6,372 houses for sale in Colgan

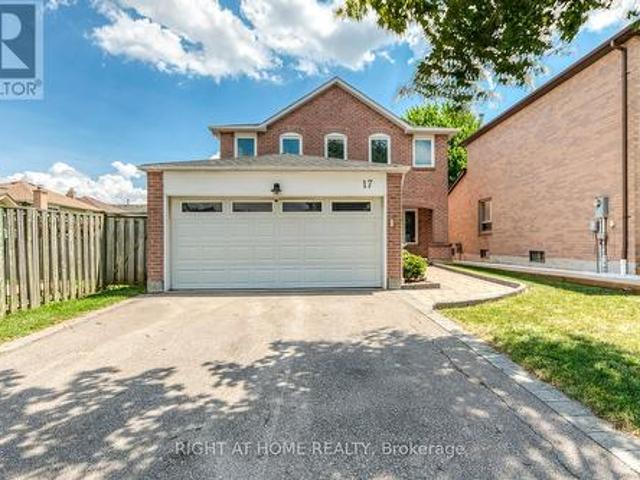
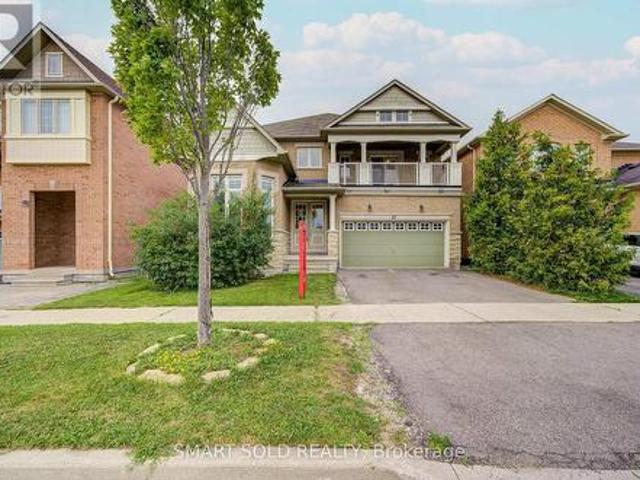
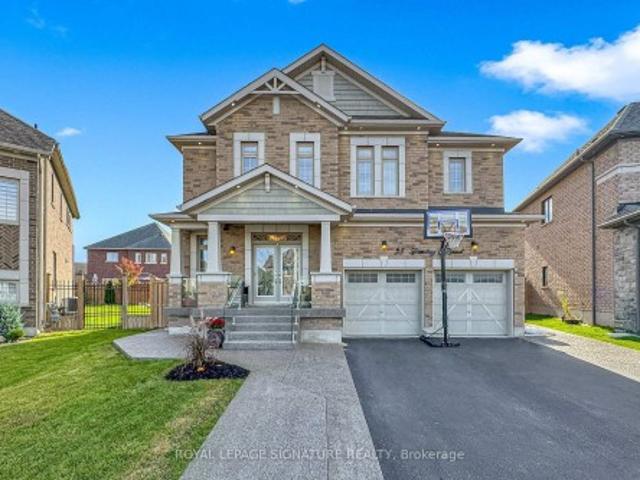
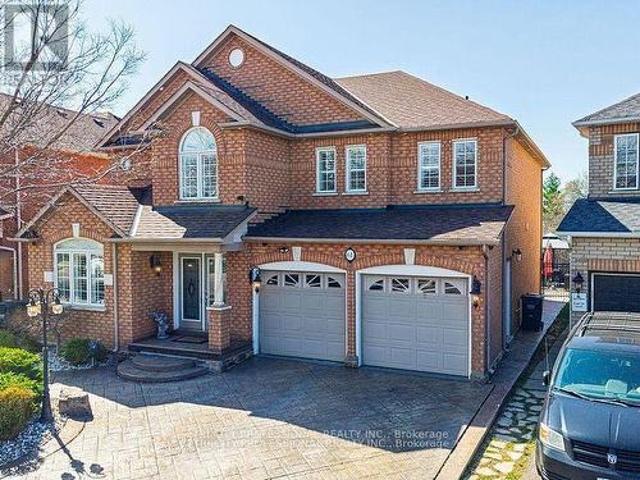
37 Maimonides Court, Vaughan, ON, L4J 4X8 house for sale | Listing ID N13681 | Royal LePage
View photo
House · for sale
$ 1,899,000
New
37 Maimonides Court, Vaughan, ON, L4J 4X8 house for sale | Listing ID N13681 | Royal LePage
Colgan
· House
· Swimming pool · Cellar
Colgan · House · Swimming pool · Cellar
Stunning Home With High-Quality Custom Finishes On A Quiet, Desirable Cul-De-Sac! Offering 2,878 Sq. Ft. Above Grade (As Per MPAC), Plus A Fully Finished Walk-Out Basement. Beautifully Appointed With Marble And Hardwood Flooring, Wainscoting, Custom Kitchen And Bathroom Cabinetry, Brass Hardware, Vintage-Inspired Lighting, French Doors, And A Skylight Bringing In Abundant Natural Light. The Gourmet Kitchen Features Premium Appliances, Double Ovens, Gas Cooktop, Garburator, Dedicated Kitchen Water Heater, And Purified Drinking Water. Three Full Bathrooms Feature Heated Floors, While All Closets Are Equipped With Organizers. Additional Conveniences Include Central Vacuum, Humidifier, Water Softener, Water Purification System, 200-Amp Electrical Service, And A Tesla EV Charger. The Bright Walk-Out Basement Offers Two Additional Rooms, A Spacious Recreation Area, And A Full Bathroom With Heated Floors And A Jacuzzi Tub-Ideal For Extended Family, Guests, Or Great Income Potential. Enjoy A L
$ 1,899,000
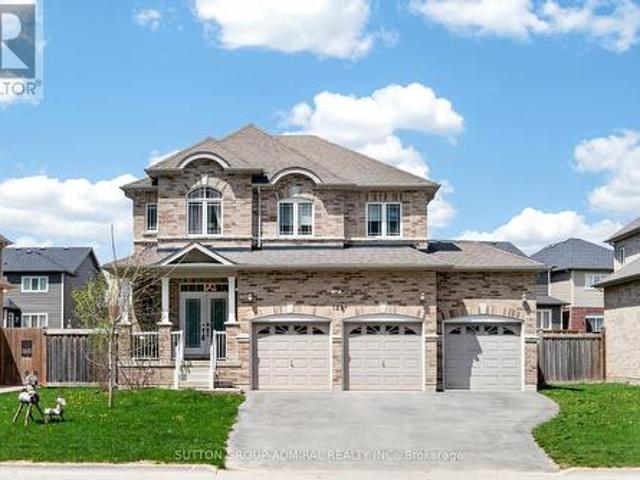
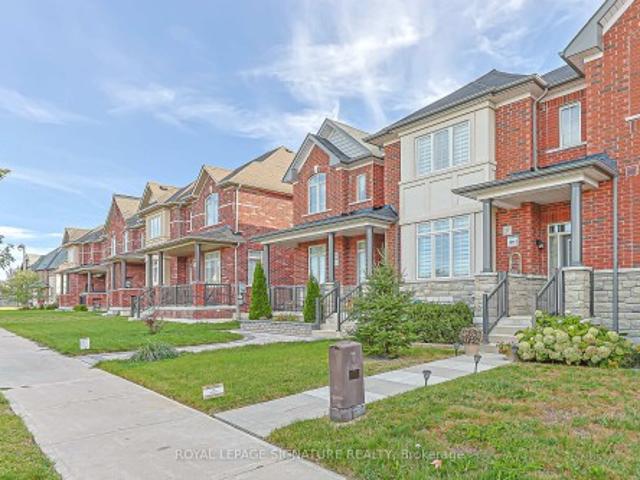
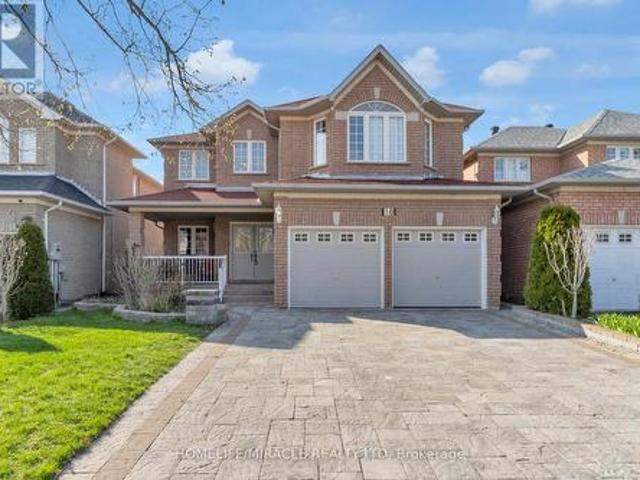
16 Frybrook Crescent, Richmond Hill, ON, L4B 4B8 house for sale | Listing ID N13586 | Royal LePage
View photo
House · for sale
$ 3,280,000
New
16 Frybrook Crescent, Richmond Hill, ON, L4B 4B8 house for sale | Listing ID N13586 | Royal LePage
Colgan
· House
· Garden · Office room · Fireplace
Colgan · House · Garden · Office room · Fireplace
Nestled on a quiet interior street in the prestigious Bayview Hill community, this impressive residence offers nearly 5,000 sqft living space within Bayview Secondary School district. A grand double-door entrance welcomes you into a breathtaking two-storey foyer, featuring marble floor, dramatic curved staircase and amazing skylight, creating an unforgettable first impression. Designed for daily living and elegant entertaining, the main level features 9' smooth ceilings, hardwood floor and extensive pot lighting throughout. The spacious formal living room and inviting family room each showcase a fireplace, offering warm and comfortable gathering spaces for family and guests alike. A private main-floor den provides the perfect setting for a home office or quiet retreat. The bright eat-in kitchen flows seamlessly into a sun-filled solarium overlooking the backyard, creating a cheerful space to enjoy morning coffee or year-round relaxation while surrounded by natural light. The thoughtful
$ 3,280,000
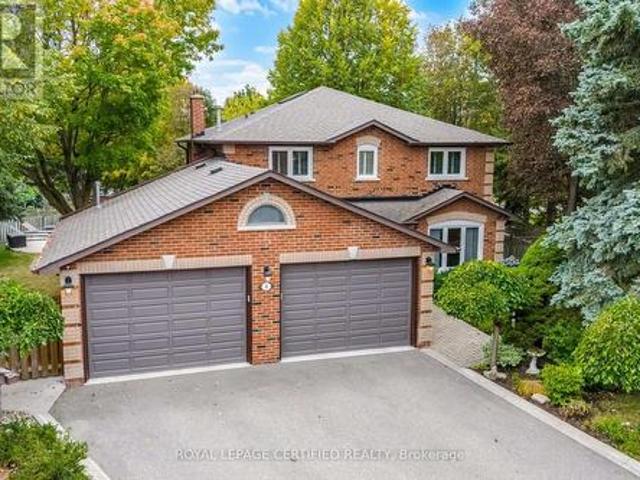
154 Mary Street, Clearview Creemore, ON, L0M 1G0 house for sale | Listing ID S13684 | Royal LePage
View photo
House · for sale
$ 925,000
New
154 Mary Street, Clearview Creemore, ON, L0M 1G0 house for sale | Listing ID S13684 | Royal LePage
Colgan
· House
Colgan · House
Welcome to 154 Mary Street, nestled in the heart of the charming Village of Creemore. Much larger than it appears, this timeless Cape Cod-style home offers 3+1 bedrooms, 2+1 bathrooms, and over 4,000 sq. Ft. of finished living space, all set on a large, private lot designed for comfortable family living. Filled with natural light, the main level features a welcoming living room, formal dining room, and a cozy family room ideal for gathering with family and friends. The beautifully updated eat-in kitchen is the heart of the home, featuring quartz countertops, stainless steel appliances, and ample workspace for everyday living and entertaining. A convenient main-floor laundry room and 3-piece bathroom add to the home's functionality. Upstairs, you'll find three spacious bedrooms and a stunning renovated 5-piece bathroom, highlighted by an elegant soaker tub and shower combination that creates a spa-like retreat. The fully finished lower level adds exceptional versatility with a spacious
$ 925,000
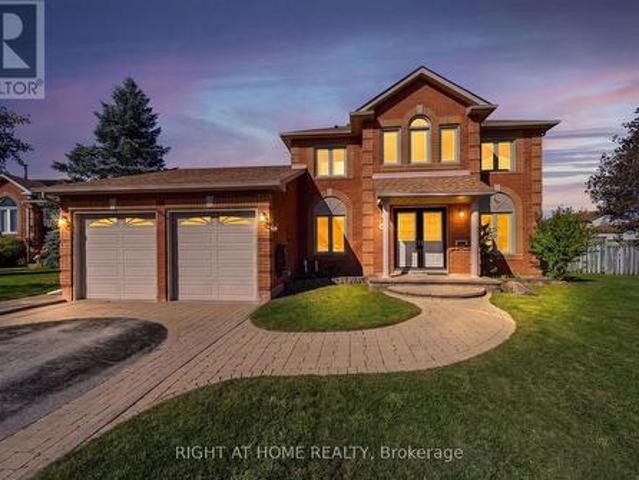
9 Lyndfield Crescent, Brampton, ON, L6W 2P4 house for sale | Listing ID W13683 | Royal LePage
View photo
House · for sale
$ 1,049,000
New
9 Lyndfield Crescent, Brampton, ON, L6W 2P4 house for sale | Listing ID W13683 | Royal LePage
Colgan
· House
· Garden · Parking · Swimming pool · Cellar
Colgan · House · Garden · Parking · Swimming pool · Cellar
Welcome to 9 Lyndfiled Cres. Setting on a Huge Pie Lot on A quiet dead end Cul-De-Sac Cres. One of the most desired neighbourhoods in all of Brampton. This unique property offers 4 Spacious Bedrooms on second floor. 2 Laundry rooms, 2 Large and full equipped kitchens. The basement has a convenient seperate entrance to a fully finished 1 bedroom large apartment unit. The house is maintained with love over the years. Many upgrades've been done through the years. Beautiful Private Backyard With Concrete Pool (38x18) & Sitting Area. Large Double Car Garage. Close To All Amentities. Schools, Stores, Hwys. (Id: 27)
$ 1,049,000
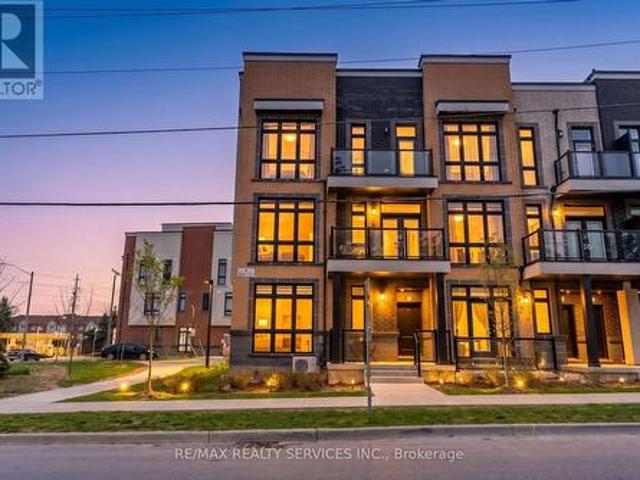
85 2 Wylie Circle, Halton Hills, ON, L7G 5M1 townhouse for sale | Listing ID W13684 | Royal LePage
View photo
Townhouse · for sale
$ 499,888
New
85 2 Wylie Circle, Halton Hills, ON, L7G 5M1 townhouse for sale | Listing ID W13684 | Royal LePage
Colgan
· Townhouse
· Office room · Terrace
Colgan · Townhouse · Office room · Terrace
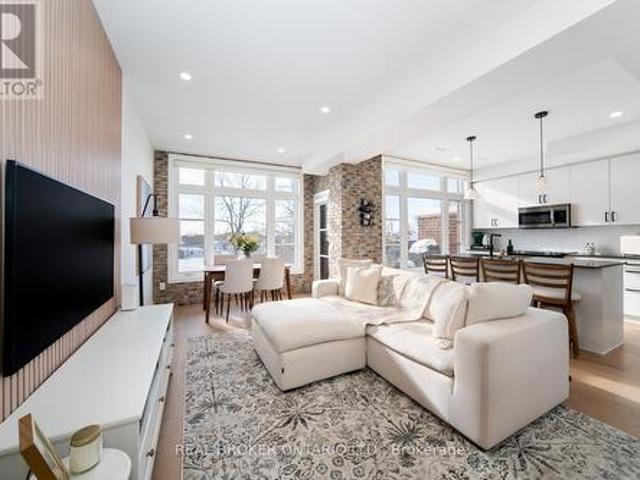
Stunning! Won't last! *. Situated at 2 Wylie Circle, Unit 85, in prestigious Georgetown, this freshly painted multi-level residence represents an ideal acquisition for discerning first-time buyers and sophisticated investors seeking turnkey luxury. Sun-drenched interiors are illuminated by expansive bay windows, accentuating a seamless open-concept living and dining space. The refreshed culinary area features crisp white cabinetry and tailored quartz countertops, offering clean architectural lines. Outstanding spatial versatility defines the ground floor, where an executive home office functions effortlessly as a private third bedroom, complete with its own two-piece ensuite. Upstairs, serene sleeping quarters anchor the layout, featuring a primary suite accompanied by a modernized full bath with refined quartz finishes. Outside, an intimate ground-level terrace provides a secluded setting for morning coffee. Positioned in the heart of Halton Region, this exceptional property offers im
$ 499,888
27182 Woodbine Avenue, Georgina, ON, L4P 3E9 house for sale | Listing ID N13682 | Royal LePage
View photo
House · for sale
$ 599,999
New
27182 Woodbine Avenue, Georgina, ON, L4P 3E9 house for sale | Listing ID N13682 | Royal LePage
Colgan
· House
· Garden · Deck
Colgan · House · Garden · Deck
Welcome to this charming bungalow just steps from the shores of Lake Simcoe! Offering three bedrooms and one bathroom, this cozy home is an excellent opportunity for first-time home buyers, downsizers, or investors. Enjoy your morning coffee on the front deck or unwind in the evening on the back deck overlooking the large, fully fenced backyard, perfect for children, pets, and entertaining. Move in and enjoy as-is, or renovate and customize to suit your style. Embrace lakeside living with easy access to the water for paddleboarding, kayaking, swimming, or simply relaxing while taking in the beautiful views. A fantastic opportunity to own an affordable home in a desirable lakeside community! (Id: 27)
$ 599,999
53 Strathearn Avenue, Richmond Hill, ON, L4B 2Y9 house for sale | Listing ID N13681 | Royal LePage
View photo
House · for sale
$ 1,888,000
New
53 Strathearn Avenue, Richmond Hill, ON, L4B 2Y9 house for sale | Listing ID N13681 | Royal LePage
Colgan
· House
· Office room · Fireplace · Cellar
Colgan · House · Office room · Fireplace · Cellar
Amazing Bayview Hill opportunity! Bring your vision and transform this spacious executive residence into your dream home in one of Richmond Hill's most sought-after communities, where the average home sale price exceeds $2.6 million. Built by renowned Georgian Homes and offered by the original owner, this quality-built home sits on a premium 66' x 147' private lot surrounded by mature trees. Offering approximately 3,479 sq. Ft. above grade, the home provides an exceptional foundation for renovation, with generous room sizes and an excellent family-friendly floor plan offering comfortable living and privacy for everyone. The main level features a library/home office, spacious principal rooms, family room with fireplace, and a large eat-in kitchen. Upstairs are four generous bedrooms, including an impressive primary retreat with its own sitting lounge and fireplace. The unfinished basement, with rough-ins for a fireplace and 3-piece bath, provides outstanding potential to create addition
$ 1,888,000
514 Grove Street E, Barrie, ON, L4M 5Z2 house for sale | Listing ID S13681 | Royal LePage
View photo
House · for sale
$ 888,000
New
514 Grove Street E, Barrie, ON, L4M 5Z2 house for sale | Listing ID S13681 | Royal LePage
Colgan
· House
· Office room · Fireplace · Parking · Cellar
Colgan · House · Office room · Fireplace · Parking · Cellar
Welcome to this Beautiful Detached Home in Barrie, Featuring a Double-Car Garage and Spacious, Thoughtfully Designed Living Areas. This Exceptional Property Offers 4 Generously Sized Bedrooms Plus a Versatile Main-Floor Den, Perfect for a Home Office. The Inviting Family Room Features a Cozy Wood-Burning Fireplace and Seamlessly Connects to the Well-appointed Kitchen, Complete with a Granite Countertop Island. A Separate Dining Area with Large Windows Creates a Bright and Welcoming Space for Family Gatherings and Entertaining. The Spacious Primary Bedroom Boasts a Walk-in Closet and a 4-piece Ensuite. The Fully Finished Basement Offers an Open-Concept Layout with a Separate Entrance, Kitchen, 3 Additional Bedrooms, and a Den. Providing Excellent Flexibility for Extended Family, Guests, or Potential Rental Income. (Id: 27)
$ 888,000
19 Summerbeam Way, Brampton, ON, L6Y 6K5 house for sale | Listing ID W13681 | Royal LePage
View photo
House · for sale
$ 898,000
New
19 Summerbeam Way, Brampton, ON, L6Y 6K5 house for sale | Listing ID W13681 | Royal LePage
Colgan
· House
Colgan · House
Privacy and premium design come together beautifully in this 2022-built 30 ft wide lot Bram West home. Backing directly onto a quiet woodlot, the property offers a peaceful natural back drop that feels a world away from the city, yet sits just minutes from Highways 401 and407. The interior and exterior showcases over $90, 000 in builder and home owner upgrades, including features such as 9-foot smooth ceilings, and white oak hardwood floors with matching staircase. There are too many upgrades to list, see the attached feature sheet to see the mall. The kitchen serves as the home's centerpiece, boasting a one of a kind custom layout, an expansive oversized island, upgraded quartz countertops, and integrated full set of Bosch appliances. Built for effortless entertaining and true pride of ownership. This elevated aesthetic extends throughout the home, with upgraded cabinetry and quartz counters in every bath room. The den also has potential to be converted into an extra 4th bedroom if de
$ 898,000
26 Devondale Avenue, Toronto, ON, M2R 2E2 house for sale | Listing ID C13684 | Royal LePage
View photo
House · for sale
$ 3,499,000
New
26 Devondale Avenue, Toronto, ON, M2R 2E2 house for sale | Listing ID C13684 | Royal LePage
Colgan
· House
· Fireplace · Lift
Colgan · House · Fireplace · Lift
Luxury Custom Home in Prestigious Yonge & Finch! Welcome to this stunning custom-built modern residence offering approximately 4,500 sq. Ft. of luxurious living space. Featuring 5 spacious bedrooms, soaring ceilings, expansive windows, wide-plank hardwood floors, custom millwork, and an elegant open-concept layout. The gourmet kitchen showcases premium built-in appliances, custom cabinetry, quartz countertops, and a large centre island. The spacious family room features a contemporary fireplace. The luxurious primary suite offers a spa-inspired ensuite with heated floors and a generous walk-in closet. Enjoy year-round comfort with radiant heated floors and a private residential elevator serving every level. The professionally finished lower level with separate entrance includes a spectacular home theatre and offers excellent flexibility for extended family or guests. Additional highlights include a heated driveway, EV charger, smart home technology, fireplace, custom built-ins, ample s
$ 3,499,000
2 Dogleg Court, Toronto, ON, M3J 3E7 house for sale | Listing ID W13681 | Royal LePage
View photo
House · for sale
$ 969,900
New
2 Dogleg Court, Toronto, ON, M3J 3E7 house for sale | Listing ID W13681 | Royal LePage
Colgan
· House
· Patio · Garden · Balcony · Parking
Colgan · House · Patio · Garden · Balcony · Parking
Beautifully maintained raised bungalow featuring a spacious renovated open-concept eat-in kitchen with stainless steel appliances. The main floor offers three generous bedrooms, a modern 6-piece bathroom, and a bright open-concept living and dining area with a walkout to a private balcony. The fully updated lower level provides exceptional versatility with an oversized recreation room, kitchen, and a 4-piece bathroom. With direct access from both the garage and rear entrance, this space is ideal for extended family living, in-law accommodation, or potential income opportunities. A spacious laundry room adds to the home's everyday functionality. The private driveway leads to a sought-after double-car garage, offering ample parking and storage space, while the fully fenced, maintenance-free side and rear yards offer the perfect setting for outdoor enjoyment. Complete with a patio area, garden, and storage shed, the outdoor space is both practical and inviting. Conveniently located close
$ 969,900
10 Marilyn Crescent, Halton Hills, ON, L7G 1K4 house for sale | Listing ID W13683 | Royal LePage
View photo
House · for sale
$ 859,900
New
10 Marilyn Crescent, Halton Hills, ON, L7G 1K4 house for sale | Listing ID W13683 | Royal LePage
Colgan
· House
· Patio · Garden · Parking · Cellar
Colgan · House · Patio · Garden · Parking · Cellar
A Rare Offering! Set on a massive. 27-acre lot in town, this spacious approximately 1,900 sq. Ft. 4-bedroom home has been lovingly maintained by the same family for more than 45 years, with pride of ownership evident inside and out. A huge sun-filled foyer provides direct garage access and plenty of room for coats, shoes, sports equipment and everything else that comes with busy family life. Accessed directly from the foyer, the inviting family room features a walkout to a large, covered patio overlooking the exceptional backyard. Convenient access to the basement completes this level. A few steps up, the main living area has been thoughtfully arranged with family living and entertaining in mind. The spacious living and dining rooms feature large windows that fill the space with natural light. The well-appointed eat-in galley-style kitchen offers ample cabinetry and workspace, along with wonderful views over the park-like yard. The upper level includes four generously sized bedrooms an
$ 859,900
10231 Old Pinecrest Road, Brampton, ON, L7A 0A4 house for sale | Listing ID W13683 | Royal LePage
View photo
House · for sale
$ 1,599,913
New
10231 Old Pinecrest Road, Brampton, ON, L7A 0A4 house for sale | Listing ID W13683 | Royal LePage
Colgan
· House
· Garden
Colgan · House · Garden
Excellent Opportunity for INVESTORS and DEVELOPERS I to own. *4.4 acres. *. Of land including a house making it a fantastic opportunity in the highly sought-after Brampton area. An Exceptional Opportunity To Turn Your Dream Of Crafting A CUSTOM Home With Abundant Land Into A Reality. Enveloped by lush greenery, Backyard is adorned with beautiful mature trees and a conservation area, adding to its natural appeal. Situated in a desirable location with lovely homes in the neighbourhood and is nestled on a peaceful and quiet street. Lots of potential. (Id: 27)
$ 1,599,913
1249 Shoreview Drive, Innisfil, ON, L9S 2L5 house for sale | Listing ID N13681 | Royal LePage
View photo
House · for sale
$ 850,000
New
1249 Shoreview Drive, Innisfil, ON, L9S 2L5 house for sale | Listing ID N13681 | Royal LePage
Colgan
· House
· Garden · Fireplace · Deck · Swimming pool
Colgan · House · Garden · Fireplace · Deck · Swimming pool
Some homes are finished. Others are waiting for the right person to complete the vision. Welcome to a rare opportunity on sought-after Shoreview Drive, where mature trees, distinctive homes and the Lake Simcoe lifestyle create the setting for something truly special. Offering over 4,000 sq. Ft. of living space, this architecturally unique home is ready for its next chapter. Bring your vision and complete the property to reflect your own style while building on the character already here. Inside, discover soaring A-frame elements, 9 skylights, dramatic stone fireplaces, exposed brick, warm wood ceilings, a striking steel staircase and a walkout lower level. Outside, the oversized mature lot offers exceptional privacy, multiple decks, established landscaping and a heated kidney-shaped saltwater pool, 115 armour stones surrounding the Brazilian hardwood creating the foundation for an incredible backyard retreat. But perhaps the most valuable feature is one that simply cannot be recreated:
$ 850,000
426 Sunnidale Road, Barrie, ON, L4N 7A8 house for sale | Listing ID S13681 | Royal LePage
View photo
House · for sale
$ 669,999
New
426 Sunnidale Road, Barrie, ON, L4N 7A8 house for sale | Listing ID S13681 | Royal LePage
Colgan
· House
· Garden · Fireplace · Deck
Colgan · House · Garden · Fireplace · Deck
Quick possession available. Welcome to 426 Sunnidale Road, a beautifully updated brick bungalow located in an established Northwest Barrie neighbourhood. Offering 3 bedrooms and 3 bathrooms, this move-in-ready home combines a functional bungalow layout with a long list of recent improvements. Step inside to a bright, freshly painted interior featuring new luxury vinyl flooring, updated bathrooms, modern light fixtures and fresh finishes throughout. The main level offers three comfortable bedrooms, including a primary bedroom with its own private ensuite, along with an additional main-floor bathroom. The bright kitchen features ample cabinetry, a center island and an abundance of natural light from the large skylight, with a walkout providing easy access to the deck and backyard. An additional living space is highlighted by a brick fireplace and skylight, creating a warm and inviting area to relax or entertain. The lower level adds even more versatility and includes a 3-piece bathroom,
$ 669,999
3 Honeysuckle Lane, Innisfil, ON, L9S 1M5 house for sale | Listing ID N13683 | Royal LePage
View photo
House · for sale
$ 379,000
New
3 Honeysuckle Lane, Innisfil, ON, L9S 1M5 house for sale | Listing ID N13683 | Royal LePage
Colgan
· House
· Fireplace
Colgan · House · Fireplace
Welcome to 3 Honeysuckle Lane in Sandy Cove Acres, a well-established Parkbridge adult lifestyle land-lease community in Innisfil. This very well maintained and updated Monaco model is move-in ready and set on one of the nicest lots in the area, with no neighbours directly behind. Located in the desirable north end of Sandy Cove on a quiet dead-end street, this home offers a low-maintenance lifestyle in a mature, community-focused setting close to Lake Simcoe, Barrie, shopping, services and everyday amenities. Inside, the layout is bright, comfortable and easy to live in. The large open living and dining area features a gas fireplace and offers plenty of room for everyday living or hosting family and friends. The dining area connects naturally to the refreshed kitchen, which includes refinished cabinetry, a new countertop and a practical sitdown bar for casual meals or morning coffee. A spacious family room off the dining area expands the living space beautifully, with lots of windows
$ 379,000
154 Charlton Boulevard, Toronto, ON, M2R 2J1 house for sale | Listing ID C13681 | Royal LePage
View photo
House · for sale
$ 1,999,000
New
154 Charlton Boulevard, Toronto, ON, M2R 2J1 house for sale | Listing ID C13681 | Royal LePage
Colgan
· House
· Garden · Fireplace · Cellar
Colgan · House · Garden · Fireplace · Cellar
Discover a rare urban retreat where sunlight fills every corner and possibilities extend far beyond the back fence. Set on an extraordinary 50 x 191 ft lot-a true standout in North York-this airy, open-concept executive home offers elegance, space, and endless potential to create your dream backyard oasis. This stunning 6-bedroom, 5-bath residence, just minutes from Yonge & Finch, offers nearly 5,000 sq. Ft. of finished living space, including a walk-out basement. Ideal for multi-generational living, rental income, or extended family, it seamlessly blends practicality with timeless design. A stately stone, stucco, and plaster facade opens to a dramatic foyer with soaring 19-ft ceilings, pot lights, and elegant mouldings. The formal living and dining rooms, with oversized windows, are perfect for entertaining, while the cozy family room with gas fireplace and built-ins provides a warm everyday retreat. A main-floor library with wainscoting and custom cabinetry adds charm and function. T
$ 1,999,000
5502 Cosmic Crescent, Mississauga, ON, L4Z 3R9 house for sale | Listing ID W13635 | Royal LePage
View photo
House · for sale
Request Details
Updated
5502 Cosmic Crescent, Mississauga, ON, L4Z 3R9 house for sale | Listing ID W13635 | Royal LePage
Colgan
· House
· Office room · Cellar
Colgan · House · Office room · Cellar
Welcome to this recently renovated semi-detached home in the highly sought-after Hurontario community of Mississauga. This well-maintained two-storey home offers 3 spacious bedrooms and 4 washrooms, making it an excellent choice for growing families or investors. A finished basement provides valuable additional living space, ideal for extended family, recreation, ora home office. Designed for both comfort and functionality, the home features a bright, open layout with spacious living and dining areas, along with an upgraded kitchen that's perfect for everyday living and entertaining. Nestled in a family-friendly neighbourhood, you'll enjoy close proximity to top-rated schools, parks, and a public library, with convenient access toHighways 401, 403, and 410. Heartland Town Centre, Square One, public transit, and a widerange of shopping, dining, and everyday amenities are all just minutes away. This move-in-ready home offers the perfect blend of comfort, convenience, and an unbeatable lo
Request Details
399 Fairlawn Avenue, Toronto, ON, M5M 1T7 house for sale | Listing ID C13682 | Royal LePage
View photo
House · for sale
$ 2,980,000
New
399 Fairlawn Avenue, Toronto, ON, M5M 1T7 house for sale | Listing ID C13682 | Royal LePage
Colgan
· House
· Fireplace · Deck · Parking
Colgan · House · Fireplace · Deck · Parking
Located in the highly sought-after Bedford Park-Nortown neighborhood steps from Avenue Road's vibrant shops and restaurants, this custom-built 4+1 bedroom home offers refined luxury backing directly onto peaceful Brookdale Park. The main floor features soaring 10-foot ceilings, crown moldings, rich hardwood flooring, and a cozy family room with a gas fireplace that walks out to a modern Ipe wood deck. At the heart of the home, the modern-classic chef's kitchen boasts a gas cooktop, French-style range hood, wall oven, massive center island, and abundant cabinetry. The luxurious primary suite serves as a true sanctuary with a walk-in closet and a dramatic 7-piece spa-inspired ensuite featuring an air tub and steam shower, while the finished walk-out lower level offers an expansive media room. Complete with a built in garage and a private interlocking stone driveway, this exceptional property seamlessly combines parkside serenity with effortless urban living
$ 2,980,000
1 Tuscay Court, Markham, ON, L3R 1V2 house for sale | Listing ID N13681 | Royal LePage
View photo
House · for sale
$ 3,790,000
New
1 Tuscay Court, Markham, ON, L3R 1V2 house for sale | Listing ID N13681 | Royal LePage
Colgan
· House
· Patio · Garden · Fireplace
Colgan · House · Patio · Garden · Fireplace
Rarely Offered Modern Custom-Built Architectural Masterpiece in Prestigious Unionville! Featuring a refined natural limestone and brick exterior, a grand solid mahogany front door, and a rare heated driveway for winter convenience. An impressive foyer opens to a spectacular open-to-above Central Hall with a sky-high skylight, wrought-iron staircase, and floor-to-ceiling porcelain slab feature walls. A private main-floor office offers built-in bookcase and a large window overlooking the front yard. Elegant living and dining rooms are defined by coffered ceilings, crown mouldings, and ambient LED lighting, with built-in speakers on the main floor. Two gas fireplaces enhance the living and family rooms. The gourmet chef's kitchen is appointed with quartz countertops, a natural stone waterfall island, and high-end appliances, seamlessly connecting to the breakfast area and family room with walk-out access to a fully fenced backyard, stone patio, and automated sprinkler system. The upper le
$ 3,790,000
9 Pavillion Street, Markham, ON, L3R 1N8 house for sale | Listing ID N13681 | Royal LePage
View photo
House · for sale
$ 2,850,000
New
9 Pavillion Street, Markham, ON, L3R 1N8 house for sale | Listing ID N13681 | Royal LePage
Colgan
· House
· Cellar
Colgan · House · Cellar
Spectacular Custom Built Home In Coveted Historic Unionville, Steps From Main Street. Exterior Is Finished In Antique Brick, With Covered Wrap Around Porches. This Home Boasts Approx 3,700 Sq Feet On A Large Manicured Lot. A Large Skylight Sheds Natural Light On An Open Oak Staircase. Granite And Hardwood Are Found Throughout; Soaring 9 Foot Ceilings On Both Levels. Two Staircases Lead To Second Level Which Boasts 5+4 Bedrooms And A Bonus Sitting Room. The finished basement provides generous additional living space-ideal for recreation, entertaining, or extended family use. Highly-Coveted Unionville High School Zone! Minutes from Hwy 407 & 404, Steps To Historic Unionville Main Street, Too Good Pond Park, Shopping Malls, All Popular Restaurants, YRT, Supermarkets, Schools, Library, City of Markham and So Many More! Really Can't Miss It! (Id: 27)
$ 2,850,000
3498 Th Concession B Concession, Grey Highlands, ON, N0C 1M0 house for sale | Listing ID X13682 | Royal LePage
View photo
House · for sale
$ 1,100,000
New
3498 Th Concession B Concession, Grey Highlands, ON, N0C 1M0 house for sale | Listing ID X13682 | Royal LePage
Colgan
· House
· Garden · Office room · Fireplace · Parking · Deck · Cellar
Colgan · House · Garden · Office room · Fireplace · Parking · Deck · Cellar
31 private acres with streams, bridges, more than a kilometre of walking and ATV trails, and a light-filled, modern log home tucked into the trees at the centre of it all. The house has been comprehensively updated this past year: new electrical wired for a generator, new plumbing, steel roof and new soffits and eavestroughs. A new kitchen with centre island and white cabinetry. Open-concept living space anchored by a stone floor-to-ceiling fireplace, updated glass railings, and a new, large deck overlooking the private and treed yard. The finished walk-out basement has its own separate entrance, a full bathroom, and a large bedroom with above-grade windows. Well suited to guests, an in-law setup, or a home office. Drilled well, propane fireplaces, heat pump with backup furnace heat, detached garage with carport as well. Ten minutes to Devil's Glen, twenty to Collingwood. A quiet getaway that is close to it all
$ 1,100,000
67 Hidden Lake Trail, Halton Hills, ON, L7G 0K6 house for sale | Listing ID W13684 | Royal LePage
View photo
House · for sale
$ 1,499,000
New
67 Hidden Lake Trail, Halton Hills, ON, L7G 0K6 house for sale | Listing ID W13684 | Royal LePage
Colgan
· House
· Garden · Fireplace · Cellar
Colgan · House · Garden · Fireplace · Cellar
Welcome to 67 Hidden Lake Trail, an exceptional Fernbrook built Energy Star home set on a quiet crescent in one of Georgetown's most sought after neighbourhoods. Offering approximately 2,770 sq ft above grade plus a professionally finished basement, this home delivers a rare combination of space, quality, and lifestyle. From the moment you enter, the soaring 18 ft ceilings in the living room create an immediate sense of openness, complemented by hardwood flooring, crown moulding, and a custom feature wall that adds warmth and character. The kitchen is both functional and refined, featuring quartz countertops and backsplash, and opens seamlessly to a bright eat in area with walkout to the backyard. The adjoining family room with gas fireplace provides the perfect space to gather and unwind. Upstairs, you will find spacious bedrooms including a primary retreat with a spa inspired ensuite, designed for comfort and privacy. The fully finished basement adds valuable living space with a full
$ 1,499,000
90 Mcgillivray Avenue, Toronto, ON, M5M 2Y4 house for sale | Listing ID C13681 | Royal LePage
View photo
House · for sale
$ 3,150,000
New
90 Mcgillivray Avenue, Toronto, ON, M5M 2Y4 house for sale | Listing ID C13681 | Royal LePage
Colgan
· House
· Garden · Office room · Swimming pool
Colgan · House · Garden · Office room · Swimming pool
Welcome To 90 McGillivray Avenue In The Heart Of Bedford Park. This Beautiful 4+1 Bedroom, 5 Bathroom Home Offers Over 4,000 Sq. Ft. Of Bright And Functional Living Space. Soaring Ceilings, Large Windows And An Open-Concept Layout Fills This Home With Natural Light Creating A Warm & Airy Feel Throughout. The Main Floor Offers A Home Office, A Dining Room With A Convenient Butler's Pantry, And A Large Eat-In Kitchen That Flows Seamlessly Into The Adjacent Family Room. The Home Features Ample Storage, Central Vac, Built-In Closet Organizers In Every Bedroom, A Large Linen Closet On The Upper Level & A Recently Renovated Primary Ensuite. The Fully Finished Walk-Out Lower Level Includes A Spacious Recreation Room, A Private Nanny Or Guest Suite. Step Outside To A Professionally Landscaped Backyard Oasis Complete With A Beautiful Pool (2022) And Plenty Of Space To Relax, Entertain & Enjoy The Outdoors. Surrounded By Everything This Family-Friendly Neighbourhood Has To Offer. Enjoy Easy Acce
$ 3,150,000
233 Finch Avenue E, Toronto, ON, M2N 4S1 house for sale | Listing ID C13682 | Royal LePage
View photo
House · for sale
$ 1,159,000
New
233 Finch Avenue E, Toronto, ON, M2N 4S1 house for sale | Listing ID C13682 | Royal LePage
Colgan
· House
· Garden · Office room · Parking
Colgan · House · Garden · Office room · Parking
Sun-filled south facing. *end unit*.+.*more windows*.= the home buyers have been waiting for. *Some Homes Simply Check the Boxes. This One Gives You More. A Cozy End Unit Offering Exceptional Natural Light, Extensive Upgrades. Hardwood Flooring Spans Every Level, Complemented by 9-ft Ceilings, a Designer Waffle Ceiling, Fresh Paint, and a Beautifully Updated Kitchen With Modern Finishes. *The Spacious Primary Retreat Features a Luxurious 5-piece Ensuite and Sitting Area, While Each Additional Bedroom Also Offers Its Own Sitting Space-an Uncommon Feature That Adds Both Comfort and Flexibility. *A Unique Second-floor Corner Lounge Provides the Perfect Spot For A Home Office, Study, or Quiet Moments of Relaxation. *The Functional Layout is Matched By A Professional Landscaped Private Backyard, Two-car Tandem Garage. Even Better, Every Major Piece of Equipment is Owned, Eliminating Rental Contracts and Monthly Fees. Nestled in One of North York's Most Desirable Neighbourhoods. Walk to Finc
$ 1,159,000

Get email alerts

Don't miss out: be the first to know about new properties

The alert was correctly created

On subscribing you accept the conditions of use and the privacy policy
Alert
Receive new ads in your inbox
Save this search
Receive alerts for new listings

We'll send you an email when we have new properties for: "Houses for sale in Colgan"

The alert was correctly created

Get email alerts and be the first to see new listings
Required field
On subscribing I accept the terms of the privacy policy
Perfect! You'll soon start receiving new listings via email
Alert
Receive an email when we have new ads for Houses for sale in Colgan
Save this search
Filters

Bedrooms

Area (sq.ft)

sq.ft
sq.ft

Price

$
$

Filter by property type

Bathrooms

Clear all filters
Receive notifications when new entries are published.