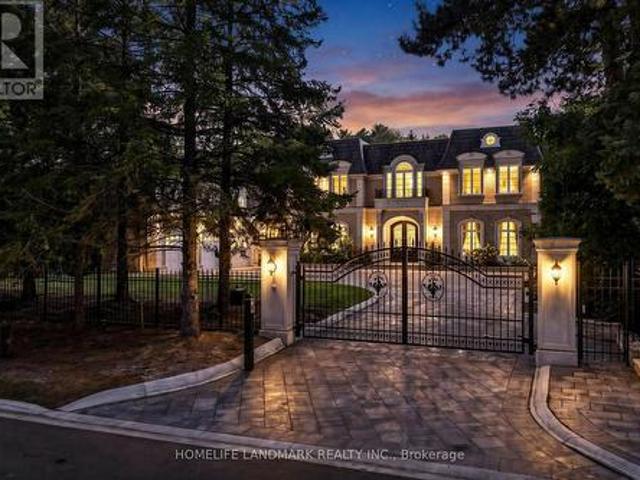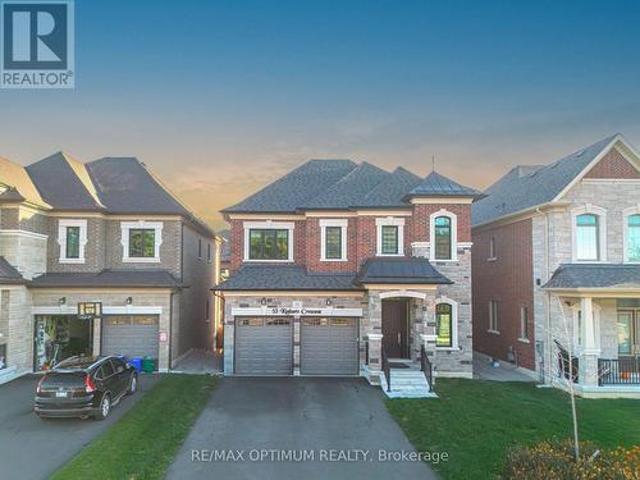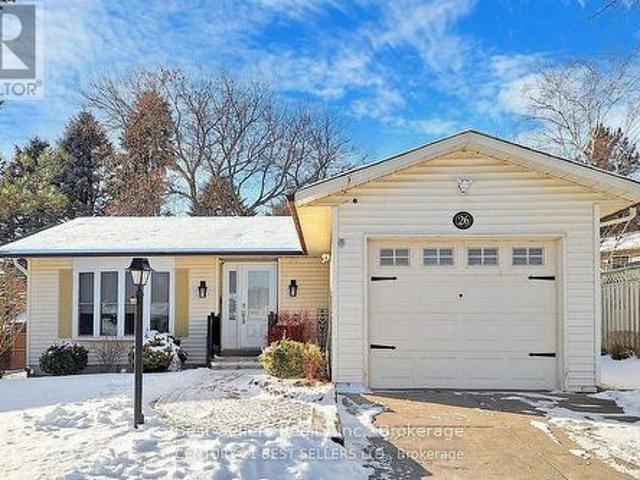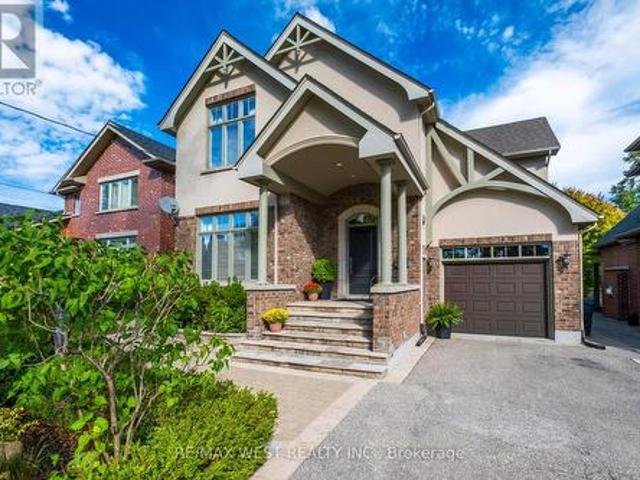
6,436 houses for sale in Colgan

30 Fairmont Ridge Trail, King, ON, L7B 0A5 house for sale | Listing ID N13851 | Royal LePage
View photo
House · for sale
$ 1,699,000
New
30 Fairmont Ridge Trail, King, ON, L7B 0A5 house for sale | Listing ID N13851 | Royal LePage
Colgan
· House
· Office room
Colgan · House · Office room
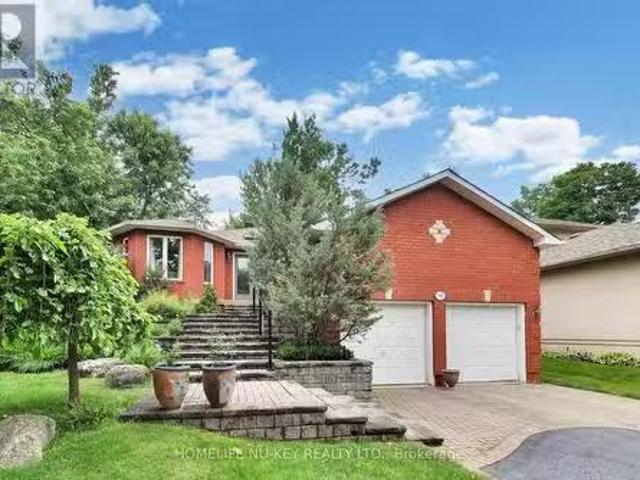
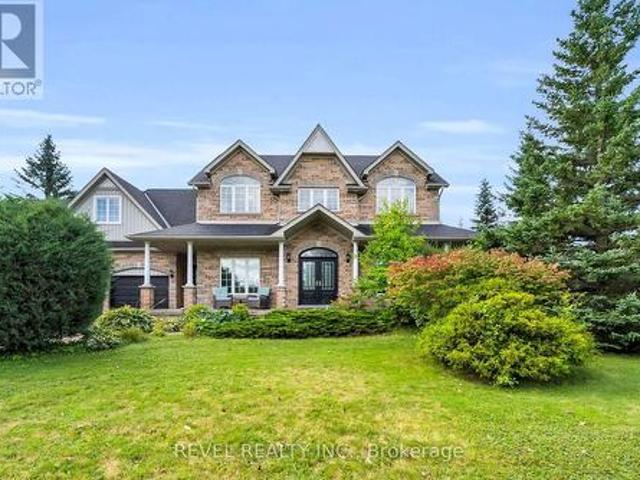
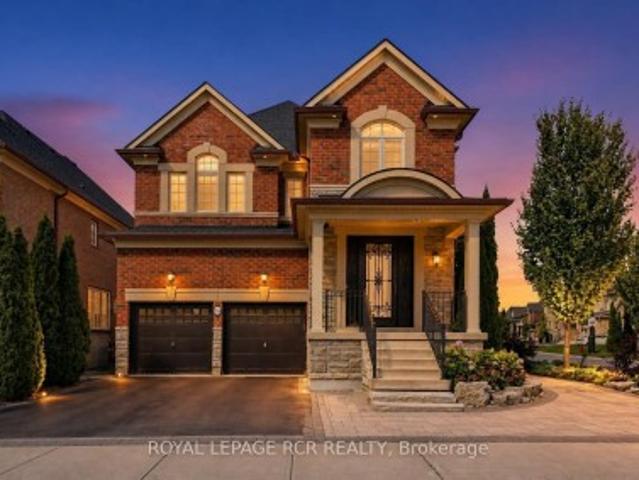
This magnificent executive 4 bed 4 bath home in Nobleton within prestigious King Township captivates with its striking brick-and-stone exterior, grand façade, and undeniable curb appeal. Step through the double-door entrance into a sun-filled foyer showcasing rich hardwood floors throughout, soaring ceilings, and a sweeping curved hardwood staircase. Designed for grand entertaining and cozy living, the main level features a formal dining room with custom tray ceilings and architectural columns, plus a bright main-floor den with large windows for a dedicated home office. At the heart of the residence lies a chef's kitchen boasting premium JennAir stainless steel appliances-including a built-in wall oven, microwave, and gas cooktop with pot filler-warm cabinetry, granite countertops, tumbled marble backsplash, a center island with breakfast seating, and an eat-in area. A built-in central vacuum sweep inlet door allows you to clean up kitchen spills in minutes without fuss. The kitchen fl
$ 1,699,000
171 Miller Drive, Halton Hills, ON, L7G 5Y2 house for sale | Listing ID W13855 | Royal LePage
View photo
House · for sale
$ 1,149,900
New
171 Miller Drive, Halton Hills, ON, L7G 5Y2 house for sale | Listing ID W13855 | Royal LePage
Colgan
· House
· Garden · Fireplace · Deck
Colgan · House · Garden · Fireplace · Deck
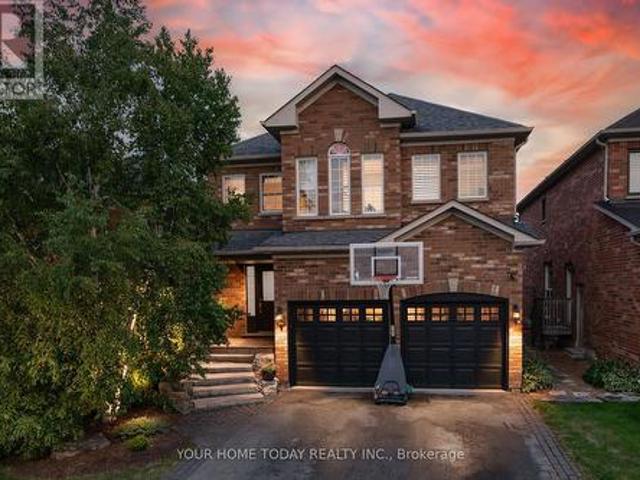
Great Curb Appeal, Spacious Family Living & Steps to Hungry Hollow Ravine! Impressive stone steps lead to an inviting covered porch and a memorable first impression. Thoughtfully decorated from top to bottom with attention to detail and a decorator's flair, this beautifully presented home blends style, comfort and functionality. The open-concept main level features tasteful flooring, pot lights, California shutters, decorative pillars and fresh neutral décor. The combined living and dining room provides an elegant yet comfortable setting for entertaining, quiet relaxation or everyday family life. At the heart of the home, the kitchen and family room overlook the expansive wraparound, tiered deck and fully fenced yard. The well-appointed kitchen features granite counters, a breakfast bar, pantry and walkout to the deck, while the adjoining family room is anchored by a gas fireplace set against a striking stone backdrop. Designed for outdoor entertaining, the deck offers multiple areas t
$ 1,149,900
83 Vasey Road, Bradford West Gwillimbury, ON, L3Z 4P6 house for sale | Listing ID N13846 | Royal LePage
View photo
House · for sale
$ 1,599,999
New
83 Vasey Road, Bradford West Gwillimbury, ON, L3Z 4P6 house for sale | Listing ID N13846 | Royal LePage
Colgan
· House
· Parking · Cellar
Colgan · House · Parking · Cellar
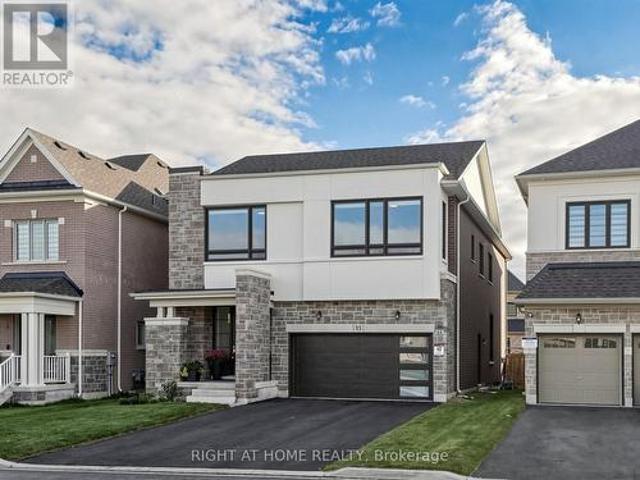
Welcome to this exceptional 2 year old modern luxury residence offering approx. 3,200 sq ft above grade plus 1,400 sq ft of beautifully finished basement living space with legal apartment + In law suite. Designed for luxury family living, multi-generational living and income potential, this impressive home features 5+3 bedrooms, 4+2 bathrooms and 3 kitchens, including a BRAND NEW legal rentable apartment and in-law suite. The striking exterior showcases modern stone and stucco, oversized windows, an impressive 8-ft fiberglass front door with full-height sidelight and parking for 6 vehicles. Inside, 10-ft main-floor and 9-ft second-floor ceilings create a bright, sophisticated atmosphere. Premium finishes include 5.5' hardwood flooring, 8-ft doors, upgraded 7.5' modern baseboards, smooth ceilings, pot lights and custom architectural arches. The stunning open-concept living space features a dramatic great room with custom built-ins, quartz counters, elegant arch details and a gas firepla
$ 1,599,999
1 Brown Wood Drive, Barrie, ON, L4M 6N4 house for sale | Listing ID S13854 | Royal LePage
View photo
House · for sale
$ 849,500
New
1 Brown Wood Drive, Barrie, ON, L4M 6N4 house for sale | Listing ID S13854 | Royal LePage
Colgan
· House
· Patio · Garden · Fireplace · Deck · Swimming pool · Parking
Colgan · House · Patio · Garden · Fireplace · Deck · Swimming pool · Parking
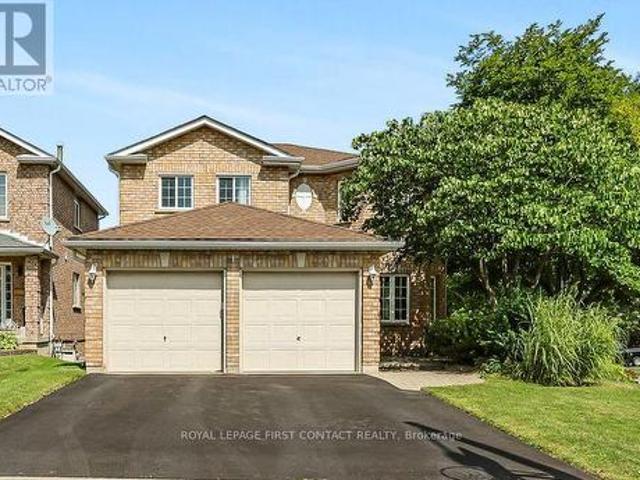
Welcome to 1 Brown Wood Dr, meticulously kept by the original owner, this quality Morra-built 2-storey all brick home is on a 45 x 124 foot lot. Shows well with pride of ownership. Spanning 2200 square feet of finished living space there is room for both relaxation and entertainment. 4 spacious bedrooms, 2.5 baths, providing comfortable accommodation for family and guests. The heart of the home, a good sized eat-in kitchen with stainless steel appliances, is perfect for gatherings with its seamless flow onto the deck into the backyard oasis and overlooking the family room with gas fireplace. Step outside to discover a landscaped retreat featuring a gas heated quality KOHO pool with a deep end plus large patios in the low maintenance back yard. Whether relaxing poolside or enjoying alfresco dining, this private haven promises endless enjoyment. Main floor laundry & inside access to the garage. The special private front entrance patio shaded in the trees is a nice bonus. The unfinished l
$ 849,500
2095 55 George Appleton Way, Toronto, ON, M3M 0A2 townhouse for sale | Listing ID W13853 | Royal LePage
View photo
Townhouse · for sale
$ 620,000
New
2095 55 George Appleton Way, Toronto, ON, M3M 0A2 townhouse for sale | Listing ID W13853 | Royal LePage
Colgan
· Townhouse
· Terrace · Parking
Colgan · Townhouse · Terrace · Parking
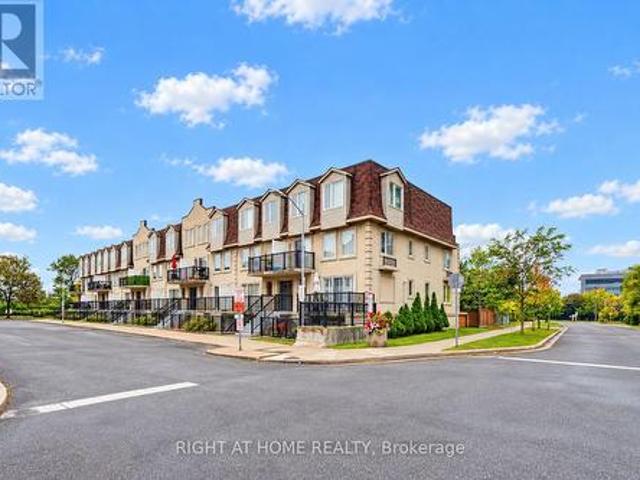
Welcome to this spacious and well-laid-out 3-bedroom, 3-washroom townhouse in the highly convenient Keele & Wilson community! Offering approximately 1,200 sq. Ft. of living space, this bright 2-storey home features a functional open-concept living and dining area, a modern kitchen with breakfast bar, and 2 separate terraces providing excellent outdoor space. The generously sized primary bedroom includes a walk-in closet, 4-piece ensuite, and walk-out to a private terrace, while the additional bedrooms offer large windows and ample closet space. Enjoy the convenience of ensuite laundry, 1 underground parking space, and 1 locker. Ideally located just steps to TTC, schools, parks, shopping, restaurants, library, and Humber River Hospital, with quick access to Hwy 401 & 400. Minutes to Yorkdale Shopping Centre, Wilson Subway Station, York University, and major commuter routes. A fantastic opportunity for families, first-time buyers, or investors looking for space, convenience, and excellen
$ 620,000
22 Pining Road, Markham, ON, L3T 5N6 house for sale | Listing ID N13856 | Royal LePage
View photo
House · for sale
$ 1,598,000
New
22 Pining Road, Markham, ON, L3T 5N6 house for sale | Listing ID N13856 | Royal LePage
Colgan
· House
· Office room · Fireplace · Parking · Cellar
Colgan · House · Office room · Fireplace · Parking · Cellar
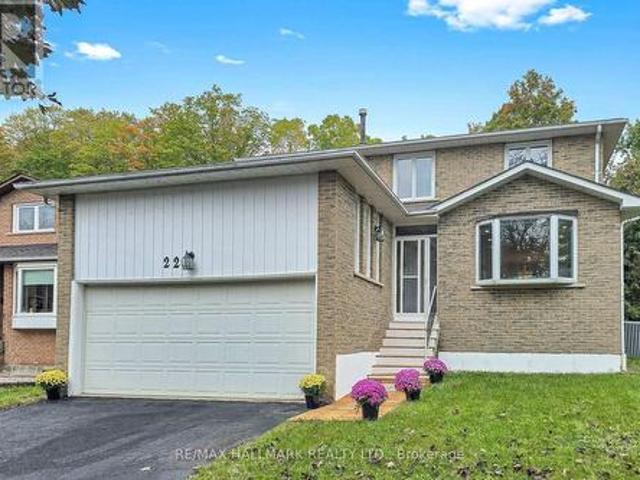
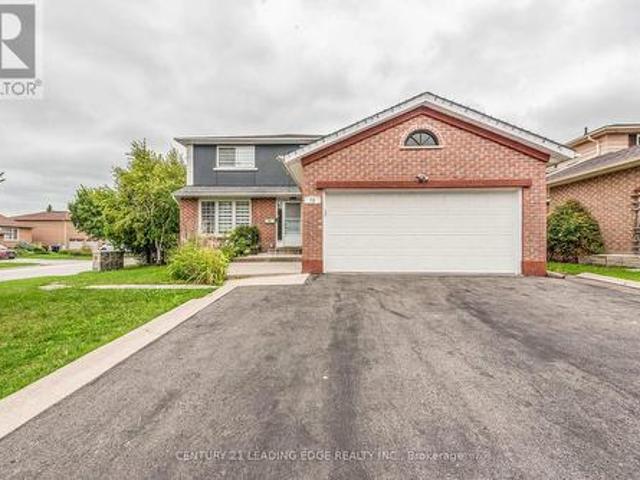
Welcome to 22 Pining Rd, a spacious and beautifully maintained family home back onto a park with no direct rear neighbour and no sidewalk in a desirable Aileen Willowbrook Thornhill neighbourhood, offering an exceptional blend of comfort, functionality, and outdoor enjoyment. This impressive residence features 4 spacious bedrooms on the upper levels plus 2 additional bedrooms in the finished basement, providing versatile space for a large or growing family, extended family, guests, or a home office. The thoughtfully designed layout includes 4 bathrooms, with elegant granite countertops in the kitchen and all bathrooms. The kitchen is equipped with stainless steel appliances, complemented by LED pot lights throughout the home. Enjoy the convenience of main-floor laundry, a cozy wood-burning fireplace, and a beautiful hardwood staircase with wrought-ironpickets. The finished basement provides additional living space and flexibility for a variety of needs. A double-car garage adds everyda
$ 1,598,000
85 Letchworth Crescent, Toronto, ON, M3M 1Z1 house for sale.
View photo
House · for sale
$ 1,149,000
85 Letchworth Crescent, Toronto, ON, M3M 1Z1 house for sale.
Colgan
· 3 Bedrooms · 3 Baths · House
· Garden · Parking
Colgan · 3 Bedrooms · 3 Baths · House · Garden · Parking
85 Letchworth Crescent is a rare detached sidesplit offering approximately 2,300 sq. ft. of above ground living space on a generous lot backing directly onto a private ravine setting. With no rear neighbours and mature greenery behind the property, this is the kind of privacy and natural backdrop that is increasingly difficult to find in the city.The spacious multi level layout provides exceptional flexibility for families of all sizes, while the lower level functions as a self contained suite with its own kitchen, bathroom, and separate entrance, creating excellent income potential or an ideal setup for multi generational living.The expansive backyard offers outstanding outdoor space and presents a compelling opportunity for a future garden suite. With rebuilds becoming increasingly common in the neighbourhood, this property also presents an excellent opportunity for those looking to renovate, expand, or build a custom dream home on a premium lot. There is also an attached garage and
$ 1,149,000
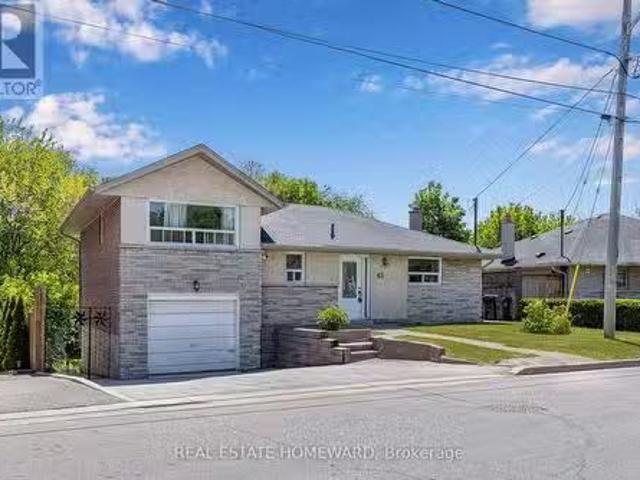
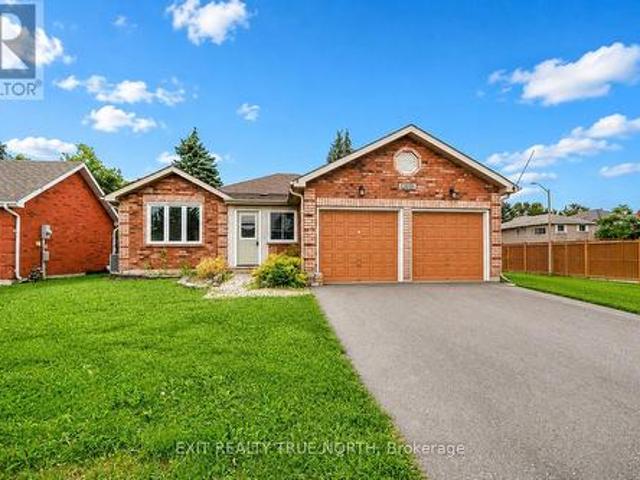
426 Sunnidale Road, Barrie, ON, L4N 7A8 house for sale | Listing ID S13853 | Royal LePage
View photo
House · for sale
$ 639,999
New
426 Sunnidale Road, Barrie, ON, L4N 7A8 house for sale | Listing ID S13853 | Royal LePage
Colgan
· House
· Garden · Fireplace · Deck
Colgan · House · Garden · Fireplace · Deck
Quick possession available. Welcome to 426 Sunnidale Road, a beautifully updated brick bungalow located in an established Northwest Barrie neighbourhood. Offering 3 bedrooms and 3 bathrooms, this move-in-ready home combines a functional bungalow layout with a long list of recent improvements. Step inside to a bright, freshly painted interior featuring new luxury vinyl flooring, updated bathrooms, modern light fixtures and fresh finishes throughout. The main level offers three comfortable bedrooms, including a primary bedroom with its own private ensuite, along with an additional main-floor bathroom. The bright kitchen features ample cabinetry, a center island and an abundance of natural light from the large skylight, with a walkout providing easy access to the deck and backyard. An additional living space is highlighted by a brick fireplace and skylight, creating a warm and inviting area to relax or entertain. The lower level adds even more versatility and includes a 3-piece bathroom,
$ 639,999
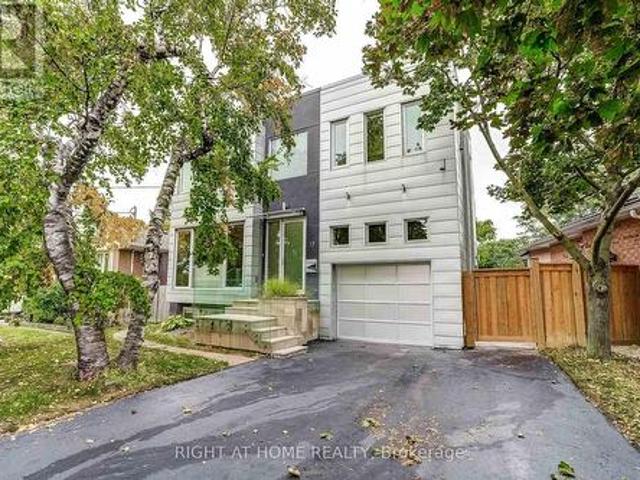
17 Ashfield Drive, Toronto, ON, M9C 4T4 house for sale | Listing ID W13855 | Royal LePage
View photo
House · for sale
$ 1,797,000
New
17 Ashfield Drive, Toronto, ON, M9C 4T4 house for sale | Listing ID W13855 | Royal LePage
Colgan
· House
· Fireplace
Colgan · House · Fireplace
Architect-designed and thoughtfully crafted, this striking contemporary residence offers approximately 3,500 sq. Ft. of finished living space. Featuring a rare 3+1 bedroom, 5-bathroom layout, the open-concept main floor showcases 10-foot ceilings, rich hardwood flooring, and two gas fireplaces that add warmth and ambiance. The large gourmet kitchen is a chef's dream, featuring an expansive island with abundant storage, dual sinks, premium Blanco faucets, stainless steel backsplash, pot lights, and a wine cooler. Large south-facing windows flood the home with natural light, enhanced by UV tinting and motorized exterior blinds. Premium Hunter Douglas top-down, bottom-up window treatments with main-level automation are featured throughout. Upstairs, every bedroom offers a private ensuite with sleek concrete flooring and premium fixtures. The spacious primary suite features a spa-like 6-piece ensuite with heated concrete floors, bidet, and freestanding tub. Secondary bedrooms each include
$ 1,797,000
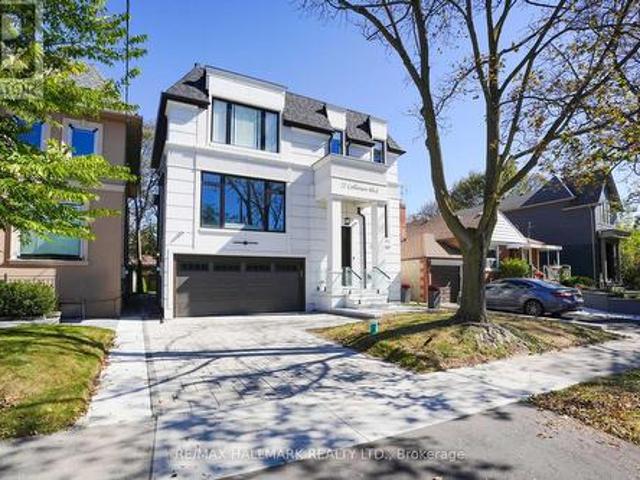
27 Collinson Boulevard, Toronto, ON, M3H 3C1 house for sale | Listing ID C13853 | Royal LePage
View photo
House · for sale
$ 3,088,000
New
27 Collinson Boulevard, Toronto, ON, M3H 3C1 house for sale | Listing ID C13853 | Royal LePage
Colgan
· House
Colgan · House
An exceptional newly built 2026 residence showcasing sophisticated contemporary architecture, striking curb appeal and a refined modern aesthetic in Toronto's sought-after Clanton Park community. Thoughtfully designed with bold architectural lines, expansive windows and an elegant façade, this distinctive home offers an elevated setting for modern city living. Ideally located in an established North York neighbourhood with convenient access to parks, schools, dining, shopping and everyday amenities, along with Yorkdale Shopping Centre, Wilson Subway Station, Allen Road and Highway 401. A rare opportunity to own a newly constructed luxury residence offering style, location and exceptional connectivity across Toronto. (Id: 27)
$ 3,088,000
78 Brown Wood Drive, Barrie, ON, L4M 6M6 house for sale Lis.
View photo
House · for sale
$ 899,900
New
78 Brown Wood Drive, Barrie, ON, L4M 6M6 house for sale Lis.
Colgan
· 31 Bedrooms · 4 Baths · House
· Garden · Fireplace · Deck · Equipped kitchen
Colgan · 31 Bedrooms · 4 Baths · House · Garden · Fireplace · Deck · Equipped kitchen
RARELY OFFERED! This exceptional bungalow offers approx 1,900 sq. ft. on the main level plus a professionally finished lower level, backing directly onto the prestigious Barrie Country Club.Situated on a large, private south-facing lot surrounded by mature oak, maple and blue spruce trees, perennial gardens, and direct gated access to the golf course, this property is just a 2 minute walk to the clubhouse-a true golfers dream. Double glass entry doors (2023) and a skylight welcome you into the bright foyer. The open-concept layout features spacious living and dining areas overlooking the kitchen, breakfast area and family room. Hardwood flooring flows throughout much of the main level. The updated kitchen features quartz countertops, upgraded cabinetry, gas stove, refrigerator and dishwasher. The adjoining breakfast area and family room with gas fireplace offer beautiful backyard views and California shutters. Step outside to the deck with gas BBQ hookup, ideal for entertaining, outdoo
$ 899,900
57 Sumner Heights Drive, Toronto, ON, M2K 1Y5 house for sale | Listing ID C13856 | Royal LePage
View photo
House · for sale
Request Details
New
57 Sumner Heights Drive, Toronto, ON, M2K 1Y5 house for sale | Listing ID C13856 | Royal LePage
Colgan
· House
· Garden · Fireplace · Swimming pool
Colgan · House · Garden · Fireplace · Swimming pool
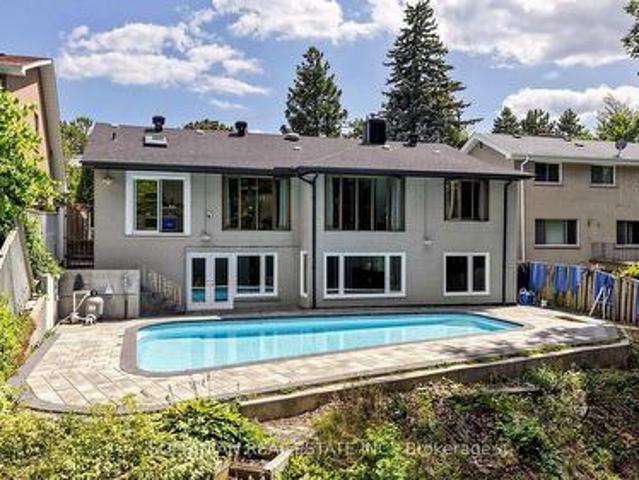
Welcome to 57 Summer High Drive, a beautifully renovated bi-level ranch bungalow nestled on a quiet, family-friendly cul-de-sac in the prestigious Bayview Village community. Situated on an exceptional 60-foot premium ravine lot, this rare offering combines luxury, privacy, and one of North York's most sought-after locations. Thoughtfully renovated throughout, this move-in-ready home features 3 spacious bedrooms, bright and inviting principal rooms, gleaming hardwood floors, two fireplaces, a skylight, a beautifully renovated kitchen, updated bathrooms, and new flooring throughout the walkout lower level. The unique bi-level design offers a sun-filled lower level that lives like a main floor, with seamless walkout access to a spectacular backyard oasis. Step outside to your private retreat featuring an inground swimming pool, expansive entertaining space, and breathtaking unobstructed views of the majestic ravine-offering the perfect setting for relaxing or hosting family and friends. A
Request Details
78 Crown Crescent, Bradford West Gwillimbury, ON, L3Z 2M1 house for sale | Listing ID N13731 | Royal LePage
View photo
House · for sale
$ 958,000
New
78 Crown Crescent, Bradford West Gwillimbury, ON, L3Z 2M1 house for sale | Listing ID N13731 | Royal LePage
Colgan
· House
· Office room · Fireplace · Parking · Cellar
Colgan · House · Office room · Fireplace · Parking · Cellar
Charming Bradford Home Move-In Ready! Located in a desirable Bradford neighbourhood, this inviting home offers the perfect blend of small-town charm, comfort, and community living. Featuring mostly upgraded windows, a newer furnace, and shingles, this well-maintained home is ready for you to settle in and enjoy. The spacious primary bedroom features an upgraded 4-piece ensuite and walk-in closet. The family room boasts a cozy gas fireplace, while the bright eat-in kitchen offers a walkout to a large sundeck-perfect for entertaining or relaxing outdoors. Additional highlights include garage access, main-floor laundry, and a recently renovated main bathroom. The partially finished basement includes a recreation room and two additional bedrooms, providing plenty of space for family, guests, or a home office. Enjoy the fully fenced, beautifully treed lot with plenty of privacy. Prime Bradford location close to parks, schools, shopping, GO Train, trails, Highway 400, and all essential ameni
$ 958,000
23 Mckibbon Avenue, Amaranth, ON, L9W 5M2 house for sale | Listing ID X13847 | Royal LePage
View photo
House · for sale
$ 1,300,000
New
23 Mckibbon Avenue, Amaranth, ON, L9W 5M2 house for sale | Listing ID X13847 | Royal LePage
Colgan
· House
· Swimming pool
Colgan · House · Swimming pool
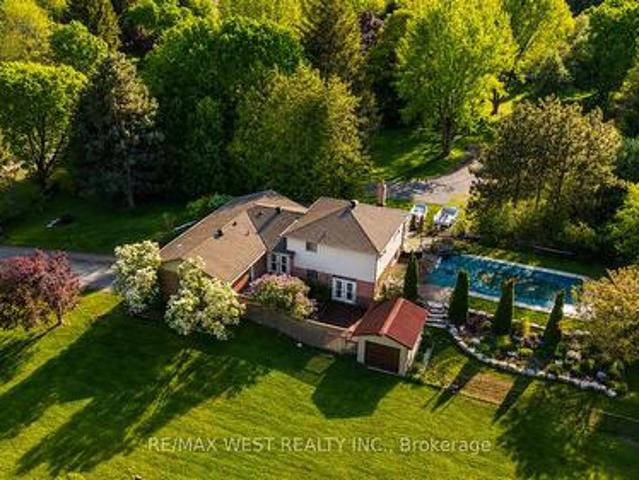
Estate living! Your dream home awaits. Only five minutes to Orangeville and 30 min to the GTA This beautifully landscaped 2.2-acre private lot features an amazing oversized outdoor pool, hot tub and separate workshop area in the rear. With a massive list of recent renovations including a chefs kitchen and new windows, there is something for everyone and must be seen to truly be appreciated. Close to trails, skiing, golf, pickleball and more. This open concept 5 bedroom backsplit features over 2500 sq feet of finished living space as well as recently upgraded bathrooms, hardwood flooring throughout, pot lights, fibred optic internet and multiple walkouts for the perfect blend of indoor and outdoor living. With potential for an in-law suite or room for a even a Bunkie this home must be seen to be appreciated. (Id: 27)
$ 1,300,000
2 Briarwood Court, Springwater, ON, L0L 1X0 house for sale | Listing ID S13856 | Royal LePage
View photo
House · for sale
$ 699,000
New
2 Briarwood Court, Springwater, ON, L0L 1X0 house for sale | Listing ID S13856 | Royal LePage
Colgan
· House
· Fireplace · Parking · Cellar
Colgan · House · Fireplace · Parking · Cellar
If you've ever driven down Briarwood Court, you already know this is a special street. Surrounded by absolutely beautiful million-dollar-plus homes, this diamond in the rough sits on an incredible 1.5+ acre wooded property and is ready for someone with vision to bring it back to life. Being sold as an estate sale, this home does require work, but the setting, space and potential are undeniable. The home features 3 bedrooms plus a 4th bedroom in the basement, 2 bathrooms, and a bright, open living space connecting the kitchen and living room. From the kitchen, you can look down into the living room and out through the bay windows, creating a wonderful sense of openness and connection. The walkout lower level offers additional living space, a wood-burning fireplace, laundry room and separate garage entry, opening up plenty of possibilities. Carpeting has already been removed, leaving a blank canvas ready for new flooring and your own finishing touches. Outside is where this property real
$ 699,000
7 Dennison Street S, King, ON, L7B 1G2 house for sale | Listing ID N13851 | Royal LePage
View photo
House · for sale
$ 1,299,990
New
7 Dennison Street S, King, ON, L7B 1G2 house for sale | Listing ID N13851 | Royal LePage
Colgan
· House
· Cellar
Colgan · House · Cellar
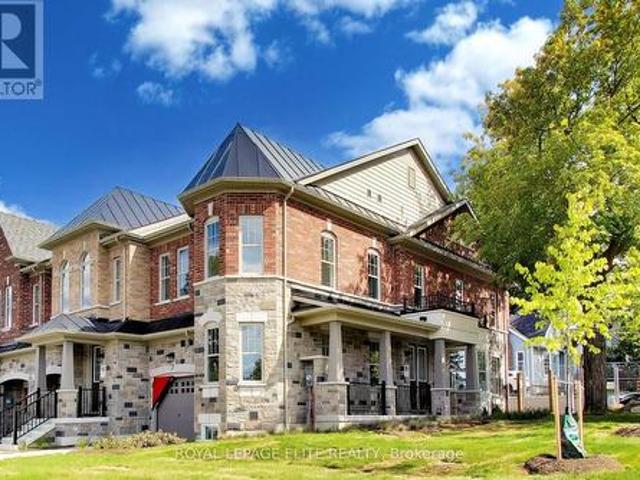
An exceptional two-storey freehold executive townhome in prestigious King City, meticulously crafted by Townwood Homes-an established builder with a proud tradition of excellence since 1974. Thoughtfully designed to blend seamlessly with the surrounding community, the distinguished exterior showcases an elegant stone-and-brick façade, professional landscaping and a partially interlocked driveway. Inside, exceptional craftsmanship and sophisticated finishes are evident throughout. Impressive 9-foot ceilings extend across the basement, main and second floors, complemented by vintage hardwood flooring, 8-foot interior doors on the main and second levels, a contemporary trim package and a striking oak staircase with wrought-iron pickets. The designer kitchen is beautifully appointed with premium Fisher & Paykel appliances, quartz countertops, an undermount sink, full quartz backsplash and a dramatic waterfall island. Luxurious bathrooms feature quartz countertops, undermount sinks and slee
$ 1,299,990
14 Devonleigh Drive, Amaranth, ON, L9V 3J3 house for sale | Listing ID X13847 | Royal LePage
View photo
House · for sale
$ 1,195,000
New
14 Devonleigh Drive, Amaranth, ON, L9V 3J3 house for sale | Listing ID X13847 | Royal LePage
Colgan
· House
· Fireplace · Deck
Colgan · House · Fireplace · Deck
Welcome to 14 Devonleigh in Amaranth, where space, privacy, & thoughtful design come together on an impressive 1.6-acre property. With no neighbours directly in front, this beautiful home offers a peaceful setting surrounded by nature. Step through the double-door entry & discover a warm, inviting interior with stunning finishes throughout. The entire main floor & all bathrooms were beautifully redone in 2024, creating a fresh and modern feel from top to bottom. The inviting family room flows effortlessly into the beautifully appointed kitchen, featuring a custom backsplash, centre island, stainless steel appliances, porcelain flooring, & W/O to the composite deck that features a gas BBQ hookup. Perfect for entertaining! Just steps away, the dining room is open to the living room, creating an ideal space for family gatherings & guests. The living room features a show-stopping stone feature fireplace wall with an electric fireplace that creates a stunning focal point. Make your way up t
$ 1,195,000
627 Caledonia Road, Toronto, ON, M6E 4V7 house for sale | Listing ID W13850 | Royal LePage
View photo
House · for sale
$ 774,900
New
627 Caledonia Road, Toronto, ON, M6E 4V7 house for sale | Listing ID W13850 | Royal LePage
Colgan
· House
· Parking · Cellar
Colgan · House · Parking · Cellar
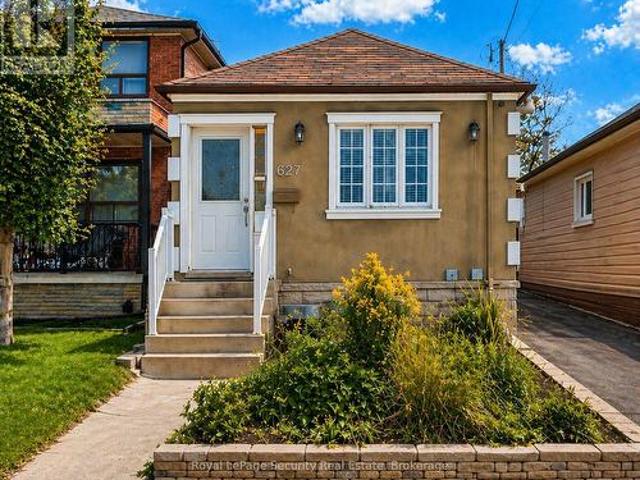
Updated and well maintained, this home offers exceptional value with rare features including ample parking and an oversized garage. Ideal for first-time buyers or savvy investors; the property is situated in a highly desirable location with strong long-term upside. A very functional layout maximizes both comfort and usability, featuring a separate entrance to a renovated basement with impressive ceiling height and above-grade windows, creating a versatile space as in law suite. Recent upgrades include newer windows, doors and roof shingles, enhancing both efficiency and curb appeal. Enjoy the convenience of a private driveway, oversized garage, and walking distance to the LRT and future GO Station, making commuting effortless. Surrounded by great shops, restaurants, schools, and parks, and just moments from the scenic York Beltline Trail-perfect for outdoor enthusiasts. A versatile opportunity in a sought-after neighborhood-move in, rent out, or invest for the future. (Id: 27)
$ 774,900
144 Old Orchard Grove, Toronto, ON, M5M 2E3 house for sale | Listing ID C13853 | Royal LePage
View photo
House · for sale
$ 3,995,000
New
144 Old Orchard Grove, Toronto, ON, M5M 2E3 house for sale | Listing ID C13853 | Royal LePage
Colgan
· House
Colgan · House
Nestled at prestigious JohnWanless/CricketClub, this stunning over 4600sf New Build is a modern interpretation of timeless British style, a recurring aesthetic among high-profile celebrity homes featured in ADmagazine. Before stepping in, you'd be taken by house's charming curb appeal pairing imported handmade Mexican bricks, aluminum grilled windows, wood-grained siding, and copper accents. Upon entering, character and style unfold through refined ModernEuropean details, from the 9' custom solid entry door and handmade foyer window to Silk Road wallpaper in the powder room. The spacious front wing connects formal lounge, living, and dining spaces, creating a serene, sophisticated setting by exquisite craftsmanship. Wrapped in Brazilian green quartzite and century old barn beams, the kitchen is a culinary masterpiece with an oversized pantry, tons of creative storage, dream breakfast nook, and a round solid oak island serving as the hub for both joyful cooking and effortless entertainm
$ 3,995,000
386 Rosewell Avenue, Toronto, ON, M4R 2B4 house for sale | Listing ID C13852 | Royal LePage
View photo
House · for sale
$ 3,550,000
New
386 Rosewell Avenue, Toronto, ON, M4R 2B4 house for sale | Listing ID C13852 | Royal LePage
Colgan
· House
· Fireplace · Deck
Colgan · House · Fireplace · Deck
Fabulous Contemporary Family Home In Coveted Lytton Park. City Living With A Tranquil Country Feel. Backing onto a serene, lush ravine, this beautiful home offers unmatched privacy across three finished levels. Spanning over 3,000 sq ft of meticulously crafted living space, the home features over $400,000 in recent upgrades, high-end contemporary finishes, soaring 10-ft ceilings, and massive windows that flood every room with rich, natural light. The airy, open-concept main floor is an entertainer's dream, featuring a sun-drenched family room anchored by a cozy fireplace. The main level flows seamlessly to a spectacular walk-out deck overlooking the peaceful ravine-the ultimate backdrop for morning coffee or evening gatherings. At the heart of the home is a beautifully updated gourmet kitchen equipped with breakfast bar. For maximum convenience, a dedicated laundry room is also situated on the main floor. The second level features an incredible primary suite complete with dramatic floo
$ 3,550,000
7 Isabella Garden Lane, Whitchurch Stouffville, ON, L4A 0J9 house for sale | Listing ID N13853 | Royal LePage
View photo
House · for sale
$ 789,900
New
7 Isabella Garden Lane, Whitchurch Stouffville, ON, L4A 0J9 house for sale | Listing ID N13853 | Royal LePage
Colgan
· House
· Garden · Office room · Deck · Parking · Air conditioning · Cellar
Colgan · House · Garden · Office room · Deck · Parking · Air conditioning · Cellar
Welcome to this Spacious 3+1 Bedroom, 4-bathroom Semi-Detached Home in one of Stouffville's Sought-After Neighbourhoods. Featuring a Bright and Functional layout, Hardwood floors on the Upper Level, Laminate Flooring on the Main level and a Finished Basement offering additional Living Space. Finished Lower Level Features a Second Kitchen, Bedroom and Full 3 Pc. Bathroom, making it Ideal for Extended Family, Guests, a Home Office or additional Recreation Space. Convenient Garage Access from inside the Home and a Walkout to a large Rear Deck, Perfect for Entertaining or Relaxing Outdoors. Recent updates include Shingles (2026), Fresh Paint (2026), a/c (2022) and Furnace (2020). The basement is insulated and soundproofed, offering added comfort and privacy. Located within walking distance to Parks, Schools, the Leisure Centre and Library, with convenient access to Transit, GO, Downtown Stouffville, Shopping and everyday Amenities. A spacious home with Flexible Living Space, Valuable Updat
$ 789,900
244 Frederick Curran Lane, Newmarket, ON, L3X 0B9 house for sale | Listing ID N13850 | Royal LePage
View photo
House · for sale
$ 1,789,000
New
244 Frederick Curran Lane, Newmarket, ON, L3X 0B9 house for sale | Listing ID N13850 | Royal LePage
Colgan
· House
· Fireplace · Cellar
Colgan · House · Fireplace · Cellar
Discover this one-of-a-kind masterpiece, meticulously crafted thoughtfully designed to harmonize elegance with nature. Nestled in a prestigious court location, this Energy Star Certified home offers an unparalleled living experience with too many upgrades to list! Step inside to hardwood floors throughout, complemented by a fireplaces that add warmth and sophistication. The gourmet kitchen is a chefs dream, outfitted with a full complement of Wolf, Sub-Zero, and Miele appliances and featuring a grand seamless granite island perfect for culinary creations and entertaining. Custom cabinetry and granite countertops extend throughout, offering both beauty and functionality. Every bathroom is a private retreat with glass-enclosed showers, elevating the spa-like experience. The professionally finished basement is an entertainers paradise, showcasing hardwood flooring, a custom wet bar, and a spacious fifth bed room ideal for guests or an additional living
$ 1,789,000
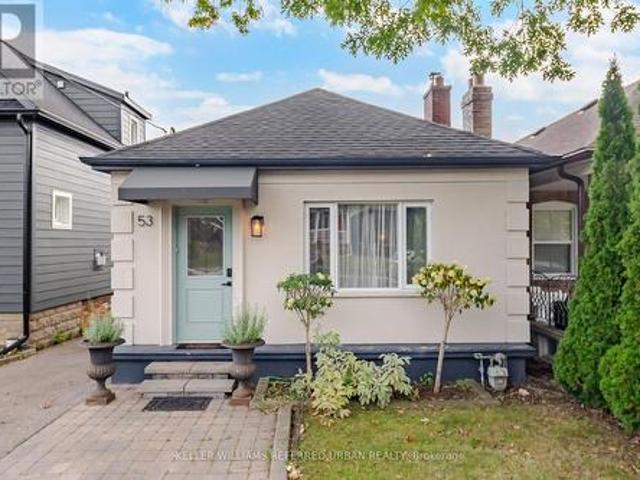
53 Bowie Avenue, Toronto, ON, M6E 2P4 house for sale | Listing ID W13853 | Royal LePage
View photo
House · for sale
$ 889,000
New
53 Bowie Avenue, Toronto, ON, M6E 2P4 house for sale | Listing ID W13853 | Royal LePage
Colgan
· House
· Garden · Fireplace · Cellar
Colgan · House · Garden · Fireplace · Cellar
Welcome to 53 Bowie Ave. A thoughtfully laid-out 2+1 bedroom, 2-bathroom home offering a private driveway, and a separate-entry finished basement. Step inside to a welcoming foyer that provides a practical landing spot for shoes, coats and everyday essentials before opening into the main living spaces. The spacious living room is anchored by a gas fireplace, creating a warm and inviting centre to the home and an ideal space to relax. The upgraded kitchen brings a fresh, modern feel with quartz countertops and a functional layout that makes everyday cooking and hosting easy. Just off the kitchen, the bright sunroom currently used as a dining area provides a versatile extension of the living space, with a walkout to the backyard that brings in plenty of natural light and offers a great spot for morning coffee. The main level also features two comfortable bedrooms and a well-appointed bathroom, offering a practical layout with a good separation between living and sleeping spaces. Downstai
$ 889,000
146534 Southgate 14 Road, Southgate, ON, N0C 1B0 house for sale | Listing ID X13855 | Royal LePage
View photo
House · for sale
$ 648,000
New
146534 Southgate 14 Road, Southgate, ON, N0C 1B0 house for sale | Listing ID X13855 | Royal LePage
Colgan
· House
· Fireplace · Parking · Air conditioning · Cellar
Colgan · House · Fireplace · Parking · Air conditioning · Cellar
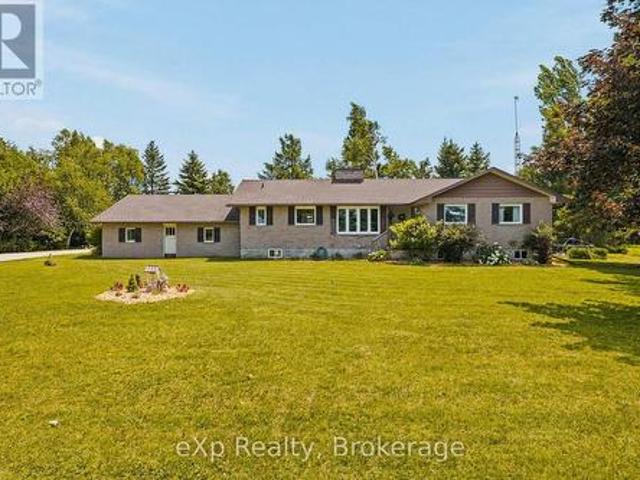
Welcome to peaceful country living on over an acre, where privacy, open farmland views, and thoughtful updates come together to create the perfect place to call home. Surrounded by farmers' fields, this solid brick bungalow offers 3 bedrooms, 1.5 bathrooms, an attached two-car garage, and the kind of quiet setting families dream about. Lovingly updated over the years, the home has seen significant improvements including a new roof (2017), furnace (2017), main floor windows excluding the sunroom (2019), central air conditioning (2020), electrical panel (2020), some lower-level windows (2020), and a complete main floor renovation in 2020, creating a bright, modern, and welcoming living space. Two propane fireplaces add warmth and character, making this home as cozy as it is functional. The full unfinished basement offers endless potential and features a separate entrance through the attached garage, presenting an excellent opportunity for a future in-law suite or additional living space.
$ 648,000
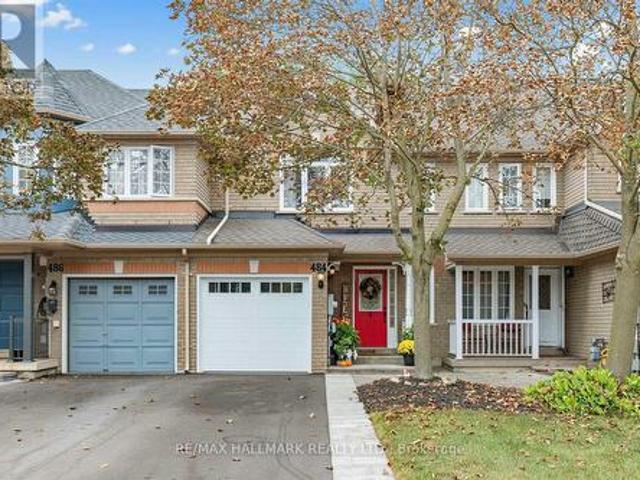
484 Bartholomew Drive, Newmarket, ON, L3X 2E5 house for sale | Listing ID N13850 | Royal LePage
View photo
House · for sale
$ 768,000
New
484 Bartholomew Drive, Newmarket, ON, L3X 2E5 house for sale | Listing ID N13850 | Royal LePage
Colgan
· House
· Garden · Office room · Fireplace · Cellar
Colgan · House · Garden · Office room · Fireplace · Cellar
Welcome to this beautifully updated freehold townhouse in the desirable Summerhill Estates community. Featuring numerous recent updates throughout, this home offers a fresh and modern feel with an open layout designed for comfortable everyday living. The upgraded kitchen features quartz countertops, stainless steel appliances, and ample cabinetry, creating a stylish and functional space. The kitchen flows into the dining area and spacious family room, where a gas fireplace, crown mouldings, pot lights, and updated flooring create a warm and inviting setting for relaxing and entertaining. The upper level offers three well-appointed bedrooms, including a spacious primary bedroom with oversized double closets, along with a shared 4-piece bathroom. The finished basement offers additional living space with a versatile recreation area, dedicated office space, and a 3 piece bathroom, providing flexibility for work & relaxation. The private backyard is an extension of the home's living space,
$ 768,000
9038 County Rd 91 Road, Clearview, ON, L0M 1H0 house for sale | Listing ID S13853 | Royal LePage
View photo
House · for sale
$ 788,500
New
9038 County Rd 91 Road, Clearview, ON, L0M 1H0 house for sale | Listing ID S13853 | Royal LePage
Colgan
· House
· Garden
Colgan · House · Garden
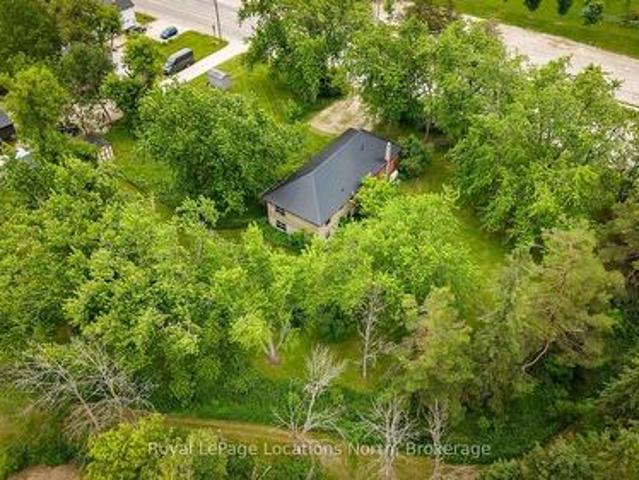
A rare opportunity to create something truly special in the heart of Duntroon. Offered for the first time in decades, this one-acre property combines historic character, natural beauty and exceptional potential in one of the area's most sought-after four-season locations. A year-round stream frames the property, with the Niagara Escarpment providing a spectacular natural backdrop. The original brick bungalow features high ceilings and timeless Regency-inspired details, offering an ideal foundation for a thoughtful restoration or luxury renovation. A substantial addition brings the total living space to more than 2,400 sq. Ft. providing plenty of flexibility for a refined country residence, multi-generational retreat or distinctive recreational getaway. The expansive lot offers ample room for gardens, outdoor entertaining and estate-style enhancements. With Devil's Glen Ski Club just minutes away and Highlands Nordic and Duntroon Highlands Golf Club even closer, four-season recreation i
$ 788,500
25 The Bridle Path, Toronto, ON, M2L 1C9 house for sale | Listing ID C13855 | Royal LePage
View photo
House · for sale
$ 13,800,000
New
25 The Bridle Path, Toronto, ON, M2L 1C9 house for sale | Listing ID C13855 | Royal LePage
Colgan
· House
· Garden · Fireplace · Parking
Colgan · House · Garden · Fireplace · Parking
An Exceptional Gated Estate Situated Directly On The Bridle Path, One Of Toronto's Most Prestigious Residential Streets. Set On An Expansive 100 x 297.98 Ft. Lot Amid Mature Trees And Distinguished Estates, This Residence Offers A Quiet, Private Setting With Timeless Elegance And Remarkable Space For Family Living And Entertaining. Approximately 12,982 Sq. Ft. Of Total Living Space Includes 8,432 Sq. Ft. Above Grade And A 4,550 Sq. Ft. Finished Lower Level. An Impressive Gated Entrance Opens To A Grand Circular Motor Court With A Heated Snow-Melting System, A Three-Car Garage And Total Parking For 15 Vehicles. Extensive Stone Paving, Beautifully Landscaped Gardens And Generous Terraces Showcase Substantial Investment In Both The Front And Rear Grounds. Inside, A Beautiful Rotunda Foyer Introduces Elegant Principal Rooms, A Formal Dining Room And A Richly Panelled Library With A Fireplace, Custom Bookcases And Coffered Ceiling. The Spacious Kitchen Features Granite Countertops, A Centre
$ 13,800,000
53 Kinburn Crescent, Vaughan, ON, L3L 0E9 house for sale | Listing ID N13847 | Royal LePage
View photo
House · for sale
Request Details
New
53 Kinburn Crescent, Vaughan, ON, L3L 0E9 house for sale | Listing ID N13847 | Royal LePage
Colgan
· House
· Fireplace
Colgan · House · Fireplace
Welcome to 53 Kinburn Crescent, a beautifully upgraded'Blackbird' model by Klein Estates offering 2,774 sq. Ft. of above-grade living space in one of Kleinburg's most desirable communities. Situated on a quiet crescent with no sidewalk, this impressive four-bedroom, four-bathroom detached home combines luxury, comfort and thoughtful functionality. The bright, open-concept interior features 10-ft ceilings on the main floor, 9-ft ceilings on the second floor, 5-inch red oak hardwood flooring, designer tiles, pot lights, custom lighting and premium finishes throughout. The spacious family room offers a cozy fireplace, while the elegant dining room features a coffered ceiling and an abundance of natural light. The chef-inspired kitchen is equipped with premium Sub-Zero and Wolf appliances, custom cabinetry, a large centre island and a walk-in pantry. The adjoining breakfast area provides a seamless setting for everyday family living and entertaining. Upstairs, the luxurious primary bedroom
Request Details
26 Tecumseth Pines Drive, New Tecumseth, ON, L0G 1W0 house for sale | Listing ID N12875 | Royal LePage
View photo
House · for sale
$ 549,000
26 Tecumseth Pines Drive, New Tecumseth, ON, L0G 1W0 house for sale | Listing ID N12875 | Royal LePage
Colgan
· House
· Deck · Swimming pool · Parking · Air conditioning · Cellar
Colgan · House · Deck · Swimming pool · Parking · Air conditioning · Cellar
Welcome To this Premiere Retirement Community Offering A Lush, Gorgeous Country Setting Located West of Newmarket Via Hw 9. Buyers will love this turn key bungalow with full basement and garage! Flexible Closing! Nicely updated, spotless home with open layout, H/Wd Floors, private deck, complete updated kitchen with appliances. There is a main floor master bedroom with 3 piece ensuite, and a second bedroom, 3 piece bathroom for your guests. This home has a full basement that offers a rec. Room, 3 piece bath, laundry and ample of storage! Central air & natural gas furnace, security cameras for your easy access plus plus! Enjoy the many activity at the rec center. Indoor pool, tennis/pickelball courts, excercise room, billiards, Bocci court, shuffleboard courts, library (music and television room), workshop, multipurpose room, bowling & darts! Landlease fees applicable for this adult lifestyle community. (Id: 27)
$ 549,000
11 Tremont Road, Toronto, ON, M9B 3X3 house for sale | Listing ID W13856 | Royal LePage
View photo
House · for sale
$ 29,990,000
New
11 Tremont Road, Toronto, ON, M9B 3X3 house for sale | Listing ID W13856 | Royal LePage
Colgan
· House
· Patio · Garden
Colgan · House · Patio · Garden
The moment you step inside, you can't help but think, Now this feels like home. Warmth, comfort, and true pride of ownership are evident in every corner. Set on a picturesque, tree-lined street, this charming two-story residence offers an ideal blend of character, function, and opportunity all while boasting unusually low overall maintenance costs, a rare advantage that enhances everyday living. The bright, welcoming interior invites you to imagine your own personal touches. A thoughtfully designed kitchen flows seamlessly into the family room, creating a natural gathering space where conversation and connection come easily. Whether you're hosting friends for dinner or enjoying quiet evenings with loved ones, this home is designed for moments that matter. Step outside to your private retreat. The backyard features a spacious flagstone patio perfect for summer barbecues, morning coffee, or unwinding after a long day. The exterior is beautifully finished with Wiarton stone accents along
$ 29,990,000

Get email alerts

Don't miss out: be the first to know about new properties

The alert was correctly created

On subscribing you accept the conditions of use and the privacy policy
Alert
Receive new ads in your inbox
Save this search
Receive alerts for new listings

We'll send you an email when we have new properties for: "Houses for sale in Colgan"

The alert was correctly created

Get email alerts and be the first to see new listings
Required field
On subscribing I accept the terms of the privacy policy
Perfect! You'll soon start receiving new listings via email
Alert
Receive an email when we have new ads for Houses for sale in Colgan
Save this search
Filters

Bedrooms

Area (sq.ft)

sq.ft
sq.ft

Price

$
$

Filter by property type

Bathrooms

Clear all filters
Receive notifications when new entries are published.