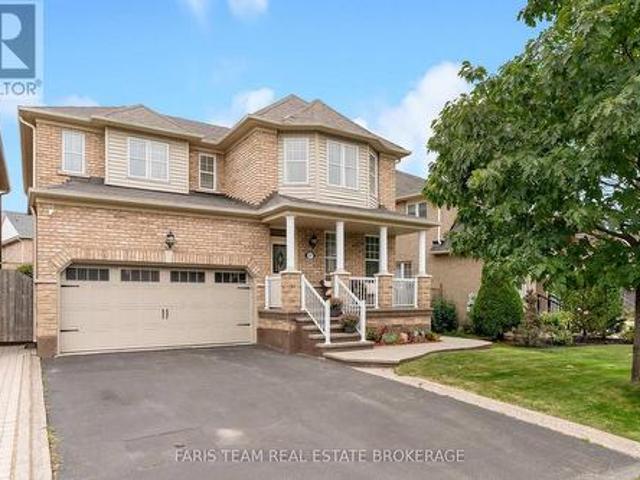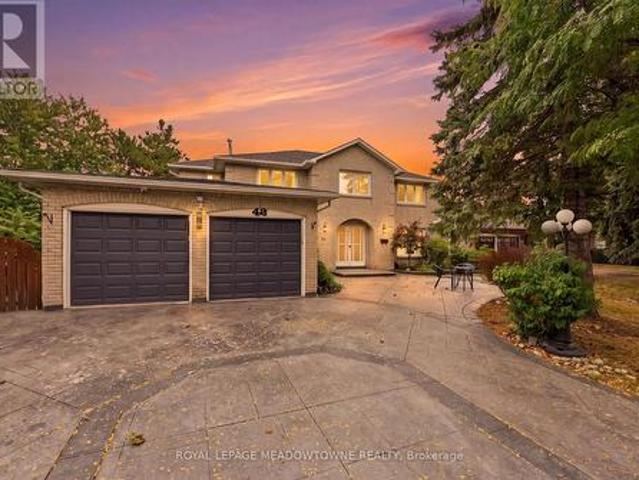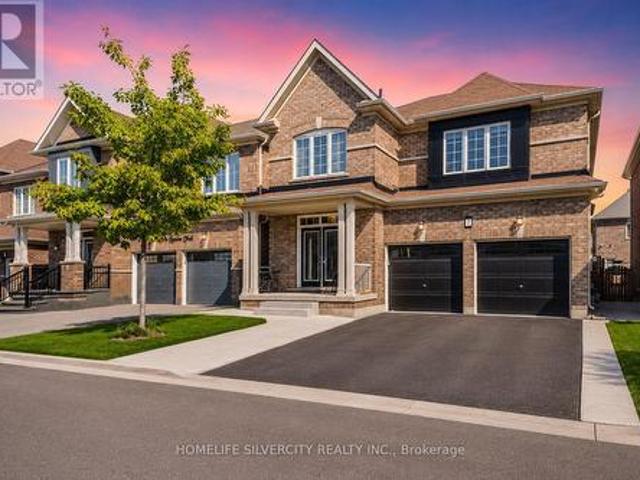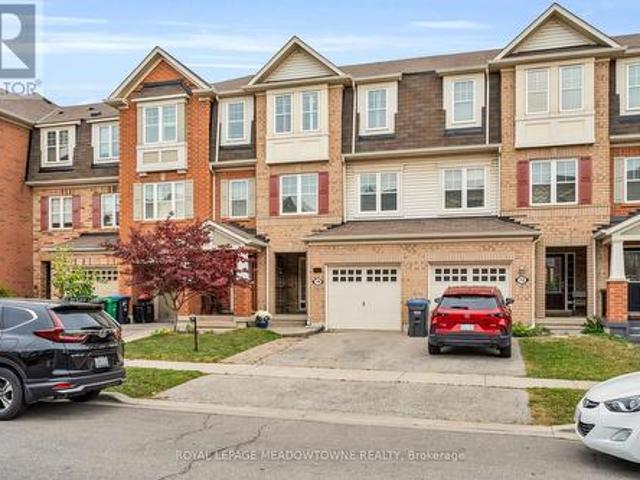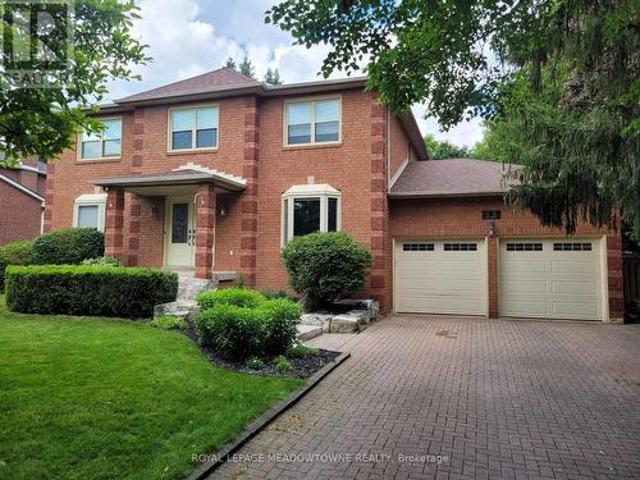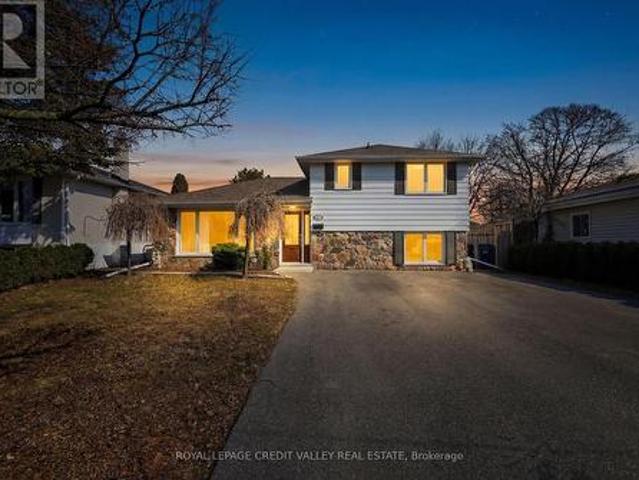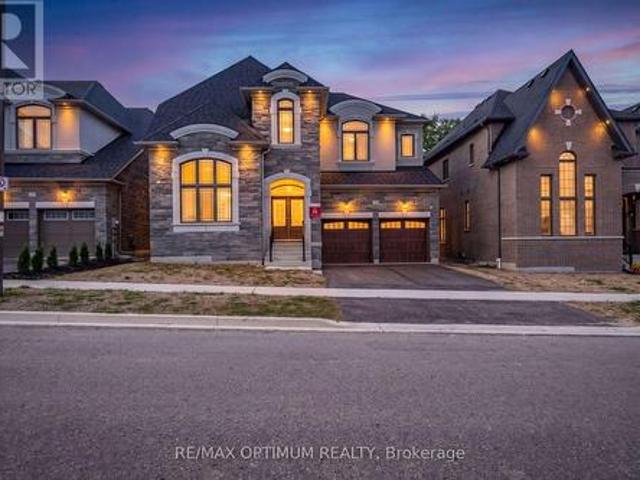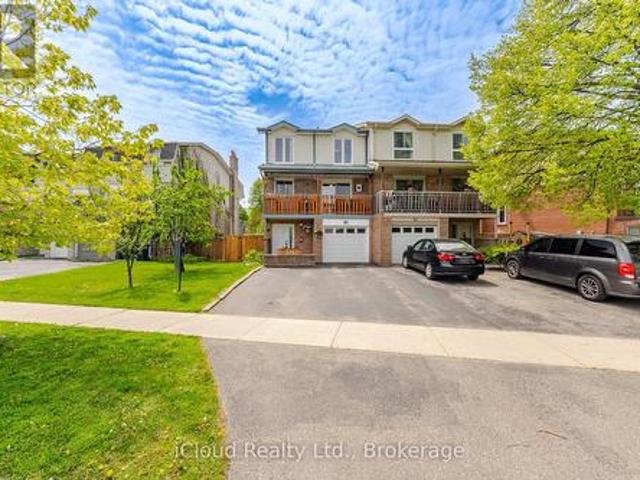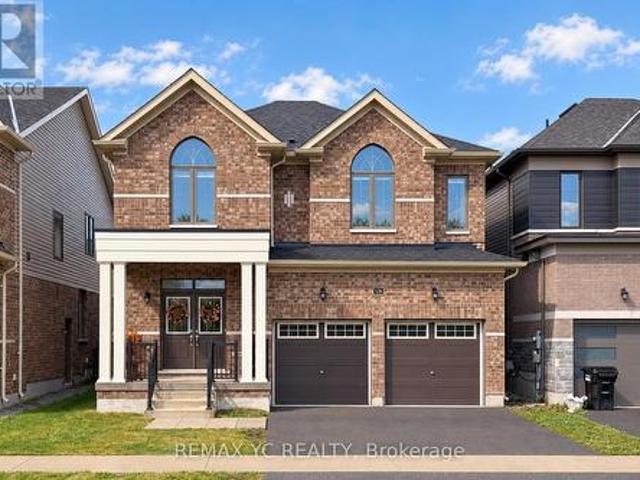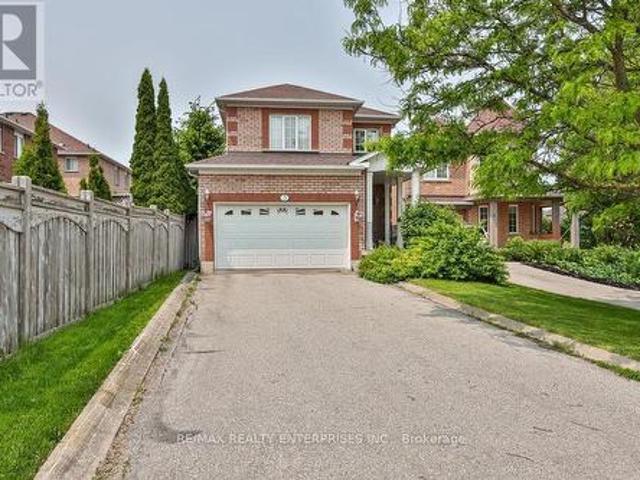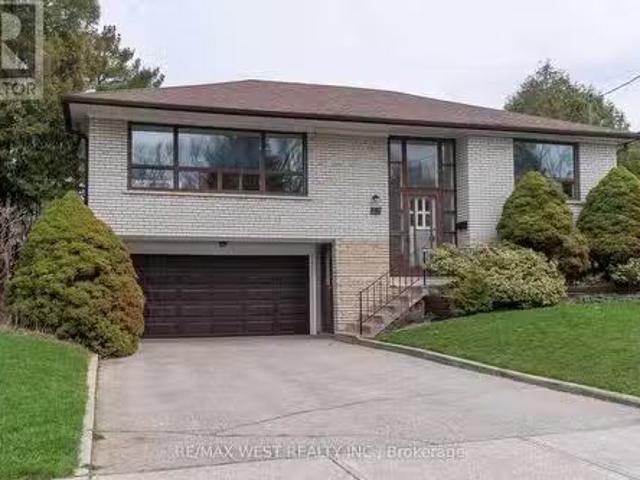
6,436 houses for sale in Colgan

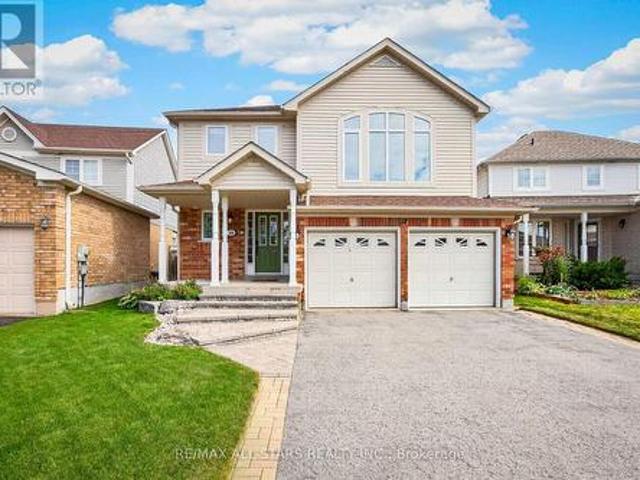
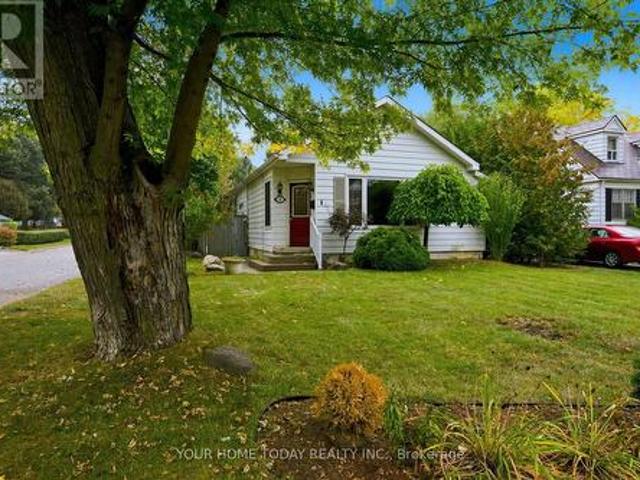
106 Centre Street, King, ON, L0G 1T0 house for sale | Listing ID N13851 | Royal LePage
View photo
House · for sale
$ 899,900
New
106 Centre Street, King, ON, L0G 1T0 house for sale | Listing ID N13851 | Royal LePage
Colgan
· House
· Patio · Deck · Cellar
Colgan · House · Patio · Deck · Cellar
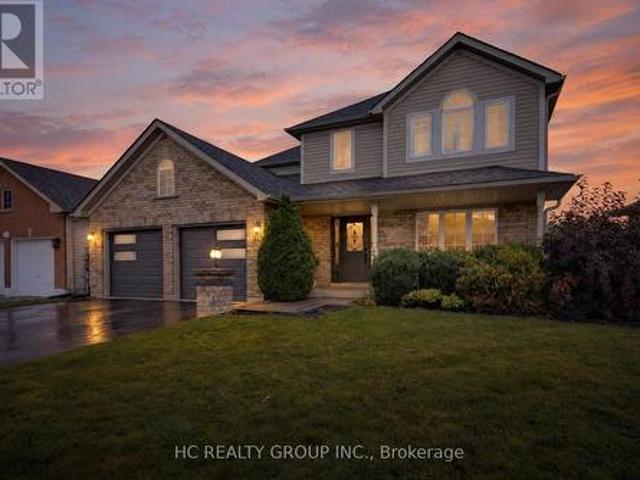
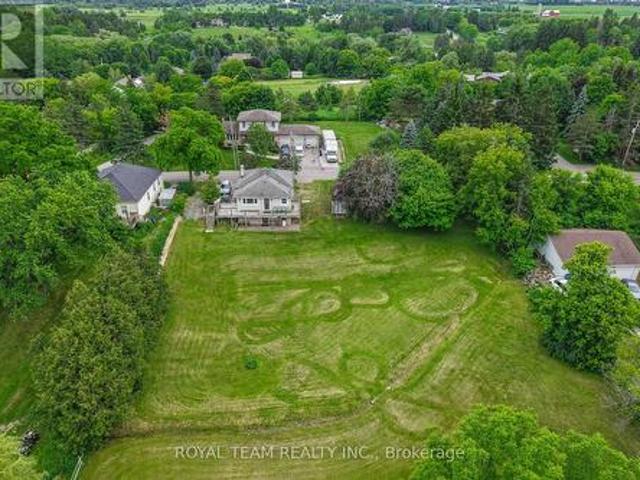
Nestled on a peaceful cul-de-sac, this detached home offers a private retreat in the charming village of Schomberg. Fully renovated with meticulous attention to detail, it blends modern elegance and timeless charm. The property features an open concept layout, beautiful family size kitchen with a stunning view and a bright breakfast area. The home is complemented by a wraparound deck, offering multiple angles to enjoy the outdoors right from the main living areas. Complete with a finished walkout basement that offers ample space for in-law suite, abundant storage and walkout to a private patio. Just a pleasant walk away, the vibrant main street awaits with cozy cafés and delightful restaurants. This unique property seamlessly blends the tranquility of a country retreat with the convenience of village amenities. It's the perfect setting for those who desire peace and quiet without sacrificing easy access to a vibrant, welcoming community, and just 7 min from Highway 400. Come discover t
$ 899,900
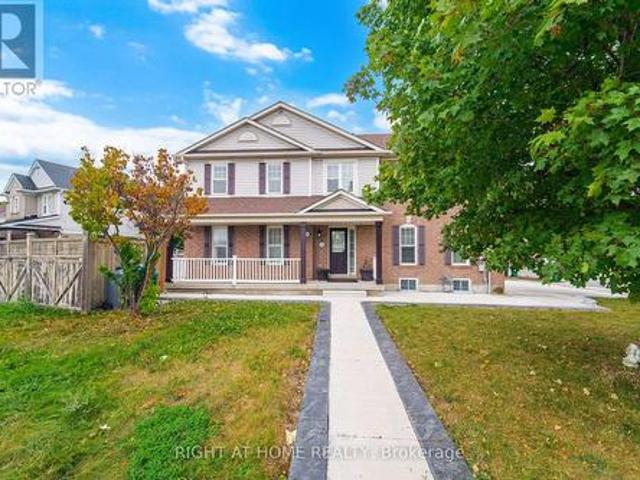
638394 Prince Of Wales Road, Mulmur, ON, L9V 0C6 house for sale | Listing ID X13814 | Royal LePage
View photo
House · for sale
$ 849,900
Updated
638394 Prince Of Wales Road, Mulmur, ON, L9V 0C6 house for sale | Listing ID X13814 | Royal LePage
Colgan
· House
· Deck
Colgan · House · Deck
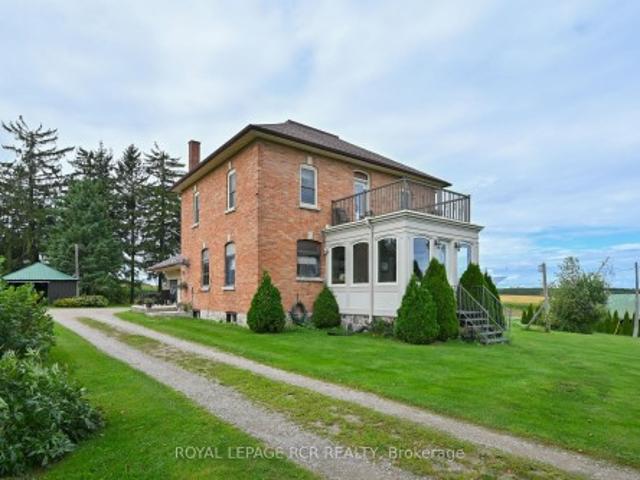
A piece of Canadian history with a view. Built in 1900, this solid brick two-storey home has the presence and curb appeal of another era, beautifully complemented by 3.2 acres of serene countryside. Inside, nine well-proportioned rooms showcase the craftsmanship of the period, with original-style wood mouldings & high ceilings that honour the home's heritage while offering comfortable modern living. At the front of the home, the stunning architect-designed solarium and elevated deck create an extraordinary place to pause and take in the countryside through panoramic views. Or write the all-Canadian novel here while enjoying the ever-changing rural landscape. Step outside from the upper hall onto the deck-your own private'widow's walk'-and settle in with a coffee, a glass of wine or your favourite book. The formal living and dining rooms open from the original front hall, while the side-entry foyer leads to a room affectionately known as the'teacher's room'-a wonderful space for a home
$ 849,900
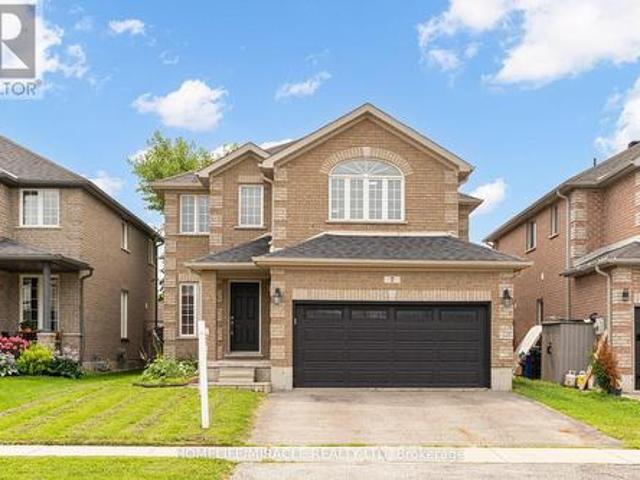
9 Seymour Crescent, Barrie, ON, L4N 8N4 house for sale | Listing ID S13854 | Royal LePage
View photo
House · for sale
$ 5,500,000
New
9 Seymour Crescent, Barrie, ON, L4N 8N4 house for sale | Listing ID S13854 | Royal LePage
Colgan
· House
· Garden · Deck · Swimming pool · Parking · Cellar
Colgan · House · Garden · Deck · Swimming pool · Parking · Cellar
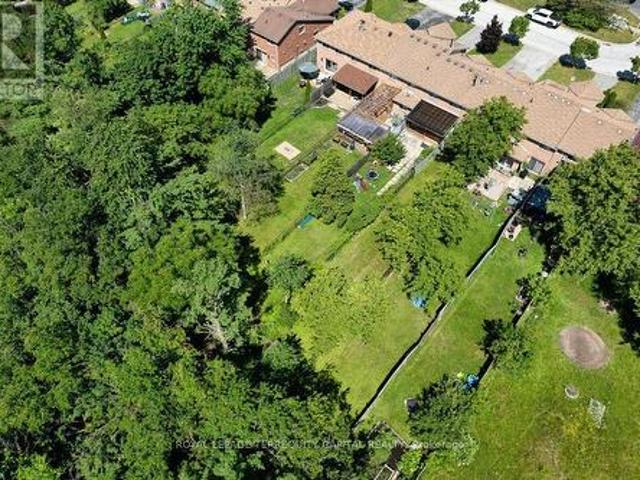
Beautifully Renovated 3+1 Bedroom Townhome In Barrie's Highly Sought-After Holly Community! Freshly Updated And Move-In Ready, This Bright And Stylish Home Features Newer Laminate Flooring Throughout, Smooth Ceilings, An Updated Kitchen, Renovated Powder Room, New Washer & Dryer, And A New Garage Door (2023). The Functional Layout Includes Direct Garage Access To The Kitchen And A Finished Basement With Rough-In Plumbing, Offering Excellent Potential For A Future Bathroom Or Additional Living Space. One Of The Home's Most Outstanding Features Is The Exceptional Premium Ravine Lot With No Rear Neighbours And A Property Depth Of Over 200 Feet-A Truly Rare Find For A Townhome. Enjoy Incredible Privacy, Mature Trees, And A Massive Backyard With Endless Possibilities for Outdoor Living, Entertaining, Gardening, Or Even Adding A Pool. The Large Covered Deck Creates The Perfect Space To Relax And Enjoy Nature In Any Season. The Extra-Long Driveway With No Sidewalk Easily Accommodates 2-3 Vehi
$ 5,500,000
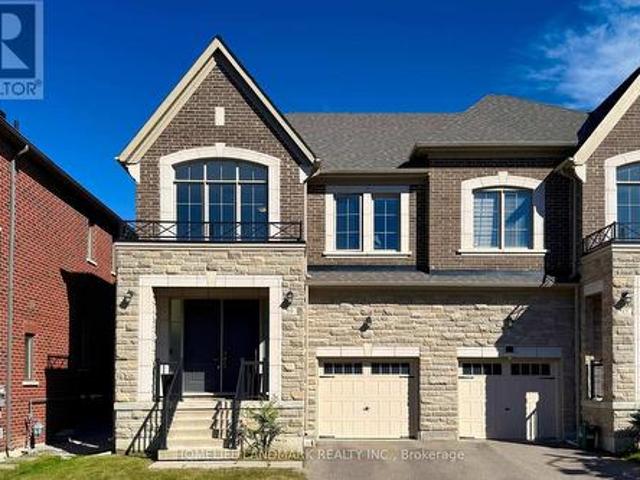
64 Legion Way, Essa, ON, L0M 1B5 house for sale | Listing ID N13855 | Royal LePage
View photo
House · for sale
$ 659,900
New
64 Legion Way, Essa, ON, L0M 1B5 house for sale | Listing ID N13855 | Royal LePage
Colgan
· House
· Garden · Office room · Cellar
Colgan · House · Garden · Office room · Cellar
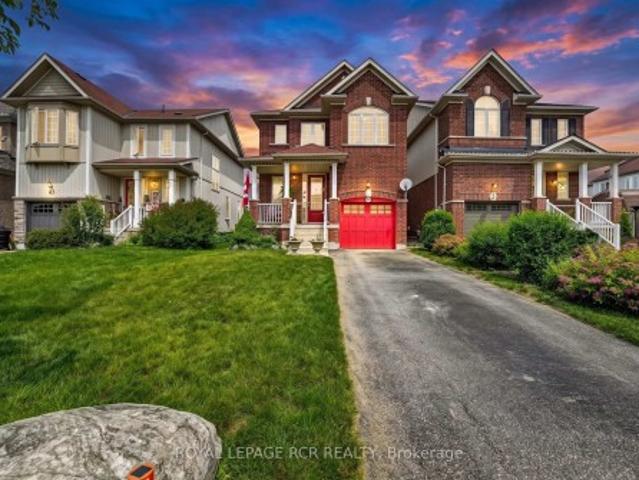
First time on the market! This beautifully maintained approx. 2018 sq ft home, is finished top to bottom and is ready for its next family to move in and enjoy! Offering 3 spacious bedrooms and 2.5 bathrooms, this inviting property combines comfort, functionality, and is located on a street that has a true sense of community. The bright well appointed kitchen features a breakfast bar and eat-in area, creating the perfect space for everyday living. The fully finished basement adds even more living space with a nice sized rec-room and a dedicated office. Ideal for working from home, hobby space or a playroom. Step outside to a fully fenced backyard complete with perennial gardens, a charming gazebo, and a garden shed. Perfect setting for relaxing or playing. What are the sellers going to miss most? The amazing neighbours they have, where everyone looks out for each other. This home and location are hard to beat!
$ 659,900
246 Thomas Phillips Drive, Aurora, ON, L4G 0T6 house for sale | Listing ID N13852 | Royal LePage
View photo
House · for sale
$ 1,199,000
New
246 Thomas Phillips Drive, Aurora, ON, L4G 0T6 house for sale | Listing ID N13852 | Royal LePage
Colgan
· House
· Garden · Parking · Cellar
Colgan · House · Garden · Parking · Cellar
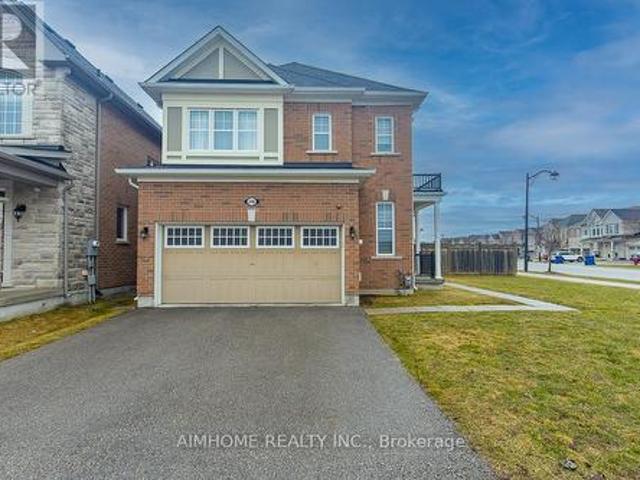
!Welcome to this updated Mattamy Home! 4+1bedrooms, 3.5 bath and Double Garage! Locate in highly desirable community of Rural Aurora! Premium corner lot with large back yard! 9-foot ceilings on main floor, pot lights, oak staircase, hardwood floors throughout! Gorgeous great room overlooking back yard! Ultra modern kitchen with black stainless steel appliances, designed for both style and function, offering a spacious centre island, perfect for everyday living and entertaining! Upstairs, the primary bedroom impresses with a generous walk-in closet and a luxurious 4-piece ensuite, providing the ideal private retreat! Garage access from inside, also right next to the Brand New professional finished basement featuring a 3-piece bathroom, one bedroom and a luxury entertainment room, adds exceptional versatility, perfect for extended family or additional living space to approximately 3000+! Ready to move-in! Must see! (Id: 27)
$ 1,199,000
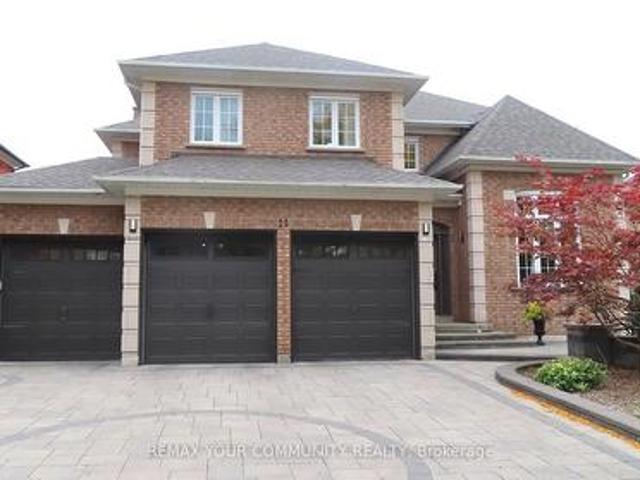
11 Candlelight Drive, Richmond Hill, ON, L4E 5E4 house for sale | Listing ID N13856 | Royal LePage
View photo
House · for sale
$ 1,995,000
New
11 Candlelight Drive, Richmond Hill, ON, L4E 5E4 house for sale | Listing ID N13856 | Royal LePage
Colgan
· House
· Garden · Office room · Swimming pool · Cellar
Colgan · House · Garden · Office room · Swimming pool · Cellar
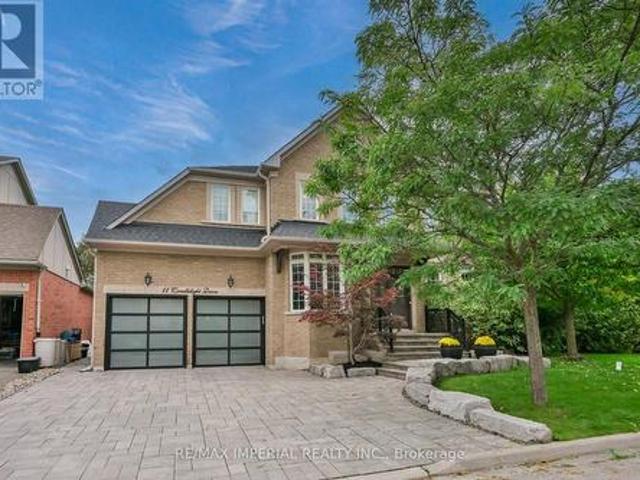
One RARE to find premium property in well known Jefferson, with 66x104 huge premium corner lot, 200-300k spend for upgrade. Pro landscape design backyard(heated salt water pool by Solda Pools. Interlock, Lounge area, dinner area, rec area, golf swing/hockey shooting area. Custom cabana with outdoor bar, built in BBQ, TV mount, rest room, two built in fridge and stone countertop), shed and all nice trees and plants. Rebuilt wider stone interlock driveway(3 cars parallel) and stair. Tesla charging electrical cable rough in with certificate. 10Ft Ceiling in main floor with Custom Gourmet Kitchen W Upper Cabinetry To Ceiling & Top Of The Line Appliances, hardwood floor throughout 1st & 2nd floor, Moulding, Wainscotting, pot light, Custom Built In shelf in office, 2nd floor all 4 bedrooms have ensuite bathrooms, plus an office room combined with 2nd bedroom. Finished multifunctional basement with one media/bedroom that has wire run in, extra big recreation area can turn into Hockey area for
$ 1,995,000
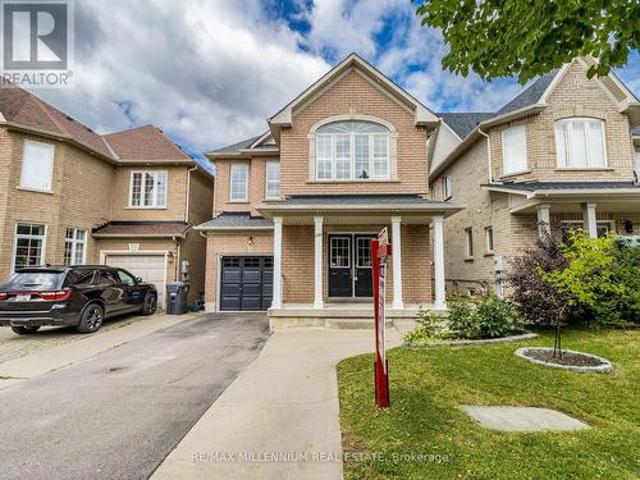
57 Spotted Owl Crescent, Brampton, ON, L7A 0K1 house for sale | Listing ID W13853 | Royal LePage
View photo
House · for sale
$ 1,195,000
New
57 Spotted Owl Crescent, Brampton, ON, L7A 0K1 house for sale | Listing ID W13853 | Royal LePage
Colgan
· House
· Parking
Colgan · House · Parking
Top 5 Reasons You Will Love This Home: 1) Beautifully maintained and thoughtfully updated, this spacious home delivers comfort, functionality, and pride of ownership in a convenient, family-friendly location 2) Enjoy a wonderful neighbourhood setting close to a local park and scenic walking trail, with St. Josephine Bakhita Catholic Elementary School and Burnt Elm Elementary Public School nearby, adding everyday convenience for families with school-aged children 3) Everyday essentials are within easy reach, with nearby grocery stores, shopping, and a variety of amenities providing added convenience just minutes from home 4) Extensive updates enhance both curb appeal and peace of mind, including beautifully landscaped grounds with stamped concrete and inground sprinklers, parking for four vehicles plus a double-car garage with convenient inside entry, along with shingles replaced in 2023, a new air conditioner in 2025, and a furnace replaced in 2021 5) Fully finished lower level expandi
$ 1,195,000
42 Dawnridge Trail, Brampton, ON, L6Z 2A1 house for sale | Listing ID W13856 | Royal LePage
View photo
House · for sale
$ 1,200,000
New
42 Dawnridge Trail, Brampton, ON, L6Z 2A1 house for sale | Listing ID W13856 | Royal LePage
Colgan
· House
· Patio · Office room · Balcony · Fireplace · Deck · Parking
Colgan · House · Patio · Office room · Balcony · Fireplace · Deck · Parking
Welcome to 42 Dawnridge Trail, an impressive executive home in one of Brampton's most sought-after neighbourhoods. Situated on a 77. 130 ft lot & backing onto the Etobicoke Conservation Trail, this residence offers more than 5,500 sq. Ft. of living space, 6 bedrooms, & 6 bathrooms. Outstanding curb appeal begins with a stamped-concrete driveway, front patio and decking extending along the side of the home to the rear walkout, abundant front parking, and a full two-car garage. Inside, the main level showcases hardwood flooring, a private front office, generous formal living & dining rooms, and a renovated eat-in kitchen with rich cabinetry and granite countertops. The family room opens to the upper sunroom, while main-floor laundry and direct garage access provide added convenience. Striking circular hardwood staircases with wrought-iron spindles lead to a balcony and four spacious upper-level bedrooms. The primary suite features a double-sided gas fireplace, oversized walk-in closet, a
$ 1,200,000
7 Iguana Trail, Brampton, ON, L7A 4N2 house for sale | Listing ID W13853 | Royal LePage
View photo
House · for sale
$ 999,900
New
7 Iguana Trail, Brampton, ON, L7A 4N2 house for sale | Listing ID W13853 | Royal LePage
Colgan
· House
· Garden · Fireplace · Parking · Cellar
Colgan · House · Garden · Fireplace · Parking · Cellar
Legal basement apartment*. Beautiful 4-bedroom detached home with 2-bedroom Legal basement apartment with a separate entrance and excellent rental potential in one of Northwest Brampton's most desirable family-friendly neighbourhoods. The double-door entrance opens to a welcoming foyer and a spacious separate living room with large windows and custom built-in shelving. The modern extended kitchen offers stainless steel appliances and a breakfast area with access to the private backyard. The family room includes a fireplace and large windows. Features include pot lights, hardwood flooring, a wooden staircase with iron pickets, and no carpet on the main or second floor. The primary bedroom has a private ensuite and walk-in closet. All four bedrooms are generously sized. The second floor also offers three full bathrooms and a separate laundry room. Additional features include a double-car garage, a large driveway with no sidewalk, and a spacious backyard with poured concrete and a garden
$ 999,900
69 Sunny Meadow Boulevard, Brampton, ON, L6R 1Y7 house for sale | Listing ID W13854 | Royal LePage
View photo
House · for sale
$ 1,050,000
New
69 Sunny Meadow Boulevard, Brampton, ON, L6R 1Y7 house for sale | Listing ID W13854 | Royal LePage
Colgan
· House
· Garden · Cellar
Colgan · House · Garden · Cellar
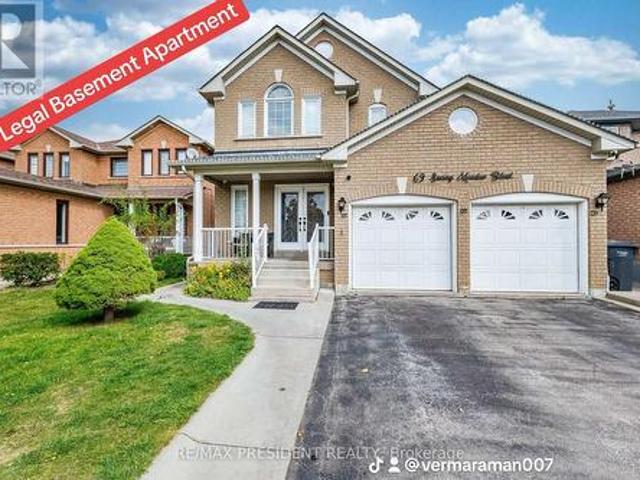
Legal basement apartment*. Gorgeous 4+1 Bedroom Detached Brick House. Finished Legal Basement With Separate Entrance. Beautiful Double Door Entry! 40 Ft Lot In A Great Neighborhood With A Huge Backyard. Renovated Washrooms, Renovated Kitchen With Breakfast Area. New floor on the main floor. New Furnace in 2023. Close To Hospital, Great Schools. Due To The Eastward Facing There Is Plenty Of Natural Light Flow Throughout The Home's Open Airy Layout. Separate Laundry. A fantastic opportunity to own a highly functional home with excellent income potential! (Id: 27)
$ 1,050,000
B10 9610 Yonge Street, Richmond Hill, ON, L4C 1V6 commerci.
View photo
House · for sale
$ 29,000
$ 50/sq.ft
B10 9610 Yonge Street, Richmond Hill, ON, L4C 1V6 commerci.
Colgan
· 570 sq.ft · 1 Bath · House
· Parking
Colgan · 570 sq.ft · 1 Bath · House · Parking
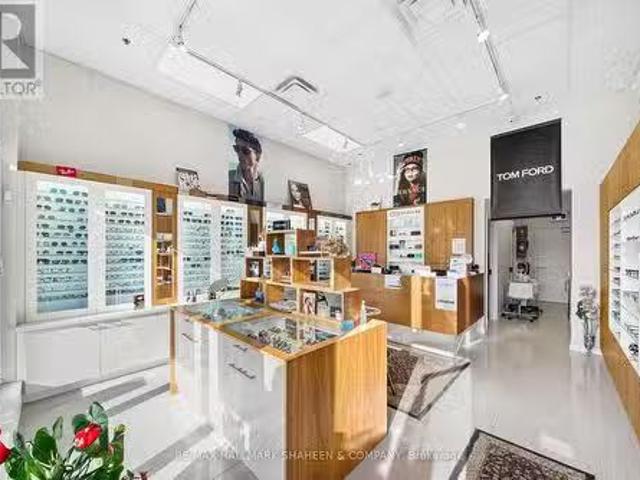
A rare chance to step into business ownership at a fraction of the typical startup cost-without starting from scratch.Located on vibrant Yonge Street in the heart of Richmond Hill, this 579 sq. ft. retail condominium is fully built out and already set up, allowing you to open your doors immediately. Currently operating as a turnkey optical store, the space includes all existing improvements and is ideal for optometrists, eyewear brands, or health-focused concepts. With general commercial zoning, it also adapts easily to a variety of other professional or retail uses.The layout features an exam room, accessible washroom, and convenient rear customer parking. A Walk Score of 89, steady foot traffic, and strong surrounding residential and commercial growth create long-term upside. Whether youre a young entrepreneur launching your first venture or an investor seeking a plug-and-play space, this is a move-in-ready opportunity where the hard work is already done. (id:27). Still available at
$ 29,000
26 Country Lane, Barrie, ON, L4N 0E6 house for sale | Listing ID S13853 | Royal LePage
View photo
House · for sale
$ 949,900
New
26 Country Lane, Barrie, ON, L4N 0E6 house for sale | Listing ID S13853 | Royal LePage
Colgan
· House
· Garden
Colgan · House · Garden
Wake up to water views in prestigious Painswick South. This beautifully renovated 2-storey detached home backs directly onto a pond with no rear neighbours and a forested backdrop, giving you exceptional privacy and views from every rear window. Completely updated in 2023 with quality modern finishes: brand-new flooring on both levels, pot lights throughout, and an upgraded staircase with iron pickets. The open-concept main floor offers generous living and dining areas flowing into a designer kitchen with centre island, stainless steel appliances and gas range, plus a bright breakfast nook with sliding doors to the backyard. Upstairs, four spacious bedrooms including a primary retreat with 5-pc ensuite. Step outside to your private oasis: interlock landscaping front and back, covered porch and pergola overlooking the pond. Just 5 minutes to Hwy 400, Costco and the GO Train. Close to plaza, library, 5 major banks. A true turnkey home where modern luxury meets nature. (Id: 27)
$ 949,900
57 93 Hansen Road N, Brampton, ON, L6V 3C8 townhouse for sale | Listing ID W13853 | Royal LePage
View photo
Townhouse · for sale
Request Details
New
57 93 Hansen Road N, Brampton, ON, L6V 3C8 townhouse for sale | Listing ID W13853 | Royal LePage
Colgan
· Townhouse
· Garden · Deck · Swimming pool · Parking · Equipped kitchen · Cellar
Colgan · Townhouse · Garden · Deck · Swimming pool · Parking · Equipped kitchen · Cellar
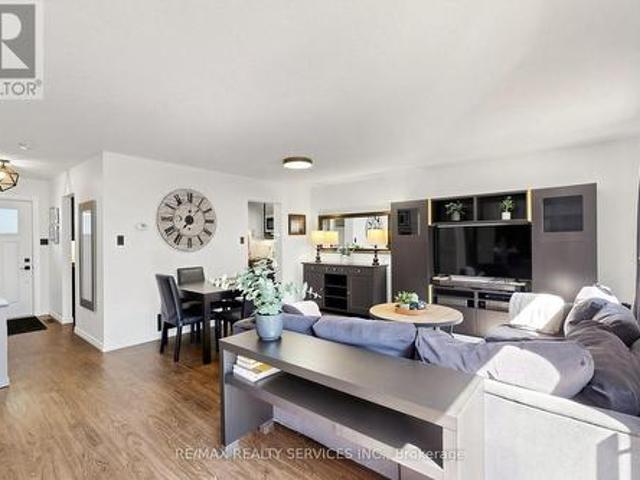
Welcome home to Unit 57 at 93 Hansen Rd. N. a renovated, move-in ready condo townhome in Brampton's Madoc neighbourhood! The sun-filled open-concept living & dining area features built-in wall unit storage, with vinyl flooring throughout the main level. The kitchen stands out with modern cabinetry, a coffee station, double sinks, a tiled backsplash, a stainless steel gas range, fridge, dishwasher & microwave hood fan. Upstairs, 3 spacious bedrooms with laminate floors share a stunning 4-piece bathroom, with vinyl flooring in the hallway. The basement adds an open concept laminate-floored recreation room with pot lights, a spacious laundry/utility room & tons of space to add a potential future bathroom. Walk out from the living area to your fully fenced backyard featuring a deck, ready for kids, pets & summer barbecues. Includes 1 parking space close to the unit. Maintenance fees cover the roof, windows, exterior maintenance, water, internet & cable. Residents enjoy an outdoor pool, par
Request Details
47 Ashford Court, Brampton, ON, L6V 3E2 house for sale | Listing ID W13853 | Royal LePage
View photo
House · for sale
$ 7,490,000
New
47 Ashford Court, Brampton, ON, L6V 3E2 house for sale | Listing ID W13853 | Royal LePage
Colgan
· House
· Garden · Deck · Cellar
Colgan · House · Garden · Deck · Cellar
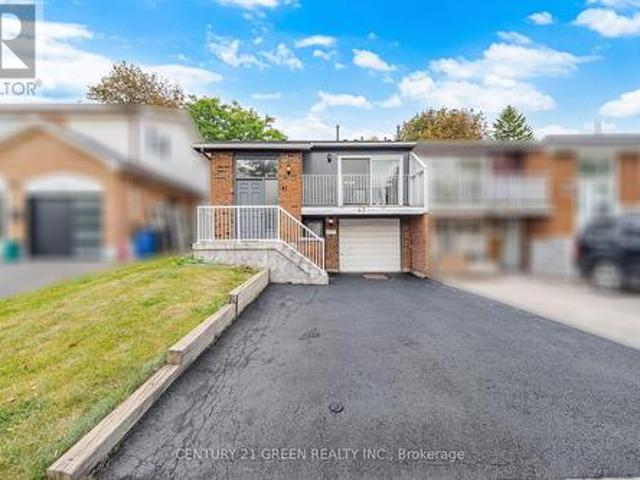
Welcome to this spacious 5-bedroom, 2.5-bathroom semi-detached 5-level backsplit in Brampton! Recently painted throughout, this home offers lots of space for a growing or extended family. Features include a bright, spacious kitchen, separate upper-level living room and lower-level family room with laminate flooring. The finished basement with separate entrance, kitchen, rec-room, bathroom and laminate flooring provides additional flexible living space. Enjoy the spacious backyard with a 20' x 20' deck, perfect for entertaining and family gatherings. Conveniently located close to schools, parks, shopping and Highway 410. (Id: 27)
$ 7,490,000
31 Country Lane, Barrie, ON, L4N 0E8 house for sale | Listing ID S13854 | Royal LePage
View photo
House · for sale
$ 799,900
New
31 Country Lane, Barrie, ON, L4N 0E8 house for sale | Listing ID S13854 | Royal LePage
Colgan
· House
· Deck · Parking
Colgan · House · Deck · Parking
Welcome to 31 Country Lane! This gorgeous two-storey home in sought-after South-East Barrie offers an exceptional blend of space, comfort, and prime location. Boasting 1,927 sq ft above grade and 2,422 sq ft of total finished living area, this 3+1 bedroom, 3+1 bathroom residence is perfectly designed for growing families and effortless entertaining. Arrive home to outstanding curb appeal featuring a charming brick facade, covered front porch, interlocking stone pathways, and a double-car garage with convenient inside entry. Step inside to a welcoming entry foyer with sleek tile flooring and ample closet space. The main floor showcases rich hardwood floors, crisp California shutters, and an abundance of natural light. At the heart of the home is a spacious eat-in kitchen complete with a central island, stainless steel appliances, and ample cabinetry, with direct slider door access to the back deck. Gather in the grand upper family room, highlighted by soaring cathedral ceilings, a warm
$ 799,900
355 Brisdale Drive, Brampton, ON, L7Z 3M6 house for sale | Listing ID W13856 | Royal LePage
View photo
House · for sale
$ 799,000
New
355 Brisdale Drive, Brampton, ON, L7Z 3M6 house for sale | Listing ID W13856 | Royal LePage
Colgan
· House
· Garden · Cellar
Colgan · House · Garden · Cellar
Exceptional Value On A Premium Corner Lot! Beautifully renovated throughout, this semi-detached home sits directly across from the school, offering ultimate convenience for growing families. The main level boasts thoughtful modern upgrades, an inviting atmosphere, and seamless indoor-outdoor flow into an landscaped backyard oasis. The versatile finished basement provides fantastic income or multi-generational living potential. Situated in a prime, sought-after neighborhood close to major transit, retail, and community recreation. A must-see turn-key opportunity for end-users and savvy investors alike. (Id: 27)
$ 799,000
7 Empire Drive, Barrie, ON, L4N 0Y9 house for sale | Listing ID S13855 | Royal LePage
View photo
House · for sale
$ 924,999
New
7 Empire Drive, Barrie, ON, L4N 0Y9 house for sale | Listing ID S13855 | Royal LePage
Colgan
· House
· Parking · Air conditioning
Colgan · House · Parking · Air conditioning
Client RemarksWelcome to 7 Empire Dr, a stunning detached four bedroom home offering modern elegance and complete move in ready comfort. Featuring a bright open concept layout filled with abundant natural light, this home has been freshly painted in soft neutral tones and upgraded with brand new flooring throughout. The spacious main living area flows effortlessly into a functional kitchen complete with brand new stainless steel appliances. Upstairs offers four well appointed bedrooms with generous storage. For added peace of mind, recent 2026 updates include the furnace, hot water tank, sump pump, washer, and dryer & Ac Unit. Featuring a double car garage and ideally located just minutes from Highway 400, Costco, major shopping centres, and everyday amenities. Simply turn the key and enjoy. (Id: 27)
$ 924,999
59 Hilts Drive, Richmond Hill, ON, L4S 0H8 house for sale | Listing ID N13852 | Royal LePage
View photo
House · for sale
$ 1,299,000
New
59 Hilts Drive, Richmond Hill, ON, L4S 0H8 house for sale | Listing ID N13852 | Royal LePage
Colgan
· House
· Garden · Fireplace · Cellar
Colgan · House · Garden · Fireplace · Cellar
Welcome to beautiful 59 Hilts Drive, a 4-bedroom, 3-bathroom home in the highly sought-after community of Rural Richmond Hill. Step inside through the impressive high-ceiling foyer into an elegant main floor adorned with crown moulding. The bright, open-concept layout flows seamlessly from the spacious dining and living areas into the upgraded modern kitchen, featuring quartz countertops and stainless steel appliances. The main floor also offers 9-foot ceilings, laminate flooring throughout, and a spacious great room with fireplace. Upstairs features four generously sized bedrooms, providing comfort and privacy for the entire family. The modern, fully finished basement features pot lights and a 4-piece bathroom, offering versatile additional living space. The beautifully maintained backyard with interlocking is perfect for outdoor enjoyment and entertaining. A new park is currently being developed directly across the street, with a future school planned nearby, adding to the convenienc
$ 1,299,000
70 Betterton Crescent, Brampton, ON, L7A 0S3 house for sale | Listing ID W13853 | Royal LePage
View photo
House · for sale
$ 799,900
New
70 Betterton Crescent, Brampton, ON, L7A 0S3 house for sale | Listing ID W13853 | Royal LePage
Colgan
· House
· Garden · Parking
Colgan · House · Garden · Parking
Welcome to 70 Betterton Cres, a meticulously maintained, turn-key, 3-bedroom, 2.5-bathroom freehold townhome. The spacious foyer features tasteful decorative wainscoting that continues throughout the home, adding an elevated and sophisticated feel. The foyer leads to the bright and versatile main-level family room, with walkout access to the backyard. The main level also offers convenient laundry and direct access to the garage. Upstairs, the second level features a sleek black kitchen complemented by black granite countertops and a striking waterfall island. The spacious living and dining areas provide an inviting space to gather, along with a convenient powder room. Thoughtful decorative details throughout continue to enhance the home's refined aesthetic. The third level offers three generously sized bedrooms. The primary retreat features a large walk-in closet and a private ensuite complete with a soaker tub. Ideally located in the Mount Pleasant Village community, minutes to Mount
$ 799,900
13 Mckee Drive, Caledon, ON, L7C 1G8 house for sale | Listing ID W13847 | Royal LePage
View photo
House · for sale
$ 1,379,995
New
13 Mckee Drive, Caledon, ON, L7C 1G8 house for sale | Listing ID W13847 | Royal LePage
Colgan
· House
· Patio · Garden · Swimming pool
Colgan · House · Patio · Garden · Swimming pool
The perfect home for summer, this executive residence is ideally located in the heart of Caledon East. Offering four spacious bedrooms and three bathrooms, the home welcomes you with a large foyer and an impressive double staircase, reflecting the care and thoughtful updates it has received over time. Hardwood flooring extends throughout most principal rooms, while the kitchen features stainless steel appliances and a generous breakfast area with a walkout to the pool. The kitchen overlooks the sunken family room, which offers an additional walkout and creates a comfortable, connected living space. The backyard is a beautifully designed private oasis, complete with a stunning 20x40 saltwater pool with two stairways, a separate change house with a two-piece bathroom, and an outdoor shower. Expansive stone patios and walkways include integrated conversation areas, complemented by a fully equipped cabana/bar with hot and cold running water and granite countertops. Recent pool updates incl
$ 1,379,995
41 Staveley Crescent, Brampton, ON, L6W 2S1 house for sale | Listing ID W13856 | Royal LePage
View photo
House · for sale
$ 879,900
New
41 Staveley Crescent, Brampton, ON, L6W 2S1 house for sale | Listing ID W13856 | Royal LePage
Colgan
· House
· Patio · Garden · Deck · Parking · Cellar
Colgan · House · Patio · Garden · Deck · Parking · Cellar
Welcome To This Beautifully Updated Home In The Highly Desirable Peel Village Community! This bright and modern detached 3-level side split features stunning curb appeal with a combination of stone and siding. Step inside to a spacious open-concept layout designed for comfortable family living and entertaining. The main living space boasts engineered hardwood flooring throughout and large windows that flood the home with natural light. The fully upgraded kitchen is a chef's dream, complete with granite countertops, modern cabinetry, and ample workspace. This home offers 4 generous bedrooms, including a spacious primary suite featuring his and hers walk-in closets. There are 2 full bathrooms, thoughtfully designed with modern finishes. The fully finished basement with separate entrance provides additional living space and potential for extended family use. Outside, enjoy a professionally landscaped backyard with a deck and patio, perfect for relaxing or entertaining. With parking for up
$ 879,900
91 Raspberry Ridge Avenue, Caledon, ON, L7C 4N2 house for sale | Listing ID W13848 | Royal LePage
View photo
House · for sale
$ 1,699,900
New
91 Raspberry Ridge Avenue, Caledon, ON, L7C 4N2 house for sale | Listing ID W13848 | Royal LePage
Colgan
· House
· Fireplace · Deck · Cellar
Colgan · House · Fireplace · Deck · Cellar
Welcome to 91 Raspberry Ridge Avenue, an exceptional detached residence situated on a premium lot in desirable Caledon East. This impressive home offers a spacious, functional layout with elegant hardwood flooring and quality finishes throughout. The combined living and dining areas provide an inviting space for entertaining, while the family room features a cozy fireplace and beautiful ravine views. The modern kitchen is finished with porcelain flooring, stainless steel appliances and backsplash, complemented by a bright breakfast area with a walkout to the deck overlooking the ravine. A rare main-floor bedroom features a walk-in closet and private 3-piece ensuite, ideal for guests or multi-generational living. Upstairs, the generously sized bedrooms offer exceptional comfort, including a luxurious primary retreat with walk-in closet and 5-piece ensuite, while the additional bedrooms feature private ensuite access. The unfinished walk-out basement offers excellent potential for future
$ 1,699,900
82 English Street, Brampton, ON, L6X 2P6 house for sale | Listing ID W13856 | Royal LePage
View photo
House · for sale
$ 685,000
New
82 English Street, Brampton, ON, L6X 2P6 house for sale | Listing ID W13856 | Royal LePage
Colgan
· House
· Balcony · Parking · Air conditioning
Colgan · House · Balcony · Parking · Air conditioning
Beautiful Upgraded 5 Level Backsplit Semi Backing onto Greenspace. New Fencing 2025. Garage Door 2021. Garage Access to Home. 2 W/O's to Balconies (Kitchen east & Living Rm west) & 1 W/O Family Rm (west). Shingles 2022. Kitchen Reno 2022, Ceramic Flooring, New Appliances, Cupboards & Countertops. Windows 2021 & 2002, All Vinyl, Some Casement. Hardwood Stairs & Banisters 2024. Furnace 2015. A/C Replaced. Hot Water Tank 2025. Hardwood Flooring Refinished 2025. Balance of Flooring Replaced with Laminate. Main 4 piece reno 2022 and Primary Bedroom ensuite 2026. (Id: 27)
$ 685,000
126 Durham Avenue, Barrie, ON, L9J 0W7 house for sale | Listing ID S13856 | Royal LePage
View photo
House · for sale
$ 929,900
New
126 Durham Avenue, Barrie, ON, L9J 0W7 house for sale | Listing ID S13856 | Royal LePage
Colgan
· House
· Garden · Equipped kitchen · Cellar
Colgan · House · Garden · Equipped kitchen · Cellar
Welcome To This Beautiful, Move-In Ready Home In A Great Family-Friendly Neighbourhood! Ideally Located Close To Parks, Excellent Schools, Shopping & Everyday Amenities. This Well-Maintained Home Offers A Perfect Combination Of Comfort, Quality Finishes & Functional Living Space For Growing Families. Featuring Beautiful Oak Hardwood Flooring Throughout The Main Living Areas With NO Carpet, Making The Home Easy To Maintain And Allergy-Friendly. The Spacious Kitchen Is Designed For Everyday Family Living And Entertaining, Featuring Quartz Countertops, Extended Cabinets For Additional Storage, And Quality LG Appliances (2023), Including 2 Fridges, 2 Stoves, 2 Washers, 2 Dryers & Dishwasher. The Home Features All-Brick Exterior With An Upgraded Exterior Design, Along With A Fully Fenced Yard Providing Privacy And A Great Outdoor Space For Children & Family Gatherings. All Existing Blinds Are Included. The Separate Basement & Main Floor Entry Areas Provide Excellent Privacy And Flexibility.
$ 929,900
3 Jack Kenny Court, Caledon, ON, L7E 2M5 house for sale | Listing ID W13847 | Royal LePage
View photo
House · for sale
$ 889,000
New
3 Jack Kenny Court, Caledon, ON, L7E 2M5 house for sale | Listing ID W13847 | Royal LePage
Colgan
· House
· Parking
Colgan · House · Parking
Proudly Situated In Bolton's Highly Desirable West End, This Impeccable Detached Residence Delivers A Welcoming Blend Of Space And Everyday Convenience On A Deep 37 X 129 Ft Fully Fenced Lot. Offering Nearly 3,000 Sq Ft Of Total Space, The Layout Is Perfectly Suited For Growing Families Seeking Ample Room To Live, Gather, And Entertain. Instant Curb Appeal Is Achieved Through A Manicured Front Lawn, A Covered Front Porch, And A Private Driveway Leading To A Spacious 1.5-Car Garage. Set Within A Well-Established, Family-Friendly Neighbourhood, This Prime Location Places Top-Rated Schools, Four Picturesque Parks, And A Wide Range Of Recreational Amenities All Within A Comfortable 20-Minute Walk. Local Shopping, Public Transit Access, And The William Osler Brampton Civic Hospital Are Also All Conveniently Close. A Bright, Inviting Foyer Features Durable Tile Flooring And Direct Interior Access To The Garage For Everyday Practicality. The Main Level Unfolds Into A Warm Formal Living Room H
$ 889,000
29 Fulwell Crescent, Toronto, ON, M3J 1Y4 house for sale Li.
View photo
House · for sale
$ 1,139,000
29 Fulwell Crescent, Toronto, ON, M3J 1Y4 house for sale Li.
Colgan
· 32 Bedrooms · 3 Baths · House
· Garden · Parking · Swimming pool · Cellar
Colgan · 32 Bedrooms · 3 Baths · House · Garden · Parking · Swimming pool · Cellar
Solid Brick Detached Home On A Premium Double, Pool-Sized Lot! Well Maintained And Move-In Ready, Offering 3+2 Bedrooms And 3 Bathrooms-Ideal For Growing Families Or Multi-Generational Living. Functional Layout With Spacious Principal Rooms And Hardwood Floors Throughout. Quality Built Home With Pride Of Ownership. Separate Entrance To Basement, Offering Excellent Potential For Additional Income Or In-Law Suite. Double Car Garage With Ample Driveway Parking. Large Front And Backyard Provide Excellent Space For Gardening, Entertaining, Or Future Pool Potential. Located On A Quiet, Family-Friendly Street, Just Steps To A Scenic Ravine-Perfect For Nature Walks And Pet Owners. Close To Parks, Schools, And Amenities. Great Opportunity To Own A Solid Home On A Generous Lot With Potential To Customize To Your Taste. (id:27). Still available at ListedBuy!
$ 1,139,000
1 Ostrander Boulevard, Halton Hills, ON, L7G 1Z2 house for sale | Listing ID W13855 | Royal LePage
View photo
House · for sale
$ 724,900
New
1 Ostrander Boulevard, Halton Hills, ON, L7G 1Z2 house for sale | Listing ID W13855 | Royal LePage
Colgan
· House
· Cellar
Colgan · House · Cellar
Cute as a button and situated on a quiet dead-end street, this charming home is a wonderful fit for first-time buyers, young families or those looking to downsize and simplify. Set on a large, mature lot, it offers great curb appeal, a welcoming feel and excellent in-law potential thanks to a separate side entrance leading to the finished basement. A spacious, sun-filled foyer with vaulted ceilings opens to the beautifully updated open-concept main level featuring stylish flooring, crown moulding, plenty of pot lights and tasteful finishes throughout. Warm wood detailing appears in several areas of the home, adding character and personality while helping set it apart from the typical cookie-cutter interior. The combined living and dining areas provide great space for everyday living and entertaining, while the adjoining well-equipped kitchen keeps everything connected in one bright, open living space. Three bedrooms, including one with a vaulted wood ceiling, the main 4-piece bathroom
$ 724,900
11 Hans Drive, Markham, ON, L6C 1T3 house for sale | Listing ID N13853 | Royal LePage
View photo
House · for sale
$ 2,188,000
New
11 Hans Drive, Markham, ON, L6C 1T3 house for sale | Listing ID N13853 | Royal LePage
Colgan
· House
· Fireplace · Cellar
Colgan · House · Fireplace · Cellar
In Markham's prestigious Cachet community, this beautifully maintained modern detached home offers a refined lifestyle of spacious elegance and thoughtful design. The grand entrance features soaring 9-foot ceilings, creating an airy, inviting atmosphere throughout the elegant living and formal dining rooms. The main floor unfolds comfortably with a family room centred around a cozy open fireplace and a quiet library, creating versatile spaces for work and relaxation. The renovated kitchen complements the large breakfast area with a walkout to a private composite sundeck, perfect for serene outdoor living. Double metal railing circular staircases create a stunning architectural focal point, connecting four large bedrooms, including a lavish master suite with a 6-piece ensuite, and a total of 6 bathrooms. A professionally finished walk-out basement hosts a self-contained two-bedroom apartment, a large Living room with its own gas fireplace, and a huge bedroom with an ensuite, offering ve
$ 2,188,000
172 Pefferlaw Circle, Brampton, ON, L6Y 0L2 house for sale | Listing ID W13856 | Royal LePage
View photo
House · for sale
$ 949,000
New
172 Pefferlaw Circle, Brampton, ON, L6Y 0L2 house for sale | Listing ID W13856 | Royal LePage
Colgan
· House
· Parking · Cellar
Colgan · House · Parking · Cellar
(Absolutely Gorgeous Detached House In The High Demand Area of Brampton) | [4 Bedrooms & 4 Washrooms, 1 Car Garage House) | (Huge 2239 Sq Ft + 2 Bedrooms Rentable Basement With Separate Entrance) | (2 Laundries) | (Separate Laundry In The Basement & Another Laundry On The 2nd Floor) | (Shingles Replaced In 2022) | (Main Floor Features Double Door Entry, Huge Sep Living Room & Huge Sep Family Room, 9 Ft Ceiling On The Main Floor) | (Upgraded Kitchen With Granite Counter Tops, Backsplash, Stainless Steel Appliances) | (California Shutters On The Main & Upper Flr Throughout) | (Tons of Pot Lights on The Main Floor Throughout & Gorgeous Exterior Pot Lights) [Upgraded Laminate Floors On The Main & Upper Floor) | (Upgraded Stairs With Designer Railing). [Upper Both Washrooms Comes With Granite Counter Tops] [Minutes To Major Highway 407 & Minutes To Neighbouring Mississauga) | (4 in Total Parking Spaces, 3 Parking Spaces on The Driveway & 1 In The Garage) | [Interlocking Around The Property)
$ 949,000
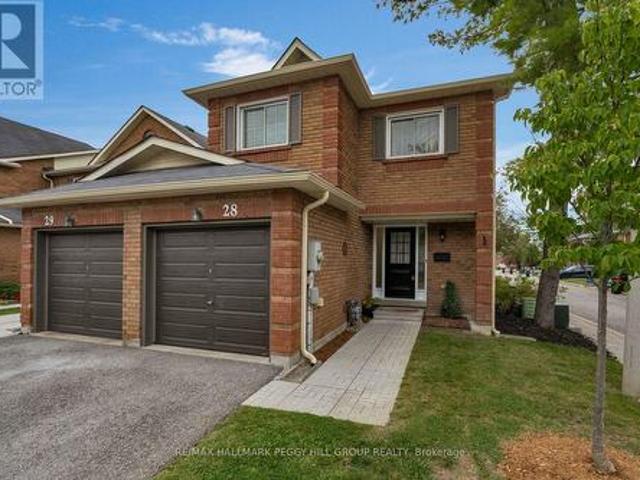
28 165 Kozlov Street, Barrie, ON, L4N 7M7 townhouse for sale | Listing ID S13855 | Royal LePage
View photo
Townhouse · for sale
$ 475,000
New
28 165 Kozlov Street, Barrie, ON, L4N 7M7 townhouse for sale | Listing ID S13855 | Royal LePage
Colgan
· Townhouse
· Patio · Garden · Fireplace · Parking
Colgan · Townhouse · Patio · Garden · Fireplace · Parking
Updated 3-bedroom townhome with a private backyard, attached garage & a walkable location! Condo living does not have to mean giving up your own backyard or extra room for the way you actually live. This Barrie townhome offers both, with a fenced yard shaded by a mature tree, an interlock patio and perennial gardens, plus an attached garage and a main floor with multiple defined living areas. Residential/commercial grade vinyl flooring (2026) runs through the main and upper levels, complemented by freshly primed and painted walls for a clean, neutral finish. New carpet was also installed on the stairs in 2026, while all doors have been updated with new brushed nickel handles and hinges. The family room is centred around a wood-burning fireplace and bay window, while the separate dining room sits just off the updated kitchen, finished with painted cabinetry, soft-close hinges, updated hardware, countertop, sink and backsplash (2026). Just beyond the kitchen, a bonus room adds valuable e
$ 475,000

Get email alerts

Don't miss out: be the first to know about new properties

The alert was correctly created

On subscribing you accept the conditions of use and the privacy policy
Alert
Receive new ads in your inbox
Save this search
Receive alerts for new listings

We'll send you an email when we have new properties for: "Houses for sale in Colgan"

The alert was correctly created

Get email alerts and be the first to see new listings
Required field
On subscribing I accept the terms of the privacy policy
Perfect! You'll soon start receiving new listings via email
Alert
Receive an email when we have new ads for Houses for sale in Colgan
Save this search
Filters

Bedrooms

Area (sq.ft)

sq.ft
sq.ft

Price

$
$

Filter by property type

Bathrooms

Clear all filters
Receive notifications when new entries are published.