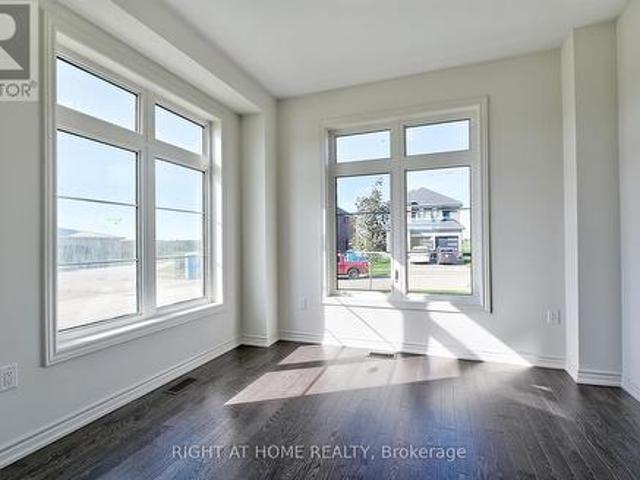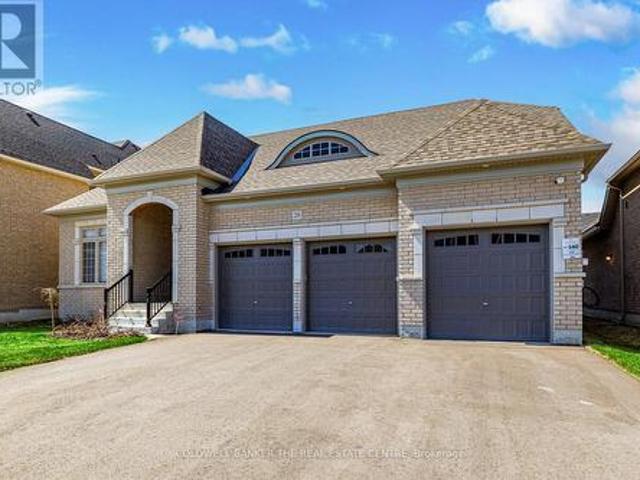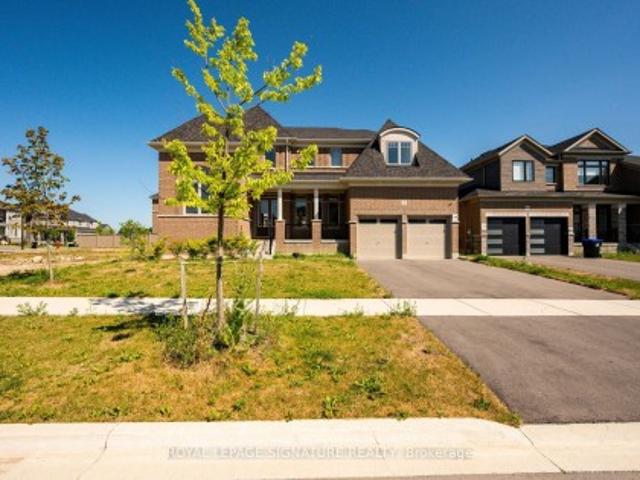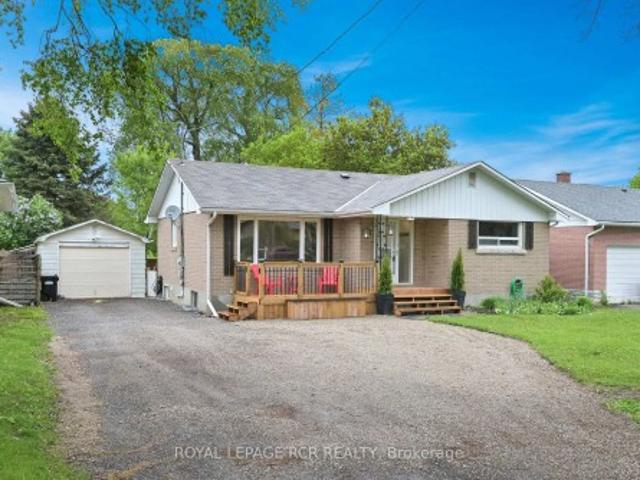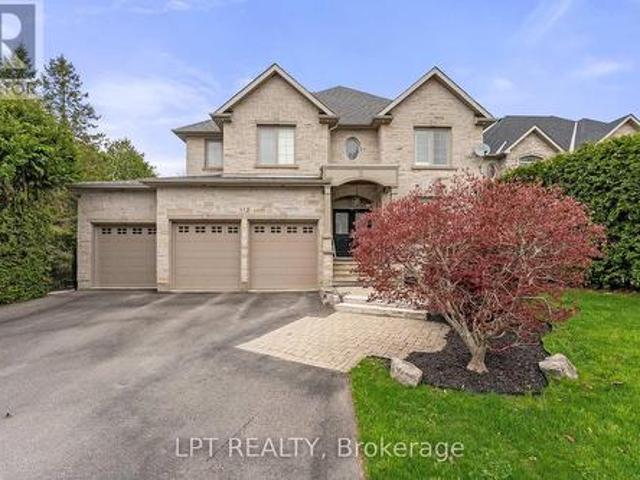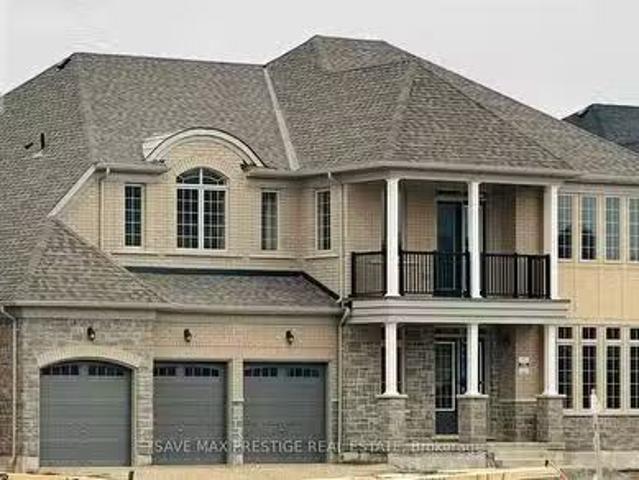
6,266 houses for sale in Colgan

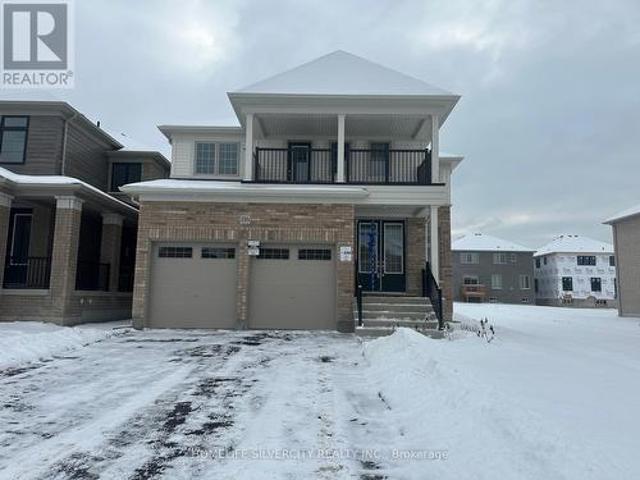
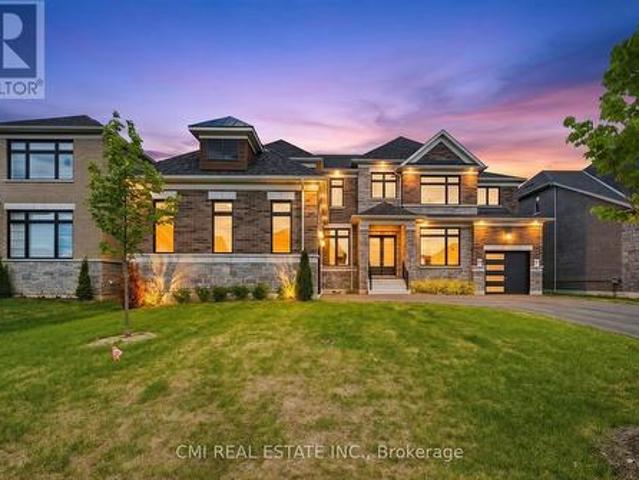
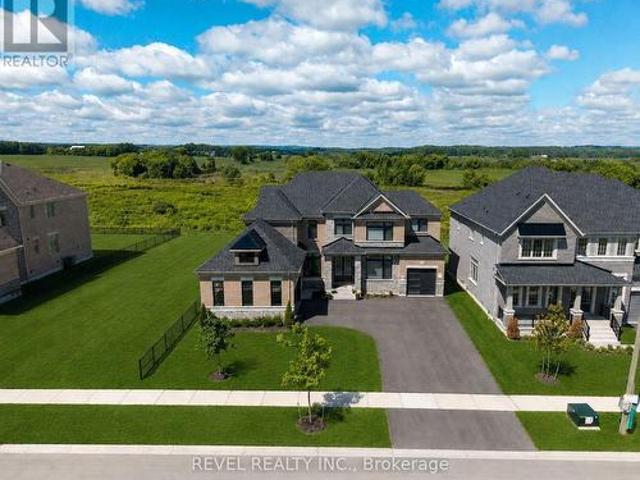
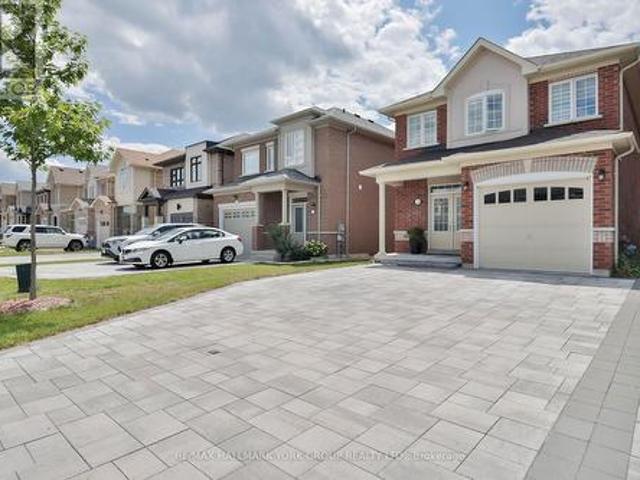
41 Orchid Crescent, Adjala Tosorontio, ON, L0G 1W0 house for.
View photo
House · for sale
$ 2,150,000
41 Orchid Crescent, Adjala Tosorontio, ON, L0G 1W0 house for.
Colgan
· 5 Bedrooms · 5 Baths · House
· Balcony · Swimming pool · Cellar
Colgan · 5 Bedrooms · 5 Baths · House · Balcony · Swimming pool · Cellar
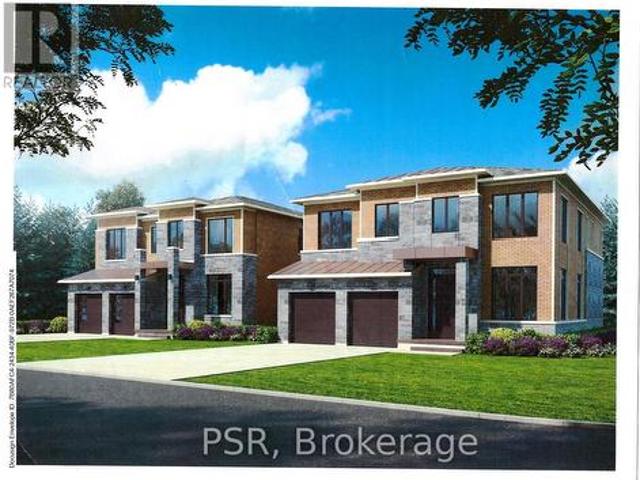
Epitome of Luxury! Fully Upgraded! 5 Bedroom Detached w3 Car-Garage & Look-out Basement on a Premium pool sized lot (70X140) w5115 Sq Ft above Grade (Ellison Model Elevation B). New Subdivision Colgan Crossing by Tribute Communities! Over $200k spent on upgrades. Structural Upgrades include 10 ceiling on Main & 2nd Floor & 9 Ceiling in Basement. Double Door Entry. Welcoming Foyer. Hude LivingDining combined w quality hardwood & large windows. Chefs Gourmet Kitchen w SS appliances, Center island & Backsplash. Separate Family room w Hardwood Flooring. Main Floor office w hardwood floors & large windows for Lots of light. Stained Oak Staircase w Iron Pickets. Primary Bedroom w 6pc Ensuite & HisHer closets. 4 other good sized bedrooms. Every room is attached to a washroom. Mediaentertainment area w walk-out to Balcony. Unspoiled Basement can me finished as per your taste. (id:27). Still available at ListedBuy!
$ 2,150,000
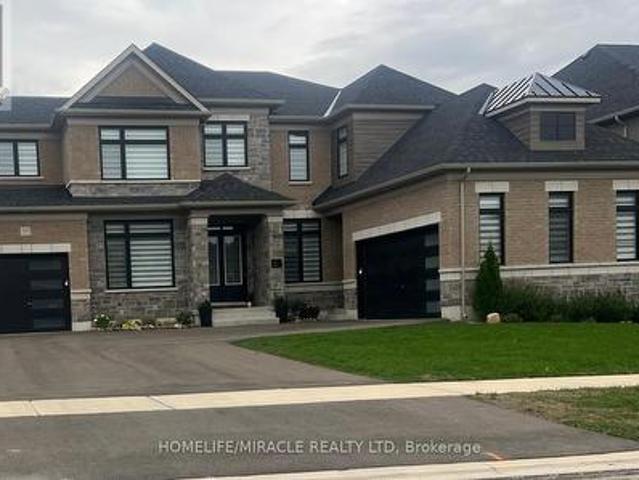
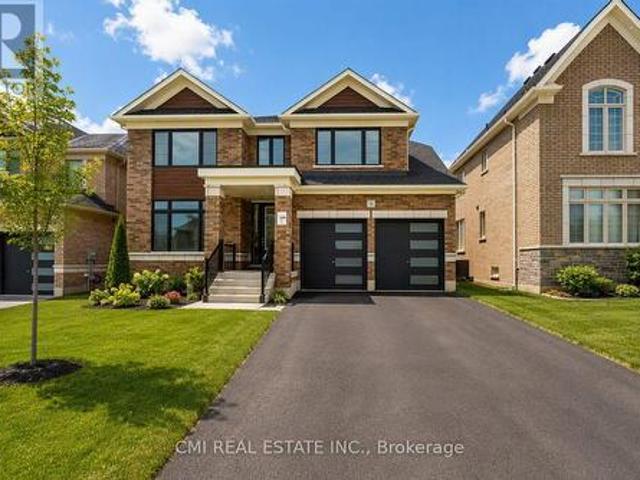
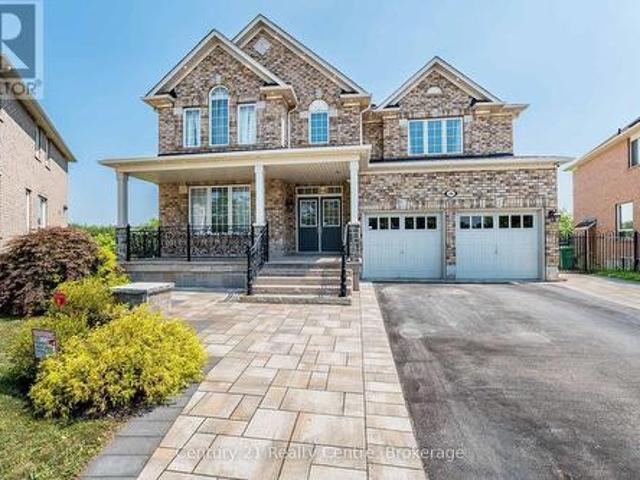
22 Primrose Heights, Adjala Tosorontio, ON, L0G 1W0 house for sale | Listing ID N13026 | Royal LePage
View photo
House · for sale
$ 1,139,900
22 Primrose Heights, Adjala Tosorontio, ON, L0G 1W0 house for sale | Listing ID N13026 | Royal LePage
Colgan
· House
· Patio · Parking · Cellar
Colgan · House · Patio · Parking · Cellar
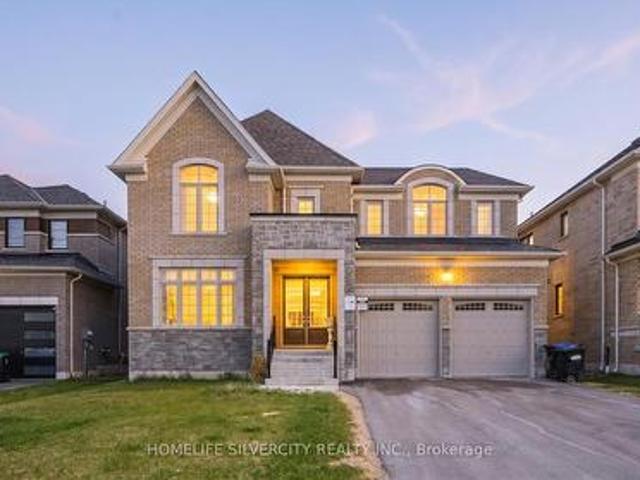
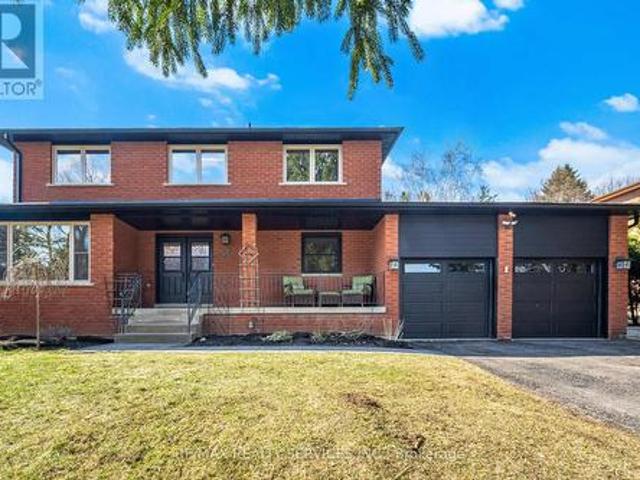
Absolutely Show Stopper In The Sought-After Colgan Crossing community! Open Concept filled with lots of Natural Light! Modern Elevation! 4 Spacious Bedrooms & 4 Washrooms! 2 Attached Car garages! Total Rare 7 Car parking! Detached House with numerous upgrades include Separate Entrance to the Basement! Smooth Ceilings! Upgraded Hardwood & Tiles! Step into a grand Open. To-Above Foyer that sets the tone for elegance! Main Floor offers a separate Dining Room! A Bright Great Room! A Servery! Upgraded Chef-Inspired Kitchen with S/S Appliances, Quartz Countertops & Centre Island C/ Breakfast Room which W/O to the Patio! Laundry Room! Oak Staircase with Iron Pickets Leads to 2nd Floor which has 9' Smooth Ceiling Throughout! Primary Bedroom Offers 5pc Ensuite and His & Her W/I Closets! Each Bedroom Features Attached Ensuite! Quarts Countertops in all Washrooms! And. Much More! (Id: 27)
$ 1,139,900
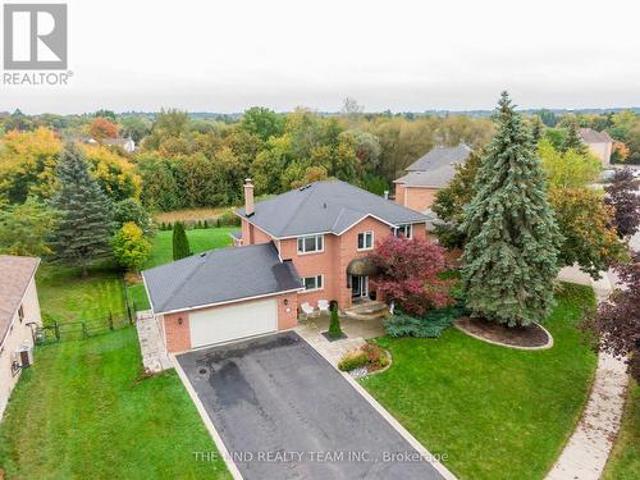
8 Mayflower Gardens, Adjala Tosorontio, ON, L0G 1W0 house for sale | Listing ID N13607 | Royal LePage
View photo
House · for sale
$ 1,298,800
8 Mayflower Gardens, Adjala Tosorontio, ON, L0G 1W0 house for sale | Listing ID N13607 | Royal LePage
Colgan
· House
· Garden · Office room · Gym · Deck · Cellar
Colgan · House · Garden · Office room · Gym · Deck · Cellar
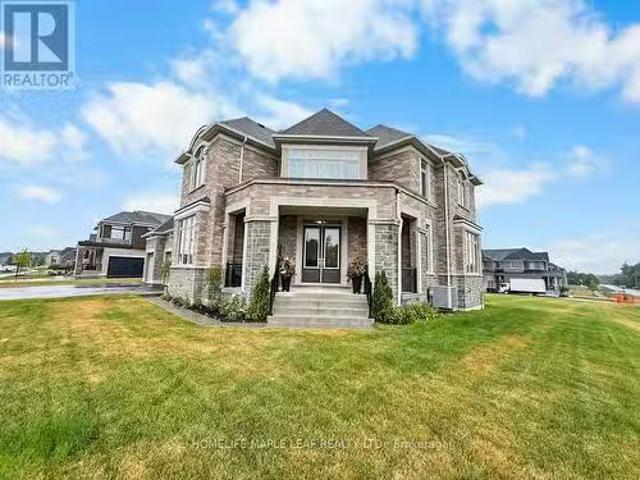
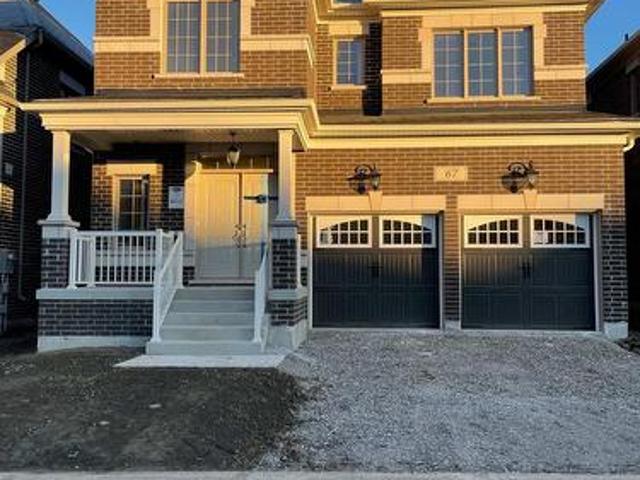
Welcome to this stunning 4-bedroom, 5-bathroom family home in the prestigious Colgan Crossing community by Tribute Communities. Offering nearly 3,700 sq. Ft. of living space, plus a large unfinished basement with a separate entrance, this exceptional residence provides incredible potential for future living space, a home gym, recreation area or additional suite potential (buyer to verify). Designed for modern family living, the main level features 10-foot ceilings, a bright open-concept layout and elegant finishes throughout. A welcoming foyer leads to a private office/flex room with soaring 12-foot ceilings, perfect for a home office, library or playroom. The sun-filled dining room is complemented by a butler's pantry with stone countertops and built-in cabinetry. The chef-inspired kitchen features stone counters, a large breakfast bar, walk-in pantry, ample cabinetry and a walkout to the covered deck, creating a seamless indoor-outdoor entertaining space. The spacious living room and
$ 1,298,800
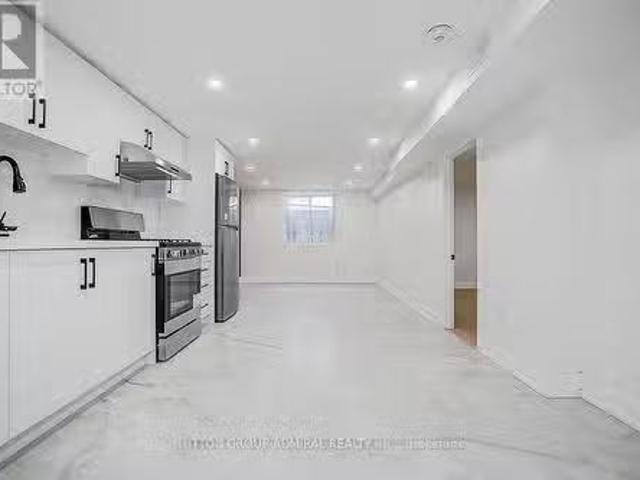
116 Bluebird Boulevard, Adjala Tosorontio, ON, L0G 1W0 house for sale | Listing ID N13604 | Royal LePage
View photo
House · for sale
$ 1,119,000
116 Bluebird Boulevard, Adjala Tosorontio, ON, L0G 1W0 house for sale | Listing ID N13604 | Royal LePage
Colgan
· House
· Patio · Parking · Balcony · Fireplace
Colgan · House · Patio · Parking · Balcony · Fireplace
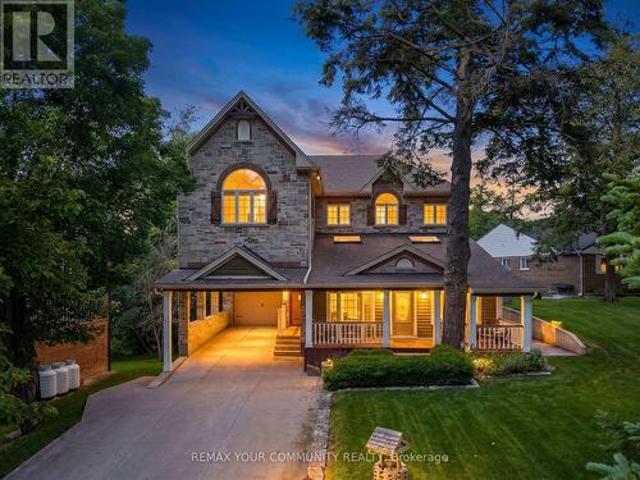
Absolutely Stunning! Open Concept! 4 Bedrooms! 4 Washrooms! Detached House in The Luxury Community of Colgan Crossing! Approximately 3000 Sqft with Huge Balcony to Enjoy The Sunshine! Main Floor Features: Living Room, Dining Room, Huge Great Room With Fireplace! And Family Sized 2 tone Kitchen with Quartz countertop, Centre Island & Breakfast Bar! Breakfast Room C/W Kitchen And W/O To Patio! Powder Room! Upgraded Hardwood main floor! Upgraded Staircase with Iron Pickets Leads to Beautiful Large Bedrooms And 3 Washrooms Upstairs! Laundry Upstairs! Double Car Garage! EV Charger available, smooth ceilings on both floors and upgraded 12*24tile And Much More! (Id: 27)
$ 1,119,000
112 Bluebird Boulevard, Adjala Tosorontio, ON, L0G 1W0 house for sale | Listing ID 40822 | Royal LePage
View photo
House · for sale
$ 1,249,900
112 Bluebird Boulevard, Adjala Tosorontio, ON, L0G 1W0 house for sale | Listing ID 40822 | Royal LePage
Colgan
· House
· Fireplace · Parking · Cellar
Colgan · House · Fireplace · Parking · Cellar
Luxury living in prestigious Colgan starts the moment you walk through the grand double doors into this beautifully upgraded home. It features quartz countertops, rich hardwood floors, custom roll-up blinds, pot lights, and 9-foot ceilings on both levels. The bright, open layout includes a welcoming family room with a coffered ceiling and fireplace, flowing into a modern kitchen with a large island that's perfect for entertaining. Upstairs, you'll find two spacious primary bedrooms, including a stunning main suite with a spa-like 6-piece ensuite, upgraded bathrooms, and a modern stand-alone soaking tub, plus convenient second-floor laundry. An upgraded staircase leads to the basement with great future potential, and smart garage door openers add extra convenience-all just steps from Woodington Lake Golf Club. (Id: 27)
$ 1,249,900
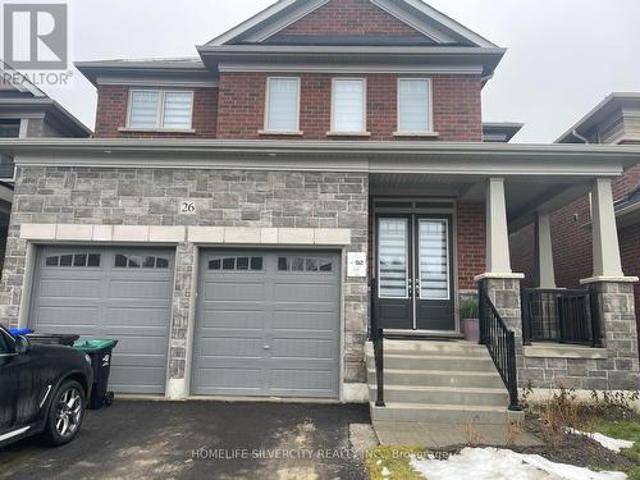
26 Hummingbird Grove, Adjala Tosorontio, ON, L0G 1W0 house for sale | Listing ID N13587 | Royal LePage
View photo
House · for sale
$ 1,139,000
26 Hummingbird Grove, Adjala Tosorontio, ON, L0G 1W0 house for sale | Listing ID N13587 | Royal LePage
Colgan
· House
· Cellar
Colgan · House · Cellar
Discover your new home in the charming community of Colgan. This Almost brand-new detached house for Sale offers 4 bedrooms and 3.5 bathrooms, Providing ample space for your family. Enjoy the modern finishes and bright, spacious interiors that make this home truly special. It has Oversized Kitchen W/Lrg Centre Island, Breakfast Bar, S/S Appliances, Quartz C/Tops and lots of Cabinet Storage, Walk In Pantry. This Beautiful Detached Home offers a3,000 Sq Ft Of Spacious living Layout, Primary Bedroom Features 5Pc Ensuite W/Glass Enclosure Shower, Stand Alone Tub, Vanity W/Double Sinks. 2nd Primary Bedroom offers 3pcs Ensuite. All Rooms has Attached Bathrooms. Many Other Upgrades from builder including 10 feet Ceiling on main floor, 9 Feet ceiling in Basement, Hardwood floors, Smooth Ceiling on main & 2nd floor, 2nd floor Laundry, Upgraded Vanities with Quartz Countertops & Many more. The House is situated in a family-friendly community, this home is close to parks, schools, and local ameni
$ 1,139,000
25 Bellflower Crescent, Adjala Tosorontio, ON, L0G 1W0 house for sale | Listing ID N13483 | Royal LePage
View photo
House · for sale
$ 1,639,000
25 Bellflower Crescent, Adjala Tosorontio, ON, L0G 1W0 house for sale | Listing ID N13483 | Royal LePage
Colgan
· House
· Parking
Colgan · House · Parking
Experience refined living at its finest in this spectacular residence by Tribute Communities, where luxury, sophistication, and practicality come together seamlessly. Showcasing a beautifully appointed in-law suite complete with its own living area and wet bar, this home is perfectly suited for multigenerational families, guests, or those seeking added flexibility. Elegant hardwood flooring, soaring ceilings, and a thoughtfully crafted open-concept layout create an impressive sense of space and grandeur throughout. The gourmet kitchen is a true showpiece, featuring premium finishes, a walk-in pantry, and a functional servery designed for effortless entertaining. Retreat to the lavish primary suite, a private haven offering a spa-inspired ensuite, expansive walk-in closets, and a dedicated dressing area. Every bedroom has been designed with comfort and privacy in mind, complete with its own ensuite and walk-in closet. Adding to the home's exceptional appeal is the oversized garage with
$ 1,639,000
51 Sparrow Way, Adjala Tosorontio, ON, L0G 1W0 house for sale | Listing ID N13061 | Royal LePage
View photo
House · for sale
$ 1,299,000
51 Sparrow Way, Adjala Tosorontio, ON, L0G 1W0 house for sale | Listing ID N13061 | Royal LePage
Colgan
· House
· Garden · Fireplace · Deck · Parking · Cellar
Colgan · House · Garden · Fireplace · Deck · Parking · Cellar
Stunning 2-car garage detached featuring 4 bed, 4 bath just under 3000sqft of contemporary living space situated on a premium 50ft ravine lot w/ no rear neighbors providing a blend of luxury & tranquility. Spent on upgrades! Step into the GRAND foyer w/ soaring ceilings. Peek into the front living room comb w/ dining room ideal for buyers looking to host. Venture down the hall past the mudroom & powder room to the upgraded chefs kitchen w/ Tall modern cabinetry, B/I pantry, workstation, & breakfast island w/ quartz counters ideal for growing families adjacent to a breakfast nook W/O to rear deck. Cozy family room w/ fireplace perfect for family entertainment. Stroll upstairs to 4 principal bedrooms all w/ ensuite privileges & 3 full bathrooms. Primary bedroom retreat providing open views of the ravine backyard w/ 5-pc ensuite, & W/I closet. 2nd bedroom w/ 4-pc ensuite. 3rd & 4th bedroom share a 4-pc semi ensuite. Convenient 2nd level laundry. Full unfinished basement awaiting your visi
$ 1,299,000
4 Sandhill Crescent, Adjala Tosorontio, ON, L0G 1W0 house for sale | Listing ID N13522 | Royal LePage
View photo
House · for sale
$ 1,341,900
4 Sandhill Crescent, Adjala Tosorontio, ON, L0G 1W0 house for sale | Listing ID N13522 | Royal LePage
Colgan
· House
· Parking
Colgan · House · Parking
!Welcome to 4 Sandhill Cres. A Stunning Recently-Built Home in the Heart of Nature, Offering the perfect escape from city life. Situated on a premium lot in the peaceful community of Colgan, this elegant 5-bedroom, 5-bathroom home blend modern finishes with exceptional comfort. Minutes to a scenic golf course and Tottenham Conservation Area, this is a rare opportunity to enjoy the serenity of nature with all the space and luxury you need. Inside you'll find soaring 9' ceilings, hardwood flooring, a sun-filled open layout, and an upgraded kitchen featuring extended cabinetry, quartz countertops, a walk-in pantry, and high-end stainless steel appliances. All bedrooms includes direct access to a bathroom, providing privacy and ease for growing families or guests. The triple tandem garage offers generous parking and storage solutions. This home offers the best of both worlds: a peaceful lifestyle just minutes from everyday amenities in Tottenham, and excellent commuter access via nearby Hi
$ 1,341,900
54 Sparrow Way, Adjala Tosorontio, ON, L0G 1W0 Luxury House for sale | Listing ID N12937 | Royal LePage Carriage Trade Luxury Properties
View photo
House · for sale
$ 1,200,000
54 Sparrow Way, Adjala Tosorontio, ON, L0G 1W0 Luxury House for sale | Listing ID N12937 | Royal LePage Carriage Trade Luxury Properties
Colgan
· House
Colgan · House
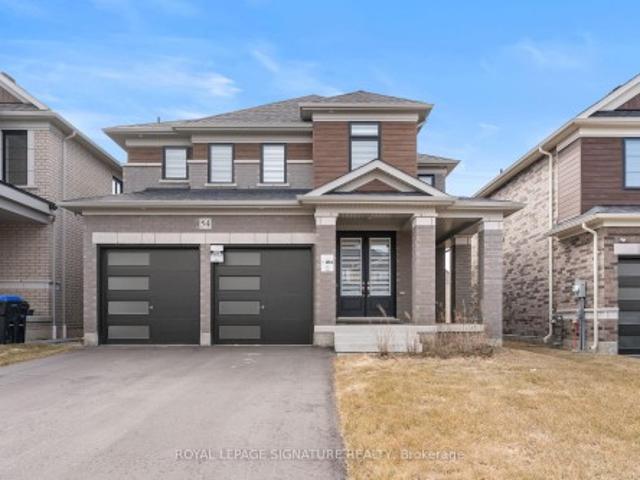
Welcome to the highly sought-after Williamson Model (Elevation A) in Tribute Communities' Colgan Crossing. A beautifully upgraded detached home offering exceptional space, functionality, and long-term value. This impressive residence features a clean, modern layout with high ceilings and extensive hardwood flooring throughout. With no carpet anywhere in the home. Creating a seamless, low-maintenance living environment. The bright and spacious main floor is ideal for both everyday living and entertaining, offering well-proportioned principal rooms and an efficient, family-friendly design. Upstairs, you'll find four generously sized bedrooms along with the added convenience of second-floor laundry. The primary suite is a true standout, featuring two walk-in closets and a luxurious 5-piece ensuite, offering a private, spa-like retreat. The home has been extensively upgraded both through the builder and post-possession, showcasing quality finishes and thoughtful enhancements throughout. A
$ 1,200,000
4 Magnolia Avenue, Adjala Tosorontio, ON, L0G 1W0 house for.
View photo
House · for sale
$ 2,099,000
4 Magnolia Avenue, Adjala Tosorontio, ON, L0G 1W0 house for.
Colgan
· 5 Bedrooms · 5 Baths · House
· Parking · Cellar
Colgan · 5 Bedrooms · 5 Baths · House · Parking · Cellar
Welcome to 4 Magnolia Ave, A Stunning Home Situated On A 120 x 210 lot. In The heart Of Colgan. A Prestige Community Crafted by Tribute Communities. This Exquisite Residence Offers 5 Spacious Bedrooms, 5 Bathrooms Perfect For Family Comfort And Privacy. The Home Features Soaring 10-Foot Ceilings On The Main And 9 ft on Upper Levels, Creating An Open Atmosphere Throughout. The Oversized Gourmet Kitchen, Quartz Countertops. Enjoy Your Morning Breakfast In The Bright Breakfast Area That Opens To A Covered Loggia, Providing Seamless Indoor-Outdoor Living. Additional Highlights Include A 4-Car Garage With Two Separate Entrances, Expansive Living And Entertaining Spaces. A Separate Below Grade Entrance to A Legal Basement Apartment Along With An Owner Occupied Side. Basement Construction Has Commenced. Dont Miss This Opportunity. (id:27). Still available at ListedBuy!
$ 2,099,000
28 Bellflower Crescent, Adjala Tosorontio, ON, L0G 1W0 house for sale | Listing ID N13422 | Royal LePage
View photo
House · for sale
$ 1,378,000
28 Bellflower Crescent, Adjala Tosorontio, ON, L0G 1W0 house for sale | Listing ID N13422 | Royal LePage
Colgan
· House
· Parking · Air conditioning
Colgan · House · Parking · Air conditioning
Unbeatable value! Welcome to 28 Bellflower Crescent! An exquisite newer home, built in 2025, in the quaint hamlet of Colgan, just five minutes from all conveniences in Tottenham. This stunning bungaloft sits on a 60 foot lot, surrounded by multi-million dollar homes. This 3,229 square foot home is furnished with all of the luxuries that estate living brings and offers four bedrooms and four full bathrooms. The kitchen has been beautifully upgraded and is equipped for the chef in the family, the sun-filled family room with 18 foot ceilings is equipped with remote control blinds for your comfort. The main floor primary suite plus spacious 2nd, 3rd and 4th bedrooms, three car garage and bonus loft space on the second floor are just a few of the conveniences that this home offers. It has been meticulously maintained so you can move right in! Better than new as the blinds, central air conditioning, central vacuum, paved driveway and landscaping have all been done! This home also comes with
$ 1,378,000
54 Sparrow Way, Adjala Tosorontio, ON, L0G 1W0 Luxury House for sale | Listing ID N12937 | Royal LePage Carriage Trade Luxury Properties
House · for sale
$ 1,200,000
Updated
54 Sparrow Way, Adjala Tosorontio, ON, L0G 1W0 Luxury House for sale | Listing ID N12937 | Royal LePage Carriage Trade Luxury Properties
Colgan
· House
Colgan · House
Welcome to the highly sought-after Williamson Model (Elevation A) in Tribute Communities' Colgan Crossing. A beautifully upgraded detached home offering exceptional space, functionality, and long-term value. This impressive residence features a clean, modern layout with high ceilings and extensive hardwood flooring throughout. With no carpet anywhere in the home. Creating a seamless, low-maintenance living environment. The bright and spacious main floor is ideal for both everyday living and entertaining, offering well-proportioned principal rooms and an efficient, family-friendly design. Upstairs, you'll find four generously sized bedrooms along with the added convenience of second-floor laundry. The primary suite is a true standout, featuring two walk-in closets and a luxurious 5-piece ensuite, offering a private, spa-like retreat. The home has been extensively upgraded both through the builder and post-possession, showcasing quality finishes and thoughtful enhancements throughout. A
$ 1,200,000
54 Sparrow Way, Colgan, ON, L0G 1W0 house for sale | Listing ID 40809 | Royal LePage
House · for sale
$ 1,200,000
54 Sparrow Way, Colgan, ON, L0G 1W0 house for sale | Listing ID 40809 | Royal LePage
Colgan
· House
Colgan · House
Welcome to the highly sought-after Williamson Model (Elevation B) in Tribute Communities’ Colgan Crossing — a beautifully upgraded detached home offering exceptional space, functionality, and long-term value. This impressive residence features a clean, modern layout with high ceilings and extensive hardwood flooring throughout — with no carpet anywhere in the home — creating a seamless, low-maintenance living environment. The bright and spacious main floor is ideal for both everyday living and entertaining, offering well-proportioned principal rooms and an efficient, family-friendly design. Upstairs, you’ll find four generously sized bedrooms along with the added convenience of second-floor laundry. The primary suite is a true standout, featuring two walk-in closets and a luxurious 5-piece ensuite, offering a private, spa-like retreat. The home has been extensively upgraded both through the builder and post-possession, showcasing quality finishes and thoughtful enhancements throughout.
$ 1,200,000
3 Valley Hill Drive, Caledon, ON, L7E 0B8 house for sale | Listing ID W13680 | Royal LePage
View photo
House · for sale
$ 2,149,900
New
3 Valley Hill Drive, Caledon, ON, L7E 0B8 house for sale | Listing ID W13680 | Royal LePage
Colgan
· House
· Garden · Office room · Deck · Parking · Cellar
Colgan · House · Garden · Office room · Deck · Parking · Cellar
4.02 Private Acres. 4105 Sq Ft Above Grade Per Floor Plan/ Demanding Palgrave Area/ Immaculate Custom Home In Prestigious Stonehart Estates, Nestled On A Child-Safe Cul-De-Sac Street*. Outstanding Curb Appeal & Offers Spectacular Views From Each Window. Grand Double Door Main Entry. Comes With Dedicated Work-From-Home Office & A Den! Family Size Kitchen With Elite Appliances & Center Island. Formal Living, Dining, Family Area With Hardwood Flooring & Breakfast Area! Walk-Out To A Large Composite Deck Perfect For Outdoor Gatherings. Hardwood Floors In Main & 2nd Levels. 3 Full Washrooms In 2nd Floor. Each Bedroom Has Direct Access To A Washroom. Rare To Find Over 2200 Sq Ft Finished Walk-Out Basement. Property Has Massive Driveway & Can Accommodate Total 13 Cars Parking. Finished Basement With Family Room & Bedroom! In Addition A Completely Finished Basement [Completed In 2023], Ideal For Multi-Generational Living, Features Two Bedrooms, A Private Entrance To The Backyard & A Separate E
$ 2,149,900
70 English Daisy Court, Vaughan, ON, L0J 1C0 house for sale | Listing ID N13056 | Royal LePage
View photo
House · for sale
$ 2,799,000
70 English Daisy Court, Vaughan, ON, L0J 1C0 house for sale | Listing ID N13056 | Royal LePage
Colgan
· House
· Garden · Office room
Colgan · House · Garden · Office room
Welcom to this exceptional custom-built residence in the prestigious community of Kleinburg. This home is located on a desirable quiet cul-de-sac and sits on a large lot with over half an acre of property. Combining timeless traditional design with refined living, this elegant home offers large principal rooms with plenty of space for the growing family or multi-generational living. The gourmet kitchen seamlessly connects to inviting living and dining spaces, ideal for both everyday living and entertaining. The eat-in kitchen walks out to the professional landscaped backyard. Traditional rooms on the main floor include a designated office, sunken family room and living/dining room combined providing both practicality and functionality throughout. Upstairs, generously sized bedrooms provide peaceful retreats including a luxurious primary suite complete with a spa-inspired ensuite. Each bathroom is tastefully finished blending classic design with modern convenience and privacy. The craft
$ 2,799,000
704 Owen Sound Street, Shelburne, ON, L9V 2W7 house for sale | Listing ID X13680 | Royal LePage
View photo
House · for sale
$ 675,000
New
704 Owen Sound Street, Shelburne, ON, L9V 2W7 house for sale | Listing ID X13680 | Royal LePage
Colgan
· House
Colgan · House
Nestled on a rare double lot in a desirable Shelburne neighbourhood, this updated four-level side split offers an extraordinary combination of expansive outdoor space and flexible indoor living. Boasting three bedrooms, two bathrooms, and a beautifully renovated kitchen, the home is completely ready for you to move in and enjoy. With quick and flexible closing available, your dream home is ready when you are. Step inside to discover a bright, multi-level layout designed for modern family living. The chef in the family will love the newly renovated kitchen, serving as an inviting hub for cooking and daily gatherings. Stylish updates throughout the main and lower levels allows you to simply move in and enjoy with ease. At the back of the house, a sun-drenched three-season partially finished sunroom that offers additional valuable living space. Ideal for a peaceful retreat for morning coffee, evening relaxation, seasonal hosting or storage. For those seeking extra room to grow or build eq
$ 675,000
3 Hapsbury Square, Brampton, ON, L6S 1Y7 house for sale | Listing ID W13681 | Royal LePage
View photo
House · for sale
$ 679,900
New
3 Hapsbury Square, Brampton, ON, L6S 1Y7 house for sale | Listing ID W13681 | Royal LePage
Colgan
· House
· Patio · Garden · Parking · Cellar
Colgan · House · Patio · Garden · Parking · Cellar
Wonderful Budget-Friendly Detached Home, Perfect For First-Time Home Buyers, Downsizers Or Investors! Beautifully Maintained with $ Spent On Upgrades And A Huge Private Driveway With Parking For Up To 4 Cars. Welcome Your Family Into A Cozy & Bright Living Area Featuring Sparkling Floors, Pot Lights & Large Windows, Perfect For Relaxing And Spending Quality Time Together. Modern Kitchen Features Stainless Steel Appliances, Stylish Backsplash, Quartz Countertops & Ample Cabinet Space. Bright Breakfast Area With Walk-Out To A Covered Backyard Patio, Perfect For Summer Entertaining! Main Floor Offers 2 Comfortable Bedrooms & An Updated Washroom. Finished Basement Provides Excellent Additional Living Space With Pot Lights, Updated Flooring, Additional Bedroom, 4-Piece Washroom & Recreation Area, Plus Beautiful Wood Stair Railing. Enjoy The Fully Fenced backyard, perfect for enjoying summer days, entertaining family and friends, hosting BBQs, and creating wonderful outdoor memories. Conveni
$ 679,900
5211 Tenth Line, Erin, ON, N0B 1T0 Luxury House for sale | Listing ID X12355 | Royal LePage Carriage Trade Luxury Properties
View photo
House · for sale
Request Details
5211 Tenth Line, Erin, ON, N0B 1T0 Luxury House for sale | Listing ID X12355 | Royal LePage Carriage Trade Luxury Properties
Colgan
· House
· Garden · Fireplace · Swimming pool · Cellar
Colgan · House · Garden · Fireplace · Swimming pool · Cellar
A soulful modern residence designed to sync with the rhythm of the sun, offering incredible vistas from all spaces & making an effortless connection between indoors & out. Nestled on approx. 98 acres in the bucolic countryside of Erin, bordering Caledon, a long heritage stone wall lined driveway leads to a striking modern masterpiece. Surrounded by organic farmland & woodlands w/ acres of groomed trails, it's a rare find w/ a spectacular 40' pool overlooking the lush landscape & gardens. This remarkable large-footprint family home unfolds w/ a series of dynamic living spaces. 5 bedrooms, 6 bathrooms & over 8500 sq ft including the basement, it is defined by natural materials like heated concrete floors, douglas fir cladded ceilings & stone masonry. A fabulous balance of raw materiality w/ beauty & comfort. The kitchen & dining room are surrounded by glass, connecting the home to the properties incredible sunrises & sunsets. A handsome two-way focal fireplace is in the open-plan living
Request Details
91 Badgerow Way, Aurora, ON, L4G 0Z5 house for sale | Listing ID N13680 | Royal LePage
View photo
House · for sale
$ 1,225,000
New
91 Badgerow Way, Aurora, ON, L4G 0Z5 house for sale | Listing ID N13680 | Royal LePage
Colgan
· House
Colgan · House
Prime location in the prestigious Rural Aurora community! This stunning 2,333 sq. Ft.contemporary freehold luxury end-unit townhouse features 4 spacious bedrooms and 3 bathrooms. Throughout the living, dining, and family areas, expansive windows flood the home with naturallight, creating an exceptionally bright and inviting atmosphere. The open-concept dining andfamily areas flow effortlessly into a modern kitchen, complete with stainless steel appliancesand a center island-perfect for casual dining and entertaining. Incredible location and convenience! Enjoy an effortless commute, located less than 5 min driveto Highway 404 and 7 minutes to the Aurora GO Station. This vibrant neighbourhood is surroundedby premium amenities, including the Stronach Aurora Recreation Complex, top-rated schools, parks, scenic trails, prestigious golf clubs, major retailers, and grocery stores. (Id: 27)
$ 1,225,000
178 Barrie Street, Bradford West Gwillimbury, ON, L3Z 1R6 house for sale | Listing ID N13680 | Royal LePage
View photo
House · for sale
$ 879,000
New
178 Barrie Street, Bradford West Gwillimbury, ON, L3Z 1R6 house for sale | Listing ID N13680 | Royal LePage
Colgan
· House
· Garden · Parking
Colgan · House · Garden · Parking
Rare Opportunity in the Heart of Bradford! This tastefully renovated and modernized home offers 2 fully separate main floor units, perfect for investors or multi-generational living. Featuring a stylish open-concept layout, the main living area boasts coffered ceilings, great heights, and an abundance of pot lights, creating a bright and airy space. The modern kitchen seamlessly flows into the spacious dining area, ideal for entertaining and comfortable daily living. Enjoy tall windows, laminate and hardwood flooring throughout, including in the loft. Nestled on a generously sized, mature lot, the expansive backyard offers endless potential for outdoor living, gardening, or future additions. The extra-long driveway provides parking for multiple vehicles. Easily convertible into one large home if desired. Located in a quiet, family-friendly neighborhood just minutes to schools, parks, shopping, GO Train/Bus, and Hwy 400/404. A unique turn-key opportunity. (Id: 27)
$ 879,000
77 Pierce Place, New Tecumseth, ON, L0G 1W0 house for sale | Listing ID N13676 | Royal LePage
View photo
House · for sale
$ 1,119,000
New
77 Pierce Place, New Tecumseth, ON, L0G 1W0 house for sale | Listing ID N13676 | Royal LePage
Colgan
· House
· Garden · Fireplace · Parking · Cellar
Colgan · House · Garden · Fireplace · Parking · Cellar
Tucked away on a quiet court in Tottenham, this beautifully renovated two-storey home offers 4spacious bedrooms and a walk-out basement with excellent potential for rental income. The private, fully fenced backyard backs onto open meadows, creating a peaceful and scenic setting. The home features all new appliances, smooth ceilings, upgraded lighting with pot lights, a gas fireplace, and elegant hardwood and ceramic tile flooring. The open-concept kitchen is designed for both style and function, complete with a center island, waterfall-edge quartz countertops, matching quartz backsplash, and a walk-out to the balcony-perfect for entertaining. All bathrooms have been upgraded with new quartz vanities. Additional highlights include new garage door openers, central vacuum, freshly painted and a well-thought-out layout ideal for families or investors alike. Conveniently located just steps to Pierce Park and close to all local amenities. (Id: 27)
$ 1,119,000
D704 5 Highway 7 Highway W, Vaughan, ON, L4L 0J1 townhouse for sale | Listing ID N13681 | Royal LePage
View photo
Townhouse · for sale
$ 749,900
New
D704 5 Highway 7 Highway W, Vaughan, ON, L4L 0J1 townhouse for sale | Listing ID N13681 | Royal LePage
Colgan
· Townhouse
· Terrace · Balcony · Lift · Parking
Colgan · Townhouse · Terrace · Balcony · Lift · Parking
Spectacular End-Unit Townhome At Oggi Boutique Development. Private Entrance With Your Own Private Elevator. Rare Bungalow-Style Suite With 1,075 Sqft Of Living Space On One Floor. Loaded With Every Builder Upgrade Imaginable; Oak Staircase, Quartz Counters, Premium Backsplash And More. Feat A Balcony In Master Bed + 540 Sqft Rooftop Terrace For Your Own Private Oasis. 2 Parking Spots & 1 XL Locker Located Directly Beside Parking. No Neighbours Above or Below. One Of Four Units Of Its Kind. Ideal Location, Minutes To Hwy's 400, 427, 407 & Subway. (Id: 27)
$ 749,900
46 Eastman Drive, Brampton, ON, L6X 5S5 house for sale | Listing ID W13680 | Royal LePage
View photo
House · for sale
$ 1,370,000
New
46 Eastman Drive, Brampton, ON, L6X 5S5 house for sale | Listing ID W13680 | Royal LePage
Colgan
· House
· Cellar
Colgan · House · Cellar
Legal basement! Stunning detached home in the highly sought-after Credit Valley community of Brampton. Featuring 4 spacious bedrooms on the second floor, plus an additional main-floor room currently used as an office, offering flexibility for a home office, guest room, or additional living space. The bright, open-concept layout features a modern kitchen with stainless steel appliances, a spacious great room, convenient second-floor laundry, and a luxurious primary bedroom with a walk-in closet and private ensuite. The professionally finished legal basement with a separate entrance features 3 rooms, including 2 bedrooms plus a den currently used as an office, offering excellent rental income potential or comfortable space for extended family. Ideally located close to schools, parks, shopping, transit, library, and major amenities. Beautifully maintained and move-in ready. Priced to generate offers! (Id: 27)
$ 1,370,000
101 Perryman Court, Erin, ON, N0B 1H0 Luxury House for sale | Listing ID X12942 | Royal LePage Carriage Trade Luxury Properties
View photo
House · for sale
$ 4,999,900
101 Perryman Court, Erin, ON, N0B 1H0 Luxury House for sale | Listing ID X12942 | Royal LePage Carriage Trade Luxury Properties
Colgan
· House
· Fireplace · Deck · Cellar
Colgan · House · Fireplace · Deck · Cellar
Welcome to a truly exceptional estate offering over 8,234 sq ft of finished living space on an approximately 1-acre lot, where grand scale meets thoughtful design and premium craftsmanship throughout. The home features 10' ceilings on the main floor and 9' ceilings on both the second level and walk-out basement, creating an airy, light-filled atmosphere. With 7 bedrooms and 9 bathrooms, this residence is perfectly suited for large families, multigenerational living, or those who love to entertain. At the heart of the home is a spectacular great room open to above, anchored by a dramatic floor-to-ceiling stone fireplace. The chef's kitchen is a showstopper, equipped with high-end built-in stainless steel appliances, an oversized island, custom backsplash, and direct walkout to the expansive 55' x 16' deck, ideal for indoor-outdoor living. A butler's pantry with prep kitchen adds both elegance and functionality. Retreat to the main-floor primary bedroom which is a private sanctuary featu
$ 4,999,900

Get email alerts

Don't miss out: be the first to know about new properties

The alert was correctly created

On subscribing you accept the conditions of use and the privacy policy
Alert
Receive new ads in your inbox
Save this search
Receive alerts for new listings

We'll send you an email when we have new properties for: "Houses for sale in Colgan"

The alert was correctly created

Get email alerts and be the first to see new listings
Required field
On subscribing I accept the terms of the privacy policy
Perfect! You'll soon start receiving new listings via email
Alert
Receive an email when we have new ads for Houses for sale in Colgan
Save this search
Filters

Bedrooms

Area (sq.ft)

sq.ft
sq.ft

Price

$
$

Filter by property type

Bathrooms

Clear all filters
Receive notifications when new entries are published.