1,103 houses for sale in Comber

1865 Todd Lane, Lasalle, ON, N9H 1J6 house for sale | Listing ID 26021 | Royal LePage
View photo
House · for sale
$ 679,900
1865 Todd Lane, Lasalle, ON, N9H 1J6 house for sale | Listing ID 26021 | Royal LePage
Comber
· House
· Patio · Fireplace · Parking · Air conditioning
Comber · House · Patio · Fireplace · Parking · Air conditioning
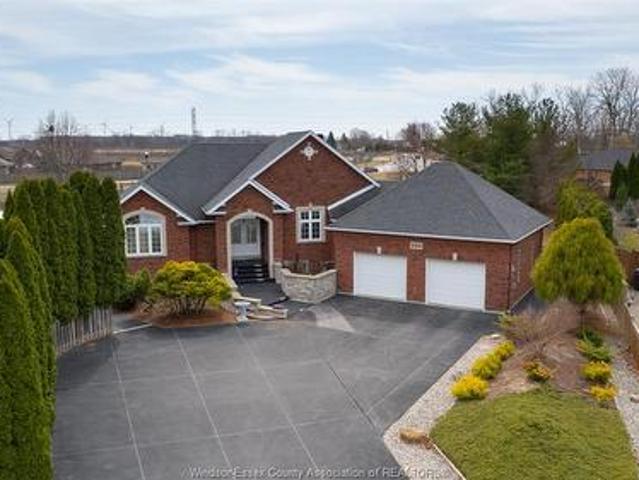
Location, lifestyle and incredible versatility come together in this beautiful brick ranch, ideally situated close to shopping, everyday amenities, desirable schools, parks and nature trails, with convenient access to Hwy 401 and both U. S. border crossings. Set on an impressive 348-ft-deep lot backing onto Turkey Creek, the home offers 3+1 bedrooms, 3 baths, hardwood flooring, open-concept living and dining, and an updated kitchen with eating bar and pantry storage. The fully finished lower level features a spacious family room with gas fireplace and bar, office and laundry. A true highlight is the exceptional 24x56 heated garage with an 80,000 BTU gas furnace and 3 insulated overhead doors, ideal for car enthusiasts, hobbyists or small business owners. Expansive concrete driveway and patio, generator hookup, updated roof, windows, furnace and central air. A rare property offering space and convenience in an outstanding location, with so much within walking distance. (Id: 27)
$ 679,900
1150 Monty, Lasalle, ON, N9J 3S2 house for sale | Listing ID 26021 | Royal LePage
View photo
House · for sale
$ 969,000
1150 Monty, Lasalle, ON, N9J 3S2 house for sale | Listing ID 26021 | Royal LePage
Comber
· House
· Fireplace
Comber · House · Fireplace
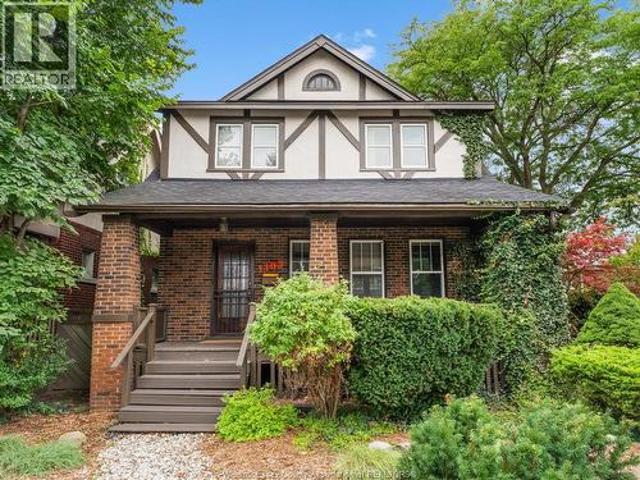
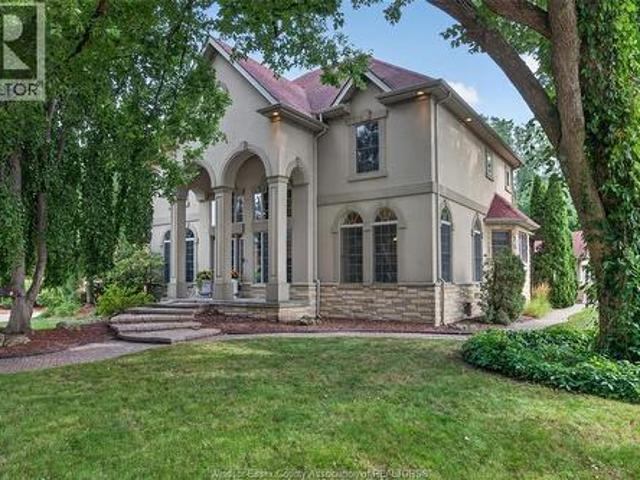
Introducing your private LaSalle retreat where timeless architecture, generous living space and resort-inspired outdoor living come together. Set on a quiet street, this custom three-storey stone and stucco residence offers more than 5,000 sq. Ft. of finished living space in a mature, treed setting. Inside, maple hardwood, porcelain tile and granite create a refined yet welcoming backdrop. The main level offers elegant living and dining rooms, a comfortable family room with gas fireplace, and a spacious kitchen with granite countertops, stainless steel appliances and a gas stove. A foyer and main-floor three-piece bath add practical convenience. With 4+1 bedrooms and four bathrooms, the layout provides exceptional flexibility for families and guests. The primary suite features a walk-in closet and beautifully updated five-piece ensuite with heated flooring. The third-floor office/recreation space offers an inspiring setting for work, hobbies, entertaining or relaxation. The fully finis
$ 969,000
120 Kimball Drive, Essex, ON, N8M 0B8 house for sale | Listing ID 26021 | Royal LePage
View photo
House · for sale
$ 599,900
120 Kimball Drive, Essex, ON, N8M 0B8 house for sale | Listing ID 26021 | Royal LePage
Comber
· House
· Parking · Cellar
Comber · House · Parking · Cellar
Beautiful Ranch Town Home End Unit. Luxurious upgraded Kitchen with extra Built in cabinetry. Vaulted Ceilings, upgraded Window package in Living/Dining Rm w Gas F/P. Beautiful Hardwood Floors & Trim. 2 plus 1 Bedrooms. Huge Master. 2 Full Baths. Expansive full Finished Basement. 2nd Gas F/P in Fam. Rm. Rec. Rm. Sundeck w Remote Auto Awning. Gas line for BBQ, Central Vac. 2 Car Garage. Large landscaped lot. HOA Roof fund is $50. A month. New Roof being installed (id: 27)
$ 599,900
1610 Chornoby Crescent, Tecumseh, ON, N8N 4W3 house for sale | Listing ID 26021 | Royal LePage
View photo
House · for sale
$ 729,900
1610 Chornoby Crescent, Tecumseh, ON, N8N 4W3 house for sale | Listing ID 26021 | Royal LePage
Comber
· House
· Garden · Office room · Fireplace · Deck · Swimming pool
Comber · House · Garden · Office room · Fireplace · Deck · Swimming pool
Welcome to 1610 Chornoby Crescent—a warm & welcoming custom-built home located in a quiet, established, family-friendly neighbourhood in the Town of Tecumseh. Offered for sale by its original owner, this well-cared-for home is close to schools, parks, shopping & everyday amenities. Set on a spacious quarter acre lot surrounded by mature trees, the property offers privacy & plenty of room for the whole family to enjoy. The backyard is made for summer days & family gatherings, with a large multi-level deck overlooking a heated 15' × 30' above-ground pool. Inside, you will find a spacious kitchen & eating area, a formal dining room & living room, three spacious bedrooms and a full bathroom with a jetted tub with convenient access from the primary bedroom. The lower level offers even more room for family life, including two additional bedrooms, a 4PC bath and a cozy family room with a fireplace & additional space providing plenty of possibilities for a rec. Room, office or fitness/children
$ 729,900
251 St. Marks Road, Tecumseh, ON, N8N 2H6 house for sale | Listing ID 26021 | Royal LePage
View photo
House · for sale
$ 559,900
251 St. Marks Road, Tecumseh, ON, N8N 2H6 house for sale | Listing ID 26021 | Royal LePage
Comber
· House
· Garden · Fireplace · Deck
Comber · House · Garden · Fireplace · Deck
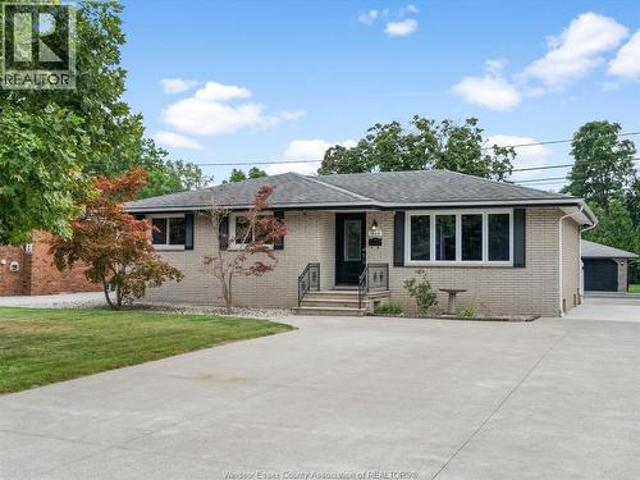
Welcome to 251 St. Marks, where comfort meets community in sought-after St. Clair Beach. This beautifully updated full brick ranch offers 3 bedrooms, 1 updated bathroom, and effortless one-floor living. Gather around the stunning stone gas fireplace, renovated kitchen with a large island, then unwind on the spacious rear deck overlooking a fully fenced, landscaped yard with an in-ground sprinkler system. Just minutes from Riverside Drive, Beach Grove Golf & more. Your next chapter starts here. (Id: 27)
$ 559,900
235 Lakeside Drive, Amherstburg, ON, N0R 1G0 house for sale | Listing ID 26021 | Royal LePage
View photo
House · for sale
$ 985,000
235 Lakeside Drive, Amherstburg, ON, N0R 1G0 house for sale | Listing ID 26021 | Royal LePage
Comber
· House
· Garden · Fireplace · Deck · Parking
Comber · House · Garden · Fireplace · Deck · Parking
Located along the Lake Erie shoreline, this home offers panoramic lake views and an outdoor space that will make you want to spend just as much time outdoors as in. Inside, you'll find a spacious kitchen and eating area, a comfortable living room with a gas fireplace, and a main floor primary bedroom with an ensuite bathroom and soaker tub. Enjoy beautiful lake views from the main living area, with sliding glass doors leading out to the backyard and making it easy to take the living space outdoors. Two nice-sized bedrooms are upstairs, along with a 3 piece bath. The modern 1 bedroom guest suite above the garage adds even more flexibility, with a 3 piece bath, kitchenette, private deck overlooking the lake, and its own laundry facilities. Climate controlled with a mini-split, it’s an ideal space for visiting family and friends or simply having a little extra room when you need it. Outside is where this property really shines. Spend your evenings gathered around the outdoor fireplace, un
$ 985,000
341 Piroli Crescent, Lakeshore, ON, N0R 1A0 house for sale | Listing ID 26021 | Royal LePage
View photo
House · for sale
$ 699,900
Updated
341 Piroli Crescent, Lakeshore, ON, N0R 1A0 house for sale | Listing ID 26021 | Royal LePage
Comber
· House
Comber · House
Welcome to this charming Belle River three-bedroom, two-bath raised ranch set in one of our area's most desirable neighborhoods. The layout offers a bright open concept upper level with spacious living and dining areas, a functional kitchen footprint ready for your vision, and three comfortable bedrooms. The fully finished lower level adds flexibility for a family room, home office, or guest space. Yes, it needs a bit of cosmetic work, but that's your chance to build equity and personalize every detail. With solid bones, a sought-after location close to parks, schools, and shopping, this is a smart buy for anyone ready to roll up their sleeves and make it shine. (Id: 27)
$ 699,900
1031 Eastlawn, Windsor, ON, N8S 3H8 house for sale | Listing ID 26021 | Royal LePage
View photo
House · for sale
$ 544,999
1031 Eastlawn, Windsor, ON, N8S 3H8 house for sale | Listing ID 26021 | Royal LePage
Comber
· House
· Patio · Garden
Comber · House · Patio · Garden
What a beautiful home! This clean and comfortable property features a bright, open-concept layout and has been extensively updated throughout. Highlights include wide hardwood flooring, plush carpeting, and ceramic tile finishes. The bathroom is designed with both style and function in mind, featuring granite countertops and double sinks. The spacious primary bedroom offers excellent storage with double closets on opposite walls. Step outside to a beautifully landscaped yard complete with a patio featuring an embedded steel frame, a vinyl shed, and a graded entrance-perfect for both relaxing and entertaining. (Id: 27)
$ 544,999
575 Talbot Road East, Leamington, ON, N8H 3V6 house for sale | Listing ID 26021 | Royal LePage
View photo
House · for sale
$ 999,999
575 Talbot Road East, Leamington, ON, N8H 3V6 house for sale | Listing ID 26021 | Royal LePage
Comber
· House
· Parking · Fireplace · Cellar
Comber · House · Parking · Fireplace · Cellar
Rare opportunity to own approximately 50 acres in the heart of Leamington. This unique property consists of three parcels offering a combination of productive farmland, mature bush, and country living. The ranch-style home sits on approximately 2 acres and features 3 bedrooms, 1 bath, a large living room, family room, dining room, attached 2+ car garage, gas fireplace, municipal water, and a full unfinished basement with wood-burning fireplace. While the home is largely original, it offers solid construction and excellent potential for modernization. The property includes approximately 30 workable acres (12 acres on the home farm and 18 acres on the rear parcel) currently farmed, along with approximately 17 acres of bush providing privacy, wildlife habitat, and recreational enjoyment. A standout feature is the impressive 32' x 75' barn with three overhead doors and 200-amp service, ideal for equipment storage, workshop space, hobby farming, or contractor use. A rare opportunity to own
$ 999,999
71 Parry Drive, Chatham, ON, N7L 2J1 house for sale | Listing ID 26021 | Royal LePage
View photo
House · for sale
$ 490,000
71 Parry Drive, Chatham, ON, N7L 2J1 house for sale | Listing ID 26021 | Royal LePage
Comber
· House
· Garden · Office room · Fireplace · Swimming pool
Comber · House · Garden · Office room · Fireplace · Swimming pool
Located on a highly desirable north-side street near Paxton’s Bush and just steps from Tecumseh Public School, this four-level sidesplit offers approximately 1,600 sq. Ft. of finished living space, 3 bedrooms, 1.5 bathrooms and plenty of room for the family to spread out. The main level features an open-concept kitchen, spacious dining area and convenient 2-pc bathroom. Two separate living areas offer flexibility for entertaining, relaxing or creating a home office, with one featuring a cozy gas fireplace. Upstairs are three bedrooms and a full bathroom, while the lower levels include a large finished recreation room with new carpeting and a separate laundry and utility area. The backyard is made for summer, featuring a large rectangular in-ground pool with a rare, true deep end. The liner, heater and pool surround were updated in 2025, and a robotic pool cleaner is included. A covered rear porch overlooks the pool and backyard. Major updates include downstairs windows (2017), furnace
$ 490,000
890 Glidden, Windsor, ON, N8S 2N5 house for sale | Listing ID 26021 | Royal LePage
View photo
House · for sale
$ 479,900
890 Glidden, Windsor, ON, N8S 2N5 house for sale | Listing ID 26021 | Royal LePage
Comber
· House
· Patio · Garden · Office room · Parking · Fireplace · Gym · Cellar
Comber · House · Patio · Garden · Office room · Parking · Fireplace · Gym · Cellar
Welcome to this charming Riverside home on the corner of Glidden and Ontario Street, close by to shopping, busing and schools. This home offers 3 bedrooms, 2 bathrooms, and two spacious family rooms that feature both a wood burning and gas fireplace. A beautiful set of French doors will lead you to a newly fenced backyard with substantial lawn and patio space accompanied with a detached 2 car garage. With a partially finished basement, this space allows additional flexible space for a rec room, home office, gym or plenty of storage if needed. This property blends comfort, functionality and convenience to become the perfect family home. (Id: 27)
$ 479,900
1222 Campana Crescent, Lakeshore, ON, N8L 0K3 house for sale | Listing ID 26021 | Royal LePage
View photo
House · for sale
$ 984,900
1222 Campana Crescent, Lakeshore, ON, N8L 0K3 house for sale | Listing ID 26021 | Royal LePage
Comber
· House
· Patio · Garden · Parking
Comber · House · Patio · Garden · Parking
Brand new to-be-built fully finished 2-story by j. RAUTI CUSTOM HOMES in'Lakeshore New Centre Estates Phase 2', this 3750 sf home with the finished bsmt sits on a 60ft frontage. Boasting 4+1 large beds and 3.5 full baths with an ensuite. Premium hardwood/porcelain tile throughout Ist and 2nd floor. Designed for those who appreciate space and style. The designer kitchen. Complete with high-end finishes & quartz/granite countertops, with a soaring 18ft open-to-below foyer and family room. A covered backyard patio. Bsmt features a large bedroom with an egress window, a 3p bath with full tile shower, and a large recreation space (possible 2nd bed). Insulated & finished 2-car garage adds to its appeal. Don't miss this perfect opportunity to have a brand new fully finished custom home in one of Lakeshores best locations! Photos not exact. (Id: 27)
$ 984,900
21 Earl Drive, Chatham, ON, N7M 6E6 townhouse for sale | Listing ID 26021 | Royal LePage
View photo
Townhouse · for sale
$ 379,000
21 Earl Drive, Chatham, ON, N7M 6E6 townhouse for sale | Listing ID 26021 | Royal LePage
Comber
· Townhouse
· Patio · Parking
Comber · Townhouse · Patio · Parking
This well laidout corner unit awaits your retirement with open arms. The cozy warm cul de sac offers peaceful living. Neighbours are amazing. The freshly painted condo boasts two good size bedrooms with large ensuite and master bath with newer tub/shower unit. All ceramic floors have been professionally cleaned and reappointed/highlighting grout. Corner unit allows for lotss of natural light. The eat in kitchen has patio doors leading to outside fenced in patio and gas line for your bbq. Large two car garage with auto door and indoor access to condo. All appliances and bbq are included and sold as is condition. This small oasis is close to all amenities such as restaurants, drugstore, shopping, and hospitals, just to name a few. Allow for at least 24 hours irrevocable. Open house saturday may 9th, 1-3 pm (id: 27)
$ 379,000
39 Johnson Avenue, Leamington, ON, N8H 3T8 house for sale | Listing ID 26021 | Royal LePage
View photo
House · for sale
$ 534,900
39 Johnson Avenue, Leamington, ON, N8H 3T8 house for sale | Listing ID 26021 | Royal LePage
Comber
· House
· Garden
Comber · House · Garden
Pride of ownership is evident throughout this impeccably maintained ranch, offering timeless charm and exceptional care inside and out. This well-kept home features 3 comfortable bedrooms, 2.5 bathrooms, and the convenience of 2 kitchens, making it ideal for extended family, entertaining, or added flexibility. The functional layout provides spacious living areas filled with natural light, while the beautifully maintained interior reflects years of meticulous upkeep. Step outside to a generously sized backyard with plenty of room to relax, garden, or enjoy outdoor gatherings. Roof is less than a year old! Whether you're looking to move right in or add your own personal touches over time, this lovingly cared-for home is a fantastic opportunity that showcases true pride of ownership. (Id: 27)
$ 534,900
1903 Ellrose Avenue, Windsor, ON, N8W 4V1 house for sale | Listing ID 26021 | Royal LePage
View photo
House · for sale
$ 349,900
Updated
1903 Ellrose Avenue, Windsor, ON, N8W 4V1 house for sale | Listing ID 26021 | Royal LePage
Comber
· House
· Deck · Swimming pool · Cellar
Comber · House · Deck · Swimming pool · Cellar
Location location location. Walking distance to popular schools, groceries and shopping. This spacious 3 bedroom home on great corner lot boasts many great updated features including vinyl windows, kitchen with tile backsplash, pleny of cupboard space & all appliances incl. 3 large bedrooms. One with cheater door to bathroom, large great/family room, separate living room, 4 piece bath, and basement with laundry, small workshop & plenty of storage or finish the rooms for extra living space. You will also enjoy the covered front porch as well as covered back deck overlooking the on ground pool & cute storage shed. Come and view today! (Id: 27)
$ 349,900
1208 Belleperche, Windsor, ON, N8S 3C5 house for sale | Listing ID 26021 | Royal LePage
View photo
House · for sale
$ 499,900
1208 Belleperche, Windsor, ON, N8S 3C5 house for sale | Listing ID 26021 | Royal LePage
Comber
· House
· Parking · Cellar
Comber · House · Parking · Cellar
Welcome home to 1208 Belleperche. A lovingly maintained 4-bed, 2-bath ranch tucked into Riverside, one of Windsor's most cherished communities. Inside, a finished basement adds room to grow, while the heated double car garage adds a ton of versatility. Step outside and you're moments from neighbourhood parks, the Detroit River waterfront, and a handful of well-regarded schools, with everyday shopping just a short drive away. It's the kind of street where kids ride bikes after dinner and neighbours actually know your name. A place to put down roots and simply enjoy coming home. (Id: 27)
$ 499,900
68 Wakefield Avenue, Leamington, ON, N8H 5J8 house for sale | Listing ID 26021 | Royal LePage
View photo
House · for sale
$ 649,900
68 Wakefield Avenue, Leamington, ON, N8H 5J8 house for sale | Listing ID 26021 | Royal LePage
Comber
· House
· Garden · Swimming pool · Deck · Parking · Air conditioning
Comber · House · Garden · Swimming pool · Deck · Parking · Air conditioning
Spacious 5-bedroom family home with amazing amenities! Offering approximately 1,580 sq. Ft. on each level, this impressive home features 5 bedrooms, 3 full bathrooms, granite kitchen countertops, and 6 major appliances including the new stove (2025). The main floor office/bedroom includes built-in desk, bookcases and filing cabinets, while 2 walk-in closets offer excellent storage. Enjoy the finished lower level with surround sound, plus a heated above-ground pool and hot tub for summer enjoyment. Pool liner replaced in 2022, with low-maintenance vinyl main and pool decks. Other highlights include a heated garage with large attic storage, owned hot water tank, sprinkler system, shingles (2017), yearly furnace and A/C maintenance, and so much more. You will fall in love with the relaxing fenced backyard with gas line to BBQ! So much more to list! Call the listing realtor today to come and see this wonderful solid home! (Id: 27)
$ 649,900
389 Pinehurst Drive, Lakeshore, ON, N8L 0X4 house for sale | Listing ID 26021 | Royal LePage
View photo
House · for sale
$ 999,900
389 Pinehurst Drive, Lakeshore, ON, N8L 0X4 house for sale | Listing ID 26021 | Royal LePage
Comber
· House
· Garden · Fireplace
Comber · House · Garden · Fireplace
This impressive 6-bedroom, 3-bathroom ranch offers exceptional space and functionality. Upon entering, you'll be greeted by a spacious lobby with a walk-in closet, with an open, bright floor plan. Enjoy the serene sunroom with views of the expansive yard, or relax by the double-sided gas fireplace. No rear neighbours. This is a perfect home for families seeking space in a highly desirable neighbourhood with great schools and walking trails! Call to book showing. (Id: 27)
$ 999,900
567 Edinborough, Windsor, ON, N8X 3C5 house for sale | Listing ID 26021 | Royal LePage
View photo
House · for sale
$ 800,000
567 Edinborough, Windsor, ON, N8X 3C5 house for sale | Listing ID 26021 | Royal LePage
Comber
· House
· Office room · Parking · Air conditioning
Comber · House · Office room · Parking · Air conditioning
Location location! Amazing property in the heart of the city with 35 x 30 mechanics dream garage/shop! The home has numerous updates incl windows, furnace, a/c, insulation in crawl area, flrg, bathrm & more. The shop has in flr heating w/high efficiency boiler, 2nd sty, two bays, office area & 3pc bath. Property could possibly be severed, great investment opportunity. Shop has separate hydro/gas/water. Buyers must verify zoning compliance and permitted uses for their intended use. Shingles will be replaced by seller before close or weather permitting! Property monitored with cameras. Call to view today! (Id: 27)
$ 800,000
27156 St Clair Road, Wallaceburg, ON, N8A 4L3 house for sale | Listing ID 26021 | Royal LePage
View photo
House · for sale
$ 529,000
27156 St Clair Road, Wallaceburg, ON, N8A 4L3 house for sale | Listing ID 26021 | Royal LePage
Comber
· House
· Fireplace · Cellar
Comber · House · Fireplace · Cellar
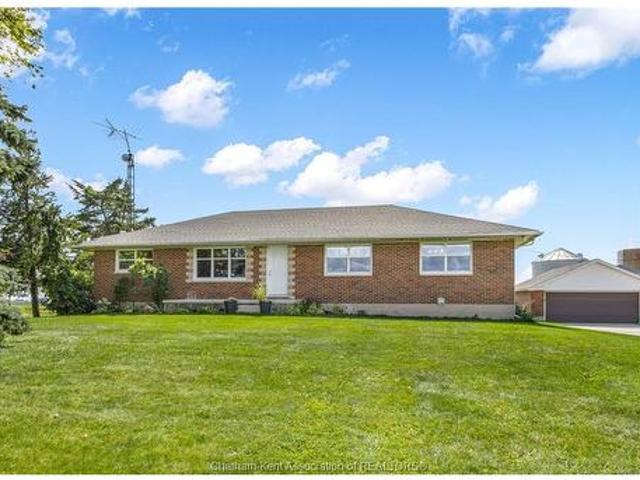
Escape to peaceful rural living with this exceptional all-brick country bungalow, perfectly situated on a expansive 1.461 acre lot in Chatham-Kent. Showcasing exquisite craftsmanship and thoughtful design throughout, this 3-bedroom, 2-bathroom home offers the ideal balance of rustic charm and modern luxury. Step inside to discover an inviting main-floor layout featuring convenient main-floor laundry and a beautiful kitchen equipped with abundant cabinetry, a tile backsplash, granite countertops, an impressive center island topped with a marble countertop, and the comfort of cozy heated tile floors. The spacious primary bedroom serves as a private sanctuary, complete with its own gas fireplace and a 3-piece ensuite featuring a custom tiled shower and heated flooring. Two additional bedrooms and a full bathroom ensure plenty of space for family or guests. Downstairs, the massive full basement offers incredible storage space and endless potential and ready for your personal touch, whether
$ 529,000
3 Stewart, Leamington, ON, N8H 3G1 house for sale | Listing ID 26021 | Royal LePage
View photo
House · for sale
$ 529,000
3 Stewart, Leamington, ON, N8H 3G1 house for sale | Listing ID 26021 | Royal LePage
Comber
· House
· Office room · Gym · Cellar
Comber · House · Office room · Gym · Cellar
Location, location, location! Just steps from Seacliff Park, the beach, Leamington's new boardwalk, freshly developed waterfront promenade and marina, welcome to 3 Stewart! Situated on an impressive quarter-acre lot on a quiet dead end street, this charming 3-bedroom, 1.5 bath home offers an incredible opportunity in one of Leamington's most desirable locations. Inside, you'll find beautiful original hardwood floors and plenty of character, complemented by important updates including newer baths, windows, roof and furnace. A full unfinished basement provides loads of additional space and is ready for your vision. Whether you're dreaming of a family room, home gym, office or additional living space. Enjoy the space and privacy of a generous lot while being just a short stroll from some of Leamington's best waterfront amenities. (Id: 27)
$ 529,000
1105 Lincoln Road, Windsor, ON, N8Y 2H6 house for sale | Listing ID 26020 | Royal LePage
View photo
House · for sale
$ 299,999
1105 Lincoln Road, Windsor, ON, N8Y 2H6 house for sale | Listing ID 26020 | Royal LePage
Comber
· House
· Parking · Cellar
Comber · House · Parking · Cellar
Welcome to beautiful Walkerville, where historic charm and everyday convenience come together. This move-in-ready, corner-lot home is the perfect opportunity to get into one of Windsor’s most recognizable neighbourhoods without sacrificing the space and features you’ve been looking for. The main living areas offer a warm, comfortable feel, while upstairs you’ll find three bedrooms and a full 4-piece bathroom. Need more room? The finished basement with an additional 2-piece bath gives you extra living space, perfect for entertaining. Outside offers a finished side driveway for convenient off-street parking, while the insulated garage with hydro creates endless possibilities for storage, a workshop, or hobby space. Whether you’re a first-time buyer, growing family, or investor, this is the kind of property that makes sense today and offers flexibility for tomorrow. Reach out to our team today to book your private viewing! (Id: 27)
$ 299,999
2628 Meighen Road, Windsor, ON, N8W 4C5 house for sale | Listing ID 26021 | Royal LePage
View photo
House · for sale
$ 299,999
2628 Meighen Road, Windsor, ON, N8W 4C5 house for sale | Listing ID 26021 | Royal LePage
Comber
· House
· Air conditioning
Comber · House · Air conditioning
Welcome to this charming and meticulously maintained 2+1 bedrooms, 1 bath home located in the heart of Central Windsor. Thoughtfully updated throughout, including a brand new furnace and A/C (2023) & on demand hot-water tank. This home offers modern comfort with classic appeal. Conveniently situated just steps from bus routes, shopping, schools, and all essential amenities. Just minutes from Chrysler, making it an excellent opportunity for investors seeking reliable rental income or first-time buyers looking for location and value. Turnkey and move-in ready—this one won’t last long! (Id: 27)
$ 299,999
1118 Louis Avenue, Windsor, ON, N9A 1Y2 house for sale | Listing ID 26021 | Royal LePage
View photo
House · for sale
$ 379,900
1118 Louis Avenue, Windsor, ON, N9A 1Y2 house for sale | Listing ID 26021 | Royal LePage
Comber
· House
· Parking · Air conditioning · Cellar
Comber · House · Parking · Air conditioning · Cellar
Welcome to 1118 Louis Ave! This charming two-storey home offers 1,296 sq ft of living space, featuring three generously sized bedrooms and a 4-piece bathroom. The main floor features a cozy living room and a formal dining area that flows naturally into the kitchen — perfect for both daily living and entertaining. Upstairs, the primary bedroom boasts two separate walk-in closets, while the other two bedrooms provide ample space for family or guests. The true highlight is the oversized triple-car garage — a mechanic or hobbyist’s dream and a standout feature for the home. Relax on the covered front porch with your morning coffee and enjoy the convenience of being close to Erie Street, with its excellent restaurants, bars, and shopping. This home has been well maintained with numerous updates including kitchen (2017), bathroom (2017), furnace and A/C (2023), eavestrough (2024), roof (2015), insulation in the attic, walls and basement (2025), and electrical (2026). Newer basement windows (
$ 379,900
16660 Couture Beach, Lakeshore, ON, N0P 2L0 Luxury House for sale | Listing ID 26021 | Royal LePage Carriage Trade Luxury Properties
View photo
House · for sale
$ 1,690,000
16660 Couture Beach, Lakeshore, ON, N0P 2L0 Luxury House for sale | Listing ID 26021 | Royal LePage Carriage Trade Luxury Properties
Comber
· House
· Fireplace · Sauna · Parking
Comber · House · Fireplace · Sauna · Parking
2100 ft of Lakefront with 100 ft of dock leading to 16 x 16 viewing platform and 20.18 acres! Once in a lifetime opportunity to own this type of legacy property. Surrounded by water you have Lake St Clair bordering the North side and the balance surrounded by marsh lands and 2000 ft of private canal to dock your boats! Stunningly beautiful and the ultimate location for privacy. Main lodge is approx 3500 sq ft including a massive 20 x 40 sunroom, 3 bedrooms, 2 with ensuites, chefs dream kitchen with 11'4 x 10 granite island, fireplace in greatroom, massive 21 x 20 grand entry recently added. Al.so included 24 x 30 garage with bathroom sauna and outdoor shower, a 24 x 12 guest cabin, an A frame cottage, and a beachfront gazebo. Pristine sandy beach area and thousands in gabion stone shoreline protection this property will not disappoint. (Id: 27)
$ 1,690,000

Get email alerts

Don't miss out: be the first to know about new properties

The alert was correctly created

On subscribing you accept the conditions of use and the privacy policy
Alert
Receive new ads in your inbox
Save this search
Receive alerts for new listings

We'll send you an email when we have new properties for: "Houses for sale in Comber"

The alert was correctly created

Get email alerts and be the first to see new listings
Required field
On subscribing I accept the terms of the privacy policy
Perfect! You'll soon start receiving new listings via email
Alert
Receive an email when we have new ads for Houses for sale in Comber
Save this search
Filters

Bedrooms

Area (sq.ft)

sq.ft
sq.ft

Price

$
$

Filter by property type

Bathrooms

Clear all filters
Receive notifications when new entries are published.