1,103 houses for sale in Comber

28 Woodland Avenue, Chatham, ON, N7L 2S6 house for sale | Listing ID 26020 | Royal LePage
View photo
House · for sale
$ 389,000
28 Woodland Avenue, Chatham, ON, N7L 2S6 house for sale | Listing ID 26020 | Royal LePage
Comber
· House
· Garden · Office room · Parking · Air conditioning · Cellar
Comber · House · Garden · Office room · Parking · Air conditioning · Cellar
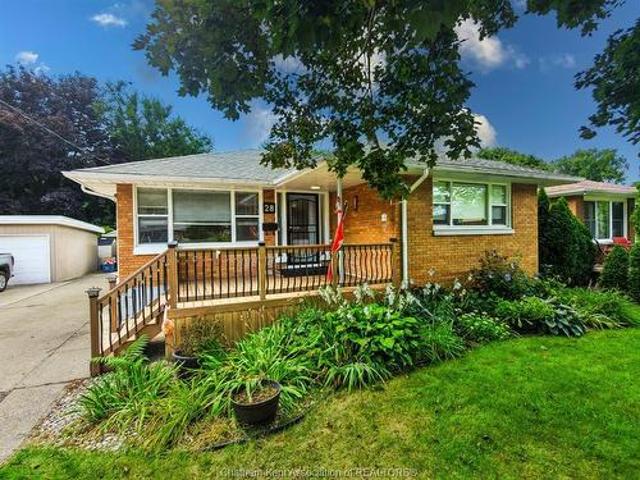
Welcome to 28 Woodland Avenue in Chatham’s North East! This detached brick bungalow offers 3 bedrooms, 2 full bathrooms, a finished basement, detached single garage, and an impressive 50 x 183 ft lot. The main floor features bright living spaces, hardwood flooring, three bedrooms, a walk in 3-piece bath, and plenty of natural light throughout. Downstairs, the finished lower level adds a spacious recreation room, office, 4-piece bathroom, laundry area, storage, and additional flexible living space. Outside, enjoy the deep backyard with mature greenery, ample room for entertaining or recreation, a concrete/paved driveway, and detached garage. Complete with forced-air natural gas heating, central air conditioning, municipal water and sanitary services, this property offers plenty of space inside and out with excellent potential for families, first-time buyers, or those looking for additional lower-level living space
$ 389,000
53 Antonio, Leamington, ON, N8H 5P8 house for sale | Listing ID 26021 | Royal LePage
View photo
House · for sale
$ 677,777
53 Antonio, Leamington, ON, N8H 5P8 house for sale | Listing ID 26021 | Royal LePage
Comber
· House
· Garden · Parking · Fireplace · Deck · Cellar
Comber · House · Garden · Parking · Fireplace · Deck · Cellar
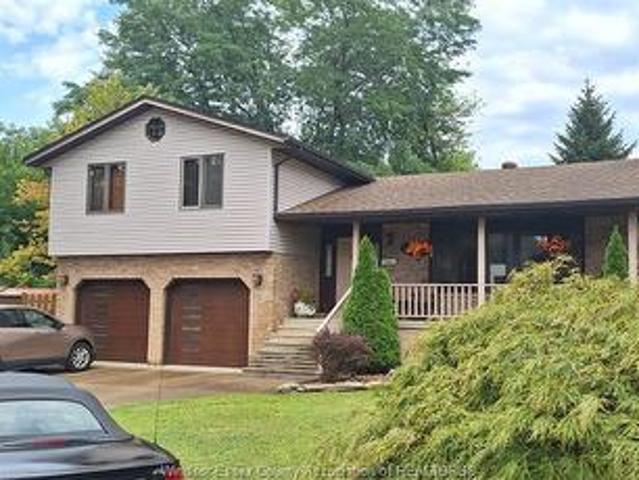
Beautiful raised ranch located in desirable neighbourhood! Open concept living room gorgeous kitchen/dining room, 3 + 1 bedrooms, finished basement with gas fireplace, 4th bedroom in lower level, double garage, large deep yard with deck off dining room. Great for entertaining. Call for your viewing. (Id: 27)
$ 677,777
22788 Creek Road, Chatham, ON, N7M 0L4 house for sale | Listing ID 26021 | Royal LePage
View photo
House · for sale
$ 699,000
22788 Creek Road, Chatham, ON, N7M 0L4 house for sale | Listing ID 26021 | Royal LePage
Comber
· House
· Patio · Garden · Office room · Balcony · Deck · Parking · Cellar
Comber · House · Patio · Garden · Office room · Balcony · Deck · Parking · Cellar
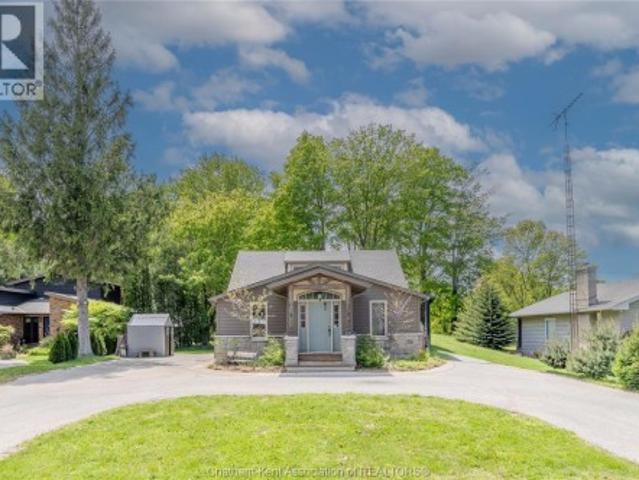
Welcome to this spacious 5 bedroom, 2.5 bathroom home nestled on a beautifully treed 0.69 acre lot backing onto scenic McGregor Creek. Step inside through the inviting front foyer into an open concept living room and kitchen, complete with included appliances and a bright dining area flowing into the oversized family room; perfect for entertaining family and friends. Hardwood flooring runs throughout the home, while sliding patio doors lead to a massive tiered deck overlooking the peaceful backyard retreat. The primary bedroom features a private 4-piece ensuite, while the main floor also offers a convenient 2-piece bath and laundry area. Upstairs you’ll find three additional bedrooms, a 4-piece bathroom, and a balcony walkout providing serene outdoor views. The partially finished basement includes an office, family room, playroom, and an additional bedroom, offering flexible living space for growing families or guests. Outside, the circular driveway provides ample parking, large rear w
$ 699,000
24 Donald, Leamington, ON, N8H 4J3 house for sale | Listing ID 26021 | Royal LePage
View photo
House · for sale
$ 427,000
24 Donald, Leamington, ON, N8H 4J3 house for sale | Listing ID 26021 | Royal LePage
Comber
· House
· Garden
Comber · House · Garden
Welcome to 24 Donald Avenue, ideally located in the heart of Leamington! This recently renovated 3-bedroom, 1-bath home offers a fantastic combination of style, comfort, and convenience. Step inside to find updates throughout, including a beautiful kitchen with a fresh, modern feel and plenty of space for everyday living. Outside, enjoy a fully fenced backyard offering privacy and a great space for entertaining, kids, or pets. Just steps from the Leamington Marina, waterfront, restaurants, entertainment, and many of the amenities the area has to offer, this home puts you close to everything. Whether you're a first-time home buyer looking for a move-in ready property or an investor searching for a great opportunity in a desirable location, 24 Donald Avenue is one you won't want to miss! (Id: 27)
$ 427,000
6005 Silver Maple, Lasalle, ON, N9H 0L6 house for sale | Listing ID 26020 | Royal LePage
View photo
House · for sale
$ 1,674,900
6005 Silver Maple, Lasalle, ON, N9H 0L6 house for sale | Listing ID 26020 | Royal LePage
Comber
· House
· Office room · Fireplace
Comber · House · Office room · Fireplace
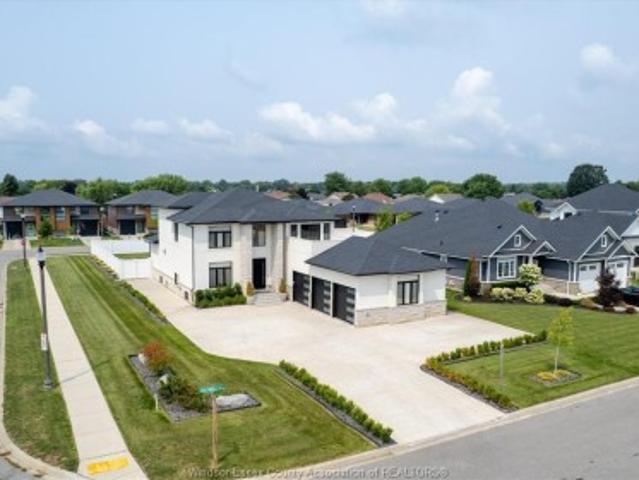
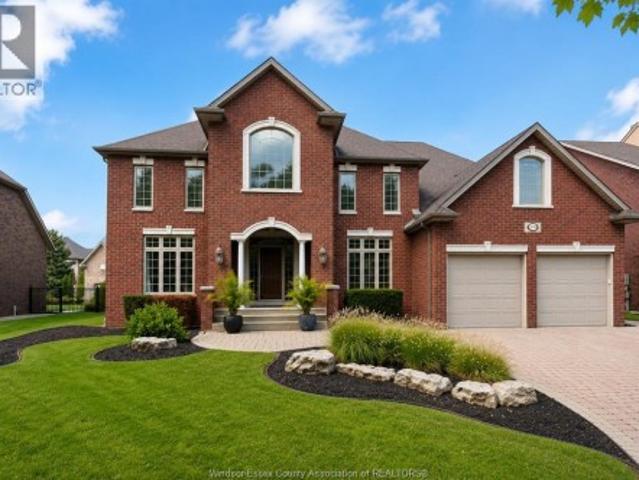
Built by the area's premier luxury builder, Timberland Homes, this exceptional 1.5-storey residence offers over 3,500 sq. Ft. of impeccably finished living space plus a beautifully completed lower level. Every detail has been thoughtfully designed, showcasing outstanding craftsmanship, timeless finishes, and uncompromising quality throughout. Offering 3+2 bedrooms and 3.5 bathrooms, the open-concept main floor is highlighted by a great room with dramatic custom ceiling detail & stone gas fireplace, a stunning gourmet kitchen with an oversized island, top-of-the-line appliances, and a separate prep kitchen/pantry. The main floor also features a luxurious primary suite with a spa-inspired ensuite and walk-in closet, an office with built-in cabinetry, and a spacious laundry room thoughtfully crafted, creating a layout designed for comfortable long-term living. Upstairs you'll find two generous bedrooms connected by a Jack-and-Jill bathroom plus a versatile bonus room with exquisite views.
$ 1,674,900
1537 Rosati, Lasalle, ON, N9J 2Z7 house for sale | Listing ID 26021 | Royal LePage
View photo
House · for sale
$ 599,900
1537 Rosati, Lasalle, ON, N9J 2Z7 house for sale | Listing ID 26021 | Royal LePage
Comber
· House
· Parking · Balcony · Deck · Swimming pool
Comber · House · Parking · Balcony · Deck · Swimming pool
An Oasis awaits! Come home to this splendid, spacious and serene custom built and smartly updated sanctuary. Sitting on 1/3 acre of parklike vistas (enjoyed from an upper master bedroom balcony, or a main floor all season sunroom), not to mention a pool area surrounded by sitting areas, separate change cabin, plus a multi tiered deck, for the family get togethers, this will be the home of choice. The interior, consists of 5 full and spacious levels, custom designed with minimal steps with plenty of storage and ample bedrooms. A few steps brings you to a huge recreation area, open with wet bar, great for when the days get cooler. The lowest level, offers storage, and a great place for friends to stay over when the weather behaves badly. The Full 2 car garage offers easy access to a quiet cul de sac, with easy access to shopping, and schools on nearby Malden. Come home, to a safe and quiet one of a kind home that you, ve always dreamt of! (Id: 27)
$ 599,900
11143 Ancona Crescent, Windsor, ON, N8R 2K2 house for sale | Listing ID 26021 | Royal LePage
View photo
House · for sale
$ 649,000
11143 Ancona Crescent, Windsor, ON, N8R 2K2 house for sale | Listing ID 26021 | Royal LePage
Comber
· House
· Garden · Deck · Swimming pool · Parking
Comber · House · Garden · Deck · Swimming pool · Parking
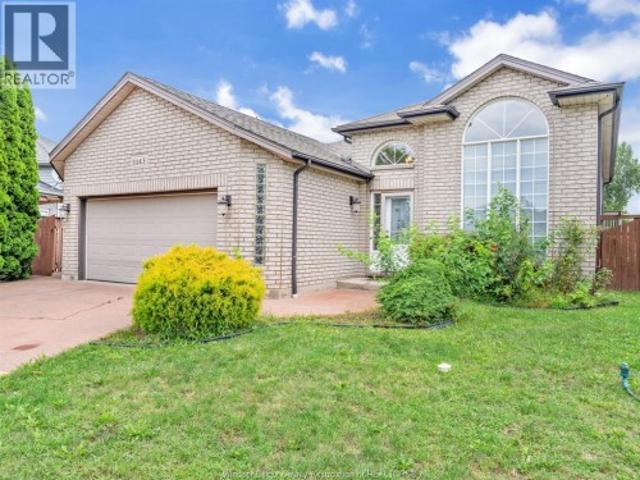
Welcome to this bright & spacious raised ranch in the desirable forest glade area! Situated on a large pie-shaped lot, this beautifully maintained 3+2 bedroom home features an open-concept living, dining & kitchen area with cathedral ceiling, newer kitchen and flooring, granite countertops, and all appliances. Garden doors lead to a fabulous sunroom overlooking the backyard. The finished lower level offers a spacious living room, new wet bar, 2 additional bedrooms, 4-piece bath, and grade-level entrance—perfect for extended family, guests, or potential rental income. The backyard features a pool, nice deck, and beautifully landscaped, fully fenced yard, perfect for outdoor enjoyment and entertaining. The heated & insulated 2-car garage provides excellent parking and storage. Fantastic Forest Glade location close to schools, shopping, parks, amenities, and major routes. A great family home offering flexibility, updates, and excellent potential. Don’t miss out on this home! (Id: 27)
$ 649,000
8560 Talbot Trail, Cedar Springs, ON, N0P 1E0 house for sale | Listing ID 26021 | Royal LePage
View photo
House · for sale
$ 649,900
8560 Talbot Trail, Cedar Springs, ON, N0P 1E0 house for sale | Listing ID 26021 | Royal LePage
Comber
· House
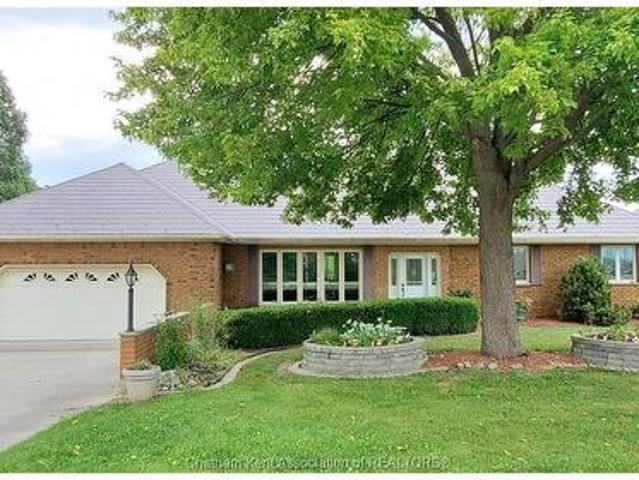
· Office room · Fireplace · Deck · Parking · Cellar
Comber · House · Office room · Fireplace · Deck · Parking · Cellar
Embrace a relaxed lifestyle in this meticulously maintained 3 bedroom, 3 bathroom, plus den, brick rancher, beautifully positioned overlooking a picturesque woodland. Beyond its privacy and comfortable layout, this inviting home offers versatile living spaces that provide incredible value for family living, work, and hobbies. The kitchen and dining area flow seamlessly onto a beautiful, low-maintenance composite deck with panoramic views, providing ample space for family gatherings and entertaining. The primary bedroom features a full ensuite, while the additional bedrooms are conveniently located near the main bathroom. Main floor laundry facilities, office, and an enclosed entryway add everyday convenience, while the attached oversized two-car garage offers abundant storage. Natural maple hardwood floors add warmth throughout the main living areas. The expansive, fully finished basement significantly extends the living space, featuring a family room with a fireplace, a three-piece ba
$ 649,900
128 Windsor, Harrow, ON, N0R 1G0 house for sale | Listing ID 26021 | Royal LePage
View photo
House · for sale
$ 468,128
128 Windsor, Harrow, ON, N0R 1G0 house for sale | Listing ID 26021 | Royal LePage
Comber
· House
· Fireplace · Deck · Parking · Air conditioning · Cellar
Comber · House · Fireplace · Deck · Parking · Air conditioning · Cellar
Big family home on one of the best beaches in the area, Seymour Beach. Welcome home to 128 Windsor Ave, where you have lots of room for everyone, a peaceful lifestyle, and a sandy beach only steps away. This home features hardwood floors, oak kitchen with granite countertops and gas stove, main floor laundry (gas dryer), attached garage with inside entry, updated furnace/ac (2022) and roof (2023), family room with gas fireplace, 3 good sized bedrooms upstairs and options to add 2 more bedrooms in basement, and a functional layout. Move in and enjoy your morning coffee on the covered porch or rear deck, host Christmas dinner in the formal dining room, read a book in a chair at the beach, or go for a stroll along the bike path. Short drive to Amherstburg, Harrow, Colchester harbour, Chrysler Greenway, or one of the renowned South 42 wineries. Contact me today for your very own tour. (Id: 27)
$ 468,128
235 George Street, Amherstburg, ON, N9V 2E8 house for sale | Listing ID 26021 | Royal LePage
View photo
House · for sale
$ 449,000
235 George Street, Amherstburg, ON, N9V 2E8 house for sale | Listing ID 26021 | Royal LePage
Comber
· House
· Garden · Office room · Parking
Comber · House · Garden · Office room · Parking
Welcome to this spacious two-storey home in Amherstburg, offering plenty of room to live, work and grow! The versatile layout includes 3 bedrooms and a full bath upstairs, plus a convenient main-floor bedroom and bath. Generous living and dining rooms provide plenty of space for everyday living and entertaining, while the bright sunroom and main-floor laundry add comfort and convenience. Outside, enjoy a large fully fenced backyard. The detached garage offers excellent parking, storage or workshop potential, but the real bonus is the additional heated flex-space, complete with its own 4-piece bathroom. Create the home office, studio, hobby space or private retreat you've been looking for! A unique Amherstburg property, ideally located within walking distance to shopping and everyday amenities, with space, flexibility and possibilities both inside and out! (Id: 27)
$ 449,000
501 Caldwell Court, Amherstburg, ON, N9V 0G4 house for sale | Listing ID 26021 | Royal LePage
View photo
House · for sale
$ 1,089,888
501 Caldwell Court, Amherstburg, ON, N9V 0G4 house for sale | Listing ID 26021 | Royal LePage
Comber
· House
· Patio · Garden · Parking · Cellar
Comber · House · Patio · Garden · Parking · Cellar
Welcome to 501 Caldwell Court, an exceptional home located in sought-after Meadowview Estates. Situated on an executive-sized corner lot, this beautifully finished property offers 3+1 bedrooms, 3.5 bathrooms and a functional, thoughtfully designed layout throughout. The open-concept main floor impresses with expansive ceilings and a stunning kitchen featuring a massive island, perfect for cooking, entertaining and gathering. The primary suite offers a true resort-like retreat with a gorgeous 5-piece ensuite, huge custom walk-in closet and private second-floor terrace-ideal for enjoying your morning coffee. The fully finished basement features a grade entrance and an abundance of natural light, adding valuable living and entertaining space. Additional highlights include dual-zone HVAC for enhanced comfort, a huge 3-car attached garage with epoxy floors and EV charger, plus a massive concrete driveway offering plenty of parking. Outside, enjoy a beautiful yard, rear patio and screened-in
$ 1,089,888
1030 Isabelle Place, Windsor, ON, N8S 3B2 house for sale | Listing ID 26021 | Royal LePage
View photo
House · for sale
$ 529,900
1030 Isabelle Place, Windsor, ON, N8S 3B2 house for sale | Listing ID 26021 | Royal LePage
Comber
· House
· Garden · Fireplace · Parking · Cellar
Comber · House · Garden · Fireplace · Parking · Cellar
Desirable Riverside location! Beautiful, 3 bedroom, 3 bath, renovated brick home with new vinyl windows & exterior front door, 2.5 detached garage with paved drive and fully fenced & landscaped yard. This updated home boasts beautiful curb appeal, a fully finished basement with large family room and cozy fireplace, fully renovatd 3 piecce bath (great potential for an in-law suite). Main floor has new doors, casing & trimwork & original hardwood, a renovated eat-in quartz kitchen with contemporary cabinetry and stainless steel appliances as well as, newly renovated 4 piece bath, 2 bedrooms & large florida room. The second floor has a huge master bedroom and convenient 2 piece en suite. 3 brand new windows for the basement will be included in sale as well. Dont miss out, book a private viewing today. (Id: 27)
$ 529,900
54 Sunnyside Avenue, Chatham, ON, N7M 1Z7 house for sale | Listing ID 26021 | Royal LePage
View photo
House · for sale
$ 324,900
54 Sunnyside Avenue, Chatham, ON, N7M 1Z7 house for sale | Listing ID 26021 | Royal LePage
Comber
· House
· Patio · Garden
Comber · House · Patio · Garden
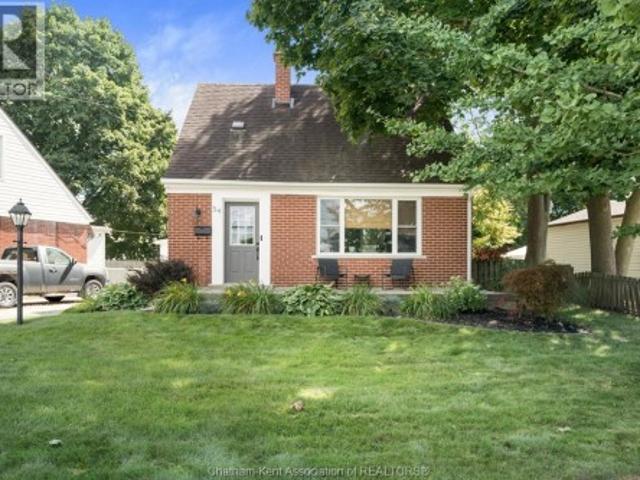
Welcome to 54 Sunnyside Avenue, a beautifully maintained brick 1.5-storey home that blends classic charm with thoughtful updates throughout. Offering 2 bedrooms and 1 bathroom, this move-in-ready home is an ideal opportunity for first-time buyers, downsizers, or anyone looking for a well-cared-for home in a great Chatham location. Inside, durable tile plank flooring flows through the kitchen and hallways, offering a stylish and easy-to-maintain finish. Upstairs, newer carpet complements the original hardwood floors in the bedrooms, which have been lovingly refinished to preserve the home's character and warmth. Newer windows throughout provide plenty of natural light while offering added energy efficiency and peace of mind. Step outside to enjoy your own private retreat. The fully fenced backyard is beautifully landscaped and features a patio stone area that's perfect for relaxing, entertaining, or enjoying your morning coffee. Extremely well cared for and showcasing pride of ownership
$ 324,900
58 Harvest Crescent, Chatham, ON, N7L 5C4 house for sale | Listing ID 26021 | Royal LePage
View photo
House · for sale
$ 539,900
58 Harvest Crescent, Chatham, ON, N7L 5C4 house for sale | Listing ID 26021 | Royal LePage
Comber
· House
· Garden · Deck · Cellar
Comber · House · Garden · Deck · Cellar
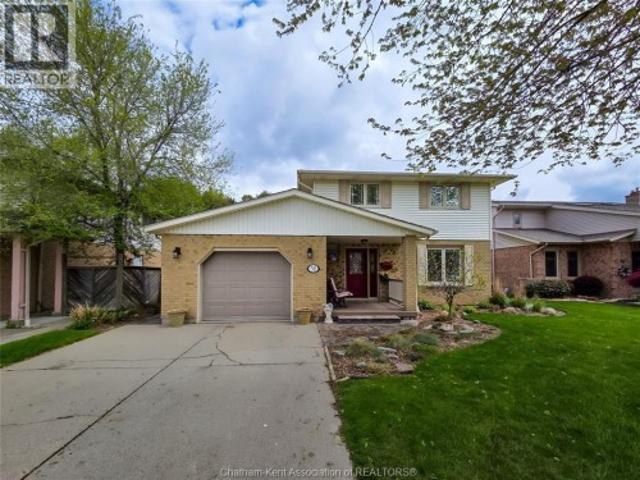
You do not want to miss out on this gem of a listing. A two storey three bedroom in beautifull move in condition. Three bedrooms up with a four piece bath. Master has walk-in closet and cheater door to the bathroom. The basement is finished with lots of room for the kids to play and for storage. The main floor boasts livingroom and dining room with oak hardwood floors. The family room has lots of space for family get togethers. Updated kitchen with lots of cupboard space and counter space with an island for light meals. Completing the main floor is a two piece bath and laundry room. Outside the stamped concrete walkway leads to a fenced and private back yard with a covered deck for summer outdoor fun. This home is well maintained and a pleasure to show. This listing is conditional upon the Seller purchasing a satisfactory property. (Id: 27)
$ 539,900
6045 Wyandotte Street East, Windsor, ON, N8S 1N3 house for sale | Listing ID 26021 | Royal LePage
View photo
House · for sale
$ 289,000
6045 Wyandotte Street East, Windsor, ON, N8S 1N3 house for sale | Listing ID 26021 | Royal LePage
Comber
· House
· Garden · Deck · Cellar
Comber · House · Garden · Deck · Cellar
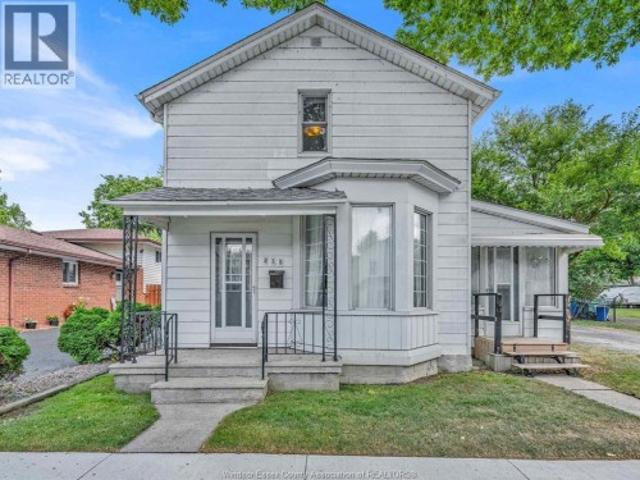
Welcome to 6045 Wyandotte St E in Olde Riverside. This beautiful 2-bedroom, 1-bath home is completely renovated top to bottom and is perfect for first-time home buyers or those looking to downsize. Main floor features a cozy front foyer, full living room, dining room, brand new 4pc bathroom with deep tub and completely tiled shower. Full L-shaped kitchen with custom kitchen, brand new appliances, and sliding glass door overlooking the brand new oversized deck. Up the stairs leads to 2 good-sized bedrooms with extra storage space. Basement is fully clean with good ceiling height & brand new washer/dryer. Other upgrades include brand new windows, flooring, back deck, updated plumbing and electrical, light fixtures, doors, trim, hardware and paint throughout. Side drive & fully fenced-in yard with storage shed. All appliances included. Prime location, walking distance to David Suzuki, Riverside Drive, Riverside Park, Ganatchio Trail, restaurants and shopping along Wyandotte. (Id: 27)
$ 289,000
7154 Talbot Trail, Chatham Kent Blenheim, ON, N0P 1A0 house for sale | Listing ID X13727 | Royal LePage
View photo
House · for sale
$ 1,249,000
7154 Talbot Trail, Chatham Kent Blenheim, ON, N0P 1A0 house for sale | Listing ID X13727 | Royal LePage
Comber
· House
· Fireplace
Comber · House · Fireplace
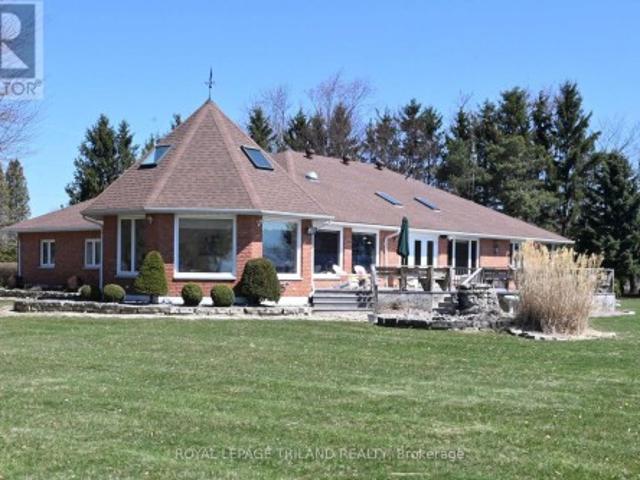
The Lakehouse on Talbot Trail Nestled on the picturesque North shore of Lake Erie, the Lakehouse is a fabulous custom-built ranch that offers a luxurious and serene living experience. This property is designed for easy one-floor living, featuring an open and inviting layout that seamlessly blends comfort with elegance. Main Living Spaces: The heart of this home is the expansive great room and kitchen combo, perfect for both relaxing and entertaining bathed in natural light, thanks to the wall-to-wall windows that provide breathtaking, views of the sparkling lake. From here, you can step out onto the south-facing sundeck, an ideal spot for enjoying your morning coffee or hosting evening gatherings. Elegant Dining and Family Rooms: Adjacent to the kitchen is a formal dining room, where you can host dinner parties and family gatherings in style. The main floor also boasts a cozy family room with a fireplace, offering a warm and inviting atmosphere for the whole family. Comfortable Bedroom
$ 1,249,000
1776 Hall, Windsor, ON, N8W 2L4 house for sale | Listing ID 26021 | Royal LePage
View photo
House · for sale
$ 399,900
1776 Hall, Windsor, ON, N8W 2L4 house for sale | Listing ID 26021 | Royal LePage
Comber
· House
· Fireplace · Swimming pool · Deck · Cellar
Comber · House · Fireplace · Swimming pool · Deck · Cellar
Welcome to 1776 Hall! This charming 3 Bdrm + office & 2 Bth home offers a wonderful combination of character, space and outdoor living. Relax on the inviting covered front porch before stepping inside to a bright, welcoming interior featuring hardwood floors, a cozy fireplace and an eat-in kitchen with plenty of cabinets, main floor office & 3 piece bath. 3 Bdrms and another 3 piece bath upstairs. A full unfinished basement provides additional space and storage. Out back, your private retreat awaits! Enjoy summer days around the above-ground pool with expansive deck, unwind all year round in the hot tub & entertain family and friends. A large detached shed with 220V electrical service is ideal for a workshop, hobbies or extra storage. With many updates and improvements throughout, this move-in-ready home is ready to enjoy! Contact listing agent for full list of improvements and details (id: 27)
$ 399,900
1605 Dougall Avenue, Windsor, ON, N8X 1S4 house for sale | Listing ID 26021 | Royal LePage
View photo
House · for sale
$ 495,900
1605 Dougall Avenue, Windsor, ON, N8X 1S4 house for sale | Listing ID 26021 | Royal LePage
Comber
· House
· Patio · Garden · Parking · Cellar
Comber · House · Patio · Garden · Parking · Cellar
Excellent opportunity for investors or owner-occupants looking to live in one unit and rent out the other! This detached 1¾-storey home offers 3 bedrooms and 2.5 bathrooms, along with a separate basement suite featuring its own kitchen, living/dining area, bedroom and 3-piece bathroom. The main level offers a bright sunroom, spacious living and dining areas, an eat-in kitchen with ample cabinetry and included appliances, hardwood flooring and convenient laundry. The upper level provides two additional bedrooms and a 2-piece bathroom. Outside, enjoy a fully fenced and landscaped yard, covered porch, private patio, concrete driveway and double garage. Conveniently located close to shopping, public transit, playgrounds and walking trails. Whether you're looking to live in the main home while generating rental income from the basement, or add an income-producing property to your portfolio, this property offers excellent potential. Immediate possession available. (Id: 27)
$ 495,900
2616 Parent, Windsor, ON, N8X 4K4 house for sale | Listing ID 26021 | Royal LePage
View photo
House · for sale
$ 249,999
2616 Parent, Windsor, ON, N8X 4K4 house for sale | Listing ID 26021 | Royal LePage
Comber
· House
Comber · House
Welcome to your next real estate portfolio opportunity! 2616 Parent features an excellent property for anyone looking to find a home with a strong combination of a location close to all the amenities Windsor has to offer, and an affordable price point. Investors, first time buyers and handymen don’t miss your chance! Book a showing today! (Id: 27)
$ 249,999
2343 Lamont Street, Windsor, ON, N9E 3Z2 house for sale | Listing ID 26021 | Royal LePage
View photo
House · for sale
$ 549,900
2343 Lamont Street, Windsor, ON, N9E 3Z2 house for sale | Listing ID 26021 | Royal LePage
Comber
· House
· Patio · Garden
Comber · House · Patio · Garden
Welcome to this beautifully updated full-brick, semi-detached raised ranch offering a versatile layout with plenty of possibilities! Featuring 2 bedrooms on the main level plus an additional bedroom downstairs and 2 full baths. The home offers 2 kitchens and a convenient grade entrance to the lower level, providing excellent potential for an in-law suite or secondary income opportunity. Recently updated throughout with modern finishes, ceramic tile in the bathrooms and attractive laminate flooring. Enjoy the private, fully fenced rear yard backing onto a wooded area with no rear neighbours, complete with a patio and hot tub-perfect for relaxing or entertaining. Conveniently located close to shopping, schools, restaurants and all amenities, with easy access to the border crossing. Move-in ready with great potential for families, multi-generational living or investors. (Id: 27)
$ 549,900
990 Campbell Avenue, Windsor, ON, N9B 2J2 house for sale | Listing ID 26021 | Royal LePage
View photo
House · for sale
$ 277,900
990 Campbell Avenue, Windsor, ON, N9B 2J2 house for sale | Listing ID 26021 | Royal LePage
Comber
· House
· Garden · Parking
Comber · House · Garden · Parking
Welcome to 990 Campbell Avenue — a charming and well-maintained bungalow offering comfort, space, and convenience in a highly desirable location. This home features 3 bedrooms and 1 bathroom, with a functional layout that includes a bright living room, a practical kitchen, a dedicated laundry/utility room, and an inviting enclosed front porch that adds extra usable space year-round. Situated on a deep lot, the property offers a large backyard complete with a shed and workshop, perfect for storage, hobbies, or future possibilities. At the front of the home, you’ll find a double-wide finished driveway providing ample parking right at your doorstep. Enjoy the benefit of low property taxes while being ideally located just steps from shopping, public transit, and the waterfront. Minutes from the University of Windsor and the Ambassador Bridge, with a bus stop nearby for added convenience. (Id: 27)
$ 277,900
1270 Lyoness, Lasalle, ON, N9J 3Y5 house for sale | Listing ID 26021 | Royal LePage
View photo
House · for sale
$ 1,329,900
1270 Lyoness, Lasalle, ON, N9J 3Y5 house for sale | Listing ID 26021 | Royal LePage
Comber
· House
· Garden · Fireplace · Parking
Comber · House · Garden · Fireplace · Parking
Nestled in one of LaSalle’s most exclusive neighbourhoods, this 3800 sq ft. Masterfully built 2-storey home by Suburban Homes showcases exceptional craftsmanship and pride of ownership throughout. A grand foyer welcomes you with a striking staircase, soaring ceilings, barrel-vaulted details, custom wainscotting and trim. The great room features built-in bookshelves, a stone fireplace and beautiful views of the expansive, resort-like professionally landscaped backyard. The gourmet open-concept kitchen offers large windows and plenty of natural light, complemented by a formal dining room with walk-in pantry and custom millwork. A main-floor office off the foyer is perfect for working from home or as a guest room. Complete with a multi-zone irrigation system and grade entrance from inside garage, this exceptional home offers timeless detail, functionality and an incredible LaSalle location. (Id: 27)
$ 1,329,900
200 Riverview Avenue, Lasalle, ON, N9J 3Y1 house for sale | Listing ID 26021 | Royal LePage
View photo
House · for sale
$ 649,999
200 Riverview Avenue, Lasalle, ON, N9J 3Y1 house for sale | Listing ID 26021 | Royal LePage
Comber
· House
· Garden · Swimming pool · Deck · Parking
Comber · House · Garden · Swimming pool · Deck · Parking
Beautiful Raised Ranch with two plus one bedrooms and two full baths. The main level features a large foyer, a great eat-in kitchen which overlooks to beautiful living room, a primary bedroom, and a second bedroom. The lower level offers a spacious family room, a third bedroom, and a full bath. Sellers have an eye for decor and have maintained this home wonderfully. Outside is an entertainer’s dream with a pool, hot tub, double-tiered deck, and landscaped yard. A double attached garage and finished drive add convenience. Located in a family-friendly neighbourhood close to amenities with easy access to the U. S. border. (Id: 27)
$ 649,999
19079 Charing Cross Road, Cedar Springs, ON, N0P 1A0 house for sale | Listing ID 26021 | Royal LePage
View photo
House · for sale
$ 699,000
19079 Charing Cross Road, Cedar Springs, ON, N0P 1A0 house for sale | Listing ID 26021 | Royal LePage
Comber
· House
· Garden · Deck · Swimming pool
Comber · House · Garden · Deck · Swimming pool
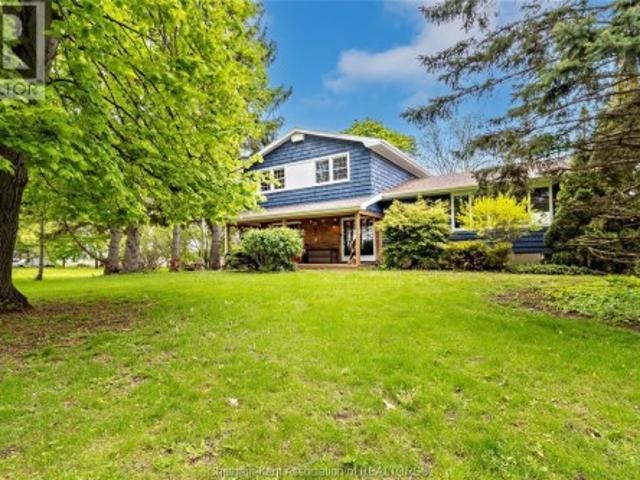
An elegant country retreat minutes from Lake Erie. This 4-level side split blends refined rural living with modern comfort across 4 beds, 2.5 baths, and a private 0.785-acre treed estate. Arrive to timeless curb appeal with a covered front porch made for golden-hour cocktails. Inside, discover updated finishes and an airy “country-chic” aesthetic with natural light pouring through every level. The functional split design creates distinct living zones for entertaining and quiet escape. Step out to your private oasis: a large rear deck overlooking mature trees — ideal for al fresco dining, sunset views, and hosting in style. The expansive lot offers space for gardens, a pool, or a future coach house, all while keeping you just minutes from Lake Erie’s shoreline. (Id: 27)
$ 699,000
169 171 Bridge Avenue, Windsor, ON, N9B 2M1 house for sale | Listing ID 26021 | Royal LePage
View photo
House · for sale
$ 419,900
169 171 Bridge Avenue, Windsor, ON, N9B 2M1 house for sale | Listing ID 26021 | Royal LePage
Comber
· House
Comber · House
Welcome to 169-171 Bridge! Duplex Investment opportunity and River Views. This duplex offers an incredible combination of location, income potential and lifestyle. Over looking the river. Enjoy beautiful views and a peaceful setting. Close to University. An ideal location for student or faculty rental demand. Minutes from grocery stores, and everyday amenities. Convenient access to bus routes. Great opportunity for investors looking to add to their portfolio. Whether you're looking to live in one unit and rent the other or maximize rental potential this property is worth a look. (Id: 27)
$ 419,900

Get email alerts

Don't miss out: be the first to know about new properties

The alert was correctly created

On subscribing you accept the conditions of use and the privacy policy
Alert
Receive new ads in your inbox
Save this search
Receive alerts for new listings

We'll send you an email when we have new properties for: "Houses for sale in Comber"

The alert was correctly created

Get email alerts and be the first to see new listings
Required field
On subscribing I accept the terms of the privacy policy
Perfect! You'll soon start receiving new listings via email
Alert
Receive an email when we have new ads for Houses for sale in Comber
Save this search
Filters

Bedrooms

Area (sq.ft)

sq.ft
sq.ft

Price

$
$

Filter by property type

Bathrooms

Clear all filters
Receive notifications when new entries are published.