1,144 properties for sale in Conn

14 60 First Street, Orangeville, ON, L9W 2E4 house for sale | Listing ID W13638 | Royal LePage
View photo
House · for sale
$ 674,900
14 60 First Street, Orangeville, ON, L9W 2E4 house for sale | Listing ID W13638 | Royal LePage
Conn
· House
Conn · House
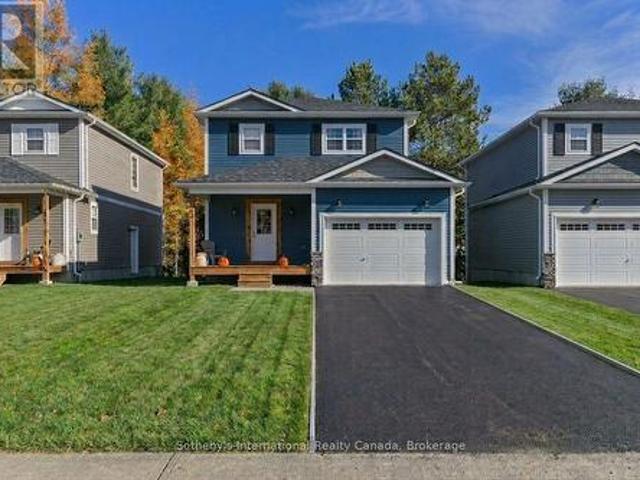
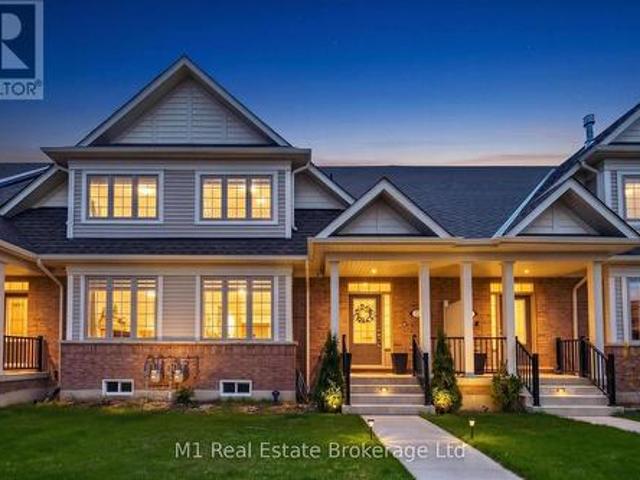
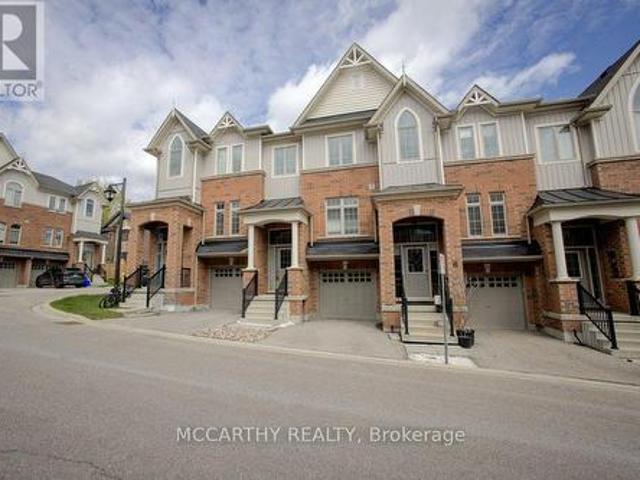
Step into effortless living in this stunning 3-bedroom, 3-bathroom townhome in the heart of Orangeville, where modern style meets everyday comfort. Meticulously maintained and showcasing a true pride of ownership, this home offers the feel of new construction without the wait. The bright, open-concept main floor is designed for the way you live today, seamlessly blending the kitchen, dining, and living spaces into one inviting area perfect for entertaining guests or enjoying quiet evenings at home. The stylish kitchen features sleek cabinetry, generous counter space, and a layout that keeps you connected to every moment. Upstairs, you'll find three spacious bedrooms, including a beautiful primary retreat complete with a walk-in closet and private ensuite. The perfect place to unwind at the end of the day. Every detail of this move-in-ready home has been thoughtfully cared for, making it an exceptional opportunity for first-time buyers, growing families, or those looking to downsize wit
$ 674,900
93 Church Street, Orangeville, ON, L9W 1P3 house for sale | Listing ID W13642 | Royal LePage
View photo
House · for sale
$ 824,900
93 Church Street, Orangeville, ON, L9W 1P3 house for sale | Listing ID W13642 | Royal LePage
Conn
· House
· Garden · Office room · Fireplace · Deck
Conn · House · Garden · Office room · Fireplace · Deck
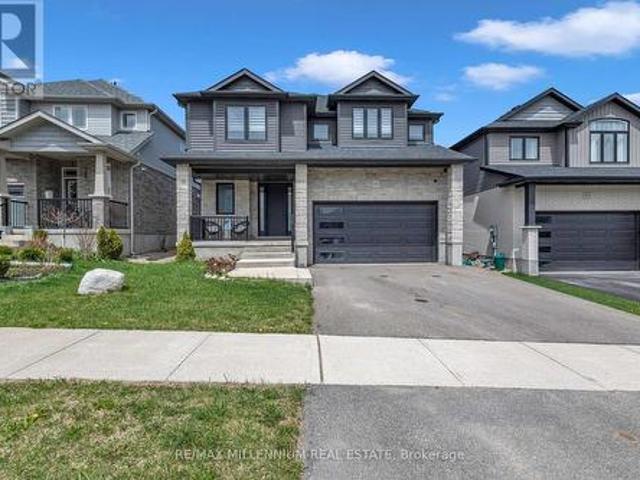
Welcome to this fantastic family home, set on a premium 60-foot lot surrounded by mature trees. The bright and well-maintained interior features a spacious living room, a separate dining area, and garden doors leading to the deck and oversized, fully fenced backyard. The renovated kitchen features granite countertops, a stylish backsplash, updated cabinetry, and black stainless steel appliances. Hardwood flooring runs throughout the main and upper levels, complemented by capped stairs, updated flooring, modern light fixtures, and pot lights. Upstairs, you'll find generously sized bedrooms and a beautifully renovated bathroom with a granite countertop. The finished lower level provides plenty of additional living space, including a large family room with an electric fireplace, a renovated three-piece bathroom, and a flexible area that could be used as a fourth bedroom, home office, or playroom. There is also plenty of storage space. Additional improvements include an updated roof, windo
$ 824,900
Lot 85 Markdale Meadows Drive, Grey Highlands, ON, N0C 1H0 house for sale | Listing ID X13639 | Royal LePage
View photo
House · for sale
$ 465,000
Lot 85 Markdale Meadows Drive, Grey Highlands, ON, N0C 1H0 house for sale | Listing ID X13639 | Royal LePage
Conn
· House
Conn · House
To Be Built | Occupancy 2027 | The Tamarack, a beautifully designed 1,300 sq. Ft. 2-storey detached home that offers a grounded, realistic path to homeownership without compromising on space, privacy, or quality. Perfectly tailored for first-time buyers and growing families, this modern layout features 3 bedrooms and 2.5 bathrooms (including a main floor powder room and a private master ensuite). Freehold Development in the Markdale Meadows, family-oriented community by LC Development Group (LCDG). (Id: 27)
$ 465,000
11 Tindall Crescent S, East Luther Grand Valley, ON, L9W 6P4 house for sale | Listing ID X13635 | Royal LePage
View photo
House · for sale
$ 915,000
11 Tindall Crescent S, East Luther Grand Valley, ON, L9W 6P4 house for sale | Listing ID X13635 | Royal LePage
Conn
· House
Conn · House
Welcome to this beautifully designed detached home by Thomasfield Homes Ltd. Where modern sophistication meets the warmth of small-town living. Set on a spacious 42ft x 111ft lot, this stunning property offers 4 large bedrooms, a versatile loft, and 3 well-appointed bathrooms ideal for a growing or multi-generational family. Step into a bright, open-concept layout that blends comfort and elegance. The chefs kitchen is a showstopper, complete with top-tier built-in appliances, sleek quartz counter tops, and a premium built-in coffee machine perfect for your morning ritual. Every detail in this home has been thoughtfully curated, showcasing superior finishes and expert craftsmanship throughout. Located in a peaceful, family-friendly neighbourhood surrounded by green spaces and recreational amenities, this property also provides quick access to major highways for an easy commute. This is more than just a home its a lifestyle. Embrace luxury living in one of Grand Valleys most desirable co
$ 915,000
Related searches
3934 Concession, West Grey, ON, N0G 1R0 house for sale | Listing ID X13634 | Royal LePage
View photo
House · for sale
$ 779,000
3934 Concession, West Grey, ON, N0G 1R0 house for sale | Listing ID X13634 | Royal LePage
Conn
· House
· Parking
Conn · House · Parking
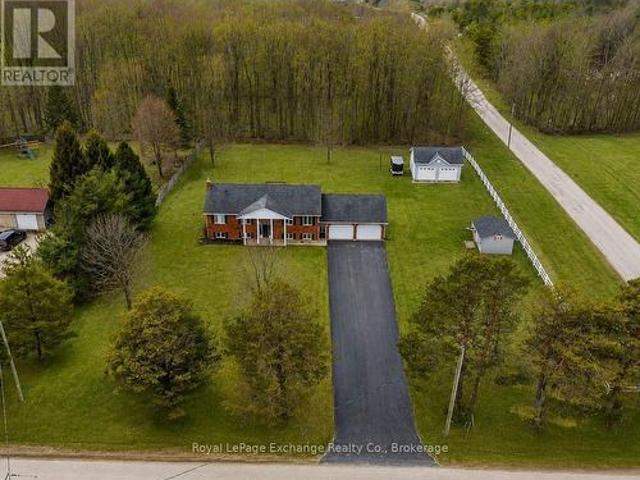
Over an acre of flat, private land, a spacious 5-bedroom raised bungalow just 2 minutes from Durham, an attached double garage, and a detached shop. This property is the complete package. Outside, there's room to run, play, entertain, or finally have space for the lawn mower, ATV, bikes, trailer, and everything else that comes with country living. Chances are, you still won't fill the garages. Inside, it's bright, open, and built for family living, with plenty of space to spread out. The main level offers 3 bedrooms, a full bathroom, and an open-concept kitchen, dining, and living area. Downstairs, the oversized recreation room is filled with natural light and is complemented by 2 additional bedrooms, a second bathroom, plenty of storage and laundry space. Recent updates include a new paved driveway, new flooring, and a new furnace. This home has been meticulously maintained over the years and is ready for its next owners to move in and make it their own. If you've been searching for s
$ 779,000
55 Colwill Court, Wellington North Arthur, ON, N0G 1A0 house for sale | Listing ID X13633 | Royal LePage
View photo
House · for sale
$ 656,000
55 Colwill Court, Wellington North Arthur, ON, N0G 1A0 house for sale | Listing ID X13633 | Royal LePage
Conn
· House
Conn · House

Beautiful 2 bedroom bungalow townhouse under construction. Premium location on a quiet cul-de-sac in Arthur. Full Tarion New Home Warranty and backed by a well respected local Builder. (Id: 27)
$ 656,000
770 Scott Street W, North Perth Listowel, ON, N4W 1J5 house for sale | Listing ID X13640 | Royal LePage
View photo
House · for sale
$ 650,000
770 Scott Street W, North Perth Listowel, ON, N4W 1J5 house for sale | Listing ID X13640 | Royal LePage
Conn
· House
· Patio · Fireplace · Deck · Cellar
Conn · House · Patio · Fireplace · Deck · Cellar
Location, location, location in listowel! Welcome to this family friendly 3-bedroom, 3-bathroom 2-story home, ideally situated within easy walking distance of North Perth Westfield Elementary School, the Steve Kerr Memorial Complex, and Kin Park! Everything you need is right there! Imagine yourself sitting on your beautiful front porch with composite decking enjoying the sounds of the neighborhood. Step inside and you will see all the updates this gorgeous Royal Home has to offer. New updated kitchen with quartz countertops with an abundance of custom cabinetry, leading to your spacious dining and living room. There is also a 2 pce bathroom on this floor. Leading up the stairs you will find 3 bedrooms and an updated bath. The basement has also been updated with another bath/laundry room and a rec room with a gas fireplace. Outside you can enjoy your patio area with built in fireplace. A rare find in one of Listowel's most desirable family neighborhoods! You won't want to miss out on th
$ 650,000
231658 Concession 2 Wgr, Rr3, West Grey, ON, N0G 1C0 house for sale | Listing ID X13633 | Royal LePage
View photo
House · for sale
$ 974,900
Updated
231658 Concession 2 Wgr, Rr3, West Grey, ON, N0G 1C0 house for sale | Listing ID X13633 | Royal LePage
Conn
· House
· Deck · Cellar
Conn · House · Deck · Cellar
Welcome to this exceptional country property situated on a picturesque 1.65-acre lot, where modern luxury meets peaceful rural living. Built in 2019, this beautifully finished home offers 3 bedrooms and 2 bathrooms on the main floor and 1 bedroom and 1 bathroom in the basement. It has over 3,200 of total square feet of thoughtfully designed living space, and features a striking combination of stone and vinyl siding that creates outstanding curb appeal. Inside, the bright, open-concept layout is filled with natural light and showcases quality finishes throughout, while the fully finished walk-out basement provides incredible additional living space for entertaining, relaxing, or accommodating guests. Step outside to enjoy the tranquility of the countryside and take in the breathtaking western views from your own covered back deck. Combining the comfort of a nearly new home with the beauty and privacy of country living, this remarkable property is a rare opportunity you won't want to mis
$ 974,900
360 Main Street W, Minto, ON, N0G 2P0 house for sale | Listing ID X13632 | Royal LePage
View photo
House · for sale
$ 529,900
360 Main Street W, Minto, ON, N0G 2P0 house for sale | Listing ID X13632 | Royal LePage
Conn
· House
· Patio · Garden · Parking · Gym · Deck · Cellar
Conn · House · Patio · Garden · Parking · Gym · Deck · Cellar
Welcome to this beautifully maintained bungalow, offering the perfect blend of comfort, functionality, and future potential. Designed for effortless main-floor living, this home is move-in ready and waiting for your personal touch. Enjoy a spacious, sun-filled layout perfect for both relaxing and entertaining. Patio doors lead from both the family room and the primary bedroom out to a large deck which overlooks the nice yard. Inside you will find 3-Bedrooms which have ample closet space and large windows; 2 Full Bathrooms, a convenient main-floor guest bath and a private ensuite. As well as the bright and inviting living Room, family room, dining room and kitchen. The home is complete with main floor laundry and easy access to the double car attached garage. The unfinished basement provides a massive, blank-canvas with endless potential for a rec room, home gym, or extra bedrooms. Lovingly cared for with pride of ownership evident in every corner. Whether you are looking to downsize to
$ 529,900
332 Jane Street, Minto, ON, N0G 2P0 house for sale | Listing ID X13636 | Royal LePage
View photo
House · for sale
$ 750,000
332 Jane Street, Minto, ON, N0G 2P0 house for sale | Listing ID X13636 | Royal LePage
Conn
· House
· Garden · Deck · Swimming pool
Conn · House · Garden · Deck · Swimming pool
Your own backyard oasis awaits in Palmerston! This inviting 4-bedroom, 2-bathroom home offers just over 1,632 sq. Ft. of finished living space and is situated on a lot measuring just under half an acre. Featuring beautiful porches, a partially covered deck, and a backyard designed for relaxing and entertaining, this property offers plenty of room to enjoy every season. The highlight is the heated, in-ground pool, installed in 2020 and complete with a soothing waterfall feature. Mature trees surround the property, while the spacious green area is perfect for campfires, outdoor gatherings, and family fun. Unwind beside the pond in the peaceful sitting area, complete with a bubbler, or take advantage of the trail located directly behind the home. Inside, the home offers numerous updates, including new vinyl plank flooring on the main floor in 2026, professionally tinted windows in 2025, updated light fixtures in 2024, new baseboards in 2023, and a kitchen countertop and backsplash complet
$ 750,000
505 Briarwood Avenue, Listowel, ON, N4W 3P9 house for sale | Listing ID 40853 | Royal LePage
View photo
House · for sale
Request Details
Updated
505 Briarwood Avenue, Listowel, ON, N4W 3P9 house for sale | Listing ID 40853 | Royal LePage
Conn
· House
· Garden · Cellar · Parking
Conn · House · Garden · Cellar · Parking
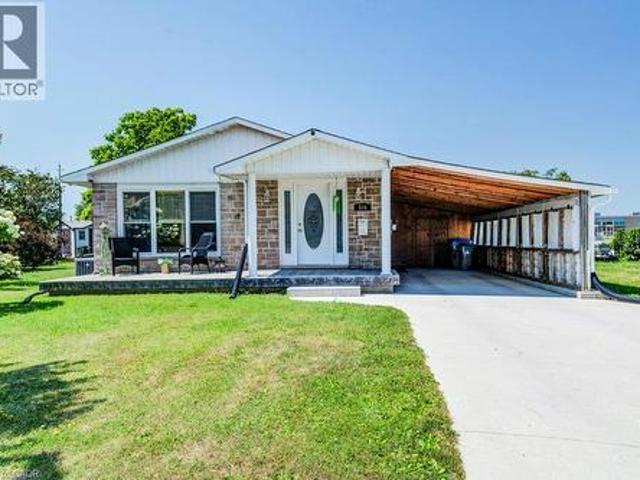
Tucked away on a quiet side street but in a perfect location! This updated bungalow is literally steps to a park, soccer field, ball diamonds, public school, arena, community center and more! Offering 3 bedrooms, 2 full bathrooms, galley kitchen, basement rec room, and a large yard, it is the perfect fit for a young family or a first time home buyer looking to plant roots. Main floor bathroom completely updated, new furnace and air conditioning in 2026, concrete driveway, carport, tool room, and more. This place is move in ready! Book your private showing today. (Id: 27)
Request Details
332 Jane Street, Palmerston, ON, N0G 2P0 house for sale | Listing ID 40853 | Royal LePage
View photo
House · for sale
$ 750,000
332 Jane Street, Palmerston, ON, N0G 2P0 house for sale | Listing ID 40853 | Royal LePage
Conn
· House
· Garden · Deck · Swimming pool
Conn · House · Garden · Deck · Swimming pool
Your own backyard oasis awaits in Palmerston! This inviting 4-bedroom, 2-bathroom home offers just over 1,632 sq. Ft. of finished living space and is situated on a lot measuring just under half an acre. Featuring beautiful porches, a partially covered deck, and a backyard designed for relaxing and entertaining, this property offers plenty of room to enjoy every season. The highlight is the heated, in-ground pool, installed in 2020 and complete with a soothing waterfall feature. Mature trees surround the property, while the spacious green area is perfect for campfires, outdoor gatherings, and family fun. Unwind beside the pond in the peaceful sitting area, complete with a bubbler, or take advantage of the trail located directly behind the home. Inside, the home offers numerous updates, including new vinyl plank flooring on the main floor in 2026, professionally tinted windows in 2025, updated light fixtures in 2024, new baseboards in 2023, and a kitchen countertop and backsplash complet
$ 750,000
59 Fischer Dairy Road, Brockton, ON, N0G 2V0 house for sale | Listing ID X13641 | Royal LePage
View photo
House · for sale
$ 875,000
59 Fischer Dairy Road, Brockton, ON, N0G 2V0 house for sale | Listing ID X13641 | Royal LePage
Conn
· House
· Patio · Fireplace · Deck · Cellar
Conn · House · Patio · Fireplace · Deck · Cellar
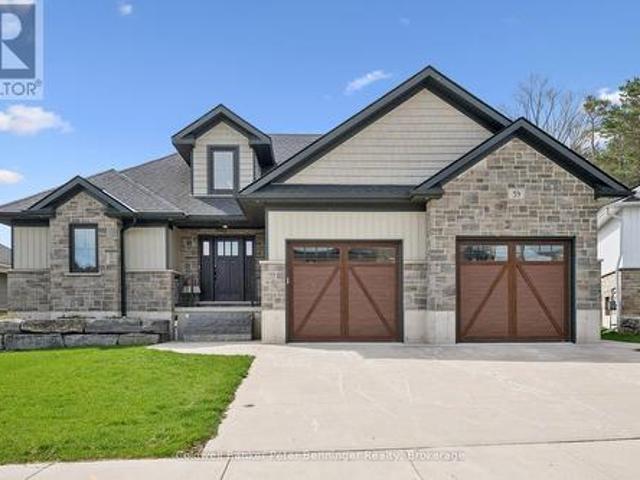
Custom-built bungalow in one of Walkerton's most sought-after subdivisions. An abundance of natural light pours through the open-concept living, dining, and kitchen areas, beautifully highlighting the engineered hardwood flooring throughout. Designed with entertaining in mind, the spacious layout features a cozy fireplace and patio doors that lead to a back deck, perfect for indoor-outdoor living. The gourmet kitchen is a true standout, complete with Frigidaire Professional appliances, a full-size built-in oven plus an additional convection oven/microwave combo, quartz countertops, a large 4-seat island, custom walk-in pantry, and a full stand-up fridge. Main-level primary bedroom which offers convenience and luxury, featuring a stunning 5-piece ensuite with tile flooring, a custom tiled shower, double vanity, and a stand-alone soaker tub plus a walk in closet. The fully finished basement features 3 additional bedrooms and a well-appointed 4-piece bath with a separate shower room. You
$ 875,000
19155 Line, East Garafraxa, ON, L9W 7B5 house for sale | Listing ID X13636 | Royal LePage
View photo
House · for sale
$ 1,349,000
19155 Line, East Garafraxa, ON, L9W 7B5 house for sale | Listing ID X13636 | Royal LePage
Conn
· House
· Deck · Cellar
Conn · House · Deck · Cellar
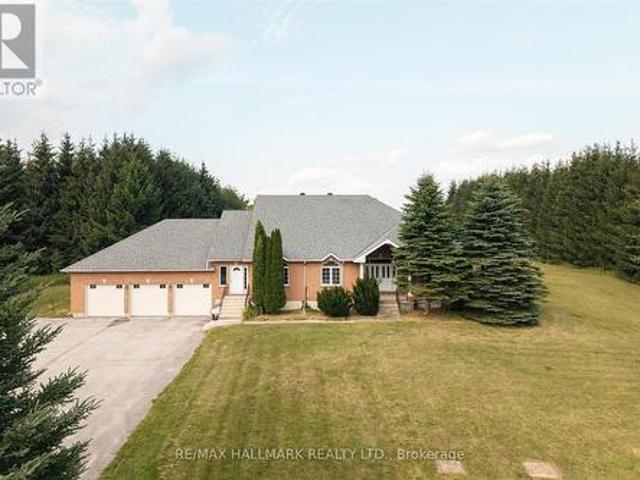
Escape to the peace and privacy of rural East Garafraxa with this spacious 2,658 sq. Ft. raised bungalow plus finished basement, perfectly situated on a spectacular 200 x 2,225 ft. Lot (over 10 acres). Offering the ideal blend of country living and modern convenience, this property provides endless opportunities for families, multi-generational living, hobby farming, or those simply seeking room to grow. The bright and spacious main level features a welcoming living room, formal dining room, family room, and a large kitchen with a breakfast area that walks out to a wood deck overlooking lush green lawns and mature trees. The primary bedroom offers a walk-in closet and a five-piece ensuite, while two additional bedrooms and a full bathroom complete the main floor. The fully finished lower level includes a bonus workshop, four bedrooms, a full bathroom, kitchen, and generous living space, making it ideal for an in-law suite, extended family, or potential rental income. Incredible oversiz
$ 1,349,000
25 940 St David Street N, Centre Wellington Fergus, ON, N1M 0L7 townhouse for sale | Listing ID X13633 | Royal LePage
View photo
Townhouse · for sale
$ 424,900
25 940 St David Street N, Centre Wellington Fergus, ON, N1M 0L7 townhouse for sale | Listing ID X13633 | Royal LePage
Conn
· Townhouse
· Terrace
Conn · Townhouse · Terrace
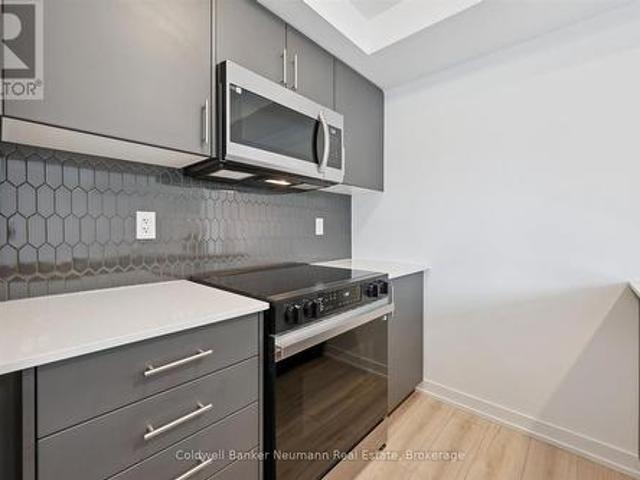
Welcome to Unit 25 at 940 St. David St N. a brand new 900 sq ft, 2 bed, 2 bath stacked townhome in the heart of North Fergus, finished with a clean, modern look that feels move-in ready from day one. This Chelsea-model terrace suite offers an open-concept main living level where the kitchen, dining, and living space flow together, opening onto a private terrace for your morning coffee or evening wind-down. The kitchen features sleek dark cabinetry, quartz counters, stainless steel appliances, and a striking honeycomb tile backsplash. Two well-sized bedrooms include a primary retreat with its own private ensuite, plus a second full bathroom for family or guests. This is a brand new, never-lived-in home that comes with the full 7-year Tarion warranty for total peace of mind. Location is everything here: Walmart, a grocery store, fast food and dine-in restaurants, and plenty of other amenities are all just steps from your door. North Fergus living with everything close by. (Id: 27)
$ 424,900
753 Woodhill Drive, Centre Wellington Fergus, ON, N1M 3N2 house for sale | Listing ID X13634 | Royal LePage
View photo
House · for sale
$ 759,900
753 Woodhill Drive, Centre Wellington Fergus, ON, N1M 3N2 house for sale | Listing ID X13634 | Royal LePage
Conn
· House
· Office room
Conn · House · Office room
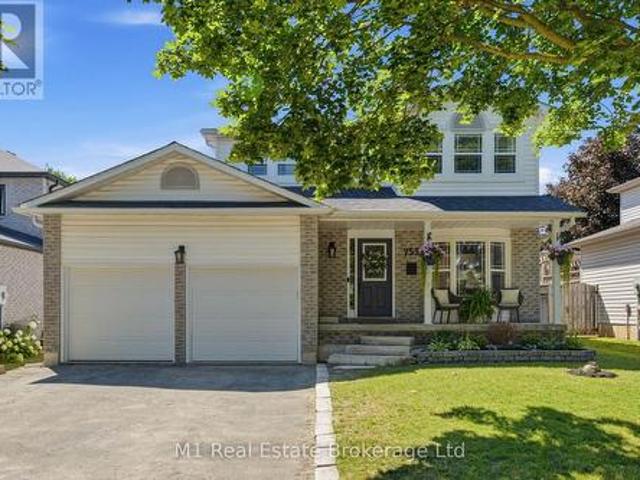
Welcome to 753 Woodhill Drive, a beautifully updated 3-bedroom, 2-bathroom home located in a mature, family-friendly Fergus neighbourhood. From the moment you step inside, it is clear this home has been carefully maintained and thoughtfully improved. The bright and welcoming interior offers a functional layout with comfortable spaces for everyday living, relaxing and entertaining. Numerous updates throughout give the home a fresh, polished feel while maintaining the warmth and character that make it immediately inviting. The main living spaces provide plenty of room for the family to gather, host friends or simply unwind at the end of the day, while the layout offers an easy flow between the principal rooms and the separation and flexibility needed for busy family life. Upstairs, you will find three comfortable bedrooms, offering space for a growing family, overnight guests or a dedicated home office, while two bathrooms add convenience and make the home practical for both families and
$ 759,900
3 65 Elliot Avenue E, Centre Wellington Fergus, ON, N1M 0H6 house for sale | Listing ID X13632 | Royal LePage
View photo
House · for sale
$ 719,900
3 65 Elliot Avenue E, Centre Wellington Fergus, ON, N1M 0H6 house for sale | Listing ID X13632 | Royal LePage
Conn
· House
· Garden · Office room · Parking
Conn · House · Garden · Office room · Parking
Unit 3 at 65 Elliot Ave East offers an easy, low-maintenance lifestyle in a quiet Fergus townhome community with a courtyard setting and parkette nearby. Inside, the main floor has a practical open-concept layout with upgraded vinyl and tile flooring throughout the kitchen, dining, and living areas. The kitchen is bright and functional, featuring granite countertops and a comfortable connection to the main living space. A handy laundry area and powder room are located just off the garage, creating a convenient everyday entry point for coats, shoes, and storage. Upstairs, the primary bedroom includes a walk-in closet and private ensuite, while two additional bedrooms and a full bathroom provide space for family, guests, or a home office. Outside, the fully fenced backyard offers a private, manageable space to enjoy a morning coffee, host a barbecue, or let kids and pets play. With rear driveway access, an attached garage, and a location close to schools, walking trails, parks, and shopp
$ 719,900
52 Carlton Drive, Orangeville, ON, L9W 2X9 house for sale | Listing ID W13634 | Royal LePage
View photo
House · for sale
$ 619,900
52 Carlton Drive, Orangeville, ON, L9W 2X9 house for sale | Listing ID W13634 | Royal LePage
Conn
· House
· Garden
Conn · House · Garden
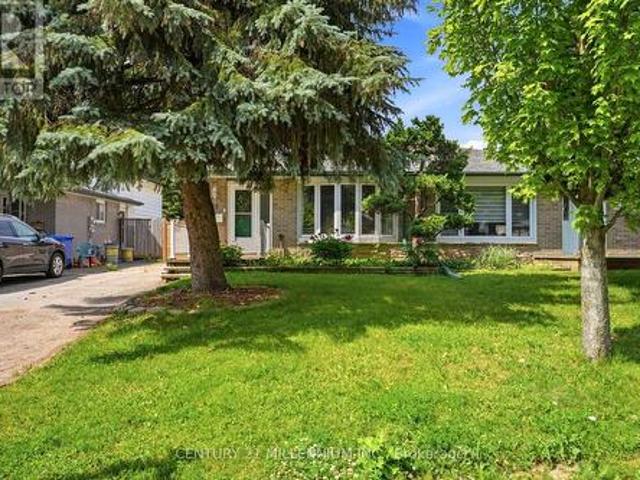
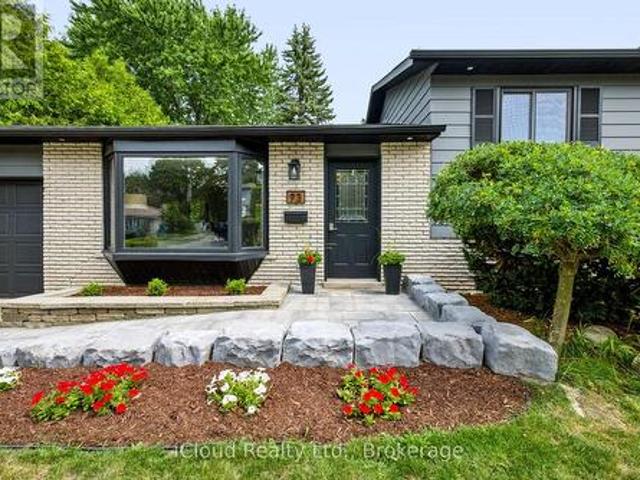
Welcome to this move-in ready home, situated in a quiet neighborhood within walking distance to Parkinson Centennial Public School, parks, shopping & Transit. A bright foyer welcomes you in with engineered hardwood flooring throughout. A large bay window in the living room brings in lots of natural light. The renovated kitchen (2024) has gleaming quartz countertops, stainless steel appliances and range hood, tons of cabinet space with gold finishes and eat-in space. A convenient side entrance connects the main level to the fenced in backyard. The Upper level has 3 comfortable bedrooms and a 4 pc. Bath. The Primary Bedroom is very spacious with a large window and closet. Use one of the bedrooms for work from home space if desired. Put your creative ideas to use and finish the Lower level as you wish. This open concept area has a second 4 pc. Bath and laundry. Above grade windows brighten up this area. Need storage? Tons of crawl space is available. The rental Hot water tank was replaced
$ 619,900
83 Goldgate Crescent, Orangeville, ON, L9W 4B8 house for sale | Listing ID W13633 | Royal LePage
View photo
House · for sale
$ 799,900
83 Goldgate Crescent, Orangeville, ON, L9W 4B8 house for sale | Listing ID W13633 | Royal LePage
Conn
· House
· Garden · Office room · Fireplace
Conn · House · Garden · Office room · Fireplace
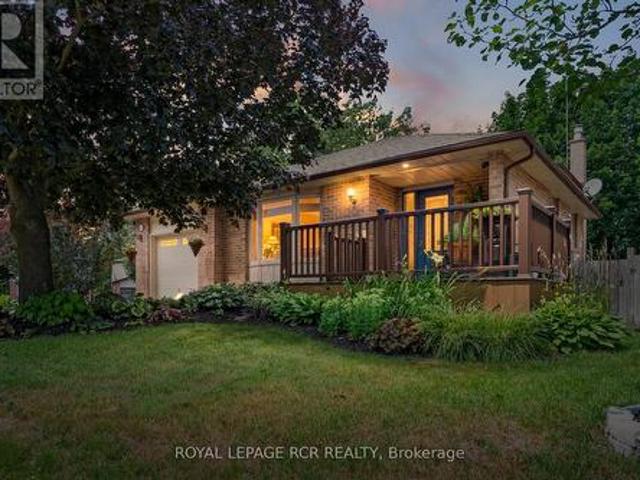
Set on a beautifully landscaped corner lot beneath a canopy of mature trees, this thoughtfully updated home has been lovingly maintained and offers the kind of space that adapts effortlessly to every stage of life. Nestled in one of Orangeville's established neighbourhoods, it reflects years of careful ownership and meaningful updates. The main floor welcomes you with hardwood floors, crown moulding, and a large bay window that fills the living and dining rooms with natural light. The kitchen has been tastefully updated with white cabinetry, stainless steel appliances, and a subway tile backsplash. Upstairs, the primary bedroom offers a walk-in closet and private four piece ensuite. Two additional bedrooms provide flexibility for family, guests, or a home office, while the updated main bathroom features heated floors. Hardwood flooring continues throughout the upper level. A few steps down, the family room is anchored by a gas fireplace and opens directly to the backyard. The adjoining
$ 799,900
83 Goldgate Crescent, Orangeville, ON, L9W 4B8 house for sale | Listing ID W13633 | Royal LePage
View photo
House · for sale
$ 799,900
83 Goldgate Crescent, Orangeville, ON, L9W 4B8 house for sale | Listing ID W13633 | Royal LePage
Conn
· House
· Garden · Office room · Fireplace
Conn · House · Garden · Office room · Fireplace
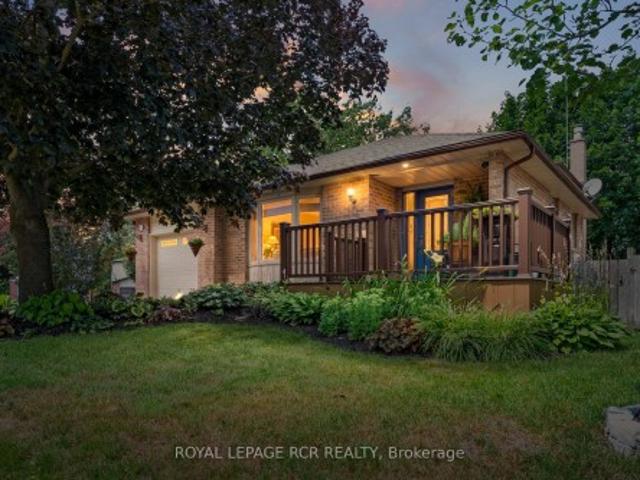
Set on a beautifully landscaped corner lot beneath a canopy of mature trees, this thoughtfully updated home has been lovingly maintained and offers the kind of space that adapts effortlessly to every stage of life. Nestled in one of Orangeville's established neighbourhoods, it reflects years of careful ownership and meaningful updates. The main floor welcomes you with hardwood floors, crown moulding, and a large bay window that fills the living and dining rooms with natural light. The kitchen has been tastefully updated with white cabinetry, stainless steel appliances, and a subway tile backsplash. Upstairs, the primary bedroom offers a walk-in closet and private four piece ensuite. Two additional bedrooms provide flexibility for family, guests, or a home office, while the updated main bathroom features heated floors. Hardwood flooring continues throughout the upper level. A few steps down, the family room is anchored by a gas fireplace and opens directly to the backyard. The adjoining
$ 799,900
768 Bon Accord Street, Centre Wellington Fergus, ON, N1M 3A5 house for sale | Listing ID X13634 | Royal LePage
View photo
House · for sale
$ 1,649,900
768 Bon Accord Street, Centre Wellington Fergus, ON, N1M 3A5 house for sale | Listing ID X13634 | Royal LePage
Conn
· House
· Office room · Fireplace
Conn · House · Office room · Fireplace
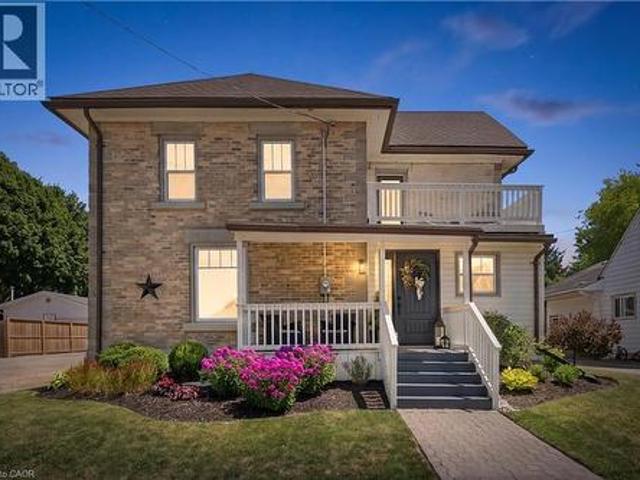
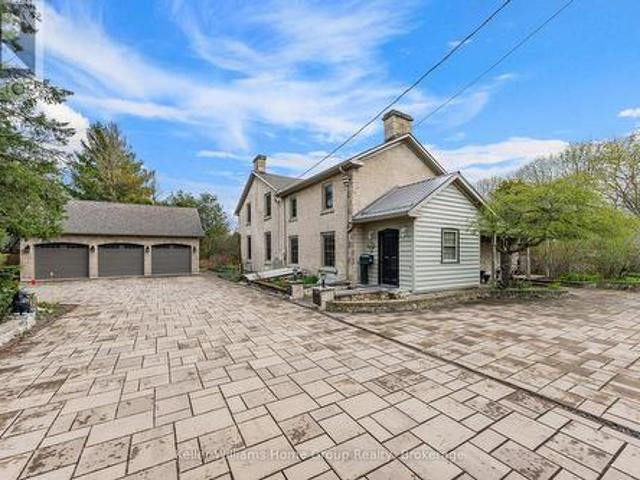
We are proud to be offering a piece of history, the original Alexander Harvey home at Kinnettles (circa 1850) is one of the oldest and most historically significant homes in all of Centre Wellington, overlooking the beautiful Grand River and sitting on a double lot. Enter the front door of this large family home and appreciate immediately the majestic reception room (converted from the original coach house), with large windows and exposed stone and beams. From there you can wander into a large, well-appointed kitchen, a formal dining room, a living room, bathroom and finally, a billiard room with stone fireplace. Upstairs you will love the huge central vestibule (perfect for a home office or sitting area), 4 generous bedrooms, including the primary bedroom with 4 piece ensuite bath, and a 2nd full bathroom. Downstairs, you will find a cheerful entertainment space decorated in the manner of a traditional, cozy English pub. Outside, this huge double lot offers myriad relaxation and recre
$ 1,649,900
25 172 Parkinson Crescent, Orangeville, ON, L9W 6X3 house for sale | Listing ID W13636 | Royal LePage
View photo
House · for sale
$ 689,000
25 172 Parkinson Crescent, Orangeville, ON, L9W 6X3 house for sale | Listing ID W13636 | Royal LePage
Conn
· House
· Balcony · Fireplace
Conn · House · Balcony · Fireplace
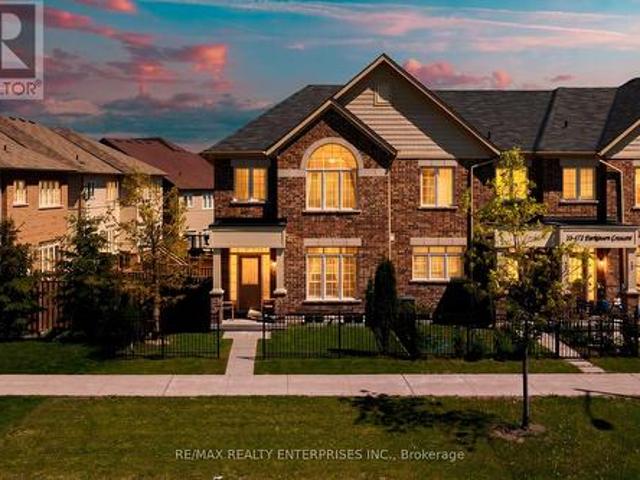
Welcome to 25-172 Parkinson Crescent, a beautifully maintained 3-bedroom, 3-bathroom end unit townhouse in one of Orangeville's most sought after family neighbourhoods. Filled with natural light and meticulously cared for by its owners, this move in ready home offers a modern open concept layout perfect for everyday living and entertaining. The stylish kitchen features granite countertops, a subway tile backsplash, centre island with sink and storage, and ample cabinetry, overlooking a bright sitting area with walkout to a private balcony. The spacious living and dining areas are highlighted by upgraded hardwood flooring, pot lights, and a stunning electric fireplace with a quartz mantle, while a second walkout leads to a rear outdoor space with peaceful forest views. Upstairs, you'll find three generous bedrooms, including a spacious primary retreat complete with a walk-in closet and beautifully appointed ensuite featuring a soaker tub, glass shower, upgraded tile finishes, and quartz
$ 689,000
269514 Grey Road 9, Grey Highlands, ON, N0C 1A0 house for sale | Listing ID X13579 | Royal LePage
View photo
House · for sale
$ 649,900
269514 Grey Road 9, Grey Highlands, ON, N0C 1A0 house for sale | Listing ID X13579 | Royal LePage
Conn
· House
· Swimming pool · Parking
Conn · House · Swimming pool · Parking
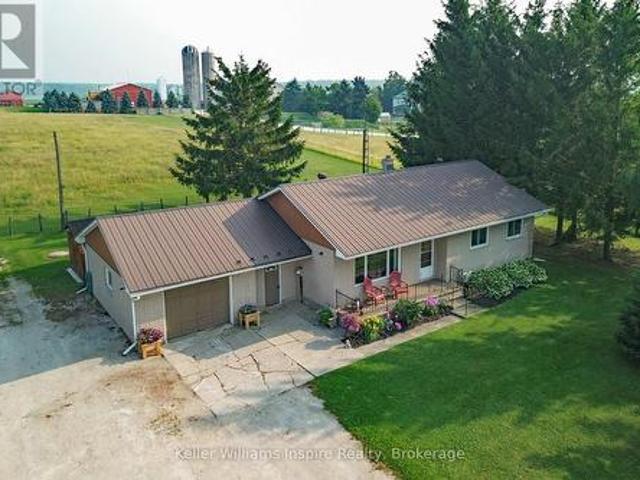
Country Living, Front Porch Sitting at an affordable price! Enjoy Stunning Views & main floor living with this Country Bungalow on just under 1 Acre only 20 min to Shelburne or Creemore and 25 min to Collingwood. Located just outside the little Hamlet of Badjeros where you will find a 7 days a week General Store, Auto Shop and views for miles! Enjoy the Peace and Quiet that country living offers while you sit in your hot tub overlooking fields and trees! This home offers carpet free main floor with 3 bedrooms and a 4pc bathroom, recently updated kitchen with newer appliances (propane stove), large bright living room off front of the house with big window PLUS recently added 14 x 8 sunroom off back (2025). No need to worry about the big expense items as they have already been done: Furnace (5 years), Metal Roof, Soffits/Eaves/Facia, Windows, Kitchen and more! Fully fenced live stock area with container storage for your hobby farm ideas. Parking wont be an issue on this property as you h
$ 649,900
665 Richmond Avenue N, Listowel, ON, N4W 2Z6 house for sale | Listing ID 40852 | Royal LePage
View photo
House · for sale
$ 545,000
665 Richmond Avenue N, Listowel, ON, N4W 2Z6 house for sale | Listing ID 40852 | Royal LePage
Conn
· House
· Garden · Office room · Deck · Swimming pool
Conn · House · Garden · Office room · Deck · Swimming pool
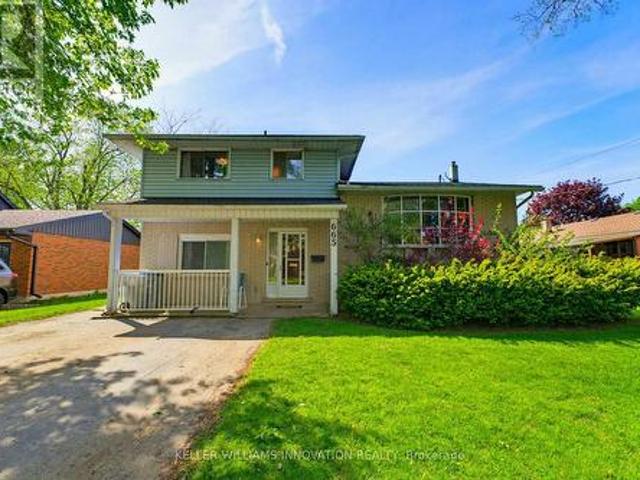
Inground pool, 4 bedrooms, ample space. Welcome to this beautifully maintained 4-bedroom side split nestled in a quiet, family-friendly neighborhood just steps from the park. Lovingly cared for by the same owner since 1967, this home reflects decades of pride of ownership and thoughtful maintenance. Designed with everyday living in mind, the home offers a functional layout with plenty of space for the whole family to enjoy. The bright main level features a spacious living room, dining area, and kitchen with sliding door access leading directly to the backyard creating a seamless indoor-outdoor flow. Step outside to your own private backyard retreat set on a fully fenced 66 x 139 ft lot. Enjoy summer days lounging by the in-ground pool or entertaining guests on the expansive two-tiered deck. The lower level offers a cozy rec room that’s perfect for movie nights, a kids’ play area, home office, or additional family living space. With four bedrooms, multiple living areas, and a peaceful l
$ 545,000
665 Richmond Avenue N, North Perth, ON, N4W 2Z6 house for sale | Listing ID X13633 | Royal LePage
View photo
House · for sale
$ 545,000
665 Richmond Avenue N, North Perth, ON, N4W 2Z6 house for sale | Listing ID X13633 | Royal LePage
Conn
· House
· Garden · Office room · Deck · Swimming pool
Conn · House · Garden · Office room · Deck · Swimming pool
Inground pool, 4 bedrooms, ample space. Welcome to this 4-bedroom side split nestled in a quiet, family-friendly neighborhood just steps from the park. Lovingly cared for by the same owner since 1967, this home reflects decades of pride of ownership and thoughtful maintenance. Designed with everyday living in mind, the home offers a functional layout with plenty of space for the whole family to enjoy. The bright main level features a spacious living room, dining area, and kitchen with sliding door access leading directly to the backyard creating a seamless indoor-outdoor flow. Step outside to your own private backyard retreat set on a fully fenced 66 x 139 ft lot. Enjoy summer days lounging by the in-ground pool or entertaining guests on the expansive two-tiered deck. The lower level offers a cozy rec room that's perfect for movie nights, a kids' play area, home office, or additional family living space. With four bedrooms, multiple living areas, and a peaceful low-traffic location, th
$ 545,000

Get email alerts

Don't miss out: be the first to know about new properties

The alert was correctly created

On subscribing you accept the conditions of use and the privacy policy
Alert
Receive new ads in your inbox
Save this search
Receive alerts for new listings

We'll send you an email when we have new properties for: "Properties for sale in Conn"

The alert was correctly created

Get email alerts and be the first to see new listings
Required field
On subscribing I accept the terms of the privacy policy
Perfect! You'll soon start receiving new listings via email
Alert
Receive an email when we have new ads for Properties for sale in Conn
Save this search
Filters

Bedrooms

Area (sq.ft)

sq.ft
sq.ft

Price

$
$

Filter by property type

Bathrooms

Clear all filters
Receive notifications when new entries are published.