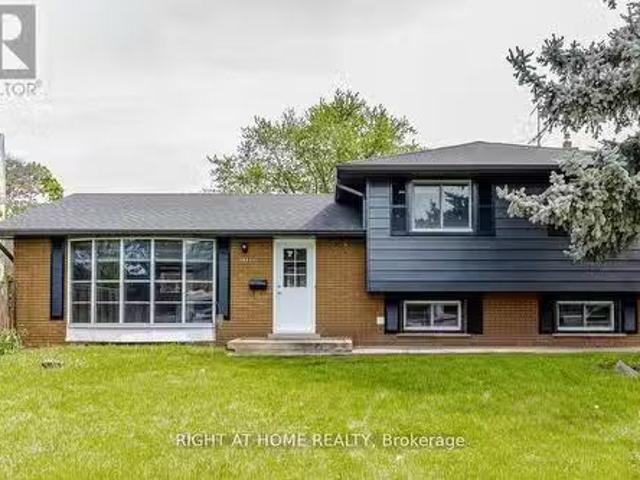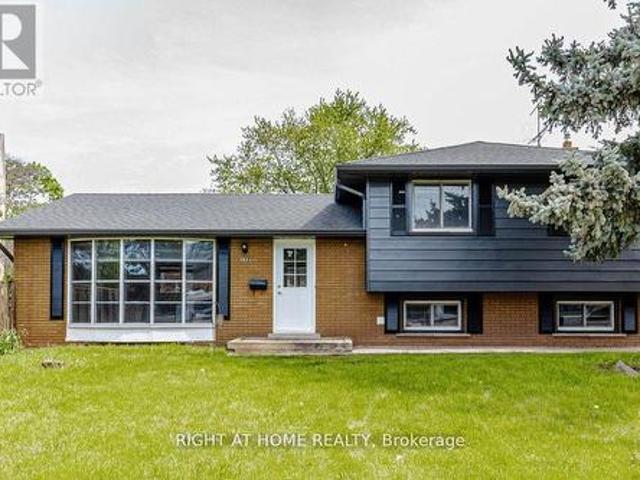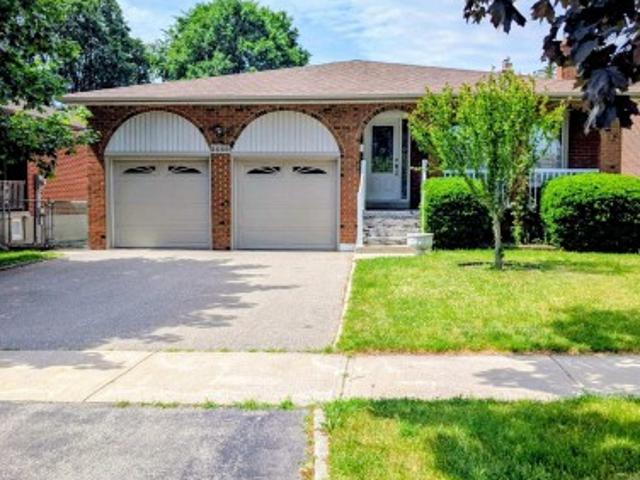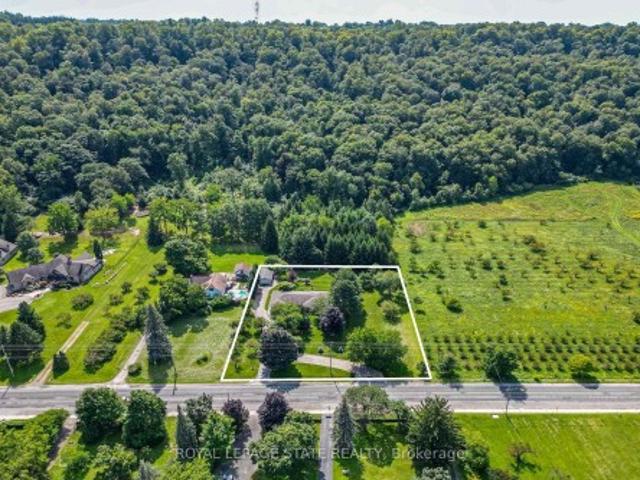
7,545 properties for sale in Corktown, Hamilton

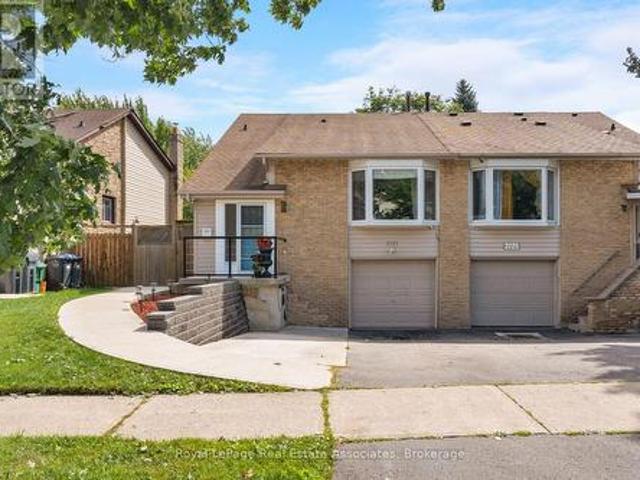
2727 Bucklepost Crescent, Mississauga, ON, L5N 1X6 house for sale | Listing ID W13808 | Royal LePage
View photo
House · for sale
$ 889,800
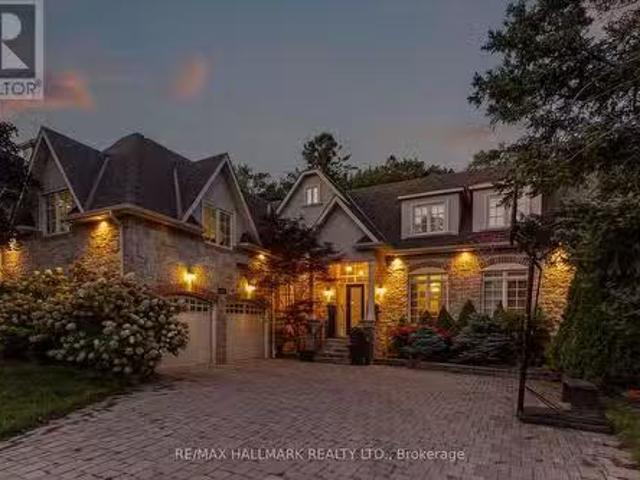
New
2727 Bucklepost Crescent, Mississauga, ON, L5N 1X6 house for sale | Listing ID W13808 | Royal LePage
Corktown, Hamilton
· House
· Garden · Fireplace · Parking
Corktown, Hamilton · House · Garden · Fireplace · Parking
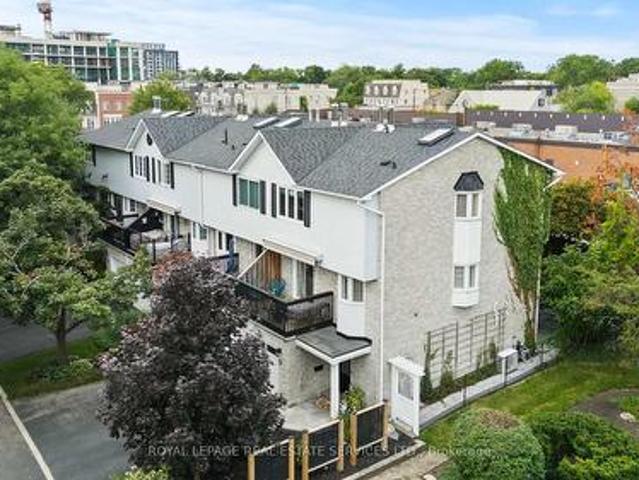
The secret's in the semi! Room to live big on Bucklepost, where a great-sized lot, multiple levels, and surprises around every corner make this anything but your average semi. Sun pours into the open living and dining rooms through a beautiful bay window, while exposed-brick energy brings instant personality. Down a level, things get even better. A warm and wonderful family room with custom built-ins, designer wallpaper, and a brick fireplace sits just below the kitchen, connected by a glass railing so everyone can be together without actually being together. Genius. The finished lower level keeps the good times going with a rec room, renovated laundry, separate entrance, and yes, a secret room hiding a workshop. Outside, there is parking for three, a gazebo, tons of storage, and a large, low-maintenance backyard ready for summer. Close to parks, community centres, shopping, Streetsville, and every major highway you could ask for. This house keeps going. And giving. (Id: 27)
$ 889,800
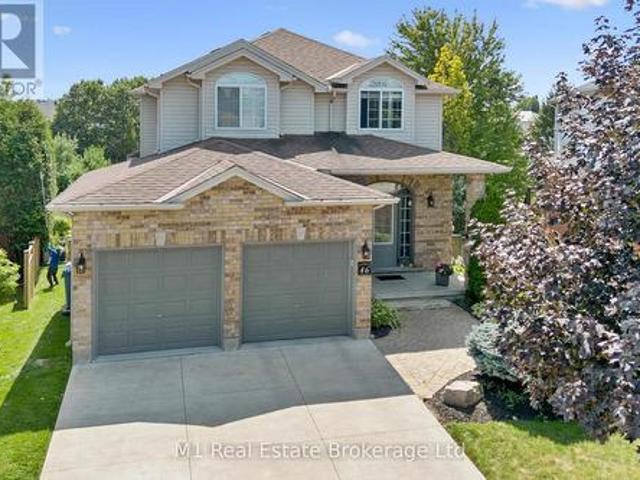
46 Paulstown Crescent, Guelph Clairfields/Hanlon Business Park, ON, N1G 5H7 house for sale | Listing ID X13807 | Royal LePage
View photo
House · for sale
$ 1,326,700
New
46 Paulstown Crescent, Guelph Clairfields/Hanlon Business Park, ON, N1G 5H7 house for sale | Listing ID X13807 | Royal LePage
Corktown, Hamilton
· House
· Garden · Swimming pool · Parking · Cellar
Corktown, Hamilton · House · Garden · Swimming pool · Parking · Cellar
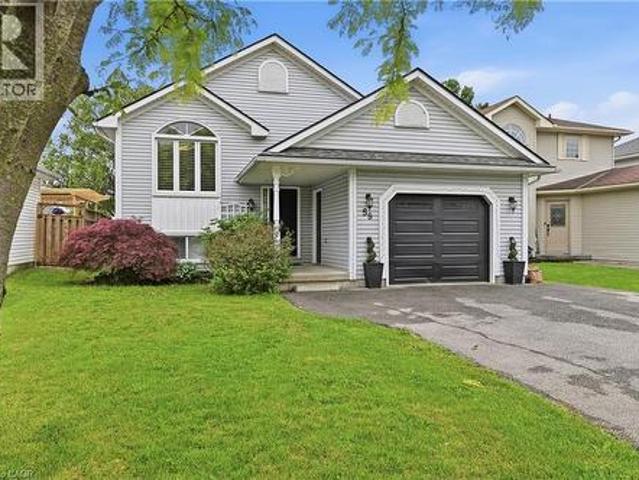
Welcome to 46 Paulstown Crescent, an exceptionally well-maintained family home offering over 3,400 sq. Ft. of finished living space on a spacious pie-shaped lot in Guelph's desirable south end. With 6 bedrooms and 4 bathrooms, this home offers an impressive amount of space and flexibility for growing or multi-generational families. The walkout basement provides excellent potential for a future in-law suite, while the concrete double-wide driveway adds plenty of parking and great curb appeal. The backyard is where this property truly stands apart. The oversized pie-shaped lot backs directly onto the Gosling Gardens trail system, creating a private setting with convenient access to neighbourhood walking trails. Spend summer days around the inground saltwater pool, entertain family and friends, or simply enjoy having a backyard that feels like your own private retreat. Pride of ownership is evident throughout, with the home having been extremely well cared for and maintained. Located in a
$ 1,326,700
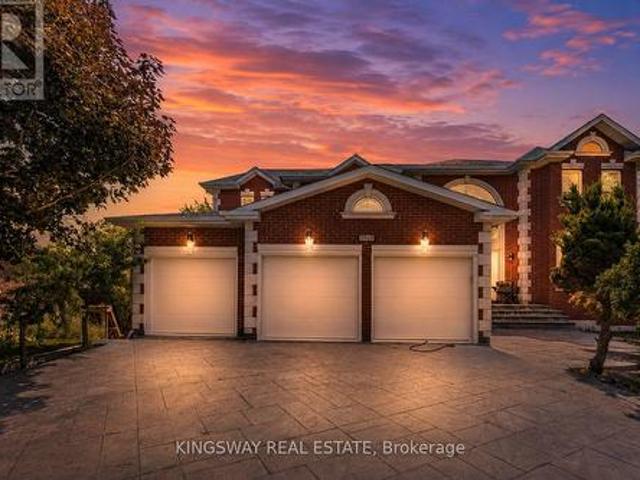
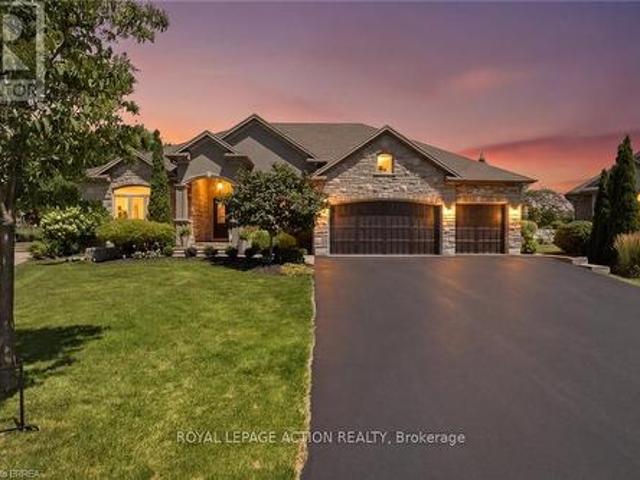
5969 Rayshaw Crescent, Mississauga, ON, L5M 2P1 house for sale | Listing ID W13809 | Royal LePage
View photo
House · for sale
$ 1,999,000
New
5969 Rayshaw Crescent, Mississauga, ON, L5M 2P1 house for sale | Listing ID W13809 | Royal LePage
Corktown, Hamilton
· House
· Office room · Parking · Air conditioning · Cellar
Corktown, Hamilton · House · Office room · Parking · Air conditioning · Cellar
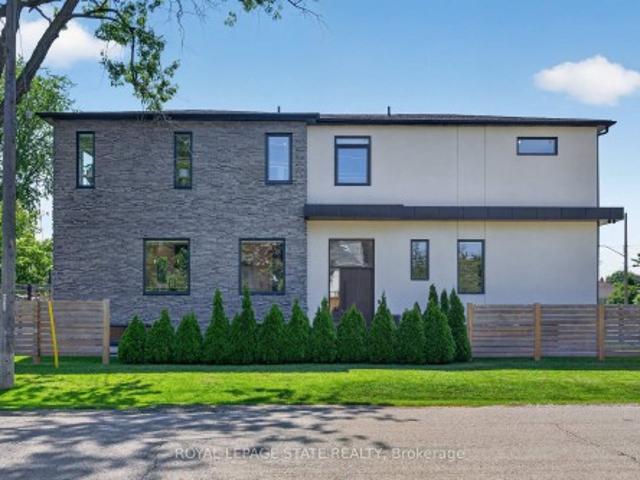
This Exclusive in the Street! Welcome to this magnificent biggest house in the area, with 3 car garage brick and 9 car parking, this detached home built 1995 located in the prestigious streetville, Featuring 9 ft ceiling on the main floor, 9-ft ceilings on the second floor & Bsmt, house renovated for all 3 washrooms upstairs brand new and brand new restroom in main floor with new kitchen in main floor, new tiles with freshly painted and brand new laundry renovated 2026. Fully finished walk up huge basement apartment build 2023 before 3 years ago with 2 bedrooms and one big kitchen open concept to the living room and 2 washrooms full with extra space, basement can divided to be 2 unit and have already 2 seprate entrances, roofing 2020, furnace and AC 2020 under contract but the seller accept to paid off with a good offer, this home offers approximately 9,914 sqft of total living space with 5+6 spacious bedrooms, 6 bathrooms, and a main floor home office, The open concept living and dini
$ 1,999,000
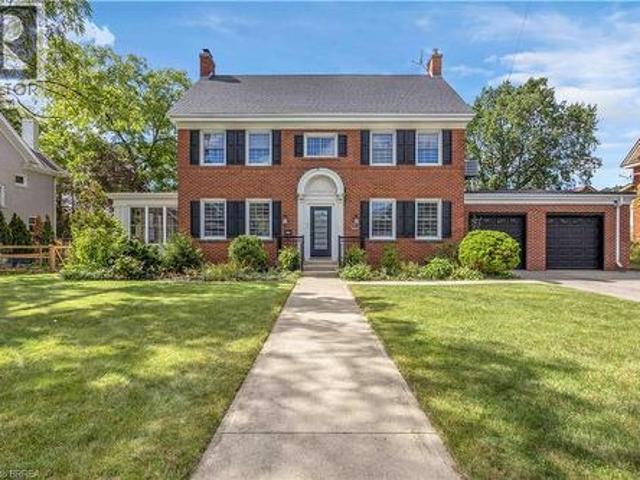
11 Hawarden Avenue, Brantford, ON, N3T 4H2 house for sale | Listing ID 40864 | Royal LePage
View photo
House · for sale
$ 1,130,000
New
11 Hawarden Avenue, Brantford, ON, N3T 4H2 house for sale | Listing ID 40864 | Royal LePage
Corktown, Hamilton
· House
· Fireplace
Corktown, Hamilton · House · Fireplace
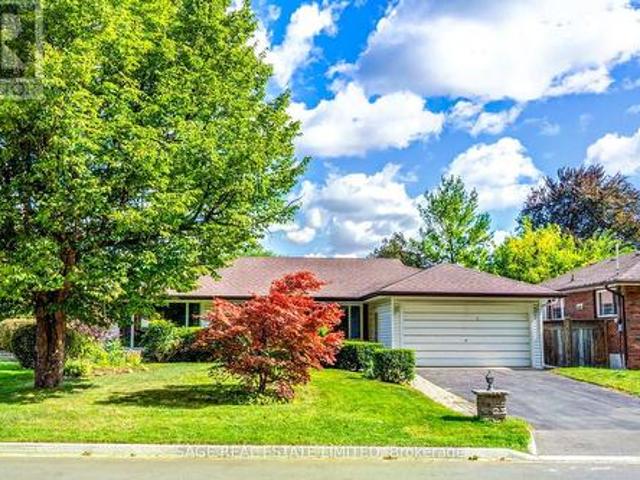
Welcome to 11 Hawarden Avenue, a stately Georgian Revival century home from the late 1800's, tucked away on a quiet dead-end street in Brantford’s highly desirable Dufferin neighbourhood—an area known for some of the city’s oldest and most architecturally significant homes. Offering approximately 3,280 sqft. Of finished living space across four levels, this distinguished red-brick residence beautifully balances timeless character with modern comfort and functionality. An extensive renovation in 2014 thoughtfully updated the home from the inside out, new electrical and plumbing and a complete overhaul of the boiler system, while a new central air-conditioning system was added in 2025. Natural light fills the gracious center-hall layout, featuring an inviting foyer, generous living room with fireplace, bright sunroom and elegant separate formal dining room. The updated kitchen offers extensive cabinetry, stone countertops, a center island and convenient access to the attached double gara
$ 1,130,000
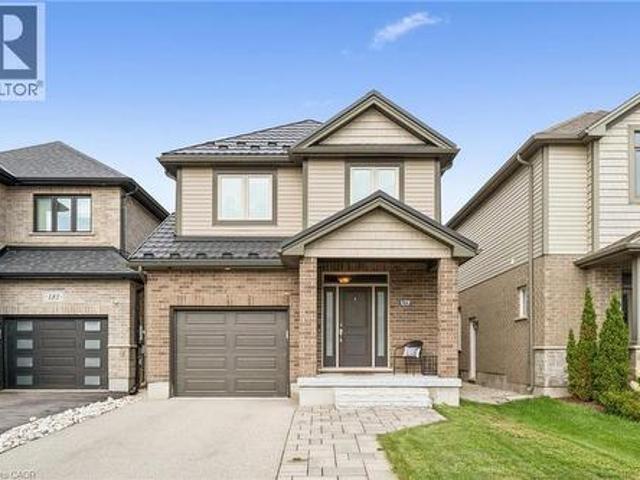
179 Dallan Drive, Guelph, ON, N1L 0N4 house for sale | Listing ID 40860 | Royal LePage
View photo
House · for sale
$ 999,999
Updated
179 Dallan Drive, Guelph, ON, N1L 0N4 house for sale | Listing ID 40860 | Royal LePage
Corktown, Hamilton
· House
· Fireplace · Deck · Cellar
Corktown, Hamilton · House · Fireplace · Deck · Cellar
This is what move-in ready looks like. With built-in potential to grow. Tucked into Guelph's south end, literal steps from Dallan Park, this immaculate 3-bedroom, 3.5-bathroom home already has the groundwork laid for a future in-law suite or mortgage-helper apartment: the fully-finished basement comes with an egress window and rough-in plumbing for a kitchen already in place! And the rest of the home more than holds its own. Immaculate hardscaping sets the tone before you even step inside. The main floor opens into one connected living space, anchored by a standout kitchen with striking cabinetry, high-end stainless steel appliances and an oversized island with bar seating. Just as good for lazy Sunday morning spreads as it is for Friday night gatherings with friends. The adjoining dining area is framed by an oversized window with Silhouette blinds. A fireplace is the focal point of the oversized living room, which walks out to a maintenance-free composite deck. A gas line is ready for
$ 999,999
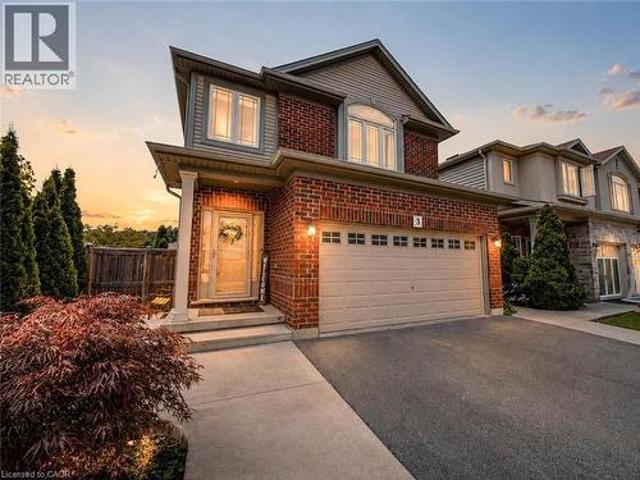
3 Hitching Post Ridge, Binbrook, ON, L0R 1C0 house for sale | Listing ID 40864 | Royal LePage
View photo
House · for sale
$ 849,900
New
3 Hitching Post Ridge, Binbrook, ON, L0R 1C0 house for sale | Listing ID 40864 | Royal LePage
Corktown, Hamilton
· House
· Patio · Garden · Parking · Cellar
Corktown, Hamilton · House · Patio · Garden · Parking · Cellar
Gorgeous four bedroom Losani home in family friendly Binbrook location! Large corner lot giving you room to breathe. Step into the welcoming foyer with wainscotting leading to a wide open main level design. Updated luxurious flooring blanket the large main level living room. White and bright kitchen flow into into the dinette complimented with sun drenched patio doors leading into the covered patio, ideal for entertaining. Inside entry from garage brings you to main level two piece bath. Bedroom level boast four well proportioned bedrooms equipped with ensuite bathroom and second visitor bath. Fully finished basement with full four piece bath is ideal for extended family space and has large rec-room with two other rooms that could facilitate additional bedroom space. Backyard well equipped with patio and large shed. Driveway finished with walkway could allow for three car parking. Only steps from parks, greenspace and schools. This is the perfect place to call home at a value packed pr
$ 849,900
14 Ellington Place, Brantford, ON, N3T 0H5 house for sale | Listing ID X13625 | Royal LePage
View photo
House · for sale
$ 1,474,900
14 Ellington Place, Brantford, ON, N3T 0H5 house for sale | Listing ID X13625 | Royal LePage
Corktown, Hamilton
· House
· Fireplace
Corktown, Hamilton · House · Fireplace
Welcome home to a true masterpiece built by MM Homes, where no detail was left to chance and luxury was simply the standard. Step through the front doors and you feel it right away, soaring coffered ceilings, rich hardwood floors, and California shutters dressing every window from front to back. The formal dining room sits under its own dramatic tray ceiling, bright and elegant, perfect for holiday dinners and special gatherings, and it flows straight into a chef inspired kitchen dressed in quartz counters, a professional gas range with a pot filler, and a massive island built for entertaining. The great room anchors it all with soaring coffered ceilings and a stunning stone fireplace, the true heart of the home. The primary suite is a retreat all on its own, with a spa like ensuite featuring a freestanding soaker tub, a glass shower with rain head, and a sparkling chandelier overhead, plus a spacious custom walk in closet, while a second bedroom offers flexible space for family or gue
$ 1,474,900
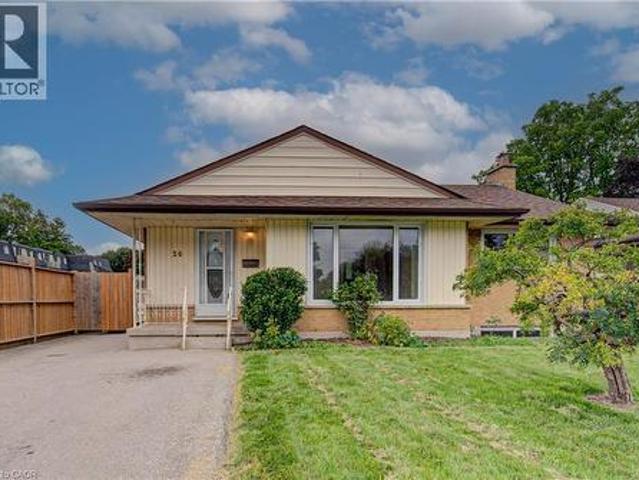
20 Gail Street, Cambridge, ON, N1R 4M2 house for sale | Listing ID 40864 | Royal LePage
View photo
House · for sale
$ 499,900
New
20 Gail Street, Cambridge, ON, N1R 4M2 house for sale | Listing ID 40864 | Royal LePage
Corktown, Hamilton
· House
· Garden
Corktown, Hamilton · House · Garden
Opportunity meets versatility in this solid, well-maintained bungalow situated on an impressive oversized lot. Lovingly cared for over the years, this home offers a strong architectural core and endless potential for homeowners, investors, or those looking to add their own personal touches. The functional layout includes a self-contained in-law suite, providing flexibility for multi-generational living, extended family, guests, or potential rental income. Whether you're searching for a home that can adapt to your changing needs or an investment with built-in value, this property delivers. Outside, the expansive lot offers plenty of room to enjoy today while presenting exciting possibilities for the future. Create your dream backyard, add a workshop or garden, or simply appreciate the privacy and space that are becoming increasingly difficult to find. Conveniently located close to amenities, schools, parks, and major commuter routes, this is a rare opportunity to own a quality home with
$ 499,900
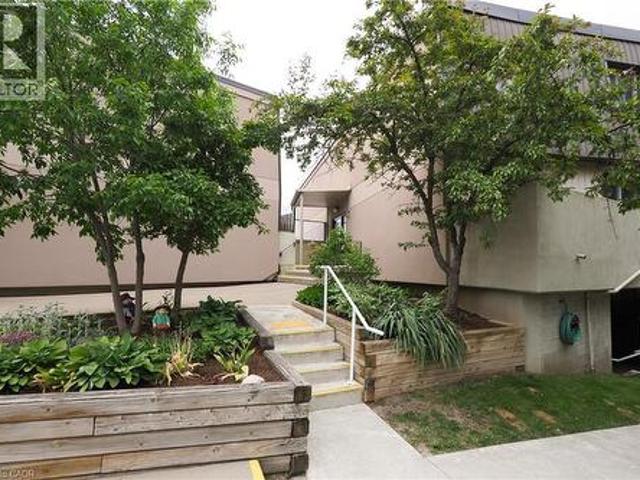
40 Tannery Street E Unit# 265, Cambridge, ON, N3C 2B9 townhouse for sale | Listing ID 40864 | Royal LePage
View photo
Townhouse · for sale
$ 320,000
New
40 Tannery Street E Unit# 265, Cambridge, ON, N3C 2B9 townhouse for sale | Listing ID 40864 | Royal LePage
Corktown, Hamilton
· Townhouse
· Terrace
Corktown, Hamilton · Townhouse · Terrace
Discover a different kind of condo living in the heart of Hespeler Village. Located at Village Square, 40 Tannery Street East, this distinctive two-storey condominium townhouse offers something increasingly hard to find: the privacy and separation of a traditional home combined with the convenience of a low-maintenance condominium lifestyle. Freshly painted and filled with natural light, the main level features a bright galley-style kitchen with white cabinetry, granite countertops, updated laminate flooring and a full complement of appliances. Just off the kitchen, the separate dining room creates a comfortable space for everyday meals or entertaining, while the spacious living room invites you to relax and unwind. One of the home's standout features is the walk-out from the living room to your own private open-air terrace. Surrounded by treetop views and open sky, it is a wonderful extension of the living space and an ideal spot for morning coffee, summer evenings or simply enjoying
$ 320,000
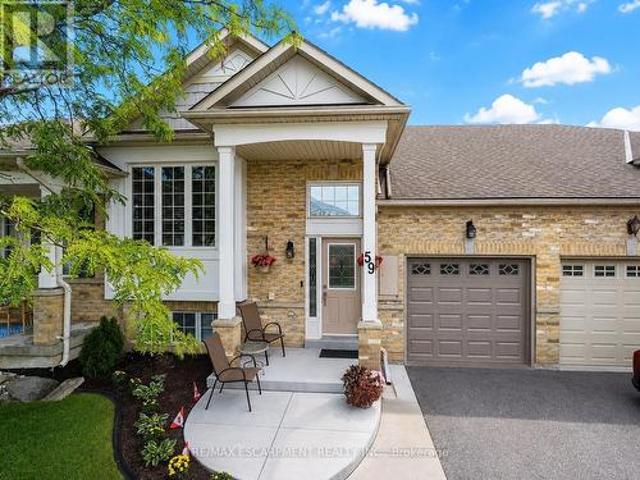
59 2243 Turnberry Road, Burlington, ON, L7M 4Y6 house for sale | Listing ID W13693 | Royal LePage
View photo
House · for sale
$ 950,000
59 2243 Turnberry Road, Burlington, ON, L7M 4Y6 house for sale | Listing ID W13693 | Royal LePage
Corktown, Hamilton
· House
· Garden
Corktown, Hamilton · House · Garden
Set within the prestigious Millcroft golf community, this beautifully maintained bungalow townhome combines an exceptionally functional 1+1 bedroom, 2.5 bathroom layout with generous living space, tasteful updates and a private backyard setting backing onto green space. The bright and inviting main level features 9' ceilings and hardwood flooring, creating an open and spacious feel throughout the principal rooms. Separate living, dining and family rooms provide plenty of room for both everyday living and entertaining, while large windows bring an abundance of natural light into the home. At the heart of the home is the updated eat-in kitchen, thoughtfully finished with upgraded cabinetry, quartz countertops, a tiled backsplash and stainless steel appliances. Ample storage and workspace make the kitchen as practical as it is attractive, while its connection to the surrounding living areas makes it ideal for entertaining family and friends. The spacious primary bedroom provides the conve
$ 950,000
5154 New Street, Burlington, ON, L7L 1V4 house for sale Lis.
View photo
House · for sale
$ 999,990
New
5154 New Street, Burlington, ON, L7L 1V4 house for sale Lis.
Corktown, Hamilton
· 31 Bedrooms · 2 Baths · House
· Garden
Corktown, Hamilton · 31 Bedrooms · 2 Baths · House · Garden
Beautifully renovated home set on a generous 120-ft mature lot in the highly sought-after Elizabeth Gardens lakeside community of South Burlington-where timeless neighborhood charm, modern living, and everyday convenience come together. Renovated from top to bottom with stylish finishes and thoughtful upgrades, this move-in-ready 3+1 bedroom, 2-bathroom three-level side split offers the perfect blend of comfort, elegance, and functionality. Step inside to a bright and welcoming interior filled with natural light, showcasing warm hardwood flooring, large windows, contemporary pot lighting, and beautifully refreshed living spaces designed for todays lifestyle. The heart of the home is the stunning renovated kitchen featuring elegant quartz countertops, brand-new stainless steel appliances, and sleek modern finishes. The fully finished lower level offers exceptional versatility with a self-contained apartment-style living space featuring a separate side entrance, a fourth bedroom, a 3-pie
$ 999,990
5154 New Street, Burlington, ON, L7L 1V4 house for sale | Listing ID W13806 | Royal LePage
View photo
House · for sale
$ 999,990
New
5154 New Street, Burlington, ON, L7L 1V4 house for sale | Listing ID W13806 | Royal LePage
Corktown, Hamilton
· House
· Garden
Corktown, Hamilton · House · Garden
Beautifully renovated home set on a generous 120-ft mature lot in the highly sought-after Elizabeth Gardens lakeside community of South Burlington-where timeless neighborhood charm, modern living, and everyday convenience come together. Renovated from top to bottom with stylish finishes and thoughtful upgrades, this move-in-ready 3+1 bedroom, 2-bathroom three-level side split offers the perfect blend of comfort, elegance, and functionality. Step inside to a bright and welcoming interior filled with natural light, showcasing warm hardwood flooring, large windows, contemporary pot lighting, and beautifully refreshed living spaces designed for today's lifestyle. The heart of the home is the stunning renovated kitchen featuring elegant quartz countertops, brand-new stainless steel appliances, and sleek modern finishes. The fully finished lower level offers exceptional versatility with a self-contained apartment-style living space featuring a separate side entrance, a fourth bedroom, a 3-pi
$ 999,990
2560 Cynara Road, Mississauga, ON, L5B 2R7 house for sale | Listing ID W13809 | Royal LePage
View photo
House · for sale
$ 1,149,900
New
2560 Cynara Road, Mississauga, ON, L5B 2R7 house for sale | Listing ID W13809 | Royal LePage
Corktown, Hamilton
· House
· Patio · Fireplace · Cellar
Corktown, Hamilton · House · Patio · Fireplace · Cellar
Opportunity Knocks' Huge Detached 5-Level Centrehall Backsplit With Lots of Potential. Solid Well Built Home. Original Owners, Great For Growing Families, Investors, Income Potential, So Many Possibilities, Separate Side Entrance. Offering Approx. 3,000 Sq. Ft. Of Total Living Space, This Bright and Spacious Home Features Large Living/Dining Room Combination, Large Family Size Kitchen, Huge Family Room With a Wood Burning Fireplace and Walkout to a Lovely Patio, Also Has a 4th Bedroom On This Level With a 3 Piece Bath and a Separate Side Entrance. Plus 2 Large Full Basements Ready For Your Finishing Touches. Also Has A Large Cold Room. Located In The Highly Sought After Cooksville Neighbourhood, Close To All Amenities, Schools, Transit, Huron Park Recreation Centre, Cooksville GO, Trillium Hospital, Easy Access to QEW. Move Right In Or Renovate! Endless Possibilities!
$ 1,149,900
385 Main Street W, Grimsby, ON, L3M 1T1 house for sale | Listing ID X13795 | Royal LePage
View photo
House · for sale
$ 1,199,900
385 Main Street W, Grimsby, ON, L3M 1T1 house for sale | Listing ID X13795 | Royal LePage
Corktown, Hamilton
· House
· Fireplace · Parking
Corktown, Hamilton · House · Fireplace · Parking
One acre country living in the city. Welcome home to this beautifully maintained and updated 2,000-square-foot bungalow, perfectly situated on a massive 200' x 218' lot featuring remarkable Niagara Escarpment views. This rare property offers the perfect blend of rural privacy and urban convenience, complete with an attached single-car garage plus a separate 15' x 30' detached garage/workshop. Step inside to be immediately captivated by the flood of natural light, rich hardwood flooring, elegant crown moulding, and modern pot lights throughout. The expansive, open-concept living room boasts a cozy gas fireplace and offers ample room to entertain family and friends. This space flows seamlessly into the dining area and a gorgeous chef's kitchen, fully equipped with extended-height Shaker cabinets, granite countertops, a classic subway tile backsplash, stainless steel appliances, and a convenient breakfast bar with seating for four. Just off the kitchen, a large mudroom and laundry room pr
$ 1,199,900
5 2303 Marine Drive, Oakville, ON, L6L 1C2 house for sale | Listing ID W13807 | Royal LePage
View photo
House · for sale
$ 1,149,999
New
5 2303 Marine Drive, Oakville, ON, L6L 1C2 house for sale | Listing ID W13807 | Royal LePage
Corktown, Hamilton
· House
· Fireplace
Corktown, Hamilton · House · Fireplace
Beautiful FREEHOLD End Unit Townhome in the Heart of Bronte. Welcome to 2303 Marine Drive, Unit 5, a rare FREEHOLD end-unit townhome in the heart of Bronte Village. Just steps from the lake, marina, & the vibrant shops & restaurants of Bronte, this home offers a lifestyle that is both relaxing & connected. Unique from all the other units in the complex, this home has been extensively updated with stylish finishes & thoughtful design. A custom wood staircase, shiplap detailing, & a striking double-sided fireplace, accessible from both the living and dining rooms create warmth & character that truly set this property apart. A skylight floods the upper level with natural light, enhancing the bright, airy feel throughout. The updated kitchen (2023) features granite countertops & backsplash, while the primary suite is a true retreat with custom built-in double closets, additional storage, & a spa-inspired ensuite with heated floors. The family room is designed for entertaining with a custom
$ 1,149,999
59 Morgan Drive, Caledonia, ON, N3W 1H7 house for sale | Listing ID 40836 | Royal LePage
View photo
House · for sale
$ 685,900
59 Morgan Drive, Caledonia, ON, N3W 1H7 house for sale | Listing ID 40836 | Royal LePage
Corktown, Hamilton
· House
Corktown, Hamilton · House
Welcome to 59 Morgan Drive in Caledonia, a beautifully maintained family home offering comfort, style, and convenience in a desirable community. Ideally located close to schools, parks, shopping, and everyday amenities, this property is perfect for growing families and professionals alike. Step inside to discover a bright, open-concept main floor designed for modern living and entertaining. The spacious living area is filled with natural light and flows seamlessly into the well-appointed kitchen, featuring modern appliances, ample counter space, and a convenient breakfast bar. The home offers generously sized bedrooms, providing plenty of room for rest and relaxation. The primary suite serves as a private retreat, complete with its own ensuite bathroom. Combining functional living spaces with an exceptional location, this move-in-ready home is one you won't want to miss. Don't be too late*! Reg tm. rsa. (Id: 27)
$ 685,900
1047 Meredith Avenue, Mississauga, ON, L5E 2C6 house for sale | Listing ID W13810 | Royal LePage
View photo
House · for sale
$ 1,699,900
New
1047 Meredith Avenue, Mississauga, ON, L5E 2C6 house for sale | Listing ID W13810 | Royal LePage
Corktown, Hamilton
· House
· Patio
Corktown, Hamilton · House · Patio
Exceptional custom-built residence just a short walk to Lake Ontario, offering an outstanding blend of contemporary architecture, premium craftsmanship, & luxe finishes throughout. Situated in Mississauga's sought-after Lakeview neighbourhood, this stunning home feat 4+2 bdrms, 5 baths, a detached dbl grg, & beautifully fin liv space across all 3 levels. Entering through a stately front door, you are welcome to the main lvl, showcasing 10' ceil, wide-plank hrdwd flrs, an open-concept layout, a dramatic staircase w/ glass railings & a striking multi-level 3D feature wall & oversized Euro-style patio doors. The chef-inspired kitch offers custom cab, upgraded counters, an o/s island, luxe app incl a Liebherr fridge, Wolf range/oven, Bosch d/w, built-in Bosch wall oven, built-in microwave, & premium fixtures throughout. A spectacular flr-to-ceil glass wine display w/ lockable doors serves as a stunning focal point. Upstairs, the primary retreat feat custom built-in closet cabinetry, o/s wi
$ 1,699,900
2189 Corsair Road, Mississauga, ON, L5A 2L7 house for sale | Listing ID W13808 | Royal LePage
View photo
House · for sale
$ 1,295,000
New
2189 Corsair Road, Mississauga, ON, L5A 2L7 house for sale | Listing ID W13808 | Royal LePage
Corktown, Hamilton
· House
· Garden · Fireplace · Deck · Swimming pool · Parking
Corktown, Hamilton · House · Garden · Fireplace · Deck · Swimming pool · Parking
Rare on Corsair! This well-appointed 3+1-bedroom bungalow with main floor sunroom addition sits on a scenic and coveted tree-lined street with south facing exposure. Enjoy your private double-wide drive and attached garage that sits atop a sprawling 60x126ft lot with loads of privacy being directly across from Hancock Woodlands. No neighbours across the street! Large principal rooms on both the main and lower levels with over 2,600sqft of total living space. Enjoy the natural light and size of the kitchen that overlooks the beautiful backyard gardens and pool. Spacious living and dining areas with updated engineered hardwood floors, large windows and a showpiece natural wood burning fireplace that you'll love in the winter! Great sunroom main floor addition with vaulted ceiling, skylights and walk-out to sun deck. 3 large bedrooms on the main floor including wonderful primary bedroom with 2pc ensuite bath and double closet. Cozy and spacious Rec room with built-in wooden bar and wood b
$ 1,295,000
605 Atwater Avenue, Mississauga, ON, L5G 2A8 house for sale | Listing ID W13808 | Royal LePage
View photo
House · for sale
$ 899,900
New
605 Atwater Avenue, Mississauga, ON, L5G 2A8 house for sale | Listing ID W13808 | Royal LePage
Corktown, Hamilton
· House
· Garden · Deck · Parking
Corktown, Hamilton · House · Garden · Deck · Parking
After almost 70 years, 605 Atwater is ready for its next family to call it home. Set in Mineola, just minutes from Port Credit, this charming 3BR bungalow backs directly onto the neighbourhood favourite, Dellwood Park. The home sits on a wide 59 x 150 ft lot with an attached garage and an oversized, private backyard with direct park access for tennis, basketball, disc golf, pickleball and an extensive playground. Sought-after Janet I. McDougald P. S. St. Paul S.S. And Cawthra Park S.S. Are all within walking distance, as are the newly renovated Carmen Corbasson Community Centre and Cawthra Seniors Centre. It is a rare combination of community, convenience and future potential. Inside, this bright south-facing home offers a functional layout, generous living and dining spaces, 3 bedrooms on the main floor and a walkout from the dining room to a large deck overlooking the backyard. Thoughtfully updated with newer windows, doors, flooring and lighting, the house is move-in ready while sti
$ 899,900
2221 Florian Road, Mississauga, ON, L5A 3Y9 house for sale | Listing ID W13809 | Royal LePage
View photo
House · for sale
$ 1,199,999
New
2221 Florian Road, Mississauga, ON, L5A 3Y9 house for sale | Listing ID W13809 | Royal LePage
Corktown, Hamilton
· House
· Garden · Fireplace · Parking · Cellar
Corktown, Hamilton · House · Garden · Fireplace · Parking · Cellar
Welcome to this beautifully renovated 3-bedroom, 2.5 bath raised bungalow located on a 50 x 130 Ft Lot in a Cul De Sac! With over 3000 sqft of living space! Step into a modern, functional layout with lots to offer! The bright and spacious main floor features pot lights throughout, an inviting open-concept living and dining area, and a stylish fireplace accent wall that creates a warm focal point for the space. Large eat in kitchen w/ high end appliances that features a Walk out to a nice sized porch-the perfect spot to enjoy your morning coffee while overlooking the expansive backyard an entertainers delight or gardeners dream! A true outdoor retreat! Thoughtfully designed with ample storage throughout, the home also offers convenient interior access to the 2-car garage, complete with a newer garage door. Enjoy added peace of mind with several major components already updated, including the roof, windows, furnace and air conditioning. The full basement is another standout feature, boas
$ 1,199,999
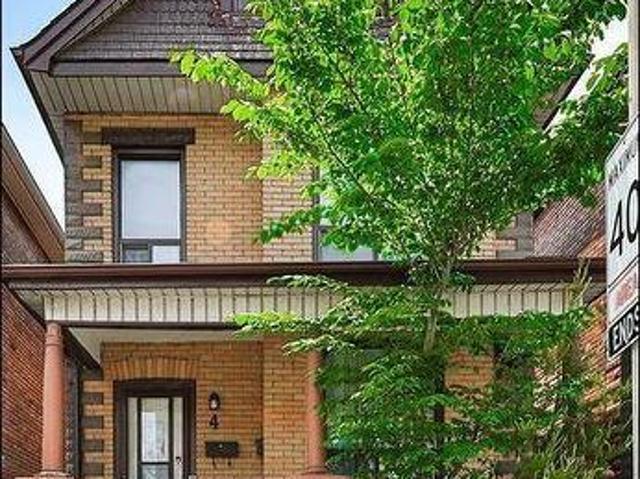
4 Webber Avenue, Hamilton, ON, L8N 1W3 house for sale | Listing ID X13803 | Royal LePage
View photo
House · for sale
$ 699,000
4 Webber Avenue, Hamilton, ON, L8N 1W3 house for sale | Listing ID X13803 | Royal LePage
Corktown, Hamilton
· House
Corktown, Hamilton · House
Welcome To 4 Webber Avenue, A Beautifully Renovated Two-Unit Property In Hamilton's Desirable Stinson Neighbourhood! Offering A Versatile Layout, Modern Finishes And Excellent Investment Potential, This Property Is An Outstanding Opportunity For Investors, Multi-Generational Living Or Buyers Seeking Additional Income Possibilities. Unit 1 Features One Bedroom And One Full Bathroom, With A Functional Layout And Comfortable Living Space. The Spacious Second Unit Offers Three Bedrooms And One-And-A-Half Bathrooms, Providing Generous Room Throughout. Both Units Showcase Well-Designed Kitchens, Stylish Bathrooms And Bright, Inviting Interiors. Conveniently Located Near The Hamilton GO Centre, Downtown Hamilton, Public Transit And The Scenic Bruce Trail, Offering Easy Access To Commuting, Shopping, Dining And Outdoor Recreation. A Rare Opportunity To Own A Renovated Multi-Unit Property In An Established And Convenient Hamilton Neighbourhood. Don't Miss It! (Id: 27)
$ 699,000
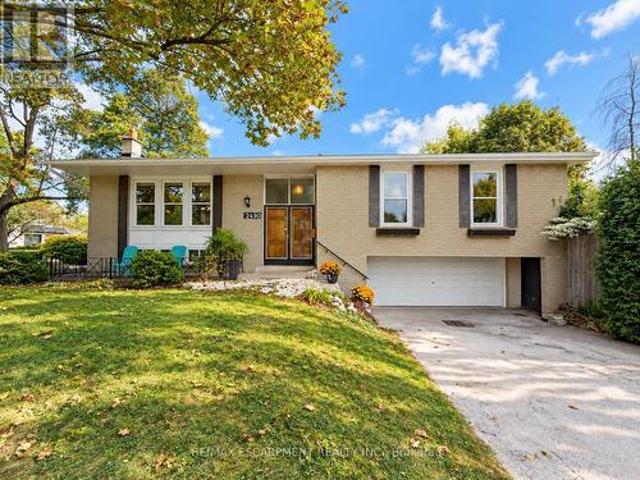
2490 Yarmouth Crescent, Oakville, ON, L6L 2M8 house for sale | Listing ID W13806 | Royal LePage
View photo
House · for sale
$ 999,000
New
2490 Yarmouth Crescent, Oakville, ON, L6L 2M8 house for sale | Listing ID W13806 | Royal LePage
Corktown, Hamilton
· House
· Parking · Air conditioning
Corktown, Hamilton · House · Parking · Air conditioning
Opportunity knocks in west oakville! An exceptional chance for first-time buyers, renovators, investors and contractors to get into one of Oakville's established neighbourhoods at an attractive price point. This solid brick bungalow is ready for its next chapter and offers tremendous potential to renovate, reimagine or create a home tailored to your own style. Set on a generous 60' x 100'+ lot, the home features 3+1 bedrooms, 2 bathrooms, an attached double garage, parking for up to 6 vehicles and approximately 1,312 sq. Ft. above grade, plus a finished lower level with a separate walk-up. Several important components have already been updated, including the roof (2025), furnace (2018) and central air conditioning (2018). The interior requires updating and is being offered accordingly, providing an excellent opportunity to renovate, add value and build equity. Fantastic west oakville location! Families will appreciate nearby schools including Gladys Speers Public School, St. Dominic Ca
$ 999,000
111 Woodhaven Park Drive, Oakville, ON, L6L 4K4 house for sa.
View photo
House · for sale
$ 4,225,000
New
111 Woodhaven Park Drive, Oakville, ON, L6L 4K4 house for sa.
Corktown, Hamilton
· 43 Bedrooms · 6 Baths · House
· Patio · Garden · Fireplace · Swimming pool
Corktown, Hamilton · 43 Bedrooms · 6 Baths · House · Patio · Garden · Fireplace · Swimming pool
Welcome to 111 Woodhaven Park Drive, an exceptional private residence in one of Southwest Oakvilles most established and desirable neighbourhoods. Set on an impressive 75 by 150 ft lot backing onto green space offers approximately 7,217 sqft of total living space, this 4 plus 3 bedroom home delivers grand scale, timeless elegance & resort inspired living. Open to above great room features 20 ft soaring ceilings, fireplace, overlooks & walks out to the gardens & pool area. The chefs kitchen is beautifully appointed with marble countertops, a large centre island, extensive cabinetry, a study nook & a top of the line appliance package featuring Wolf & Miele. A bright breakfast area overlooks the backyard, while a dedicated main floor office completes the level. Upstairs are three spacious bedrooms, with two opening onto private outdoor patios. The lower level adds three additional bedrooms, two bathrooms, a chefs kitchenette, expansive recreation space and exceptional storage. The lower l
$ 4,225,000
62 470 Faith Drive, Mississauga, ON, L5R 4E9 townhouse for sale | Listing ID W13712 | Royal LePage
View photo
Townhouse · for sale
Request Details
62 470 Faith Drive, Mississauga, ON, L5R 4E9 townhouse for sale | Listing ID W13712 | Royal LePage
Corktown, Hamilton
· Townhouse
· Fireplace · Parking
Corktown, Hamilton · Townhouse · Fireplace · Parking
Beautifully Maintained Townhome in a Highly Sought-After Family-Friendly Community! This spacious 3-bedroom, 3.5-bath home features 9 ft. Ceilings, maple hardwood flooring, an open-concept layout, and plenty of natural light. The upgraded kitchen offers stainless steel appliances, oak cabinetry, and a breakfast bar overlooking the inviting living room with an electric fireplace and walk-out to a renovated deck-perfect for entertaining. Upstairs features a carpet-free level with laminate flooring throughout, a spacious primary suite with a custom walk-in closet and 4-piece ensuite, plus custom closet organizers in every bedroom. Freshly painted and meticulously maintained, this move-in-ready home also includes an upgraded garage with custom storage. Ideally located close to parks, schools, shopping, public transit, Heartland Town Centre, and Square One. Please note, some photos have been virtually staged
Request Details
29 Schuyler Street Unit# 52, Paris, ON, N3L 0J2 house for sale | Listing ID 40864 | Royal LePage
View photo
House · for sale
$ 749,900
New
29 Schuyler Street Unit# 52, Paris, ON, N3L 0J2 house for sale | Listing ID 40864 | Royal LePage
Corktown, Hamilton
· House
Corktown, Hamilton · House
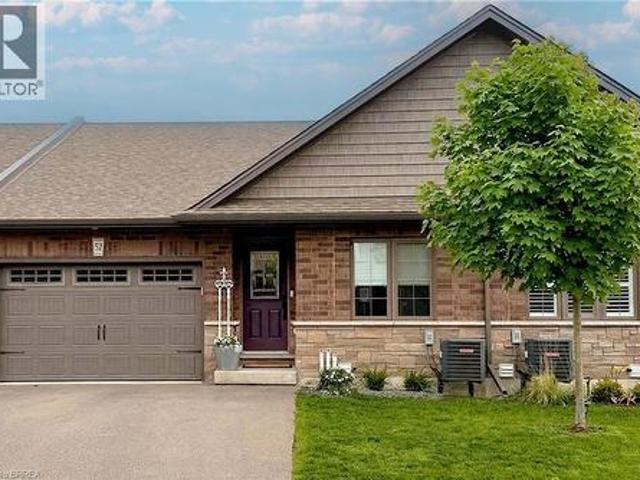
Desirable Main-Floor Living @ 29 Schuyler St. 52! Welcome to 29 Schuyler St #52, an impeccably designed freehold bungalow townhouse situated in a quiet, friendly community in Paris, Ontario. Offering effortless, turn-key main-floor living, this home features over 2,200 sq. Ft. of finished luxury without the premium price tag or high maintenance costs, with common element fees of only $131/month. Step inside to an open-and-airy main floor highlighted by soaring vaulted ceilings, anchored by a unique solid wood ceiling beam reclaimed from a Tillsonburg barn, custom lighting, and a custom-ordered Italian Murano glass chandelier that projects beautiful shadow textures across the room. The chef-inspired white kitchen is designed for seamless entertaining, complete with dark quartz countertops, an artisanal handcrafted white subway tile backsplash, a spacious layout, and a functional kitchen island with seating. The kitchen flows seamlessly into a generous dining area and a sun-drenched livi
$ 749,900
245 Bishop Street S Unit# 31, Cambridge, ON, N1R 6W8 townhouse for sale | Listing ID 40834 | Royal LePage
View photo
Townhouse · for sale
$ 559,900
New
245 Bishop Street S Unit# 31, Cambridge, ON, N1R 6W8 townhouse for sale | Listing ID 40834 | Royal LePage
Corktown, Hamilton
· Townhouse
· Parking
Corktown, Hamilton · Townhouse · Parking
This spacious 3 bedroom 2 bath townhome is ideally located just steps from the Grand River. This well maintained home offers hardwood floors and California shutters on the main level and no carpet throughout! A bright, functional layout with an open concept living and dining area, a practical kitchen with ample storage. The three generously sized bedrooms offers lots of space perfect for families, first time buyers, or investors. Enjoy the added convenience of a private garage and low maintenance living, all in a scenic setting. Situated next to the Grand River, you’ll have easy access to beautiful walking trails, green space, and outdoor recreation right at your doorstep. Located in a desirable Cambridge neighbourhood, close to schools, shopping, restaurants, parks, and transit, with quick access to Highway 401 for commuters. A rare opportunity to own a family friendly home in a nature filled location don’t miss it! Condo fees include: Water, Building insurance, building maintenance,
$ 559,900
216 Maplewood Avenue, Hamilton Blakeley, ON, L8M 1X8 house for sale | Listing ID X13804 | Royal LePage
View photo
House · for sale
$ 729,000
216 Maplewood Avenue, Hamilton Blakeley, ON, L8M 1X8 house for sale | Listing ID X13804 | Royal LePage
Corktown, Hamilton
· House
· Deck · Swimming pool · Cellar
Corktown, Hamilton · House · Deck · Swimming pool · Cellar
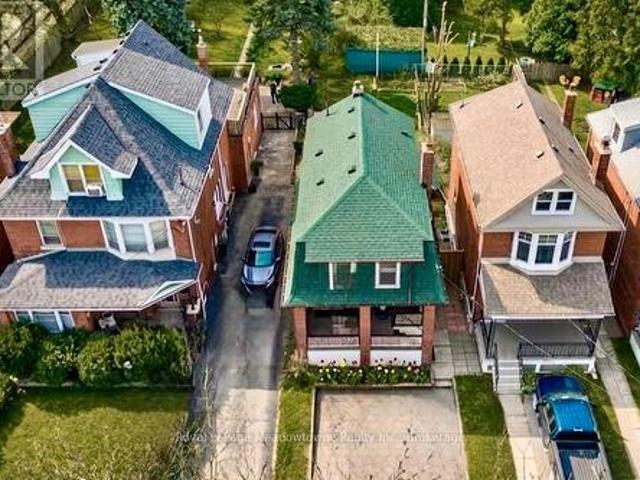
Charming century home in the sought-after, child friendly, historical Blakely/St Clair neighborhood. Passed down within the same family for generations, with just one additional owner over time. Steps to Gage Park with its bandshell, playgrounds, Botanical garden & nature walking trails. Enjoy nearby access to the Bernie Morelli Recreation Centre, featuring indoor pool, pickleball courts, outdoor skating rink, & kid/family programs. Stroll the trendy shops & cafes of Ottawa Street North. Exterior features double car driveway for two vehicles side to side & a covered front porch, perfect for relaxing. The private Backyard is beautifully landscaped with trees, perennials & a new large deck. A separate side entrance to basement from the side of the house can accommodate an in-law suite or income property. The main floor offers an open & inviting living room with space for an 80-inch TV, along with a dining area set beneath a chandelier, perfect for candlelit dinners. Large windows fill th
$ 729,000
36 Buckingham Drive, Hamilton, ON, L9C 2G5 house for sale | Listing ID 40864 | Royal LePage
View photo
House · for sale
$ 865,000
36 Buckingham Drive, Hamilton, ON, L9C 2G5 house for sale | Listing ID 40864 | Royal LePage
Corktown, Hamilton
· House
· Garden · Office room · Fireplace · Cellar
Corktown, Hamilton · House · Garden · Office room · Fireplace · Cellar
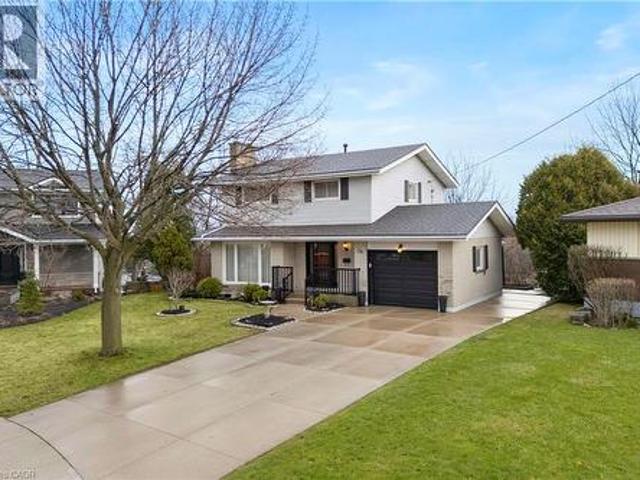
Exceptional opportunity in the sought-after Westcliffe neighbourhood on Hamilton Mountain. This well-maintained home has been owned and cared for by the same family for over 50 years, reflecting true pride of ownership. Set on a large lot within a low-traffic court, the property offers rare depth and privacy. The main floor features a spacious eat-in kitchen with ample storage, large windows, and backyard views. The living and dining area with original hardwood flooring and fireplace is filled with natural light, an excellent setting for entertaining. A main floor den provides flexibility for a home office or guest room. The second floor includes four bedrooms, with one currently converted to a convenient second-floor laundry (easily reverted if desired). Original hardwood flooring remains beneath the upstairs carpet. The walk-out basement offers a retro 1970s rec room with wood panelling and fireplace, creating a gathering space full of character. Bsmt also includes a second kitchen,
$ 865,000
2 Oak Knoll Drive, Hamilton, ON, L8S 4C3 house for sale | Listing ID 40864 | Royal LePage
View photo
House · for sale
$ 1,995,000
Updated
2 Oak Knoll Drive, Hamilton, ON, L8S 4C3 house for sale | Listing ID 40864 | Royal LePage
Corktown, Hamilton
· House
Corktown, Hamilton · House
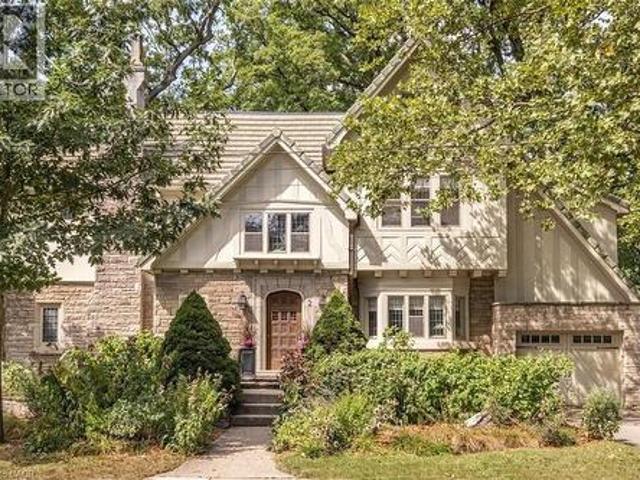
Stunning Tudor inspired home on the prestigious and highly coveted Oak Knoll Drive in the very heart of Westdale. This elegant home boasts the timeless charm & classic elements of traditional craftsmanship while seamlessly blending upscale custom renovations that make it perfect for today’s modern lifestyle. One of the most beautiful and admired houses in the neighbourhood, it is distinguished by its striking stone architecture & elegant proportions. Richly detailed millwork, gleaming hardwood floors, warm gumwood paneling, coved ceilings and magnificent leaded-glass bay windows create interiors of warmth and distinction. The principal rooms are generous yet intimate, offering the scale and refinement expected of a residence of this calibre. At the heart of this home is the beautiful kitchen – very much a serious cook’s dream. Purposefully designed to maximize efficient use of space and keep everything easily within reach so that preparing any meal, from dinner parties to simple snacks
$ 1,995,000
592 Aberdeen Avenue, Hamilton, ON, L8P 2T1 house for sale | Listing ID 40864 | Royal LePage
View photo
House · for sale
$ 868,888
592 Aberdeen Avenue, Hamilton, ON, L8P 2T1 house for sale | Listing ID 40864 | Royal LePage
Corktown, Hamilton
· House
· Patio · Garden · Balcony
Corktown, Hamilton · House · Patio · Garden · Balcony
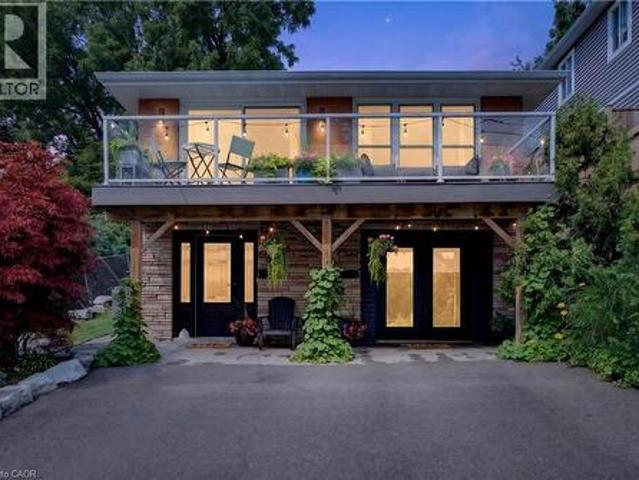
Welcome to 592 Aberdeen Avenue, a stunning mid-century modern raised ranch offering panoramic views of Chedoke Golf Course and the escarpment! Situated in a premier Hamilton neighborhood, this meticulously maintained duplex features separate hydro meters, 200 amp service and over 2,000 sq. Ft. of versatile living space. Used only by family. Ground floor has 2 bedrooms, eat in kitchen with quartz island with a waterfall feature and quartz countertops. Stunning Italian subway tile for the backsplash and 4 piece bathroom. Primary bedroom has an extra large walk in closet. Large laundry room/storage are. Upstairs there are 3 bedrooms, two are oversized with their own sitting rooms and garden views. Walk out to stone patio and private garden area surrounded by large mature trees. Spacious eat in kitchen with granite island and countertops opens through sliding doors to a glass paneled balcony to enjoy your morning coffee or sunset glass of wine. Enjoy an exceptional lifestyle just steps to
$ 868,888

Get email alerts

Don't miss out: be the first to know about new properties

The alert was correctly created

On subscribing you accept the conditions of use and the privacy policy
Alert
Receive new ads in your inbox
Save this search
Receive alerts for new listings

We'll send you an email when we have new properties for: "Properties for sale in Corktown, Hamilton"

The alert was correctly created

Get email alerts and be the first to see new listings
Required field
On subscribing I accept the terms of the privacy policy
Perfect! You'll soon start receiving new listings via email
Alert
Receive an email when we have new ads for Properties for sale in Corktown, Hamilton
Save this search
Filters

Bedrooms

Area (sq.ft)

sq.ft
sq.ft

Price

$
$

Filter by property type

Bathrooms

Clear all filters
Receive notifications when new entries are published.