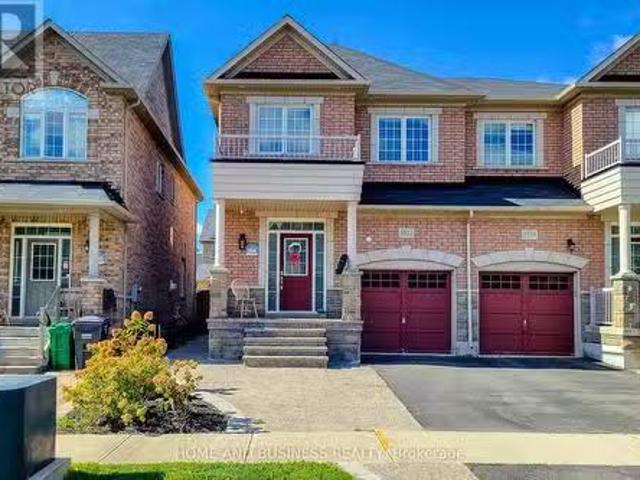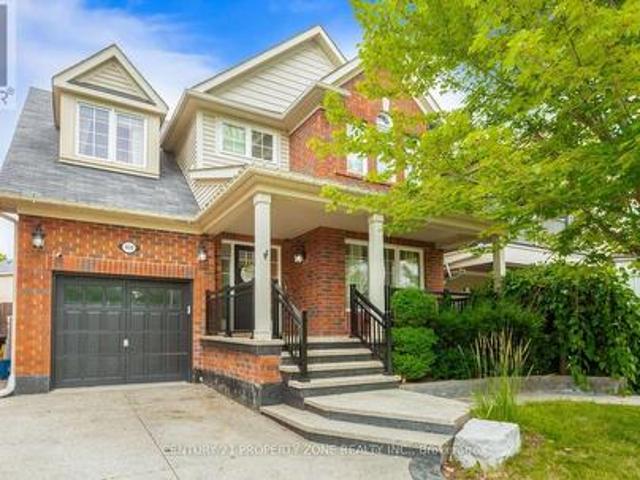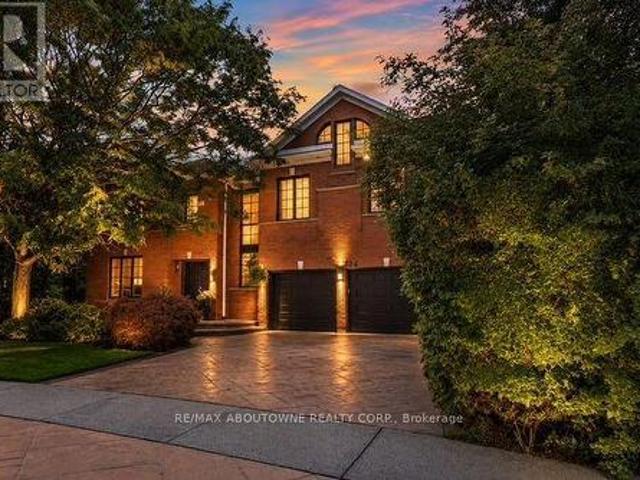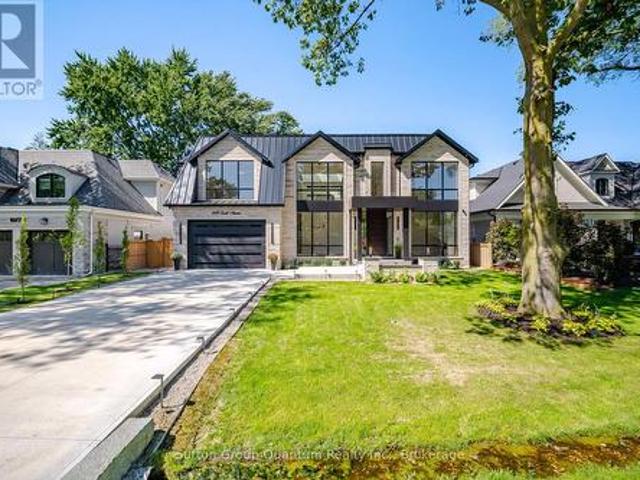
7,433 properties for sale in Corktown, Hamilton

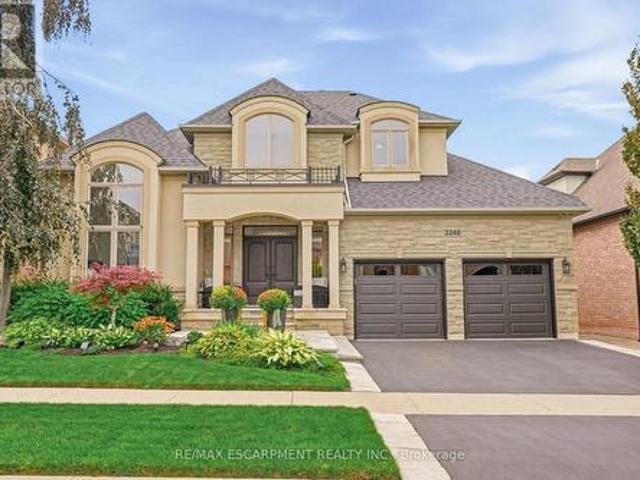
3248 Ribble Crescent, Oakville, ON, L6M 0B1 house for sale | Listing ID W13803 | Royal LePage
View photo
House · for sale
$ 2,299,000
New
3248 Ribble Crescent, Oakville, ON, L6M 0B1 house for sale | Listing ID W13803 | Royal LePage
Corktown, Hamilton
· House
· Garden · Office room · Fireplace · Deck
Corktown, Hamilton · House · Garden · Office room · Fireplace · Deck
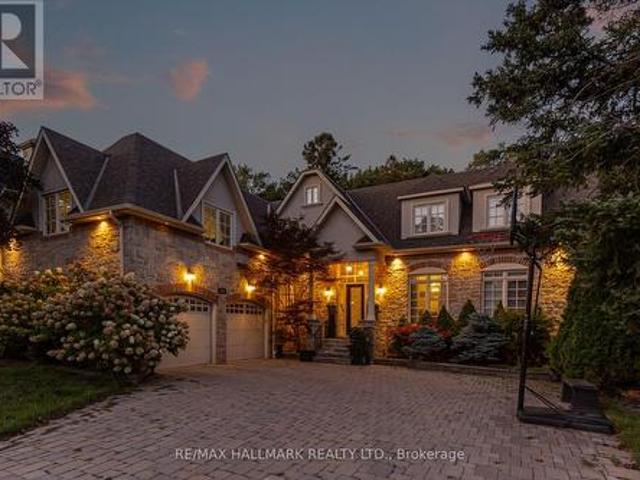
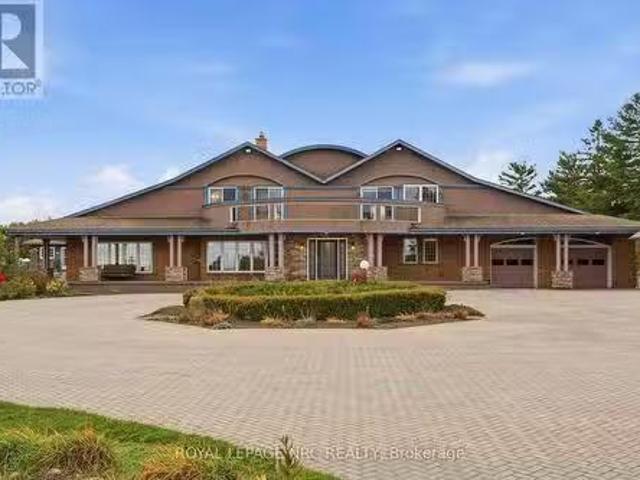
Welcome to this rarely offered custom Fernbrook Bungaloft located on a quiet street in sought after Bronte Creek. This exceptional stone, stucco and brick residence offers 3,239 sq. Ft. above grade living, plus over 1,900 sq. Ft. of professionally finished lower-level living space. Perfectly suited for multi-generational living. Inside you'll find elegant and thoughtful details throughout. Rich hardwood flooring, custom lighting, soaring ceilings and oversized windows that fill the interior with natural light. The chef-inspired kitchen features custom cabinetry, stainless steel appliances and a large centre island overlooking the great room with a cast stone fireplace. Spacious breakfast area opens through French doors to the private deck overlooking the manicured backyard. The main-floor primary suite offers the ease of bungalow living, complete with his and her closets and a spa-inspired five-piece ensuite. A formal dining room with coffered ceiling, private office, powder room and l
$ 2,299,000
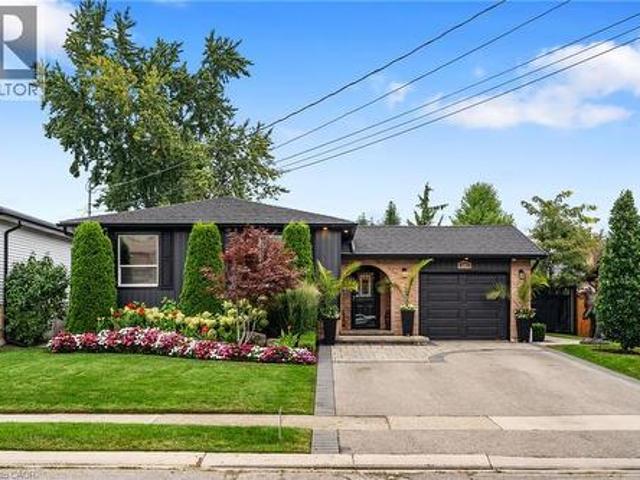
325 Maccrae Drive, Caledonia, ON, N3W 1K5 house for sale | Listing ID 40864 | Royal LePage
View photo
House · for sale
$ 899,900
New
325 Maccrae Drive, Caledonia, ON, N3W 1K5 house for sale | Listing ID 40864 | Royal LePage
Corktown, Hamilton
· House
· Fireplace
Corktown, Hamilton · House · Fireplace
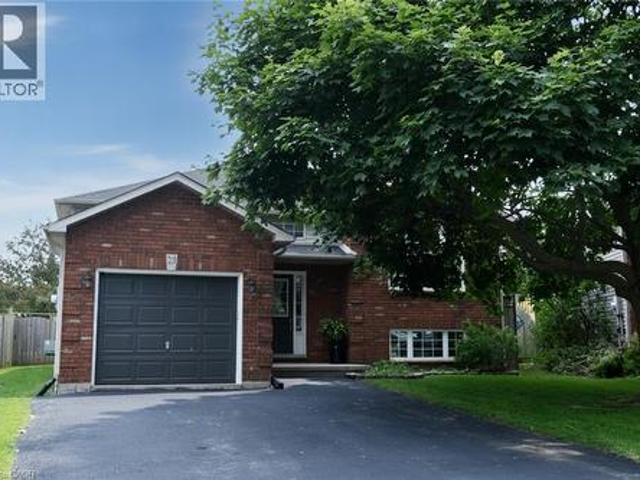
Welcome to 325 MacCrae Drive, Caledonia! Meticulously maintained and beautifully updated from top to bottom, this impressive 3+1 bedroom home is tucked away on a quiet street close to schools, parks and everyday amenities. Step inside to a beautifully finished main level featuring engineered hardwood flooring throughout and a custom-designed kitchen that is sure to impress. High-end cabinetry extends seamlessly into the dining area, providing an abundance of storage, while the spacious centre island offers seating for three. A completely renovated 3-piece bathroom features a glass and tile shower, stone-topped vanity and plenty of additional storage. Three generously sized bedrooms complete the main level. The fully finished lower level feels like a retreat of its own. The spacious primary suite features a dream walk-in closet complete with custom built-in cabinetry, along with a beautifully renovated 3-piece ensuite with heated floors. The family room offers a cozy gas fireplace and d
$ 899,900
243 Jennings Crescent, Oakville, ON, L6L 1W2 house for sale | Listing ID W13803 | Royal LePage
View photo
House · for sale
$ 1,098,000
New
243 Jennings Crescent, Oakville, ON, L6L 1W2 house for sale | Listing ID W13803 | Royal LePage
Corktown, Hamilton
· House
· Equipped kitchen
Corktown, Hamilton · House · Equipped kitchen
Welcome to the heart of Bronte! Situated on a quiet crescent just a short walk from the beautiful shores of Lake Ontario and the charming Bronte Village, this storey-and-a-half home offers an exceptional location and exciting potential. Enjoy nearby waterfront walking trails, local beaches, parks, shops and restaurants, all just minutes from your doorstep. Set on a very private lot with a generous building envelope, the existing home is both comfortable and highly livable. The main level features a bright front living area with large windows that fill the space with natural light, an eat-in galley kitchen and a convenient main-floor bedroom. Hardwood flooring extends throughout the main and upper levels, while the main bath features a newer walk-in, spa-like tub. The kitchen is equipped with a brand-new dishwasher, and the existing fridge, stove, washer and dryer are all currently in working condition and are being sold in'as is' condition. Upstairs, you'll find two generously sized be
$ 1,098,000
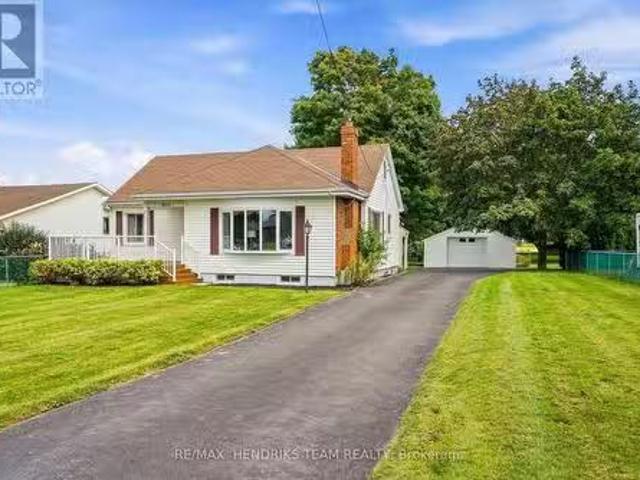
4503 Lincoln Avenue, Lincoln Beamsville, ON, L3J 1S3 house.
View photo
House · for sale
$ 925,000
New
4503 Lincoln Avenue, Lincoln Beamsville, ON, L3J 1S3 house.
Corktown, Hamilton
· 21 Bedrooms · 1 Bath · House
· Fireplace · Deck · Equipped kitchen · Cellar
Corktown, Hamilton · 21 Bedrooms · 1 Bath · House · Fireplace · Deck · Equipped kitchen · Cellar
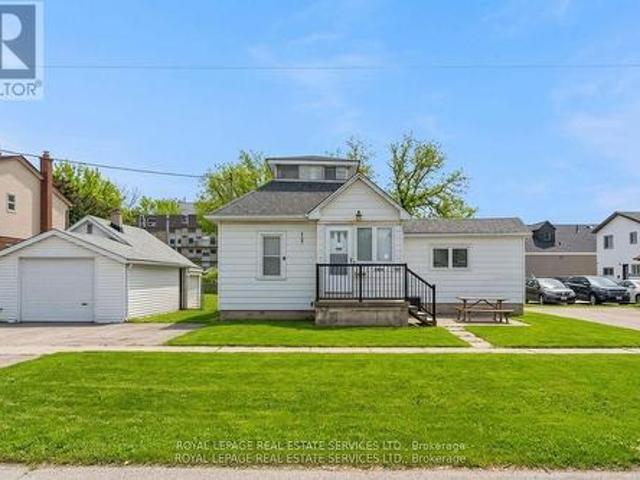
Where town meets country - complete with your own 2 storey barn! Set back from the road on a quarter-acre lot at the edge of Beamsville, a long paved driveway leads to this well-cared-for 1940 bungalow. A covered entry and large composite front deck welcome you inside to an oversized living room filled with afternoon light from updated windows on three sides, complete with a cozy gas fireplace. The bright eat-in kitchen offers white cabinetry, good counter space, built-in shelving, a dishwasher and a window over the sink. Updated vinyl plank flooring down the hall to two bedrooms, including a spacious primary with three windows and a triple closet, plus a second bedroom with corner windows and a double closet. The reconfigured main floor adds the convenience of laundry with room for full-size side-by-side machines, built-in shelving and the adjacent updated 4-piece bathroom. Downstairs, past the back door entrance, the finished basement with vinyl plank flooring, offers a possible 3rd
$ 925,000
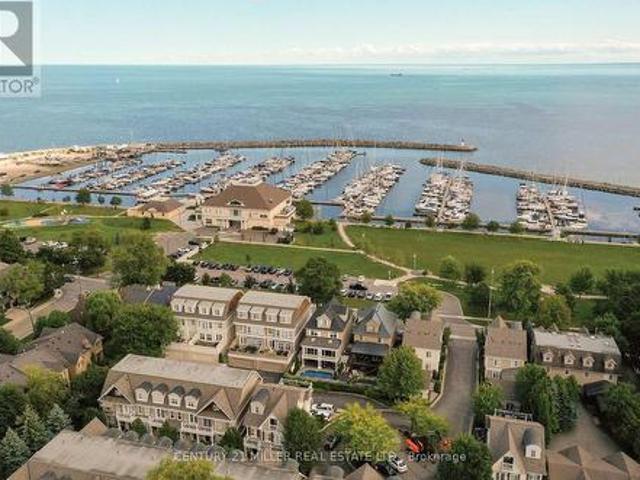
26 2369 Ontario Street, Oakville, ON, L6L 1A6 townhouse for sale | Listing ID W13801 | Royal LePage
View photo
Townhouse · for sale
$ 1,849,000
New
26 2369 Ontario Street, Oakville, ON, L6L 1A6 townhouse for sale | Listing ID W13801 | Royal LePage
Corktown, Hamilton
· Townhouse
· Garden · Balcony · Deck · Lift
Corktown, Hamilton · Townhouse · Garden · Balcony · Deck · Lift
Welcome to The Harbour Club, an exclusive enclave of refined condo townhomes in the heart of Bronte. This exceptional three-level residence offers a rare combination of generous living space and effortless indoor-outdoor connection, with four private balconies and walk-out decks capturing glimpses of the lake. A private courtyard entry framed by manicured gardens and stone pathways creates an elegant sense of arrival. Inside, the open-concept main level is designed for both everyday living and entertaining. The spacious kitchen flows seamlessly into the family room, generous dining room and elegant living room, while large windows and multiple outdoor spaces fill the home with natural light. There is also potential for a future elevator, adding another layer of convenience and accessibility. Three well-proportioned bedrooms are complemented by a versatile second-level family/TV room. The generous principal bedroom features built-in cabinetry, two clothes closets and a spa-like ensuite
$ 1,849,000
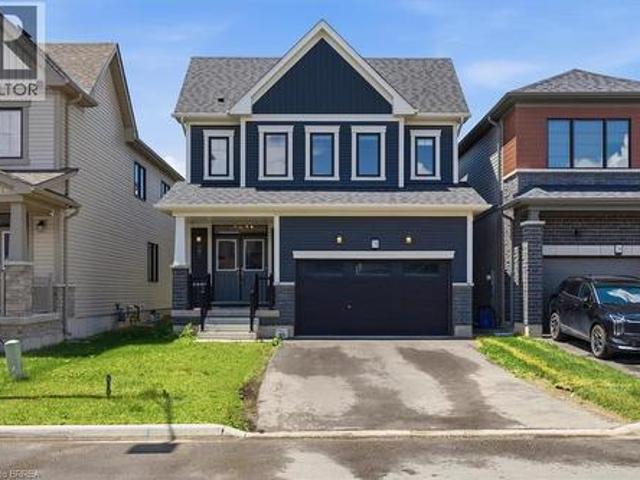
78 Lilac Circle, Caledonia, ON, N3W 0H5 house for sale | Listing ID 40864 | Royal LePage
View photo
House · for sale
$ 739,000
New
78 Lilac Circle, Caledonia, ON, N3W 0H5 house for sale | Listing ID 40864 | Royal LePage
Corktown, Hamilton
· House
· Parking · Cellar
Corktown, Hamilton · House · Parking · Cellar
This is your opportunity to invest in a newer detached 4 bedroom home in the new Avalon developments in the heart of Caledonia. Whether you're looking for your next investment or a growing family, you have to see this one. A beautiful open-concept layout, 4 generous sized bedrooms, a spacious basement ready for development and located right next to beautiful trails. Caledonia brings all kinds of charm and small town character. From the loved Caledonia Fair, the annual town wide garage sale, the chilli cook-off, Canada Day and Santa Claus Parades, the beautiful Grand River and so much more. This town has it all! Located just minutes from all major amenities, 15 minutes to Hamilton and major highways. Some photos have been virtually staged. (Id: 27)
$ 739,000
26 Renfrew Street E, Haldimand, ON, N3W 1E8 house for sale | Listing ID X13805 | Royal LePage
View photo
House · for sale
$ 849,900
New
26 Renfrew Street E, Haldimand, ON, N3W 1E8 house for sale | Listing ID X13805 | Royal LePage
Corktown, Hamilton
· House
· Parking
Corktown, Hamilton · House · Parking
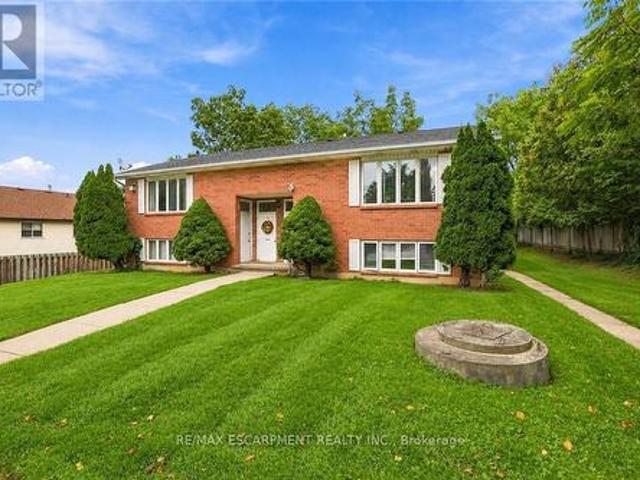
Discover the potential of this legal fourplex in the growing, family-friendly community of Caledonia! Enjoy the charm and welcoming feel of small-town living while remaining a short drive to Hamilton and surrounding cities. Each of the four self-contained units offers 2 bedrooms and 1 bathroom, along with 2 parking spaces per unit. Whether you're an investor looking to expand your portfolio, friends or family considering purchasing together, or a first-lime buyer looking to live in one unit while renting out the others, this property offers plenty of possibilities. Caledonia continues to grow and develop, making it an exciting community to invest in as new development and amenities continue to take shape. Real estate is about looking ahead, and purchasing in a growing community can offer the opportunity to benefit from that future growth. Enjoy nearby parks, trails, the Grand River, local shops and everyday amenities, with convenient access to larger urban centres. Four units, ample pa
$ 849,900
2386 Sovereign Street, Oakville, ON, L6L 1L8 house for sale | Listing ID W13802 | Royal LePage
View photo
House · for sale
$ 1,469,900
New
2386 Sovereign Street, Oakville, ON, L6L 1L8 house for sale | Listing ID W13802 | Royal LePage
Corktown, Hamilton
· House
· Office room · Cellar
Corktown, Hamilton · House · Office room · Cellar
Endless investment opportunity awaits on this 0.22-acre lot in the heart of Bronte Village. Zoned RL8-0 with mixed-use permissions under the Main Street designation of the Bronte Village Planning Report (2009), this property offers exceptional development flexibility. Permitted uses include residential, commercial, retail, office, or a thoughtfully designed mixed-use combination to maximize value in one of Oakville's most sought-after village settings. The well-maintained, charming family home currently on the property features 3 bedrooms, 2 bathrooms, a functional kitchen, spacious living room, and a finished basement, offering comfortable living or an excellent rental income opportunity while navigating the application and permitting process. Ideally located within walking distance to restaurants, shopping, Lakeshore Road, and the lake, this property combines immediate usability with long-term potential. A rare rear road allowance at the back of the property further enhances developm
$ 1,469,900
111 Woodhaven Park Drive, Oakville, ON, L6L 4K4 house for sale | Listing ID W13805 | Royal LePage
View photo
House · for sale
$ 4,225,000
New
111 Woodhaven Park Drive, Oakville, ON, L6L 4K4 house for sale | Listing ID W13805 | Royal LePage
Corktown, Hamilton
· House
· Patio · Garden · Fireplace · Swimming pool
Corktown, Hamilton · House · Patio · Garden · Fireplace · Swimming pool
Welcome to 111 Woodhaven Park Drive, an exceptional private residence in one of Southwest Oakville's most established and desirable neighbourhoods. Set on an impressive 75 by 150 ft lot backing onto green space offers approximately 7,217 sqft of total living space, this 4 plus 3 bedroom home delivers grand scale, timeless elegance & resort inspired living. Open to above great room features 20 ft soaring ceilings, fireplace, overlooks & walks out to the gardens & pool area. The chef's kitchen is beautifully appointed with marble countertops, a large centre island, extensive cabinetry, a study nook & a top of the line appliance package featuring Wolf & Miele. A bright breakfast area overlooks the backyard, while a dedicated main floor office completes the level. Upstairs are three spacious bedrooms, with two opening onto private outdoor patios. The lower level adds three additional bedrooms, two bathrooms, a chef's kitchenette, expansive recreation space and exceptional storage. The lowe
$ 4,225,000
21 Glengary Crescent, Caledonia, ON, N3W 2L7 house for sale | Listing ID 40863 | Royal LePage
View photo
House · for sale
$ 729,000
New
21 Glengary Crescent, Caledonia, ON, N3W 2L7 house for sale | Listing ID 40863 | Royal LePage
Corktown, Hamilton
· House
· Patio · Garden · Fireplace · Swimming pool · Parking
Corktown, Hamilton · House · Patio · Garden · Fireplace · Swimming pool · Parking
Welcome home to this beautifully maintained 3+2 bedroom raised bungalow, offering nearly 2,500 square feet of finished living space with room for everyone to spread out and enjoy. The bright, open-concept main floor is designed for easy family living, with comfortable gathering spaces, hardwood flooring through much of the upper level, spacious bedrooms, and a practical layout that feels both welcoming and functional. Downstairs, the fully finished lower level adds wonderful flexibility with two additional bedrooms, a 3-piece bathroom, large windows, a cozy natural gas fireplace, laundry, and a generous living area—perfect for teens, guests, hobbies, or extra family space. Step outside and enjoy a backyard made for relaxing, entertaining, and making the most of summer, complete with concrete patio, spacious gazebo, fire pit, large shed with hydro, concrete floor and 6-foot roll-up door, plus an above-ground pool. A heated garage with a 220 plug, single attached garage, double driveway,
$ 729,000
547 Concession 11 E, Freelton, ON, L8B 1H9 house for sale | Listing ID 40856 | Royal LePage
View photo
House · for sale
$ 1,449,000
New
547 Concession 11 E, Freelton, ON, L8B 1H9 house for sale | Listing ID 40856 | Royal LePage
Corktown, Hamilton
· House
· Patio · Garden
Corktown, Hamilton · House · Patio · Garden
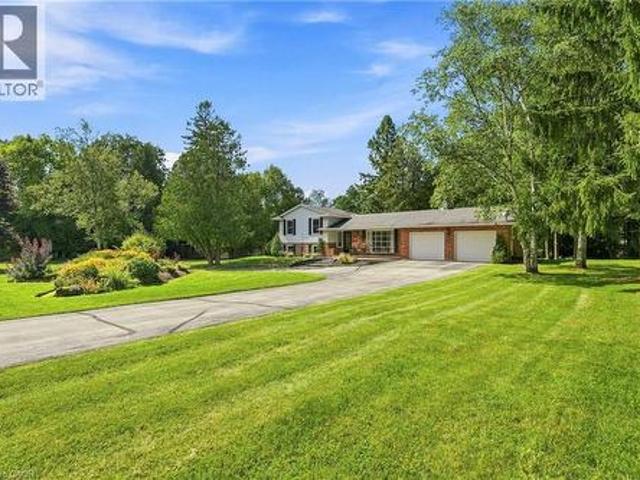
Peaceful country estate on 2.34 beautiful acres of manicured lawns, gardens and woodland. Truly rural living while close to urban hubs. Private 3+1/2 bedroom/2 1/2 bath main house and separate 2-bedroom/2 bath coach house makes it ideal for multi-generational living. Plus a workshop with hydro & water and attached utility yard for the hobbiest or small home based business. The side split main house on 4 levels creates separate living areas while maintaining an open and unified flow to the home. Relax in the main floor living room basked in sunlight from the south facing large bay windows and look out on the gardens or watch the moon rise over adjacent farm field. A skylight and bay window illuminate the kitchen complete with a cozy breakfast nook. The Dining room opens out to the back patio nestled amongst the ferns and gardens. Upper level 3 bedrooms includes a large master suite with 2-piece ensuite and plenty of closet space. Sun-filled lower level spacious family room with wood bur
$ 1,449,000
4850 Hillside Drive, Lincoln, ON, L0R 1B0 Luxury House for s.
View photo
House · for sale
$ 2,999,900
4850 Hillside Drive, Lincoln, ON, L0R 1B0 Luxury House for s.
Corktown, Hamilton
· 5 Bedrooms · 4 Baths · House
· Balcony · Swimming pool · Gym
Corktown, Hamilton · 5 Bedrooms · 4 Baths · House · Balcony · Swimming pool · Gym
Luxury Estate on the Bench with Lake & Escarpment Views. Set on the prestigious bench with your own vineyards of wine grapes. This estate offers breathtaking views of Lake Ontario, Niagara Escarpment and backing onto vineyards. Enjoy resort-style living featuring an indoor pool,hot tub, home gym, tennis courts and an additional 2-bedroom coach house for family or guests. The main home features a true master suite with a spa-inspired ensuite and automated walk-in closet and amazing balcony view. Ideally located minutes to golf courses and world-class wineries, and just an hour from Toronto, this property blends luxury, lifestyle, and location seamlessly. (id:7525). Still available at ListedBuy!
$ 2,999,900
430 Winniett Street, Caledonia, ON, N3W 1E4 house for sale | Listing ID 40864 | Royal LePage
View photo
House · for sale
$ 659,999
New
430 Winniett Street, Caledonia, ON, N3W 1E4 house for sale | Listing ID 40864 | Royal LePage
Corktown, Hamilton
· House
· Parking
Corktown, Hamilton · House · Parking
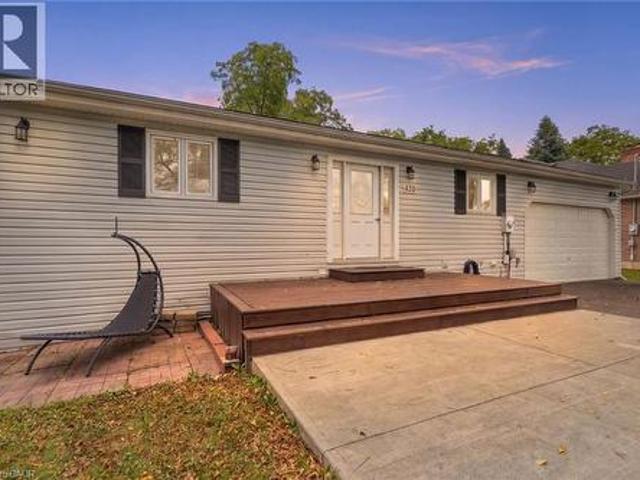
Welcome to a truly private and peaceful bungalow surrounded by nature. Tucked away with no rear neighbours, this home backs directly onto an open stretch of grass and mature trees, offering a beautiful tree-lined skyline and a sense of seclusion that is increasingly hard to find. The main level features soaring lofted ceilings that create an impressive sense of openness and space, complemented by a bright, functional layout designed for comfortable everyday living. A double-car garage provides plenty of room for vehicles, storage and hobbies. The fully finished walkout lower level adds exceptional versatility, featuring a kitchen, full bathroom and bedroom — ideal for an in-law suite, extended family, guests or independent living. The space can also simply function as additional living area, giving the next owner flexibility to suit their needs. With its private rear setting, walkout design, double garage, flexible lower level and spacious-feeling main floor, this is a home that offers
$ 659,999
381 Nakerville Crescent, Milton, ON, L9T 7T9 house for sale | Listing ID W13805 | Royal LePage
View photo
House · for sale
$ 1,099,000
New
381 Nakerville Crescent, Milton, ON, L9T 7T9 house for sale | Listing ID W13805 | Royal LePage
Corktown, Hamilton
· House
· Cellar
Corktown, Hamilton · House · Cellar
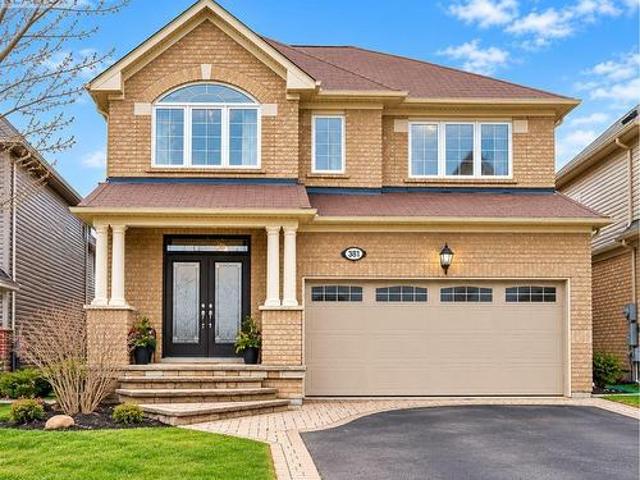
Detached park-facing legal 2-bedroom 2 full bath basementa rare combination of space, location & versatility! Pride of ownership shines throughout thismeticulously cared-for Mattamy detached home, ideally situated in a neighbourhood ofpredominantly detached homes and directly facing a beautiful, sun-filled park. Offering 4bedrooms and 2.5 bathrooms upstairs, plus a fully finished and legally registered AdditionalResidential Unit (ARU) with its own separate postal address. The legal basement features 2 bedrooms, 2 full bathrooms, kitchen and living space, providingexceptional flexibility for extended family, guests or rental income. One bedroom and fullbathroom are retained for the owners' use with access from inside the home, while the otherself-contained portion is currently tenanted by a long-term tenant of approximately 3 years. Buyers have the option to assume the existing tenancy. The main level features natural hardwood flooring, pot lights, an elegant accent wall, upgradedkitche
$ 1,099,000
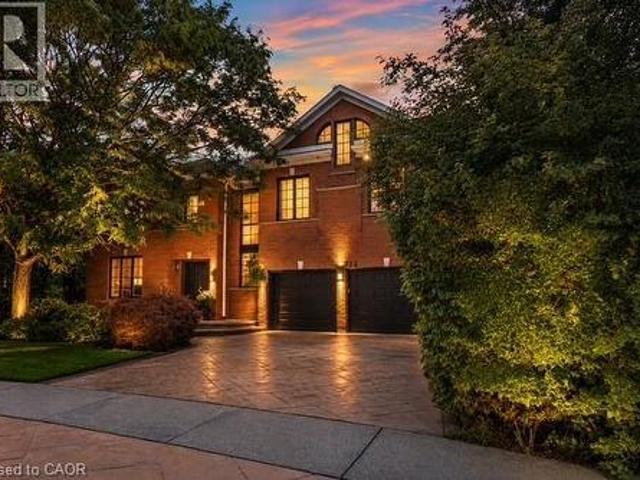
324 Oakridge Court, Oakville, ON, L6H 5T9 house for sale | Listing ID 40863 | Royal LePage
View photo
House · for sale
$ 2,699,900
New
324 Oakridge Court, Oakville, ON, L6H 5T9 house for sale | Listing ID 40863 | Royal LePage
Corktown, Hamilton
· House
· Office room · Fireplace · Gym
Corktown, Hamilton · House · Office room · Fireplace · Gym
Some homes impress with their interiors. Others with their setting. Rarely do you find one that delivers both quite like this. Tucked into a quiet court and set against a spectacular mature ravine in the heart of River Oaks, this exclusive Merrick Seven Oaks Collection Grosvenor model offers over 6,000 sq ft of finished living space and a remarkable combination of privacy, scale and timeless sophistication. Generous principal rooms unfold across a light-filled main level, from elegant living and dining rooms to a 25-ft kitchen with custom cabinetry and premium built-inappliances and a separate family room with fireplace. At the rear, a nearly 22-ft sun room with skylights and fireplace draws your eye to the greenery beyond. Upstairs, the impressive primary retreat spans almost 30 ft and is joined by three generous bedrooms and a substantial private office with its own fireplace. The lower level is made for entertaining, with a large recreation room and wet bar, gym, full bath, wine cel
$ 2,699,900
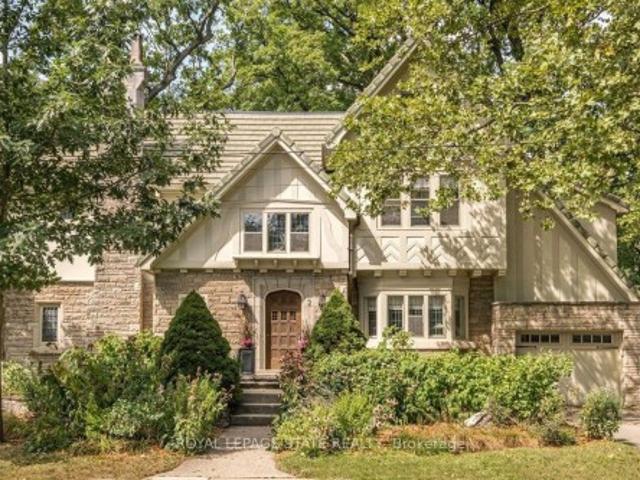
2 Oak Knoll Drive, Hamilton, ON, L8S 4C2 house for sale | Listing ID X13805 | Royal LePage
View photo
House · for sale
$ 1,995,000
New
2 Oak Knoll Drive, Hamilton, ON, L8S 4C2 house for sale | Listing ID X13805 | Royal LePage
Corktown, Hamilton
· House
Corktown, Hamilton · House
Stunning Tudor inspired home on the prestigious and highly coveted Oak Knoll Drive in the very heart of Westdale. This elegant home boasts the timeless charm & classic elements of traditional craftsmanship while seamlessly blending upscale custom renovations that make it perfect for today's modern lifestyle. One of the most beautiful and admired houses in the neighbourhood, it is distinguished by its striking stone architecture & elegant proportions. Richly detailed millwork, gleaming hardwood floors, warm gumwood paneling, coved ceilings and magnificent leaded-glass bay windows create interiors of warmth and distinction. The principal rooms are generous yet intimate, offering the scale and refinement expected of a residence of this calibre. At the heart of this home is the beautiful kitchen. Very much a serious cook's dream. Purposefully designed to maximise efficient use of space and keep everything easily within reach so that preparing any meal, from dinner parties to simple snacks,
$ 1,995,000
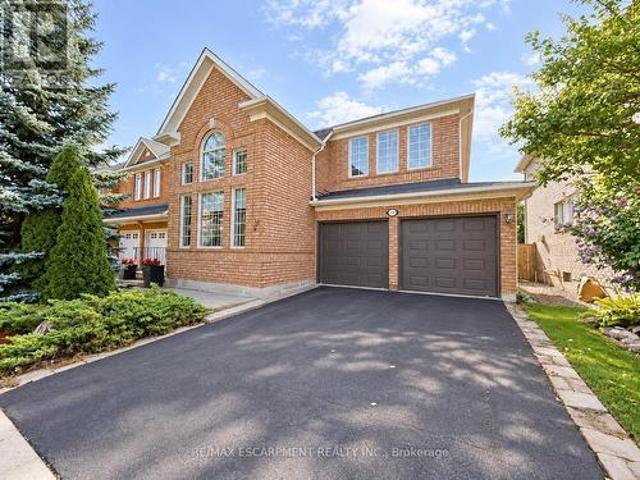
1396 Thorncrest Crescent, Oakville, ON, L6M 3Y9 house for sale | Listing ID W13802 | Royal LePage
View photo
House · for sale
$ 1,649,000
New
1396 Thorncrest Crescent, Oakville, ON, L6M 3Y9 house for sale | Listing ID W13802 | Royal LePage
Corktown, Hamilton
· House
· Fireplace · Cellar
Corktown, Hamilton · House · Fireplace · Cellar
Welcome to 1396 Thorncrest Crescent, a spacious 4+1 bedroom, 4-bathroom detached home tucked away on a quiet cul-de-sac in Oakville's highly sought-after West Oak Trails community. Offering approximately 2,500-3,000 sq. Ft. above grade plus a fully finished basement, this beautifully maintained family home delivers exceptional space, functionality, and a fantastic location. Step inside to a bright and inviting main floor featuring generous living and dining rooms, a spacious kitchen with adjoining breakfast area, and a welcoming family room with fireplace. The thoughtful layout provides plenty of room for both everyday family living and entertaining, while convenient main-floor laundry adds to the home's functionality. Upstairs, you'll find four generously sized bedrooms, including a spacious primary retreat with its own ensuite, along with an additional full family bathroom. All toilets throughout the home were replaced in 2022. The fully finished lower level adds even more versatile
$ 1,649,000
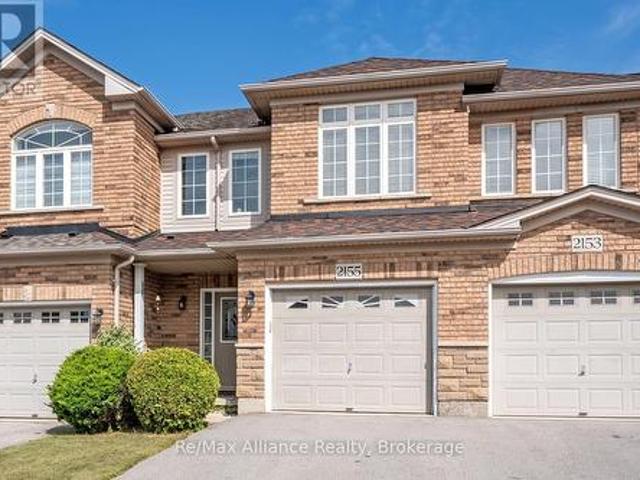
2155 Redstone Crescent, Oakville Wm Westmount, ON, L6M 5B2 house for sale | Listing ID W13801 | Royal LePage
View photo
House · for sale
$ 988,800
New
2155 Redstone Crescent, Oakville Wm Westmount, ON, L6M 5B2 house for sale | Listing ID W13801 | Royal LePage
Corktown, Hamilton
· House
· Patio · Garden
Corktown, Hamilton · House · Patio · Garden
Welcome to this beautifully maintained 3-bedroom freehold townhome in the heart of Westmount, where pride of ownership is evident throughout. Offering a bright, functional layout designed for comfortable everyday living, this move-in ready home is an excellent opportunity in a sought-after family-friendly neighbourhood. The open-concept main floor features hardwood flooring throughout & a seamless flow between the principal living spaces. The kitchen is highlighted by a centre island with breakfast bar overlooking the dining area, creating an inviting space for casual meals, entertaining & family gatherings. Upstairs, three generously sized bedrooms provide plenty of space for the entire family. The primary suite offers a walk-in closet & private 4-pc ensuite with a separate shower, creating a comfortable retreat at the end of the day. Step outside to a beautifully maintained backyard complete with a stone patio, garden & greenspace, providing a private setting for outdoor dining, ente
$ 988,800
5532 Meadowcrest Avenue, Mississauga, ON, L5M 0V1 house for.
View photo
House · for sale
$ 999,998
New
5532 Meadowcrest Avenue, Mississauga, ON, L5M 0V1 house for.
Corktown, Hamilton
· 3 Bedrooms · 4 Baths · House
· Garden · Parking · Cellar
Corktown, Hamilton · 3 Bedrooms · 4 Baths · House · Garden · Parking · Cellar
Gorgeous 3-bedroom, 4-bathroom semi-detached home built by Greenpark in the prestigious Churchill Meadows neighbourhood. This well-maintained home features 9-ft ceilings on the main floor, pot lights, newer flooring, fresh paint, and a fully finished basement.The spacious primary bedroom offers a luxurious 5-piece ensuite. The kitchen and all bathrooms feature elegant granite countertops. Oak staircase with iron pickets adds a stylish touch, with convenient direct entry to the home from the garage.Walk out from the main level to the backyard, perfect for outdoor enjoyment. Ideally located just steps from the highly regarded Stephen Lewis Secondary School and close to parks, shopping, transit, and other amenities. (id:27). Still available at ListedBuy!
$ 999,998
468 Tonelli Lane, Milton, ON, L9T 0N5 house for sale | Listing ID W13801 | Royal LePage
View photo
House · for sale
$ 1,200,000
New
468 Tonelli Lane, Milton, ON, L9T 0N5 house for sale | Listing ID W13801 | Royal LePage
Corktown, Hamilton
· House
· Garden · Fireplace · Deck · Swimming pool · Cellar
Corktown, Hamilton · House · Garden · Fireplace · Deck · Swimming pool · Cellar
Welcome to this immaculate, move-in-ready home, perfectly situated on a quiet street directly across from the neighbourhood park, with beautiful Escarpment views. Offering over 1,800 sq. Ft. of living space plus a finished basement, this home features 4 bedrooms, 4 bathrooms, and a thoughtfully designed layout with beautiful finishes throughout. The stunning and functional kitchen opens into a spacious family room featuring a cozy gas fireplace and impressive vaulted ceiling-perfect for everyday living and entertaining. Step outside to an extended backyard complete with a deck, pool, and plenty of space to relax and enjoy. The beautifully landscaped front yard is complemented by an exposed aggregate porch and driveway, adding to the home's fantastic curb appeal. Beautifully maintained, thoughtfully designed, and truly turn-key-this is one you'll want to see in person! (Id: 27)
$ 1,200,000
324 Oakridge Court, Oakville, ON, L6H 5T9 house for sale | Listing ID W13802 | Royal LePage
View photo
House · for sale
$ 2,699,900
New
324 Oakridge Court, Oakville, ON, L6H 5T9 house for sale | Listing ID W13802 | Royal LePage
Corktown, Hamilton
· House
· Office room · Fireplace · Gym
Corktown, Hamilton · House · Office room · Fireplace · Gym
Some homes impress with their interiors. Others with their setting. Rarely do you find one that delivers both quite like this. Tucked into a quiet court and set against a spectacular mature ravine in the heart of River Oaks, this exclusive Merrick Seven Oaks Collection'Grosvenor' model offers over 6,000 sq ft of finished living space and a remarkable combination of privacy, scale and timeless sophistication. Generous principal rooms unfold across a light-filled main level, from elegant living and dining rooms to a 25-ft kitchen with custom cabinetry and premium built-inappliances and a separate family room with fireplace. At the rear, a nearly 22-ft sun room with skylights and fireplace draws your eye to the greenery beyond. Upstairs, the impressive primary retreat spans almost 30 ft and is joined by three generous bedrooms and a substantial private office with its own fireplace. The lower level is made for entertaining, with a large recreation room and wet bar, gym, full bath, wine ce
$ 2,699,900
1071 Scott Avenue N, Oakville Wo West, ON, L6L 2M2 house for sale | Listing ID W13803 | Royal LePage
View photo
House · for sale
$ 5,177,000
New
1071 Scott Avenue N, Oakville Wo West, ON, L6L 2M2 house for sale | Listing ID W13803 | Royal LePage
Corktown, Hamilton
· House
· Garden · Office room · Fireplace
Corktown, Hamilton · House · Garden · Office room · Fireplace
A Masterpiece of Modern Luxury in West Oakville. Nestled in one of West Oakville's most prestigious enclaves, this exceptional custom-built residence showcases timeless architecture, impeccable craftsmanship, and sophisticated modern living. Situated on a rare 75x159 ft lot, the home offers 7,000 +sqft. Of meticulously designed living space tailored for both grand entertaining & everyday comfort. A dramatic open-to-above foyer welcomes you into elegant interiors defined by soaring 11ft ceilings on the Main and Lower levels, 10ft ceilings on the Upper level, expansive windows, and oversized skylights floods the home with natural light while framing views of the private and front yards. The main floor features formal living & dining rooms, a private office, and an inviting family room anchored by one of 3 fireplaces. At the heart of the home is a chef-inspired gourmet kitchen equipped with premium Wolf appliances, a walk-in pantry, dedicated servery, custom coffee station, and exceptiona
$ 5,177,000
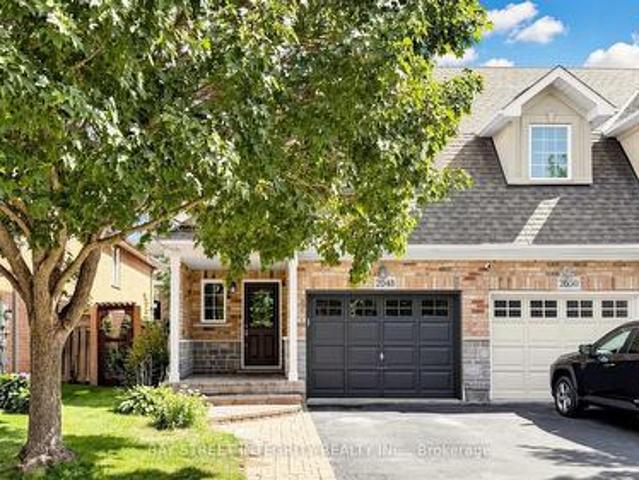
2048 Elmgrove Road, Oakville, ON, L6M 4Y5 house for sale | Listing ID W13802 | Royal LePage
View photo
House · for sale
$ 1,099,999
New
2048 Elmgrove Road, Oakville, ON, L6M 4Y5 house for sale | Listing ID W13802 | Royal LePage
Corktown, Hamilton
· House
· Garden · Office room · Deck · Parking · Cellar
Corktown, Hamilton · House · Garden · Office room · Deck · Parking · Cellar
Stunning Executive Home in Sought-After Oakville! Corner Unit with Beautifully maintained and thoughtfully upgraded, this bright spacious home features 9' ceilings, Over 2,600 sqft living space, Open-concept kitchen and dining area, Gas Stove, Spacious separate family room-ideal for both entertaining and everyday family living. Modern kitchen offers granite countertops, Stylish backsplash, Stainless-steel appliances, Elegant hardwood flooring with modern pot lights throughout add warmth and contemporary appeal. Generous primary bedroom features a walk-in closet with luxurious 4-piece ensuite, along with two additional well-appointed bedrooms and convenient second-floor laundry. The finished basement provides a large recreation area, flexible space ideal for a home office or guest room, two ample storages. Step outside to a fully fenced backyard with a spacious renovated deck, perfect for relaxing and summer entertaining. Direct garage access adds everyday convenience. Recent upgrades i
$ 1,099,999
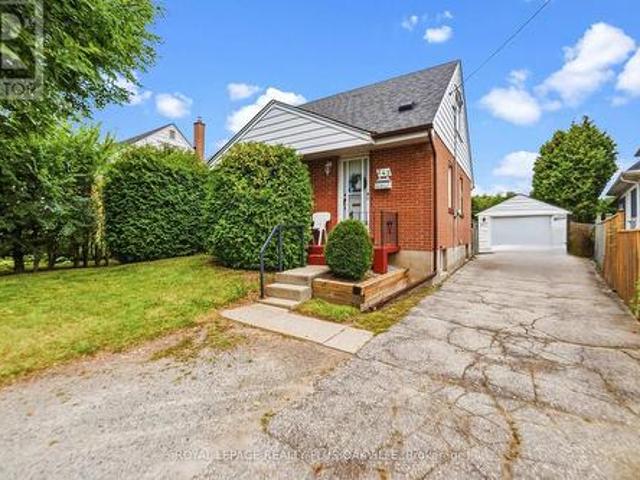
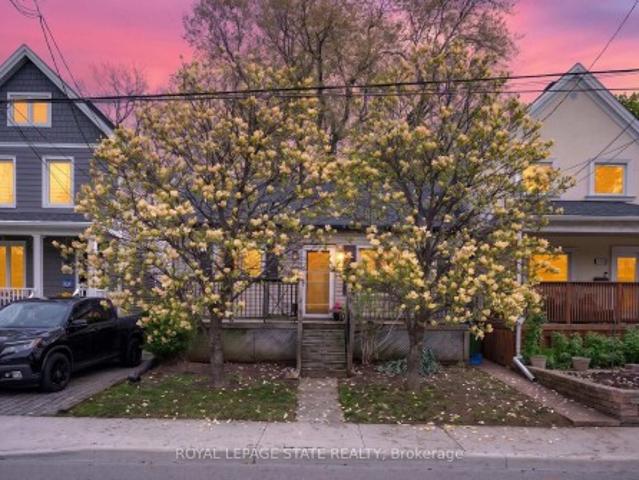
147 Strachan Street E, Hamilton, ON, L8L 3M7 house for sale | Listing ID X13802 | Royal LePage
View photo
House · for sale
$ 399,000
New
147 Strachan Street E, Hamilton, ON, L8L 3M7 house for sale | Listing ID X13802 | Royal LePage
Corktown, Hamilton
· House
· Garden · Gym · Cellar
Corktown, Hamilton · House · Garden · Gym · Cellar
Charming bungalow located in a sought-after Hamilton neighbourhood just minutes from Pier 4, the West Harbour area, parks, trails, downtown amenities, and within walking distance to the West Harbour GO Station! Tucked away on a quiet and private section of Strachan St. E. this home sits on an impressive 28.75 ft. X 145 ft. lot with an absolutely beautiful backyard offering exceptional outdoor space, mature greenery, and plenty of room to relax, entertain, garden, or enjoy summer evenings in your own private setting. Inside, the home offers a warm and inviting layout featuring a comfortable living room, a spacious dining area, a functional kitchen, and a bright rear room overlooking the backyard with flexible use of space. The large basement provides excellent storage space and endless possibilities for future finishing, whether you envision a recreation room, additional living space, home gym, workshop, or hobby area. Conveniently located close to transit, shopping, restaurants, and ev
$ 399,000
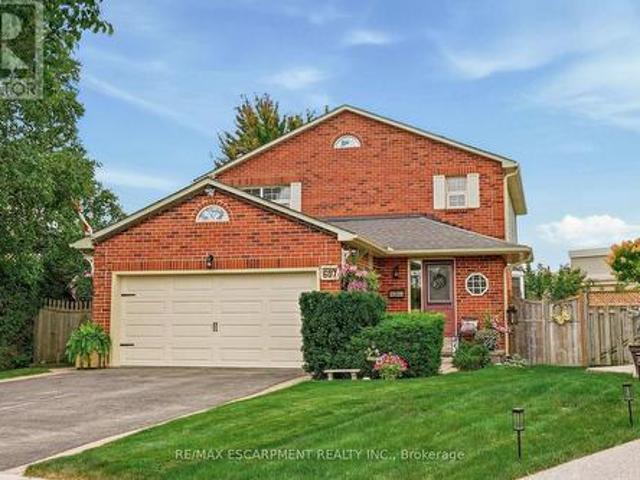
607 Clover Park Crescent, Milton, ON, L9T 4T7 house for sale | Listing ID W13802 | Royal LePage
View photo
House · for sale
$ 1,099,900
New
607 Clover Park Crescent, Milton, ON, L9T 4T7 house for sale | Listing ID W13802 | Royal LePage
Corktown, Hamilton
· House
· Garden · Fireplace · Deck
Corktown, Hamilton · House · Garden · Fireplace · Deck
Welcome to this home situated on a quiet crescent in a family-friendly community of Bronte Meadows. This well-maintained traditional family home is set on a large pie-shaped lot in a mature, private setting. Featuring three bedrooms, including a primary suite with ensuite bath. The kitchen has generous workspace and a walkout to the deck and a magnificent yard. Cozy main level family room with fireplace. The lower level provides additional living space with a recreation room, games room and plenty of storage. Walking distance to schools, shopping, public transit, parks, bike trails and within minutes to First Ontario Arts Centre, Leisure Sports Centre and Sherwood Community Centre and quick access to 401 407 & Go station (id: 27)
$ 1,099,900

Get email alerts

Don't miss out: be the first to know about new properties

The alert was correctly created

On subscribing you accept the conditions of use and the privacy policy
Alert
Receive new ads in your inbox
Save this search
Receive alerts for new listings

We'll send you an email when we have new properties for: "Properties for sale in Corktown, Hamilton"

The alert was correctly created

Get email alerts and be the first to see new listings
Required field
On subscribing I accept the terms of the privacy policy
Perfect! You'll soon start receiving new listings via email
Alert
Receive an email when we have new ads for Properties for sale in Corktown, Hamilton
Save this search
Filters

Bedrooms

Area (sq.ft)

sq.ft
sq.ft

Price

$
$

Filter by property type

Bathrooms

Clear all filters
Receive notifications when new entries are published.