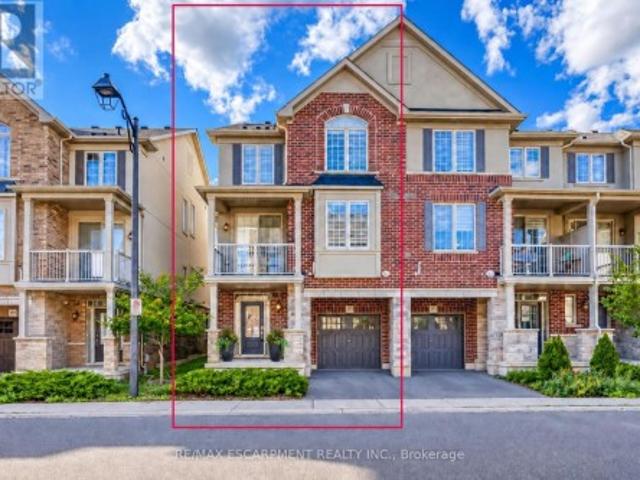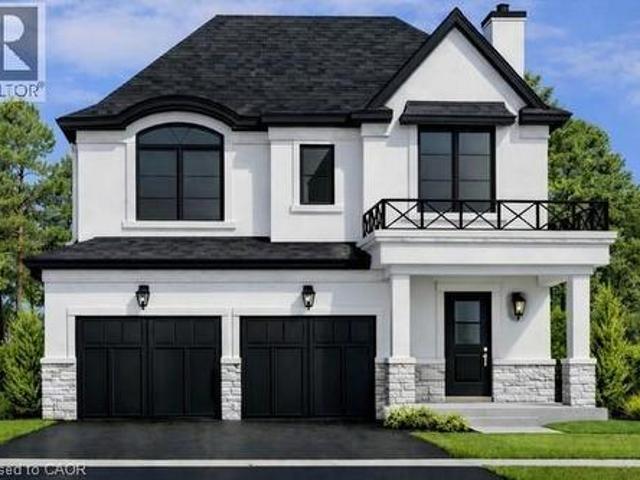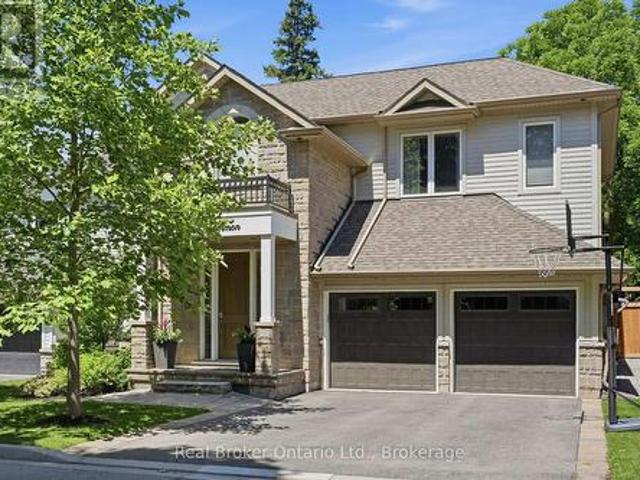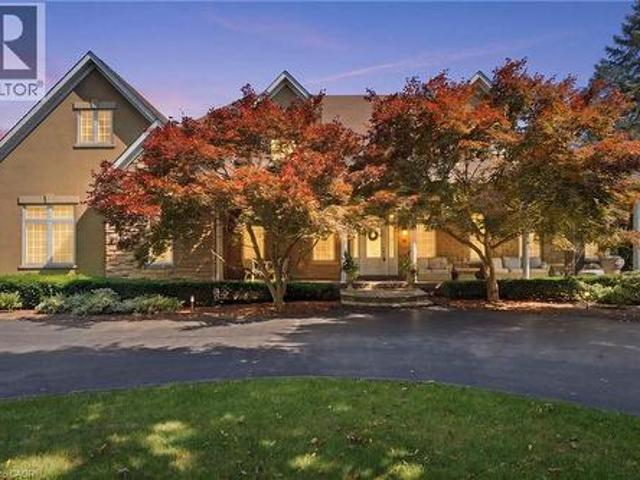
7,433 properties for sale in Corktown, Hamilton

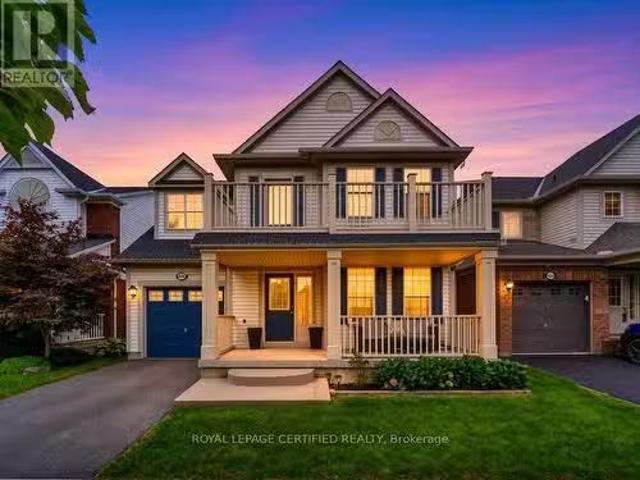
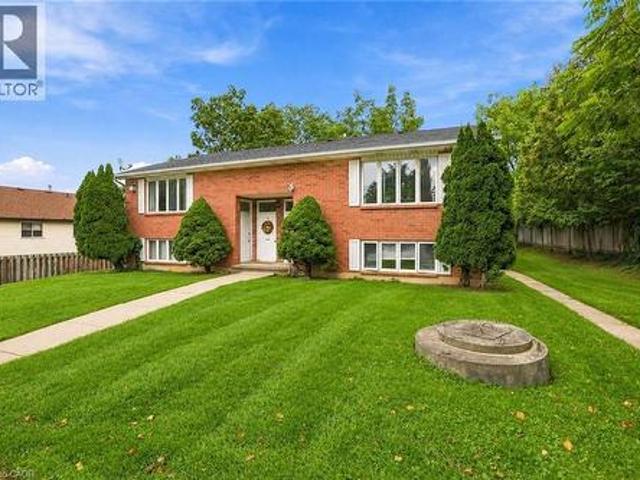
1071 Southcote Road, Hamilton, ON, L9G 3L1 house for sale | Listing ID X13801 | Royal LePage
View photo
House · for sale
$ 779,000
New
1071 Southcote Road, Hamilton, ON, L9G 3L1 house for sale | Listing ID X13801 | Royal LePage
Corktown, Hamilton
· House
Corktown, Hamilton · House
Attention all home buyers and investors: Wonderfull property located in a rural setting with huge lot165X132 FEET. Renovated and split in 2 units, main level offers 3 bed rooms 1 full bath, the upper unit offers 1bed room and 1 full bath. Easy living away from all the traffic of the City. Close proximity to highway access, schools, churches and shopping nearby. (Id: 27)
$ 779,000
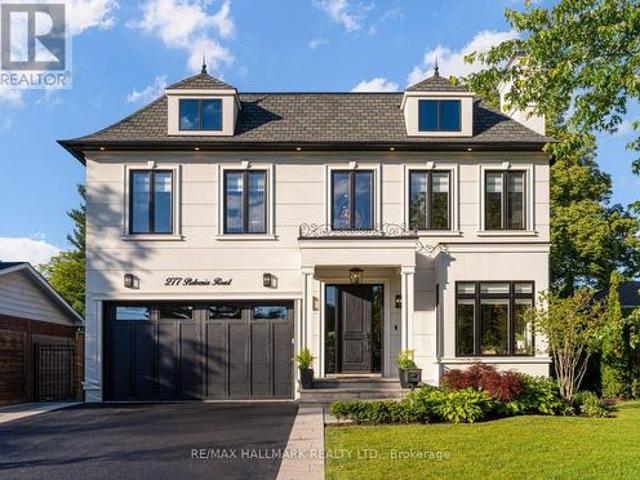
277 Belvenia Road, Burlington, ON, L7L 2G5 house for sale | Listing ID W13803 | Royal LePage
View photo
House · for sale
$ 3,650,000
New
277 Belvenia Road, Burlington, ON, L7L 2G5 house for sale | Listing ID W13803 | Royal LePage
Corktown, Hamilton
· House
· Garden
Corktown, Hamilton · House · Garden
Welcome to 277 Belvenia Road, an exceptional residence in one of South Burlington's most coveted school districts, just steps from Nelson High School and John T. Tuck Public Elementary School. Offering over 4,200 square feet above grade and approx 6,000 square feet of total finished living space, this impressive residence sits on a deep 180.46 foot lot and is anchored by a true showpiece backyard. The outdoor space delivers exceptional lifestyle value, offering the rare depth, privacy, and scale buyers seek, all just steps to the lake. The interior showcases spacious principal rooms, refined millwork, built in speakers, elevated window treatments, and beautifully curated finishes throughout. The bespoke kitchen features a large centre island, servery, walk in pantry, premium cabinetry, and a seamless flow into the main living and dining areas, ideal for everyday living and entertaining. The upper level offers four generous bedrooms, including a luxurious primary suite with a walk in cl
$ 3,650,000
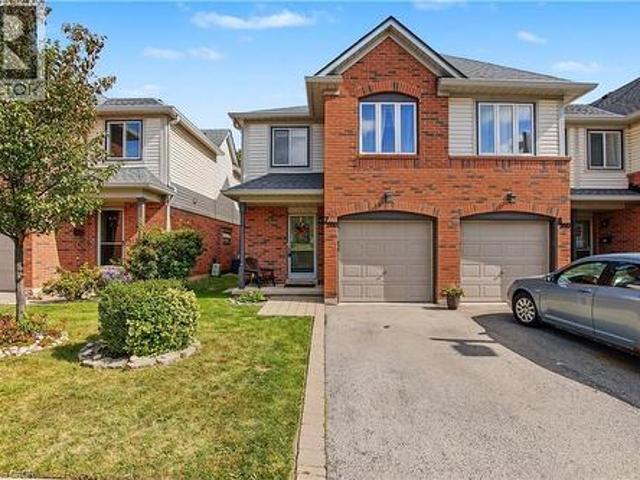
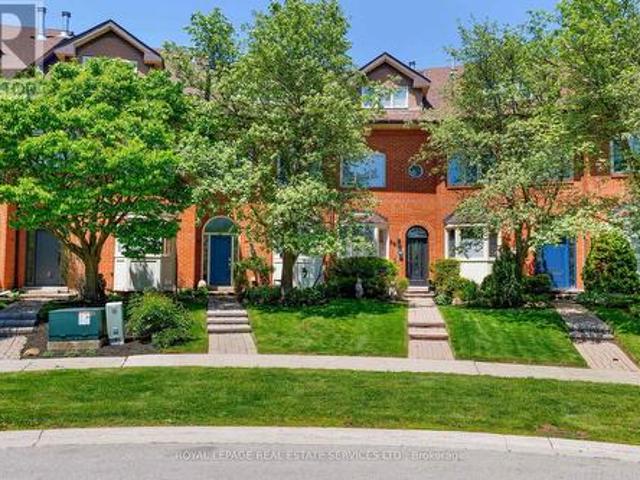
2940 Headon Forest Drive, Burlington, ON, L7M 4G9 townhouse for sale | Listing ID 40864 | Royal LePage
View photo
Townhouse · for sale
$ 669,900
New
2940 Headon Forest Drive, Burlington, ON, L7M 4G9 townhouse for sale | Listing ID 40864 | Royal LePage
Corktown, Hamilton
· Townhouse
· Patio · Office room · Gym · Parking · Cellar
Corktown, Hamilton · Townhouse · Patio · Office room · Gym · Parking · Cellar
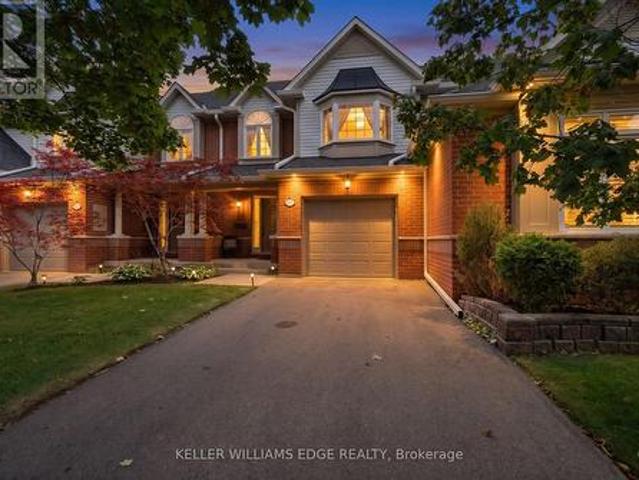
Welcome to this wonderful family home, ideally located in a welcoming neighbourhood surrounded by great schools, convenient amenities, and plenty of green space. From the moment you step inside, you'll appreciate the spacious main floor, providing plenty of room for everyday family life as well as entertaining friends and family. The home features three comfortable bedrooms, including a generously sized primary bedroom that gives you the space and privacy you’re looking for. Downstairs, the finished basement provides even more living space—perfect for a family room, home office, playroom, gym, or whatever suits your lifestyle. And one of the home's standout features is the rear patio backing onto beautiful greenspace. It's a wonderful place to enjoy your morning coffee, relax after a long day, or gather with family and friends while the children have room to play. The home also offers the convenience of a garage, and the carpeting was replaced in 2026, giving the home a fresh, updated
$ 669,900
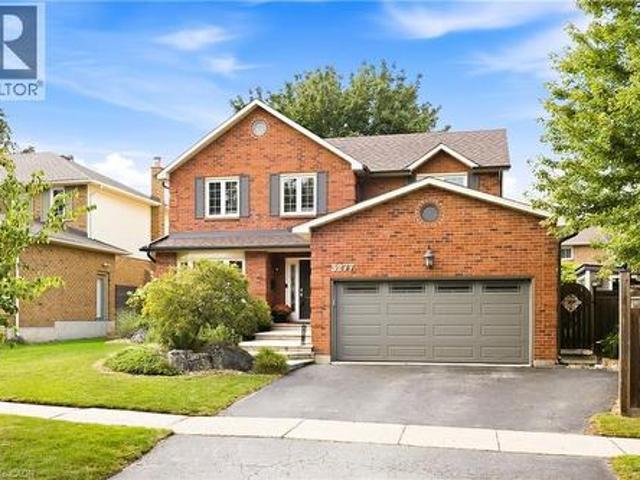
3277 Woodside Avenue, Burlington, ON, L7M 2R9 house for sale | Listing ID 40864 | Royal LePage
View photo
House · for sale
$ 1,479,900
New
3277 Woodside Avenue, Burlington, ON, L7M 2R9 house for sale | Listing ID 40864 | Royal LePage
Corktown, Hamilton
· House
· Garden · Parking
Corktown, Hamilton · House · Garden · Parking
Absolutely beautiful, renovated 4+1 bedroom, 4-bath family home with double-car garage, nestled on a quiet, child-friendly street in sought-after Headon Forest. Exceptional curb appeal welcomes you with elegant stone steps and a warm, inviting entrance. The spacious foyer features double closets and inside garage entry. Wide-plank hardwood floors and wood spiral stairs flow throughout both levels, complemented by abundant natural light. Generous principal rooms offer an effortless flow for everyday living and entertaining. The chef-inspired eat-in kitchen features crisp white cabinetry, gleaming countertops, striking backsplash, stainless steel appliances, gas stove, extensive pantry space and a large centre island. A custom built-in banquette creates the perfect breakfast nook, while the open-concept design flows into the cozy family room overlooking the spectacular backyard. A separate dining room with gorgeous bay window provides an elegant setting for entertaining. Main-level laund
$ 1,479,900
1119 Rebecca Street, Oakville, ON, L6L 1Y6 house for sale | Listing ID W13774 | Royal LePage
View photo
House · for sale
$ 1,999,000
Updated
1119 Rebecca Street, Oakville, ON, L6L 1Y6 house for sale | Listing ID W13774 | Royal LePage
Corktown, Hamilton
· House
Corktown, Hamilton · House
Charming home on a rare oversized lot with clear sun exposure, offering over 17,000 sq ft of prime land, an exceptional canvas for a luxury mansion build. Situated in one of South West Oakville's most sought-after pockets, surrounded by elite custom estates, and within walking distance to the lake and top schools. Ideal for end-users or luxury builders
$ 1,999,000
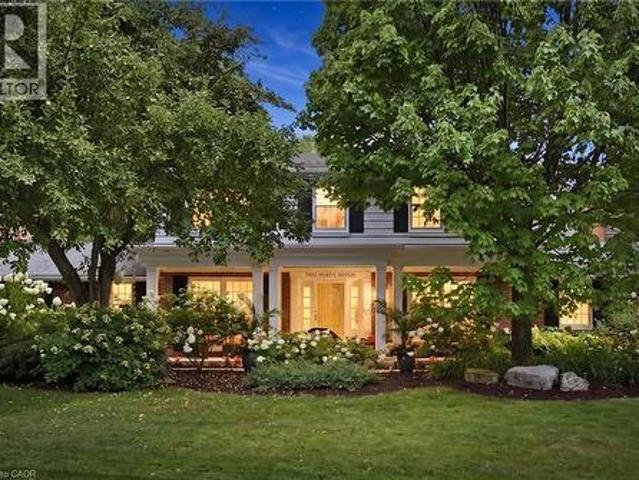
247 Linwood Crescent, Burlington, ON, L7L 4A2 house for sale | Listing ID 40864 | Royal LePage
View photo
House · for sale
$ 1,880,000
New
247 Linwood Crescent, Burlington, ON, L7L 4A2 house for sale | Listing ID 40864 | Royal LePage
Corktown, Hamilton
· House
· Fireplace · Parking
Corktown, Hamilton · House · Fireplace · Parking
Sought-after street in south Burlington. You will feel like you have entered a park with mature trees lining the quiet, sought after cul-de-sac, steps to parks and the lake. Sweeping front porch, classic centre hall design, and beautiful, modern updates. The Main level is perfect for casual family time or entertaining. Bright formal living room, custom gourmet kitchen with a large granite island, open concept dining and family room w/ gas fireplace. Completing the main level is a powder room, walk out to a 3-season room and a main floor office with built in cabinetry. 4 bedrooms upstairs, including a generous primary suite with a spa-like bath and cosy fireplace and via ia a pocket door is the 4th bedroom, ideal for a nursery, office or even a dream dressing room. Spacious rec room includes a 5th bedroom w/ walk up access to the garage and a 3-piece washroom. Ideal for teens, nanny suite or company. Professionally landscaped, every part of the property has a spot to relax, play and ent
$ 1,880,000
2 2175 Country Club Drive, Burlington, ON, L7M 4H9 townhouse for sale | Listing ID W13803 | Royal LePage
View photo
Townhouse · for sale
$ 899,999
New
2 2175 Country Club Drive, Burlington, ON, L7M 4H9 townhouse for sale | Listing ID W13803 | Royal LePage
Corktown, Hamilton
· Townhouse
· Garden · Fireplace · Cellar
Corktown, Hamilton · Townhouse · Garden · Fireplace · Cellar
Welcome to 2175 Country Club Dr, Unit 2. A meticulously maintained executive townhome nestled in the sought-after Millcroft community of Burlington. Offering over 1700 sq. Ft. of thoughtfully designed living space, this spacious 3-bedroom, 2.5-bathroom home offers an ideal blend of comfort, functionality, and timeless appeal. The welcoming foyer leads into a well-appointed main level featuring a generous dining room, perfect for hosting family and friends, and a comfortable living room with a gas fireplace and walkout to the private backyard. Whether enjoying morning coffee, summer evenings, or quiet time outdoors, the backyard provides a wonderful extension of the living space. Upstairs, the spacious primary suite features a large walk-in closet and a 4-piece ensuite. Two additional well-sized bedrooms share a second 4-piece bathroom, while the conveniently located second-floor laundry adds everyday ease and practicality. The unfinished basement provides excellent storage and the flex
$ 899,999
5155 Idlewood Crescent, Burlington, ON, L7L 3Y5 house for sale | Listing ID W13804 | Royal LePage
View photo
House · for sale
$ 899,900
New
5155 Idlewood Crescent, Burlington, ON, L7L 3Y5 house for sale | Listing ID W13804 | Royal LePage
Corktown, Hamilton
· House
· Garden · Parking · Fireplace
Corktown, Hamilton · House · Garden · Parking · Fireplace
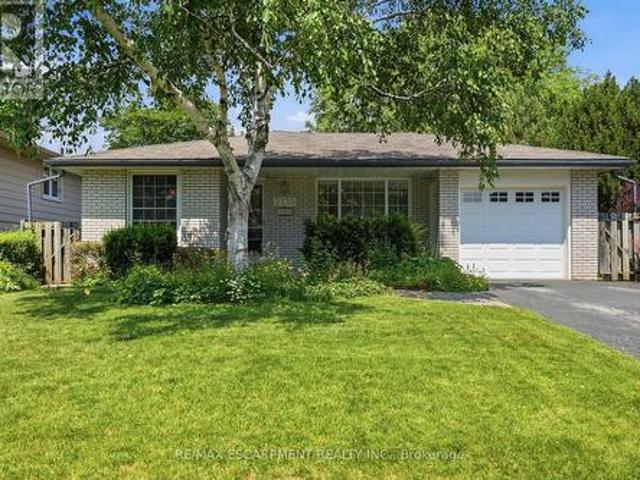
Welcome to this solid three bedroom back-split tucked into one of Pinedale's quietest streets. This is a neighborhood built for family life, with schools and parks just a short walk away and everyday shopping only minutes down the road. Inside, the home offers a practical layout with two full bathrooms and a finished recreation room anchored by a gas fireplace stove, ideal for cozy evenings or weekend gatherings. The single car garage adds everyday convenience, while the generous backyard gives families and pets plenty of room to spread out. This is the kind of street people put down roots on, with great bones and a location close to everything that matters. A home ready for its next chapter. Rsa. (Id: 27)
$ 899,900
2175 Country Club Drive Unit# 2, Burlington, ON, L7M 4H9 townhouse for sale | Listing ID 40864 | Royal LePage
View photo
Townhouse · for sale
$ 899,999
New
2175 Country Club Drive Unit# 2, Burlington, ON, L7M 4H9 townhouse for sale | Listing ID 40864 | Royal LePage
Corktown, Hamilton
· Townhouse
· Patio · Garden · Fireplace · Cellar
Corktown, Hamilton · Townhouse · Patio · Garden · Fireplace · Cellar
Welcome to 2175 Country Club Dr, Unit 2 — a meticulously maintained executive townhome nestled in the sought-after Millcroft community of Burlington. Offering over 1700 sq. Ft. of thoughtfully designed living space, this spacious 3-bedroom, 2.5-bathroom home offers an ideal blend of comfort, functionality, and timeless appeal. The welcoming foyer leads into a well-appointed main level featuring a generous dining room, perfect for hosting family and friends, and a comfortable living room with a gas fireplace. Walkout to the private backyard. Whether enjoying morning coffee, summer evenings, or quiet time outdoors, the backyard provides a wonderful extension of the living space with a large patio and gardens. Upstairs, the spacious primary suite features a large walk-in closet and a 4-piece ensuite. Two additional well-sized bedrooms share a second 4-piece bathroom, while the conveniently located second-floor laundry adds everyday ease and practicality. The unfinished basement provides e
$ 899,999
144 Cove Crescent, Stoney Creek, ON, L8E 5A2 house for sale | Listing ID 40864 | Royal LePage
View photo
House · for sale
$ 999,900
New
144 Cove Crescent, Stoney Creek, ON, L8E 5A2 house for sale | Listing ID 40864 | Royal LePage
Corktown, Hamilton
· House
· Garden · Office room · Balcony · Fireplace · Deck · Parking · Air conditioning
Corktown, Hamilton · House · Garden · Office room · Balcony · Fireplace · Deck · Parking · Air conditioning
Lovingly maintained, family friendly home just steps from Lake Ontario. This all brick and stucco home offers 2,940 sq/ft across 3 bedrooms and 2.5 half bathrooms. A double door entry leads into a bright living/dining room with crown moulding, hardwood floors & lots of natural light streaming through the large windows. The kitchen features neutral white cabinetry, ceramic flooring, a tiled backsplash, a breakfast bar and a large skylight. The oversized, open concept dinette could double as a family room. A separate office and powder room round out the main level. The private backyard offers a large deck and mature cedar hedges, ideal for entertaining. Upstairs, the oversized primary suite features a bay window, walk in closet, and luxury ensuite with dual vanities, soaker tub, and separate shower. Two more large bedrooms, a 4pc bath, a balcony, and a family room with high ceilings, bookshelves, and a gas fireplace complete the second floor. Also includes inside garage entry, A/C, GDO,
$ 999,900
393 Grantham Common, Oakville, ON, L6H 7E3 house for sale | Listing ID W13766 | Royal LePage
View photo
House · for sale
$ 4,190,000
Updated
393 Grantham Common, Oakville, ON, L6H 7E3 house for sale | Listing ID W13766 | Royal LePage
Corktown, Hamilton
· House
· Parking
Corktown, Hamilton · House · Parking
Rare END unit FREEHOLD townhome that feels like a SEMI in Oakville's most desirable Joshua Meadows community! This beautifully upgraded, approximate 1,400 sf townhome offers two spacious bedrooms and two bathrooms. An ideal starter home for a young family or a comfortable, low-maintenance option for downsizers. The bright, open-concept main floor features hardwood flooring, large windows and premium wood shutters with a lifetime warranty. The stylish kitchen is complete with granite countertops, a breakfast bar and stainless steel appliances. Enjoy the beautiful covered porch off the dining area, plus the convenience of visitor parking just cross the unit. Ideally situated close to major highways, hospital, shopping, restaurants and everyday amenities. A rare end-unit opportunity combining comfort, natural light and an unbeatable central Oakville location! (Id: 27)
$ 4,190,000
451 Montreal Circle Unit# 1, Stoney Creek, ON, L8E 0E2 house for sale | Listing ID 40864 | Royal LePage
View photo
House · for sale
$ 1,249,900
New
451 Montreal Circle Unit# 1, Stoney Creek, ON, L8E 0E2 house for sale | Listing ID 40864 | Royal LePage
Corktown, Hamilton
· House
· Garden
Corktown, Hamilton · House · Garden
Welcome to this brand-new custom-built two-storey home, thoughtfully designed and crafted by an experienced custom home builder with an emphasis on quality, functionality and timeless finishes throughout. Set on a rarely offered 40 x 164+ ft deep lot in a highly desirable lakeside community, this home offers an exceptional combination of modern family living, impressive interior space and extraordinary outdoor potential. The two-storey design provides a spacious and functional layout with bright open-concept principal rooms, impressive ceiling heights, a beautifully appointed kitchen and carefully selected finishes that showcase the quality and attention to detail throughout. Generous bedroom spaces and flexible living areas make this an ideal home for growing families, professionals or those looking for additional space to work, entertain and accommodate extended family. The remarkable depth of the property creates endless possibilities for a truly spectacular backyard, with ample roo
$ 1,249,900
2541 Kate Common, Oakville Br Bronte, ON, L6L 0E9 house for sale | Listing ID W13800 | Royal LePage
View photo
House · for sale
$ 2,449,900
New
2541 Kate Common, Oakville Br Bronte, ON, L6L 0E9 house for sale | Listing ID W13800 | Royal LePage
Corktown, Hamilton
· House
· Patio · Garden · Balcony · Fireplace · Swimming pool
Corktown, Hamilton · House · Patio · Garden · Balcony · Fireplace · Swimming pool
Tucked away on a private street in Bronte Village, this exceptional custom built home offers refined living just steps to Bronte Harbour, LakeOntario and the vibrant shops and restaurants that make this neighbourhood so desirable. With over 4,000 square feet of beautifully finished living space, this home blends timeless design with modern upgrades. The Chervin kitchen is the heart of the home, featuring quartz countertops, premium Jenn Air appliances, a 36 inch gas stove, and a built in wine fridge, all opening to a warm and inviting family room with a fireplace and access to the professionally landscaped backyard. Designed for both relaxation and entertaining, the outdoor space features a pergola, hot tub, and infrared patio heater. The upper level offers 4 spacious bedrooms filled with natural light, including a stunning primary retreat with a walk-in closet, gas fireplace, spa inspired ensuite, and Juliette balcony. A convenient second floor laundry room with custom cabinetry adds
$ 2,449,900
11 Palomino Drive, Carlisle, ON, L0R 1H3 house for sale | Listing ID 40864 | Royal LePage
View photo
House · for sale
$ 2,599,990
New
11 Palomino Drive, Carlisle, ON, L0R 1H3 house for sale | Listing ID 40864 | Royal LePage
Corktown, Hamilton
· House
· Fireplace
Corktown, Hamilton · House · Fireplace
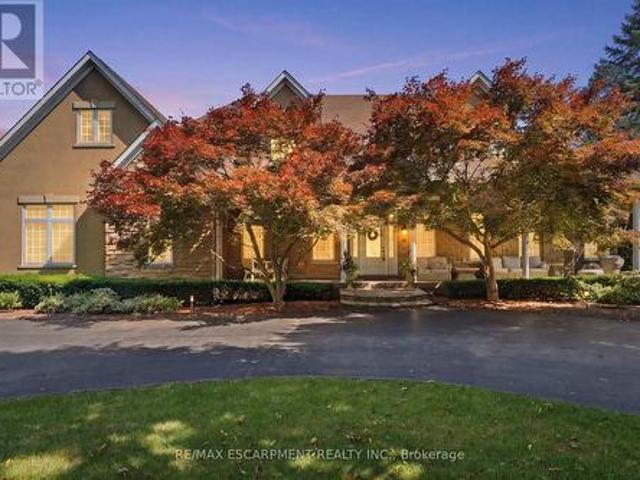
Welcome to an extraordinary estate where elegance meets resort-style living. Nestled on a private property surrounded by mature trees, this exceptional 5-bedroom, 5-bathroom residence offers an unparalleled lifestyle with luxurious finishes, remarkable entertaining spaces & every amenity designed for comfort. The moment you enter the grand foyer with soaring ceilings & stunning glass entry doors; you'll appreciate the home's impressive scale & craftsmanship. Rich hardwood flooring, custom millwork, dramatic stone fireplaces, expansive windows & elegant finishes create warm, inviting spaces filled with natural light & picturesque views. The chef-inspired kitchen is the heart of the home, featuring granite countertops, built-in appliances, an oversized centre island, abundant cabinetry & a bright breakfast area overlooking the mature grounds. The adjoining great room with a wet bar is perfect for entertaining family & friends. The luxurious primary suite with a spa-inspired ensuite, walk
$ 2,599,990
216 Beechfield Road, Oakville, ON, L6J 5H7 house for sale L.
View photo
House · for sale
$ 1,849,900
New
216 Beechfield Road, Oakville, ON, L6J 5H7 house for sale L.
Corktown, Hamilton
· 41 Bedrooms · 3 Baths · House
· Parking
Corktown, Hamilton · 41 Bedrooms · 3 Baths · House · Parking
Rare opportunity in sought-after Eastlake! Set on a generous 72.23 x 116.95 ft lot on a quiet, tree-lined street, this 4-bedroom, 3-bathroom detached home offers an exceptional canvas to create your dream residence in one of Oakvilles most prestigious lakeside communities. A rare double car garage plus driveway provides parking for up to 7 vehicles. Zoned for top-ranked Oakville Trafalgar High School (OT) and E.J. James Public School, and just a short walk to the shores of Lake Ontario, tennis courts, parks and nature trails. The home offers great bones, a functional layout and an unbeatable location - bring your vision and renovation plans to make it your own. Minutes to GO Transit, major highways, top private schools and shopping. Opportunities like this in Eastlake are rare - dont miss your chance to build lasting value in one of Oakvilles most established, family-friendly neighbourhoods. (id:27). Still available at ListedBuy!
$ 1,849,900
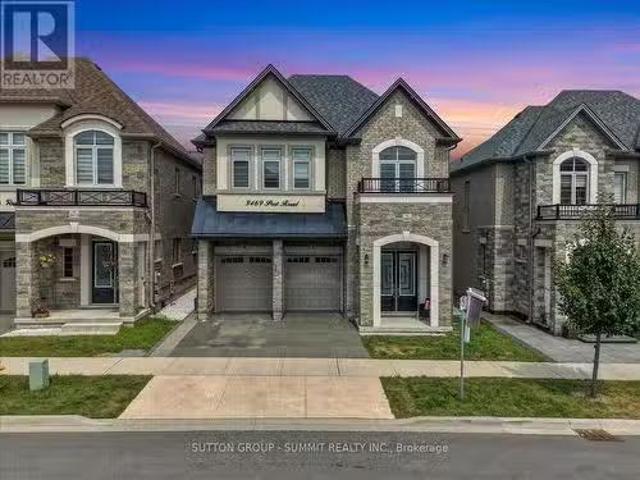
3469 Post Road, Oakville, ON, L6H 0Y9 house for sale Listin.
View photo
House · for sale
$ 1,799,000
New
3469 Post Road, Oakville, ON, L6H 0Y9 house for sale Listin.
Corktown, Hamilton
· 42 Bedrooms · 5 Baths · House
· Cellar
Corktown, Hamilton · 42 Bedrooms · 5 Baths · House · Cellar
Welcome to this stunning, extensively upgraded family home in one of Oakvilles most sought-after communities! Boasting over 3,600 sq. ft. of finished living space, this exceptional residence offers the perfect blend of luxury, comfort, and functionality. Featuring 4 spacious bedrooms plus a versatile second-floor loft, this home is thoughtfully designed to accommodate the needs of todays modern family. Enjoy hardwood flooring throughout the main and second levels, complemented by soaring 10-ft ceilings on the main floor and 9-ft ceilings on the second floor, creating a bright and open atmosphere. The elegant foyer showcases premium ceramic tile, while the upgraded gourmet kitchen is beautifully appointed with high-end finishes, offering both style and practicality. Tastefully upgraded bathrooms and pot lights throughout the home add a refined, contemporary touch. The professionally finished 2-bedroom LEGAL BASEMENT APPARTMENT features impressive 9-ft ceilings and a separate entrance, p
$ 1,799,000
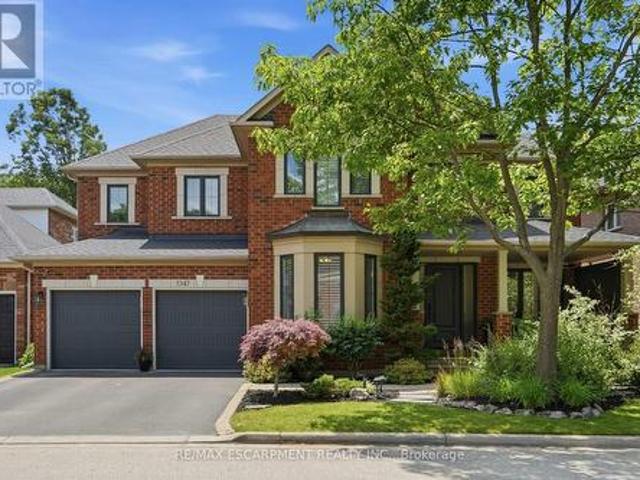
5347 Jameson Crescent, Burlington, ON, L7L 6Z1 house for sale | Listing ID W13803 | Royal LePage
View photo
House · for sale
$ 1,939,000
New
5347 Jameson Crescent, Burlington, ON, L7L 6Z1 house for sale | Listing ID W13803 | Royal LePage
Corktown, Hamilton
· House
· Garden · Office room · Fireplace
Corktown, Hamilton · House · Garden · Office room · Fireplace
In-law/nanny suite (separate entrance) & main floor bedroom w/4pc. BATH: Welcome to this exceptional Dover Model offering approximately 4,600 sqft. Of beautifully finished living space. Thoughtfully redesigned from the original builder's plan and updated throughout, this impressive home is ideal for growing and multi-generational families. Located on a quiet, sought-after street in Burlington's desirable Orchard Community, this updated home offers incredible space, comfort, and versatility. The main floor features a bedroom or home office, is paired with an adjacent 4-piece bathroom, and a stunning kitchen overlooking the bright family room with soaring cathedral ceilings and views of the professionally landscaped backyard. A separate dining room flows seamlessly into the inviting living room, where a custom electric fireplace creates a warm and welcoming focal point. Upstairs are four spacious bedrooms, including a luxurious primary suite with his-and-hers walk-in closets and a spa-in
$ 1,939,000
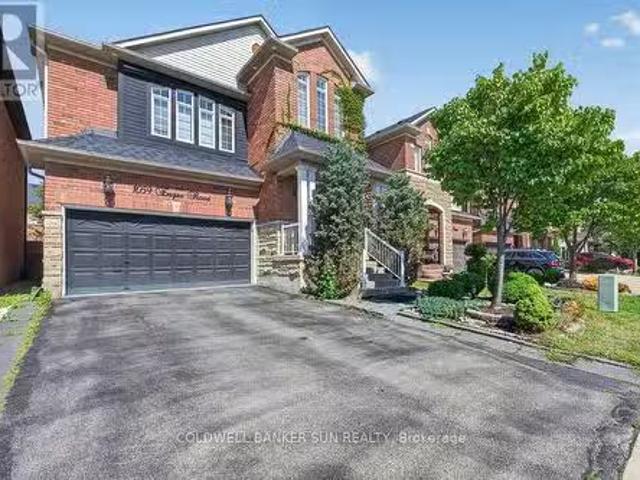
1059 Eager Road, Milton, ON, L9T 6T1 house for sale Listing.
View photo
House · for sale
$ 1,249,000
New
1059 Eager Road, Milton, ON, L9T 6T1 house for sale Listing.
Corktown, Hamilton
· 4 Bedrooms · 4 Baths · House
· Cellar
Corktown, Hamilton · 4 Bedrooms · 4 Baths · House · Cellar
A1 layout with generously sized living spaces and 4 comfortable bedrooms upstairs. The spacious primary bedroom provides a private retreat for the homeowners. The fully finished basement offers exceptional versatility with 2 additional bedrooms, 1 full washroom, and a separate kitchen. It can be used as an in-law suite, guest accommodation, or potentially saleed out to generate additional income, subject to applicable municipal requirements. Located in a desirable Milton neighbourhood, this home is conveniently close to schools, parks, shopping, restaurants, transit, and major highways. (id:27). Still available at ListedBuy!
$ 1,249,000
834 Fourth Line, Milton, ON, L9T 6M5 house for sale Listing.
View photo
House · for sale
$ 999,000
New
834 Fourth Line, Milton, ON, L9T 6M5 house for sale Listing.
Corktown, Hamilton
· 3 Bedrooms · 3 Baths · House
· Fireplace · Parking · Air conditioning · Equipped kitchen · Cellar
Corktown, Hamilton · 3 Bedrooms · 3 Baths · House · Fireplace · Parking · Air conditioning · Equipped kitchen · Cellar
Stunning Detached Home in Miltons Highly Sought-After Beaty Neighbourhood! Welcome to this beautiful 2-storey detached home featuring 3 bedrooms, 3 washrooms, a full basement, attached garage and private driveway. Bright and spacious throughout, this home offers hardwood flooring, a welcoming family room with fireplace, and a stylish kitchen with granite countertops and backsplash. Freshly painted and thoughtfully maintained, this move-in-ready home is perfect for comfortable family living. Enjoy the added charm of a ravine setting and an excellent location close to schools, parks, shopping, hospital, public transit, Milton GO and major highways including the 401. All measurements and square footage are approximate. Buyer to verify. Recent updates include Furnace (2022), AC (2022), Dishwasher (2024), Gas System (2024), Refrigerator (2021) and Tankless Water Heater (2020). A wonderful opportunity to own a detached home in one of Miltons established family-friendly communities! (id:27).
$ 999,000
11 Palomino Drive, Hamilton, ON, L0R 1H3 house for sale | Listing ID X13804 | Royal LePage
View photo
House · for sale
$ 2,599,990
New
11 Palomino Drive, Hamilton, ON, L0R 1H3 house for sale | Listing ID X13804 | Royal LePage
Corktown, Hamilton
· House
· Fireplace
Corktown, Hamilton · House · Fireplace
Welcome to an extraordinary estate where elegance meets resort-style living. Nestled on a private property surrounded by mature trees, thisexceptional 5-bedroom, 5-bathroom residence offers an unparalleled lifestyle with luxurious finishes, remarkable entertaining spaces & everyamenity designed for comfort. The moment you enter the grand foyer with soaring ceilings & stunning glass entry doors; you'll appreciate thehome's impressive scale & craftsmanship. Rich hardwood flooring, custom millwork, dramatic stone fireplaces, expansive windows & elegantfinishes create warm, inviting spaces filled with natural light & picturesque views. The chef-inspired kitchen is the heart of the home, featuringgranite countertops, built-in appliances, an oversized centre island, abundant cabinetry & a bright breakfast area overlooking the maturegrounds. The adjoining great room with a wet bar is perfect for entertaining family & friends. The luxurious primary suite with a spa-inspiredensuite, walk-in clo
$ 2,599,990
43 East Avenue Unit# B, Brantford, ON, N3S 3L2 house for sale | Listing ID 40850 | Royal LePage
View photo
House · for sale
$ 245,000
Updated
43 East Avenue Unit# B, Brantford, ON, N3S 3L2 house for sale | Listing ID 40850 | Royal LePage
Corktown, Hamilton
· House
· Patio · Deck · Parking
Corktown, Hamilton · House · Patio · Deck · Parking
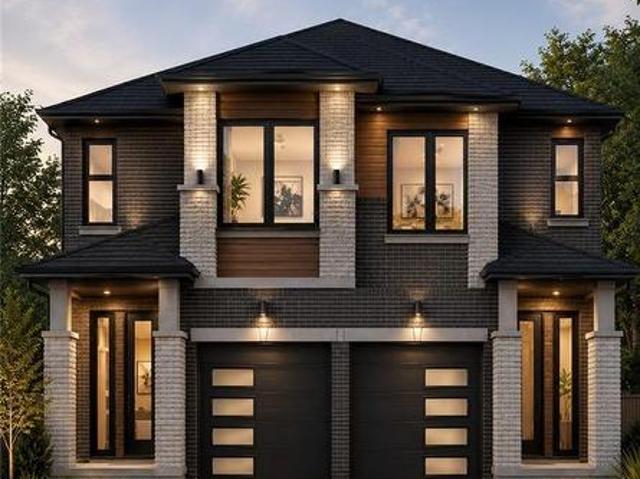
Discover the opportunity to build your dream home with this quality-crafted two-storey semi-detached home by a respected local builder. Designed with modern living in mind, this thoughtfully planned home features an attached single-car garage, 3 spacious bedrooms, and a bright, open-concept main floor ideal for everyday living and entertaining. The main level offers a welcoming open-concept kitchen, dining, and living area, complete with patio doors leading to a 10' x 10' deck, as well as a convenient powder room. Upstairs, you'll find three bedrooms, including a primary suite with a private ensuite, a full main bathroom, and the convenience of a second-floor laundry room. A unique advantage of purchasing before construction is the ability to personalize your new home. Buyers will have the opportunity to choose their own cabinetry, flooring, paint colours, exterior finishes, and kitchen and bathroom selections, allowing you to create a home that reflects your personal style. Constructi
$ 245,000
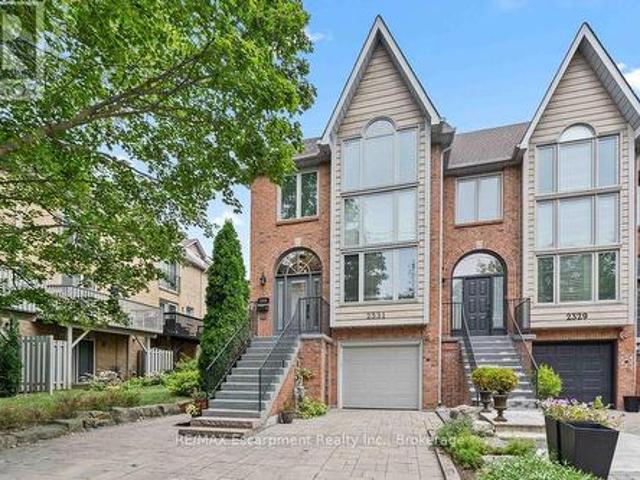
2331 Marine Drive, Oakville, ON, L6L 1C2 house for sale | Listing ID 40864 | Royal LePage
View photo
House · for sale
$ 1,499,000
New
2331 Marine Drive, Oakville, ON, L6L 1C2 house for sale | Listing ID 40864 | Royal LePage
Corktown, Hamilton
· House
· Patio · Garden · Office room · Fireplace · Gym · Deck · Parking
Corktown, Hamilton · House · Patio · Garden · Office room · Fireplace · Gym · Deck · Parking
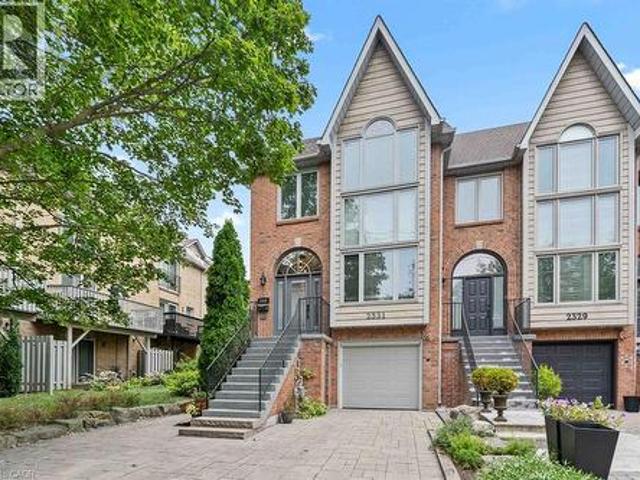
Life feels a little easier at 2331 Marine Drive, a bright end-unit townhome that puts the best of Bronte Village within an easy walk. With three bedrooms and three bathrooms, there's plenty of room to spread out across multiple light-filled levels. Start on the ground floor, where a flexible office or gym opens directly to the backyard patio. A three-piece bathroom, useful storage, and interior garage access make this level highly functional and perfect for busy daily living. Upstairs, the kitchen with plenty of storage includes a comfortable breakfast area and a pass-through to the dining room. The living room is ready for relaxed evenings, complete with a fireplace and a walkout to a deck overlooking the backyard. The next level features three bedrooms, one with semi-ensuite access, and a dedicated laundry station with stacked washer/dryer perfectly situated making laundry day a breeze. The spacious principal bedroom has its own deck, creating a quiet spot for morning coffee or late-
$ 1,499,000
26 Renfrew Street E, Caledonia, ON, N3W 1E8 house for sale | Listing ID 40864 | Royal LePage
View photo
House · for sale
$ 849,900
New
26 Renfrew Street E, Caledonia, ON, N3W 1E8 house for sale | Listing ID 40864 | Royal LePage
Corktown, Hamilton
· House
· Parking
Corktown, Hamilton · House · Parking
Discover the potential of this legal fourplex in the growing, family-friendly community of Caledonia! Enjoy the charm and welcoming feel of small-town living while remaining a short drive to Hamilton and surrounding. Each of the four self-contained units offers 2 bedrooms and 1 bathroom, along with 2 parking spaces per unit. Whether you're an investor looking to expand your portfolio, friends or family considering purchasing together, or a first-time buyer looking to live in one unit while renting out the others, this property offers plenty of possibilities. Caledonia continues to grow and develop, making it an exciting community to invest in as new development and amenities continue to take shape. Real estate is about looking ahead, and purchasing in a growing community can offer the opportunity to benefit from that future growth. Enjoy nearby parks, trails, the Grand River, local shops and everyday amenities, with convenient access to larger urban centres. Four units, ample parking a
$ 849,900
68 Tradewind Drive, Oakville, ON, L6L 6K8 house for sale | Listing ID W13804 | Royal LePage
View photo
House · for sale
$ 1,599,000
New
68 Tradewind Drive, Oakville, ON, L6L 6K8 house for sale | Listing ID W13804 | Royal LePage
Corktown, Hamilton
· House
· Terrace · Fireplace
Corktown, Hamilton · House · Terrace · Fireplace
Live the coveted waterfront lifestyle in Bronte, one of Oakville's most desirable neighbourhoods. Stroll to Bronte Heritage Waterfront Park, Bronte Harbour, and Fisherman's Wharf along the shores of Lake Ontario, with vibrant Bronte Village offering cafés, restaurants, boutiques, and everyday conveniences, including Farm Boy. Commuters enjoy quick access to highways and the Bronte GO Station. This beautifully updated freehold townhome in Schooner's Reach offers approximately 2,362 sq. Ft. with 3 bedrooms and 2.5 bathrooms, finished top to bottom and designed for entertaining. Spacious living and dining rooms with hardwood floors, a ledge stone fireplace and a walkout to a private, oversized terrace with glass railings and tranquil views of green space, mature trees and Schooner's Reach exclusive-use tennis courts. The upgraded eat-in kitchen features extensive white cabinetry with glass display uppers, granite counters, stainless steel appliances and a large bay window in the breakfast
$ 1,599,000
2331 Marine Drive, Oakville Br Bronte, ON, L6L 1C2 house for sale | Listing ID W13805 | Royal LePage
View photo
House · for sale
$ 1,499,000
New
2331 Marine Drive, Oakville Br Bronte, ON, L6L 1C2 house for sale | Listing ID W13805 | Royal LePage
Corktown, Hamilton
· House
· Patio · Garden · Office room · Fireplace · Gym · Deck · Parking
Corktown, Hamilton · House · Patio · Garden · Office room · Fireplace · Gym · Deck · Parking
Life feels a little easier at 2331 Marine Drive, a bright end-unit townhome that puts the best of Bronte Village within an easy walk. With three bedrooms and three bathrooms, there's plenty of room to spread out across multiple light-filled levels. Start on the ground floor, where a flexible office or gym opens directly to the backyard patio. A three-piece bathroom, useful storage, and interior garage access make this level highly functional and perfect for busy daily living. Upstairs, the kitchen with plenty of storage includes a comfortable breakfast area and a pass-through to the dining room. The living room is ready for relaxed evenings, complete with a fireplace and a walkout to a deck overlooking the backyard. The next level features three bedrooms, one with semi-ensuite access, and a dedicated laundry station with stacked washer/dryer perfectly situated making laundry day a breeze. The spacious principal bedroom has its own deck, creating a quiet spot for morning coffee or late-
$ 1,499,000

Get email alerts

Don't miss out: be the first to know about new properties

The alert was correctly created

On subscribing you accept the conditions of use and the privacy policy
Alert
Receive new ads in your inbox
Save this search
Receive alerts for new listings

We'll send you an email when we have new properties for: "Properties for sale in Corktown, Hamilton"

The alert was correctly created

Get email alerts and be the first to see new listings
Required field
On subscribing I accept the terms of the privacy policy
Perfect! You'll soon start receiving new listings via email
Alert
Receive an email when we have new ads for Properties for sale in Corktown, Hamilton
Save this search
Filters

Bedrooms

Area (sq.ft)

sq.ft
sq.ft

Price

$
$

Filter by property type

Bathrooms

Clear all filters
Receive notifications when new entries are published.