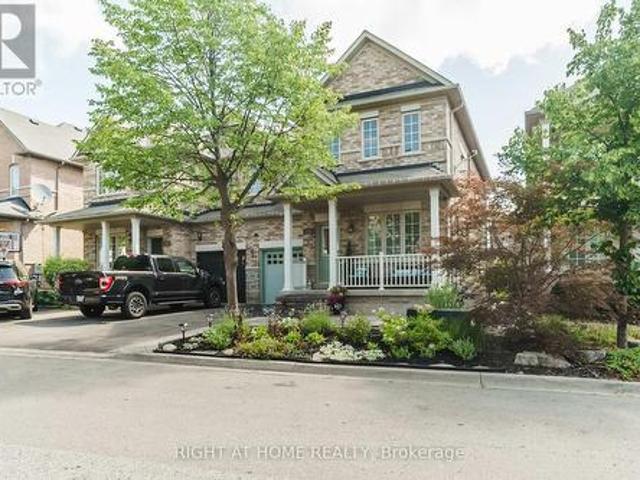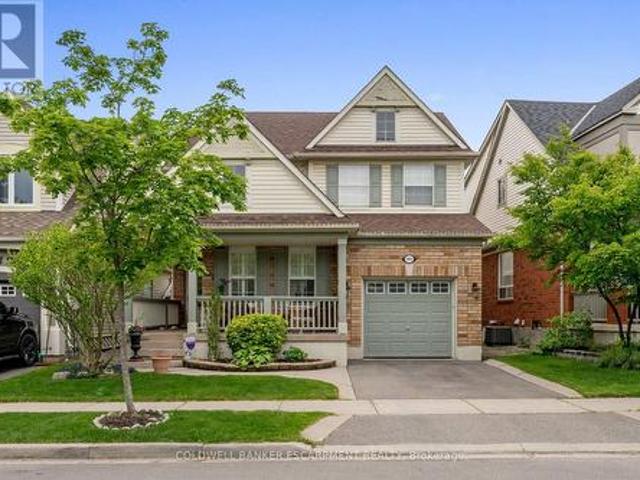
6,841 houses for sale in Coulterville

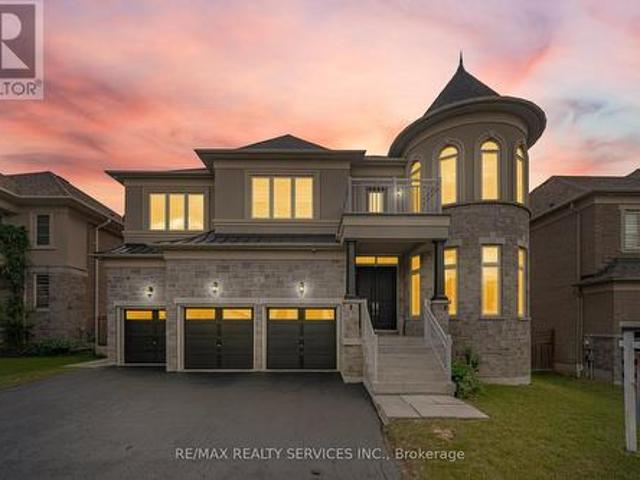
28 Fogerty Street, Brampton, ON, L6Y 5K2 house for sale | Listing ID W13652 | Royal LePage
View photo
House · for sale
$ 1,999,999
New
28 Fogerty Street, Brampton, ON, L6Y 5K2 house for sale | Listing ID W13652 | Royal LePage
Coulterville
· House
· Office room · Parking · Cellar
Coulterville · House · Office room · Parking · Cellar
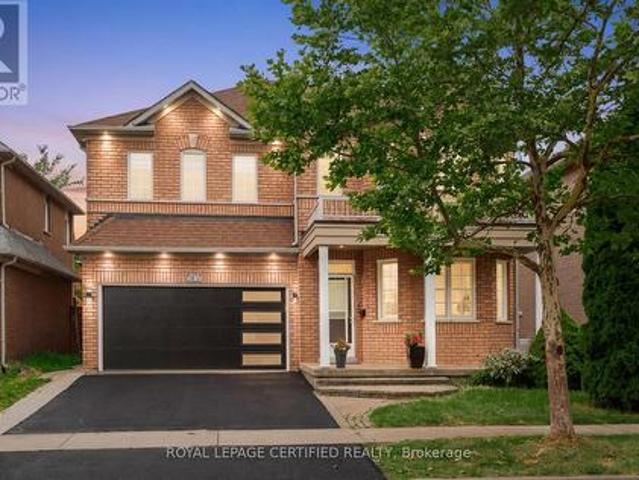
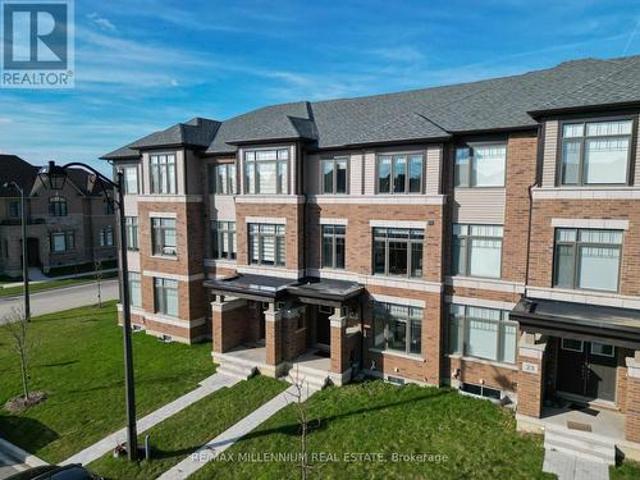
Welcome To 28 Fogerty, A Beautifully Finished 2-Storey Detached 4 Bedroom, 5 Bathroom Home Located In A Prime Brampton Location Near Steeles & Financial. Situated In One Of Brampton's Most Sought-After Neighbourhoods, This Stunning Residence Features A Grand Double Door Entry, Hardwood And Laminate Flooring Throughout The Entire Home, An Open Concept Living Space, Pot Lights, And Elegant Finishes Throughout. The Spacious Kitchen Features Stainless Steel Appliances And Flows Seamlessly Into The Open Concept Living Area, Perfect For Everyday Family Living And Entertaining. The Main Floor Offers A Functional Layout With A Sunken Laundry Room Featuring Convenient Garage Access. The Second Floor Boasts A Versatile Hallway Den, Ideal For A Home Office, Study Area, Or Additional Living Space, Along With Well-Sized Bedrooms, Including A Primary Bedroom And Additional Bedroom Featuring Walk-In Closets. The Finished Basement Features A Separate Entrance And Provides Additional Living Space Perfe
$ 1,999,999
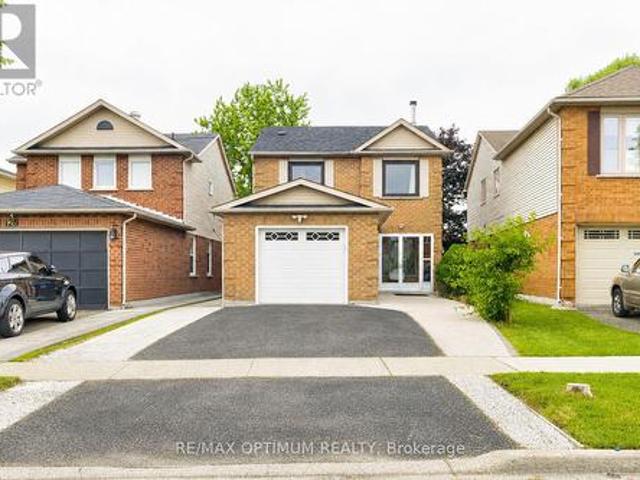
28 Stalbridge Avenue, Brampton, ON, L6Y 4H2 house for sale | Listing ID W13589 | Royal LePage
View photo
House · for sale
$ 897,000
New
28 Stalbridge Avenue, Brampton, ON, L6Y 4H2 house for sale | Listing ID W13589 | Royal LePage
Coulterville
· House
· Fireplace · Gym · Deck · Parking · Cellar
Coulterville · House · Fireplace · Gym · Deck · Parking · Cellar
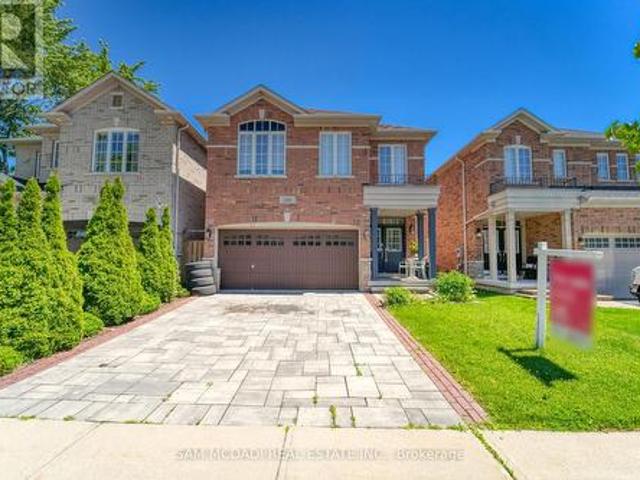
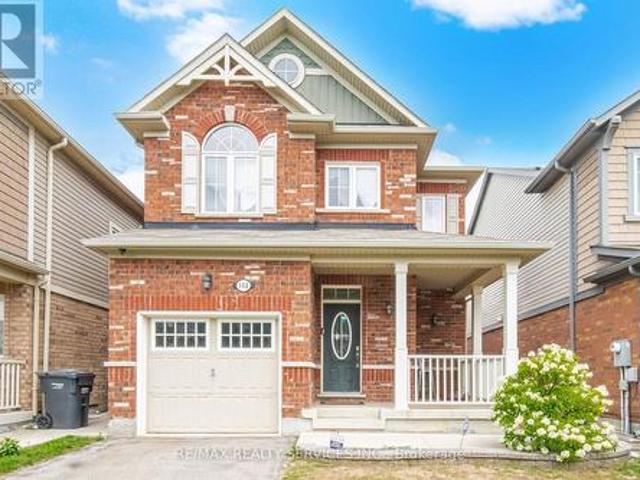
Price to Sell! Welcome to the home you've been waiting for! Nestled in the highly sought-after Fletcher's Creek South community, this beautifully maintained 2-storey detached home offers the perfect blend of comfort, style, and functionality. Featuring 3+2 spacious bedrooms, 4 bathrooms, no carpet throughout, pot lights, and a bright open-concept living and dining area with a cozy fireplace. The upgraded kitchen boasts stainless steel appliances, granite countertops, ceramic flooring, and a breakfast area with a walk-out to the freshly painted deck, perfect for entertaining or relaxing with family. The upper-level bathroom was fully renovated in 2025, while the recently replaced roof offers added peace of mind and is still under warranty. The insulated garage has been upgraded to provide year-round comfort, making it an ideal space for a home gym, workshop, or entertainment area, even during the winter months. The finished basement with a separate entrance features two bedrooms, a spac
$ 897,000
36 West Coast Trail, King, ON, L7B 0A4 house for sale | Listing ID N13653 | Royal LePage
View photo
House · for sale
$ 1,999,900
New
36 West Coast Trail, King, ON, L7B 0A4 house for sale | Listing ID N13653 | Royal LePage
Coulterville
· House
· Office room · Parking · Cellar
Coulterville · House · Office room · Parking · Cellar
An Exceptional Residence In Prestigious Nobleton! This Magnificent Estate Offers Approximately 4510 Sq. Ft. Of Luxurious Living [As Per Floor Plan] & Is Perfectly Positioned On A Quiet, Upscale Street. 5 Primary Bedrooms With Own 5 Ensuites In 2nd Floor. Featuring A Rare 3-Car Garage, This Home Showcases Timeless Design, Superior Craftsmanship, And Refined Elegance Throughout. Soaring 10 Ft Ceilings In Main Floor & 9 Ft In Second Floor & Basement. Porcelain Flooring & 7 Inches Wide Hand Scraped Engineered Hardwood Floors Throughout. The Second Floor Boasts Five Expansive Master Bedrooms, Each With Its Own Full Ensuite And Large Walk-In Closet, Offering Unparalleled Comfort And Privacy. The Main Level Features A Custom-Designed Home Office And A Grand, Open-Concept Layout Ideal For Both Everyday Living And Sophisticated Entertaining. At The Heart Of The Home Is A Bespoke Chef's Kitchen With Premium Finishes, Highlighted By A Wolf Gas Range And Sub-Zero Refrigerator, Creating A True Culi
$ 1,999,900
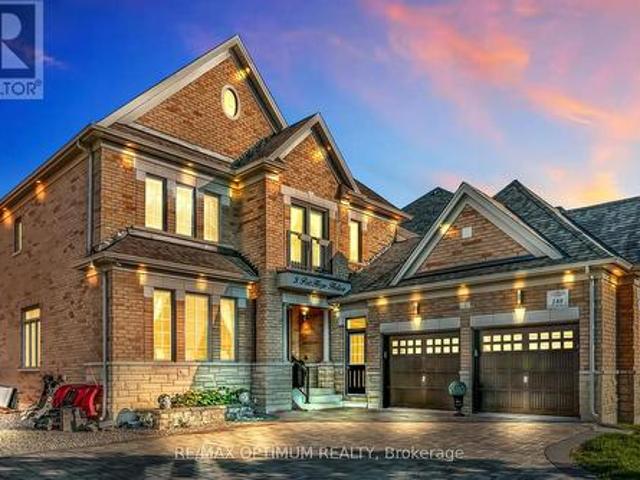
3 Port Hope Hollow, Brampton, ON, L6Y 2Y9 house for sale | Listing ID W13466 | Royal LePage
View photo
House · for sale
$ 2,150,000
New
3 Port Hope Hollow, Brampton, ON, L6Y 2Y9 house for sale | Listing ID W13466 | Royal LePage
Coulterville
· House
· Fireplace · Deck · Cellar
Coulterville · House · Fireplace · Deck · Cellar
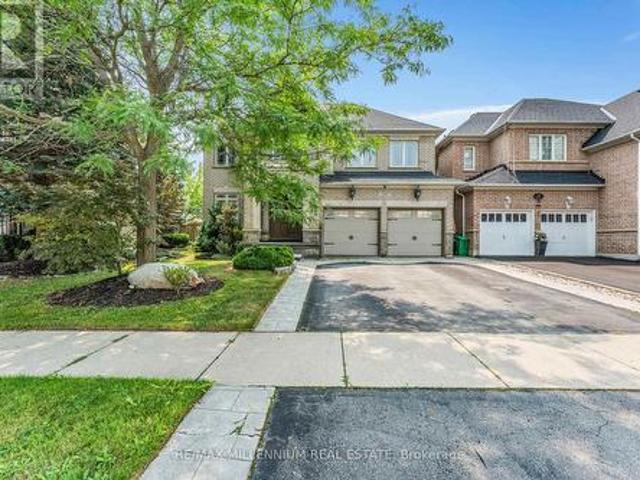
Welcome to an exceptional detached estate in Bram West, offering luxury, space, and incredible versatility. Set on a premium 81.89 ft x 130.35 ft lot, this beautifully designed 4+2 bedroom, 6-bathroom home features approximately 3,460 sq. Ft. above grade, plus a fully finished basement with a separate entrance. The main level showcases an elegant layout with formal living and dining areas, a spacious family room with a fireplace and bay window, a private den, and a chef-inspired kitchen complete with a centre island, porcelain flooring, pot lights, and a bright breakfast area with walk-out access to the deck. Upstairs, the impressive primary suite offers his-and-hers closets and a spa-like 6-piece ensuite. The additional bedrooms are generously sized, each featuring walk-in closets and access to ensuite or semi-ensuite bathrooms. The finished basement adds outstanding functionality with two bedrooms, a full kitchen, a large living area, and a 3-piece bathroom, making it ideal for exten
$ 2,150,000
133 Fleming Way, Shelburne, ON, L9V 3E5 house for sale | Listing ID X13649 | Royal LePage
View photo
House · for sale
$ 699,900
New
133 Fleming Way, Shelburne, ON, L9V 3E5 house for sale | Listing ID X13649 | Royal LePage
Coulterville
· House
· Patio · Garden · Office room
Coulterville · House · Patio · Garden · Office room

This beautifully upgraded 4+1 bedroom home is located in one of Shelburne's most sought-after family-friendly neighbourhoods. Featuring a spacious eat-in kitchen with stainless steel appliances and a walkout to a private backyard patio, it's perfect for everyday living and entertaining. The luxurious primary bedroom offers a large walk-in closet and a spa-inspired 4-piece ensuite. Enjoy generous living spaces, modern finishes, and a versatile additional bedroom ideal for guests, a home office, or extended family. Conveniently located just minutes from top-rated schools, parks, shopping, restaurants, coffee shops, and all essential amenities. A perfect place to call home-don't miss this exceptional opportunity! (Id: 27)
$ 699,900
21 Saint Eugene Street, Brampton, ON, L6Y 0N5 house for sale | Listing ID W13627 | Royal LePage
View photo
House · for sale
$ 825,000
New
21 Saint Eugene Street, Brampton, ON, L6Y 0N5 house for sale | Listing ID W13627 | Royal LePage
Coulterville
· House
· Parking
Coulterville · House · Parking
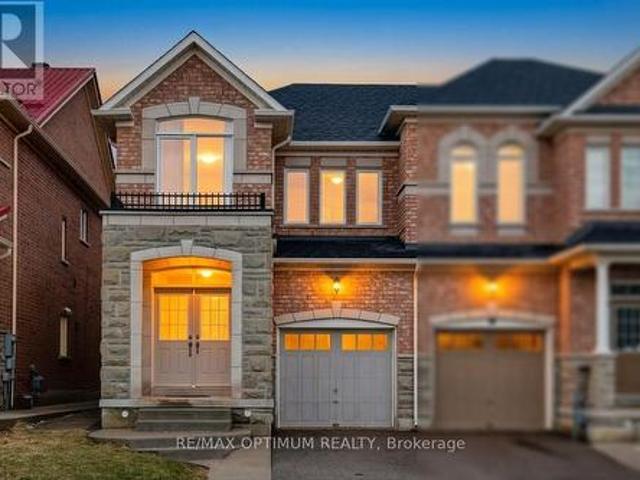
End Unit! Immaculate freehold townhome that feels like a semi-detached, located on a quiet, family-friendly street in the highly desirable Bram West community. Pride of ownership is evident throughout. This beautifully maintained home features a thoughtfully designed layout filled with abundant natural light and hardwood flooring on the main level. The upgraded kitchen offers ample storage and a bright breakfast area, perfect for everyday living. The upper level boasts 3 spacious bedrooms plus a versatile den, including a massive primary retreat with a walk-in closet and a luxurious 5-piece ensuite. Two additional generously sized bedrooms provide flexibility for growing families or work-from-home needs. Enjoy the convenience of an attached garage and driveway parking for two vehicles. Ideally situated close to parks, top-rated schools, shopping, transit, and major commuter routes. A true move-in ready home offering comfort, convenience, and exceptional value in one of Brampton's most
$ 825,000
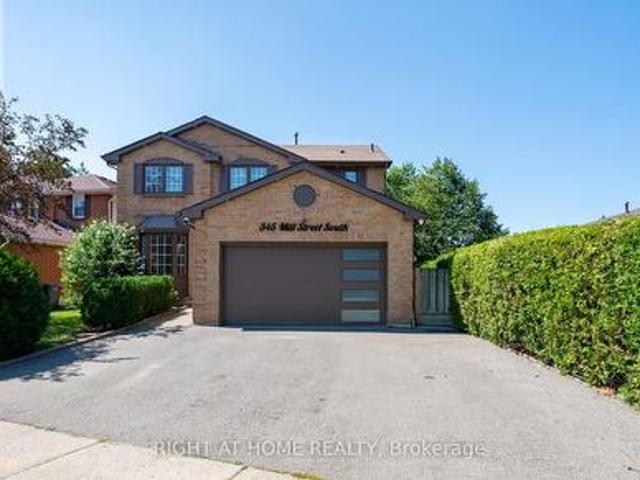
345 Mill Street S, Brampton, ON, L6Y 2Y8 house for sale | Listing ID W13653 | Royal LePage
View photo
House · for sale
$ 1,278,000
New
345 Mill Street S, Brampton, ON, L6Y 2Y8 house for sale | Listing ID W13653 | Royal LePage
Coulterville
· House
· Garden · Fireplace · Deck · Cellar
Coulterville · House · Garden · Fireplace · Deck · Cellar
WOW. Legal 2-Bedroom Basement Apartment! Welcome to 345 Mill Street South, Brampton. Be the first to live in this stunning, fully renovated 4+2 bedroom, 1+1 kitchen home, perfectly positioned directly across from a beautiful park in the heart of Brampton! Step inside and fall in love with the bright, open-concept main floor featuring a brand-new designer kitchen with quartz countertops, gleaming hardwood flooring throughout, pot lights, and oversized windows that flood the home with natural sunlight. The spacious family room with a cozy fireplace is perfect for relaxing evenings, while the smart, functional layout ensures not an inch of space is wasted. The large breakfast area walks out to your private backyard oasis. Complete with an expansive deck and large gazebo. The ultimate setting for entertaining family and friends all summer long! Upstairs, you'll find four generously sized bedrooms, including a show-stopping primary retreat with a massive walk-in closet and a luxurious 5-pie
$ 1,278,000

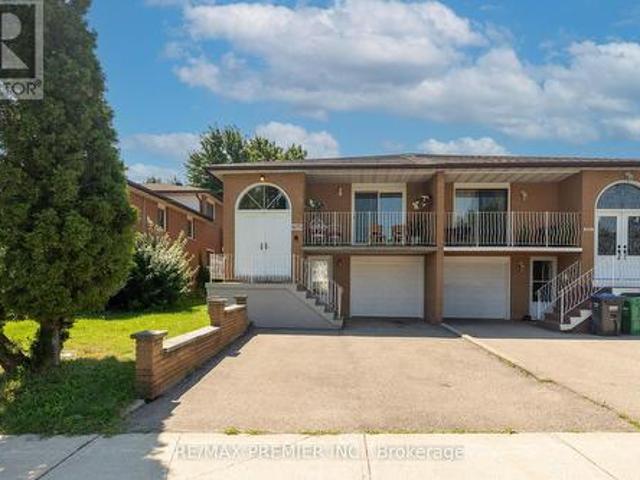
7601 Lockington Crescent, Mississauga Malton, ON, L4T 2V6 house for sale | Listing ID W13652 | Royal LePage
View photo
House · for sale
$ 829,000
New
7601 Lockington Crescent, Mississauga Malton, ON, L4T 2V6 house for sale | Listing ID W13652 | Royal LePage
Coulterville
· House
· Patio · Garden
Coulterville · House · Patio · Garden
Welcome home to 7601 Lockington Crescent, a fantastic raised bungalow in Mississauga offering incredible flexibility for extended family or rental income. The main level is bright and welcoming, featuring a spacious living room, formal dining area, functional kitchen, three comfortable bedrooms, and a full bathroom, plus an attached sunroom that makes a cozy spot to unwind year-round. Downstairs, you'll find a massive, fully finished lower level with huge above-grade windows that fill the space with natural light, complete with a second kitchen, living room, dining area, two bedrooms, and a washroom. Perfect for privacy, a dedicated separate entrance through an enclosed glass patio lets guests or family head downstairs smoothly without interrupting the main floor. Set on a huge backyard lot close to local parks, grocery stores, shopping plazas, and major transit routes, this property checks every box. (Id: 27)
$ 829,000
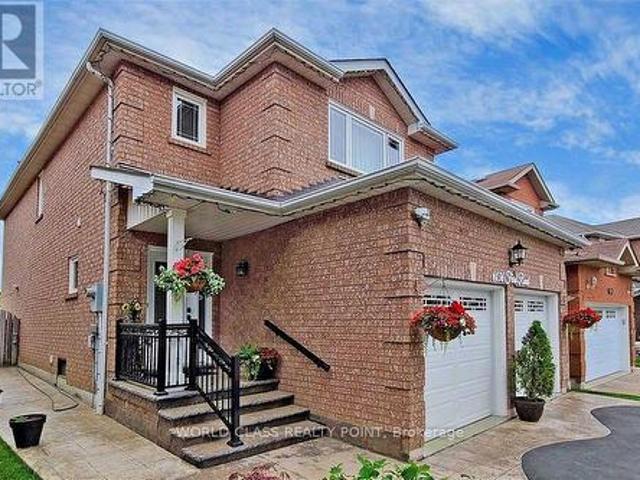
6136 Ford Road, Mississauga, ON, L5V 1X1 house for sale | Listing ID W13653 | Royal LePage
View photo
House · for sale
$ 1,250,000
New
6136 Ford Road, Mississauga, ON, L5V 1X1 house for sale | Listing ID W13653 | Royal LePage
Coulterville
· House
· Patio · Parking · Cellar
Coulterville · House · Patio · Parking · Cellar
Do not wait and loose this opportunity of owning a rare and unique prestigious property on a quite sought-after street with 4 beds and 3 baths, built on a pie shaped lot. The lovely Kitchen is beautifully designed to give complete privacy, but accessible to both dinning and family room. Driveway built with heart shaped concrete and asphalt. Lovely Patio built with concrete that gives wonderful relaxing comfort in summer evenings. Many many upgrades including windows, appliances, floors, washrooms, garage doors, roof shingles and kitchen. Basement with comfortable carpet floor gives a feeling of walking on the clouds. The house is fully furnished with all high end furniture and other equipment, and can be sold with everything included. The primary king and queen's bedroom gives a view of the clean and well maintained curvy street and has a walk-in closet. Pot lights are all around. 5th bedroom provide extra living in the basement. (Id: 27)
$ 1,250,000
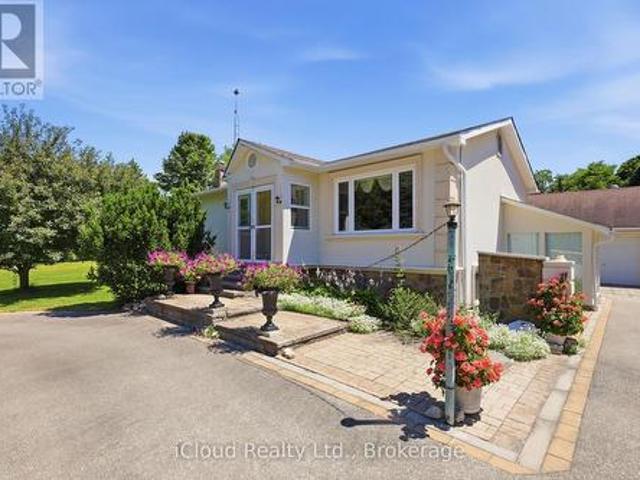
4014 Twenty Side Road, Milton, ON, N0B 2K0 house for sale | Listing ID W13652 | Royal LePage
View photo
House · for sale
$ 1,200,000
New
4014 Twenty Side Road, Milton, ON, N0B 2K0 house for sale | Listing ID W13652 | Royal LePage
Coulterville
· House
· Garden
Coulterville · House · Garden
Well-maintained detached home with Three bedrooms on a rare 1.2-acre lot. Bright, functional layout with an eat-in kitchen, hardwood flooring, and a spacious dining area featuring oversized windows and a private backyard. The expansive property offers exceptional outdoor space with endless potential, the perfect balance of space, privacy, and convenience. (Id: 27)
$ 1,200,000
139 Bellini Avenue, Vaughan, ON, L4H 0R7 house for sale | Listing ID N13653 | Royal LePage
View photo
House · for sale
$ 1,099,999
New
139 Bellini Avenue, Vaughan, ON, L4H 0R7 house for sale | Listing ID N13653 | Royal LePage
Coulterville
· House
· Garden
Coulterville · House · Garden
Welcome To This Beautiful Stone & Brick Semi-Detached Home In The Highly Desirable Vellore Village Community! Featuring 3 Spacious Bedrooms And An Impressive List Of Upgrades, Including Hardwood Flooring Throughout The Main And Second Floors, Hardwood Stairs With Elegant Wrought Iron Pickets, And 9-Foot Ceilings On The Main Level. The Bright Kitchen And Dining Area Feature Large Porcelain Tiles, While The Spacious Primary Bedroom Offers A Walk-In Closet And 4-Piece Ensuite. Enjoy A Fully Landscaped Front And Rear Yard, Perfect For Relaxing And Entertaining. Ideally Located Close To Top-Rated Schools, Parks, Trails, Vaughan Mills, Highway 400, Shopping, Dining, And All The Amenities Vellore Village Has To Offer. (Id: 27)
$ 1,099,999
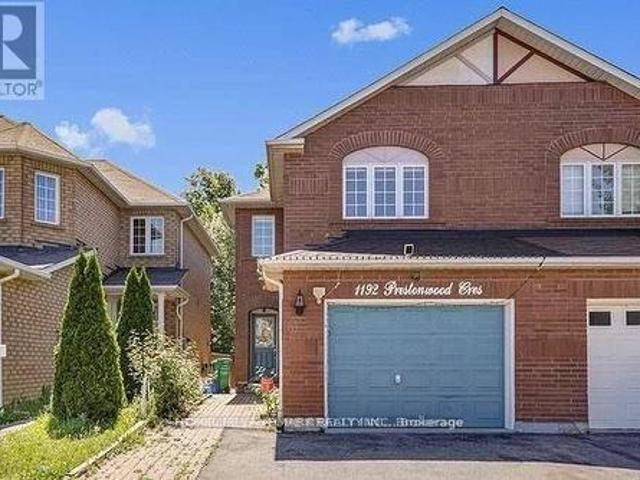
1192 Prestonwood Crescent, Mississauga, ON, L5V 2V3 house for sale | Listing ID W13652 | Royal LePage
View photo
House · for sale
$ 1,175,000
New
1192 Prestonwood Crescent, Mississauga, ON, L5V 2V3 house for sale | Listing ID W13652 | Royal LePage
Coulterville
· House
· Office room · Cellar
Coulterville · House · Office room · Cellar
Welcome to 1192 Prestonwood Crescent, a beautifully updated home offering modern style, comfort, and exceptional versatility. Step inside to discover a thoughtfully refreshed interior featuring a stylish, contemporary design and inviting living spaces perfect for both everyday living and entertaining. The home offers a seamless blend of modern finishes, functionality, and warmth throughout. The updated basement adds tremendous value and flexibility, providing an ideal opportunity for additional living space, a home office, recreation area, or potential rental income as a mortgage helper, subject to applicable requirements and approvals. Enjoy the perfect combination of modern upgrades, spacious living, and income potential in a desirable residential setting. Whether you're a growing family, first-time buyer, or savvy investor, 1192 Prestonwood Crescent offers an opportunity to enjoy a beautifully updated home while maximizing its potential. Modern. Versatile. Move-in ready. An exceptio
$ 1,175,000
593 Caverhill Crescent, Milton, ON, L9T 5K1 house for sale | Listing ID W13653 | Royal LePage
View photo
House · for sale
$ 925,000
New
593 Caverhill Crescent, Milton, ON, L9T 5K1 house for sale | Listing ID W13653 | Royal LePage
Coulterville
· House
· Garden · Cellar
Coulterville · House · Garden · Cellar
Welcome to your forever home in the heart of Milton's highly sought-after Clarke Community. Situated on a quiet, family-friendly street, 593 Caverhill Crescent is a meticulously maintained three-bedroom, four-bathroom residence that radiates warmth and sophistication from the moment you step inside. Step through the front door and be greeted by gleaming hardwood floors and a spacious, open-concept layout bathed in natural light. The heart of the home-the kitchen-is a chef's delight, overlooking a lush backyard. With a seamless walk-out to the yard, hosting summer BBQs and alfresco dinner parties has never been easier. Escape to the primary suite, a generous retreat featuring a spacious walk-in closet and a private four-piece ensuite. Two additional well-appointed bedrooms share a second four-piece bathroom, providing plenty of space for family or guests. Forget the stairs! The upstairs laundry room adds a layer of convenience you won't want to live without. The fully finished basement
$ 925,000
619 Porter Way, Milton, ON, L9T 5V9 house for sale | Listing ID 40854 | Royal LePage
View photo
House · for sale
$ 845,900
New
619 Porter Way, Milton, ON, L9T 5V9 house for sale | Listing ID 40854 | Royal LePage
Coulterville
· House
· Garden · Deck · Security
Coulterville · House · Garden · Deck · Security
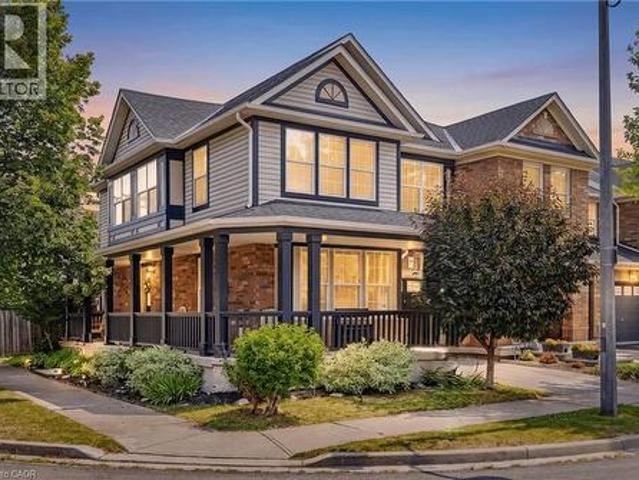
Welcome to this beautifully maintained 3-bedroom, 3-bathroom freehold corner unit townhome in the heart of Milton! Featuring a huge wrap-around porch, this inviting home offers great curb appeal and a welcoming first impression. The combined living and dining room features hand scraped hardwood floors, tons of windows that fill the space with natural light, creating a warm and inviting atmosphere for everyday living and entertaining. The sun filled eat in kitchen offers stainless steel appliances, ample cupboard and counter space, and a walkout to the fully fenced backyard, creating a seamless indoor outdoor flow. The separate cozy family room offers a comfortable space to unwind and features a kitchen pass-through opening, creating a semi-open concept feel ideal for family gatherings and everyday living. The well designed backyard features a raised, generously sized deck, perfect for relaxing, entertaining, or enjoying your morning coffee. Upstairs, you'll find the convenience of a se
$ 845,900
5902 Agean Drive, Mississauga, ON, L5M 6R6 house for sale | Listing ID W13653 | Royal LePage
View photo
House · for sale
$ 1,435,000
New
5902 Agean Drive, Mississauga, ON, L5M 6R6 house for sale | Listing ID W13653 | Royal LePage
Coulterville
· House
· Garden · Cellar
Coulterville · House · Garden · Cellar
Absolutely stunning 4+2-bedroom detached home offering approximately 3,800 sq. Ft. of totalliving space, six bathrooms, and two laundry areas. The finished basement features separateentrance, two bedrooms, and two bathrooms, making it ideal for extended family. Thisbeautifully designed home blends elegance with functionality, featuring an open-concept mainlevel with formal living and dining areas, a spacious family room overlooking the backyard, hardwood flooring, an elegant Hardwood staircase with iron pickets, custom window coverings, high ceilings, and pot lights. The modern kitchen includes stainless steel appliances, granitecountertops, a functional centre island, custom backsplash, and extended cabinetry that flowsseamlessly into the main living areas. The home also offers two spacious primary bedrooms withensuite bathroom on 2nd level for added comfort and flexibility. Located in a family-friendlyneighbourhood just steps from parks, trails, top-rated schools, and public transit,
$ 1,435,000
1514 Portsmouth Place, Mississauga, ON, L5M 7W1 house for sale | Listing ID W13652 | Royal LePage
View photo
House · for sale
$ 1,595,000
New
1514 Portsmouth Place, Mississauga, ON, L5M 7W1 house for sale | Listing ID W13652 | Royal LePage
Coulterville
· House
· Office room · Fireplace
Coulterville · House · Office room · Fireplace
Welcome to 1514 Portsmouth Place, an exceptional family home tucked away at the end of a quiet, family-friendly cul-de-sac in the highly desirable East Credit community of Mississauga. With no through traffic, this peaceful setting offers privacy, safety, and a true neighbourhood feel that's hard to find. Offering over 3,600 sqft of living space across three levels, this 4+1 bedroom, 4.5 bathroom home is thoughtfully designed to accommodate growing and multi-generational families. The bright and inviting main floor features formal living and dining rooms, perfect for entertaining, along with a welcoming family room with fireplace and a private home office. The kitchen is equipped with stainless steel appliances, granite countertops, ample cabinetry, and a bright breakfast area. A convenient powder room and carpet-free flooring complete this level. Upstairs, you'll find four spacious bedrooms and three full bathrooms. The primary suite includes a walk-in closet and a five-piece ensuite.
$ 1,595,000
24 Maplewood Drive, Guelph Dovercliffe Park/Old University, ON, N1G 1L8 house for sale | Listing ID X13653 | Royal LePage
View photo
House · for sale
$ 1,125,000
New
24 Maplewood Drive, Guelph Dovercliffe Park/Old University, ON, N1G 1L8 house for sale | Listing ID X13653 | Royal LePage
Coulterville
· House
Coulterville · House
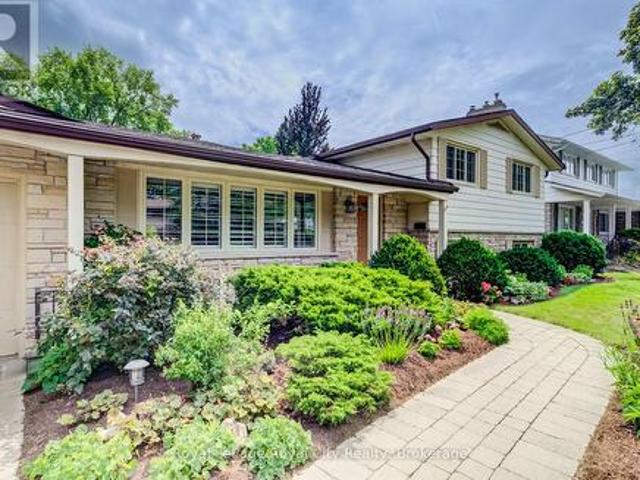
Nestled on a serene, dead-end street in Guelph's most prestigious and sought-after enclave, 24 Maplewood Dr represents an extraordinary opportunity to own a home defined by 50 years of meticulous care, pride of ownership, and thoughtful evolution. Properties in Old University rarely come to market, especially along quiet, low-traffic dead-end streets where long-term neighbors, towering tree canopies, and a profound sense of community prevail. Mere steps from scenic river trails, picturesque parklands, and top-tier schools, as well as the vibrant shops, dining, and cultural heart of downtown Guelph and the University campus. Living here offers an enviable lifestyle-a tranquil neighborhood retreat that remains effortless connected to every city convenience. Step inside to discover a versatile side split floor plan that has been thoughtfully expanded to accommodate the dynamic needs of modern family life, boasting approximately 2,800 square feet of finished living space. The main level ce
$ 1,125,000
37 4135 Shipp Drive, Mississauga, ON, L4Z 0A7 townhouse for sale | Listing ID W13653 | Royal LePage
View photo
Townhouse · for sale
$ 1,429,000
New
37 4135 Shipp Drive, Mississauga, ON, L4Z 0A7 townhouse for sale | Listing ID W13653 | Royal LePage
Coulterville
· Townhouse
· Garden · Office room · Parking · Lift
Coulterville · Townhouse · Garden · Office room · Parking · Lift
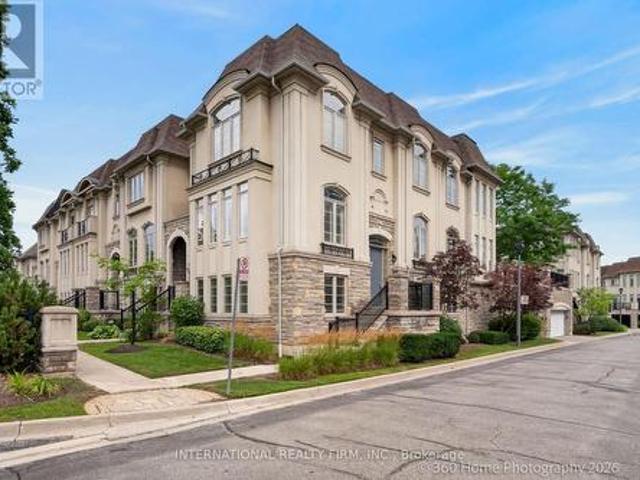
Welcome To This Beautifully Renovated And Freshly Repainted 3-Storey Condominium End Unit Townhome In The Heart Of Mississauga City Centre. Offering Spacious Living Across Three Finished Levels, A Private In-Home Elevator, Partially Fenced Backyard, Double Garage And Private Double Driveway. Ideally Located South Of Rathburn Road West And East Of Hurontario Street, With Excellent Access To Schools, Parks, Shopping, Transit And Major Highways. Just Minutes From Square One Shopping Centre, Mississauga City Hall, City Centre Transit Terminal And Hwy 403. The Main Level Features A Recreation Room, Bedroom, 4-Piece Bathroom And Utility Area, Providing Flexible Space For Guests, Extended Family Or A Home Office. Hardwood Flooring, California Shutters And A Granite-Topped Vanity Add To The Appeal. A Wood Staircase With Iron Pickets Leads To The Upper Levels. The Second Level Offers Spacious Living, Dining And Family Rooms, Kitchen And 2-Piece Powder Room. The Family Room Features Hardwood Flo
$ 1,429,000
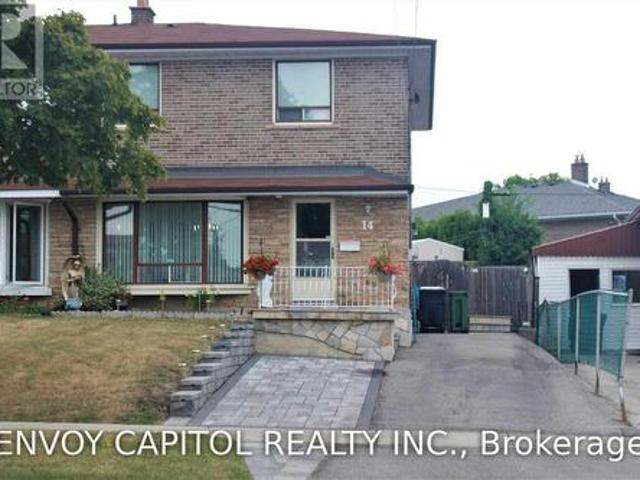
14 Faulkner Crescent, Toronto, ON, M9M 2C1 house for sale | Listing ID W13653 | Royal LePage
View photo
House · for sale
$ 848,000
New
14 Faulkner Crescent, Toronto, ON, M9M 2C1 house for sale | Listing ID W13653 | Royal LePage
Coulterville
· House
· Garden · Cellar
Coulterville · House · Garden · Cellar
Rare 4-Bedroom Semi-Detached Home. Fully Upgraded and Move-In Ready. Beautifully updated 4-bedroom semi-detached home offering modern finishes, functional layout, and exceptional convenience. Multiple entrances with a convenient side entrance for access from the driveway. This newly upgraded property features a brand-new kitchen, upgraded washrooms and new flooring throughout. The main floor includes a desirable walk-out to a private garden, perfect for outdoor enjoyment and family gatherings. All bedrooms are spacious and bright, providing ample room for growing families, work-from-home setups, or multi-use flexibility. Basement is spacious with large bedroom, washroom, and recreational area. Commuters will appreciate the quick access to Hwy 401, walking distance to TTC bus, 10-minute drive to York University, and easy access to surrounding cities in the GTA. Located in a highly sought-after neighbourhood, the home is steps to schools, groceries, shopping, and surrounded by large park
$ 848,000
4178 Dursley Crescent, Mississauga, ON, L4Z 1J7 house for sale | Listing ID W13652 | Royal LePage
View photo
House · for sale
$ 999,999
New
4178 Dursley Crescent, Mississauga, ON, L4Z 1J7 house for sale | Listing ID W13652 | Royal LePage
Coulterville
· House
· Garden
Coulterville · House · Garden
One Property. Two Living Spaces. Endless Possibilities. Calling all first-time buyers looking to offset their mortgage, investors searching for serious cash-flow potential, and families needing a comfortable space for extended family. This is the opportunity you have been waiting for! This updated semi-detached home features a separate legal apartment, offering exceptional versatility in one of Mississauga's most convenient locations. The bright and spacious upper unit includes three bedrooms, while the beautifully renovated lower apartment offers one bedroom, one bathroom, separate laundry and a private walk-in entrance directly from the driveway. The lower level can be easily reconfigured into a two-bedroom unit. Major improvements include an updated roof, windows and exterior doors, providing added comfort, efficiency and peace of mind. Enjoy your morning coffee on the inviting front veranda, then unwind or entertain in the spacious backyard. Live upstairs while rental income helps
$ 999,999
469 Bristol Road W, Mississauga, ON, L5R 4G2 townhouse for sale | Listing ID W13654 | Royal LePage
View photo
Townhouse · for sale
$ 874,900
New
469 Bristol Road W, Mississauga, ON, L5R 4G2 townhouse for sale | Listing ID W13654 | Royal LePage
Coulterville
· Townhouse
Coulterville · Townhouse
Welcome to this beautifully maintained executive townhouse. Lovingly cared for and thoughtfully upgraded over the years, this exceptional home showcases true pride of ownership throughout. Step inside to discover a spacious, functional layout featuring quality finishes, tasteful upgrades, and an inviting atmosphere perfect for both everyday living and entertaining. Every detail has been carefully maintained, creating a move-in-ready home that offers comfort, style, and lasting value. Ideally situated in one of Mississauga's most sought-after locations, this home offers unbeatable convenience just minutes from Heartland & Square One. Enjoy easy access to restaurants, cafés, bakeries, grocery stores, shopping, parks, schools, public transit, and major highways, making commuting and daily errands effortless. Whether you're a growing family, busy professional, or downsizing and seeking low-maintenance luxury in a prime location, this executive townhouse is a rare opportunity you won't want
$ 874,900
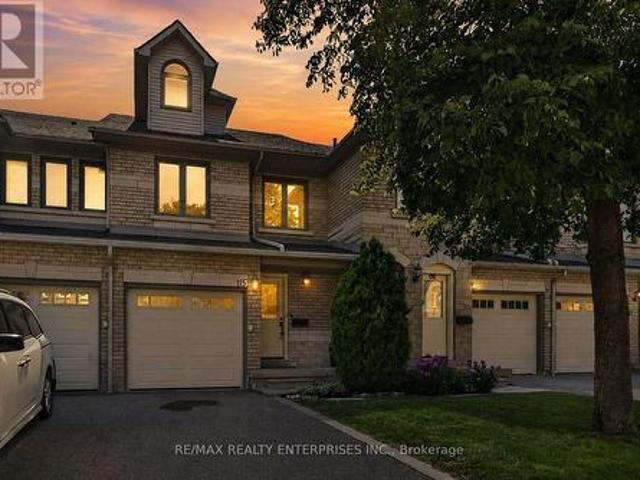
115 455 Apache Court, Mississauga, ON, L4Z 3W8 townhouse for sale | Listing ID W13651 | Royal LePage
View photo
Townhouse · for sale
$ 699,850
New
115 455 Apache Court, Mississauga, ON, L4Z 3W8 townhouse for sale | Listing ID W13651 | Royal LePage
Coulterville
· Townhouse
· Office room
Coulterville · Townhouse · Office room
Applause for Apache. Welcome to Highland Park, one of Mississauga's most sought-after townhouse communities, where thoughtful design, functional living, and exceptional convenience come together. This beautifully maintained 3-bedroom, 3-bathroom townhome offers a spacious, multi-level layout ideal for families, professionals, and those seeking low-maintenance living without compromising on space. The inviting main floor features rich hardwood flooring, an open-concept design, and an abundance of natural light that fills the home throughout the day. The bright living and dining areas provide the perfect setting for both everyday living and entertaining, while the well-appointed kitchen offers ample cabinetry, generous workspace, and seamless flow into the principal living areas. The second level is designed with comfort and practicality in mind, featuring two generously sized bedrooms, a versatile family room that can easily function as a home office, media room, or children's play area
$ 699,850
25 Lipscott Drive, Caledon, ON, L7C 4J7 house for sale | Listing ID W13650 | Royal LePage
View photo
House · for sale
$ 799,900
25 Lipscott Drive, Caledon, ON, L7C 4J7 house for sale | Listing ID W13650 | Royal LePage
Coulterville
· House
· Office room
Coulterville · House · Office room
Welcome to this beautifully designed and rarely available 1,950 sq ft townhouse in one of Caledon's most desirable and family-friendly communities! Built just one year ago, this exceptional home offers incredible value. Even after factoring in the HST rebate available on a new build, this home is still priced lower while offering over $25,000 in premium upgrades that you would otherwise have to purchase separately from the builder. These include custom window blinds throughout, extended kitchen cabinetry, custom living room built-ins, and custom closet organizers-high-end features that add both style and functionality from day one. The thoughtfully designed floor plan features 3 generously sized bedrooms on the upper level, perfect for growing families. On the main floor, you'll find a versatile bedroom complete with its own ensuite bathroom, making it ideal for guests, in-laws, or a private home office. With a total of 4 bathrooms, this home offers comfort and convenience for modern f
$ 799,900
126 2 Jane Street, Toronto, ON, M3L 2J3 townhouse for sale | Listing ID W13654 | Royal LePage
View photo
Townhouse · for sale
$ 599,900
New
126 2 Jane Street, Toronto, ON, M3L 2J3 townhouse for sale | Listing ID W13654 | Royal LePage
Coulterville
· Townhouse
· Sauna · Swimming pool · Parking
Coulterville · Townhouse · Sauna · Swimming pool · Parking
Welcome to this spacious and beautifully maintained 4 bedroom stacked townhouse condo, offering the perfect blend of comfort, functionality, and convenience. Ideal for families, first time buyers, or multi generational families, this bright and inviting home features a well designed layout, ensuite laundry, and one parking space with the rare ability to accommodate up to three vehicles. Enjoy the ease of condo living with plenty of room for everyday life, all in a family friendly community. Residents have access to excellent amenities, including a fitness centre, outdoor pool, recreation room, sauna, children's play area, and a security system for added peace of mind. Pets are welcome with restrictions, making this a great option for animal lovers. Conveniently located near Highways 400 and 401, TTC transit, shopping, schools, parks, and everyday amenities, this home offers exceptional value in a well connected Jane and Sheppard neighbourhood (id: 27)
$ 599,900
148 Miracle Trail, Brampton, ON, L7A 0Y9 house for sale | Listing ID W13650 | Royal LePage
View photo
House · for sale
$ 974,900
148 Miracle Trail, Brampton, ON, L7A 0Y9 house for sale | Listing ID W13650 | Royal LePage
Coulterville
· House
· Cellar
Coulterville · House · Cellar
Welcome to 148 Miracle Trail! This beautifully maintained 3+1 bedroom, 4 bathroom detached home in the highly desirable Northwest Brampton community is perfect for first-time buyers, growing families, or investors. Just 12 years old, it features 9-ft smooth ceilings, hardwood flooring throughout, and a stunning upgraded kitchen with extended-height cabinets, premium marble countertops, and numerous builder upgrades. The professionally finished basement has never been rented and includes an additional bedroom, full bathroom, and kitchen rough-ins already completed-simply install the kitchen cabinets and appliances to create an excellent future income-generating space. Conveniently located close to top-rated schools, parks, walking trails, shopping, Mount Pleasant GO Station, public transit, and major highways, this move-in-ready home offers exceptional value in one of Brampton's most sought-after family neighborhoods. (Id: 27)
$ 974,900

Get email alerts

Don't miss out: be the first to know about new properties

The alert was correctly created

On subscribing you accept the conditions of use and the privacy policy
Alert
Receive new ads in your inbox
Save this search
Receive alerts for new listings

We'll send you an email when we have new properties for: "Houses for sale in Coulterville"

The alert was correctly created

Get email alerts and be the first to see new listings
Required field
On subscribing I accept the terms of the privacy policy
Perfect! You'll soon start receiving new listings via email
Alert
Receive an email when we have new ads for Houses for sale in Coulterville
Save this search
Filters

Bedrooms

Area (sq.ft)

sq.ft
sq.ft

Price

$
$

Filter by property type

Bathrooms

Clear all filters
Receive notifications when new entries are published.