6,841 houses for sale in Coulterville

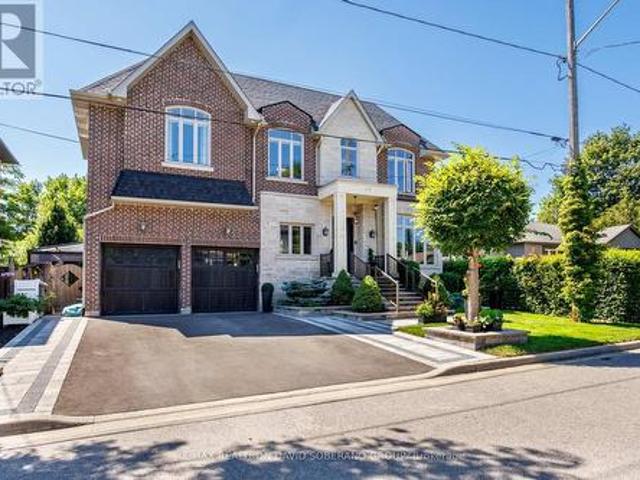
33 Lanark Avenue, Toronto, ON, M6C 2B5 house for sale | Listing ID C13643 | Royal LePage
View photo
House · for sale
$ 2,449,000
New
33 Lanark Avenue, Toronto, ON, M6C 2B5 house for sale | Listing ID C13643 | Royal LePage
Coulterville
· House
Coulterville · House
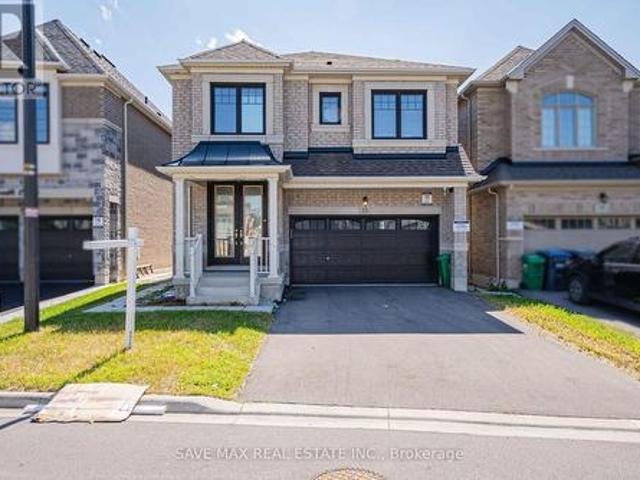
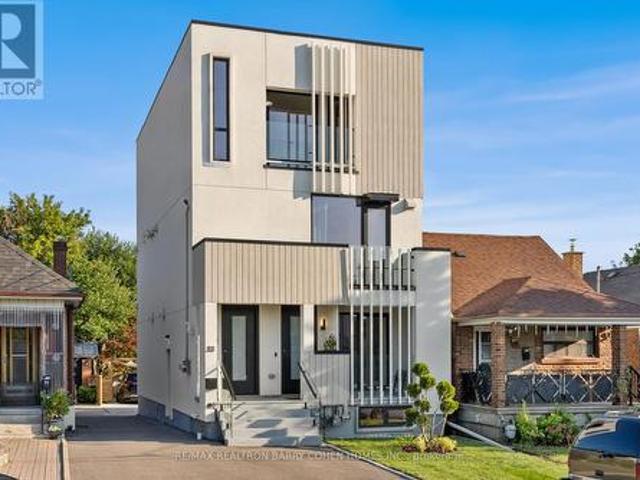
An exceptional architectural residence where inspired design, everyday luxury, and intelligent homeownership come together. This distinctive legal multiplex offers a lifestyle rarely found in the city, featuring an expansive four-bedroom owner's residence and two beautifully finished, self-contained two-bedroom suites. Thoughtfully designed for comfort, privacy, and functionality, it provides the opportunity to enjoy elevated living while generating meaningful rental income to help offset monthly carrying costs and build long-term financial security. Set in the heart of vibrant Oakwood Village, this property is surrounded by beautiful parks, schools, cafés, local restaurants, and everyday conveniences, with effortless access to downtown Toronto and just a two-minute walk to the LRT. Ideal for multi-generational living, growing families, or homeowners seeking luxury with built-in income potential, this is more than a home. It's a smart investment in your lifestyle and your future. Live
$ 2,449,000
49 Verwood Avenue, Toronto, ON, M3H 2K8 house for sale | Listing ID C13652 | Royal LePage
View photo
House · for sale
$ 2,299,900
New
49 Verwood Avenue, Toronto, ON, M3H 2K8 house for sale | Listing ID C13652 | Royal LePage
Coulterville
· House
· Garden · Equipped kitchen
Coulterville · House · Garden · Equipped kitchen
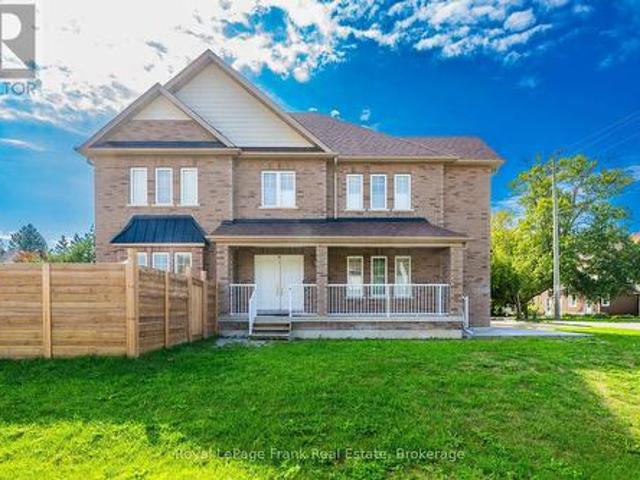
Welcome to an exceptional residence in the heart of prestigious Clanton Park, thoughtfully designed for luxurious family living and elegant entertaining, and enhanced by more than $150,000 in premium upgrades. Soaring 11-foot ceilings on both the main and second levels create a remarkable sense of space, complemented by rich oak flooring, detailed wainscotting and custom built-ins throughout. The impressive family room flows seamlessly into a gourmet kitchen featuring expansive granite countertops, abundant cabinetry and generous preparation space. Retreat to the private primary suite complete with a large walk-in closet and a spa-inspired seven-piece ensuite. The fully finished lower level offers additional living and entertaining space, featuring a cinema room with a 125-inch 4K screen, 4K LED projector and surround sound system, as well as a kitchen area equipped with a portable cooktop, portable range, dishwasher and range hood, and a convenient walk-out to the backyard. The profes
$ 2,299,900
13 Ixworth Circle, Brampton, ON, L6Y 6J8 house for sale | Listing ID W13649 | Royal LePage
View photo
House · for sale
$ 1,199,900
13 Ixworth Circle, Brampton, ON, L6Y 6J8 house for sale | Listing ID W13649 | Royal LePage
Coulterville
· House
· Fireplace
Coulterville · House · Fireplace
Luxury redefined! A true showstopper! Nestled in one of the area's most prestigious communities near Lionhead Golf Club, this spectacular residence offers an exceptional blend of timeless elegance, modern design, and luxurious comfort. A grand double-door entry welcomes you into a beautifully appointed interior highlighted by dramatic double skylights, creating an abundance of natural light and an impressive sense of space. Designed for both sophisticated entertaining and everyday family living, the main floor features separate living, dining, and family rooms, a cozy fireplace Open Concept Kitchen & Breakfast. Engineered hardwood flooring extends throughout the main and second levels, complemented by smooth ceilings and Porcelain Floors. At the heart of the home is a designer-inspired gourmet kitchen, featuring stunning quartz countertops, a spectacular waterfall centre island, built-in appliances, a gas cooktop, a premium backsplash, and upgraded cabinetry. A perfect setting for prep
$ 1,199,900
3B George Street, Innisfil, ON, L0L 1L0 house for sale | Listing ID N13654 | Royal LePage
View photo
House · for sale
$ 1,149,000
New
3B George Street, Innisfil, ON, L0L 1L0 house for sale | Listing ID N13654 | Royal LePage
Coulterville
· House
· Garden · Deck
Coulterville · House · Garden · Deck
The listing photos were taken prior to tenant moving into the home. Welcome home to 3 B George Street just five years new, (built 2021); the place where your family's best memories are waiting to be made. From the moment you step inside, you'll appreciate the space this beautifully built home has to offer. With generous living areas designed for bringing people together and spacious bedrooms that give everyone a place to unwind, this is a home that truly grows with your family. Step outside and discover your own private retreat. The fully fenced backyard offers peace of mind for children and pets to play freely, while the spacious deck is the perfect place to gather with friends. Located in one of Cookstown's desirable family-friendly neighborhoods, you'll love the convenience of walking to the Cookstown Community Centre while being just minutes from schools, Tanger Outlet Shops, and Highway 400-giving you the perfect balance of small-town charm and easy access to everything you need.
$ 1,149,000
126 Parkinson Crescent, Orangeville, ON, L9W 6X3 house for sale | Listing ID W13645 | Royal LePage
View photo
House · for sale
$ 699,900
126 Parkinson Crescent, Orangeville, ON, L9W 6X3 house for sale | Listing ID W13645 | Royal LePage
Coulterville
· House
· Patio · Garden · Fireplace · Cellar
Coulterville · House · Patio · Garden · Fireplace · Cellar
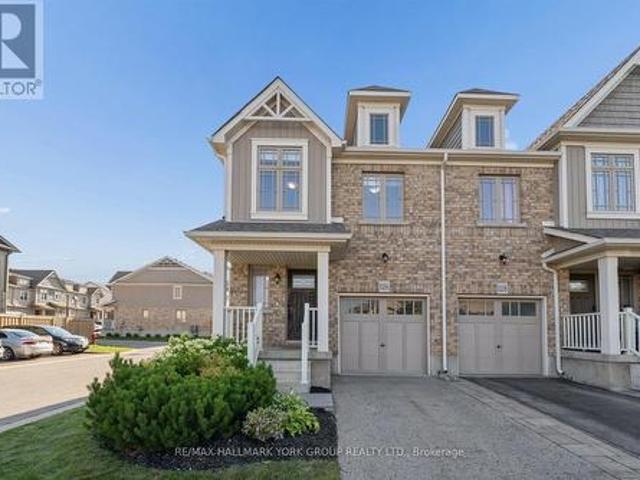
Living In The Heart Of The Meadowlands! This Beautiful End-Unit Freehold Townhome Offers The Perfect Combination Of Space, Style, And Convenience-With No Maintenance Fees. Featuring 3 Spacious Bedrooms, 3 Bathrooms, And An Open-Concept Main Floor With Soaring 9-Foot Ceilings, The Bright Living, Dining, And Kitchen Area Flows Seamlessly To A Peaceful Backyard Patio (2023), An Inviting Extension Of Your Living Space. Enjoy A Natural Gas Fire Pit, Raised Garden Bed, Plenty Of Room For Outdoor Dining And Lounging, Plus A Natural Gas BBQ Rough-In For Effortless Entertaining. The Modern Kitchen Showcases Stainless Steel Appliances, A Functional Centre Island, And A Dedicated Drinking Water Filtration System. Thoughtfully Designed With Future Potential In Mind, The Home Includes Rough-Ins For Two Indoor Natural Gas Fireplaces, A Rough-In Basement Bathroom, And Features A Large Basement Window That Brings In An Abundance Of Natural Light. Upstairs, Escape To The Expansive Primary Retreat Compl
$ 699,900
100 Winterton Court, Orangeville, ON, L9W 6Z7 house for sale | Listing ID W13644 | Royal LePage
View photo
House · for sale
$ 659,000
100 Winterton Court, Orangeville, ON, L9W 6Z7 house for sale | Listing ID W13644 | Royal LePage
Coulterville
· House
· Office room
Coulterville · House · Office room
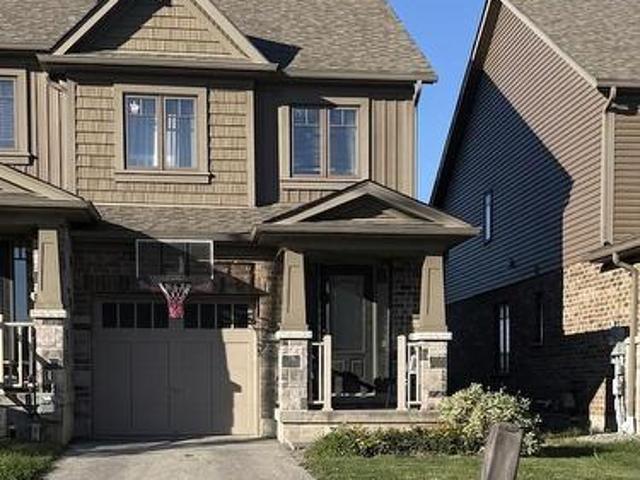
Rarely offered End-Unit townhouse with the privacy, natural light, and spacious feel of a semi-detached home. Featuring 3 Bed and 3 Washrooms, this inviting Residence offers a Bright Open-Concept main floor designed for comfortable everyday living and effortless entertaining. The kitchen is equipped with generous cabinetry, a Centre island, and clear sightlines into the dining and living areas, creating a connected and functional space for family and guests. Upstairs, three spacious bedrooms include a private primary retreat with a walk-in closet and ensuite bathroom. The flexible layout provides plenty of room for a growing family, home office, or guest space. Set in a sought-after, family-friendly Orangeville community close to schools, parks, trails, shopping, restaurants, commuter routes, and everyday amenities, this is an exceptional opportunity for first-time buyers, families, or downsizers looking for space, privacy, and convenience. (Id: 27)
$ 659,000
172 Morton Way, Brampton, ON, L6Y 2P8 house for sale | Listing ID W13648 | Royal LePage
View photo
House · for sale
$ 799,900
172 Morton Way, Brampton, ON, L6Y 2P8 house for sale | Listing ID W13648 | Royal LePage
Coulterville
· House
· Garden
Coulterville · House · Garden
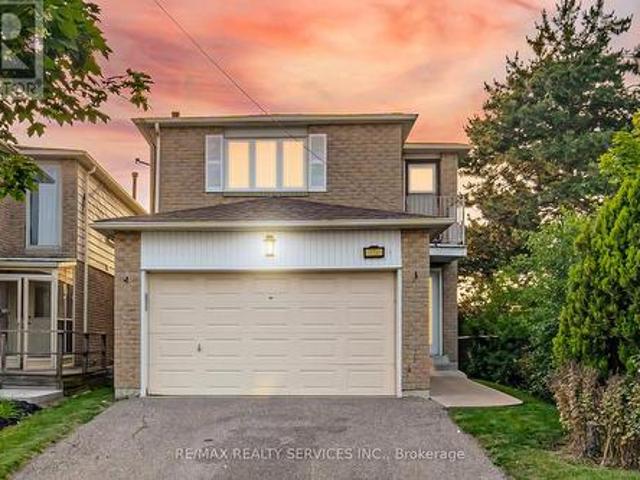
Welcome to your perfect family home in the heart of Brampton! This beautifully maintained 4-bedroom, 3-bathroom home offers the perfect combination of space, comfort, and convenience. Featuring a bright and functional layout with generously sized bedrooms, spacious living and dining areas, and a well-appointed kitchen, this home is ideal for growing families and those who love to entertain. Located in a highly sought-after neighbourhood, you'll enjoy being just minutes from excellent schools, beautiful parks, shopping, public transit, and Sheridan College, making this an outstanding location for families, professionals, and investors alike. Whether you're relaxing in the spacious backyard, hosting family gatherings, or enjoying the convenience of nearby amenities, this home truly has it all. Don't miss your opportunity to own this exceptional Brampton property in a prime location! (Id: 27)
$ 799,900
17 Gwendolen Avenue, Toronto, ON, M2N 1A1 house for sale | Listing ID C13654 | Royal LePage
View photo
House · for sale
$ 1,599,000
New
17 Gwendolen Avenue, Toronto, ON, M2N 1A1 house for sale | Listing ID C13654 | Royal LePage
Coulterville
· House
· Garden · Fireplace · Deck · Cellar
Coulterville · House · Garden · Fireplace · Deck · Cellar
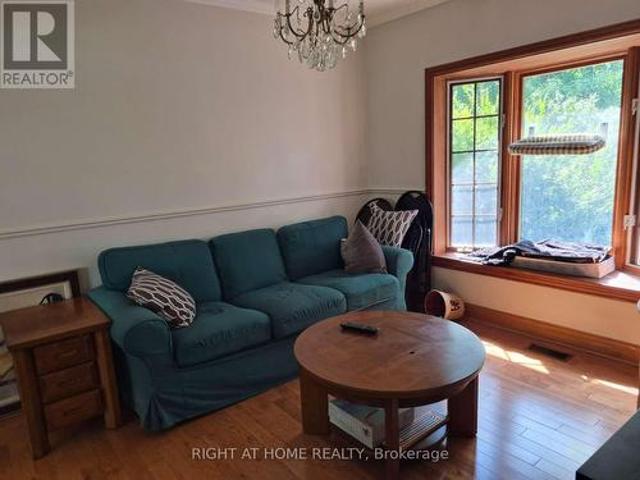
Fabulous, Warm 2 Storey Residence On Ravine! Move In With Amongst Multi Million Dollar Residence. Country Like Living In The City. Immaculate Condition. Hardwood On Main Floor. Graciously Proportioned Principal Rooms. Kitchen W/Brkfst Area And Walk-Out To The Deck & Gdns. Formal Din. Rm W/Charming Bay Window. Updated 4Pc Bath. Fireplace In Basement. Landscaped Backyard W/Lush Greenery With 2 Tiered Decks. (Id: 27)
$ 1,599,000
279 Law Drive, Guelph Grange Road, ON, N1E 7E8 townhouse for sale | Listing ID X13648 | Royal LePage
View photo
Townhouse · for sale
$ 424,900
279 Law Drive, Guelph Grange Road, ON, N1E 7E8 townhouse for sale | Listing ID X13648 | Royal LePage
Coulterville
· Townhouse
· Patio · Parking
Coulterville · Townhouse · Patio · Parking
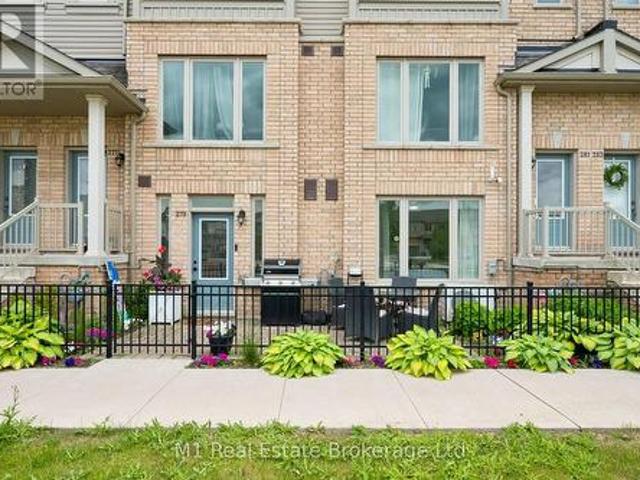
Welcome to 279 Law Drive, a beautifully finished 1-bedroom, 1-bathroom condo offering stylish, low-maintenance living in one of Guelph's most desirable south-end communities. Built in 2021, this bright and modern one-level home is perfect for first-time buyers, downsizers, young professionals, or investors looking for exceptional value. Thoughtfully designed with an open-concept layout, this move-in-ready condo features contemporary finishes, a spacious bedroom complete with two full closets, and a custom-built entertainment unit that adds both style and functionality to the living space. Step outside to your private north-facing patio, the perfect spot to enjoy your morning coffee or unwind on warm summer evenings. Parking is a breeze with your own private garage plus an additional driveway parking space, providing room for two vehicles-a rare find in condo living. The garage also offers valuable built-in storage, giving you plenty of room for seasonal items, sporting equipment, or to
$ 424,900
49 35 Malta Avenue, Brampton, ON, L6Y 5B4 townhouse for sale | Listing ID W13647 | Royal LePage
View photo
Townhouse · for sale
$ 699,000
49 35 Malta Avenue, Brampton, ON, L6Y 5B4 townhouse for sale | Listing ID W13647 | Royal LePage
Coulterville
· Townhouse
· Garden · Fireplace · Parking
Coulterville · Townhouse · Garden · Fireplace · Parking
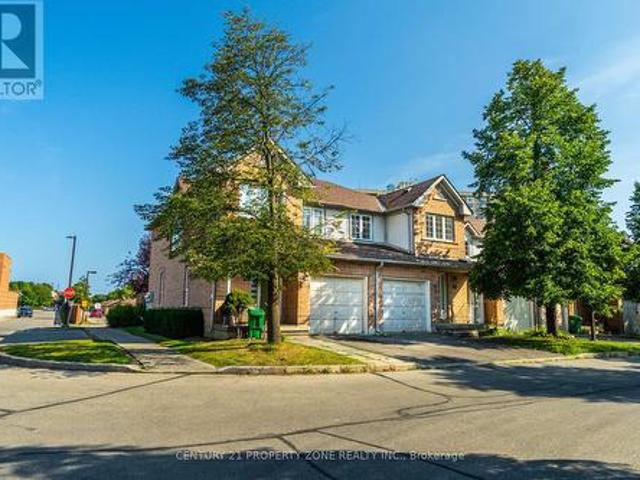
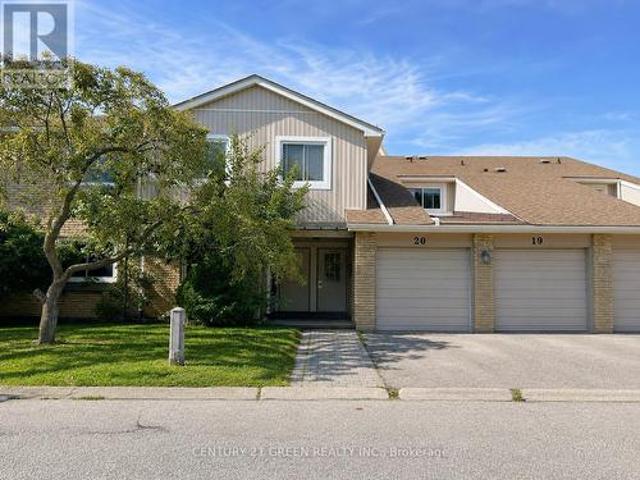
Welcome to this beautifully maintained 3-bedroom condo townhouse in the heart of Brampton'ssought-after Fletchers Creek South community! Newly renovated washrooms. This spacious homeoffers over 1400 sq ft of living space, featuring a bright and open-concept living/dining areawith gleaming hardwood floors and a cozy gas fireplace, perfect for entertaining or relaxingwith family. The modern kitchen boasts ceramic floors, stainless steel appliances, and awalk-out to a private yard, ideal for summer BBQs or peaceful morning coffee. Upstairs, you'llfind a generously sized primary bedroom with a 4-piece ensuite, along with two additionalbedrooms featuring hardwood flooring and large closets. Enjoy the convenience of an ensuitelaundry, a built-in garage, and two-car parking. Located minutes from highways, schools, shopping, and public transit, this home is ideal for first-time buyers, investors, or anyonelooking for turnkey comfort in a family-friendly neighborhood. Don't miss your chance to
$ 699,000
476 Jay Crescent, Orangeville, ON, L9W 4Y8 house for sale | Listing ID W13642 | Royal LePage
View photo
House · for sale
$ 938,000
476 Jay Crescent, Orangeville, ON, L9W 4Y8 house for sale | Listing ID W13642 | Royal LePage
Coulterville
· House
· Deck · Parking
Coulterville · House · Deck · Parking
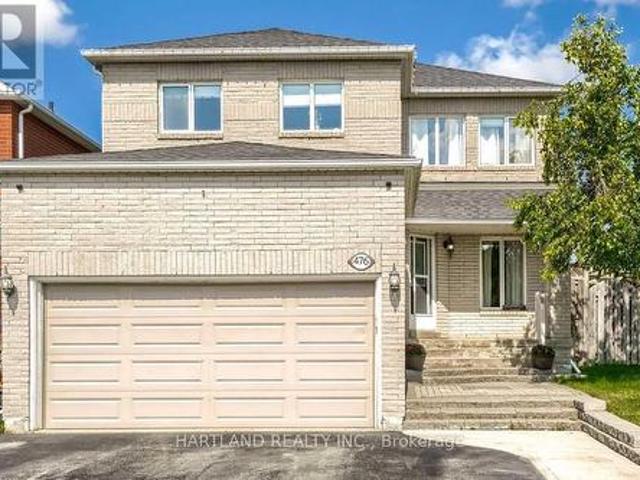
Largest Braeside Model Over 2500 Sq Ft. Great Layout For Growing Or Large Family. 4+2 Bedrooms, Main Floor Family Room O/Looks Kitchen. Formal Living&Dining. Family Size Kitchen W/Walk Out To Deck. Master Bed W/ Pc Ensuite & His/Hers Closet. Newly Renovated Lower Level Has Opened Concept Kitchen Combined With Recreation Room, Large 2 Bedroom A Beautiful 4 Pc Bathroom W/Deep Soaker Tub. Main Floor Laundry &Garage Access. Large Loft Over Garage. Large Deck Great For Entertaining. Agent&Buyer To Verify All Information Measurements, Taxes, Lot Size. Corner Lot Close To All Amenities And Hospital. (Id: 27)
$ 938,000
18 6777 Formentera Avenue, Mississauga, ON, L5N 2M3 townhouse for sale | Listing ID W13651 | Royal LePage
View photo
Townhouse · for sale
$ 635,000
18 6777 Formentera Avenue, Mississauga, ON, L5N 2M3 townhouse for sale | Listing ID W13651 | Royal LePage
Coulterville
· Townhouse
· Garden
Coulterville · Townhouse · Garden
Beautiful, Spacious & Beautifully Renovated Townhouse with a Functional Layout! This well-maintained home features fresh paint and a bright open-concept living and dining area enhanced with pot lights. Walk out to a private, fully fenced backyard with interlocking patio-perfect for relaxing or entertaining. The upgraded kitchen boasts quartz countertops, pantry & a stylish backsplash. The oversized primary bedroom offers a walk-in closet and a semi-ensuite for added comfort and convenience. Ideally located close to the GO Station, shopping, schools, parks, and all essential amenities. A move-in-ready home in a fantastic location-don't miss this exceptional opportunity! (Id: 27)
$ 635,000
23 Muskoka Drive, Guelph Victoria North, ON, N1E 6E1 house for sale | Listing ID X13650 | Royal LePage
View photo
House · for sale
$ 679,900
Updated
23 Muskoka Drive, Guelph Victoria North, ON, N1E 6E1 house for sale | Listing ID X13650 | Royal LePage
Coulterville
· House
· Cellar
Coulterville · House · Cellar
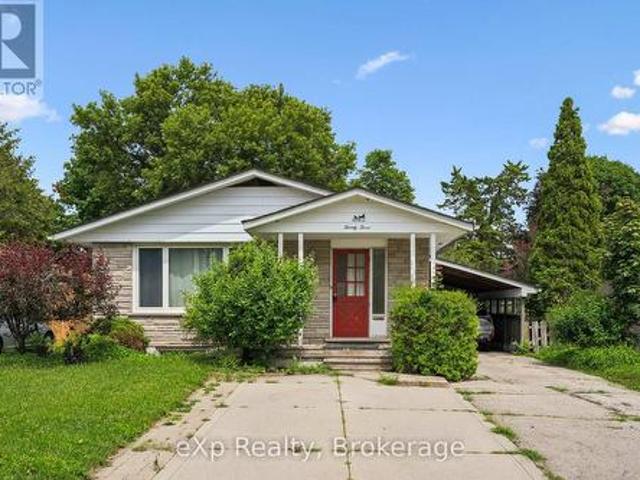
Detached Bungalow + Legal 2-Bedroom Basement Apartment = Opportunity! Welcome to 23 Muskoka Drive, a rare chance to own a quality-built bungalow with a LEGAL TWO-BEDROOM BASEMENT APARTMENT in one of North Guelph's most sought-after, family-friendly neighbourhoods. Ideally located just steps from Brant Park and close to excellent schools, shopping, Walmart, restaurants, and everyday amenities, with quick access to Victoria Road for an easy commute, this starter home offers the perfect blend of convenience and community. The bright and functional main level features a classic bungalow layout with three spacious bedrooms, a large main bathroom, a formal living room filled with natural light, and a bright, inviting kitchen that's perfect for everyday living. A separate entrance leads to the fully self-contained legal basement apartment, making it ideal for multigenerational living or generating rental income to help offset your mortgage. The lower level boasts an updated kitchen, two gener
$ 679,900
144 Kemp Crescent, Guelph Grange Road, ON, N1E 0K1 house for sale | Listing ID X13648 | Royal LePage
View photo
House · for sale
$ 774,900
144 Kemp Crescent, Guelph Grange Road, ON, N1E 0K1 house for sale | Listing ID X13648 | Royal LePage
Coulterville
· House
· Garden · Fireplace · Parking
Coulterville · House · Garden · Fireplace · Parking
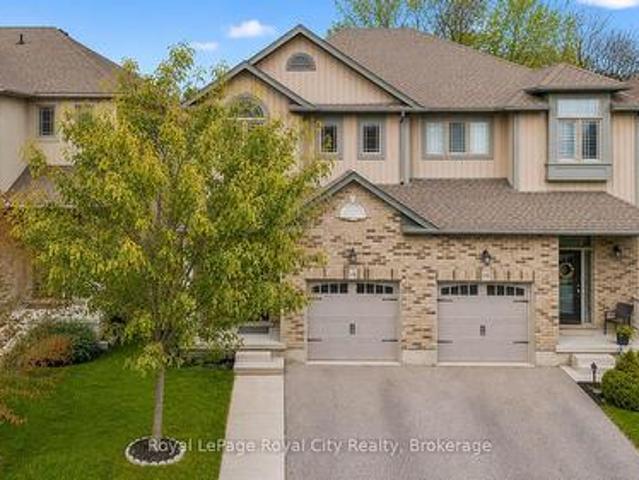
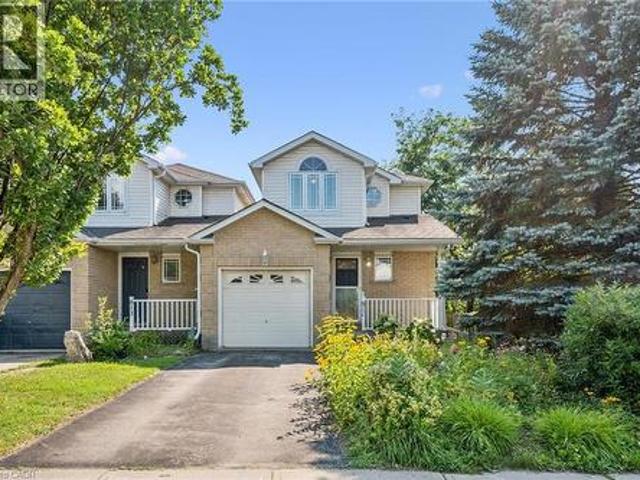
Nestled in Guelph's sought-after Grange Road neighbourhood, this beautiful semi-detached two-storey home offers over 2,000 sq. Ft. of finished living space and an ideal layout for family living and entertaining. Step inside to a spacious foyer featuring a large closet, convenient garage access, and a two-piece powder room. The formal dining area provides the perfect setting for family gatherings and special occasions. The open-concept kitchen and living room create a warm and inviting atmosphere. The kitchen is equipped with stainless steel appliances, a subway tile backsplash, double sink, and countertop seating, while the adjacent breakfast area offers a convenient space for casual dining. The bright living room features a cozy fireplace and a large window overlooking the beautiful backyard. Upstairs, you'll find three spacious bedrooms and a four-piece main bathroom, including a generous primary suite complete with two closets and a stunning three-piece ensuite. The finished basemen
$ 774,900
30 Duncan Court, Fergus, ON, N1M 0E9 house for sale | Listing ID 40854 | Royal LePage
View photo
House · for sale
$ 1,025,000
30 Duncan Court, Fergus, ON, N1M 0E9 house for sale | Listing ID 40854 | Royal LePage
Coulterville
· House
· Garden · Fireplace
Coulterville · House · Garden · Fireplace
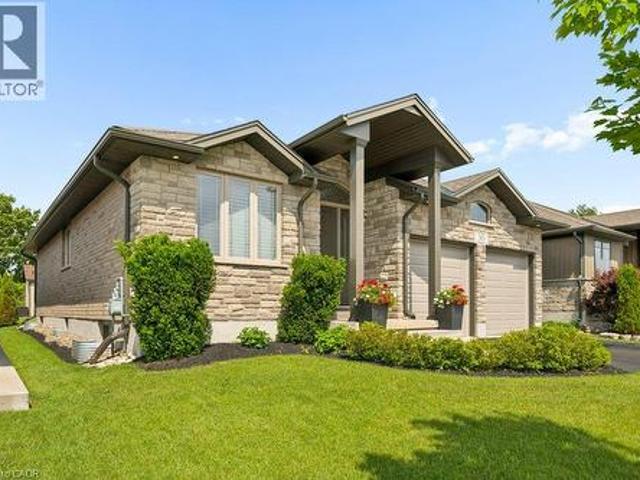
Custom-built by award-winning Keating Construction, this executive bungalow offers quality, thoughtful design and turnkey living. Impressive curb appeal begins with a brick-and-stone exterior, perennial gardens, oversized driveway, 8-foot front door and west-facing front porch, perfect for evening sunsets. Inside, the foyer features 11-foot ceilings and opens to the main living space with a vaulted ceiling reaching nearly 14 feet, scraped hardwood flooring, 7-foot doors, upgraded trim, custom built-ins, generous windows, pot lighting and a gas fireplace framed by Turkish porcelain tile. The kitchen offers rich cabinetry, stainless steel appliances, farmhouse sink, Cambria quartz countertops, tile backsplash, custom lighting, a spacious walk-in pantry and a large island with breakfast-bar seating. The dining area walks out through a 6-foot garden door to the private, landscaped backyard. A spacious mudroom and main-floor laundry offer built-in cabinetry and generous closet space. The ma
$ 1,025,000
94 Ottawa Crescent, Guelph, ON, N1E 2A9 house for sale | Listing ID X13650 | Royal LePage
View photo
House · for sale
$ 599,900
94 Ottawa Crescent, Guelph, ON, N1E 2A9 house for sale | Listing ID X13650 | Royal LePage
Coulterville
· House
· Patio · Garden · Office room · Fireplace · Gym · Cellar
Coulterville · House · Patio · Garden · Office room · Fireplace · Gym · Cellar
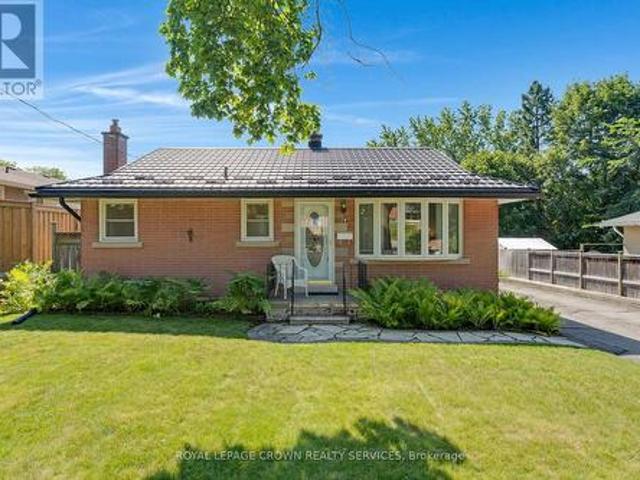
Welcome to this solid all-brick bungalow with a durable metal roof, ideally located in one of Guelph's most desirable, mature, and family-friendly neighbourhoods. Close to excellent schools, parks, shopping, and all amenities, this immaculate home offers exceptional convenience and long-term value. Featuring 3 bedrooms and 2 bathrooms, this well-maintained home offers a functional layout for families of all sizes. The finished basement boasts a huge recreation room/family room with a cozy gas fireplace, perfect for relaxing or entertaining. A separate entrance to the basement provides excellent flexibility for extended family, guests, or potential income opportunities. Outside, enjoy the expansive backyard complete with a patio, gazebo, and storage shed-an ideal setting for outdoor gatherings or quiet evenings. The basement also includes a large storage room that could easily be converted into additional living space, a home office, gym, or hobby room to suit your needs. Updates includ
$ 599,900
756 Eramosa Road, Guelph/Eramosa, ON, N1E 5Z3 house for sale | Listing ID X13651 | Royal LePage
View photo
House · for sale
$ 949,900
756 Eramosa Road, Guelph/Eramosa, ON, N1E 5Z3 house for sale | Listing ID X13651 | Royal LePage
Coulterville
· House
· Garden · Deck · Cellar
Coulterville · House · Garden · Deck · Cellar
Fantastic 3-bdrm bungalow with impressive 39' X 29' detached workshop situated on incredible 1.5-acre property! Enjoy the space, privacy & peaceful surroundings of country living while being just minutes from everything Guelph has to offer. Step inside to inviting living room W/oversized window that allows natural light to pour into the space. Living room flows seamlessly into the dining area with B/I shelving & sliding doors leading to back deck. Kitchen offers ample cabinetry & counter space, B/I oven & large window above dbl sink overlooking the backyard. 3generously sized bdrms & renovated 4pc bath W/oversized vanity, quartz counters & shower/tub complete the main level. Brand-new luxury vinyl plank floors & fresh paint throughout the main floor create a clean move-in-ready interior. Basement offers spacious rec room, B/I bar for entertaining & dedicated workshop. With its separate entrance the lower level presents exciting potential for in-law suite or accessory apt. Outside the l
$ 949,900
3071 Bayberry Drive, Mississauga, ON, L5N 6P1 house for sale | Listing ID W13649 | Royal LePage
View photo
House · for sale
$ 1,488,000
3071 Bayberry Drive, Mississauga, ON, L5N 6P1 house for sale | Listing ID W13649 | Royal LePage
Coulterville
· House
· Garden · Deck
Coulterville · House · Garden · Deck
Welcome to this beautifully redesigned 4 bedroom, 3.5 bathroom executive home in the highly sought-after Meadowvale community. The interior offers almost 3,000 SF above grade with a bright, open concept main floor layout showcasing a stunning kitchen with granite countertops, custom cabinetry, premium stainless steel appliances, and a large centre island perfect for gathering. Easy access to your large backyard deck through the kitchen creates a seamless indoor-outdoor entertainment experience for loved ones and guests. The main level also features large principal rooms, including the living and dining spaces designed with beautiful hardwood floors, expansive windows, and pot lights. Ascend upstairs to find 4 spacious bedrooms, including the Owner's suite with several closet spaces and an upgraded spa-like ensuite perfect for rest and relaxation. 3 more bedrooms down the hall feature large closets and share a 3-piece bathroom; this level also has hardwood floors throughout. The basemen
$ 1,488,000
51 Moorcrest Drive, Aurora, ON, L4G 6C6 house for sale | Listing ID N13654 | Royal LePage
View photo
House · for sale
$ 1,035,150
New
51 Moorcrest Drive, Aurora, ON, L4G 6C6 house for sale | Listing ID N13654 | Royal LePage
Coulterville
· House
· Parking
Coulterville · House · Parking
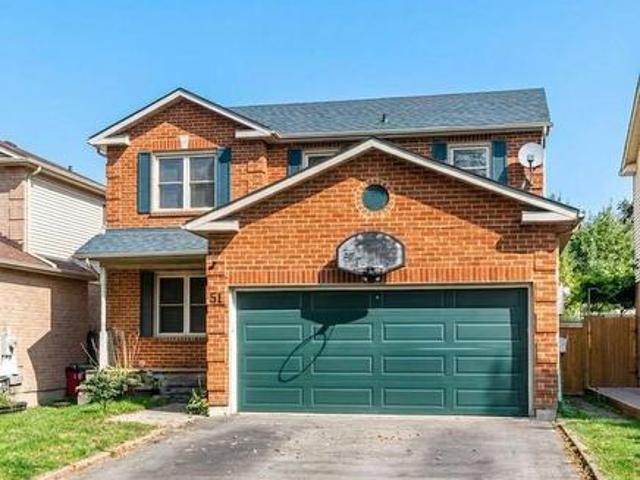
Two story detached home with double car parking garage in high demand area. As is condition (id: 27)
$ 1,035,150
3752 Milkwood Crescent, Mississauga, ON, L5N 8H3 house for sale | Listing ID W13650 | Royal LePage
View photo
House · for sale
$ 949,900
3752 Milkwood Crescent, Mississauga, ON, L5N 8H3 house for sale | Listing ID W13650 | Royal LePage
Coulterville
· House
· Garden · Fireplace · Parking
Coulterville · House · Garden · Fireplace · Parking
Beautifully maintained semi-detached home located in the highly sought-after Lisgar community, offering 3 spacious bedrooms and 3 bathrooms. This move-in-ready home features a bright and functional open-concept layout with an abundance of natural light, a cozy gas fireplace, and elegant finishes throughout. The modern kitchen showcases granite countertops, a stylish backsplash, quality cabinetry, and ample counter space, making it ideal for both everyday living and entertaining. The spacious primary bedroom offers a walk-in closet and a private ensuite, while the two additional generously sized bedrooms share a well-appointed full bathroom. Enjoy the convenience of direct access from the garage with an automatic garage door opener. The maintenance-free backyard is perfect for outdoor enjoyment and includes a storage shed for added convenience. Ideally situated within walking distance to Tobias Mason Park, top-rated schools, shopping, public transit, and everyday amenities, with quick a
$ 949,900
33 Hillpath Crescent, Brampton, ON, L6Z 4T7 house for sale | Listing ID W13646 | Royal LePage
View photo
House · for sale
$ 999,900
33 Hillpath Crescent, Brampton, ON, L6Z 4T7 house for sale | Listing ID W13646 | Royal LePage
Coulterville
· House
· Patio · Garden · Swimming pool · Equipped kitchen · Cellar
Coulterville · House · Patio · Garden · Swimming pool · Equipped kitchen · Cellar
Welcome home to this fully renovated 4-bedroom, 4-bathroom masterpiece in the coveted North Heart Lake (Mayfield/ Hurontario) community, boasting approximately 3,000 sq. Ft. of impeccably finished living space. From the moment you step into the backyard, you'll understand why this property is a must-see: a custom heated saltwater pool and hot tub, an expansive stamped concrete patio, and professionally landscaped perennial gardens combine to create your own private resort. The perfect setting for entertaining, unwinding, and making lasting family memories. Inside, sun-drenched principal rooms showcase an open-concept design with rich hardwood flooring and a show-stopping chef's kitchen complete with premium cabinetry, quartz countertops, a Milano gas range, and a Fisher & Paykel dishwasher. Four generously sized bedrooms and a stylishly updated family bathroom (2024) await upstairs, while the fully finished basement adds valuable living space with a warm rec room centred on a gas firep
$ 999,900
12492 Highway 7 Highway, Halton Hills, ON, L7G 4S4 house for sale | Listing ID W13644 | Royal LePage
View photo
House · for sale
$ 2,999,900
12492 Highway 7 Highway, Halton Hills, ON, L7G 4S4 house for sale | Listing ID W13644 | Royal LePage
Coulterville
· House
· Fireplace · Swimming pool · Cellar
Coulterville · House · Fireplace · Swimming pool · Cellar
A Spectacular One-of-a-Kind Country Estate on 21.3 Secluded Acres! Nestled amid Niagara Escarpment Commission-governed lands, with the properties to the east and south owned by the Bruce Trail Conservancy, this remarkable estate offers exceptional privacy and a breathtaking natural setting. Resort-inspired living, luxury, privacy, and family fun come together in one extraordinary lifestyle package, complete with a magnificent. 4101 sq. Ft. home, party-worthy finished basement, solar-heated inground pool, hot tub, fabulous gazebo, driveshed, chicken coop, campground area, endless play space, access to a partially owned pond/lake, and incredible trails, including the Bruce Trail. A grand foyer introduces an impressive interior with elevated finishes, stylish décor, and thoughtful detail. Designed to embrace its setting, the home captures vistas from nearly every room. The sun-filled great room is a showpiece with soaring ceilings open to the upper level, fireplace set against a dramatic
$ 2,999,900
811 S Edinburgh Road S, Guelph, ON, N1G 4Z5 house for sale | Listing ID 40852 | Royal LePage
View photo
House · for sale
$ 699,000
811 S Edinburgh Road S, Guelph, ON, N1G 4Z5 house for sale | Listing ID 40852 | Royal LePage
Coulterville
· House
· Gym
Coulterville · House · Gym
Welcome to 811 Edinburgh Road South, a lovingly maintained end-unit link home in Guelph's desirable Kortright West neighbourhood. Proudly owned by the same person since it was built, this home has been exceptionally cared for, and its pride of ownership is evident throughout. Perfect for first-time buyers, downsizers, or anyone seeking a low-maintenance lifestyle, this charming home features an inviting open-concept main floor designed for comfortable everyday living and effortless entertaining. Convenience is at your doorstep, with a grocery store, gym, and a popular local pub all within a one or two minute walk. Rickson Ridge Public School is just a ten-minute stroll away, making this an ideal location for families. Nature lovers will appreciate being only a couple minute walk from the Hanlon Creek Conservation Area trail system, offering kilometres of scenic trails to explore year-round. Commuters will also love the quick access to Highway 401, just a ten-minute drive away. Beautifu
$ 699,000
5184 Red Brush Drive, Mississauga, ON, L4Z 3Z8 house for sale | Listing ID W13650 | Royal LePage
View photo
House · for sale
$ 995,000
5184 Red Brush Drive, Mississauga, ON, L4Z 3Z8 house for sale | Listing ID W13650 | Royal LePage
Coulterville
· House
· Garden · Fireplace
Coulterville · House · Garden · Fireplace
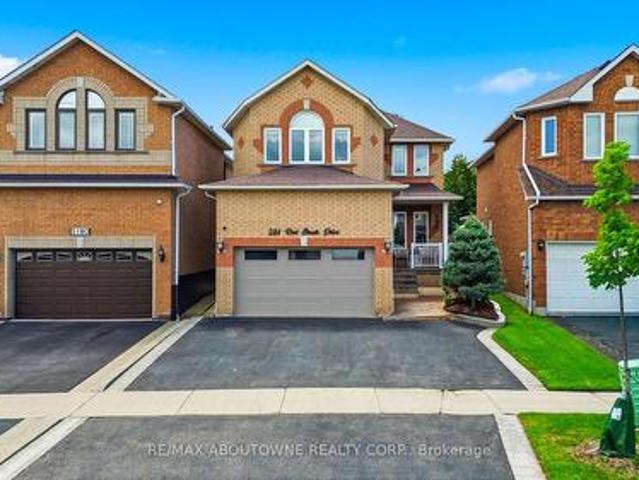
Welcome to this beautifully updated detached home in one of Central Mississauga's most sought-after neighbourhoods. Offering 3 spacious bedrooms and 2.5 bathrooms, this inviting home blends comfort, style, and everyday convenience. The bright living room features luxury vinyl floors, pot lights, and a large picture window that fills the space with natural light. The separate dining room is perfect for hosting family dinners and entertaining guests. Relax in the warm and welcoming family room, complete with pot lights and a cozy fireplace. The updated kitchen is designed for both function and style, showcasing stainless steel appliances, a centre island, Quartz counter top and backsplash, Melamine kitchen cabinets, pot lights, a ceiling fan, and a walkout through sliding doors to the private backyard. A convenient main-floor laundry room adds to the home's practicality. A beautiful wood staircase leads to the second level, where you'll find three generously sized bedrooms and two full b
$ 995,000
63 Fountain Street W, Guelph Downtown, ON, N1H 3P4 house for sale | Listing ID X13648 | Royal LePage
View photo
House · for sale
$ 939,900
63 Fountain Street W, Guelph Downtown, ON, N1H 3P4 house for sale | Listing ID X13648 | Royal LePage
Coulterville
· House
· Garden · Deck
Coulterville · House · Garden · Deck
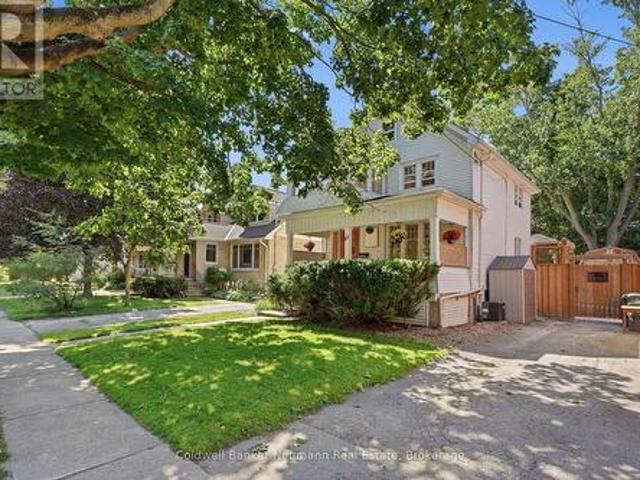
Built in 1890 and beautifully updated for modern living, 63 Fountain Street West offers the kind of character you simply can't recreate, right in the heart of downtown Guelph. Step inside and you'll immediately appreciate the care that has gone into this Century home while thoughtfully updating it throughout. The original maple hardwood flooring on the main level has been beautifully restored, while new maple hardwood upstairs carries that warmth and character throughout the home. Behind the scenes, the home's electrical & plumbing have also been fully updated, providing important modern upgrades while maintaining the charm and craftsmanship of the original home. The main floor features an updated kitchen and inviting living spaces that flow naturally toward the backyard. Step outside onto the large custom deck and you'll quickly forget you're just minutes from downtown. Surrounded by mature greenery, the private backyard oasis offers an incredible setting for summer dinners, entertain
$ 939,900

Get email alerts

Don't miss out: be the first to know about new properties

The alert was correctly created

On subscribing you accept the conditions of use and the privacy policy
Alert
Receive new ads in your inbox
Save this search
Receive alerts for new listings

We'll send you an email when we have new properties for: "Houses for sale in Coulterville"

The alert was correctly created

Get email alerts and be the first to see new listings
Required field
On subscribing I accept the terms of the privacy policy
Perfect! You'll soon start receiving new listings via email
Alert
Receive an email when we have new ads for Houses for sale in Coulterville
Save this search
Filters

Bedrooms

Area (sq.ft)

sq.ft
sq.ft

Price

$
$

Filter by property type

Bathrooms

Clear all filters
Receive notifications when new entries are published.