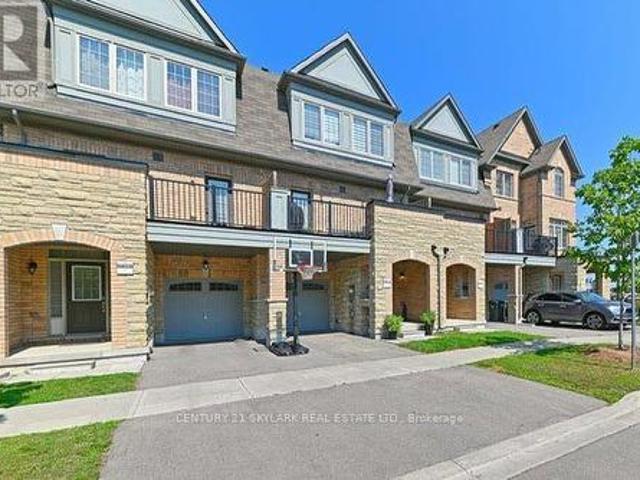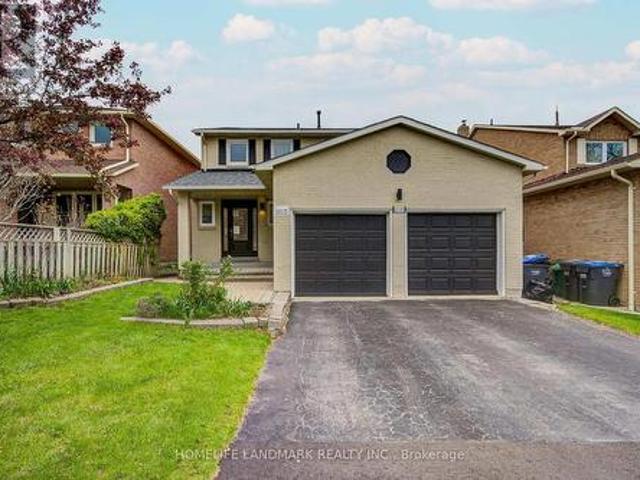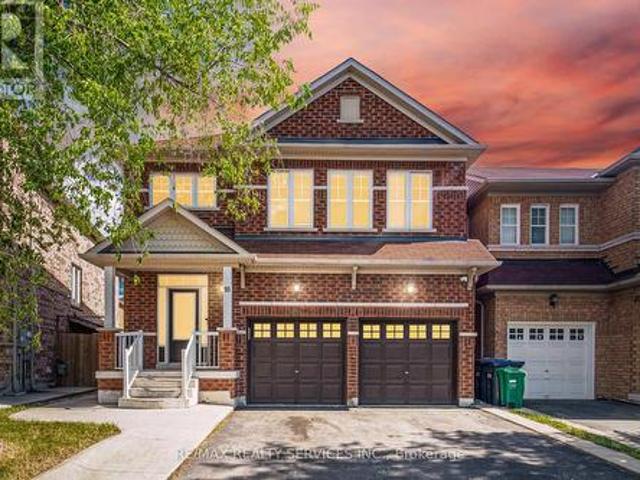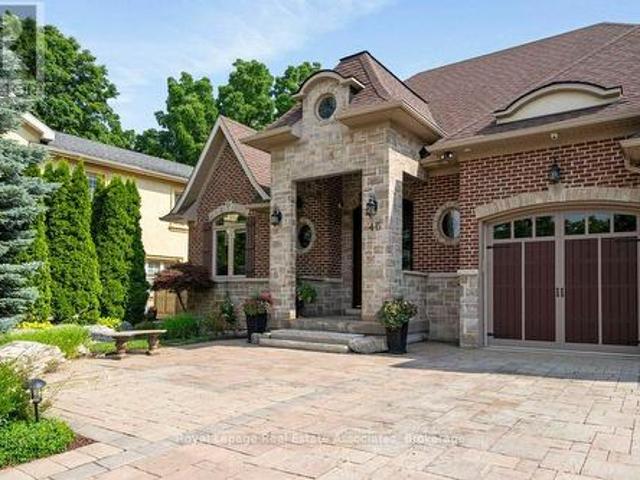
6,841 houses for sale in Coulterville

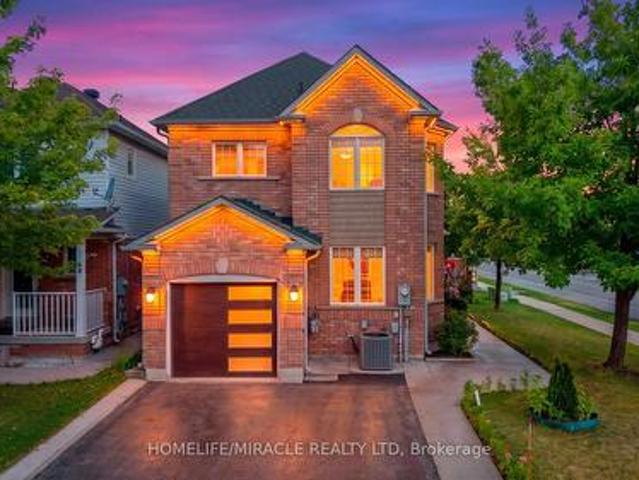
324 Edenbrook Hill Drive, Brampton, ON, L7A 2L3 house for sale | Listing ID W13645 | Royal LePage
View photo
House · for sale
$ 929,000
324 Edenbrook Hill Drive, Brampton, ON, L7A 2L3 house for sale | Listing ID W13645 | Royal LePage
Coulterville
· House
· Garden · Parking · Air conditioning · Cellar
Coulterville · House · Garden · Parking · Air conditioning · Cellar
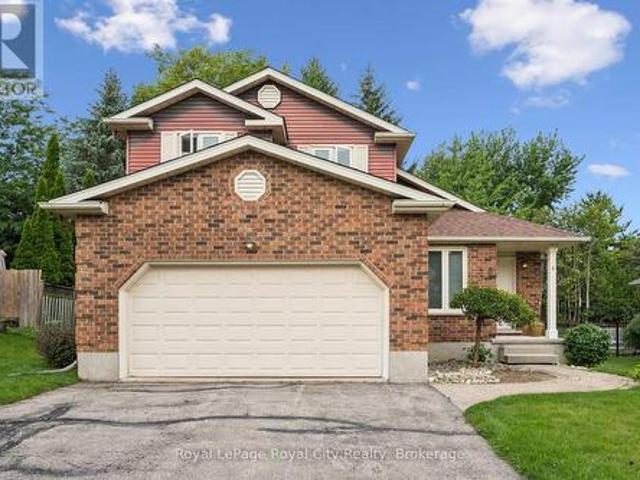
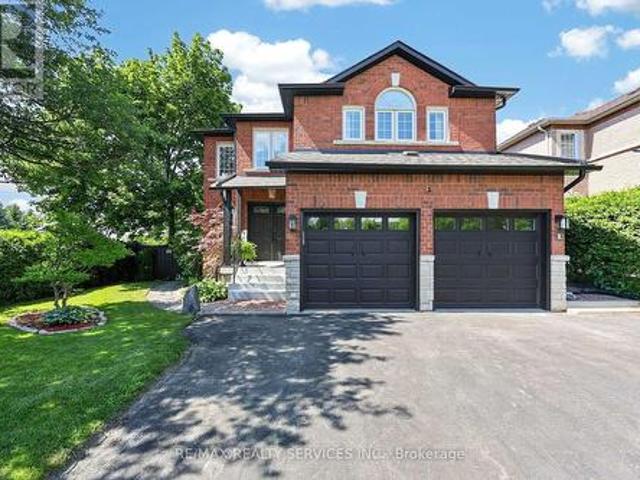
A rare opportunity to own a beautifully maintained home with built-in rental income potential! Your search comes to an end here. An absolute show stopper in a most desired area, this beautiful detached house sits on a corner lot with a finished basement featuring a separate entrance, kitchen, and washroom, ideal for rental income. The main level offers separate family and living areas, an eat-in kitchen with Brazilian countertops, pot lights, stainless steel appliances, and a central island walking out to the yard. Oak stairs and a double-door entry lead upstairs to a spacious primary bedroom with a 5-piece ensuite and walk-in closet, plus great-sized 2nd and 3rd bedrooms. Recent upgrades include a Tesla-compatible EV charging wall plug, upgraded 2nd washroom (2026), garage door (2024), AC unit (2025), furnace (2023), roof (2019), animal protector covers (2024), and laundry washer & dryer (2023). Don't miss this one! (Id: 27)
$ 929,000
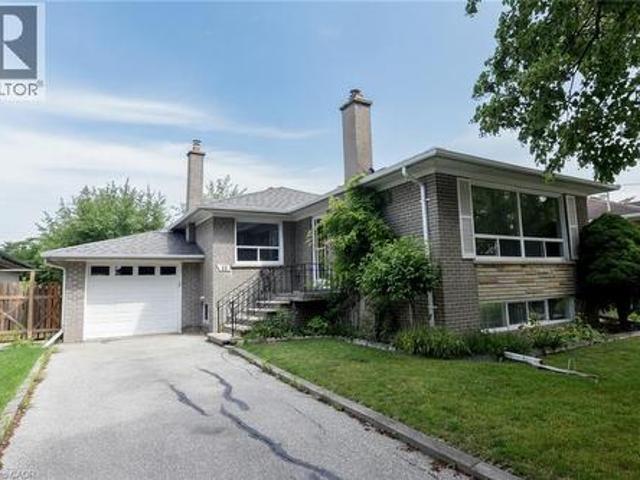
44 Beckwith Road, Etobicoke, ON, M9C 3Y1 house for sale | Listing ID 40852 | Royal LePage
View photo
House · for sale
$ 1,050,000
Updated
44 Beckwith Road, Etobicoke, ON, M9C 3Y1 house for sale | Listing ID 40852 | Royal LePage
Coulterville
· House
· Office room · Fireplace · Air conditioning
Coulterville · House · Office room · Fireplace · Air conditioning
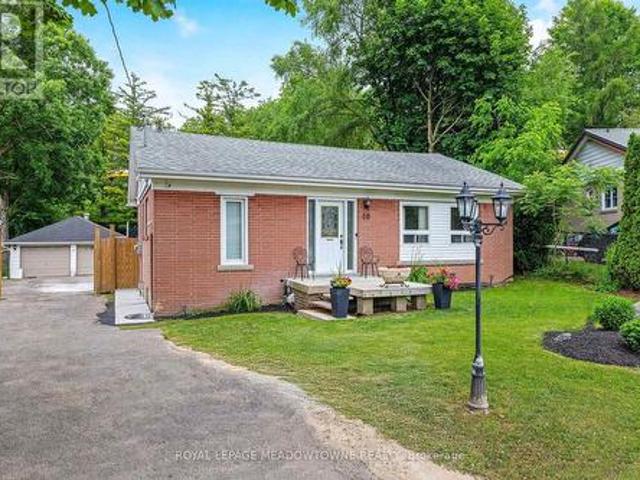
Welcome to Eringate—where tree-lined calm meets the pride of owners who clearly take care of what they love. This solid brick bungalow, built in 1958, sits on a generous 45 ft frontage x 123 ft deep lot, offering the space, the layout, and the upside buyers dream about. Inside, warmth and originality remain—hardwood floors in all the bedrooms keep the character, while key systems are ready for the road ahead. Roof (2018). AC + hot water + furnace (2021) —all owned. The fireplace has been thoughtfully updated too, converted to gas for that instant glow without the hassle. With 3 bedrooms and 2 full bathrooms, this is a home that works beautifully today—and has the bones to become even more tomorrow. And then there’s the lower level: partially finished, full of possibility, and made for flexibility. The separate entrance invites an income-minded plan, future in-law suite, home office, guest space— (subject to buyer goals and approvals). Step outside and imagine your dream. This is a back
$ 1,050,000
811 S Edinburgh Road S, Guelph, ON, N1G 4Z5 house for sale | Listing ID 40852 | Royal LePage
View photo
House · for sale
$ 699,000
811 S Edinburgh Road S, Guelph, ON, N1G 4Z5 house for sale | Listing ID 40852 | Royal LePage
Coulterville
· House
· Gym
Coulterville · House · Gym
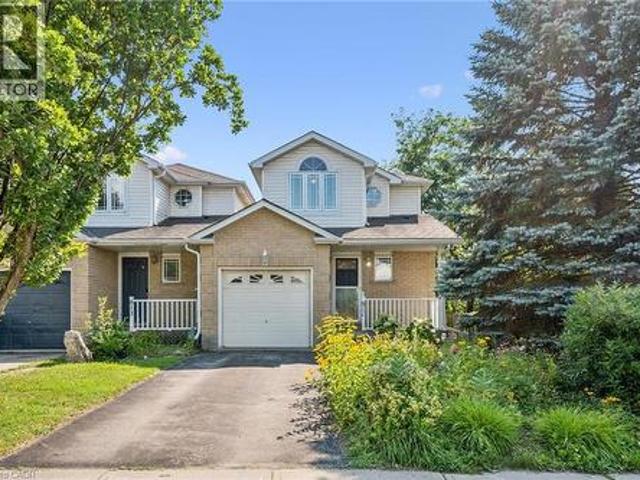
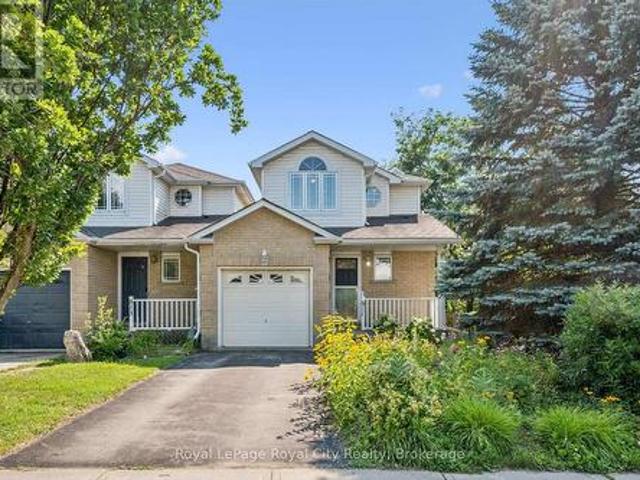
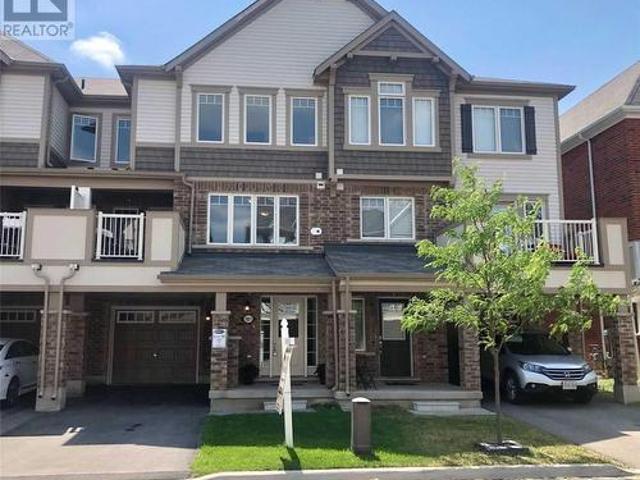
Welcome to 811 Edinburgh Road South, a lovingly maintained end-unit link home in Guelph's desirable Kortright West neighbourhood. Proudly owned by the same person since it was built, this home has been exceptionally cared for, and its pride of ownership is evident throughout. Perfect for first-time buyers, downsizers, or anyone seeking a low-maintenance lifestyle, this charming home features an inviting open-concept main floor designed for comfortable everyday living and effortless entertaining. Convenience is at your doorstep, with a grocery store, gym, and a popular local pub all within a one or two minute walk. Rickson Ridge Public School is just a ten-minute stroll away, making this an ideal location for families. Nature lovers will appreciate being only a couple minute walk from the Hanlon Creek Conservation Area trail system, offering kilometres of scenic trails to explore year-round. Commuters will also love the quick access to Highway 401, just a ten-minute drive away. Beautifu
$ 699,000
46 Hewson Crescent, Halton Hills, ON, L7G 2N9 house for sale | Listing ID W13644 | Royal LePage
View photo
House · for sale
$ 949,900
46 Hewson Crescent, Halton Hills, ON, L7G 2N9 house for sale | Listing ID W13644 | Royal LePage
Coulterville
· House
· Garden · Parking · Swimming pool · Equipped kitchen
Coulterville · House · Garden · Parking · Swimming pool · Equipped kitchen
Improved price! *This is definitely a'must see' home. Get in before it's too late. Very unique offering! Located on a family friendly crescent with no neighbours behind! This picturesque setting can't be beat. Over 1/3 of an acre. In town. Almost unheard of! Fully fenced yard, inground pool (separately fenced), huge double detached garage/workshop! Parking for 8+ vehicles. You won't believe the stunning updates made to the inside of this bungalow! No carpets! Every update was carefully thought-out. Beautiful Engineered hardwood & porcelain floors grace the main floor. Open concept. The Living room features custom shelving (to hide those t. V. /game system cables! )Blind's in main area for motorized rechargeable USB'Zebra Blinds'. Chef's kitchen with high end finishes including centre island (with electrical outlets & charging portals) JennAir gas cooktop & Stainless Steel'smart' wall oven/convection oven/microwave! Oversized s/s sink with'touchless' faucet + s/s dishwasher and side by
$ 949,900
5184 Red Brush Drive, Mississauga, ON, L4Z 3Z8 house for sale | Listing ID W13650 | Royal LePage
View photo
House · for sale
$ 995,000
5184 Red Brush Drive, Mississauga, ON, L4Z 3Z8 house for sale | Listing ID W13650 | Royal LePage
Coulterville
· House
· Garden · Fireplace
Coulterville · House · Garden · Fireplace
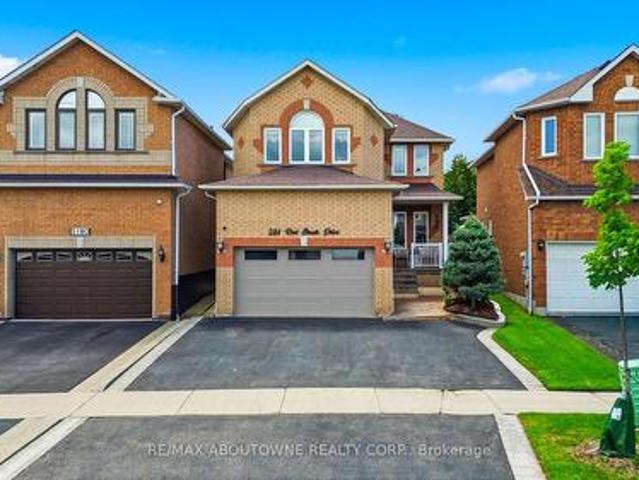
Welcome to this beautifully updated detached home in one of Central Mississauga's most sought-after neighbourhoods. Offering 3 spacious bedrooms and 2.5 bathrooms, this inviting home blends comfort, style, and everyday convenience. The bright living room features luxury vinyl floors, pot lights, and a large picture window that fills the space with natural light. The separate dining room is perfect for hosting family dinners and entertaining guests. Relax in the warm and welcoming family room, complete with pot lights and a cozy fireplace. The updated kitchen is designed for both function and style, showcasing stainless steel appliances, a centre island, Quartz counter top and backsplash, Melamine kitchen cabinets, pot lights, a ceiling fan, and a walkout through sliding doors to the private backyard. A convenient main-floor laundry room adds to the home's practicality. A beautiful wood staircase leads to the second level, where you'll find three generously sized bedrooms and two full b
$ 995,000
152 Remembrance Road, Brampton, ON, L7A 4X1 house for sale | Listing ID W13647 | Royal LePage
View photo
House · for sale
$ 799,900
152 Remembrance Road, Brampton, ON, L7A 4X1 house for sale | Listing ID W13647 | Royal LePage
Coulterville
· House
· Parking
Coulterville · House · Parking
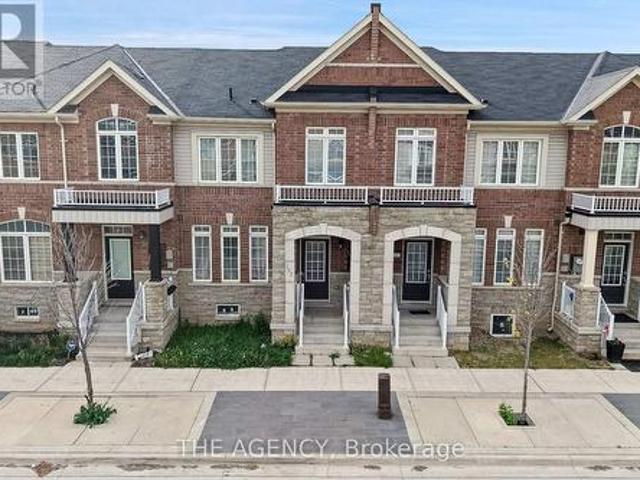
Premium Turnkey Living in One of Brampton's Most Desirable Hubs! Welcome to this executive 4-bedroom freehold townhome, offering an expansive 2,050 sq. Ft. of meticulously updated living space. Curated with model-home precision, the main level features an ideal dual-room layout boasting distinct, upscale formal and casual living spaces framed by premium flooring and designer light fixtures. The chef's kitchen serves as a stylish center-piece, complete with upgraded countertops and a modern backsplash. Upstairs, discover four spacious bedrooms alongside a dedicated, built-in workstation zone-perfect for remote professionals. The newly transformed, open-concept lower level functions as a true retreat, featuring an added 3-piece bathroom. Complete with a rare, detached double-car garage. The Location Factor: Positioned in a high-demand Northwest pocket just minutes from Mount Pleasant GO Station, making your downtown commute effortless. Perfect for active families, you are steps from top-
$ 799,900
8 Mollison Court, Guelph Kortright Hills, ON, N1C 1A7 house for sale | Listing ID X13649 | Royal LePage
View photo
House · for sale
$ 989,500
8 Mollison Court, Guelph Kortright Hills, ON, N1C 1A7 house for sale | Listing ID X13649 | Royal LePage
Coulterville
· House
· Garden · Office room · Fireplace
Coulterville · House · Garden · Office room · Fireplace
Welcome to'mollison court resort'! Affectionately named by neighbours for its laid-back vibe and tight-knit spirit, this quiet, no-exit court in prestigious Kortright Hills offers a lifestyle that feels like a year-round staycation. Presented for the very first time by its original owner since 1987, this home reflects nearly four decades of meticulous care, pride, and soulful design. The main level welcomes you with a light-filled home office and a dramatic main living space anchored by soaring ceilings that reach all the way to the roofline. An open upper-level loft overlooks the room below, creating a bright, tall, and exceptionally airy atmosphere with loads of creative possibilities! At the heart of the home lies a uniquely charming design: a bright eat-in kitchen that steps down into a cozy, sunken family room. Framed by a classic brick wood-burning fireplace, this inviting space features sliding glass doors that invite you straight out into your private backyard paradise. And wha
$ 989,500
1 28 Reddington Drive, Caledon, ON, L7E 0E4 townhouse for sale | Listing ID W13645 | Royal LePage
View photo
Townhouse · for sale
$ 824,800
Updated
1 28 Reddington Drive, Caledon, ON, L7E 0E4 townhouse for sale | Listing ID W13645 | Royal LePage
Coulterville
· Townhouse
· Garden · Deck
Coulterville · Townhouse · Garden · Deck
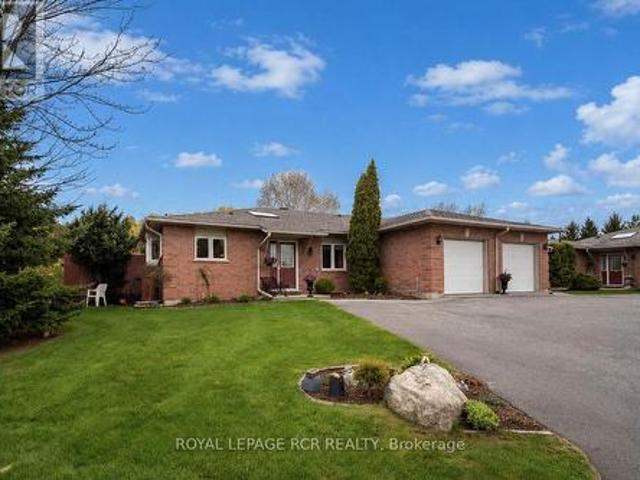
Welcome to the prestigious Legacy Pines community in Palgrave, one of Caledon's most coveted neighbourhoods. Surrounded by conservation lands, rolling hills, and majestic pine forests, this exclusive enclave offers an exceptional lifestyle immersed in nature while backing directly onto the beauty of Legacy Pines Golf Course. This impeccably maintained 2-bedroom bungalow reflects true pride of ownership, featuring bright, inviting living spaces and tasteful modern finishes throughout. Beautifully landscaped gardens and raised flower beds create outstanding curb appeal, leading to a welcoming foyer with a skylight, double closet, and elegant French doors opening into the main living area. The open-concept layout is bathed in natural light from oversized windows and offers spacious living and dining areas accented by a charming bay window. The well-designed kitchen provides plenty of room for everyday living and entertaining, with a walk-out to the private rear deck overlooking a peaceful
$ 824,800
464 Collis Court, Milton, ON, L9T 5N1 house for sale | Listing ID W13650 | Royal LePage
View photo
House · for sale
$ 849,900
464 Collis Court, Milton, ON, L9T 5N1 house for sale | Listing ID W13650 | Royal LePage
Coulterville
· House
· Parking · Air conditioning
Coulterville · House · Parking · Air conditioning
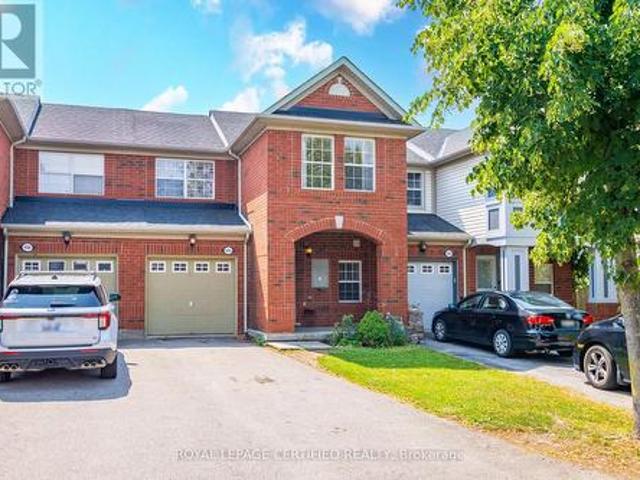
Do not miss this Beautiful Freehold Townhouse In Prestigious Clarke Community. It is a Perfect Family Neighbourhood, 3 Bedrooms, 2.5 Washrooms, Gleaming Hardwood On The Main Floor. Gorgeous Master Bedroom With Ensuite Washroom. Access To The Garage From Inside. Plenty Of Natural Lights. Includes All Appliances, Central Ac, Garage door remote. Total 3 Parkings. Open house both weekends sat/sun 2-4 pm (id: 27)
$ 849,900
1 Teal Drive, Guelph Kortright Hills, ON, N1C 1G3 house for sale | Listing ID X13648 | Royal LePage
View photo
House · for sale
$ 1,299,900
1 Teal Drive, Guelph Kortright Hills, ON, N1C 1G3 house for sale | Listing ID X13648 | Royal LePage
Coulterville
· House
· Garden · Parking · Fireplace · Swimming pool · Deck
Coulterville · House · Garden · Parking · Fireplace · Swimming pool · Deck
1 Teal Dr, Kortright Hills: Backyard resort meets family living on this corner lot in one of Guelph's most sought-after neighbourhoods. Step outside to your own private oasis. An inground pool, hot tub, and gazebo-covered seating area set against beautifully landscaped hardscaping, just steps from the kitchen through the deck walkout. Come home to 3,560 total finished square feet spread across three thoughtfully laid-out levels, with 6 bedrooms and 3.5 bathrooms and parking for 5 vehicles between the double car garage and driveway. Upstairs, 4 spacious bedrooms and 2 bathrooms await. The primary ensuite is a standout on its own. A freestanding soaker tub paired with an oversized glass shower, the kind of space that makes a busy morning feel a little more like a retreat. Downstairs, the main floor lives large. A versatile living room and formal dining room offer flexible entertaining space, while the family room's cozy gas fireplace makes for easy nights in. The eat-in kitchen keeps thi
$ 1,299,900
811 Edinburgh Road S, Guelph Kortright West, ON, N1G 4Z5 house for sale | Listing ID X13649 | Royal LePage
View photo
House · for sale
$ 699,000
811 Edinburgh Road S, Guelph Kortright West, ON, N1G 4Z5 house for sale | Listing ID X13649 | Royal LePage
Coulterville
· House
· Gym
Coulterville · House · Gym
Welcome to 811 Edinburgh Road South, a lovingly maintained end-unit link home in Guelph's desirable Kortright West neighbourhood. Proudly owned by the same person since it was built, this home has been exceptionally cared for, and its pride of ownership is evident throughout. Perfect for first-time buyers, downsizers, or anyone seeking a low-maintenance lifestyle, this charming home features an inviting open-concept main floor designed for comfortable everyday living and effortless entertaining. Convenience is at your doorstep, with a grocery store, gym, and a popular local pub all within a one or two minute walk. Rickson Ridge Public School is just a ten-minute stroll away, making this an ideal location for families. Nature lovers will appreciate being only a couple minute walk from the Hanlon Creek Conservation Area trail system, offering kilometres of scenic trails to explore year-round. Commuters will also love the quick access to Highway 401, just a ten-minute drive away. Beautifu
$ 699,000
9 Kenney Street, Halton Hills, ON, L7J 3B2 house for sale | Listing ID W13644 | Royal LePage
View photo
House · for sale
$ 1,149,900
9 Kenney Street, Halton Hills, ON, L7J 3B2 house for sale | Listing ID W13644 | Royal LePage
Coulterville
· House
· Garden · Deck
Coulterville · House · Garden · Deck
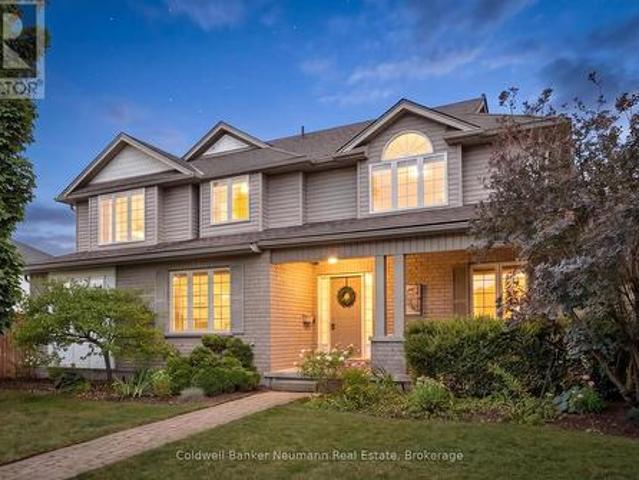
Elegant and Spacious Family Home. Private Backyard Oasis. A rare blend of refined finishes, thoughtful design and an exceptional backyard retreat in a sought-after family-friendly neighbourhood. A curbed driveway and covered porch welcome you into this immaculate 3+2-bedroom, 3.5-bathroom home with approximately 3,400 sq. Ft. of finished living space offering quality and attention to detail from top to bottom. The front foyer makes an immediate statement with a soaring 16 ft. Ceiling and open view to the upper level. Hardwood and ceramic flooring flow throughout the main level, while rounded drywall corners, custom architrave detailing and decorative pillars add a refined architectural feel. The dining room connects seamlessly with the living space, creating an elegant setting for family gatherings and entertaining. The chef-inspired kitchen features crisp white cabinetry, quartz counters, waterfall backsplash, breakfast bar and walkout from the eating area to a 350 sq. Ft. deck overlo
$ 1,149,900
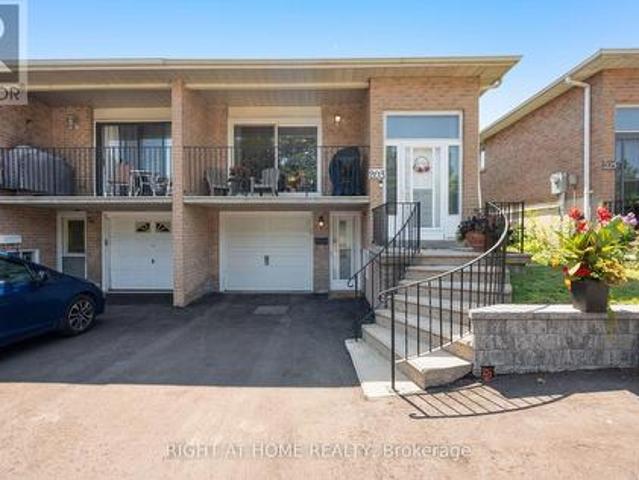
3091 Rymal Road, Mississauga, ON, L4Y 3B4 house for sale | Listing ID W13650 | Royal LePage
View photo
House · for sale
$ 849,999
3091 Rymal Road, Mississauga, ON, L4Y 3B4 house for sale | Listing ID W13650 | Royal LePage
Coulterville
· House
· Balcony · Parking
Coulterville · House · Balcony · Parking
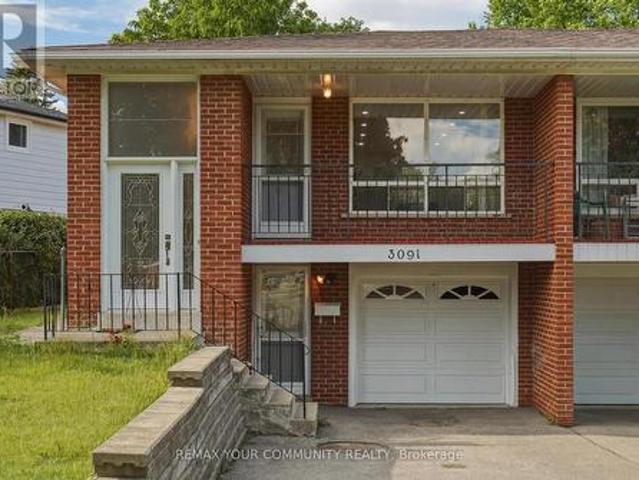
Welcome to this beautifully maintained semi-detached bungalow in the heart of Applewood, Mississauga, offering a rare combination of space, flexibility, and future potential. Featuring 3+2 generously sized bedrooms and 2 full bathrooms, this home is ideal for families, multi-generational living, or savvy investors. Whole house freshly painted. Pot lights all over the house, Upper floor come with a balcony. Situated on an exceptional 150-ft deep lot, the property offers endless possibilities for outdoor enjoyment, gardening, entertaining, or future expansion. The private driveway accommodates two vehicles plus one built-in garage, providing rare and convenient parking in this sought-after neighbourhood. The bright and functional main level is complemented by lower level with additional bedrooms, perfect for in-law suite potential, rental income, or extended family living. Located in a quict, family-friendly pocket of Applewood, close to parks, schools, shopping, transit, and major highw
$ 849,999
9755 Keele Street, Vaughan, ON, L6A 3Y5 house for sale | Listing ID N13648 | Royal LePage
View photo
House · for sale
Request Details
Updated
9755 Keele Street, Vaughan, ON, L6A 3Y5 house for sale | Listing ID N13648 | Royal LePage
Coulterville
· House
· Fireplace · Cellar
Coulterville · House · Fireplace · Cellar
Welcome to this stunning freshly renovated top to bottom detached home located on a lovely highly desirable area in Maple area. Approximate 3071 sqft above ground, 4+3 bedroom home nested in the heart of high sought-after Maple community, gorgeous carpet free house! Brand new quartz countertop kitchen, trendy hardwood flooring throughout the house, all 2025 efficiency vinyl windows, stainless steel appliances. Cozy family room with fireplace, oak staircase with stylish railing, large primary bedroom with walk-in closets and 5-pc bath ensuite. An basement apartment for potential income with walk up separate entrance with a 3 bedrooms, living room and a kitchen. Steps to shopping, restaurants parks, school, shops, hospital, Vaughan Mills, Canadas Wonderland and easy access to highway 400 & 407, 5 Minutes to Maple and Rutherford GO Train Station. (Id: 27)
Request Details
3126 Mccarthy Court, Mississauga, ON, L4Y 3Z5 house for sale | Listing ID W13648 | Royal LePage
View photo
House · for sale
$ 1,148,888
3126 Mccarthy Court, Mississauga, ON, L4Y 3Z5 house for sale | Listing ID W13648 | Royal LePage
Coulterville
· House
· Parking
Coulterville · House · Parking
Welcome to this solid and well-maintained 3-bedroom bungalow offering over 2,300 sq ft of total living space in the highly sought-after Applewood Heights neighbourhood of Mississauga. First time on the market in over 40 years, this cherished home has been lovingly maintained by the same family, reflecting true pride of ownership throughout. The home features an updated solid wood kitchen complete with granite countertops, combining timeless craftsmanship with everyday functionality. The main floor includes a thoughtfully updated, accessible washroom, providing added comfort and convenience. Enjoy a spacious and private backyard-ideal for relaxing, entertaining, or family gatherings-along with a 1.5-car garage for added storage and parking flexibility. Situated on a quiet, tree-lined street, this property offers a peaceful setting while remaining close to everything you need, including schools, parks, shopping, public transit, and major highways. A fantastic opportunity to own a quality
$ 1,148,888
101 Lemieux Court, Milton, ON, L9E 1E9 house for sale | Listing ID W13647 | Royal LePage
View photo
House · for sale
$ 749,900
101 Lemieux Court, Milton, ON, L9E 1E9 house for sale | Listing ID W13647 | Royal LePage
Coulterville
· House
· Balcony · Parking
Coulterville · House · Balcony · Parking
Completely Free-hold. No potl fee or any other fee. Stunning Townhome Immaculately Maintained. 3 Car Parking (2 On Driveway W No Sidewalk). Kitchen With S/S Appliances, Breakfast Bar And Large Pantry. Open Concept Floor Plan! Large Bright Living Room With Lots Of Windows. Enjoy Summer Nights On Your Covered Front Balcony! The Primary Bedroom Boasts Walk-In Closet, Reading Nook And Ensuite Bath. Functional Lower Level Offers Private Sitting Area & Custom Built-Ins For Great Storage! Excellent Location! Close To By one Public School & St. Benedict Catholic Elementry School! No Sidewalk (id: 27)
$ 749,900
1 Plummer Road, Caledon, ON, L7E 1V1 house for sale | Listing ID W13642 | Royal LePage
View photo
House · for sale
$ 1,125,000
1 Plummer Road, Caledon, ON, L7E 1V1 house for sale | Listing ID W13642 | Royal LePage
Coulterville
· House
· Garden · Fireplace · Deck
Coulterville · House · Garden · Fireplace · Deck
Welcome to 1 Plummer Road, a spacious family home on a premium corner lot in one of Bolton's most sought-after neighbourhoods. Offering more than 2,600 sq. Ft. above grade, this 4-bedroom, 3-bathroom home provides the space, privacy and lifestyle growing families have been searching for. With no immediate neighbours behind, enjoy a large, private backyard surrounded by mature trees and an evergreen hedge. The bright eat-in kitchen features a breakfast area with a walkout to a huge covered deck, perfect for outdoor dining, entertaining or relaxing in your own private retreat. Double front doors lead to an elegant combined living and dining room with hardwood floors, while the separate family room impresses with a soaring two-storey ceiling, oversized windows and a cozy gas fireplace. A main floor office with French doors offers an ideal work-from-home space and could easily serve as an additional bedroom. Convenient main floor laundry adds to the home's functionality. Upstairs, all four
$ 1,125,000
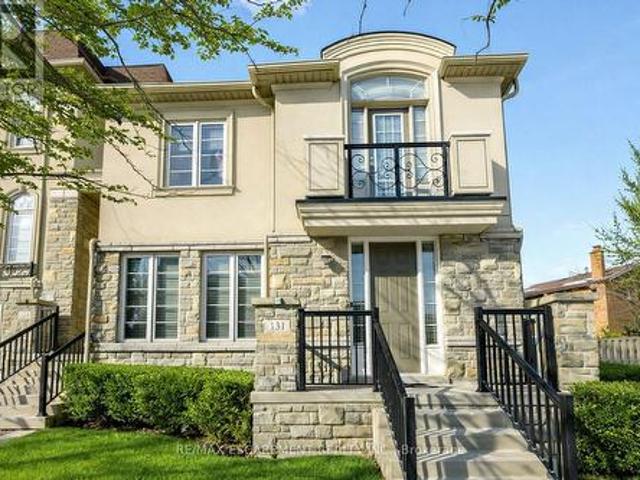
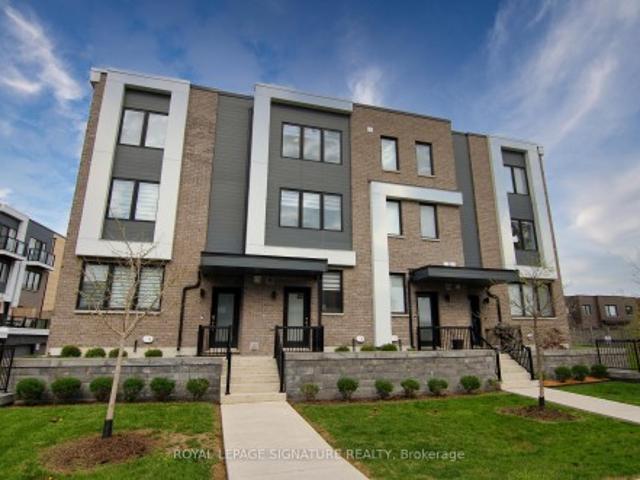
131 Robert Speck Parkway, Mississauga, ON, L4Z 0A6 townhouse for sale | Listing ID W13651 | Royal LePage
View photo
Townhouse · for sale
$ 999,000
131 Robert Speck Parkway, Mississauga, ON, L4Z 0A6 townhouse for sale | Listing ID W13651 | Royal LePage
Coulterville
· Townhouse
· Terrace · Parking
Coulterville · Townhouse · Terrace · Parking
Luxury executive end-unit townhome in the heart of Mississauga, just minutes from Square One Shopping Centre, Celebration Square, City Centre amenities, and major highways. Feels like a semi with a rare 2-car garage and private driveway fitting up to 4 cars. This stunning residence showcases chocolate hardwood floors, pot lights throughout, crown moulding, custom window coverings, central vacuum, and alarm system. The fully upgraded chef's kitchen offers quartz countertops, added pantry space, and premium finishes. Enjoy a private terrace with gas line-perfect for entertaining. Featuring 3 spacious bedrooms and 2 full bathrooms upstairs, plus a versatile loft/family room that may be converted into a 2nd primary bedroom. This home delivers luxury, space, and an unbeatable City Centre location on Robert Speck Parkway. (Id: 27)
$ 999,000
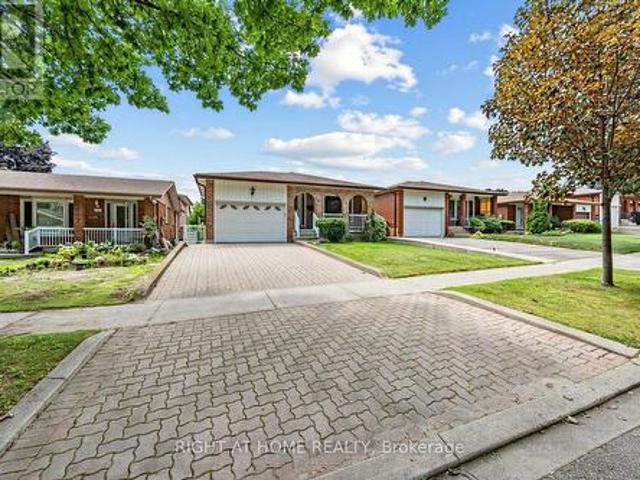
126 Fruitvale Circle, Brampton, ON, L7A 5C1 house for sale | Listing ID W13646 | Royal LePage
View photo
House · for sale
$ 799,999
126 Fruitvale Circle, Brampton, ON, L7A 5C1 house for sale | Listing ID W13646 | Royal LePage
Coulterville
· House
· Air conditioning
Coulterville · House · Air conditioning
Immaculate 4 bedroom, 4 washroom freehold townhouse in the highly sought after neighbourhood of Northwest Brampton. This upgraded 4 bedroom, 4 washroom townhouse has 9 feet ceilings on main floor and 10 feet ceilings on the second. Spacious bedrooms with large sized closets. Hardwood flooring throughout the house. Newly installed pot lights throughout the whole house. Upgraded lights and fixtures. A beautiful chandelier hanging over kitchen countertop. Excellent location. Close to shopping, main highways (410 & 401), go station, community centre and many nearby schools. (Id: 27)
$ 799,999
2105 Folkway Drive, Mississauga, ON, L5L 3G3 house for sale | Listing ID W13648 | Royal LePage
View photo
House · for sale
$ 1,360,000
2105 Folkway Drive, Mississauga, ON, L5L 3G3 house for sale | Listing ID W13648 | Royal LePage
Coulterville
· House
· Garden · Fireplace · Swimming pool · Cellar
Coulterville · House · Garden · Fireplace · Swimming pool · Cellar
Location! In The Heart Of Erin Mills, Close To Parks, Trails, Schools, Shopping & Major Highways. All Brick Detached Beauty With Back To Greenspace, Surrounded By A Ravine & Parks. Private Backyard With An Inground Pool With All Major Equipment Changed. Whole Property recent Upgraded, Pot Lights Through The Whole Property, Cozy Fireplace, Perfect For Your Family Life. Separate Entrance To A Finished 2 Bedrooms Basement. Lots Of Living Space Or Rent Basement For Extra Income. Amazing Family Neighborhood! (Id: 27)
$ 1,360,000
16 Lagrotto Road, Brampton, ON, L6V 4S7 house for sale | Listing ID W13644 | Royal LePage
View photo
House · for sale
$ 949,900
16 Lagrotto Road, Brampton, ON, L6V 4S7 house for sale | Listing ID W13644 | Royal LePage
Coulterville
· House
· Garden
Coulterville · House · Garden
!Beauty of Lakeland Village! Welcome to this stunning family home in the highly sought-after Lakeland Village community! This beautifully maintained residence offers the perfect blend of style, comfort, and convenience. The main floor features a spacious family-sized kitchen with a walkout to the backyard, perfect for entertaining and everyday living. Enjoy elegant hardwood flooring throughout the main level, complemented by impressive 9-foot ceilings that create a bright and airy atmosphere. The second floor offers three generously sized bedrooms, including a spacious primary retreat complete with a walk-in closet and a luxurious 4-piece ensuite bathroom. The grand front entrance welcomes you with a breathtaking open-to-above foyer, adding a touch of elegance and sophistication. Ideally situated within walking distance to the beautiful 14-acre Lakeland Village Lake, parks, walking trails, schools, shopping, and everyday amenities. Commuters will appreciate the convenient access to Hig
$ 949,900
46 Scott Street, Brampton, ON, L6V 1S2 house for sale | Listing ID W13645 | Royal LePage
View photo
House · for sale
$ 2,299,000
46 Scott Street, Brampton, ON, L6V 1S2 house for sale | Listing ID W13645 | Royal LePage
Coulterville
· House
· Fireplace · Swimming pool · Cellar
Coulterville · House · Fireplace · Swimming pool · Cellar
Welcome to this custom-built luxury bungalow, where exceptional craftsmanship meets high-end modern amenities. Designed for sophisticated living, the main level boasts soaring 12-foot ceilings, rich bamboo flooring, dimmable lighting, and a stone gas fireplace flanked by integrated surround sound speakers. The heart of the home is a chef's dream kitchen featuring a massive granite island, double sink, premium appliances-including a 5-burner gas range, dual ovens, and a wine fridge-and a professional pasta pot filler. Retreat to the primary suite, a lavish oasis complete with a crystal chandelier, electric fireplace, custom walk-in closet, and a 5-piece ensuite featuring a Jacuzzi tub and an oversized shower with a rain head and body sprays. Accessible via two separate staircases, the fully finished basement offers 9-foot ceilings and radiant heated floors throughout. This spectacular lower-level doubles as an independent living or entertainment zone, featuring a second custom oak kitch
$ 2,299,000
2 90 Stanley Greene Boulevard, Toronto, ON, M3K 0C8 house for sale | Listing ID W13652 | Royal LePage
View photo
House · for sale
$ 835,000
Updated
2 90 Stanley Greene Boulevard, Toronto, ON, M3K 0C8 house for sale | Listing ID W13652 | Royal LePage
Coulterville
· House
· Terrace · Parking
Coulterville · House · Terrace · Parking
Live by Downsview Park! This 4BR townhouse features custom upgrades throughout, with an open concept main floor with 9' ceilings & a modern kitchen, large primary bedroom with a 3-piece ensuite, & a terrace with a direct-line natural gas BBQ. Convenient second-floor laundry! Built-in garage with direct access. Located across from the expansive Downsview Park. Perfect for those who lead an active outdoor lifestyle! Nearby walk and drive to transit (TTC & GO), schools (York University), groceries (Costco & Metro), shopping & restaurants (Yorkdale Mall). Also short distance access to Humber River Hospital, Hwy 401/400 & Allen Rd. Some photos have been virtually staged. Welcome home!
$ 835,000
203 Robert Hicks Drive, Toronto, ON, M2R 3R3 house for sale | Listing ID C13648 | Royal LePage
View photo
House · for sale
$ 888,000
203 Robert Hicks Drive, Toronto, ON, M2R 3R3 house for sale | Listing ID C13648 | Royal LePage
Coulterville
· House
· Garden · Cellar
Coulterville · House · Garden · Cellar
Welcome to 203 Robert Hicks Dr. A charming all-brick semi-detached home in North York's sought-after Westminster-Branson neighbourhood. Meticulously maintained and thoughtfully updated with renovations and upgrades throughout, this move-in-ready home offers the perfect blend of comfort, functionality, and timeless appeal. Featuring three spacious bedrooms and a finished basement apartment with a separate entrance, it's an ideal opportunity for families, first-time buyers, or investors seeking additional income potential. The private ravine lot provides a peaceful backyard retreat with plenty of space for relaxing, gardening, or entertaining. Conveniently located close to schools, parks, shopping, restaurants, TTC transit, and major highways, this home offers exceptional value in a family-friendly community with everything you need just minutes away. A must see! (Id: 27)
$ 888,000
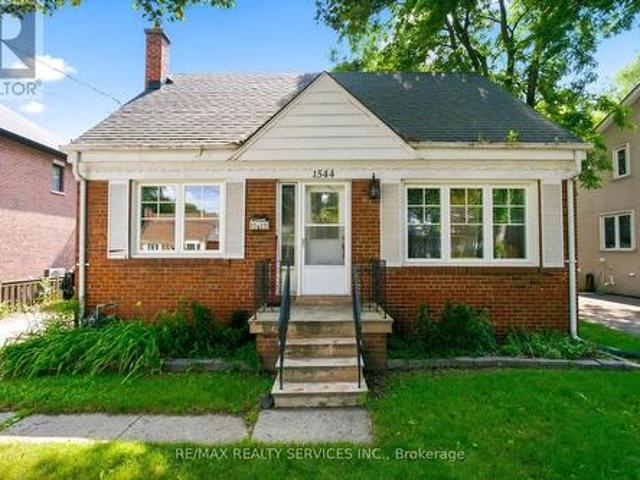
1544 Alexandra Boulevard, Mississauga, ON, L5E 2B6 house for sale | Listing ID W13649 | Royal LePage
View photo
House · for sale
$ 998,000
1544 Alexandra Boulevard, Mississauga, ON, L5E 2B6 house for sale | Listing ID W13649 | Royal LePage
Coulterville
· House
· Garden · Fireplace · Gym · Deck · Parking
Coulterville · House · Garden · Fireplace · Gym · Deck · Parking
Charming 1.5-storey detached home on a landscaped 56 x 135 ft fully fenced lot in sought-after Lakeview. And it comes with a building permit already in place, ready for you to build your dream home whenever you choose. Move-in ready with 3 bedrooms, 2 baths, and rich hardwood floors throughout. The updated kitchen features quartz counters, a large island, and a Viking gas range with double ovens. A bright main-floor bedroom, cozy living room with electric fireplace, and stained glass foyer add character throughout. The finished lower level offers a rec room with gas fireplace, a 4th bedroom/gym, and a second bath. Outside, enjoy a private backyard oasis with mature trees, a raised deck, and detached 2-car garage. Minutes to top schools, Lakeview Golf Course, Port Credit, the QEW, and Lakefront PromenadePark. Right in the middle of the exciting Lakeview revitalization. Live in it now, or build new with permit in hand. The choice is yours. (Id: 27)
$ 998,000

Get email alerts

Don't miss out: be the first to know about new properties

The alert was correctly created

On subscribing you accept the conditions of use and the privacy policy
Alert
Receive new ads in your inbox
Save this search
Receive alerts for new listings

We'll send you an email when we have new properties for: "Houses for sale in Coulterville"

The alert was correctly created

Get email alerts and be the first to see new listings
Required field
On subscribing I accept the terms of the privacy policy
Perfect! You'll soon start receiving new listings via email
Alert
Receive an email when we have new ads for Houses for sale in Coulterville
Save this search
Filters

Bedrooms

Area (sq.ft)

sq.ft
sq.ft

Price

$
$

Filter by property type

Bathrooms

Clear all filters
Receive notifications when new entries are published.