6,841 houses for sale in Coulterville

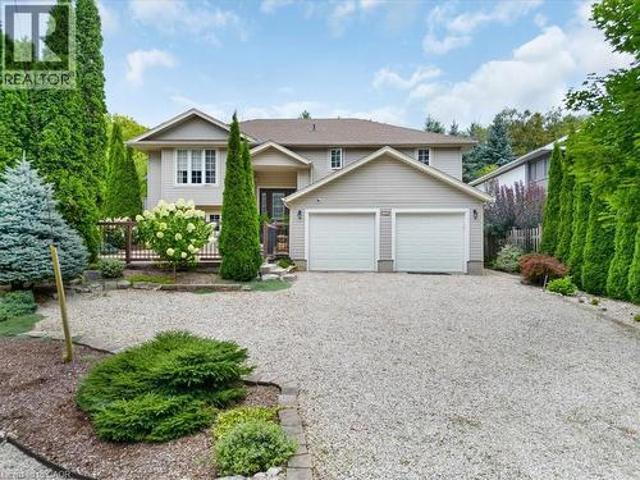
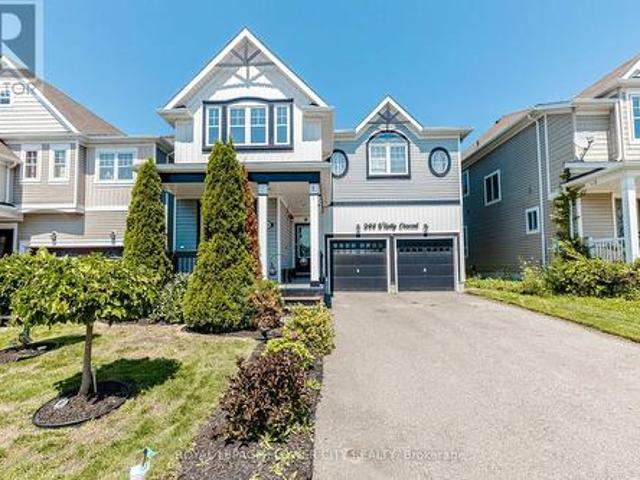
944 O'Reilly Crescent, Shelburne, ON, L9V 2S4 house for sale | Listing ID X13647 | Royal LePage
View photo
House · for sale
$ 899,900
944 O'Reilly Crescent, Shelburne, ON, L9V 2S4 house for sale | Listing ID X13647 | Royal LePage
Coulterville
· House
· Garden · Office room · Cellar
Coulterville · House · Garden · Office room · Cellar
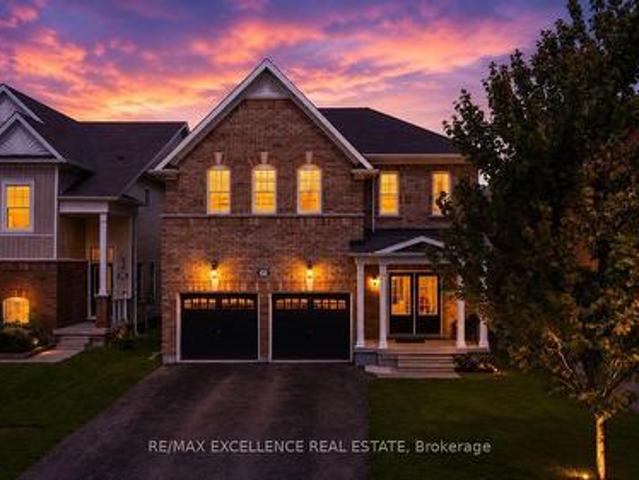
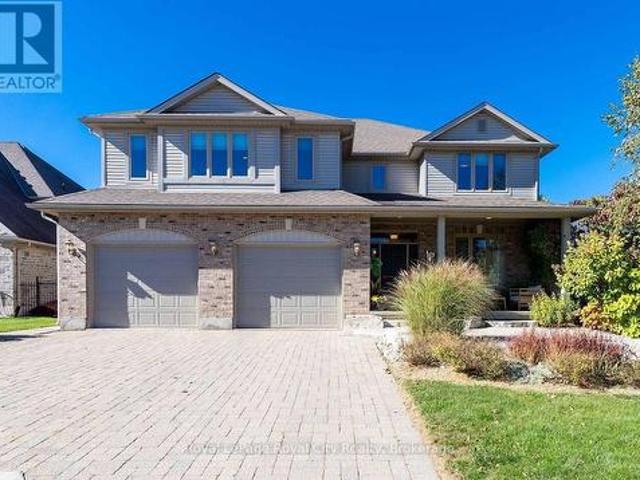
Immaculate Executive Home on a Premium Ravine Lot! This stunning Rockport Model offers approximately 3,000 sq. Ft. of beautifully designed living space, backing onto a picturesque ravine. Featuring a highly functional layout with a separate office, formal dining room, and a spectacular family room showcasing soaring 20-ft ceilings and abundant natural light. Elegant hardwood flooring extends throughout the main level and second-floor hallway. The upgraded gourmet kitchen is complete with granite countertops, a stylish backsplash, stainless steel appliances, and a spacious breakfast area overlooking the serene ravine. Additional highlights include a convenient main-floor laundry room, 4 generously sized bedrooms plus a loft, 3 full bathrooms on the second floor, and a walk-out basement offering unmatched privacy, peaceful surroundings, and breathtaking natural views. Enjoy the serenity of nature right from your backyard while still being close to all essential amenities. (Id: 27)
$ 899,900
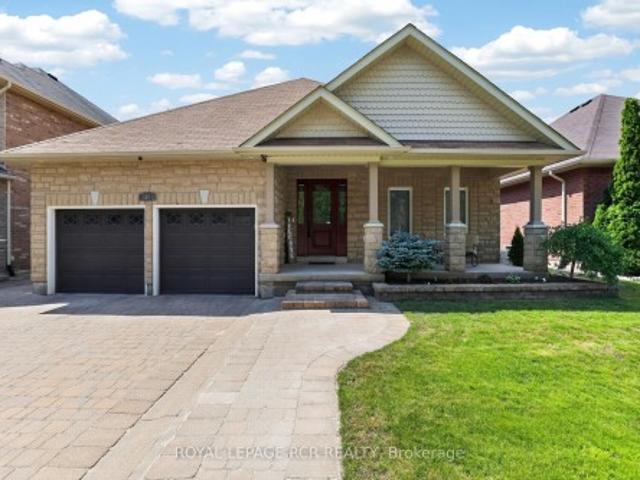
30 Borland Crescent, Caledon, ON, L7C 3M4 house for sale | Listing ID W13638 | Royal LePage
View photo
House · for sale
$ 1,239,000
30 Borland Crescent, Caledon, ON, L7C 3M4 house for sale | Listing ID W13638 | Royal LePage
Coulterville
· House
· Office room
Coulterville · House · Office room
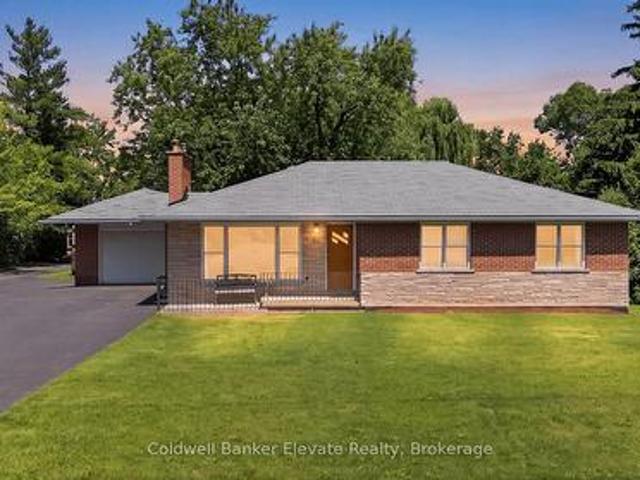
Welcome to 30 Borland Crescent, a beautifully maintained, turn-key bungalow nestled on a quiet, mature street in the heart of Caledon East. Upon arrival, you are greeted by excellent curb appeal with interlock driveway and stone planters. Inside offers the ease of main-floor living without compromising on space or style, this exceptional home is thoughtfully designed for comfortable everyday living and effortless entertaining. Off the foyer, beautiful French doors open into the front room currently used as a music room but is the 3rd bdrm offering a versatile space. The bright, open-concept floor plan is filled with natural light & features a spacious living room, dining area, and a beautifully updated kitchen w/new custom quartz countertops, & abundant cabinetry. The spacious primary suite provides a walk-in closet and private ensuite. A finished lower level significantly expands the living space & features an extra bedroom, a beautifully updated 3pc bathroom, a dedicated home office,
$ 1,239,000
650 St David St, North Road, Centre Wellington Fergus, ON, N1M 2K7 house for sale | Listing ID X13645 | Royal LePage
View photo
House · for sale
$ 949,000
650 St David St, North Road, Centre Wellington Fergus, ON, N1M 2K7 house for sale | Listing ID X13645 | Royal LePage
Coulterville
· House
Coulterville · House
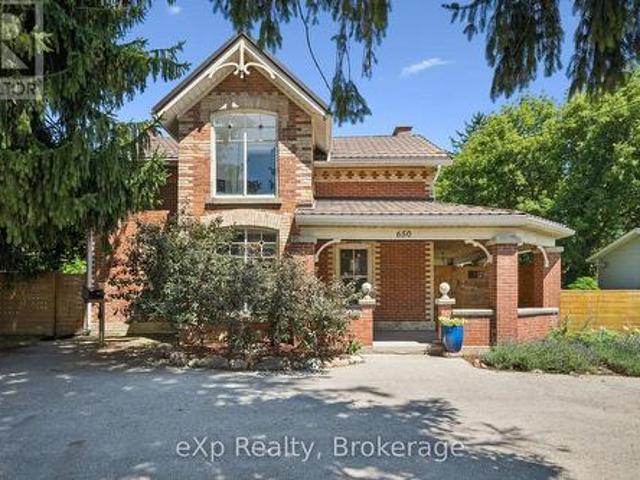
Exceptional opportunity to own a piece of local history with incredible versatility and income potential. Formerly operated as a successful bed and breakfast, this beautifully preserved century home is zoned R1B, offering potential for a bed and breakfast or home-based business. Featuring 3 bedrooms and 4 bathrooms, each bedroom upstairs has its own private ensuite, making this property ideal for hosting guests, multi-generational living, or creating a unique lifestyle opportunity. Filled with timeless character and modern conveniences, this charming home features an updated kitchen with a large centre island and walk-in pantry, original hardwood flooring upstairs, new flooring on the main floor, stunning exposed stone wall, intricate wood trim, and beautiful coffered ceilings throughout. The spacious primary suite offers a walk-in closet and a unique hidden staircase leading directly to the kitchen. Convenient main floor laundry adds everyday functionality, while the cozy sunroom prov
$ 949,000
7582 Discus Crescent, Mississauga, ON, L4T 2V3 house for sale | Listing ID W13646 | Royal LePage
View photo
House · for sale
$ 809,000
7582 Discus Crescent, Mississauga, ON, L4T 2V3 house for sale | Listing ID W13646 | Royal LePage
Coulterville
· House
· Garden · Parking · Cellar
Coulterville · House · Garden · Parking · Cellar
Spent $ on upgrades, fully renovated. Beautiful property fully renovated 4 bedroom 2nd floor and 1 bedroom main floor and 3 bedroom finished basement separate entrance. 3 full washroom in main floor full washroom standing shower and bedroom. Very big backyard ravine lot. Very beautiful kitchen main floor and basement. Beautiful quartz countertop, hardwood stairs, nice flooring, tiles. 4 car parking. 5 bedroom include main floor and 2nd story and 3 bedroom basement finish. 2 Separate laundries for main floor and basement. Close to school, library, community centre, highway, shopping mall, transit & more. Feature multiple upgrading, separate basement entrance and separate laundry for basement. Close to 401,407,427, woodbine, all education institute. Please show and sell. (Id: 27)
$ 809,000
116 Gibbons Drive, Centre Wellington Fergus, ON, N1M 3W2 house for sale | Listing ID X13646 | Royal LePage
View photo
House · for sale
$ 699,999
116 Gibbons Drive, Centre Wellington Fergus, ON, N1M 3W2 house for sale | Listing ID X13646 | Royal LePage
Coulterville
· House
· Parking · Air conditioning · Cellar
Coulterville · House · Parking · Air conditioning · Cellar
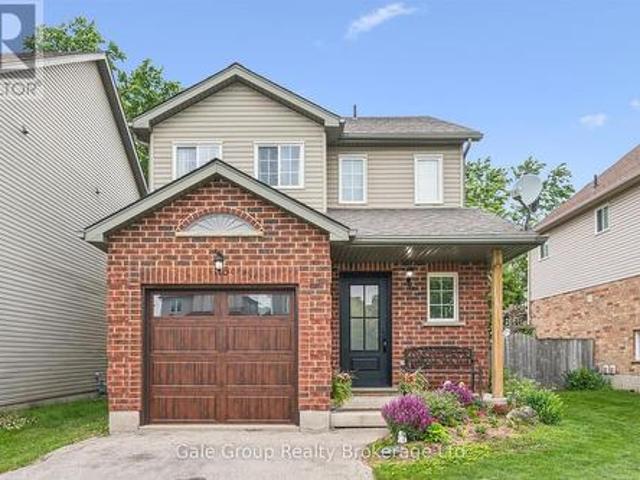
Welcome to 116 Gibbons Drive, a beautifully maintained 2-storey home nestled on a quiet, mature street in Fergus' sought-after north end. Perfectly situated close to schools, parks, trails, the dog park, shopping, and commuter routes, this family-friendly location offers the convenience buyers are looking for while still enjoying a peaceful neighbourhood setting. This 3-bedroom, 2-bathroom home has seen numerous updates over the years, providing peace of mind and exceptional value. Recent improvements include a new furnace (2022), smart garage door and opener (2022), front door (2023), all appliances (2023), and central air conditioning (2024). The roof shingles were replaced in 2016, while the quartz bathroom countertop and updated finished basement were also completed in 2016. Inside, the home offers a functional layout with bright living spaces and is mostly carpet-free throughout, with carpet found only on the stairs and in the basement. The partially finished lower level provides
$ 699,999
7746 Redstone Road, Mississauga, ON, L4T 2B9 house for sale | Listing ID W13643 | Royal LePage
View photo
House · for sale
$ 694,999
7746 Redstone Road, Mississauga, ON, L4T 2B9 house for sale | Listing ID W13643 | Royal LePage
Coulterville
· House
· Office room · Gym · Cellar
Coulterville · House · Office room · Gym · Cellar
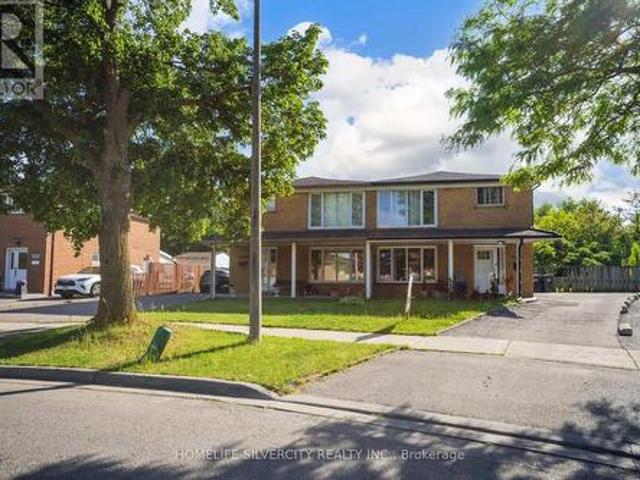
Beautifully Maintained 4-Level Semi-Detached Home in the Heart of Malton! This spacious and well-cared home features hardwood flooring throughout and offers a functional layout ideal for growing families and multi-generational living. The upper level boasts two bright and generously sized bedrooms, providing comfortable living spaces filled with natural light. The main level features a welcoming living room, a dedicated dining area, and a well-appointed kitchen, perfect for everyday living and entertaining. The lower level offers a cozy family room, an additional bedroom, and a convenient powder room, making it an ideal space for guests, extended family, or everyday family living. The unfinished basement provides ample storage space and offers endless potential for future customization to suit your family's needs, whether as a recreation area, home office, gym, or additional living space. Situated in a desirable neighborhood and in close proximity to prestigious multi-million-dollar ho
$ 694,999
129 Morden Drive, Shelburne, ON, L9V 3S4 house for sale | Listing ID X13644 | Royal LePage
View photo
House · for sale
$ 849,900
Updated
129 Morden Drive, Shelburne, ON, L9V 3S4 house for sale | Listing ID X13644 | Royal LePage
Coulterville
· House
· Garden · Deck · Cellar
Coulterville · House · Garden · Deck · Cellar
Look No Further! Welcome to 129 Morden Drive. This Beautiful and well kept all brick home home features over 3250 sqft of living space above grade (as per MPAC) that is ideal for large families. The main floor features 9ft. Ceiling, Formal Living, Dining and Family Room. Beautiful Upgraded Kitchen w/ Quartz Counter, S/S Appliances and a Large Island. 2nd Floor Offers large open concept Loft & Laundry Rm. Primary Bedroom w/ large W/I Closet and 5Pc Ensuite. Bedroom 2&3 have a Jack & Jill and W/I Closets. 4th Br features an Ensuite. Hardwood Floor throughout main floor and upstairs loft and hallway. Family sized fully fenced yard with deck. Unfinished Basement w/ Big Windows. Lots of Natural Lighting. Extended Driveway Close to Schools, Parks & Shopping and Rec. Centre. Don't Miss your Opportunity to own this Beautiful Home! (Some Pics are Virtually Staged) (id: 27)
$ 849,900
7049 Gaslamp Walk, Mississauga, ON, L5W 1A4 house for sale | Listing ID W13647 | Royal LePage
View photo
House · for sale
$ 1,496,000
7049 Gaslamp Walk, Mississauga, ON, L5W 1A4 house for sale | Listing ID W13647 | Royal LePage
Coulterville
· House
· Fireplace
Coulterville · House · Fireplace
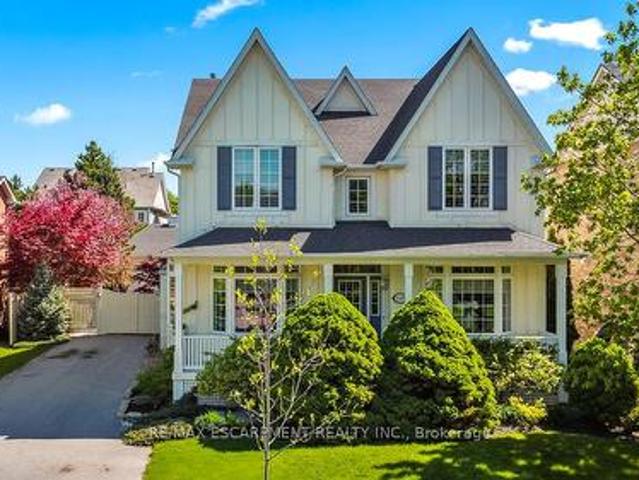
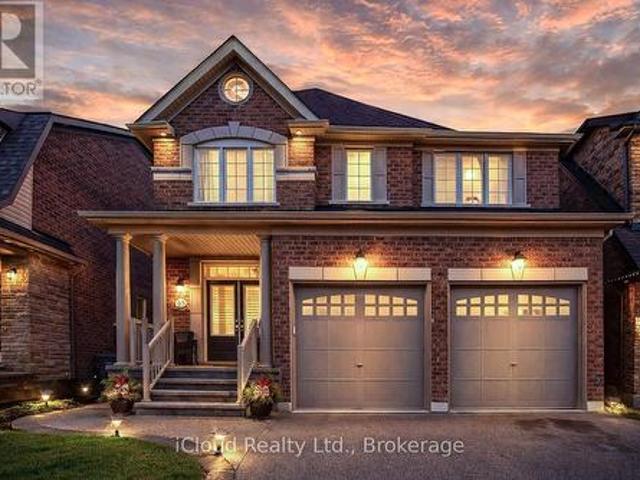
Nestled in the prestigious Gooderham Estates community of Meadowvale Village, a well established neighbourhood known for its larger executive homes, mature trees, quiet streets, and refined luxury feel, this beautiful two-storey home offers the perfect balance of charm, convenience, and family-friendly living. Opportunities to own in this highly coveted neighbourhood are rare, from the moment you arrive, this home feels like the perfect place to to settle in and stay awhile. Pull into the spacious driveway with room for up to six cars and feel instantly welcomed home. Inside, the home unfolds with warmth and timeless charm. The formal living and dining rooms create the perfect setting for holiday gatherings, celebrations, and quiet evenings alike. At the heart of the home, the kitchen overlooks an inviting great room complete with a cozy fireplace and built-ins, a space designed for everyday living and memorable moments with family and friends. One of the home's most special features i
$ 1,496,000
67 7251 Copenhagen Road, Mississauga, ON, L5N 2H6 townhouse for sale | Listing ID W13644 | Royal LePage
View photo
Townhouse · for sale
$ 569,900
67 7251 Copenhagen Road, Mississauga, ON, L5N 2H6 townhouse for sale | Listing ID W13644 | Royal LePage
Coulterville
· Townhouse
· Balcony
Coulterville · Townhouse · Balcony
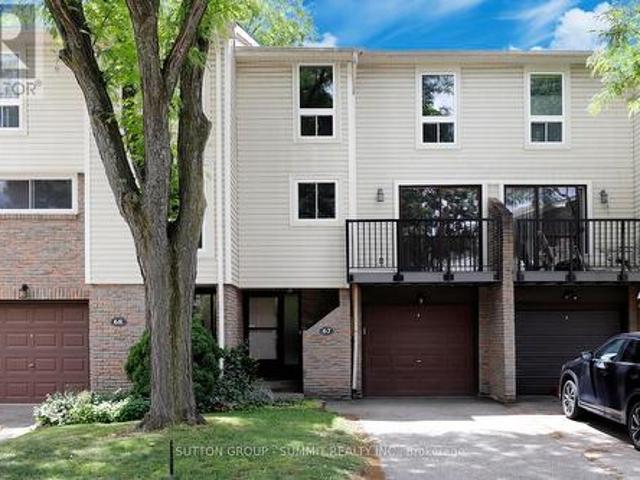
Absolute move-in condition! Larger than most Townhomes in Meadowvale and Priced to Sell! The present heating system is in excellent condition but If new owners wish a new Heating /Cooling System please check out attachment to listing with a very reasonable quote for update. You can't go wrong choosing to live in this mature friendly family neighbourhood. This multi level large townhome has been freshly painted throughout, brand new flooring on the Main, 2nd & 3rd Levels, professionally cleaned and lots of natural light! Home faces East and protected from west sun by trees. A perfect opportunity for an investor or a growing family. Enjoy the spacious Living Room with 12 feet cathedral ceilings, formal Dining Room overlooks the Living Room, Kitchen offers extended white cabinets plus a pantry for ample storage. Brand new stove (never used), built-in desk and family size breakfast area with a walkout to the balcony. Three Bedrooms on the 3rd Level. Prime Bedroom comes with His & Her close
$ 569,900
5661 Volpe Avenue, Mississauga, ON, L5V 3A6 house for sale | Listing ID W13644 | Royal LePage
View photo
House · for sale
$ 999,000
5661 Volpe Avenue, Mississauga, ON, L5V 3A6 house for sale | Listing ID W13644 | Royal LePage
Coulterville
· House
· Garden · Office room · Gym · Air conditioning · Equipped kitchen · Cellar
Coulterville · House · Garden · Office room · Gym · Air conditioning · Equipped kitchen · Cellar
Welcome to this ready-to-move-in beautifully maintained all-brick semi-detached home nestled in the highly desirable East Credit community. Offering the perfect blend of comfort, style, and convenience, this bright and inviting two-storey home features 3 spacious bedrooms, 4 bathrooms, an upgraded kitchen, and a carpet-free upper level with brand new durable vinyl flooring throughout. The finished basement provides valuable additional living space, complete with a generous recreation room and versatile finished rooms ideal for a home office, gym, playroom, or guest accommodations. Thoughtfully updated for peace of mind, the home features a new furnace (2023), central air conditioner (2023), dishwasher, washer, dryer, and microwave (2024), roof shingles replaced in 2019, and upgraded attic insulation in 2022. Pride of ownership is evident throughout, from the beautifully landscaped front and rear gardens to the private, fully fenced backyard featuring an interlocking patio-perfect for r
$ 999,000
8 Zaduk Place, Guelph Kortright East, ON, N1G 0A7 Luxury House for sale | Listing ID X13643 | Royal LePage Carriage Trade Luxury Properties
View photo
House · for sale
$ 2,150,000
8 Zaduk Place, Guelph Kortright East, ON, N1G 0A7 Luxury House for sale | Listing ID X13643 | Royal LePage Carriage Trade Luxury Properties
Coulterville
· House
· Office room · Fireplace
Coulterville · House · Office room · Fireplace
Set on a quiet cul-de-sac, this exceptional Sloot-built home offers over 6,000 sq. Ft. of finished living space with luxurious finishes and incredible versatility, including an approximately 1,100 sq. Ft. legal 2-bedroom apartment. Professionally designed landscaping and custom hardscaping create a stunning first impression. The beautifully renovated kitchen is the heart of the home, featuring premium Bamco cabinetry, quartz countertops, built-in appliances, a contrasting island with gas cooktop and seating, and a walk-in pantry. The kitchen flows seamlessly into the family room, highlighted by Brazilian dark hardwood flooring, vaulted ceilings, and a stone gas fireplace. Walk out to the expansive upper deck, perfect for entertaining or relaxing outdoors. The main level also features 9' ceilings, formal living and dining rooms, a private office, mudroom, and powder room. Upstairs, the spacious primary suite offers a spa-inspired 4-piece ensuite with deep soaker tub, double-sided firepl
$ 2,150,000
438 Woodbridge Avenue, Vaughan, ON, L4L 2T4 house for sale | Listing ID N13643 | Royal LePage
View photo
House · for sale
$ 1,500,000
438 Woodbridge Avenue, Vaughan, ON, L4L 2T4 house for sale | Listing ID N13643 | Royal LePage
Coulterville
· House
· Garden · Deck · Parking · Cellar
Coulterville · House · Garden · Deck · Parking · Cellar
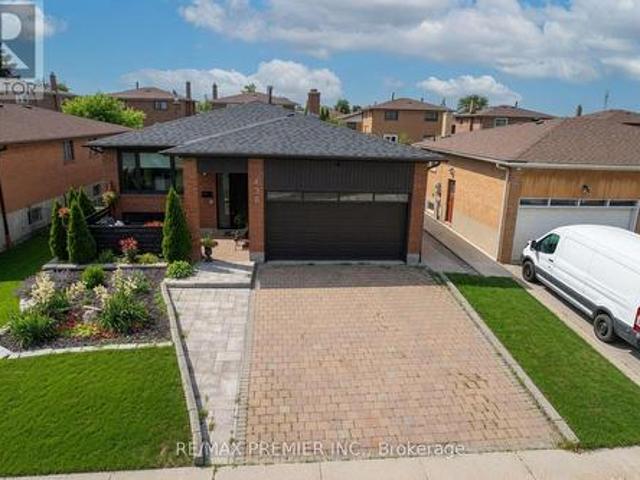
Don't miss your chance to own one of the most impressive homes to hit the market. This beautifully renovated bungalow delivers the perfect blend of style, quality, and turnkey living in one exceptional package. Step inside to a bright, open-concept layout where oversized windows flood the home with natural light, showcasing designer finishes, updated flooring, and impeccable craftsmanship throughout. At the heart of the home is a stunning chef-inspired kitchen featuring sleek cabinetry, stainless steel appliances, generous prep space, and an inviting layout made for everyday living and entertaining. Spacious bedrooms, beautifully renovated bathrooms, and a professionally finished basement provide exceptional living space for the whole family. Outside, enjoy your own private backyard retreat with a brand-new deck and fencing-perfect for relaxing or entertaining. Charming curb appeal, mature landscaping, a welcoming front porch, and ample parking complete the package. For added peace of
$ 1,500,000
15585 Clayhill Road, Halton Hills, ON, L7G 4S8 house for sale | Listing ID W13640 | Royal LePage
View photo
House · for sale
$ 1,399,000
15585 Clayhill Road, Halton Hills, ON, L7G 4S8 house for sale | Listing ID W13640 | Royal LePage
Coulterville
· House
· Deck · Cellar
Coulterville · House · Deck · Cellar
A truly unique custom home set on a picturesque lot just under 1.5. Acre, where sweeping countryside views stretch all the way to the Toronto skyline. A wonderful family home offering plenty of room for everyday living, coupled with space for working from home, hobbies or whatever your family needs. Thoughtfully designed for multi-generational living, extended families or anyone who appreciates versatility and an exceptional country lifestyle, while close to all conveniences: schools, hospital, GO train, etc. The main level features stylish flooring, tasteful décor and impressive vistas from every window. A sun-filled foyer provides access to the powder room and basement and leads into the well-appointed kitchen, featuring white cabinetry with crown detail, granite counters, stainless steel appliances, breakfast bar and built-in desk. The adjoining dining area offers a garden-door walkout to a deck overlooking the countryside. The inviting living room is warmed by a wood-burning stove
$ 1,399,000
81 Tremaine Road, Milton, ON, L9T 2W8 house for sale | Listing ID W13644 | Royal LePage
View photo
House · for sale
$ 1,249,900
81 Tremaine Road, Milton, ON, L9T 2W8 house for sale | Listing ID W13644 | Royal LePage
Coulterville
· House
· Patio · Parking
Coulterville · House · Patio · Parking
Experience the perfect balance of peaceful country living and everyday convenience at this charming bungalow, ideally located just minutes to Highway 401, downtown Milton, shopping, restaurants, schools, and the year-round recreation of Kelso Conservation Area, Hilton Falls, and the Niagara Escarpment. Nestled on a picturesque lot with mature trees and a creek bordering the south side of the property, this home offers a private outdoor retreat complete with a paved patio and stone firepit. Located on a quiet stretch of road with minimal traffic, school bus stops conveniently at the front of the property. The paved double-wide driveway accommodates up to 10 vehicles in addition to the attached garage, making it ideal for families, hobbyists, or those needing extra parking. Lovingly maintained over the years, this move-in-ready home presents an excellent opportunity to update and personalize the main level at your own pace. The freshly painted main level features hardwood flooring throug
$ 1,249,900
65 Amsterdam Crescent, Guelph Pineridge/Westminster Woods, ON, N1L 0G2 house for sale | Listing ID X13644 | Royal LePage
View photo
House · for sale
$ 1,000,000
65 Amsterdam Crescent, Guelph Pineridge/Westminster Woods, ON, N1L 0G2 house for sale | Listing ID X13644 | Royal LePage
Coulterville
· House
· Patio · Garden · Deck · Cellar
Coulterville · House · Patio · Garden · Deck · Cellar
Welcome to 65 Amsterdam Crescent, a beautifully appointed 3-bedroom, 3-bathroom home tucked away on a private street in Guelph's sought-after South End. Set on a premium pie-shaped lot backing onto conservation, enjoy exceptional privacy with no direct rear neighbours. Inside, soaring ceilings, solid oak hardwood floors, large windows and an upgraded kitchen with granite counters, stainless steel appliances and a generous centre island create a bright, inviting space. The spacious primary suite features a walk-in closet and 4-piece ensuite, while the full walkout basement with extra-high ceilings offers excellent potential for future living space. Outside, enjoy a landscaped backyard with composite deck, interlocking patio and custom shed with hydro. Close to schools, parks, shopping, restaurants and the 401, this home offers the ideal blend of privacy, comfort and convenience. (Id: 27)
$ 1,000,000
3955 Foxwood Avenue, Mississauga, ON, L5N 7V4 house for sale | Listing ID W13642 | Royal LePage
View photo
House · for sale
$ 1,199,900
3955 Foxwood Avenue, Mississauga, ON, L5N 7V4 house for sale | Listing ID W13642 | Royal LePage
Coulterville
· House
Coulterville · House
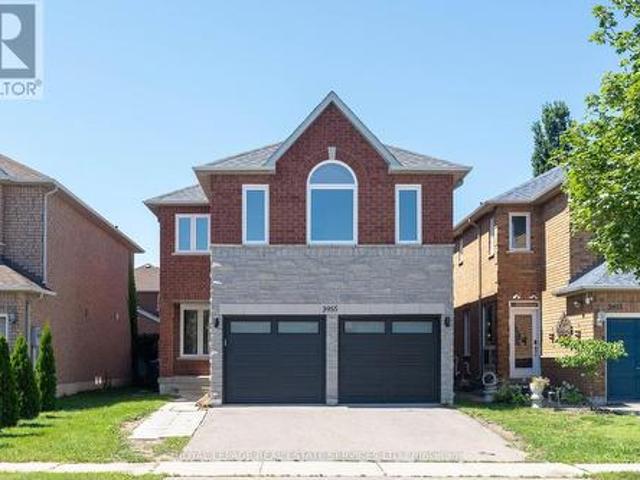
Welcome to 3955 Foxwood Avenue. A beautifully renovated family home offering over 3,200 sq. Ft. of total living space in one of Mississauga's most desirable neighbourhoods. Completely renovated from top to bottom in 2026, this exceptional 4+1 bedroom, 3.5 bathroom residence showcases modern finishes and quality upgrades throughout, feeling like new. Step inside to bright, open-concept living spaces featuring wide-plank engineered hardwood flooring, smooth ceilings with recessed LED pot lights, fresh paint, a custom oak staircase with classic black iron pickets, and oversized new windows that flood the home with natural light. At the heart of the home is the beautifully redesigned kitchen, which seamlessly overlooks the family room. Creating the perfect space for everyday living and entertaining, complete with quartz countertops and backsplash, custom cabinetry, and premium stainless steel appliances. Upstairs, the spacious primary bedroom features a walk-in closet and a luxurious ensui
$ 1,199,900
1522 Swann Crescent, Milton, ON, L9T 5K2 house for sale | Listing ID W13645 | Royal LePage
View photo
House · for sale
$ 1,219,000
1522 Swann Crescent, Milton, ON, L9T 5K2 house for sale | Listing ID W13645 | Royal LePage
Coulterville
· House
· Garden · Office room · Gym · Parking · Cellar
Coulterville · House · Garden · Office room · Gym · Parking · Cellar
Ravine Lot! *Welcome to 1522 Swann Crescent, set in a quiet, family-friendly neighbourhood. The main floor features 9-foot ceilings, brand-new hardwood flooring, and an upgraded kitchen with quartz countertops, ample cabinet storage, and a walkout through double doors with California shutters to a backyard that's ideal for outdoor living and entertaining. Upstairs, you'll find four spacious upgraded bedrooms and two full bathrooms, including a primary suite complete with a walk-in closet and a private 4-piece ensuite. A dedicated den positioned beside a large window fills the space with natural light, creating the perfect home office. The fully finished basement adds exceptional flexibility, featuring an additional bedroom, a full bathroom, and a separate flex space ideal for a gym, recreation room, or extra storage. Parking easily accommodates three vehicles, with one space in the garage and two on the driveway. Conveniently located for everyday living, this home is just a 7-minute wa
$ 1,219,000
1111 Tupper Drive, Milton, ON, L9T 0A8 house for sale | Listing ID W13647 | Royal LePage
View photo
House · for sale
$ 1,050,000
1111 Tupper Drive, Milton, ON, L9T 0A8 house for sale | Listing ID W13647 | Royal LePage
Coulterville
· House
· Patio · Garden
Coulterville · House · Patio · Garden
Elevated finishes for every day family living-located in the most coveted family centric neighbourhood where you CAN have it all! This home offers an affordable touch of luxury designed for effortless daily living and weekend entertaining. Completely CARPET-FREE and updated inside and outdoors, the home boasts soaring 9-FOOT SMOOTH ceilings and rich REAL hardwood floors on the main and upper levels. Bright, inviting spaces are illuminated by crisp POT LIGHTS while elegant CALIFORNIA SHUTTERS offer tailored privacy. The heart of the home centers around a practical kitchen with a MOVABLE CENTRE ISLAND-ideal for morning breakfasts or catching up after school. Step through exterior doors with multi locks for max security into your outdoor retreat, perfect for summer family gatherings under the included GAZEBO, featuring a garden shed and an included GAS BBQ ready for patio season. Upstairs, parents will love the private retreat: DOUBLE DOORS to a spacious primary suite featuring a WALK-IN
$ 1,050,000
139 Gold Street, Elora, ON, N0B 1S0 house for sale | Listing ID 40814 | Royal LePage
View photo
House · for sale
$ 949,000
139 Gold Street, Elora, ON, N0B 1S0 house for sale | Listing ID 40814 | Royal LePage
Coulterville
· House
Coulterville · House
Attention buyers – best value in elora! Amazing mortgage helper opportunity! Seller is EXTREMELY MOTIVATED and ready to review offers — this is your chance to get into one of Ontario’s most desirable communities at exceptional value! Welcome to 139 Gold Street, perfectly tucked away on a quiet cul-de-sac overlooking the beautiful Irvine Gorge. This spacious home offers nearly 2,000 sq. Ft. of bright and functional living space on the main level, featuring 3 bedrooms, 2 full bathrooms, hardwood floors, and numerous modern updates throughout. The real bonus? A separate entrance to a fully self-contained lower-level suite featuring 1 bedroom, 1 bathroom, and a kitchenette — an incredible MORTGAGE HELPER with excellent income potential! Easily convertible to a 2-bedroom suite for even greater rental income. Perfect for first-time buyers looking to offset mortgage costs, investors, or multi-generational families. Major updates have already been completed including roof, furnace, windows, an
$ 949,000
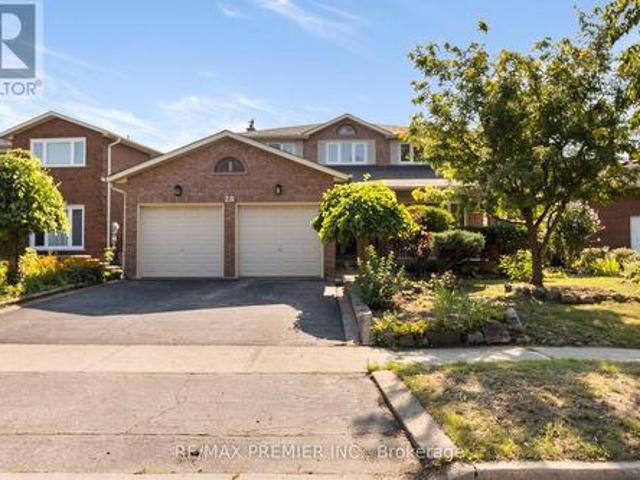
28 Marevan Place, Vaughan, ON, L4L 3H8 house for sale | Listing ID N13643 | Royal LePage
View photo
House · for sale
$ 1,159,888
28 Marevan Place, Vaughan, ON, L4L 3H8 house for sale | Listing ID N13643 | Royal LePage
Coulterville
· House
· Fireplace · Parking · Cellar
Coulterville · House · Fireplace · Parking · Cellar
Come on in to this bright and spacious family home offering approximately 2,383 sq. Ft. above grade, plus a nicely finished basement designed for exceptional versatility. Featuring 4+1generously sized bedrooms and 4 bathrooms, this well-designed residence boasts an ideal layout with well laid out principal rooms, providing plenty of space for both everyday family living and entertaining. The highly functional floor plan includes a welcoming living and dining area, a spacious family room, and an abundance of natural light throughout. The finished basement, complete with a separate entrance from the garage to the basement, features a large recreation room with a fireplace, kitchen, bedroom, laundry area, and a 3-piece bathroom-perfect for extended family, guests, or excellent in-law suite potential. Nestled on a quiet, family-friendly street in a highly sought-after neighbourhood, this home offers an unbeatable lifestyle with convenient access to Highways 407, 400, 427, and 401, Pearson
$ 1,159,888
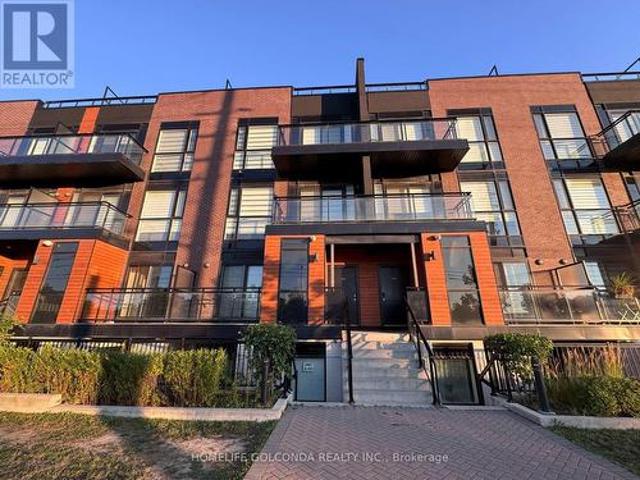
A403 5 Highway 7 Street, Vaughan, ON, L4L 0B4 townhouse for sale | Listing ID N13644 | Royal LePage
View photo
Townhouse · for sale
$ 699,000
A403 5 Highway 7 Street, Vaughan, ON, L4L 0B4 townhouse for sale | Listing ID N13644 | Royal LePage
Coulterville
· Townhouse
· Terrace · Parking
Coulterville · Townhouse · Terrace · Parking
2 Bedrooms, 2.5 Bathrooms And 2 Underground Parking. Modern living townhome located in the heart of Woodbridge. Easy access to Hwy 427, 407 and 400. Close to all amenities. Public transit right at the door. 9 Ft ceiling on Main floor, upgraded quartz counter, good size central island, upgraded Stainless Still appliances, Pot lights, stained oak stair and Laminate floor through out. Zebra Blinds Through out, Private Roof top terrace for enjoyment. (Id: 27)
$ 699,000
65 Stowmarket Street N, Caledon, ON, L7C 4B1 house for sale | Listing ID W13638 | Royal LePage
View photo
House · for sale
$ 899,000
65 Stowmarket Street N, Caledon, ON, L7C 4B1 house for sale | Listing ID W13638 | Royal LePage
Coulterville
· House
· Patio · Garden · Gym · Cellar
Coulterville · House · Patio · Garden · Gym · Cellar
Stunning 4-bedroom home in the sought-after Southfields community*. Featuring a carpet-free interior with hardwood flooring, an elegant oak staircase, 9-ft smooth ceilings, pot lights, and California shutters throughout. Modern kitchen with quartz countertops, centre island, and stainless steel appliances. Spacious primary bedroom with His & Her closets and a 3-piece en-suite. Convenient second-floor laundry. Professionally finished basement, with. *City permit available to convert it into a legal 2-bedroom basement apartment*. Beautifully landscaped backyard with stamped concrete, oversized patio, gazebo, and storage shed. Prime location just steps to the community centre, gym, schools, parks, shopping, and cafés, with quick access to Hwy 410. *A must-see family home offering outstanding future income potential! *. (id: 27)
$ 899,000
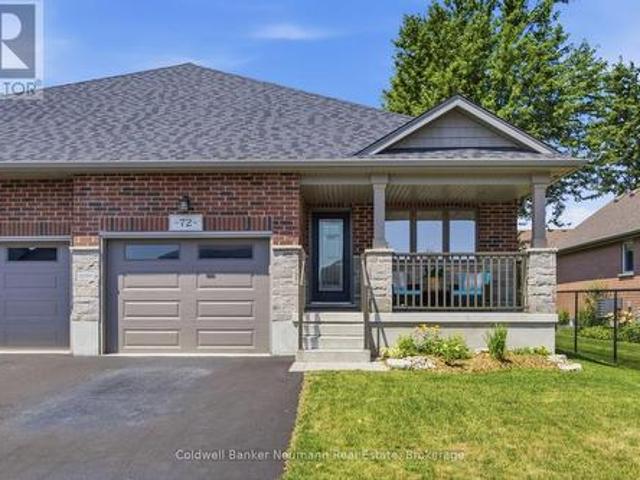
72 Halls Drive, Centre Wellington Elora/Salem, ON, N0B 1S0 house for sale | Listing ID X13643 | Royal LePage
View photo
House · for sale
$ 795,000
72 Halls Drive, Centre Wellington Elora/Salem, ON, N0B 1S0 house for sale | Listing ID X13643 | Royal LePage
Coulterville
· House
· Parking
Coulterville · House · Parking
Built by Wright Haven Homes, one of Elora's well-known local builders recognized for quality craftsmanship and beautiful finishes, this thoughtfully designed semi-detached bungalow offers effortless main-floor living in one of Ontario's most charming communities. The charming brick and stone exterior, inviting covered front porch, and extra-long driveway with parking for two vehicles plus an attached garage, create exceptional curb appeal. Perfect for downsizers or those looking to enter the market, this carpet-free home features 2 bedrooms, 3 bathrooms, and timeless finishes throughout. Rich hardwood flooring flows seamlessly through the bedrooms and open-concept living and dining areas, creating a warm and inviting atmosphere. The stunning kitchen showcases two-tone cabinetry, granite counter, a textured subway tile backsplash, breakfast bar, pantry, stainless steel appliances, and a sleek chimney-style range hood. Designed for everyday convenience, the kitchen connects to a spacious
$ 795,000
37 Oleander Crescent, Brampton, ON, L6Z 2C1 house for sale | Listing ID W13638 | Royal LePage
View photo
House · for sale
$ 920,000
37 Oleander Crescent, Brampton, ON, L6Z 2C1 house for sale | Listing ID W13638 | Royal LePage
Coulterville
· House
· Air conditioning · Cellar
Coulterville · House · Air conditioning · Cellar
Charming Starter Home in a Prime Heart Lake Location! This move-in-ready home offers the perfect blend of comfort, function, and location. Ideal for growing families. The main level features a fully upgraded kitchen with high-end new appliances and a convenient 2-in-1 Samsung washer/dryer unit, along with a bright, spacious living area filled with natural light from large windows and a walk-out from the dining space. A powder room on the main level adds everyday convenience. Upstairs, you'll find three spacious bedrooms, each with its own closet, and a spa-inspired bathroom featuring a rare, oversized jacuzzi-style tub that's sure to impress. The finished basement includes a separate entrance with excellent income or in-law suite potential, plus a newly upgraded bathroom, and is kept in great condition throughout. Major updates give buyers peace of mind, including a new AC (2023), a brand-new hot water heater, a furnace in excellent working condition, and a roof and attic in great shap
$ 920,000
3669 Corliss Crescent, Mississauga, ON, L4T 2Z2 house for sale | Listing ID W13646 | Royal LePage
View photo
House · for sale
$ 879,000
3669 Corliss Crescent, Mississauga, ON, L4T 2Z2 house for sale | Listing ID W13646 | Royal LePage
Coulterville
· House
· Parking · Cellar
Coulterville · House · Parking · Cellar
Spectacular 3 Br semidetached with 3br legal walk out basement, 6 parking spots. All the bedrooms are spacious. Walking distance to west wood mall & Bus terminal. Steps to schools, banks & bus stop. Close to all amenities. (Id: 27)
$ 879,000

Get email alerts

Don't miss out: be the first to know about new properties

The alert was correctly created

On subscribing you accept the conditions of use and the privacy policy
Alert
Receive new ads in your inbox
Save this search
Receive alerts for new listings

We'll send you an email when we have new properties for: "Houses for sale in Coulterville"

The alert was correctly created

Get email alerts and be the first to see new listings
Required field
On subscribing I accept the terms of the privacy policy
Perfect! You'll soon start receiving new listings via email
Alert
Receive an email when we have new ads for Houses for sale in Coulterville
Save this search
Filters

Bedrooms

Area (sq.ft)

sq.ft
sq.ft

Price

$
$

Filter by property type

Bathrooms

Clear all filters
Receive notifications when new entries are published.