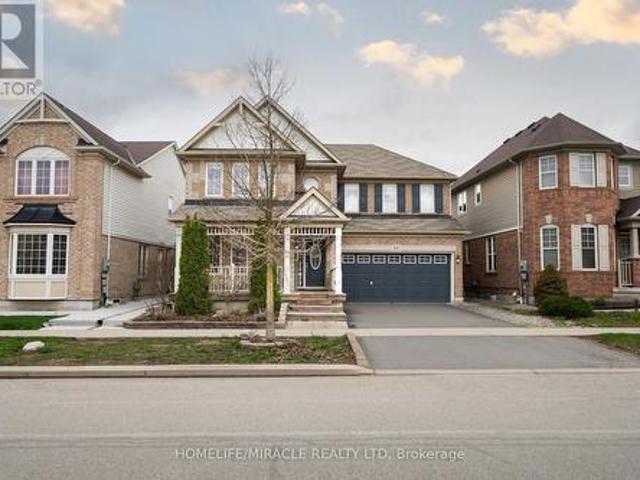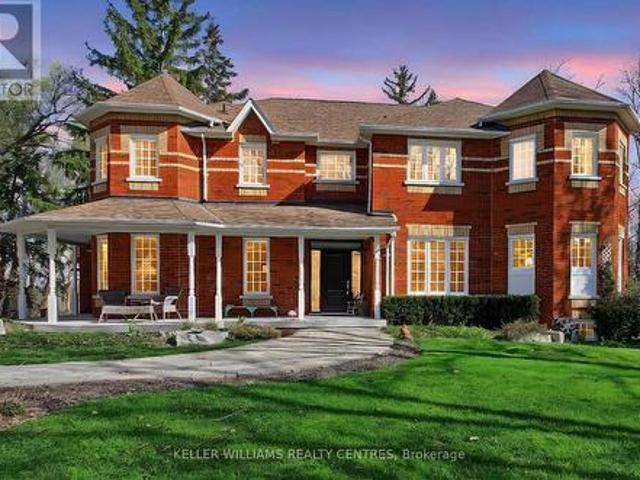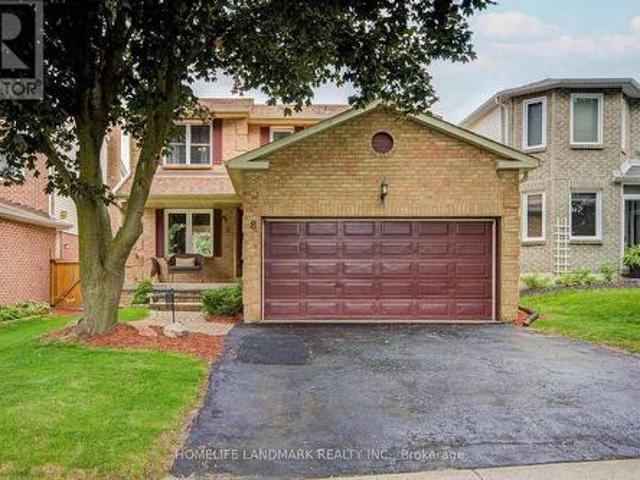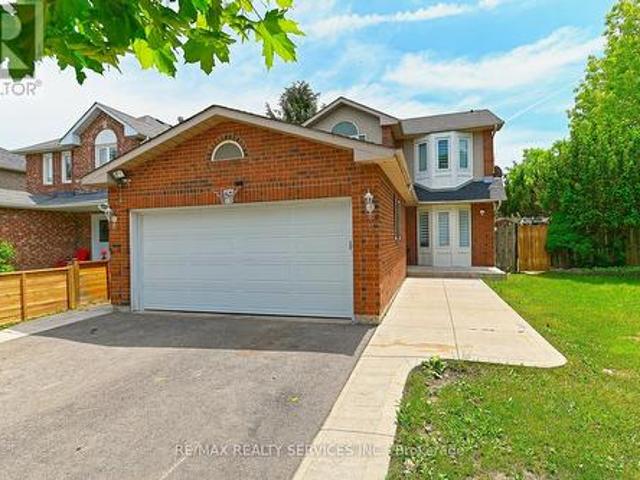
6,841 houses for sale in Coulterville

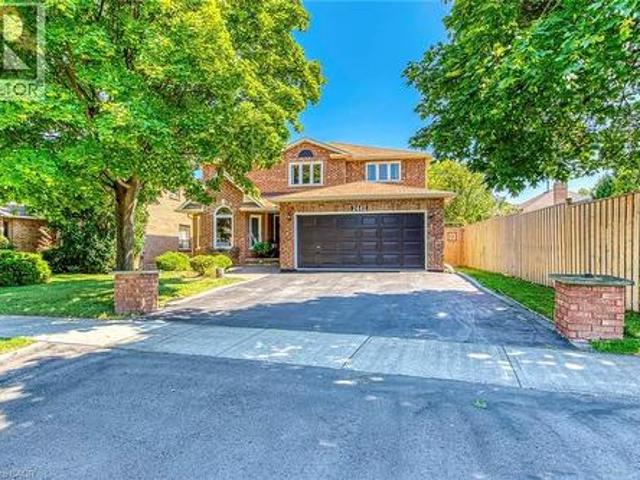
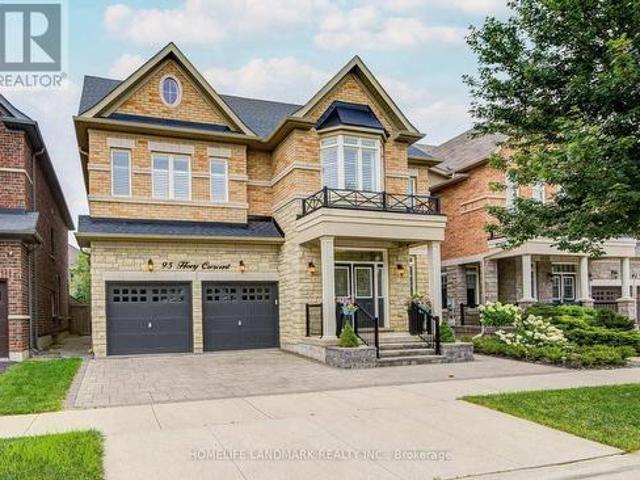
95 Hoey Crescent, Oakville, ON, L6M 0X1 house for sale | Listing ID W13648 | Royal LePage
View photo
House · for sale
$ 1,999,990
95 Hoey Crescent, Oakville, ON, L6M 0X1 house for sale | Listing ID W13648 | Royal LePage
Coulterville
· House
· Garden · Office room · Fireplace · Parking
Coulterville · House · Garden · Office room · Fireplace · Parking
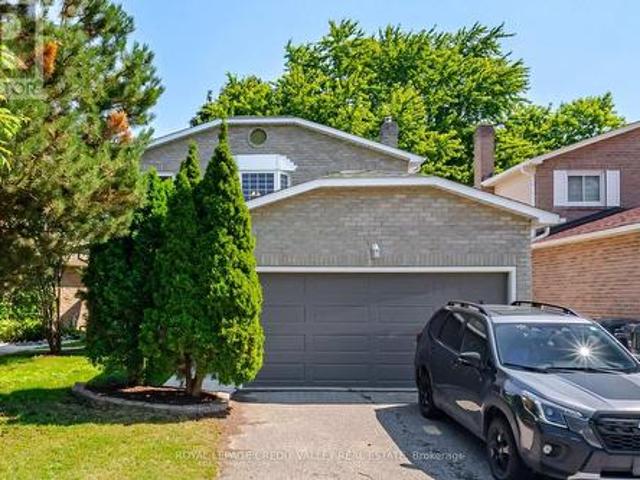
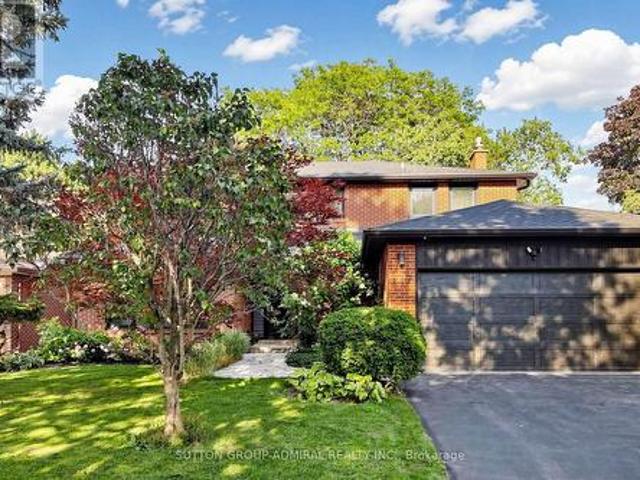
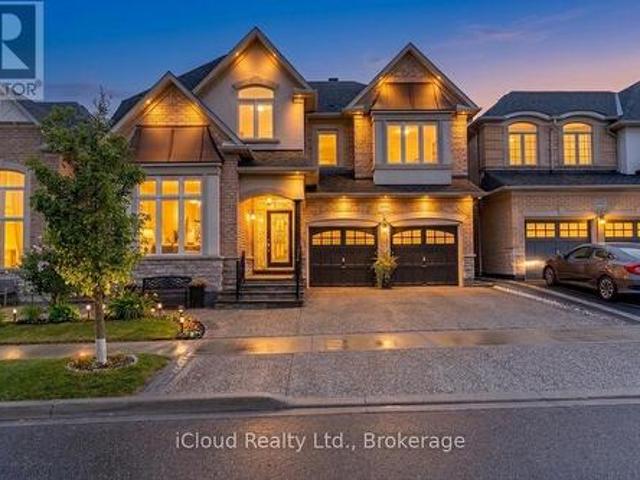
Welcome To 95 Hoey Crescent, An Exceptional Executive Residence In One Of Oakville's Most Desirable Communities. This Stunning 4-Bedroom W/ Loft 4.5-Bath Home Showcases Elegant Finishes, Spacious Principal Rooms & Thoughtful Design Throughout. Impressive Curb Appeal Is Enhanced By Professionally Landscaped Front & Rear Yards, Double-Car Garage & 4-Car Driveway. Step Inside To Discover Soaring 9-foot Ceilings On Main & Second Floors, Oak Hardwood Flooring & Crown Moulding Throughout & Abundant Natural Light. Gourmet Kitchen Is Designed For Both Everyday Living & Entertaining W/ Granite Countertops, Premium Cabinetry, Large Centre Island W/ Breakfast Bar, Stainless Steel Appliances & Ample Storage. Adjoining Family Room Offers A Cozy Gas Fireplace, Creating The Perfect Gathering Space. Upstairs, The Versatile Loft Has Potential As A Fifth Bedroom Or Ideal Home Office Or Recreation Area. Luxurious Primary Suite Features Spacious Walk-in Closet & Spa-inspired 6-Pc Ensuite With Frameless Gl
$ 1,999,990
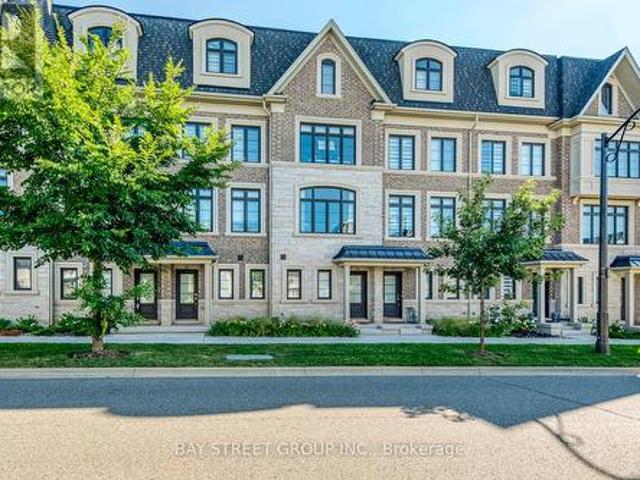
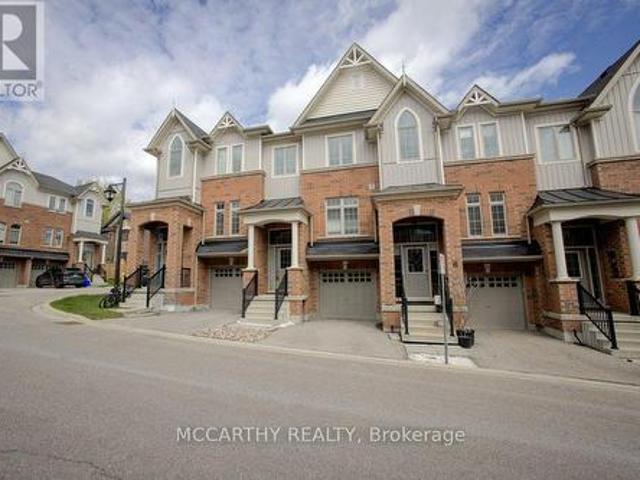
11 2119 Lillykin Street, Oakville, ON, L6H 7H2 house for sale | Listing ID W13648 | Royal LePage
View photo
House · for sale
$ 990,900
11 2119 Lillykin Street, Oakville, ON, L6H 7H2 house for sale | Listing ID W13648 | Royal LePage
Coulterville
· House
· Garden · Terrace · Parking
Coulterville · House · Garden · Terrace · Parking
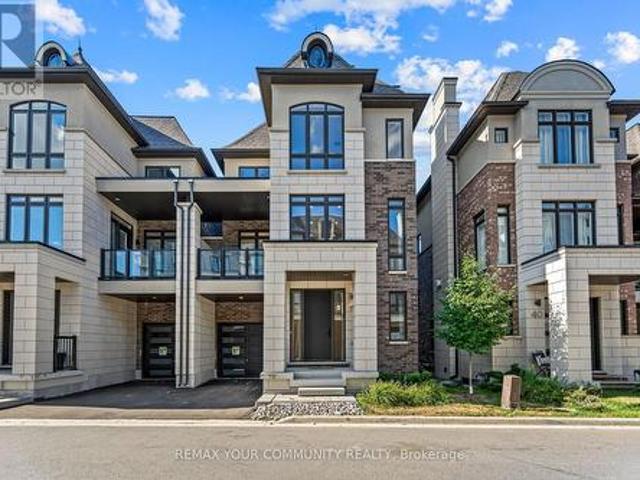
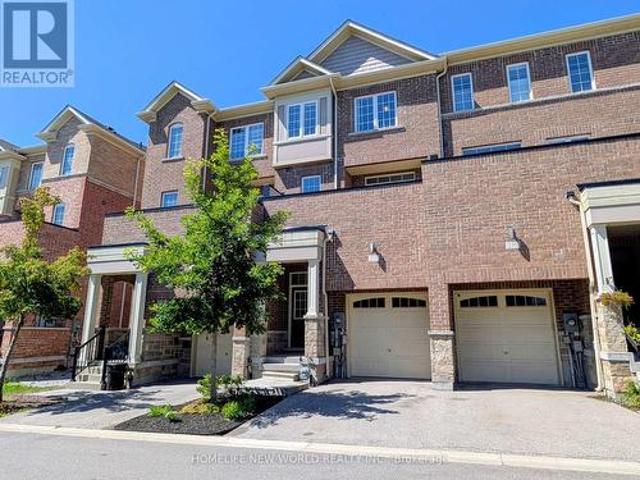
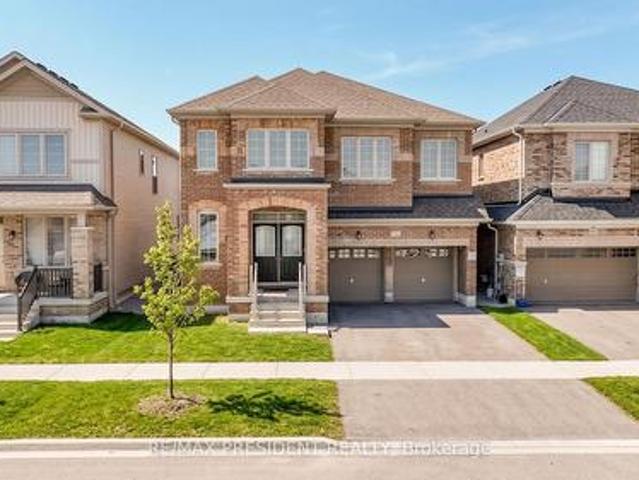
Welcome to this beautifully maintained freehold townhouse offering the perfect blend of timeless elegance and everyday comfort in the highly sought-after River Oaks Community! Textured brick blends with sculpted stone and graceful arched windows, provide stunning curb appeal. This townhouse features 9-foot ceilings, carpet free, tandem 2-car garage with extra storage. Framed by sun filled interiors and an effortless sense of warmth, every space has been thoughtfully designed to feel as inviting as it is functional. The open concept main level unfolds beautifully, centred around a well appointed kitchen featuring stainless steel appliances, granite countertops, under-cabinet lighting, a spacious centre island and abundant cabinetry. The sliding door leads you to a private backyard terrace, offering a peaceful backdrop for alfresco dining, summer entertaining, or simply enjoying a moment of tranquility. The open concept kitchen overlooks the cozy dining area and the inviting living room,
$ 990,900
49 Sutter Avenue, Brampton, ON, L6Z 1G6 house for sale | Listing ID W13647 | Royal LePage
View photo
House · for sale
$ 749,900
49 Sutter Avenue, Brampton, ON, L6Z 1G6 house for sale | Listing ID W13647 | Royal LePage
Coulterville
· House
· Parking · Cellar
Coulterville · House · Parking · Cellar
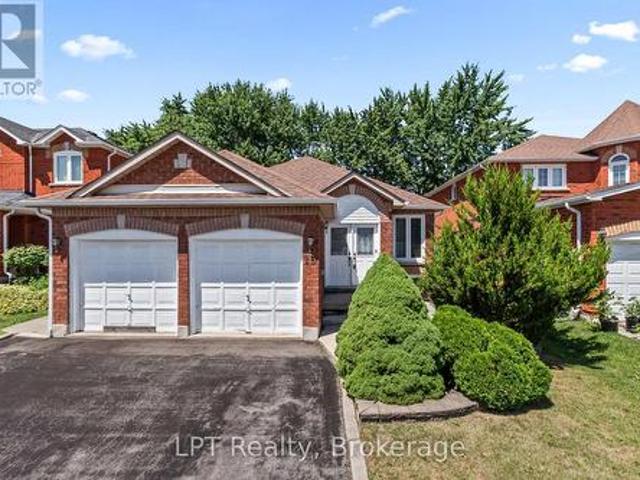
Beautiful, bright, spacious, and well laid out 3 Bedroom Home, Surrounded by Etobicoke Trails, Parks, Schools, and Rec. Centre. Features good size bedrooms, with Primary bedroom Ensuite main floor laundry room, Family room, interior access to double car garage, Modern Kitchen, Partially finished 2 Bedroom in law suite in Basement. Minutes away from Brampton Civic Hospital. (Id: 27)
$ 749,900
19 Battersea Crescent, Toronto, ON, M6L 1G7 house for sale | Listing ID W13651 | Royal LePage
View photo
House · for sale
$ 999,900
19 Battersea Crescent, Toronto, ON, M6L 1G7 house for sale | Listing ID W13651 | Royal LePage
Coulterville
· House
· Garden · Parking · Swimming pool · Cellar
Coulterville · House · Garden · Parking · Swimming pool · Cellar
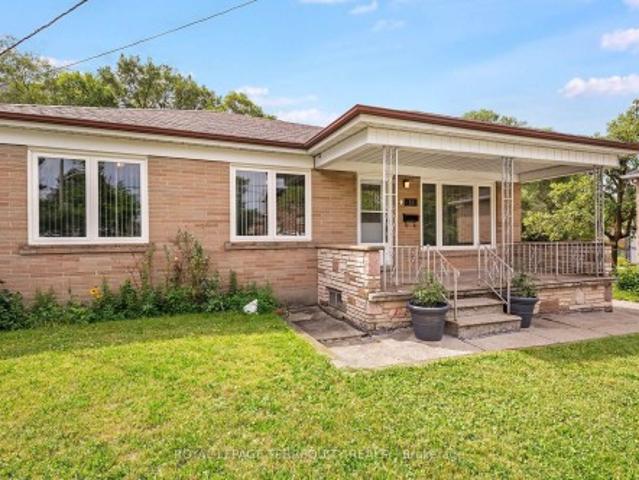
Upgraded TORONTO Bungalow! Features a Sun Filled Layout, 2 Full Bathrooms, Fully Finished Basement with Second Kitchen and Rear Entrance all on a Gorgeous 71ft Wide Pie Shaped Lot with a Double Detached Garage in a Fantastic Location Steps to Amenities and Surrounded By Custom Built Homes! The Main Floor Offers a Renovated Family Sized Kitchen Overlooking the Backyard, Three Spacious Bedrooms and a Renovated Bathroom with Step in Shower! Fully Finished Lower Level has Sun Filled Above Grade Windows, a Rear Entrance, Family Sized Eat in Kitchen, Rec Room, Bedroom, Four Piece Bathroom and Large Cold Cellar! Many Updates Including Roof Shingles on the Main Home, Thermal Windows and Doors, Bathrooms and Kitchens! Gorgeous Pie Shaped Lot is Approximately 71ft Wide at Rear and Can Accommodate the Current Detached Double Garage, a Pool and a Garden Suite! Incredible Value for an Updated Detached Toronto Home in a Spectacular Location Steps to TTC, Community Centre, Outdoor Pool, Parks, Librar
$ 999,900
83 Mill Street S, Brampton, ON, L6Y 1S9 house for sale | Listing ID W13647 | Royal LePage
View photo
House · for sale
$ 1,199,888
83 Mill Street S, Brampton, ON, L6Y 1S9 house for sale | Listing ID W13647 | Royal LePage
Coulterville
· House
· Office room · Cellar
Coulterville · House · Office room · Cellar
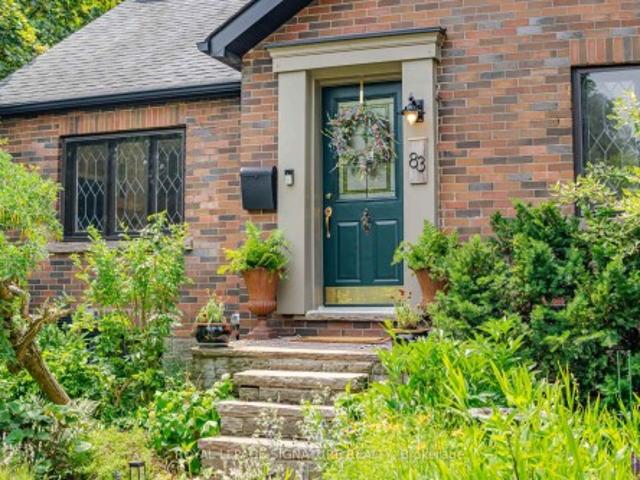
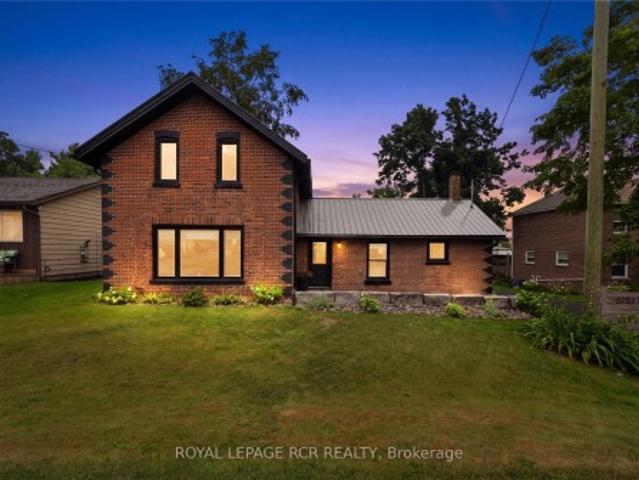
Where historic charm meets modern Scandinavian-inspired design, this truly one-of-a-kind home in one of Brampton's most sought-after historic neighbourhoods offers a rare blend of timeless character and contemporary living. Originally a charming bungalow, it was transformed through a fully permitted two-storey addition, creating approximately 2,233 sq. Ft. of thoughtfully designed living space above grade. The bright open-concept layout features 5 bedrooms, including 2 on the main floor beside a full bathroom, ideal for multigenerational living, guests, or a home office. The custom kitchen showcases quartz countertops, high-end appliances including a gas range, and a large island overlooking the living and dining areas. Soaring ceilings, Marvin windows, elegant glass railings, and quality finishes complete the space. A standout feature is the legal 431 sq. Ft. basement apartment, completed in 2023 as part of a $130,000 investment. Officially registered with the City of Brampton as a Tw
$ 1,199,888
3 Grand Valley Drive, Brampton, ON, L6S 2L1 house for sale | Listing ID W13644 | Royal LePage
View photo
House · for sale
$ 698,900
3 Grand Valley Drive, Brampton, ON, L6S 2L1 house for sale | Listing ID W13644 | Royal LePage
Coulterville
· House
· Garden
Coulterville · House · Garden
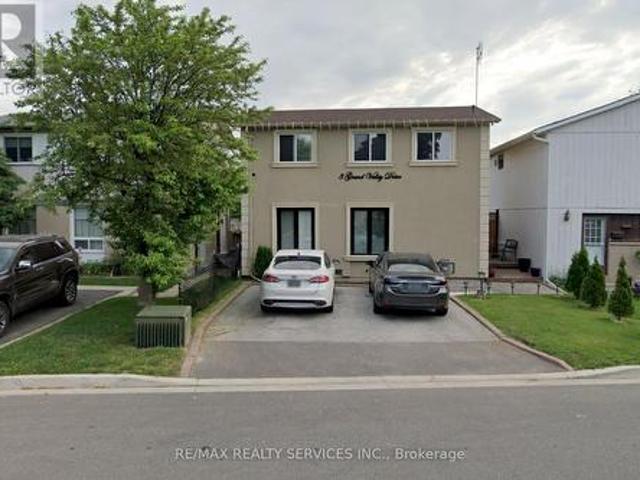
Welcome to 3 Grand Valley Drive, a lovingly maintained and exceptionally well-kept family home that offers comfort, style, and privacy in a highly desirable neighbourhood. Boasting an attractive stucco exterior and a bright, inviting interior, this carpet-free, 3-bedroom home has been thoughtfully cared for and is move-in ready. The functional layout is perfect for families, featuring spacious living areas filled with natural light. Step outside to a beautifully designed backyard, an ideal space to relax, entertain, or enjoy peaceful evenings with family and friends. With no homes backing onto the property, you'll appreciate the added privacy and open feel. Conveniently located just minutes from schools, parks, shopping, transit, and all major amenities, this home combines everyday convenience with exceptional pride of ownership. (Id: 27)
$ 698,900
217 The Kingsway, Toronto, ON, M9A 5A3 house for sale | Listing ID W13648 | Royal LePage
View photo
House · for sale
$ 2,295,000
217 The Kingsway, Toronto, ON, M9A 5A3 house for sale | Listing ID W13648 | Royal LePage
Coulterville
· House
Coulterville · House
Timeless Family Living in One of Toronto's Most Prestigious Neighbourhoods! Welcome to an exceptional opportunity to own a beautifully maintained family home in the heart of The Kingsway, one of Toronto's most coveted neighbourhoods, where tree-lined streets, outstanding schools, and an unparalleled sense of community create a lifestyle that's second to none. Thoughtfully designed with spacious principal rooms, a functional floor plan, and an abundance of natural light, this inviting residence offers the perfect balance of comfort, elegance, and everyday practicality. Whether entertaining family and friends or enjoying a quiet evening at home, the generous living spaces provide warmth and flexibility for every stage of life. Step outside and discover why The Kingsway continues to be one of the city's most desirable addresses. Stroll just minutes to Humbertown Shopping Centre for everyday conveniences, boutique shopping, cafés, gourmet groceries, and essential services. Enjoy the vibran
$ 2,295,000
42 Globemaster Lane, Richmond Hill, ON, L4E 1H4 house for sale | Listing ID N13647 | Royal LePage
View photo
House · for sale
$ 1,365,000
42 Globemaster Lane, Richmond Hill, ON, L4E 1H4 house for sale | Listing ID N13647 | Royal LePage
Coulterville
· House
· Terrace · Balcony
Coulterville · House · Terrace · Balcony
Contemporary Luxury 3-Storey Semi-Detached Built by Fifth Avenue Homes-Model LS1, 3214 Sqft Nestled in Prestigious Oak Ridges Richmond Hill. A Harmonious Blend of Classic and Modern Design. Whether you are a Young Family, Professionals or Looking to Downsize, this home & Community are highly desirable. This beautiful home features 3 Spacious Bedrooms + an Option to Add a Bedroom in the Lower Level, 5 Bathrooms beautifully designed with premium finishes & fixtures. Open Concept Layout with High Ceilings, 10 Ft Ceiling Height on 2nd Floor & 9 Ft Ceiling Height on all Other Floors, Coffered Ceiling, Large Windows, Floor to Ceiling Windows, Open Areas Seamlessly Integrate the Outdoors into Your Home with Interior Designs That Are Thoughtfully Crafted to Elevate Your Lifestyle, Meeting All Your Functional Needs. Walkout to Terrace from Rec Room on Main Floor, Walkout to Balcony from Kitchen, Walkout to Covered Balcony from Family Room. Chefs Kitchen Is Spectacular, Sizeable Quartz Top Water
$ 1,365,000
15 Esposito Drive, Caledon Bolton East, ON, L7E 1T3 house for sale | Listing ID W13644 | Royal LePage
View photo
House · for sale
$ 969,000
15 Esposito Drive, Caledon Bolton East, ON, L7E 1T3 house for sale | Listing ID W13644 | Royal LePage
Coulterville
· House
· Garden · Parking · Cellar
Coulterville · House · Garden · Parking · Cellar
One of Bolton's best values! If you've been waiting for the right opportunity to own in South Hill, this is it! Solidly built, this raised bungalow offers outstanding space, a functional layout, and tremendous potential to update at your own pace. Offering 3+1 bedrooms, 3 bathrooms, and approximately 1,285 sq. Ft. of above-grade living space, this home features a spacious living and dining area, an eat-in kitchen with walk-out to the backyard, and a main-floor primary suite with a 4-piece ensuite. The partially finished basement adds a large recreation room, fourth bedroom, workshop, and abundant storage, providing excellent flexibility for growing families or multigenerational living. Situated on a generous lot with a double-car garage and private yard, it's the perfect canvas to create your dream home while building instant equity. This bungalow is ideally located close to parks, schools, shopping, recreation, and everyday amenities, with convenient access to Vaughan, Brampton, and m
$ 969,000
5983 Nd Line West Line, Mulmur, ON, L9V 0B6 house for sale | Listing ID X13652 | Royal LePage
View photo
House · for sale
$ 759,000
5983 Nd Line West Line, Mulmur, ON, L9V 0B6 house for sale | Listing ID X13652 | Royal LePage
Coulterville
· House
· Patio · Garden · Parking · Swimming pool · Deck
Coulterville · House · Patio · Garden · Parking · Swimming pool · Deck
This beautifully renovated home sits on a private 0.75-acre lot-an exceptional offering in the heart of Honeywood Village. Featuring 3 bedrooms and 2 full bathrooms, the home underwent a complete renovation in 2020, with the current owners continuing to thoughtfully update and enhance the property. A full list of improvements is available in the attached feature sheet. The expansive backyard is ideal for entertaining around the fire pit beneath the custom pergola or enjoying a variety of outdoor activities on the spacious lawn. A newer (2022/23) detached 2.5 car garage/workshop offers ample room for vehicles, recreational toys, and dedicated workspace for projects. A custom-built garden shed provides additional tool storage. Two walkouts from the kitchen lead to an updated, expanded private deck featuring a custom pergola and hot tub. An additional front walkout opens onto a brand-new Armour Stone patio. This exceptional property offers something for everyone-don't miss your opportunit
$ 759,000
10 Gladstone Square, Brampton, ON, L6S 2H5 house for sale | Listing ID W13647 | Royal LePage
View photo
House · for sale
$ 659,900
10 Gladstone Square, Brampton, ON, L6S 2H5 house for sale | Listing ID W13647 | Royal LePage
Coulterville
· House
· Air conditioning · Cellar
Coulterville · House · Air conditioning · Cellar
This beautifully maintained freehold town home offers several upgrades throughout. Basement complete with laundry, 3PC Bath and Rec room. 3' closed cell spray foam at front and back of house, 2 built in custom wall units, electrical panel breakers (125) Custom Kitchen with pantry front door and windows replaced. Double Murphy bed and B/I cabinets in second bedroom. Main bathroom fully renovated. All bedroom doors, frames and hardware replaced. Mini split 2ton A/C heat unit. Natural Gas outlet for BBQ. Greenbelt behind with walking path close to all amenities. Pre-School. High school, catholic, French Immersion, Hospital, 2 City Blocks. 10 min walk to Chingacousy Park. (Id: 27)
$ 659,900
2442 Wynten Way, Oakville, ON, L6J 7K9 house for sale | Listing ID 40854 | Royal LePage
View photo
House · for sale
$ 1,699,990
2442 Wynten Way, Oakville, ON, L6J 7K9 house for sale | Listing ID 40854 | Royal LePage
Coulterville
· House
· Fireplace · Deck · Parking
Coulterville · House · Fireplace · Deck · Parking
First Time On The Market! True pride of ownership! Spacious and sun-filled 4+1 bedroom, 4-bathroom executive home nestled on a beautifully landscaped lot with exceptional curb appeal in the top-ranked school district of St. Luke, James W. Hill & Oakville Trafalgar High School. This home has been lovingly maintained and thoughtfully upgraded by the original owners. Offering 3,068 sq. ft. Above grade, this home features formal living and dining rooms, with a soaring cathedral ceiling in the living room-perfect for a grand Christmas tree. Separate main floor office, inviting family room with wood-burning fireplace, elegant Scarlett O'Hara staircase, and a renovated family-sized eat-in kitchen with custom cabinetry, gas stove, pantry, and walkout to an oversized deck. Convenient main floor laundry, separate side entrance, and direct access to the garage. The upper level offers a spacious primary suite with a 4-piece ensuite and walk-in closet, three generous-sized bedrooms, and a 5-piece b
$ 1,699,990
14 60 First Street, Orangeville, ON, L9W 2E4 house for sale | Listing ID W13638 | Royal LePage
View photo
House · for sale
$ 674,900
14 60 First Street, Orangeville, ON, L9W 2E4 house for sale | Listing ID W13638 | Royal LePage
Coulterville
· House
Coulterville · House
Step into effortless living in this stunning 3-bedroom, 3-bathroom townhome in the heart of Orangeville, where modern style meets everyday comfort. Meticulously maintained and showcasing a true pride of ownership, this home offers the feel of new construction without the wait. The bright, open-concept main floor is designed for the way you live today, seamlessly blending the kitchen, dining, and living spaces into one inviting area perfect for entertaining guests or enjoying quiet evenings at home. The stylish kitchen features sleek cabinetry, generous counter space, and a layout that keeps you connected to every moment. Upstairs, you'll find three spacious bedrooms, including a beautiful primary retreat complete with a walk-in closet and private ensuite. The perfect place to unwind at the end of the day. Every detail of this move-in-ready home has been thoughtfully cared for, making it an exceptional opportunity for first-time buyers, growing families, or those looking to downsize wit
$ 674,900
26 Crown Crescent, Bradford West Gwillimbury, ON, L3Z 2M6 house for sale | Listing ID N13649 | Royal LePage
View photo
House · for sale
$ 999,000
26 Crown Crescent, Bradford West Gwillimbury, ON, L3Z 2M6 house for sale | Listing ID N13649 | Royal LePage
Coulterville
· House
· Garden · Office room · Deck
Coulterville · House · Garden · Office room · Deck
Welcome to 26 Crown Crescent, a beautifully reimagined home that has been completely renovatedfrom top to bottom and has never been lived in since the renovation. Featuring all new plumbingand electrical, engineered hardwood flooring throughout, and premium finishes in every room. The open concept main level showcases a stunning custom kitchen with quartz countertops, fullheight quartz backsplash, stainless steel appliances, and a large centre island. Upstairsoffers three spacious bedrooms, including a beautifully updated primary suite with custom builtin closet organizers and a luxurious custom walk in shower. The finished lower level features aspacious family room, dedicated office, full bathroom, and offers excellent potential for an inlaw or income suite. Step outside to a private, landscaped backyard with a large deck andpatio, perfect for relaxing or entertaining. Ideally located in a sought after Bradfordneighbourhood close to parks, schools, shopping, restaurants, and commuter
$ 999,000
260 Douglas Road, Richmond Hill, ON, L4E 3H7 house for sale | Listing ID N13648 | Royal LePage
View photo
House · for sale
$ 919,900
260 Douglas Road, Richmond Hill, ON, L4E 3H7 house for sale | Listing ID N13648 | Royal LePage
Coulterville
· House
· Fireplace · Deck · Cellar
Coulterville · House · Fireplace · Deck · Cellar
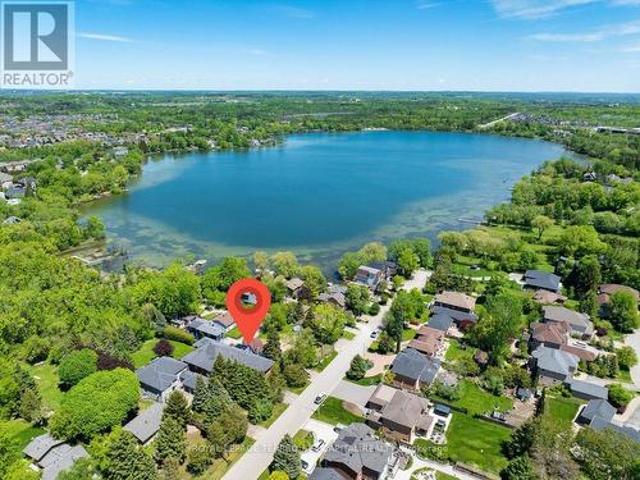
Charming Cape Cod-Style Detached Home Just Steps To Beautiful Lake Wilcox! Nestled On A Quiet Street In One Of Richmond Hill's Most Desirable Lake Communities, This Unique 3+1 Bedroom Home Offers A Cottage-Like Lifestyle With Deeded Lake Access And Stunning Lake Views From Multiple Rooms. Warm And Inviting Interior Features Wood Floors, Exposed Wood Beam Ceilings, A Sunken Living Room With Wood-Burning Fireplace, Separate Dining Area, And An Updated Eat-In Kitchen With Granite Countertops And Walk-Out To Deck. Spacious Primary Bedroom Includes Ensuite Bathroom And Walk-In Closets. Finished Basement With Separate Entrance, Additional Bedroom, 3Pc Bathroom, Heated Floors, And Living Area Offers Excellent Potential For In-Law Suite Or Extended Family Use. Enjoy Year-Round Outdoor Activities Including Walking Trails, Fishing, Kayaking, Windsurfing, And Winter Recreation Just Moments From Your Doorstep. Walking Distance To Transit, Shopping, Restaurants, Banks, And Amenities Along Yonge Str
$ 919,900
151 Jane Street, Toronto, ON, M6S 3Y8 house for sale | Listing ID W13650 | Royal LePage
View photo
House · for sale
$ 1,389,000
151 Jane Street, Toronto, ON, M6S 3Y8 house for sale | Listing ID W13650 | Royal LePage
Coulterville
· House
· Garden
Coulterville · House · Garden
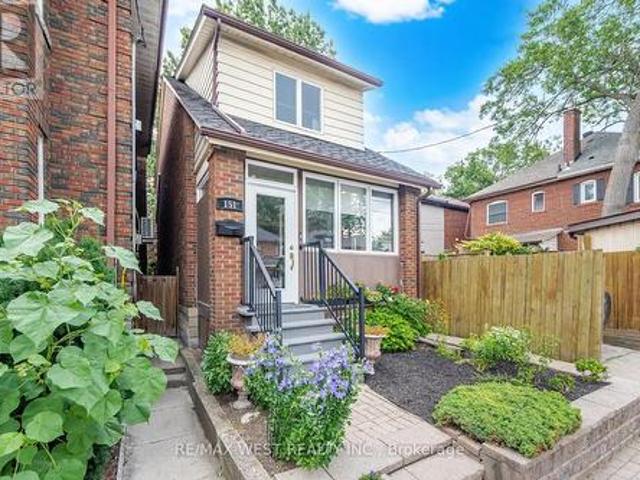
An exceptional opportunity to own a move-in ready home in the highly sought-after Bloor West neighbourhood. This beautiful 3-bedroom, 2 bathroom, detached home is meticulously maintained and thoughtfully updated over the years, this beautiful residence showcases true pride of ownership with quality upgrades throughout. Featuring stunning renovatedkitchen, renovated bathrooms, hardwood floors, oak staircase, rich pine and mahogany wood trim, and numerous updated windows & doors, this home seamlessly blends timeless character with modern comfort. Designed for both everyday living and entertaining, the home offers abundant light, storage space and inviting living areas filled with warmth and charm. Relax on the lovely enclosed front porch with a cozy reading nook overlooking the professionally landscaped, low-maintenance perennial garden. Escape to your own private backyard oasis featuring beautifully landscaped perennial gardens and a covered deck-an ideal setting to unwind or entertain
$ 1,389,000
93 Church Street, Orangeville, ON, L9W 1P3 house for sale | Listing ID W13642 | Royal LePage
View photo
House · for sale
$ 824,900
93 Church Street, Orangeville, ON, L9W 1P3 house for sale | Listing ID W13642 | Royal LePage
Coulterville
· House
· Garden · Office room · Fireplace · Deck
Coulterville · House · Garden · Office room · Fireplace · Deck
Welcome to this fantastic family home, set on a premium 60-foot lot surrounded by mature trees. The bright and well-maintained interior features a spacious living room, a separate dining area, and garden doors leading to the deck and oversized, fully fenced backyard. The renovated kitchen features granite countertops, a stylish backsplash, updated cabinetry, and black stainless steel appliances. Hardwood flooring runs throughout the main and upper levels, complemented by capped stairs, updated flooring, modern light fixtures, and pot lights. Upstairs, you'll find generously sized bedrooms and a beautifully renovated bathroom with a granite countertop. The finished lower level provides plenty of additional living space, including a large family room with an electric fireplace, a renovated three-piece bathroom, and a flexible area that could be used as a fourth bedroom, home office, or playroom. There is also plenty of storage space. Additional improvements include an updated roof, windo
$ 824,900
257 Harding Park Street, Newmarket, ON, L3Y 0E1 house for sale | Listing ID N13648 | Royal LePage
View photo
House · for sale
$ 819,900
257 Harding Park Street, Newmarket, ON, L3Y 0E1 house for sale | Listing ID N13648 | Royal LePage
Coulterville
· House
· Garden
Coulterville · House · Garden
Motivated Seller-Your Home Hunting Ends Here! Welcome to this meticulously maintained, sun-filled freehold townhouse that is move-in ready. The ground floor features an extra bedroom with a 3-piece ensuite, making it perfect for multi-generational living or a private guest room. The second floor boasts a bright open-concept layout with 9-foot ceilings, a full kitchen, and a spacious balcony-perfect for entertaining guests or creating your own home oasis. Located in a proud, friendly, and family-oriented neighbourhood, this home is just steps away from top amenities, including Upper Canada Mall, VIVA Terminal, Newmarket GO Station, Costco Business Centre, the local Recreation Centre, Southlake Hospital, and Hwy 404. Upgrades include fresh paint, a brand-new backyard lawn, beautifully refurbished steps, and refreshed interlocking landscaping in the front yard! (Id: 27)
$ 819,900
151 Baldwin Drive, Cambridge, ON, N3C 0B3 house for sale | Listing ID X13558 | Royal LePage
View photo
House · for sale
$ 949,900
151 Baldwin Drive, Cambridge, ON, N3C 0B3 house for sale | Listing ID X13558 | Royal LePage
Coulterville
· House
· Garden · Fireplace · Parking · Cellar
Coulterville · House · Garden · Fireplace · Parking · Cellar
Beautifully updated all-brick home in Hespeler's sought-after Mill Pond community! Offering approximately 2,495 sq. Ft. above grade, this spacious home is ideal for growing or multi-generational families. Featuring 4+3 bedrooms and 4 bathrooms, this home delivers exceptional space and flexibility. The bright and functional main floor includes formal living and dining areas, a spacious family room with an electric fireplace, and an upgraded kitchen featuring smart appliances and a motion-sensor faucet, with a walkout to a private backyard with new paving completed in 2025-perfect for entertaining. The upper level offers four spacious bedrooms, each with a walk-in closet, including a primary suite with two walk-in closets and a 4-piece ensuite, plus convenient upper-level laundry. The fully finished basement, with separate access through the garage, features three bedrooms, a recreation room, a kitchenette, a full bathroom and separate laundry-ideal for extended-family use. The basement
$ 949,900
276 Ridge Road, Aurora, ON, L4G 0M3 house for sale | Listing ID N13650 | Royal LePage
View photo
House · for sale
$ 1,999,000
276 Ridge Road, Aurora, ON, L4G 0M3 house for sale | Listing ID N13650 | Royal LePage
Coulterville
· House
· Patio · Garden · Swimming pool
Coulterville · House · Patio · Garden · Swimming pool
Welcome To 276 Ridge Road Where Privacy Meets Convenience. This Is A Custom Built Home On 1.6 Acres Of Rolling Forested Tranquility. Beautiful Setting With Close Proximity To All The Amenities Of Town While Having The Peace Of The Country. Large Principal Rooms Provide Space For Immediate Family Needs And Future Growth. Large Family Room Adjacent To Newly Renovated High End Kitchen Keeps You Connected To Family And Guests While Preparing Meals. Formal Dining Room For Those Occasions That Require A Quieter Touch Is Steps Away. Landscaped Yard With Inground Saltwater Pool Is A Summer Attraction For Family, Friends And Entertaining. Very Bright Interior Designed to Provide Great Space For Family Activities And Living. Large Picture Windows In Every Room Overlook The Property In All Directions And Provide 4 Season Appreciation For Everything This Property Offers. Quality Interior Features Throughout The Entire Home. Walkout From Kitchen And Breakfast Area To Exterior Patio Is A Wildlife Sa
$ 1,999,000
8 Closs Square, Aurora, ON, L4G 5H7 house for sale | Listing ID N13648 | Royal LePage
View photo
House · for sale
$ 1,125,000
8 Closs Square, Aurora, ON, L4G 5H7 house for sale | Listing ID N13648 | Royal LePage
Coulterville
· House
· Patio · Garden · Office room · Cellar
Coulterville · House · Patio · Garden · Office room · Cellar
Stunning detached home nestled in the heart of highly sought-after Aurora Village! This beautifully maintained property boasts a bright, practical layout featuring 3 spacious bedrooms, 4 bathrooms, and ample storage perfectly tailored for comfortable family living. The fully finished basement maximizes your living space, offering exceptional versatility with an additional bedroom, a dedicated private study, and an expansive games room-ideal for a home office, guest suite, or family entertainment hub. Step outside to your private backyard retreat, complete with a large patio designed for summer relaxing and seamless outdoor entertaining. Enjoy unparalleled convenience located just minutes from top-rated schools, lush parks, premier shopping, and all essential amenities. A true turnkey gem-move in and enjoy! (Id: 27)
$ 1,125,000
56 Mullis Crescent, Brampton, ON, L6Y 4T2 house for sale | Listing ID W13644 | Royal LePage
View photo
House · for sale
$ 799,900
56 Mullis Crescent, Brampton, ON, L6Y 4T2 house for sale | Listing ID W13644 | Royal LePage
Coulterville
· House
Coulterville · House
Legal two-dwelling unit! *. Welcome to this beautifully maintained, fully detached home, situated on a. *huge premium corner lot*, offering the perfect combination of comfortable family living and exceptional income potential. Registered with the City as a. *LEGAL Two-Dwelling Unit*, this property is an outstanding choice for first-time buyers, multi-generational families, or investors. The sun-filled main level features a thoughtfully designed layout with spacious living and dining areas, an inviting eat-in kitchen enhanced by elegant quartz countertops, stylish vinyl flooring, abundant pot lights, and a convenient powder room. Walk out from the dining area to a large deck-ideal for entertaining, summer BBQs, or simply relaxing with family and friends. The upper level offers three generously sized bedrooms and a beautifully renovated full bathroom, providing plenty of space for a growing family. Elegant oak stairs add warmth and character to the home. One of the property's biggest hig
$ 799,900
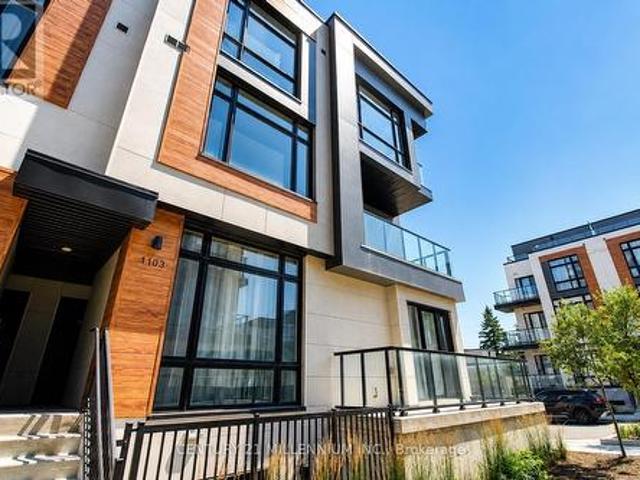
1103 12 David Eyer Road, Richmond Hill, ON, L4S 0N3 townhouse for sale | Listing ID N13650 | Royal LePage
View photo
Townhouse · for sale
$ 838,000
1103 12 David Eyer Road, Richmond Hill, ON, L4S 0N3 townhouse for sale | Listing ID N13650 | Royal LePage
Coulterville
· Townhouse
· Terrace · Balcony
Coulterville · Townhouse · Terrace · Balcony
Experience contemporary luxury in this stunning corner stacked townhome offering 1,664 sq. Ft. of thoughtfully designed living space in one of Richmond Hill's most desirable communities. Flooded with natural light, the open-concept layout features soaring 10-ft ceilings on the main level and 9-ft ceilings upstairs, creating a bright and spacious feel throughout. The designer kitchen is beautifully finished with quartz countertops, integrated appliances, under-cabinet LED lighting, and ample cabinetry, flowing seamlessly into the generous living and dining areas-perfect for both everyday living and entertaining. The spacious primary suite offers a 4 piece ensuite, oversized windows, and access to a private balcony. Enjoy exceptional outdoor living with two balconies and an expansive rooftop terrace, ideal for relaxing or hosting family and friends. Conveniently located just minutes from Hwy 404, GO Transit, top-rated schools, parks, shopping, restaurants, Costco, and all essential ameni
$ 838,000
3340 Ferris Street, Burlington, ON, L7M 0J8 house for sale | Listing ID W13650 | Royal LePage
View photo
House · for sale
$ 1,589,900
3340 Ferris Street, Burlington, ON, L7M 0J8 house for sale | Listing ID W13650 | Royal LePage
Coulterville
· House
· Office room · Fireplace
Coulterville · House · Office room · Fireplace
Embrace A Life Of Luxury W/ This Elegant Sun Filled 5+1 Br & 6 Wr Detached Home Located In The Highly Popular'Alton Village Community'. This Sundial Built OVER 4000SQFT LIVING SPACE Home Boasts Luxury At Every Turn With Entry You Are Greeted By High Ceilings, Immediately Setting A Tone Of Grandeur And Spaciousness. The Interior Is Impeccably Designed With Hardwood Flooring & Pot Lights, Living Space With High Ceiling, Family Room Is A Stunning With Fireplace, Adding Warmth And Ambiance. Seperate Dining Areas For Large Gatherings. Chefs Gourmet Kitchen Equipped With S/S Appliances, Custom Backsplash, Tall Cabinets & Pot Lights. DEN On Main Floor Can Be Used As Office Or Separate Bedroom For Elderly People. This Home Continues To Impress With Its Luxurious Features And Thoughtful Design. The Master Suite Is A True Retreat With A Spacious Layout, An 5 Pc Ensuite Bathroom, His/Her Closet, Offering Both Comfort And Convenience. Additionally, There Are Four Other Generously Sized Bedrooms On
$ 1,589,900
663 Anishinaabe Drive, Shelburne, ON, L9V 3Y5 house for sale | Listing ID X13643 | Royal LePage
View photo
House · for sale
$ 930,000
663 Anishinaabe Drive, Shelburne, ON, L9V 3Y5 house for sale | Listing ID X13643 | Royal LePage
Coulterville
· House
· Garden · Office room · Parking
Coulterville · House · Garden · Office room · Parking
This move in ready home blends professional craftsmanship with timeless charm in the picturesque Town of Shelburne. We truly loved living in this stunning property, located in one of Shelburne's most desirable neighbourhoods, offering both comfort and convenience close to all amenities, including grocery stores, restaurants, and entertainment. The bright open concept layout, elegant finishes, and abundance of natural light create the perfect space for both everyday living and entertaining. Featuring 5 spacious bedrooms and 3.5 beautifully designed bathrooms, the home highlights a luxurious primary suite complete with a 5-piece ensuite. The thoughtfully designed main floor offers seamless flow for daily living. The modern chef's kitchen, featuring a large island and walkout to the backyard, quickly becomes the heart of the home. A versatile main-floor den provides the perfect space for a home office or guest room, along with convenient direct access from the garage. Surrounded by peacef
$ 930,000

Get email alerts

Don't miss out: be the first to know about new properties

The alert was correctly created

On subscribing you accept the conditions of use and the privacy policy
Alert
Receive new ads in your inbox
Save this search
Receive alerts for new listings

We'll send you an email when we have new properties for: "Houses for sale in Coulterville"

The alert was correctly created

Get email alerts and be the first to see new listings
Required field
On subscribing I accept the terms of the privacy policy
Perfect! You'll soon start receiving new listings via email
Alert
Receive an email when we have new ads for Houses for sale in Coulterville
Save this search
Filters

Bedrooms

Area (sq.ft)

sq.ft
sq.ft

Price

$
$

Filter by property type

Bathrooms

Clear all filters
Receive notifications when new entries are published.