618 houses for sale in Cowichan Valley G

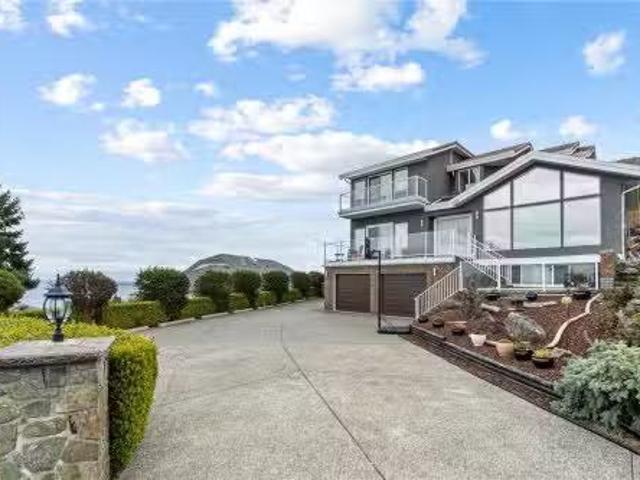
248 Suneagle Dr, Salt Spring, BC, V8K 1E5 house for sale Li.
View photo
House · for sale
$ 2,800,000
$ 315/sq.ft
248 Suneagle Dr, Salt Spring, BC, V8K 1E5 house for sale Li.
Cowichan Valley G
· 8,869 sq.ft · 6 Bedrooms · 5 Baths · House
· Garden
Cowichan Valley G · 8,869 sq.ft · 6 Bedrooms · 5 Baths · House · Garden
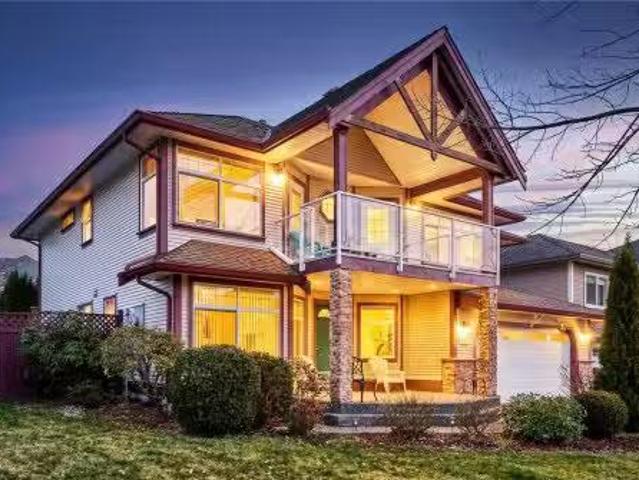
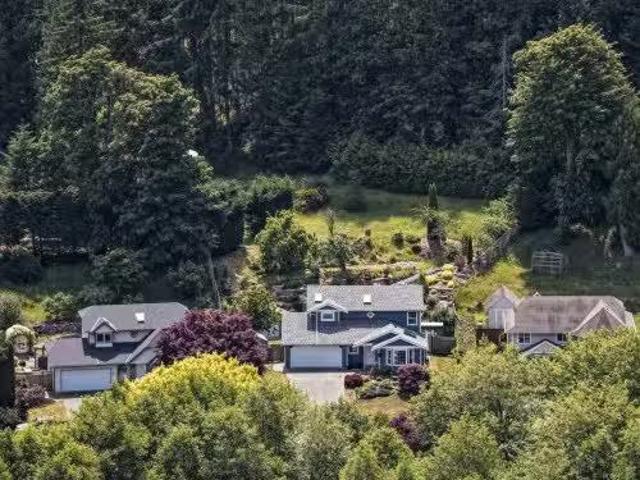
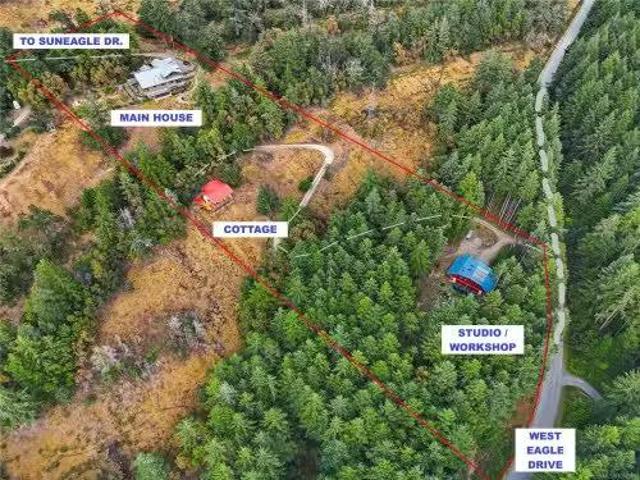
Imagine your own private escape—an oasis with panoramic ocean views and unforgettable sunsets. Endless space to breathe, connect, and unwind. Perched on a sun-drenched 5acre slope, this Salt Spring estate balances refined coastal living with income potential and rare versatility. The 4,000+ sqft. Craftsman-inspired main residence showcases vaulted fir ceilings, teak floors, a chef’s kitchen, spa ensuite, and greenhouse, plus a self-contained 1 bed suite ideal for guests, saleals, or a caretaker. A detached 2 bed cottage offers proven short-term saleal success, while the 3,000 sq.ft. studioworkshop invites home-based business, creative pursuits, or integration with farm operations. With excellent sun exposure and permitted agricultural use, there’s opportunity for cultivation or keeping animals. Landscaped gardens, fire-resistant construction, and advanced purified water systems ensure a secure, self-sufficient retreat. You’re not just purchasing a home—you’re investing in a lifestyle.
$ 2,800,000
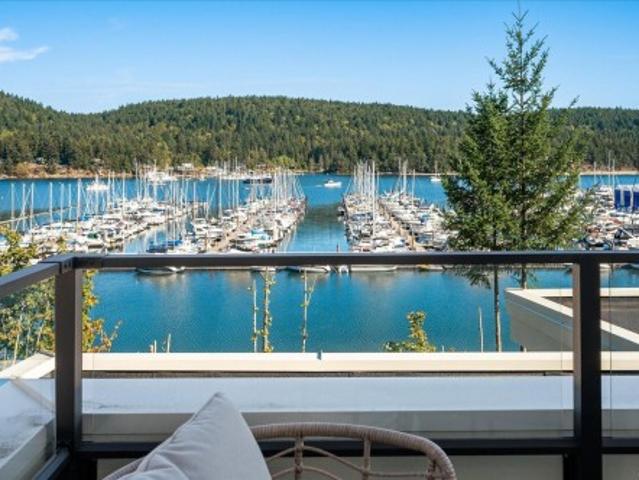
126 Maliview Dr, Salt Spring, BC, V8K 1B9 house for sale Li.
View photo
House · for sale
$ 829,000
$ 550/sq.ft
126 Maliview Dr, Salt Spring, BC, V8K 1B9 house for sale Li.
Cowichan Valley G
· 1,507 sq.ft · 3 Bedrooms · 2 Baths · House
· Patio · Garden
Cowichan Valley G · 1,507 sq.ft · 3 Bedrooms · 2 Baths · House · Patio · Garden
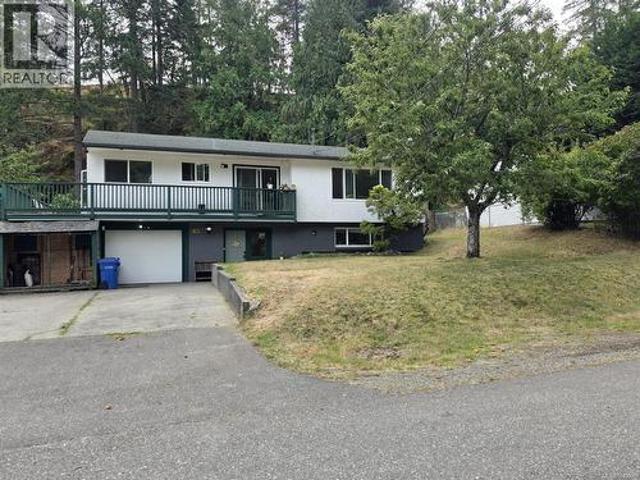
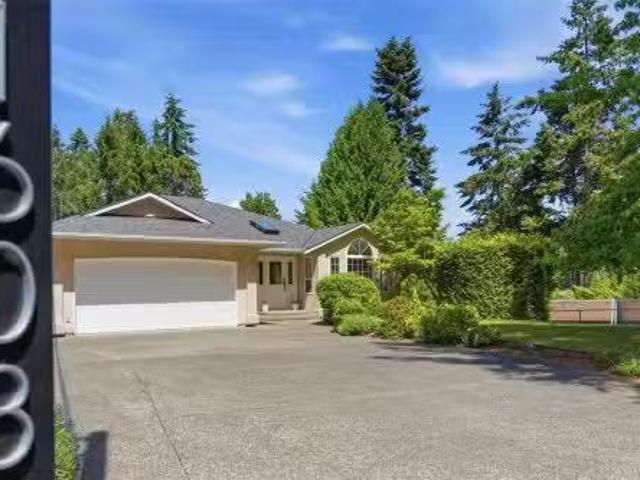
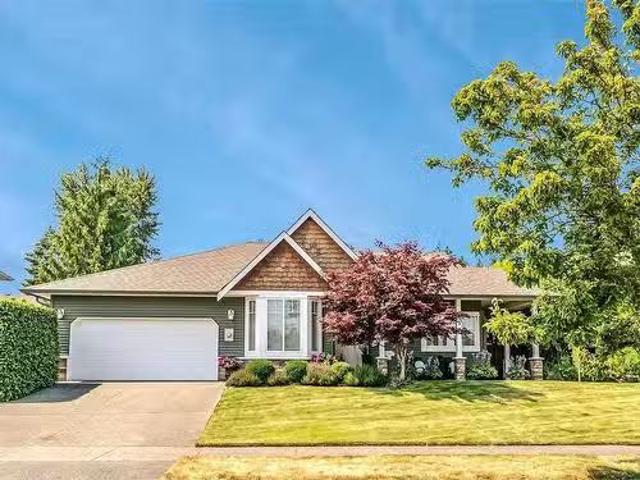
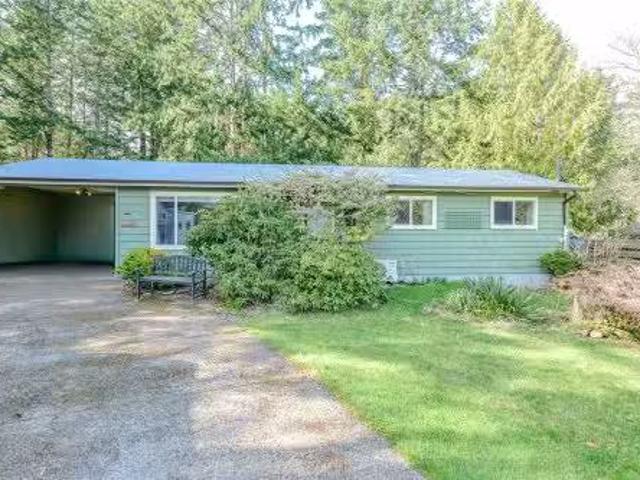
Charming rancher located on the desirable North End of Salt Spring Island in a wonderful family-friendly neighbourhood. This well-maintained 3-bedroom, 2-bathroom home has seen thoughtful upgrades throughout & offers comfortable, one-level living. The inviting galley kitchen flows seamlessly into the dining area, while the spacious living room provides a warm gathering space. Step outside to the covered back patio designed for year-round enjoyment. The fully fenced yard feels like your own private park. Backing onto a large acreage, the property offers privacy, mature landscaping, & plenty of room to garden or play. A generous 8 x 26 workshop & multiple storage sheds provides space for hobbies, projects, or extra storage. This area is serviced by its own community water & sewer systems. It is conveniently located within walking distance to both the ocean & a nearby lake. The home is situated on the community & school bus routes, and is close to Fernwood elementary. Still available at L
$ 829,000
210 Crestline Terr, Nanaimo, BC, V9T 0G9 house for sale | Listing ID 1041 | Royal LePage
View photo
House · for sale
$ 1,349,000
210 Crestline Terr, Nanaimo, BC, V9T 0G9 house for sale | Listing ID 1041 | Royal LePage
Cowichan Valley G
· House
· Patio · Garden · Office room · Swimming pool · Parking
Cowichan Valley G · House · Patio · Garden · Office room · Swimming pool · Parking
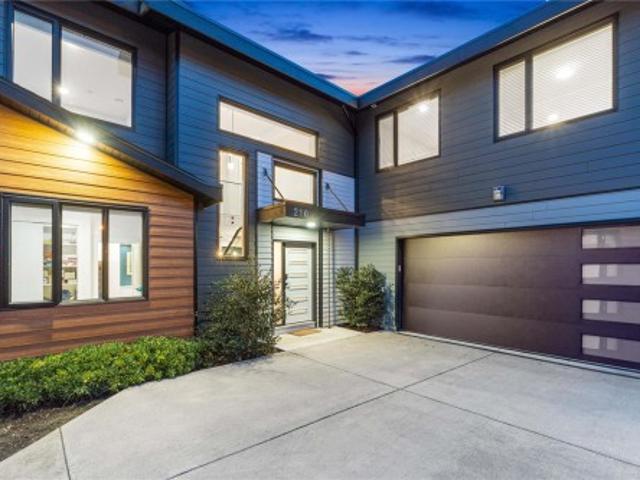
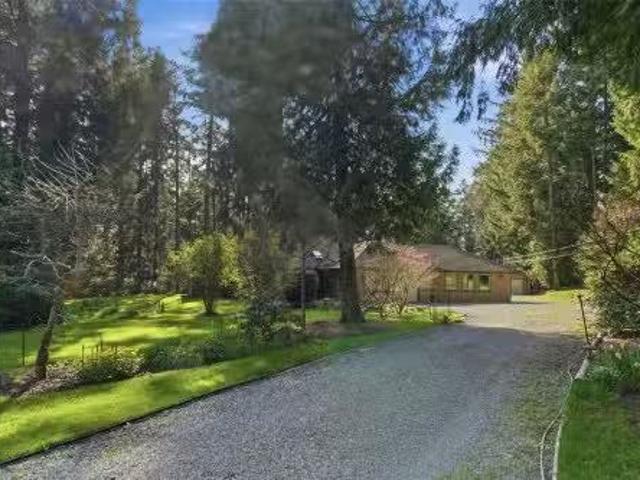
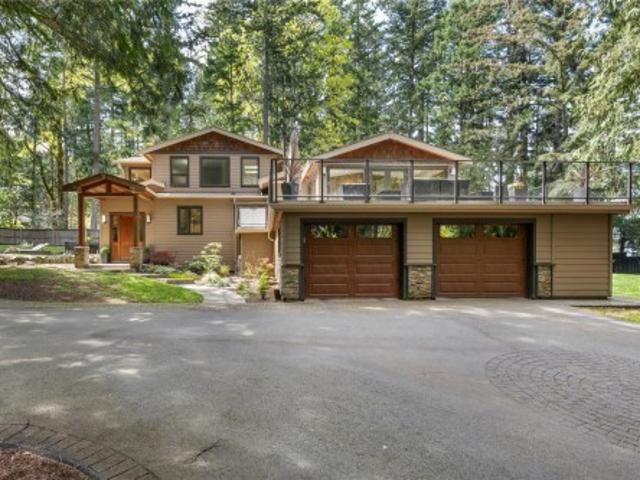
Featured in a leading modern home magazine, this architectural masterpiece blends style, function, and comfort. A floating glass staircase, vaulted ceilings, and open, light-filled layout create a striking first impression. The designer kitchen showcases a counter-to-ceiling picture framed window and butler’s pantry, while the living area opens to a large patio with glass railings and a hot tub surrounded by forest views. Upstairs offers a luxurious master suite with spa ensuite and walk-in closet, two additional bedrooms and a full bath. The lower level includes an office and versatile rec room/bedroom with powder room, perfect for bonus family space. Above the garage, a private one-bedroom suite adds flexibility for guests or income. Set on a large partially treed lot, new stairs now provide direct access from the backyard into over 400 acres of parkland. The ultimate connection between modern living and nature
$ 1,349,000
B 1571 Brynmarl Rd, Nanoose Bay, BC, V9P 9B6 Luxury House for sale | Listing ID 1036 | Royal LePage Carriage Trade Luxury Properties
View photo
House · for sale
$ 1,998,000
B 1571 Brynmarl Rd, Nanoose Bay, BC, V9P 9B6 Luxury House for sale | Listing ID 1036 | Royal LePage Carriage Trade Luxury Properties
Cowichan Valley G
· House
· Patio · Deck
Cowichan Valley G · House · Patio · Deck
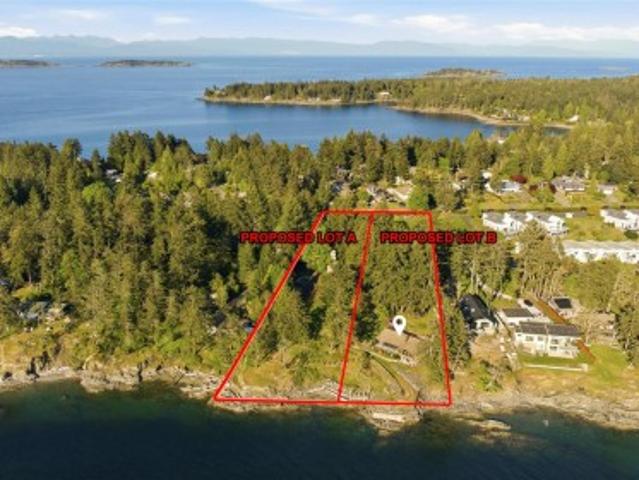
Incomparable Beachcomber Waterfront Property! Breathtaking 180-degree-plus unobstructed views stretching from NW Bay to the open ocean. Welcome to this enchanting. 87-acre mid-bank waterfront property hosting a 4 Bed/3 Bath Home brimming with “old world” charm and offering an exceptional opportunity to refresh and reimagine this character-filled residence. The home boasts OS windows framing SW-facing views, an expansive deck and patio, and a pathway to approx 120 ft of ocean frontage. Spacious open-plan Kitchen/Family/Dining area with exposed beam ceilings, wall-to-wall windows, and door to a huge SW-facing view deck. 5-piece Kitchen offers abundant cabinetry, dual wall ovens, and a cooktop. 2-sided wood-burning FP is shared by the Family Room and Living Room. Main level includes a Primary Suite, 2nd Bedroom/Den, and Powder Room with laundry, while downstairs offers a Rec Room, 2 Beds, Bath, and storage. Proposed subdivision of property nearing completion. Visit our website for more
$ 1,998,000
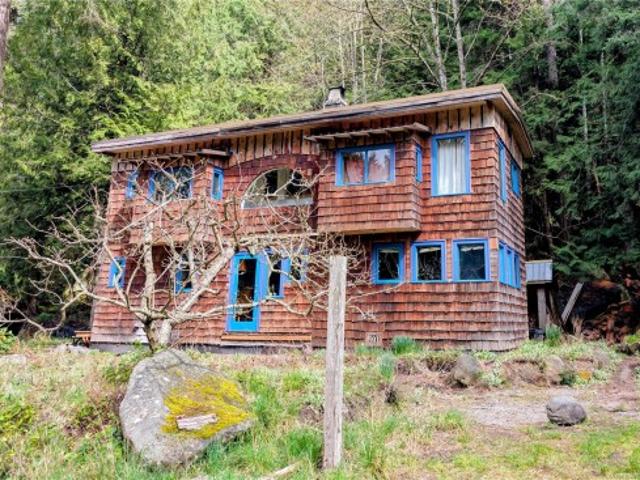
228 Ling Cod Lane, Mudge Island, BC, V0V 0V0 vacant land for.
View photo
House · for sale
$ 155,000
$ 389/sq.ft
228 Ling Cod Lane, Mudge Island, BC, V0V 0V0 vacant land for.
Cowichan Valley G
· 398 sq.ft · House
Cowichan Valley G · 398 sq.ft · House
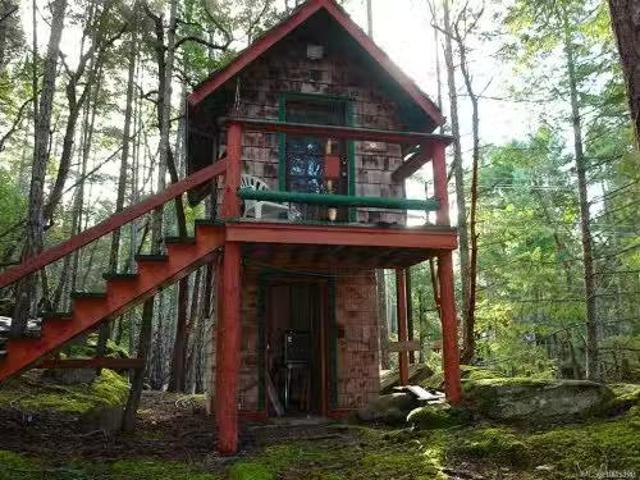
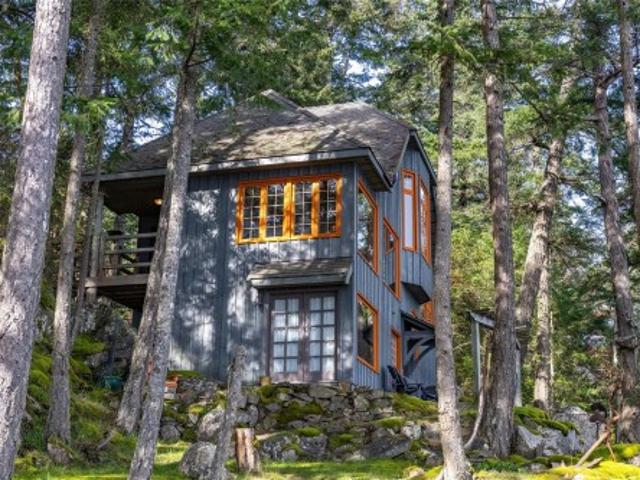
Nature lovers retreat on Mudge Island. This.97 acre lot is at the north end of Mudge Island and just a couple minutes walk from the waterfront park at Dodds Narrows. The property is mostly undeveloped and has no well or septic system. The land is gently sloped with various terrain, lightly treed with fir and arbutus, mossy in spots and some rock outcroppings. There is a cute two level shed which has been converted into a cabinshelter that has power and heat. This would be a great place to camp or stay while you build your dream cabin. There is a community well not far away and there are several public boat landing spots on the island. Put this lovely acre (almost) on your viewing list today. Still available at ListedBuy!
$ 155,000
7353 Neva Rd, Lake Cowichan, BC, V0R 2G0 house for sale Lis.
View photo
House · for sale
$ 629,900
$ 436/sq.ft
7353 Neva Rd, Lake Cowichan, BC, V0R 2G0 house for sale Lis.
Cowichan Valley G
· 1,442 sq.ft · 3 Bedrooms · 2 Baths · House
· Garden
Cowichan Valley G · 1,442 sq.ft · 3 Bedrooms · 2 Baths · House · Garden
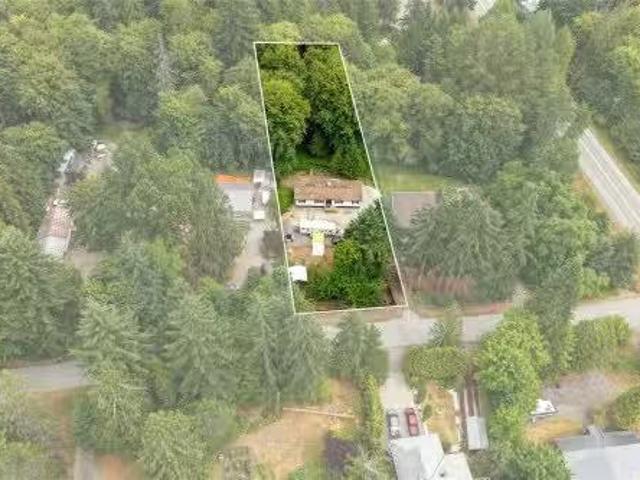
This is a special opportunity to own an affordable home with plenty of room for kids, toys, and entertainment. You will love the land; a relaxing full acre with forest to explore, creek life, and cleared area for gardens. The double wide manufactured home has three bedrooms, 2 bathrooms and open floor plan you’ll love. Bonus - brand new septic system ($31,000), municipal water, new flooring, 200-amp power pole. The home was recently re-located to this site, replacing the older mobile, so all site prep for the home is new, permitted, and solid. But, still time to make it your own. Private, peaceful, but close to the amenities of Lake Cowichan and a short drive to Duncan. Enjoy a rural setting with the conveniences of town nearby, not to mention the incredible benefit of living near Lake Cowichan! Come see…. Still available at ListedBuy!
$ 629,900
462 Poets Trail Dr, Nanaimo, BC, V9R 7B1 house for sale Lis.
View photo
House · for sale
$ 899,800
$ 387/sq.ft
462 Poets Trail Dr, Nanaimo, BC, V9R 7B1 house for sale Lis.
Cowichan Valley G
· 2,325 sq.ft · 4 Bedrooms · 3 Baths · House
· Garden · Office room · Deck
Cowichan Valley G · 2,325 sq.ft · 4 Bedrooms · 3 Baths · House · Garden · Office room · Deck
Set in a quiet neighbourhood, this home offers the perfect balance of nature, community, and convenience. Just steps away, the peaceful walking trails of Buttertubs Marsh — a quiet escape for morning walks. It’s also within easy walking distance to Nanaimo District Secondary School, Serauxmen Stadium, Nanaimo Ice Centre, and Rotary Bowl, while downtown Nanaimo’s cafés, dining, and shops are only a short drive away. Inside, this offers a bright, open main living space where the kitchen, dining, and living room flow naturally together. Upstairs features three bedrooms plus a den, offering flexibility for a home office or study space. Enjoy mountain views from the front deck, while a second deck off the kitchen leads to a fully fenced backyard perfect for kids and pets. Downstairs, a one-bedroom suite provides excellent flexibility for extended family, guests, or additional income. A well-rounded home in a location that truly connects you to everything Nanaimo has to offer. Still availabl
$ 899,800
3657 Sunrise Pl, Nanaimo, BC, V9T 2S7 house for sale | Listing ID 1048 | Royal LePage
View photo
House · for sale
$ 625,000
3657 Sunrise Pl, Nanaimo, BC, V9T 2S7 house for sale | Listing ID 1048 | Royal LePage
Cowichan Valley G
· House
· Garden · Office room · Fireplace · Deck · Parking
Cowichan Valley G · House · Garden · Office room · Fireplace · Deck · Parking
Positioned on a quiet cul-de-sac off Uplands Drive and backing directly onto Sunrise Place Park, this 4 bdrm residence on a level 10,500 sq ft lot offers an ideal foundation for a peaceful, balanced lifestyle. Spanning over 2,000 sq ft, the functional layout features parquet floors, a main-floor fireplace, updated vinyl windows, upgraded 200-amp service, and a unique office studio. Outside, an elevated deck overlooks a private yard with a seamless connection to surrounding nature. Downstairs, a versatile floor plan complete with a kitchenette, provides adaptable living options for hobbies, guests, or extended family. Complete with a 1.5-car garage, aggregate driveway with boat or RV parking, and immediate walking proximity to Uplands Park Elementary and Wellington Secondary, this project-ready property combines everyday practicality with massive sweat-equity potential
$ 625,000
3215 Graham Rd, Ladysmith, BC, V9G 1C9 Luxury House for sale.
View photo
House · for sale
$ 1,290,000
$ 340/sq.ft
3215 Graham Rd, Ladysmith, BC, V9G 1C9 Luxury House for sale.
Cowichan Valley G
· 3,789 sq.ft · 3 Bedrooms · 3 Baths · House
· Garden · Parking
Cowichan Valley G · 3,789 sq.ft · 3 Bedrooms · 3 Baths · House · Garden · Parking
Private 5 acres property with a 31x24 workshop and a spacious 3 bedroom plus den rancher define this lovely landscaped acreage in sought-after Yellow Point. A gated entry welcomes you along a winding driveway bordered by shrubs and garden beds. The 2,268 sq ft home was custom built in 2002 and showcases true pride of ownership. Durable Hardi plank siding and a concrete tile roof are built to last. Enjoy year-round comfort with in-floor radiant heating, a cozy wood stove, and a heat pump for summer cooling. The attached 31x24 workshop includes a 2-piece bath and attic storage. Outdoor features include a garden shed with south-facing windows for starting seeds, fenced garden with raised beds and cold frames, plus two additional single garages, perfect for a collector car and tractor. Approximately 12 the property is fenced, with the remainder left as a natural park-like setting with trails and forest. Complete with irrigation and cistern systems, this is a rare offering. Still available
$ 1,290,000
4328 Clam Bay Rd, Pender Island, BC, V0N 2M1 house for sale | Listing ID 1041 | Royal LePage
View photo
House · for sale
$ 1,360,000
4328 Clam Bay Rd, Pender Island, BC, V0N 2M1 house for sale | Listing ID 1041 | Royal LePage
Cowichan Valley G
· House
· Patio
Cowichan Valley G · House · Patio
Hope Bay waterfront home nestled in one of Pender Island’s most scenic and peaceful neighbourhoods. This thoughtfully designed home blends light, function, and natural beauty, set among Arbutus and Douglas fir trees, with mossy rock outcroppings creating a truly serene coastal setting. Every doorway opens to inviting stone patios, where expansive ocean and island views meet. Oversized windows in every room, capture the ever-changing moods of sea and sky, bringing the outdoors in year-round. The primary bedroom with ensuite enjoys picturesque views, while the second bedroom on the lower level features French doors leading directly to a private stone patio. A spacious downstairs bath with an oversized walk-in shower for added comfort. Warm finishes with a wood stove, glass accents, and elegant brass railings. Easy access down to the water with 180ft of shoreline. All furnishings are negotiable. Measurements are approx, buyers and their Realtor to verify
$ 1,360,000
1605 King John Way, Nanaimo, BC, V9T 3C3 house for sale | Listing ID 1044 | Royal LePage
View photo
House · for sale
$ 699,900
1605 King John Way, Nanaimo, BC, V9T 3C3 house for sale | Listing ID 1044 | Royal LePage
Cowichan Valley G
· House
· Garden · Fireplace · Deck · Parking
Cowichan Valley G · House · Garden · Fireplace · Deck · Parking
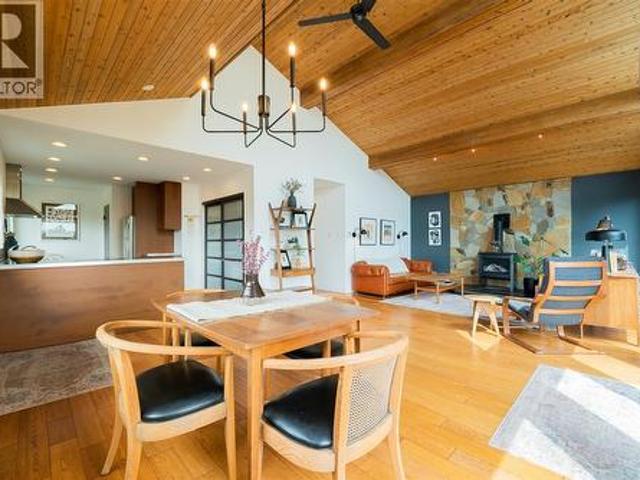
Iconic Westcoast design with dramatic vaulted tongue-in-groove wood ceilings, picture windows for optimal natural light, classy wood floors, all set in an open plan. The open plan has a peninsula kitchen with lots of counter space, chimney hood fan, recessed lighting, pantry, and easy access stacking laundry. The dining and living rooms drink up the natural light with floor to ceiling windows, tasteful decor, propane stove for winter warmth, and a ductless heat pump for summer comfort. French doors open onto the 32'x12' deck with its beautiful mountain views. With 1176sf, 2 bedrooms including a primary with ensuite (tub, separate shower with tiled surround), and 3 piece main bathroom. Updates include reglazed windows, front stairs, hot water tank ('26), and fireplace in'21. Lots of storage in the garage and crawl space. Low maintenance yard nestled on no-through road in Departure Bay, 13 minutes stroll to the beach. All measurements are approximate and should be verified if important
$ 699,900
#30 5854 Turner Rd, Nanaimo, BC, V9T 2N6 house for sale Lis.
View photo
House · for sale
$ 205,000
$ 209/sq.ft
#30 5854 Turner Rd, Nanaimo, BC, V9T 2N6 house for sale Lis.
Cowichan Valley G
· 980 sq.ft · 2 Bedrooms · 2 Baths · House
· Deck
Cowichan Valley G · 980 sq.ft · 2 Bedrooms · 2 Baths · House · Deck
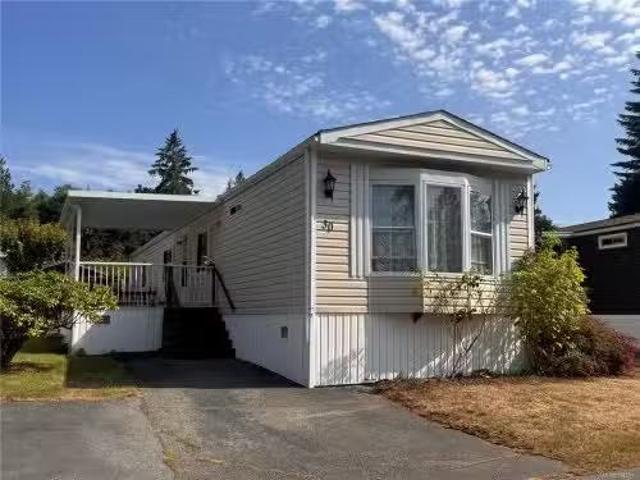
Welcome to Woodgrove Estates, one of Nanaimos most desirable 55+ communities. Ideally located just minutes from Woodgrove Centre, restaurants, grocery stores, medical services, parks, and public transit, this well-established park offers both convenience and a wonderful sense of community.This bright and inviting 2-bedroom, 2-bathroom home is filled with natural light and offers a comfortable, functional layout. The spacious primary bedroom features a private ensuite complete with a relaxing soaker tub, creating the perfect retreat at the end of the day. A second bedroom and full bathroom provide space for guests or hobbies.Step outside to enjoy your covered deck, an ideal spot for morning coffee or relaxing with friends. The home is situated in a friendly, welcoming neighbourhood where neighbours become friends.If youre looking for easy, low-maintenance living in an unbeatable North Nanaimo location, this charming home is ready to welcome you. Still available at ListedBuy!
$ 205,000
1608 Marina Way, Nanoose Bay, BC, V9P 9B5 house for sale Li.
View photo
House · for sale
$ 1,168,000
$ 379/sq.ft
1608 Marina Way, Nanoose Bay, BC, V9P 9B5 house for sale Li.
Cowichan Valley G
· 3,078 sq.ft · 4 Bedrooms · 3 Baths · House
· Patio · Garden · Deck
Cowichan Valley G · 3,078 sq.ft · 4 Bedrooms · 3 Baths · House · Patio · Garden · Deck
Elegant, Stylish and Updated Beachcomber Home! Adorable 4 Bed3 Bath main level-entry home with a WO lower level, perfectly set on a landscaped.40-acre lot in Beachcomber, just mins from a marina and oceanfront park, and an easy drive to Parksville. Enjoy large rooms with interesting architectural features, skylights and an abundance of windows, numerous updates, a deck, patio, and sun-soaked yard for outdoor living, and RVboat prkg. Open-plan includes Living Room with oak hardwood floors, OH trayed ceiling, & propane FP, plus Gourmet Kitchen with skylight, wall ovens, updated fridge, and a large island with cooktop and breakfast bar. Breakfast nook, Dining Room, and spacious updated deck offer dining options. The main floor also hosts a DenBedroom, Powder Room, and Primary Suite. Downstairs are 2 Bedrooms, a renovated Bath, FamilyRec Room with pellet stove, and patio access. Partially fenced yard with lawn, firepit, and shed. Great extrasupdates, visit our website for more. Still avail
$ 1,168,000
7817 Superior Rd, Lantzville, BC, V0R 2H0 Luxury House for sale | Listing ID 1044 | Royal LePage Carriage Trade Luxury Properties
View photo
House · for sale
$ 1,765,000
7817 Superior Rd, Lantzville, BC, V0R 2H0 Luxury House for sale | Listing ID 1044 | Royal LePage Carriage Trade Luxury Properties
Cowichan Valley G
· House
· Parking
Cowichan Valley G · House · Parking
A rare opportunity to own a custom-built, gated West Coast estate set on 2.73 fully fenced private acres minutes from North Nanaimo. Tucked among towering evergreens with serene walking trails and flat usable land offering subdivision/carriage house potential, this property offers the lifestyle families dream of—space to explore, entertain, and grow. Inside, the 4,270 sq. ft. Home is filled with natural light by soaring vaulted ceilings and skylights, centered around a stunning chef-inspired designer kitchen with premium Bosch appliances, all flowing effortlessly to expansive outdoor living areas. The entire third floor is dedicated to the primary suite with an expansive walk-in closet and a spa-inspired ensuite featuring heated floors, a soaker tub, and an oversized walk-in shower. A private 2 bedroom executive-style suite offers income potential, while the oversized double garage and room for RVs and toys complete this one-of-a-kind estate, a must-see offered below assessed value
$ 1,765,000
198 Heritage Dr, Nanaimo, BC, V9V 1J9 house for sale Listin.
View photo
House · for sale
$ 1,499,900
$ 420/sq.ft
198 Heritage Dr, Nanaimo, BC, V9V 1J9 house for sale Listin.
Cowichan Valley G
· 3,563 sq.ft · 4 Bedrooms · 4 Baths · House
· Garden · Fireplace
Cowichan Valley G · 3,563 sq.ft · 4 Bedrooms · 4 Baths · House · Garden · Fireplace
Perched atop a quiet cul-de-sac, this impressive 3,500 sq. ft. executive custom home offers 4 bedrooms, 4 bathrooms, and breathtaking ocean views that truly must be seen to be appreciated. The main level is designed for both everyday living and entertaining, featuring a spacious living room with soaring vaulted ceilings, a cozy family room with a gas fireplace, and a beautifully appointed kitchen complete with a massive island and walk-in pantry. Upstairs, the primary suite showcases some of Nanaimos most spectacular ocean views, while two additional bedrooms each feature their own walk-in closets. The lower level includes a spacious fourth bedroom that also makes an ideal theatre, media, or recreation room. Outside, the backyard has been thoughtfully redesigned with entertaining in mind, offering a covered gazebo perfect for whale watching, your own putting green, a gas firepit, and spectacular views across the Strait of Georgia. A rare opportunity to own a truly one-of-a-kind home. S
$ 1,499,900
5 152 Marina View Dr, Ladysmith, BC, V9G 1K4 house for sale | Listing ID 1050 | Royal LePage
View photo
House · for sale
$ 929,900
5 152 Marina View Dr, Ladysmith, BC, V9G 1K4 house for sale | Listing ID 1050 | Royal LePage
Cowichan Valley G
· House
· Office room · Balcony · Fireplace · Parking
Cowichan Valley G · House · Office room · Balcony · Fireplace · Parking
Experience elevated coastal living at Marina View Estates, where sophisticated design, quality craftsmanship and captivating marina views create an exceptional residence. Thoughtfully designed with comfort, style and functionality in mind, the home features an elegant primary suite with walk-in closet and spa-inspired 4-piece ensuite, complemented by a dedicated office or hobby room. The light-filled open-concept kitchen and living area showcases refined cabinetry, quality appliances, a fireplace and seamless access to the balcony—an inviting setting for entertaining or enjoying the coastal outlook. The lower level offers a private retreat for family or guests, with a second bedroom, full bathroom and comfortable family room, along with laundry & additional storage. Attached garage and private outdoor space complete the home. Ideally positioned near the marina, golf course, shopping and Ladysmith amenities, this is sophisticated coastal living with exceptional versatility. GST applies
$ 929,900
948 Harrison Way, Gabriola Island, BC, V0R 1X2 house for sale | Listing ID 1034 | Royal LePage
View photo
House · for sale
$ 515,000
948 Harrison Way, Gabriola Island, BC, V0R 1X2 house for sale | Listing ID 1034 | Royal LePage
Cowichan Valley G
· House
· Garden
Cowichan Valley G · House · Garden
Creatively designed home just minutes to the ocean. This two story 1108 square foot, 1 bedroom plus den, 1.5 bathroom home enjoys southwest exposure, taking advantage of its passive solar design. Large primary bedroom and cozy den have ample windows creating bright spaces. The main floor living area enjoys the warmth of a Tempcast Masonry Heater which easily keeps both up and down warm throughout the winter months. Explore the trails that wind through the trees and boulders on the hillside behind the house. A mature apple tree and kiwi vine, flowering bulbs and mature perennials adorn the property amongst the rock work and raised garden beds. This convenient location is walking distance to the beach and ferry terminal, making this a perfect setup for someone looking for a sustainable living experience. The adjoining lot is listed separately and can accommodate a full dwelling, studio, extra garden or just a little more space between you and your neighbour
$ 515,000
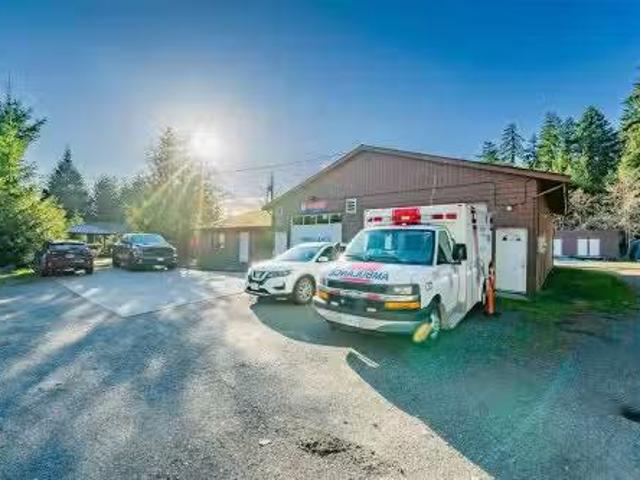
721 Church St, Gabriola Island, BC, V0R 1X3 commercial for s.
View photo
House · for sale
$ 615,000
$ 210/sq.ft
721 Church St, Gabriola Island, BC, V0R 1X3 commercial for s.
Cowichan Valley G
· 2,917 sq.ft · 2 Bedrooms · House
· Office room
Cowichan Valley G · 2,917 sq.ft · 2 Bedrooms · House · Office room
Institutional investment opportunity for Gabriola Island Ambulance Station. With a 5 year lease in place and 5 renewal, this is a stable, long term holding property. Located in an area of other provincial and local government facilities including the local firehall and Islands Trust North office, other surrounding improvements include an elementary school and Gabriola Medical Clinic. The property is approximately 53,280 sf (1.22 acres) and is zoned Institutional. The building is approximately 2924 sf, all at grade level, and includes living quarters for First Responders (kitchen, 2 bedrooms, office, living room and 3 piece bathroom). The balance of the building includes a truck bay (29x20) with 11,9 ceiling height, storage, 2nd kitchen and dining area, plus 2nd living roomlounge area. Lease is available to review with NDA. All measurements are approximate and should be verified if important. Still available at ListedBuy!
$ 615,000
4712 Shell Beach Rd, Ladysmith, BC, V9G 1L7 house for sale | Listing ID 1028 | Royal LePage
View photo
House · for sale
$ 1,699,900
4712 Shell Beach Rd, Ladysmith, BC, V9G 1L7 house for sale | Listing ID 1028 | Royal LePage
Cowichan Valley G
· House
· Parking · Fireplace · Swimming pool
Cowichan Valley G · House · Parking · Fireplace · Swimming pool
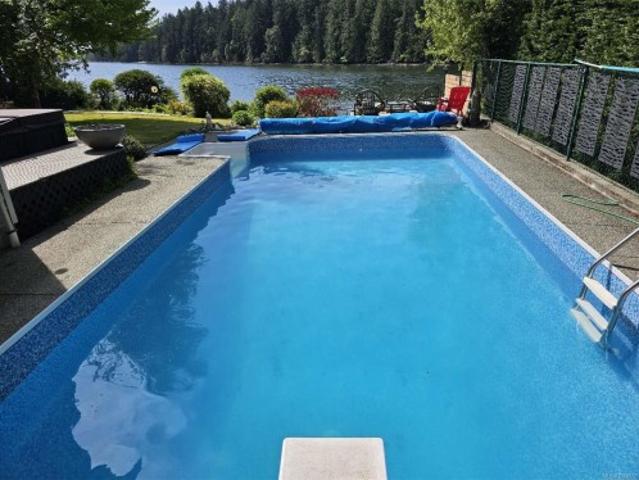
Experience the ultimate walk-on oceanfront lifestyle in Ladysmith on beautiful Vancouver Island. Tucked behind a private gate and reached by a picturesque tree-lined driveway, this stunning 3 bed, 3 bath West Coast home sits at the water’s edge with breathtaking ocean views. The bright open-concept kitchen, dining, and living area is perfect for entertaining, highlighted by a cozy double-sided fireplace and large windows framing the coastal scenery. The serene primary suite features a walk-in closet and spa-inspired ensuite with a freestanding soaking tub. A den and laundry complete the main floor. Upstairs offers heated floors, two spacious bedrooms, a full bath, and a large bonus room above the double garage. Step outside to your private retreat with walk-on waterfront, licensed dock with historic foreshore rights for kayaking or small boats, plus an in-ground pool and hot tub—a rare blend of coastal luxury and recreation. Book your private showing today
$ 1,699,900
1744 Harvest Pl, Nanaimo, BC, V9X 1X4 house for sale Listin.
View photo
House · for sale
$ 849,000
$ 428/sq.ft
1744 Harvest Pl, Nanaimo, BC, V9X 1X4 house for sale Listin.
Cowichan Valley G
· 1,981 sq.ft · 3 Bedrooms · 2 Baths · House
· Patio · Garden · Fireplace · Swimming pool · Parking
Cowichan Valley G · 1,981 sq.ft · 3 Bedrooms · 2 Baths · House · Patio · Garden · Fireplace · Swimming pool · Parking
This well-maintained, 3-Bdrm, 2-Bath Rancher in Country Hills Estates offers the perfect blend of comfort, quality and charm. The open concept 1,577 sq. ft. home features 9’ ceilings wcrown moulding & engineered hardwood flooring throughout. The living room wgas fireplace seamlessly flows into the bright dining room and Island kitchen complete wpantry, abundant cooking & storage space and stainless appliances. The spacious Primary bedroom boasts a stunning, updated ensuite, while the other two bedrooms and large den are perfect for kids, guests, officehobbies. Outside, the private backyard oasis is sure to impress. Enjoy BBQs on the patio, soak in the hot tub, or just sit back and admire your vibrant, secluded, garden paradise. Other features include an economical heat pump, updated vinyl siding, extra attic insulation, over height garage & underground sprinkler system. Located on a quiet, no-thru street close to parks, shopping & schools, its an ideal choice for familiesretirees. Stil
$ 849,000
397 Vernon Place, Gibsons, BC, V0N 1V5 house for sale Listi.
View photo
House · for sale
$ 1,649,000
$ 489/sq.ft
397 Vernon Place, Gibsons, BC, V0N 1V5 house for sale Listi.
Cowichan Valley G
· 3,369 sq.ft · 4 Bedrooms · 4 Baths · House
· Patio · Garden · Parking · Balcony · Fireplace · Swimming pool
Cowichan Valley G · 3,369 sq.ft · 4 Bedrooms · 4 Baths · House · Patio · Garden · Parking · Balcony · Fireplace · Swimming pool
This well-appointed elegant view home is perfect for entertaining & building those cherished moments with extended friends & family with its flexible floorplan. Live entirely on the level main floor with glorious high ceilings, bright open kitchendiningfamilyroom, formal living room, den, ½ bath, large primary bdrm, ensuite & private patios. The upper floor, once a popular VRBO with its own entrance can be separate or part of the main home, has two mirrored bdrms, a shared balcony & each their own full bath. A large flexhobby room & mini self-serve bar is perfect for guestsfamily to grab a coffee in the AM. Enjoy the ocean views, breathtaking gardens, 5 gas fireplaces, hot tub, chef’s kitchen, double garage, & being only minutes to the famous Bonniebrook sandy beach! A must see! Still available at ListedBuy!
$ 1,649,000
4718/4 Shell Beach Rd, Ladysmith, BC, V9G 1L7 Luxury House for sale | Listing ID 1049 | Royal LePage Carriage Trade Luxury Properties
View photo
House · for sale
$ 2,798,000
4718/4 Shell Beach Rd, Ladysmith, BC, V9G 1L7 Luxury House for sale | Listing ID 1049 | Royal LePage Carriage Trade Luxury Properties
Cowichan Valley G
· House
· Fireplace · Swimming pool · Parking
Cowichan Valley G · House · Fireplace · Swimming pool · Parking
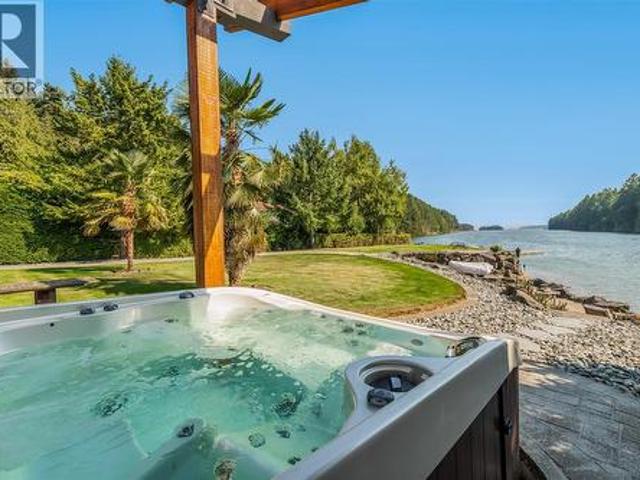
Welcome to your dream coastal retreat! Rare to find such a beautiful property that offers so many living, business, & waterfront usage options at this price point. Nestled on walk-on oceanfront acreage in a sheltered bay, your private estate offers an unmatched blend of luxury, functionality, & breathtaking natural beauty. The beautifully updated 4 bed, 3 bath main home, features a show-stopping kitchen & panoramic ocean views from principal living areas including the primary bed & bath. Step outside to your resort-style courtyard with cabana, indoor bath, outdoor kitchen, shower, fireplace & an infinity-edge hot tub. With a private sandy beach, boat ramp & wharf, perfect for swimming, sunbathing, boating & kayaking. A custom built stand alone home provides many options including; multi-generational living, rental or a caretaker/guest home. The huge detached shop with overheight doors provide other business options, or can be your workshop for hobbies, parking vehicles & toys
$ 2,798,000
798 Windsong Pl, Mill Bay, BC, V0R 2P4 house for sale Listi.
View photo
House · for sale
$ 1,125,000
$ 535/sq.ft
798 Windsong Pl, Mill Bay, BC, V0R 2P4 house for sale Listi.
Cowichan Valley G
· 2,099 sq.ft · 3 Bedrooms · 3 Baths · House
· Patio · Garden · Fireplace
Cowichan Valley G · 2,099 sq.ft · 3 Bedrooms · 3 Baths · House · Patio · Garden · Fireplace
Beautifully renovated & tucked on a quiet cul-de-sac in sought after Deer Park, this home sits on nearly half an acre in Mill Bay, framed by mature landscaping & walking trails nearby. Extensive updates include hardwood flooring on main, updated carpet upstairs, redesigned kitchen, renovated bathrooms & HardiePlank sidingtrim & more. Main level is bright & functional with vaulted ceiling, natural gas fireplace & skylights. Kitchen offers large island, ample cabinetry, counter space & pantry. French doors open to partially covered patio w BBQ hookup. Den, laundry & powder room complete main floor. Upstairs features 3 bedrooms including primary w WIC & updated ensuite. Fully fenced yard with in ground irrigation, mature cherry, apple & plum trees + two storage sheds. A winding garden path adds charm & function. Close to schools, shopping, recreation & waterfront, with easy Highway 1 access to Victoria & Westshore. A move-in-ready home offering comfort, privacy & everyday convenience. Sti
$ 1,125,000
5739 Bradbury Rd, Nanaimo, BC, V9T 0B6 house for sale | Listing ID 1050 | Royal LePage
View photo
House · for sale
$ 899,000
5739 Bradbury Rd, Nanaimo, BC, V9T 0B6 house for sale | Listing ID 1050 | Royal LePage
Cowichan Valley G
· House
· Garden · Parking
Cowichan Valley G · House · Garden · Parking
Exceptional value in North Nanaimo! Tucked on a quiet no-through road fronting a lush greenbelt for total privacy, this 2011 custom home offers 3,080 sq. Ft. of bright living. The grand upper stairway opens to an expansive open-concept living area with soaring vaulted ceilings framing peaceful forest views and distant ocean vistas. The main level features a refreshed kitchen with brand-new cabinets & quartz counters, plus 3 bedrooms including a generous primary with a modern ensuite (brand-new vanity, quartz counter, jetted tub & sep shower). Step out back to a brand-new sundeck and terraced yard with stairs leading to elevated ocean views and garden beds. Downstairs, the main home enjoys a massive 20'x11' flex room with ocean-view windows, plus an adjacent laundry with toilet rough-in for an easy future bath. The 750 sq.ft. 2-bed legal suite enjoys its own private front yard, ensuring privacy for all. Includes on-demand gas hot water, 4-ton heat pump & garage. Priced to sell!
$ 899,000
C 1848 Norbury Rd, Shawnigan Lake, BC, V0R 2W0 house for sal.
View photo
House · for sale
$ 1,099,000
$ 493/sq.ft
C 1848 Norbury Rd, Shawnigan Lake, BC, V0R 2W0 house for sal.
Cowichan Valley G
· 2,228 sq.ft · 3 Bedrooms · 3 Baths · House
· Patio · Garden · Office room · Deck · Parking
Cowichan Valley G · 2,228 sq.ft · 3 Bedrooms · 3 Baths · House · Patio · Garden · Office room · Deck · Parking
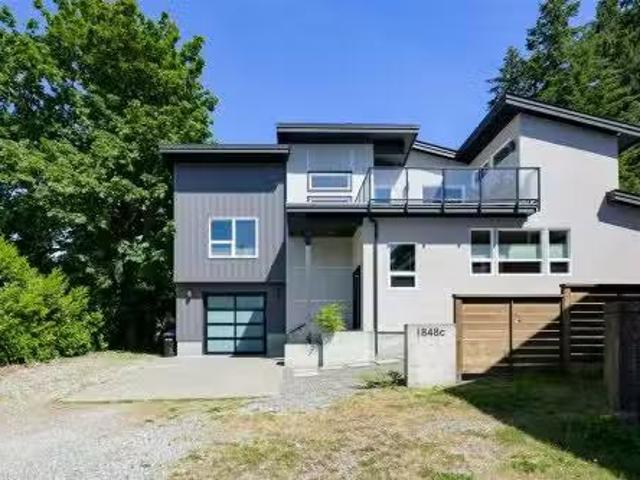
Custom-designed West Coast contemporary home in peaceful Shawnigan Lake. Tucked in a private setting with stunning lake & valley views. Take advantage of convenient lake access just steps away at the end of the road, plus walking trails for the perfect balance of nature and lifestyle. This 3-bedroom + den, 2.5-bath home showcases thoughtful craftsmanship and elegant finishes throughout. The custom kitchen features quartz countertops and flows seamlessly into the open-concept living area, complemented by engineered white oak hardwood flooring and vaulted ceilings that enhance the sense of space and light. Enjoy breathtaking views from the second-level deck, ideal for morning coffee or evening birdtail. The private backyard retreat includes a patio and fire pit for cozy nights under the stars. Additional features include an attached garage, HVAC system, and versatile den perfect for a home office or guest space. A must-see home offering refined design and peaceful living close to nature.
$ 1,099,000
4646 Ambience Dr, Nanaimo, BC, V9T 0L3 house for sale | Listing ID 1042 | Royal LePage
View photo
House · for sale
$ 1,928,000
4646 Ambience Dr, Nanaimo, BC, V9T 0L3 house for sale | Listing ID 1042 | Royal LePage
Cowichan Valley G
· House
· Garden · Fireplace · Deck
Cowichan Valley G · House · Garden · Fireplace · Deck
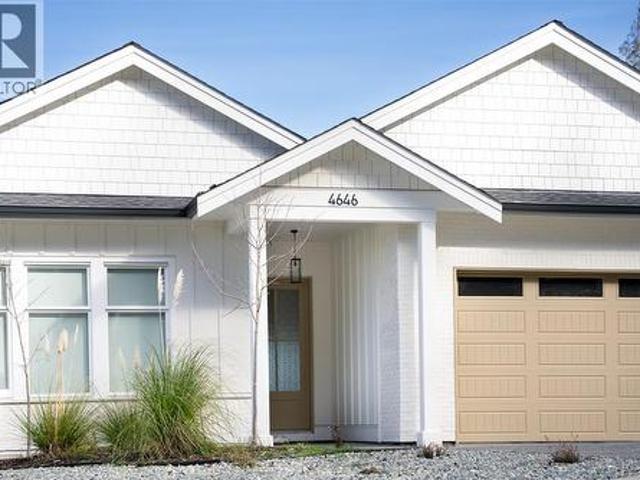
Ocean view w/ legal suite. Custom built w/ massive wall of windows, open concept great room w/ 10ft ceiling, hardwood flooring, linear fireplace w/ stone hearth & built-in cabinetry. Sundeck offers year round indoor/outdoor feel. Chef's kitchen incl island & designer inspired colours/finishes, B/I Bosch S/S appliances w/ gas range + separate prep kitchen. Primary suite w/ 11ft tray ceilings, custom mill work, sliding door to deck. Ensuite w/ his/her walk-in closets w/ built-ins & sep glass shower, dual vanities, 24' by 48' tiles. Downstairs w/ flex space, 9 ft ceilings, detached 2 bed legal suite w/ quality materials, ocean views. Level fenced rear yard. Radiant heat throughout, heat pump, HRV, built-in alarm, triple lock front door system. Surrounded by dedicated marine parks, walking/biking trails, beaches, all levels of schools, close to coffee shops, shopping & more. Incl balance of 2/5/10 New Home Warranty. (Verify info & measurements if important)
$ 1,928,000
5961 Waldbank Rd, Nanaimo, BC, V9V 1P1 house for sale Listi.
View photo
House · for sale
$ 1,185,000
$ 294/sq.ft
5961 Waldbank Rd, Nanaimo, BC, V9V 1P1 house for sale Listi.
Cowichan Valley G
· 4,026 sq.ft · 6 Bedrooms · 4 Baths · House
· Patio · Garden · Fireplace · Parking
Cowichan Valley G · 4,026 sq.ft · 6 Bedrooms · 4 Baths · House · Patio · Garden · Fireplace · Parking
Welcome to 5961 Waldbank Rd, a spacious 3,563 sq.ft, 6-bed, 4-bath North Nanaimo home offering gorgeous ocean views across the Strait of Georgia. The bright upper level features 3 beds, an open-concept kitchen with granite counters, living room, family room, & dining area woversized windows framing coastal vistas. Primary bed boasts a WI closet & 4-pc ensuite. Downstairs, a large officebedroom, 2 addl bedrooms, plus a legal 1-bed suite wlaundry, kitchen & exterior access (easy potential for a 2nd bed). Updates incl. newer flooring, kitchen, heated ceramic tile in all baths, linear fireplace, paint, appliances, Duradek, EV wiring, & more. Outside, enjoy a low-maintenance yard wartificial turf front & rear, tiered landscaping, private patio w covered pergola, large driveway, dbl garage, workshop, & RV parking. On a quiet street only 4-min walk to beach access & close to all amenities, this versatile home suits families, multi-generational living or those seeking a mortgage helper. Still
$ 1,185,000
22 1310 Spruston Rd, Nanaimo, BC, V9X 1R2 house for sale | Listing ID 1044 | Royal LePage
View photo
House · for sale
$ 310,000
22 1310 Spruston Rd, Nanaimo, BC, V9X 1R2 house for sale | Listing ID 1044 | Royal LePage
Cowichan Valley G
· House
· Garden · Deck
Cowichan Valley G · House · Garden · Deck
This 3-bedroom, 1.5-bath home offers a spacious open-concept kitchen and dining area. The living room features impressive 10-foot vaulted ceilings, while the skylight in the foyer fills the home with natural light. The updated kitchen has a large island, modern tile backsplash, and plenty of workspace. Down the hall, you'll find a bedroom, a 4-piece bathroom, a second bedroom, and a generous primary suite. The primary bedroom also has 10-foot vaulted ceilings, a wall of windows that floods the space with natural light, a walk-in closet, and a 2-piece ensuite. French doors open onto a partially covered deck overlooking the fenced, low-maintenance backyard. Stay comfortable year-round with three newly installed ductless heat pumps, providing efficient heating and cooling. The backyard offers room for gardening, pets, or unwinding in your own private outdoor space. All measurements are approximate and should be verified if important
$ 310,000
110 813 Oakhills Vista, Nanaimo, BC, V9R 0A3 house for sale | Listing ID 1050 | Royal LePage
View photo
House · for sale
$ 649,900
110 813 Oakhills Vista, Nanaimo, BC, V9R 0A3 house for sale | Listing ID 1050 | Royal LePage
Cowichan Valley G
· House
· Deck · Parking
Cowichan Valley G · House · Deck · Parking
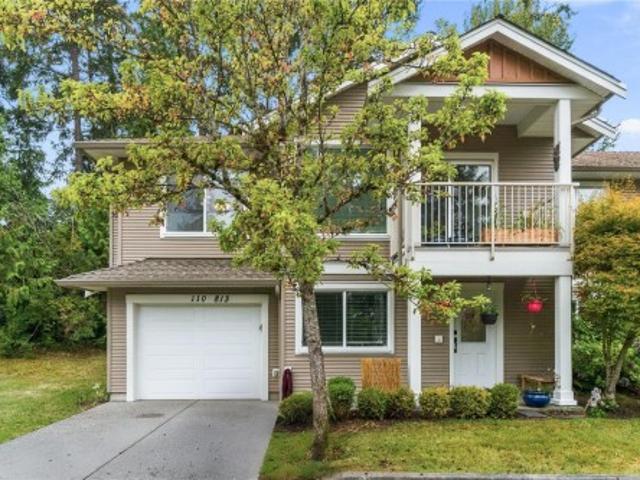
Room to grow, space to relax, and a location you’ll love! This spacious 5-bedroom, 3-bathroom townhouse offers approximately 1,960 sq. Ft. of comfortable living, plus a garage. Set in a wonderful location near Colliery Dam, enjoy walking trails and nature right outside your back door, while Quality Foods is just a 10-minute walk away. The bright main level features an open-concept design with 9-ft ceilings, two bedrooms, a 4-piece bathroom, and a generous primary suite with a walk-in closet and ensuite. Downstairs offers two additional bedrooms, a family room, laundry, and another 4pc bathroom, perfect for family or guests. Outside enjoy your deck for outdoor lover. Whether you’re a growing family or a downsizer looking for more room, this home offers the space and flexibility you’ve been searching for. Come take a look, you’ll be glad you did!
$ 649,900
224 Bay Ridge Pl, Salt Spring, BC, V8K 1W5 house for sale L.
View photo
House · for sale
$ 8,500,000
$ 1,492/sq.ft
224 Bay Ridge Pl, Salt Spring, BC, V8K 1W5 house for sale L.
Cowichan Valley G
· 5,694 sq.ft · 4 Bedrooms · 7 Baths · House
· Patio
Cowichan Valley G · 5,694 sq.ft · 4 Bedrooms · 7 Baths · House · Patio
Perched in one of the Southern Gulf Islands most spectacular settings, this extraordinary residence is among the regions most architecturally significant homes. Designed by acclaimed architect Sean Pearson and built by renowned craftsman Hans Hazenboom, it blends refined modernism with timeless West Coast design. Inspired by Arthur Ericksons Smith House II, the home features custom white oak cabinetry, curated furnishings, and dramatic floor-to-ceiling windows framing sweeping ocean views and abundant wildlife. A series of thoughtfully positioned terraces and patios extends the living experience outdoors, embracing the landscape from sunrise to sunset. Designed for both entertaining and retreat, it includes a private theatre room and beautifully integrated guest accommodations. More than a home, this is a rare legacy property—an architectural masterpiece deeply connected to its remarkable coastal surroundings, complete with a private boat launch, boathouse, and deep-water moorage. Stil
$ 8,500,000

Get email alerts

Don't miss out: be the first to know about new properties

The alert was correctly created

On subscribing you accept the conditions of use and the privacy policy
Alert
Receive new ads in your inbox
Save this search
Receive alerts for new listings

We'll send you an email when we have new properties for: "Houses for sale in Cowichan Valley G"

The alert was correctly created

Ruxton Island
Thetis Island
Get email alerts and be the first to see new listings
Required field
On subscribing I accept the terms of the privacy policy
Perfect! You'll soon start receiving new listings via email
Alert
Receive an email when we have new ads for Houses for sale in Cowichan Valley G
Save this search
Filters

Bedrooms

Area (sq.ft)

sq.ft
sq.ft

Price

$
$

Filter by property type

Bathrooms

Clear all filters
Receive notifications when new entries are published.