671 houses for sale in Cowichan Valley G

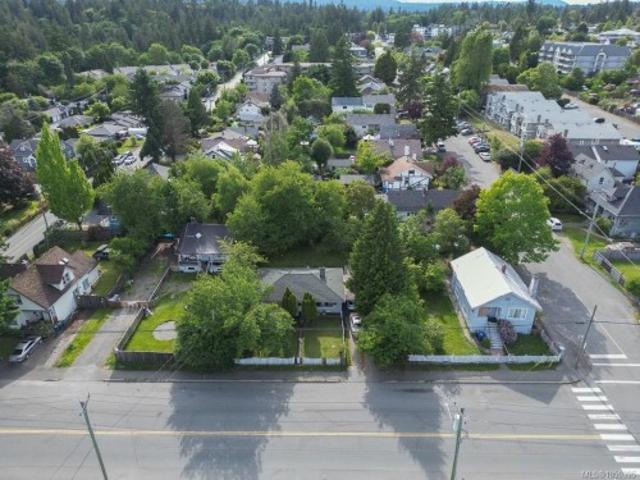
House for sale in Nanaimo, Central Nanaimo, 303 Holly Ave, 100.
View photo
House · for sale
$ 799,000
$ 475/sq.ft
House for sale in Nanaimo, Central Nanaimo, 303 Holly Ave, 100.
Cowichan Valley G
· 1,679 sq.ft · 3 Bedrooms · 2 Baths · House
Cowichan Valley G · 1,679 sq.ft · 3 Bedrooms · 2 Baths · House
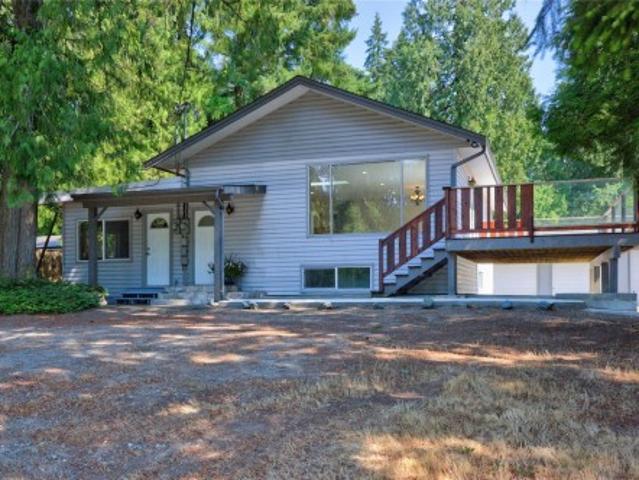
? 303 Holly Avenue Development Opportunity in Central Nanaimo An exceptional opportunity to acquire 303 Holly Avenue, a property zoned — Medium Density Residential, ideally located in the heart of Central Nanaimo. This site presents excellent potential for future multi-family development in one of Vancouver Island’s fastest-growing communities. Key Features: Zoned R8 — Medium Density Residential Prime Central Nanaimo location with strong development activity nearby Ideal holding or development property For developers and investors seeking a larger-scale opportunity, 303 Holly can also be purchased together with 307, 311 & 315 Holly Avenue. Why Invest in Nanaimo? As the Harbour City, Nanaimo continues to see significant population growth, a thriving local economy, and increasing demand for quality saleal housing — making this a smart long-term investment in one of Vancouver Island’s most active residential markets.? Contact us today for full property details and to discuss assembly pric
$ 799,000
69 Lake Pl, Nanaimo, BC, V9T 5S1 house for sale Listing ID.
View photo
House · for sale
$ 989,900
$ 901/sq.ft
69 Lake Pl, Nanaimo, BC, V9T 5S1 house for sale Listing ID.
Cowichan Valley G
· 1,098 sq.ft · 3 Bedrooms · 3 Baths · House
Cowichan Valley G · 1,098 sq.ft · 3 Bedrooms · 3 Baths · House
Developers, investors, or those looking to build their dream home—this nearly 1-acre rectangular lot in prime North Nanaimo is full of potential. With southern exposure and ideal topography, the property offers excellent opportunities for multi-home development. According to the Nanaimo OCP, the best use would be a building strata with up to four units (buyer to verify with the municipality). On municipal water and surrounded by established neighbourhoods, this rare offering combines convenience, privacy, and opportunity. Whether youre planning a development or envisioning your dream home, this is your chance to create something special in one of Nanaimo’s most desirable areas. Don’t miss out—contact us today! Buyer to verify any information deemed important. Still available at ListedBuy!
$ 989,900
Industrial for sale in Nanaimo, South Nanaimo, 2160 2180 Schoo.
View photo
House · for sale
$ 4,500,000
Industrial for sale in Nanaimo, South Nanaimo, 2160 2180 Schoo.
Cowichan Valley G
· House
Cowichan Valley G · House
4.99 acres currently zoned for commercial & retail service with industrial designation in the OCP is located at the southern end of Schoolhouse Road next to the Trans Canada Highway access at Morden Road. The site is currently vacant and primarily forested. There is a watercourse with two constructed ponds that runs north-south through the central portion of the site that are fed by a culvert passing under the adjacent property to the north. The site is irregular in shape with approximately 190 meters of frontage on Schoolhouse Road. The site is serviced by two water wells completed at a depth of 30 metres below grade. Environmental study shows no BC Contaminated Sites Regulation2 (CSR) Schedule 2 activities at the site and confirmation that there are no other regulatory restrictions with completing development at the property. Nearby businesses along Schoolhouse Road include Finning, Wajax, Westerra Equipment, John Deere and Challenger Enterprises. Still available at ListedBuy!
$ 4,500,000
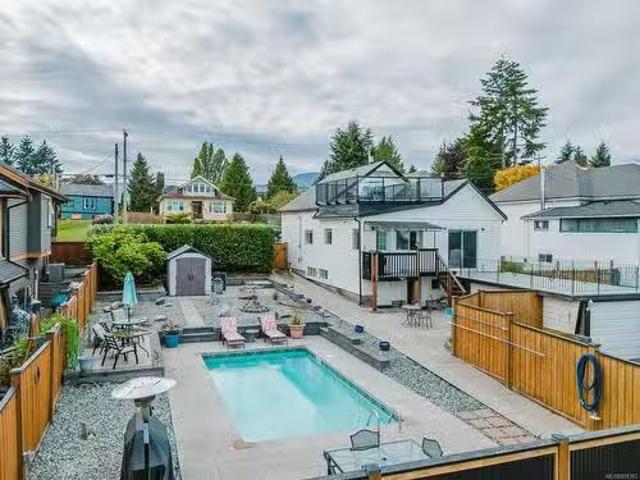
658 Georgia Ave, Nanaimo, BC, V9R 3W4 house for sale Listin.
View photo
House · for sale
$ 599,900
$ 327/sq.ft
658 Georgia Ave, Nanaimo, BC, V9R 3W4 house for sale Listin.
Cowichan Valley G
· 1,830 sq.ft · 2 Bedrooms · 1 Bath · House
· Garden · Swimming pool · Deck · Parking · Cellar
Cowichan Valley G · 1,830 sq.ft · 2 Bedrooms · 1 Bath · House · Garden · Swimming pool · Deck · Parking · Cellar
Affordability at its finest. This classic main level entry home has only had 2 owners in the last 70 years. The 1st upkept the home in all original condition, and the 2nd added many modern updates while preserving the homes mid-century character.cove ceilings, old growth fir floors, and hand textured plaster. Recent updates include an open concept kitchen, and new Centra Lo E windows that draw in the natural light and frame up the views of Mt. Benson. The main bath was also redone with octagonal and subway tile, quartz vanity, and dual flush toilet. Downstairs is an 8 basement that is an otherwise blank slate ready to create more living area. Outside is equally enjoyable on the covered back deck with hot tub. The flat yard is surrounded by a custom 6 fence. Parking all your toys is a breeze with 100 of driveway. The neighbourhood is conveniently located to buses, shopping, and all levels of schools. With both great value and fantastic charm, this move is sure to be the right move. Stil
$ 599,900
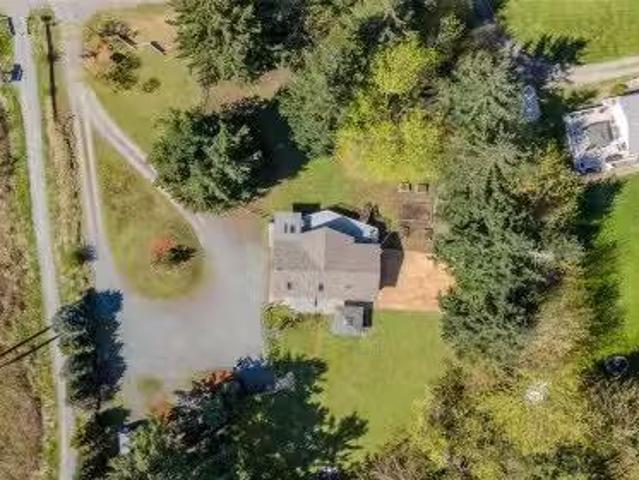
1121 Harewood Mines Rd, Nanaimo, BC, V9R 5W9 house for sale.
View photo
House · for sale
$ 1,150,000
$ 410/sq.ft
1121 Harewood Mines Rd, Nanaimo, BC, V9R 5W9 house for sale.
Cowichan Valley G
· 2,799 sq.ft · 4 Bedrooms · 2 Baths · House
· Garden · Deck · Parking
Cowichan Valley G · 2,799 sq.ft · 4 Bedrooms · 2 Baths · House · Garden · Deck · Parking
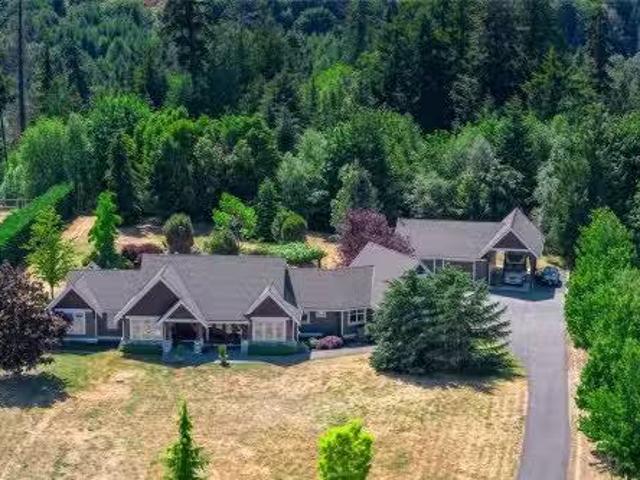
Welcome to your country retreat! Nestled on 1.14 acres, this 1990-built gem offers 4 bedrooms + den, 2 baths, & endless possibilities. The flexible layout can easily be used as 5-bedroom home or 23 bedroom suite for extended family. Updated interior shines with hardwood floors, skylights, fresh paint, newer appliances, & updated lighting. Enjoy peace of mind with 1-year-old roof featuring rain catchment system, recently serviced furnace, ducts, heat pump, & 2019 hot water tank. Outdoor enthusiasts will love the massive deck, gazebo, firepit, & miles of walking trails right at your back door. There’s plenty of room for toys with RVboat parking, portable carport, & even RV hookup. The property also boasts powered workshops, garden shed, & 2 exterior storage rooms. Fully fenced for pets & kids, w fruit trees, raised beds, & space for a future carriage house. City water plus private well. Minutes to VIU, parks, & town conveniences—this rural haven blends country charm with city access! Sti
$ 1,150,000
1336 Gabriola Dr, Parksville, BC, V9P 2X8 house for sale | Listing ID 1044 | Royal LePage
View photo
House · for sale
$ 875,000
1336 Gabriola Dr, Parksville, BC, V9P 2X8 house for sale | Listing ID 1044 | Royal LePage
Cowichan Valley G
· House
· Garden · Deck · Swimming pool
Cowichan Valley G · House · Garden · Deck · Swimming pool
Craig Bay with an Ocean View. This is your opportunity to live in the spectacular oceanfront community of Craig Bay. Unrivalled amenities include access to Parksville’s sandy beaches, Tennis, Pool, captivating clubhouse, and a friendly neighbourhood. Close to farmers markets, shopping, golf and the natural balance of Vancouver Island living. 4 bedrooms (2 on each level), Updated Kitchen open to the family room and flowing onto the private flat backyard. Furnace and air-conditioning have been replaced (2022 and 2023) and there are options for Laundry on both floors. Enjoy a bright vaulted ceiling in the living/dining room with ocean and beach views and a deck to enjoy the one of the best climates in Canada. Come for a visit and stay for a lifetime in this iconic mid Island development
$ 875,000
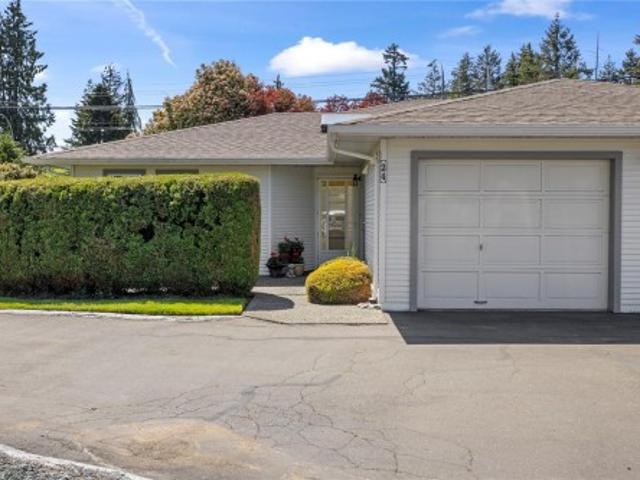
24 450 Bay Ave, Parksville, BC, V9P 2K2 house for sale | Listing ID 1045 | Royal LePage
View photo
House · for sale
$ 450,000
24 450 Bay Ave, Parksville, BC, V9P 2K2 house for sale | Listing ID 1045 | Royal LePage
Cowichan Valley G
· House
· Patio · Garden · Parking
Cowichan Valley G · House · Patio · Garden · Parking
Enjoy a carefree lifestyle in this bright 2-bedroom, 2-bath corner patio home in Bayside Village, a desirable 55+ community in Parksville on Vancouver Island. Featuring bold colored walls, skylight, ceiling fan, and a pass-through main bath/ensuite. The home includes roughed-in central vacuum and HRV for comfort. Two private patios with a sunny southern-exposed rear yard offer perfect outdoor living. Community amenities include a covered gathering area with BBQ, RV parking, guest and resident parking. Just a short stroll to the famous Parksville Beach, nearby yoga studio, ocean-view dining, plus shopping and golf close by. Small pets allowed. Perfect for those ready to give up lawn maintenance and enjoy a relaxed seaside lifestyle
$ 450,000
1990 Rena Rd, Nanoose Bay, BC, V9P 9B1 house for sale | Listing ID 1044 | Royal LePage
View photo
House · for sale
$ 1,174,900
1990 Rena Rd, Nanoose Bay, BC, V9P 9B1 house for sale | Listing ID 1044 | Royal LePage
Cowichan Valley G
· House
· Patio · Garden · Office room · Parking
Cowichan Valley G · House · Patio · Garden · Office room · Parking
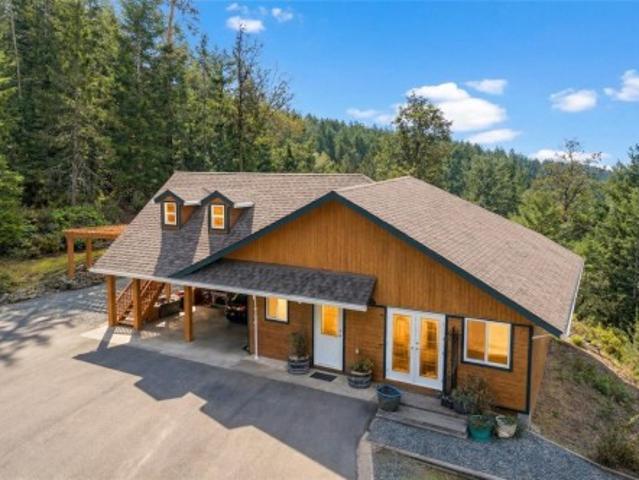
Tucked into 6.07 private acres of hillside, this is a property built for living, not just admiring. Sloped terrain isn't wasted here, it buys you privacy and forest views flat acreage can't match. This 4 bed, 3 bath home is immaculate and move-in ready, with vaulted ceilings, big windows, and an open layout filling every room with natural light. A separate guest suite above the garage, with its own private entry, suits visiting family, a home office, or rental income. Outside, a wraparound patio and tiered gardens are established and well kept, with grapes, blueberries, figs, and plums already producing. Recent upgrades include a new roof, heat pump, paved driveway, and a 20 x 30 steel RV shelter, so the big-ticket items are done. Zoned RR2 for two homes plus suites, with a second drilled well on the lower portion, this lot suits a second home, manufactured or modular, a real option for multigenerational living or a growing family wanting room to spread out and stay together
$ 1,174,900
3702 Glen Oaks Dr, Nanaimo, BC, V9V 1N9 house for sale | Listing ID 1044 | Royal LePage
View photo
House · for sale
$ 1,250,000
3702 Glen Oaks Dr, Nanaimo, BC, V9V 1N9 house for sale | Listing ID 1044 | Royal LePage
Cowichan Valley G
· House
· Deck · Parking
Cowichan Valley G · House · Deck · Parking
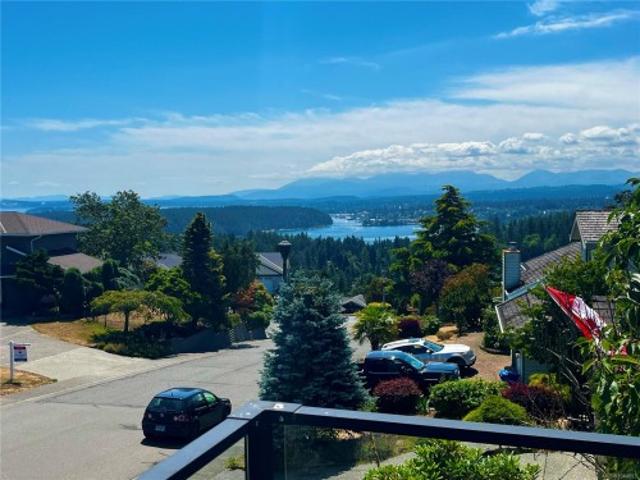
Nestled in prestigious Oakridge Estates, this 15-year-old home is a blend of luxury & comfort, boasting spectacular views of ocean, mountains, and city. Spanning 2993 sq. ft, it features 5 beds & 4 baths, perfect for spacious family living. Heart of the home is its open concept living area, adorned with high ceilings, elegant wood floors, abundant natural light, leading to a sunny deck. Gourmet kitchen is equipped with custom cabinetry, a large island, stainless appliances and wine rack, ideal for culinary enthusiasts. Master suite is a retreat with stunning views, walk-in closet & spa-like ensuite, including double sinks and soaker tub. Property also includes a family area, a bath, and a 2-car garage. A standout feature is the 2-bedroom legal suite with its own entrance, driveway, offering versatility for income potential or family use. This home is more than a residence; it’s a lifestyle choice for those valuing beauty, comfort & elegance. Measurements approx, verify if important
$ 1,250,000
3185 Silva Bay Rd, Gabriola Island, BC, V0R 1X7 house for sale | Listing ID 1040 | Royal LePage
View photo
House · for sale
$ 748,000
Updated
3185 Silva Bay Rd, Gabriola Island, BC, V0R 1X7 house for sale | Listing ID 1040 | Royal LePage
Cowichan Valley G
· House
· Office room · Deck
Cowichan Valley G · House · Office room · Deck
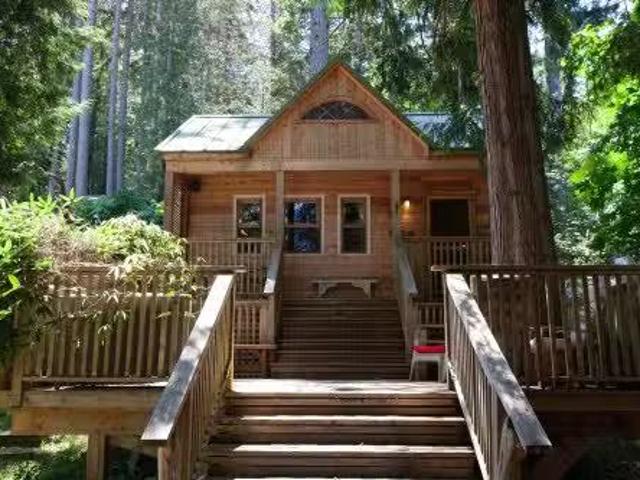
Tucked away on a private 0.41-acre lot surrounded by mature trees, this cozy, bright 2-bedroom, 1 bathroom cottage offers a peaceful setting just minutes from the marina and beach. The home is full of character and comfort, with inviting living spaces and a relaxed coastal feel. Ample windows plus open plan design make for a bright living space. Hardwood floors, ship lap accent walls and wood stove lend to the warmth you feel in this home. Beautiful bathroom is complete with soaker tub, perfect after a day out on the boat or exploring the beaches. Large deck is set up for relaxing or entertaining friends and family. A detached studio provides valuable extra space—ideal for guests, hobbies, a home office, or creative pursuits. Whether you're looking for a full-time residence or weekend retreat, this charming property delivers flexibility, privacy, and a great location near the water and float plane service to the mainland. New roof on studio and upgraded electrical panel for house
$ 748,000
103 Lotus Pinnatus Way, Nanaimo, BC, V9R 4A7 investment for.
View photo
House · for sale
$ 8,300,000
103 Lotus Pinnatus Way, Nanaimo, BC, V9R 4A7 investment for.
Cowichan Valley G
· House
Cowichan Valley G · House
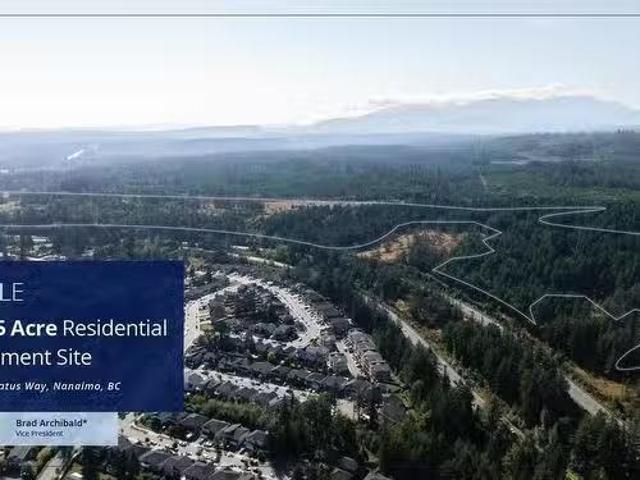
One of the last large residential development sites in Nanaimo at approximately 90.48 acres. The site features unobstructed views of the City of Nanaimo and the vibrant Nanaimo coastline. The current owner has completed extensive work and studies on the property, and submitted an application to the City of Nanaimo in 2023 contemplating a 10 lot subdivision. The owners conceptual plans propose a mix of housing including single family homes, duplexes, townhouses and condominium units. Ideally situated above the Nanaimo Parkway, ensuring easy access to Harewood district amenities and 10 minutes from downtown Nanaimo. Upon signing an NDA, access will be provided to an extensive data room containing all site studies and applications. Still available at ListedBuy!
$ 8,300,000
594 Horton Bay Rd, Mayne Island, BC, V0N 2J2 house for sale | Listing ID 1026 | Royal LePage
View photo
House · for sale
$ 1,750,000
594 Horton Bay Rd, Mayne Island, BC, V0N 2J2 house for sale | Listing ID 1026 | Royal LePage
Cowichan Valley G
· House
· Garden · Office room · Parking
Cowichan Valley G · House · Garden · Office room · Parking
Embrace the serenity of this spectacular 10-acre property, offering unmatched privacy and peace. Amidst beautiful landscapes, the property features a pond and the most amazing arbutus grove, endless gardens and fruit trees, perfect for nature lovers. Designed for functional comfort and style, the main residence has a whopping 3334 sqft of executive living space with 2 beds, 2 baths, an office and an extensive craft room and much more. A delightful 928 sqft guest cottage provides an inviting space for visitors, while the two-storey double car garage includes a spacious workshop for all your projects. With 5 acres fully fenced and 5 acres of untouched forest, this property promises an idyllic escape from the hustle and bustle of everyday life. This property has a plethora of opportunity and is a must see! Come Feel the Magic!
$ 1,750,000
5799 Linley Valley Dr, Nanaimo, BC, V9T 0G6 house for sale | Listing ID 1041 | Royal LePage
View photo
House · for sale
$ 850,000
5799 Linley Valley Dr, Nanaimo, BC, V9T 0G6 house for sale | Listing ID 1041 | Royal LePage
Cowichan Valley G
· House
· Patio · Fireplace · Deck
Cowichan Valley G · House · Patio · Fireplace · Deck
Linley Valley a very popular subdivision close to all amenities steps to the park and trails, this home is ready for new owners, 3 bedroom 2 bathrooms on the main floor with another 2 bedrooms & 1 bathroom downstairs, that has potential for suite, the main floor offers open concept with a great laid out kitchen with quarts countertops, open to living and dining area, with access to the large deck for entertaining, living room offers a nice fireplace, the primary bedroom is good size with 4 piece ensuite and walk-in closet, there are two more bedrooms & 3 piece main bathroom, large windows for lots of natural light through the home. Downstairs the main entry is bright and open with access to the ground floor offering the laundry room, a large family or flex room with two bedrooms and 4 piece bathroom, this area has separate access as well with a large patio area, this is a great floor plan and a must see
$ 850,000
11680 Fairtide Rd, Ladysmith, BC, V0R 2E0 house for sale | Listing ID 1044 | Royal LePage
View photo
House · for sale
$ 3,950,000
11680 Fairtide Rd, Ladysmith, BC, V0R 2E0 house for sale | Listing ID 1044 | Royal LePage
Cowichan Valley G
· House
· Office room · Fireplace · Deck · Lift · Cellar
Cowichan Valley G · House · Office room · Fireplace · Deck · Lift · Cellar
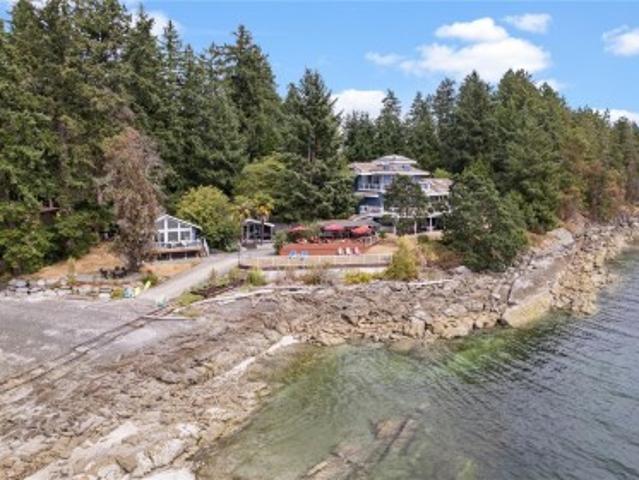
Spectacular walk-on waterfront estate in Ladysmith! This gated 1-acre property offers 280 feet of low-bank oceanfront with stunning west-facing views. The fully renovated 4,950 sq. Ft. main home features a luxurious primary suite occupying the entire upper floor with dual ensuites, walk-in closets, coffee bar, and private deck. The main level includes a chef’s kitchen with twin fridges, gas range, a spacious dining area, two guest bedrooms with ensuites, and a dedicated office. The great room boasts a gas fireplace and wet bar with taps. Downstairs you'll find a wine cellar, British-style pub, and private guest suite. An elevator shaft is in place for future access. Outdoors, enjoy four levels of decks, an outdoor kitchen and bar, a concrete boat launch, and a sandy beach. Two fully self-contained oceanfront cottages provide guest accommodations. A rare opportunity to own a legacy property where luxury meets coastal living
$ 3,950,000
1900 Martin Rd, Gabriola Island, BC, V0R 1X7 house for sale.
View photo
House · for sale
$ 370,000
$ 296/sq.ft
1900 Martin Rd, Gabriola Island, BC, V0R 1X7 house for sale.
Cowichan Valley G
· 1,249 sq.ft · 2 Bedrooms · 1 Bath · House
Cowichan Valley G · 1,249 sq.ft · 2 Bedrooms · 1 Bath · House
Tucked away in a serene, park-like setting on 0.94 acres, this property invites you to slow down and enjoy peaceful mornings filled with sunshine and the quiet beauty of nature. With Degnan Bay just minutes away and Silva Bay Marina a short drive from home, outdoor adventure is never far. This property features a comfortable 1,250 sq ft, 2-bedroom, 1-bath mobile home, along with a spacious 722 sq ft detached shop with power and concrete floors—perfect for hobbies, storage, or weekend projects. This is the perfect opportunity to make this little piece of paradise your own at a great price. Still available at ListedBuy!
$ 370,000
753 Rivers Edge Dr, Nanoose Bay, BC, V9P 9L5 Luxury House fo.
View photo
House · for sale
$ 2,100,000
$ 725/sq.ft
753 Rivers Edge Dr, Nanoose Bay, BC, V9P 9L5 Luxury House fo.
Cowichan Valley G
· 2,895 sq.ft · 3 Bedrooms · 4 Baths · House
· Patio · Parking · Air conditioning
Cowichan Valley G · 2,895 sq.ft · 3 Bedrooms · 4 Baths · House · Patio · Parking · Air conditioning
Executive Rancher wBonus Room & Shop on 2.89ac! Located in the River’s Edge community, this 2898 sf crawlspace rancher, built in 2005, has been lovingly updated to today’s sophisticated standards. The huge island in the kitchen is a gathering place for family & friends, the bonus room above the garage is a great place to sew or work on home crafts & the more formal livingdining room wgas FP, has French doors leading to an east facing patio. The 2nd FP is in the great room which is open to the bright kitchen & has a wall of windows overlooking a grape laden arbour & the forest beyond. The Primary suite has a generous walk in closet & elegant 5pc ensuite wheated floors, a deep soaker tub & huge walk in shower. The Shop! At 1025 sf, the shop boasts 2 huge bays, 3 skylights, a 2pc bath & a carport that accommodates a boat or RV, complete w2 RV hook ups & sani dump. Completely fenced, with a winding paved entry, this property is luxurious, captivating & a great place to call home. Still ava
$ 2,100,000
1839 Valley Oak Dr, Nanaimo, BC, V9R 6N1 house for sale Lis.
View photo
House · for sale
$ 367,000
$ 318/sq.ft
1839 Valley Oak Dr, Nanaimo, BC, V9R 6N1 house for sale Lis.
Cowichan Valley G
· 1,152 sq.ft · 2 Bedrooms · 2 Baths · House
· Fireplace · Deck · Parking
Cowichan Valley G · 1,152 sq.ft · 2 Bedrooms · 2 Baths · House · Fireplace · Deck · Parking
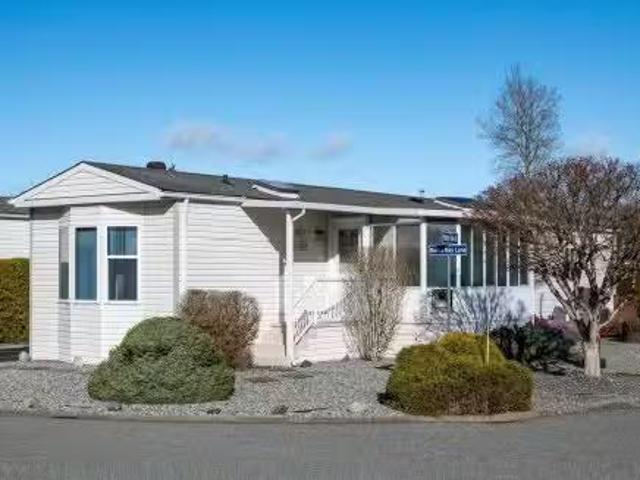
Enjoy easy living in this beautifully updated 2-bedroom, 2-bathroom rancher located in the sought-after Valley Oaks 45+ Manufactured Home Park. Offering nearly 1,100 sq. ft. of bright, open-concept living space, this well-maintained home features two separate driveways, a carport, covered deck, and attractive low-maintenance landscaping.Inside, youll find a warm and inviting layout with the updated kitchen (2022) featuring a skylight that fills the space with natural light, while the cozy sunroomfamily room with a gas fireplace provides the perfect place to relax year-round. Recent improvements include a new hot water tank (2021) and newer flooring (2023) throughout the kitchen, living room, dining area, and ensuite, giving the home a fresh, modern feel. Ideally situated just minutes from the Aquatic Centre, Bird Sanctuary, ice rink, shopping, and transit, this home offers both convenience and lifestyle. One small pet permitted; see park rules for details. Still available at ListedBuy!
$ 367,000
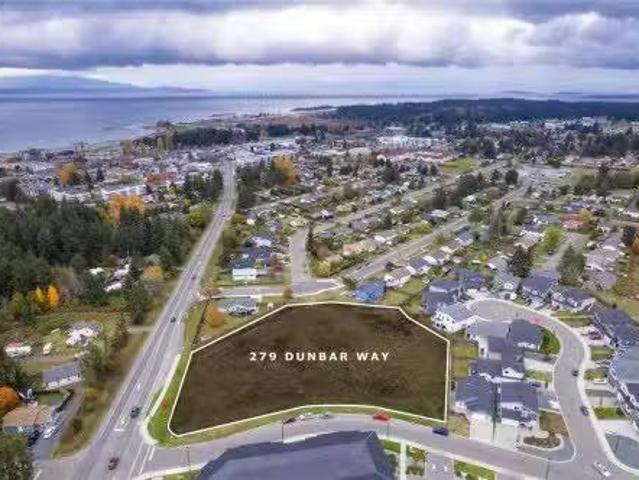
279 Dunbar Way, Parksville, BC, V9P 0G6 vacant land for sale.
View photo
House · for sale
$ 3,495,000
279 Dunbar Way, Parksville, BC, V9P 0G6 vacant land for sale.
Cowichan Valley G
· House
Cowichan Valley G · House
We are pleased to present a prime 1.98-acre development site located in the vibrant Seaside community of Parksville. This area is renowned for its walkability, healthy population growth, and strong market demand, making it an ideal location for your next residential project. Currently zoned RS-2, the property allows for a mix of low and medium-density housing, including townhomes, fourplexes, and single-family homes with suites. The existing zoning permits up to 23 units; however, by leveraging the City of Parksville’s Density Bonusing program, there is potential to increase that to as many as 40 units, depending on the housing type and design. There is greater potential for a portion of this property to be up-zoned to RS-3, allowing for higher densification. With its favourable demographics and robust real estate market, this site presents an exceptional opportunity for significant residential development. Don’t miss your chance to capitalize on the growing demand in Parksville! Still
$ 3,495,000
508 Aya Reach Road, Mayne Island, BC, V0N 2J1 recreational f.
View photo
House · for sale
$ 345,000
$ 1,232/sq.ft
508 Aya Reach Road, Mayne Island, BC, V0N 2J1 recreational f.
Cowichan Valley G
· 280 sq.ft · 1 Bath · House
· Fireplace · Deck
Cowichan Valley G · 280 sq.ft · 1 Bath · House · Fireplace · Deck
Designed with the environment in mind, offering a softer foot print. The property sleeps six with three accessory buildings; 12x10 water shed where you will find the well components, shower and laundry, a 12x7.10 Bunky for sleeping or studio and the main 18x20 cabin includes covered deck, with kitchen, loft, free standing propane fireplace, composting toilet, enclosed veranda plus plenty of open deck space to make your island vacay an enjoyable one. The.42 acre setting is lush with natural flora, evergreens and dabbled sunlight. Completely fenced for small children and pets to play safe. Close to multiple unique beaches and the historic Lighthouse Park. Still available at ListedBuy!
$ 345,000
Lot B Sa Seen Os Rd, Youbou, BC, V0R 3E1 vacant land for sal.
View photo
House · for sale
$ 1,399,999
Lot B Sa Seen Os Rd, Youbou, BC, V0R 3E1 vacant land for sal.
Cowichan Valley G
· House
Cowichan Valley G · House
Beautiful, cleared, walk-on waterfront building lot on the very pristine Lake Cowichan! This prime waterfront property located on a quiet peninsula is READY for your custom building plans. Easy access off Youbou Hwy, serviced with hydro meter box and municipal water box installed on the property. The Riparian Areas Protection Regulation (RAPR) has been approved by the governing body, pending the CVRD approval of the Development Permit for the property. Build your dream home or custom retreat.65 acres of property with gradually sloping deep water for your dock and marine vessels. Prestigious neighbouring homes. Gorgeous level beach area, perfect for children-easy slope water access. This spectacular, west facing property, fringed with evergreens, provides partial shade areas, while offering a full sun beach. Youbou center, parks, Youbou RestaurantPub, coffee shop, art boutique nearby and Lake Cowichan just a 15 min drive. GST NOT INCLUDED. DO NOT ENTER PROPERTY WITHOUT APPOINTMENT. Stil
$ 1,399,999
267 Nottingham Dr, Nanaimo, BC, V9T 1K7 house for sale | Listing ID 1042 | Royal LePage
View photo
House · for sale
$ 988,000
267 Nottingham Dr, Nanaimo, BC, V9T 1K7 house for sale | Listing ID 1042 | Royal LePage
Cowichan Valley G
· House
· Garden · Fireplace · Deck · Parking
Cowichan Valley G · House · Garden · Fireplace · Deck · Parking
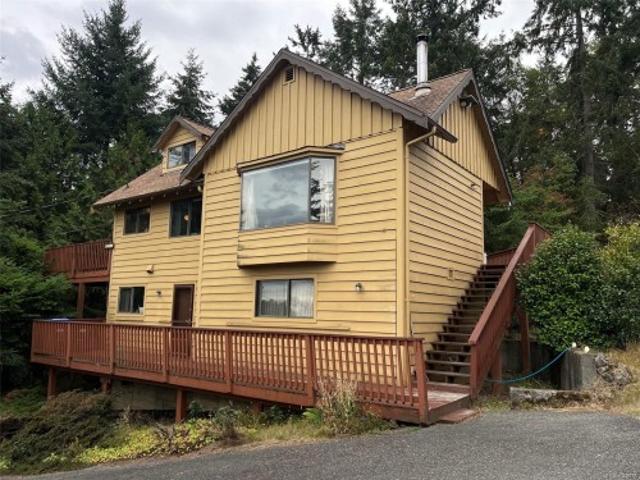
Enjoy Outstanding views of Departure Bay and Newcastle Island & beyond from your wrap around deck. This Sherwood Forrest gem is sure to captivate you. Classic post and beam architecture & split level design has been updated with modern open concept concepts to create a special home you will never want to leave. Fabulous kitchen with granite countertops, centre island with eating bar, stainless appliances, gas range top & convection oven & wine cooler. To the living room with hardwood floors, wood burning fireplace with slate over brick accents, lots of big windows, automatic electric blinds. Three spacious bedrooms & main bath with soaker tub & tile floors &'cheater door' to Master suite. Fantastic'man cave' family room with cork flooring & gas fireplace. A 3pc bath with shower & ceramic tile floor, laundry room & storage. Low maintenance south facing yard, carport & RV Parking. You will love the quiet peaceful neighbourhood. Move in ready, book your showing today
$ 988,000
1231 Sutherland Dr, Cowichan Bay, BC, V0R 1N2 house for sale.
View photo
House · for sale
$ 3,290,000
$ 505/sq.ft
1231 Sutherland Dr, Cowichan Bay, BC, V0R 1N2 house for sale.
Cowichan Valley G
· 6,512 sq.ft · 5 Bedrooms · 4 Baths · House
· Fireplace · Deck · Parking
Cowichan Valley G · 6,512 sq.ft · 5 Bedrooms · 4 Baths · House · Fireplace · Deck · Parking
OCEANFRONT ESTATE AT CHERRY POINT- Located on 2.38 acres, this oceanfront home offers approx 330 of low-bank waterfront and an expansive sand and pebble beach. Fully renovated in 2000, the main home has many original features still intact, and boasts oversized, oceanview rooms throughout. The primary bedroom suite is over 1200sqft, complete with sitting area, wet bar, ensuite, and private oceanview deck with breathtaking coastal vistas. Three impressive fireplaces create warm and inviting spaces in the foyer, living room, and dining room. This property is also connected to both municipal water and sewer. There is a detached three-car garage with an oceanview 1 bed1 bath suite. This unique property even owns the road access! Steps to the marina, and minutes to shopping, restaurants, the charming and historic Cowichan Bay Village, and world-class schools. An extraordinary waterfront estate on one of Vancouver Islands most desirable shorelines. Still available at ListedBuy!
$ 3,290,000
120 Hawk Point Rd, Nanaimo, BC, V9T 5W2 house for sale | Listing ID 1041 | Royal LePage
View photo
House · for sale
$ 1,499,999
120 Hawk Point Rd, Nanaimo, BC, V9T 5W2 house for sale | Listing ID 1041 | Royal LePage
Cowichan Valley G
· House
· Patio · Balcony · Fireplace · Cellar
Cowichan Valley G · House · Patio · Balcony · Fireplace · Cellar
Pristine OCEAN VIEW Main Level Entry Home with legal 2-bedroom basement suite in North Nanaimo! Main floor offers 2 bedrooms including the Master with walk-in closet, built in make up vanity with LED mirror, 5 pcs ensuite including soaker tub, and stand-up shower with all customize tile work. All rooms on main floor have built in ceiling speakers. 12 ft high ceiling spacious living room with electric fireplace and customize shelving/cabinets. Spacious built in kitchen with all high-end appliances flowing to the dining room with customized built in hutch. Off the dining room is the very spacious balcony with built in speaker and beautiful views of the ocean/mountain great for entertainment. Lower level offers separate entrance rec room with built in ceiling/wall speaker and dry bar. Also, another bedroom with private ensuite. The 2 bedrooms suite is very spacious with private patio and views of the ocean/mountain. Great location close to all of North Nanaimo amenities
$ 1,499,999
5246 Lost Lake Rd, Nanaimo, BC, V9T 5E5 house for sale | Listing ID 1037 | Royal LePage
View photo
House · for sale
$ 1,399,000
5246 Lost Lake Rd, Nanaimo, BC, V9T 5E5 house for sale | Listing ID 1037 | Royal LePage
Cowichan Valley G
· House
· Garden · Office room · Fireplace · Deck
Cowichan Valley G · House · Garden · Office room · Fireplace · Deck
A truly rare opportunity to own a stunning residence offering exceptional privacy and breathtaking panoramic views of the Georgia Strait and Coastal Mountains. 19024 sf large lot with R5 zoning and subdivision potential. This home was fully renovated in 2011, offering timeless modern comfort, features a bright open layout with hardwood floors, vaulted ceilings with exposed beams and stone gas fireplace. The chef’s kitchen boasts granite counters, shaker cabinetry & premium stainless appliances. Expansive windows & sliders maximize natural light & capture stunning views, a view-facing office, luxurious primary suite with 5-pcs ensuite, a separate private living area with its own ensuite—ideal for guests or family. Multiple decks & terraces enhance outdoor living. Approx. 100K in recent upgrades incl. Luxury appliances, cedar deck, variety fruit trees backyard, sun room. Just minutes to all city amenities. All data, information & measurements approx, verify if important
$ 1,399,000
415 Campbell Bay Rd, Mayne Island, BC, V0N 2J0 house for sale | Listing ID 1009 | Royal LePage
View photo
House · for sale
$ 1,998,000
415 Campbell Bay Rd, Mayne Island, BC, V0N 2J0 house for sale | Listing ID 1009 | Royal LePage
Cowichan Valley G
· House
· Patio · Garden · Office room
Cowichan Valley G · House · Patio · Garden · Office room
Seeking the tranquility of Mayne Island? Interested in a pastoral farm property? This lovely country home offers these and other unique features. The garden level entry is access by covered veranda style patio. This level offers living, dining, kitchen with 2 bedrooms, full bath and separate laundry with ample storage space. The upper level offers a separate entry with office, powder room and two large flex spaces, with potential to add more bedrooms. The deer fenced garden has been beautifully tended with garden irrigation in place. The pastoral and forested setting enjoys distant views over Miner's Bay and Active Pass. Walking distance to village centre. This is a rare, sunny and quiet rural holding
$ 1,998,000

Get email alerts

Don't miss out: be the first to know about new properties

The alert was correctly created

On subscribing you accept the conditions of use and the privacy policy
Alert
Receive new ads in your inbox
Save this search
Receive alerts for new listings

We'll send you an email when we have new properties for: "Houses for sale in Cowichan Valley G"

The alert was correctly created

Ruxton Island
Thetis Island
Get email alerts and be the first to see new listings
Required field
On subscribing I accept the terms of the privacy policy
Perfect! You'll soon start receiving new listings via email
Alert
Receive an email when we have new ads for Houses for sale in Cowichan Valley G
Save this search
Filters

Bedrooms

Area (sq.ft)

sq.ft
sq.ft

Price

$
$

Filter by property type

Bathrooms

Clear all filters
Receive notifications when new entries are published.