615 houses for sale in Cowichan Valley G

3581 Beach Avenue, Roberts Creek, BC, V0N 2W2 house for sale | Listing ID R3142 | Royal LePage
View photo
House · for sale
$ 2,699,000
3581 Beach Avenue, Roberts Creek, BC, V0N 2W2 house for sale | Listing ID R3142 | Royal LePage
Cowichan Valley G
· House
· Patio · Fireplace
Cowichan Valley G · House · Patio · Fireplace
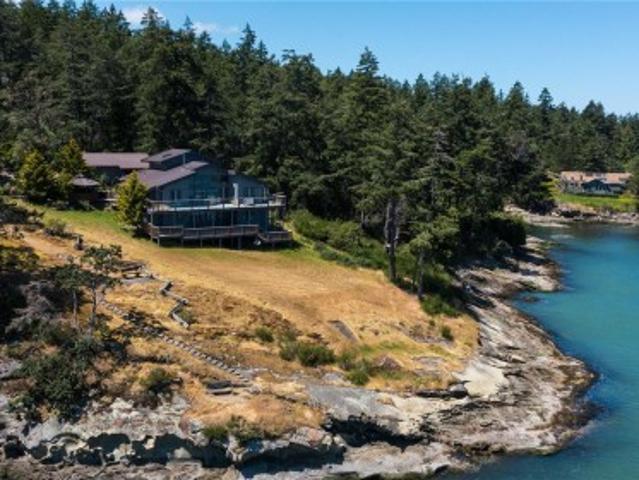
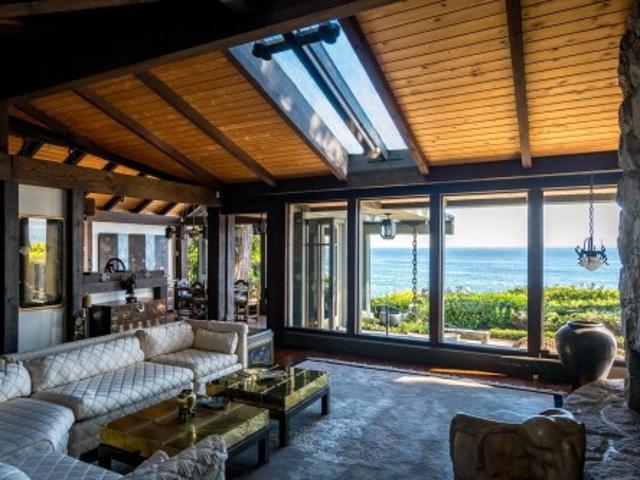
Experience the waterfront lifestyle on one of Roberts Creek’s most sought-after streets. Nestled on prestigious Beach Avenue, this stunning post-and-beam home offers walk-out access to 80 feet of private waterfront, where your days begin with coffee overlooking the ocean and end with unforgettable sunsets. Launch a kayak from your own beach, swim in the calm waters, or simply relax to the sound of the waves. Set on a private 0.41-acre lot, the 3,519 sq. Ft. home features 3 bedrooms, 4 bathrooms, soaring ceilings, radiant in-floor heating, a wood-burning fireplace, and breathtaking ocean views from the main living spaces and patio. Just a short stroll to the heart of Roberts Creek, this is Sunshine Coast waterfront living at its finest. This castle is fit for a King & Queen, make it yours!
$ 2,699,000
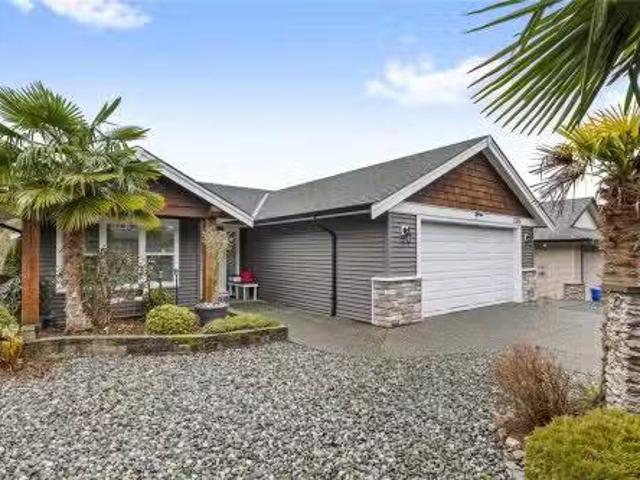
2314 Rockwood Pl, Nanaimo, BC, V9R 7B3 house for sale Listi.
View photo
House · for sale
$ 1,149,900
$ 373/sq.ft
2314 Rockwood Pl, Nanaimo, BC, V9R 7B3 house for sale Listi.
Cowichan Valley G
· 3,078 sq.ft · 6 Bedrooms · 4 Baths · House
· Fireplace · Deck · Parking
Cowichan Valley G · 3,078 sq.ft · 6 Bedrooms · 4 Baths · House · Fireplace · Deck · Parking
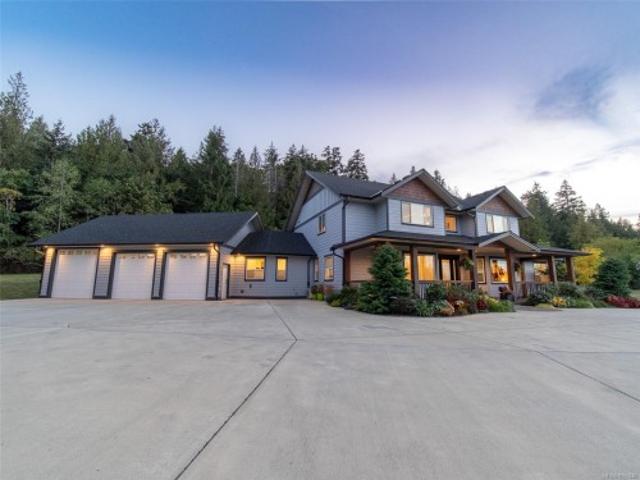
This well designed 6 bedroom, 3 bathroom Nanaimo home offers a spacious 2 bedroom suite and an excellent location close to the university, Westwood Lake and more! The upper level features a bright open plan with a generous great room, 9 ft vaulted ceilings, and a natural gas fireplace. The updated kitchen includes an island with eating bar and flows seamlessly into the dining area, where sliding doors open to a large covered deck ideal for indoor and outdoor entertaining. The primary suite offers a walk in closet and a skylit five piece ensuite with soaker tub and separate shower. Two addl bedrooms and a full main bath complete the main level. Downstairs is a flexible space which the sellers use as a successful Bed and Breakfast bringing in additional income. There is also a fully self contained legal 2 bedroom suite, perfect for extended family or saleal income. Set on a 0.19 acre lot with RV parking, and on a quiet cul de sac, this home is close to trails, parks, and all amenities. S
$ 1,149,900
2369 South Wellington Rd, Nanaimo, BC, V9X 1S4 house for sal.
View photo
House · for sale
$ 995,000
$ 152/sq.ft
2369 South Wellington Rd, Nanaimo, BC, V9X 1S4 house for sal.
Cowichan Valley G
· 6,523 sq.ft · 3 Bedrooms · 2 Baths · House
· Garden
Cowichan Valley G · 6,523 sq.ft · 3 Bedrooms · 2 Baths · House · Garden
This opportunity is more than meets the eye, on large acreage this unique property features a sprawling 4,000sf workshop with 4 bays and a dedicated woodworking area. For over 40 years this family has enjoyed with special estate size property, now your family can carry on enjoying this wonderful opportunity. Complementing this is a cherished family 3 bedroom 2,200sf residence including a bright updated kitchen promising tranquil living with lush gardens, a productive greenhouse, and abundant sunshine. Offering a unique opportunity for a home-based business or a blended family. Ideal for peaceful, sunny days and versatile living. Large parcel almost an acre with its own title and driveway. Its close to the Island Highway with quick access to the airport. Measurements by Proper Measure buyer to verify if important. A rare find! Still available at ListedBuy!
$ 995,000
641 Annas Dr Sw, Salt Spring, BC, V8K 2W9 house for sale Li.
View photo
House · for sale
$ 1,250,000
$ 450/sq.ft
641 Annas Dr Sw, Salt Spring, BC, V8K 2W9 house for sale Li.
Cowichan Valley G
· 2,777 sq.ft · 1 Bath · House
· Deck · Parking
Cowichan Valley G · 2,777 sq.ft · 1 Bath · House · Deck · Parking
A heavenly estate in the making with an infinite outlook! Almost 9 acres of land with a mesmerizing view of the world below. A high-end built accessory building serves as a luxury garage for multiple automobiles and other collectable vehicles or an expansive workshop with 400 A service available. A finished second floor area provides comfortable quarters while you dream into building the main home. From this second level, double glass doors open up to a large deck for contemplating the movement of Ferries and the majesty of Mount Baker. OR bring your vision to convert this into a fabulous home with a sustainable footprint.Elaborate oversized rain catchment system with four large tanks for permaculture pursuits. Located in exclusive and neighbourly Mount Tuam Estates on a picturesque cul-de-sac. Quiet contemplation abounds. simply the symphony of wind in the trees and eagle calls. Still available at ListedBuy!
$ 1,250,000
2687 Jingle Pot Rd, Nanaimo, BC, V9R 6W5 house for sale Lis.
View photo
House · for sale
$ 1,800,000
$ 399/sq.ft
2687 Jingle Pot Rd, Nanaimo, BC, V9R 6W5 house for sale Lis.
Cowichan Valley G
· 4,510 sq.ft · 7 Bedrooms · 7 Baths · House
Cowichan Valley G · 4,510 sq.ft · 7 Bedrooms · 7 Baths · House
The standout feature of this 2.45-acre property is the impressive 2,900 sqft industrial warehouse—an incredibly rare find this close to town. With flexible spaces for offices, meeting rooms, storage, or production, it’s ideal for business use, trades, hobbies, or anyone needing serious workspace. A second large garageshop adds even more room for vehicles, equipment, or projects. Beyond the outbuildings, the property includes multiple dwellings offering excellent flexibility. The 1920s 2bed, 2bath main home features 9-foot ceilings, a warm living area, a loft-style second bedroom & updated electrical, plumbing, natural gas heatingAC. A detached cottage creates options for guests, an office, or a studio. A modern 2018 3bed, 2bath manufactured home provides great separation for extended family or saleal potential. With AR2 zoning, municipal water & direct access to Mount Benson, this property combines functionality, versatility & a country setting just minutes from Nanaimo. Still availabl
$ 1,800,000
2370 Larsen Rd, Shawnigan Lake, BC, V8H 2E7 house for sale | Listing ID 1044 | Royal LePage
View photo
House · for sale
$ 699,000
2370 Larsen Rd, Shawnigan Lake, BC, V8H 2E7 house for sale | Listing ID 1044 | Royal LePage
Cowichan Valley G
· House
· Patio · Garden · Parking · Fireplace
Cowichan Valley G · House · Patio · Garden · Parking · Fireplace
Welcome to 2370 Larsen Rd. Tucked away at the end of a quiet cul-de-sac in Shawnigan Lake Beach Estates, this 2-bedroom, 2-bathroom rancher offers 1,415 sq. Ft. of comfortable single-level living in a peaceful setting. Backing onto the community greenbelt, the property enjoys added privacy and a tranquil outlook. Inside, a cozy living room with an open wood-burning fireplace is complemented by a separate dining room and bright eating nook off the kitchen. The spacious primary bedroom features two walk-in closets and a 4-piece ensuite. Outside, enjoy a private backyard with a patio and covered seating area, perfect for relaxing or entertaining. A double garage provides plenty of parking and storage. All of this just minutes from Shawnigan Lake, with the elementary school, BC Transit, and plenty of outdoor recreation within walking distance. A great opportunity to enjoy the relaxed Shawnigan Lake lifestyle, just minutes from everyday convenience
$ 699,000
379 Mary Ann Point Rd, Galiano Island, BC, V0N 1P0 house for sale | Listing ID 1045 | Royal LePage
View photo
House · for sale
$ 1,999,000
379 Mary Ann Point Rd, Galiano Island, BC, V0N 1P0 house for sale | Listing ID 1045 | Royal LePage
Cowichan Valley G
· House
· Parking · Balcony · Deck · Cellar
Cowichan Valley G · House · Parking · Balcony · Deck · Cellar
Discover coastal living at its finest at this renovated acreage fronting the waters of Active Pass. Situated on the southern tip of Galiano Island on Mary Anne Point, this stunning property offers over 300 feet of east-facing walk-on waterfront. The main floor features a bright, open-concept design with vaulted wood ceilings, exposed beams, and a cozy sunroom. The gourmet kitchen boasts high-end appliances and a seamless indoor-outdoor flow to an expansive deck perfect for entertaining in the sun. This five-bedroom, three-bathroom home includes a fully finished basement with a separate entrance, full kitchen, and a large deck. Additional features include a top floor loft with balcony, 400 amp power, a newly drilled well, and an oversized detached double car garage. Enjoy the serene beauty and privacy of island life with all the modern comforts you desire. Get in touch with us today to book a viewing
$ 1,999,000
2885 Shady Mile Way, Nanaimo, BC, V9R 7A9 house for sale | Listing ID 1051 | Royal LePage
View photo
House · for sale
$ 1,999,000
2885 Shady Mile Way, Nanaimo, BC, V9R 7A9 house for sale | Listing ID 1051 | Royal LePage
Cowichan Valley G
· House
· Patio · Fireplace · Parking
Cowichan Valley G · House · Patio · Fireplace · Parking
Welcome to 2885 Shady Mile Way 2.48 Acres of Rural Luxury Living! Set among hobby farms and equestrian properties, this exceptional home offers privacy and tranquility, close to schools, amenities, and recreation. Access to Mt. Benson and family hiking. Approx $500,000 in recent upgrades include a stunning new kitchen, renovated bathrooms, flooring, paint, lighting, electrical, landscaping, heating and cooling, and a custom pantry. Radiant in-floor heating provides year-round comfort, while a sophisticated lighting package highlights the vaulted ceilings, artwork, and exceptional finishes. The main-floor primary suite features patio doors, fireplace, custom cabinetry, a huge walk-in closet, and luxurious ensuite with hotel-inspired shower, soaker tub, and double vanity. Upper offers three generous bedrooms, two bathrooms, and glass railings overlooking the family room. Triple garage includes a 10-ft door, boat, RV Includes 400-amp service, generator, new driveway, new roof
$ 1,999,000
4915 Denford Pl, Nanaimo, BC, V9V 1R3 house for sale | Listing ID 1049 | Royal LePage
View photo
House · for sale
$ 1,069,900
4915 Denford Pl, Nanaimo, BC, V9V 1R3 house for sale | Listing ID 1049 | Royal LePage
Cowichan Valley G
· House
· Patio · Parking · Fireplace · Deck
Cowichan Valley G · House · Patio · Parking · Fireplace · Deck
At the end of a quiet cul-de-sac in Rocky Point, ten minutes on foot from the ocean, this North Nanaimo home has one job: to be peaceful. Deer wander through most evenings, eagles circle overhead, and the 22' x 13' deck is where life happens. A bay-lit living room with a gas fireplace anchors the main level, alongside an updated kitchen with quartz counters, gas stove and second fireplace. The primary bedroom offers a walk-in closet and soaker-tub ensuite; a second bedroom, full bathroom, and double-garage access complete the floor. Upstairs, a third bedroom flexes as guest room or office. Downstairs, a bright two-bedroom in-law suite. Kitchen, living, dining, bathroom, patio, storage. Brings family close without crowding. Outside: fenced grounds, RV/boat parking, and easy reach of Neck Point Park, Pipers Lagoon, and McGirr Elementary. Newer roof, thermal windows, and heat pump round it out. Peaceful isn't a feature here. It's the whole point. Call to arrange your private viewing
$ 1,069,900
19 129 Meridian Way, Parksville, BC, V9P 1L3 house for sale.
View photo
House · for sale
$ 539,000
$ 490/sq.ft
19 129 Meridian Way, Parksville, BC, V9P 1L3 house for sale.
Cowichan Valley G
· 1,098 sq.ft · 2 Bedrooms · 2 Baths · House
· Fireplace · Air conditioning
Cowichan Valley G · 1,098 sq.ft · 2 Bedrooms · 2 Baths · House · Fireplace · Air conditioning
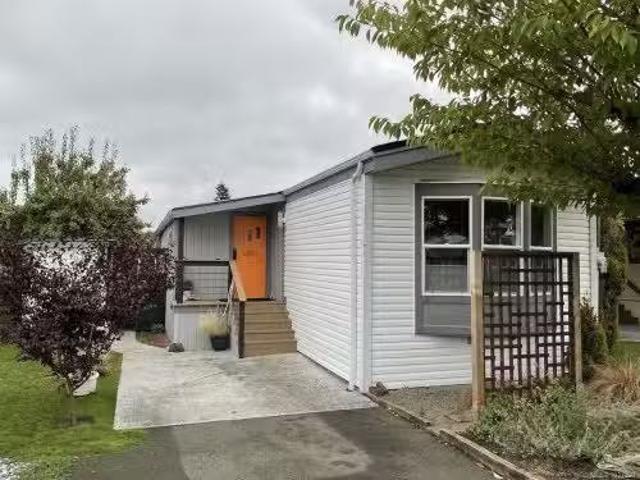
Turn-key 55+ manufactured home on its own land in Parksville, just a short walk to shopping, downtown, and the beach. This beautifully renovated bare-land strata (fee $42month for private road and common area) offers effortless single-level living across ~1,100 sq ft with 2 bedrooms, 2 full bathrooms, and a separate laundry room, all on a full concrete slab foundation. The 4,300 sq ft manicured, fully fenced lot, move-in ready. A comprehensive interiorexterior upgrade means nothing left to do: new roof, siding, windows, all-new PEX plumbing, LED lighting throughout, and a heat pump for efficient heating and AC with electric forced-air furnace backup. Inside, vinyl plank flooring delivers a seamless, low-maintenance finish, and the entire interior is finished in 58 fire-resistant drywall. Highlights include a vaulted ceiling with LED pancake lights, a cedar ridge beam, custom updown privacy blinds in the living room, an electric fireplace feature wall. Still available at ListedBuy!
$ 539,000
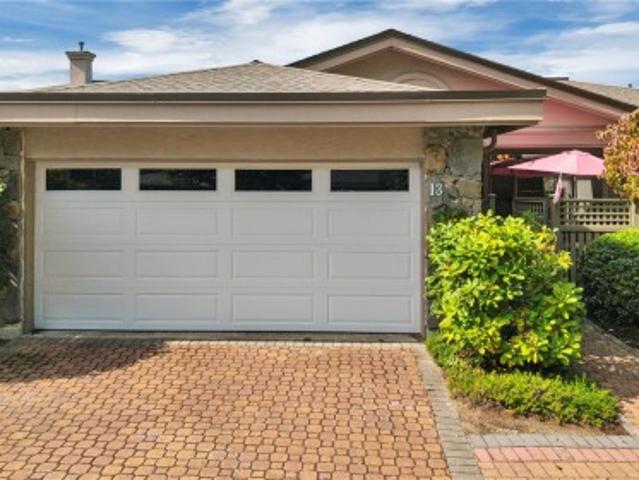
13 4991 Bella Vista Cres, Nanaimo, BC, V9V 1M9 house for sale | Listing ID 1048 | Royal LePage
View photo
House · for sale
$ 824,900
13 4991 Bella Vista Cres, Nanaimo, BC, V9V 1M9 house for sale | Listing ID 1048 | Royal LePage
Cowichan Valley G
· House
· Patio · Garden · Deck · Parking
Cowichan Valley G · House · Patio · Garden · Deck · Parking
Imagine beginning each day with beautiful, panoramic ocean views from your own North Nanaimo patio home. Located in a quiet executive neighbourhood, this inviting 2-bedroom, 2-bathroom residence offers comfortable, low-maintenance living surrounded by some of Nanaimo’s most impressive coastal scenery. The unobstructed ocean views are showcased from a spacious deck — an exceptional setting for morning coffee, entertaining friends or enjoying a peaceful West Coast sunset. The private garden and patio area creates a second outdoor retreat, while the over-height crawl space provides generous storage for seasonal belongings, and everything you want close at hand. A single-car garage, excellent strata and convenient North Nanaimo location complete the package. For those looking to simplify without compromising on quality, privacy, outdoor living or breathtaking views, this is a home that makes everyday life feel a little more like a getaway. All measurements are approximate
$ 824,900
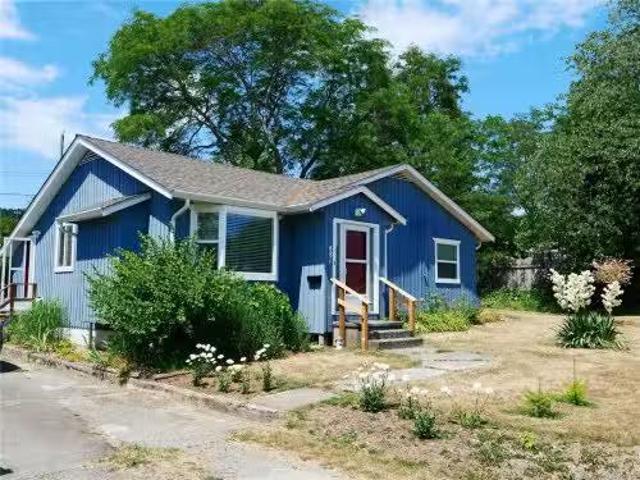
481 Lambert Ave, Nanaimo, BC, V9R 3N6 house for sale Listin.
View photo
House · for sale
$ 589,000
$ 570/sq.ft
481 Lambert Ave, Nanaimo, BC, V9R 3N6 house for sale Listin.
Cowichan Valley G
· 1,033 sq.ft · 3 Bedrooms · 1 Bath · House
· Garden · Parking
Cowichan Valley G · 1,033 sq.ft · 3 Bedrooms · 1 Bath · House · Garden · Parking
Own your own charming house for the price of a Condo! Located close to VIU, shops and the highway. This.22 acre lot move in ready home is clean, cute, cozy and ideal for a First time homebuyer, a small family or an investor. Recent improvements include interior paint & carpet, hot water tank, updated electrical panel and baseboard heaters. This 3 bed 1 bath Rancher has good sized bedrooms, a spacious living room which opens to the large eat in kitchen which has newer appliances, ample cupboard space and a pantrycloset with a washer and dryer. The back porchmudroom is a great storage space and leads to the well maintained spacious fully fenced yard which has a variety of mature trees and shrubs. There is also the bonus of a detached garage with a loft room above. Additionally, if you’re looking for future saleal income, this property is zoned and could potentially accommodate a carriage home. All measurements are approximate and should be verified if important. Still available at Listed
$ 589,000
9718 Miracle Way, Youbou, BC, V0R 3E1 house for sale | Listing ID 1048 | Royal LePage
View photo
House · for sale
$ 750,000
9718 Miracle Way, Youbou, BC, V0R 3E1 house for sale | Listing ID 1048 | Royal LePage
Cowichan Valley G
· House
· Patio · Garden · Parking · Fireplace · Deck
Cowichan Valley G · House · Patio · Garden · Parking · Fireplace · Deck
3 bedroom, 2 bathroom home in Youbou offering a functional main level entry layout with a full height walkout lower level. The main floor features a vaulted ceiling living room with wood burning fireplace, kitchen with centre island and bright dining area surrounded by windows. The primary bedroom is also on the main level and includes a walk in closet, ensuite with jetted tub and French doors opening to the large deck. Downstairs offers two additional bedrooms, a full bathroom, family room, laundry, storage and walkout access to the patio and yard. Additional features include an attached double garage, RV/boat parking with a separate driveway, additional storage/workshop space, heat pump and a large entertainment sized deck. Located close to Cowichan Lake and the outdoor recreation Youbou is known for, including nearby waterfront parks, beaches, boating and hiking
$ 750,000
7810 Aats Rd, Lantzville, BC, V0R 2H0 house for sale | Listing ID 1048 | Royal LePage
View photo
House · for sale
$ 899,900
7810 Aats Rd, Lantzville, BC, V0R 2H0 house for sale | Listing ID 1048 | Royal LePage
Cowichan Valley G
· House
· Parking · Deck
Cowichan Valley G · House · Parking · Deck
Located in sought-after Lower Lantzville, this property is just minutes to the Village, beaches, north-end amenities, and Winchelsea golf course. Set on 0.74 acres, this private ocean-view property offers an excellent blend of space, versatility, and future potential. This main-level entry home provides over 5500 sq ft of living space with 5 bedrooms, 5 bathrooms, two dens, a double garage, and a self-contained suite. The main floor offers close to 3,000 sq ft with 4 bedrooms plus a den, 3 bathrooms, laundry, and access to a large deck. Downstairs features a studio suite and plenty of additional space, ideal for extended family, rental income, or added living area. With strong rental demand, this is a great option for families or investors looking for privacy, space, and future upside. Measurements approx. Verify if important
$ 899,900
3737 Belaire Dr, Nanaimo, BC, V9T 5A1 house for sale Listin.
View photo
House · for sale
$ 1,200,000
$ 432/sq.ft
3737 Belaire Dr, Nanaimo, BC, V9T 5A1 house for sale Listin.
Cowichan Valley G
· 2,777 sq.ft · 3 Bedrooms · 3 Baths · House
· Garden · Fireplace · Deck
Cowichan Valley G · 2,777 sq.ft · 3 Bedrooms · 3 Baths · House · Garden · Fireplace · Deck
Perched above Departure Bay, this 3 bedroom + den home offers a spectacular 180-degree southfacing ocean view—a rare opportunity to enjoy ever-changing coastal scenery from sunrise coffee to evening relaxation on the covered deck. Watch the ferries come & go and enjoy the activity in the bay below. Inside, large windows throughout the primary bedroom, living room, & kitchen are thoughtfully positioned to maximize the view and natural light. The living room features a cozy gas fireplace, while the kitchen offers granite countertops, stainless steel appliances, & a convenient pantry. Additional highlights include oak hardwood floors, heated tile flooring, a heat pump for year-round comfort, ample storage, & a low-maintenance backyard. A unique ocean-view property in one of Nanaimo’s most desirable coastal settings. Located just a short drive from Pipers Lagoon, Neck Point Park, & Departure Bay Beach. Data & measurements are approximate & must be verified if important. Still available at
$ 1,200,000
6166 Arlin Pl, Nanaimo, BC, V9T 0A2 house for sale Listing.
View photo
House · for sale
$ 850,000
$ 377/sq.ft
6166 Arlin Pl, Nanaimo, BC, V9T 0A2 house for sale Listing.
Cowichan Valley G
· 2,250 sq.ft · 3 Bedrooms · 3 Baths · House
· Parking · Fireplace · Cellar
Cowichan Valley G · 2,250 sq.ft · 3 Bedrooms · 3 Baths · House · Parking · Fireplace · Cellar
This beautifully designed home offers the ease of main-level living with the added bonus of a spacious walk-out basement. Ideally located within walking distance to Longwood Station, Thrifty Foods, and a variety of amenities, this property also enjoys close proximity to scenic hiking trails, lakes, parks, and beaches. Inside, youll find 3 generous bedrooms plus a versatile denoffice, and 3 full bathrooms. The living room features a cozy natural gas fireplace, while the kitchen is a chef’s dream with a large island, eating bar, and sleek stainless steel appliances. The primary suite is a true retreat with a walk-in closet and a luxurious 5-piece ensuite including a soaker tub. Downstairs, the large family room offers great space for relaxing or entertaining. Storage is plentiful, with a large storage room, additional crawl space, and a 2 car garage. This home is as practical as it is picturesque. All data & Measurements to be verified by buyer if deemed important. Still available at Lis
$ 850,000
250 South Bank Dr, Salt Spring, BC, V8K 1M7 house for sale | Listing ID 1023 | Royal LePage
View photo
House · for sale
$ 1,100,000
250 South Bank Dr, Salt Spring, BC, V8K 1M7 house for sale | Listing ID 1023 | Royal LePage
Cowichan Valley G
· House
· Garden · Parking · Swimming pool · Deck · Cellar
Cowichan Valley G · House · Garden · Parking · Swimming pool · Deck · Cellar
NEW PRICE: Magical views and sunsets over looking St. Mary Lake! This gorgeous 1.56 acre west facing gardeners' paradise features a spacious solidly built two storey family home. The main floor entrance level features vaulted ceilings with wood beams that grace an open living and dining room enhanced by six skylights and the cosiness of a woodstove next to a large master suite with a lovely view. Each level has a large wraparound southwest facing deck overlooking the lake. Gazebo with newer circular hot tub. The walkout lower level has two bedrooms, one bath and a large family room with woodstove. Property is securely fenced to protect the mature garden of flowering shrubs, rhododendrons, vegetable beds, rock gardens and fruit trees. 10-station irrigation system keeps the garden healthy. Full dry basement. Paved driveway and double garage. This home has good bones but is ready for a refresh so bring your good taste and ideas!
$ 1,100,000
274 Emery Way, Nanaimo, BC, V9R 5Z8 house for sale | Listing ID 1041 | Royal LePage
View photo
House · for sale
$ 819,000
274 Emery Way, Nanaimo, BC, V9R 5Z8 house for sale | Listing ID 1041 | Royal LePage
Cowichan Valley G
· House
· Garden
Cowichan Valley G · House · Garden
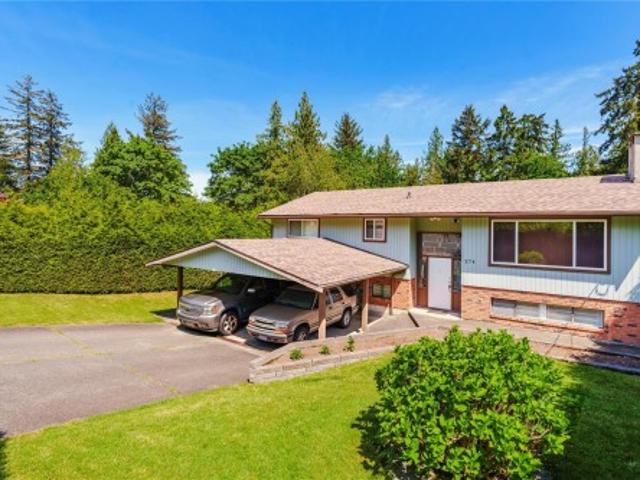
Welcome to this beautifully maintained family home, tucked away at the end of a quiet cul-de-sac in a child-friendly neighbourhood. Cherished by the same family since 1984, this spacious residence offers four bedrooms and three bathrooms, providing plenty of room for growing families. Inside, thoughtful craftsmanship is showcased in the upgraded stairwell and main floor, where quality finishes enhance the home's warmth and character. The functional layout is designed for everyday living while offering comfortable spaces to gather and entertain. Step outside to discover an exceptionally private backyard, fully enclosed by fencing and mature, tall hedges that create a peaceful retreat for children, pets, and outdoor enjoyment. The exterior has been meticulously cared for and includes a new roof installed in 2025, providing peace of mind for years to come. Combining privacy, quality upgrades, and an outstanding family-oriented location, this is a rare opportunity for your family
$ 819,000
7545 Copley Ridge Dr, Lantzville, BC, V0R 2H0 Luxury House for sale | Listing ID 1049 | Royal LePage Carriage Trade Luxury Properties
View photo
House · for sale
$ 2,990,000
7545 Copley Ridge Dr, Lantzville, BC, V0R 2H0 Luxury House for sale | Listing ID 1049 | Royal LePage Carriage Trade Luxury Properties
Cowichan Valley G
· House
· Patio · Fireplace · Sauna
Cowichan Valley G · House · Patio · Fireplace · Sauna
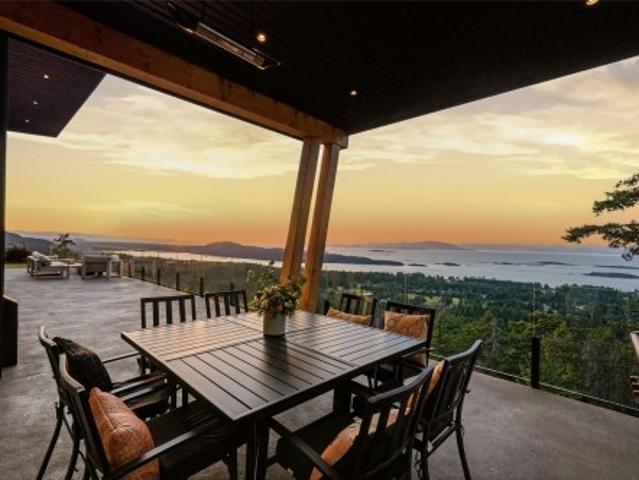
Luxurious Contemporary Home with Stunning Views! Enjoy jaw-dropping panoramic views of Nanoose Bay, Notch Hill, Southey, Maude, and the Winchelsea Islands, stretching across the Strait of Georgia all the way to the mainland mountains! Be sure to view this sophisticated 4 Bed/3 Bath West Coast-style custom home on a landscaped. 94-acre lot, offering contemporary fixtures/finishes, two nat gas FPs, floor-to-ceiling windows, and high-quality extras. The superb location in ‘The Foothills’ of Upper Lantzville offers easy access to lakes, parks, Lantzville and North Nanaimo. The stunning Great Room features 11-ft ceilings, hardwood floors, picture windows, a gas fireplace, wine wall, and beverage station. Chef’s Kitchen with stainless appls, Butler’s Pantry, and quartz finishes. A door opens to a huge patio with Outdoor Kitchen. The Primary Suite offers a spa ensuite and sauna, while a Den, 2 other Bedrooms, Bath, and Rec Room with wet bar complete the layout. Visit our website for more
$ 2,990,000
177 Maracaibo Lane, Salt Spring, BC, V8K 1S6 house for sale.
View photo
House · for sale
$ 1,795,000
$ 986/sq.ft
177 Maracaibo Lane, Salt Spring, BC, V8K 1S6 house for sale.
Cowichan Valley G
· 1,819 sq.ft · 2 Bedrooms · 2 Baths · House
Cowichan Valley G · 1,819 sq.ft · 2 Bedrooms · 2 Baths · House
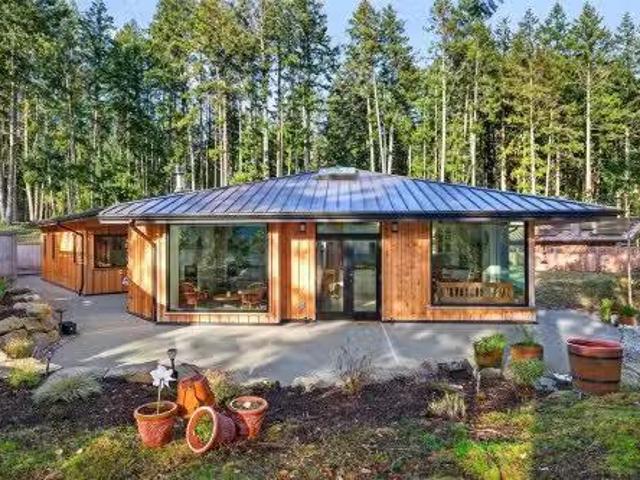
Stunning oceanfront residence showcasing refined West Coast design and quality craftsmanship. This custom-built 2-bedroom, 2-bathroom plus den home is truly turnkey, offering approximately 1,600 square feet of thoughtfully designed living space. An open-concept layout with vaulted ceilings, exposed wood beams, and custom millwork creates warmth and flow, while large windows fill the home with natural light and connect it to the surrounding coastal setting and wildlife.The kitchen features custom cabinetry, a generous island with seating, and stainless steel appliances, seamlessly connecting to the dining and living areas—ideal for everyday living and entertaining.Located in the private, gated community of Maracaibo Estates, owners enjoy access to a marina, swimming lagoon, clubhouse, guest cottages, tennis and pickleball courts, and scenic walking trails. A rare opportunity to own an oceanfront home in a tranquil, amenity-rich setting. Maracaibo share sold separately. Still available a
$ 1,795,000
4943 Dixon Lane, Lantzville, BC, V0R 2H0 Luxury House for sale | Listing ID 1041 | Royal LePage Carriage Trade Luxury Properties
View photo
House · for sale
$ 1,449,990
4943 Dixon Lane, Lantzville, BC, V0R 2H0 Luxury House for sale | Listing ID 1041 | Royal LePage Carriage Trade Luxury Properties
Cowichan Valley G
· House
· Patio
Cowichan Valley G · House · Patio
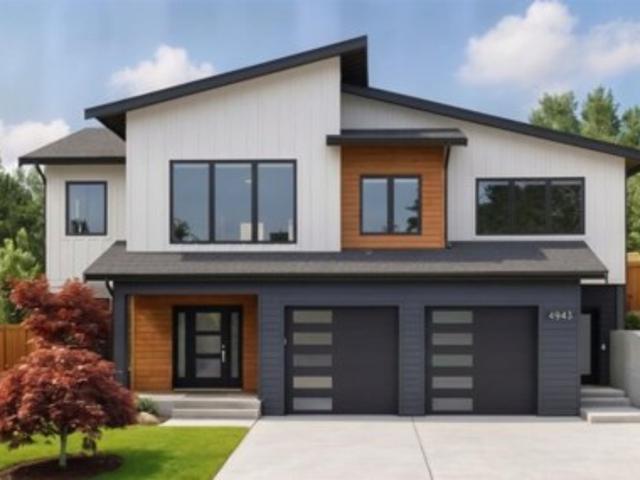
Discover refined West Coast living in this thoughtfully designed family home + suite currently under construction in The Foothills, Central Vancouver Island’s premier 1,800+ acre master-planned community. Set on a 0.20-acre lot with ocean and mountain views, this modern residence will boast 5 beds, 4 baths, 3,090 sqft of tastefully finished space, and seamless connection to the outdoors. The main level will feature an open-concept great room with 12' ceilings and spectacular views, a chef-inspired kitchen, and a covered patio. The spacious primary bedroom will deliver a walk-in closet and calming ensuite, with two further bedrooms nearby and a fourth downstairs, while a one-bed ground-level suite offers income potential or flexibility. With trails, viewpoints, and protected parkland at your doorstep, this is an exceptional opportunity to embrace the west coast life and call The Foothills home. Measurements are approximate; details subject to change; verify if important. Price + gst
$ 1,449,990
169 Armand Way, Salt Spring, BC, V8K 2B6 house for sale | Listing ID 1041 | Royal LePage
View photo
House · for sale
$ 6,995,000
169 Armand Way, Salt Spring, BC, V8K 2B6 house for sale | Listing ID 1041 | Royal LePage
Cowichan Valley G
· House
· Swimming pool
Cowichan Valley G · House · Swimming pool
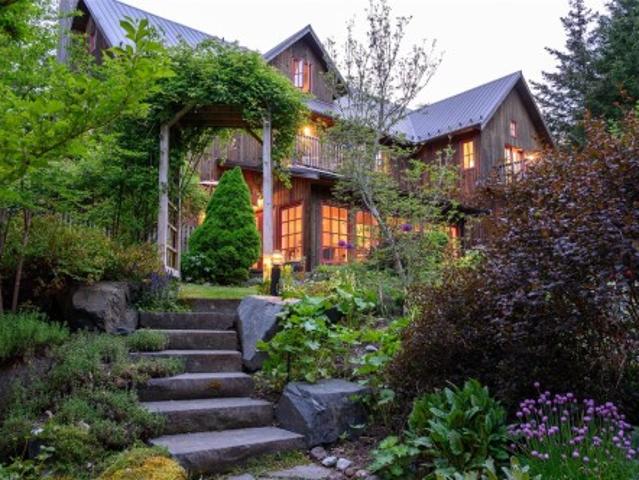
The Wetherly on Salt Spring Island is an exceptional 30 acre estate of absolute privacy and outstanding natural beauty. When the owners purchased this secluded parcel over 1/4 century ago, they sought to preserve the tucked away, tranquil nature of the landscape while building a legacy estate to share with family, friends and visitors alike. A place designed to encourage connection with nature while providing inviting opportunities to gather. A key emphasis in the design phase was put on how the main home and out buildings interact with each other and their individual surroundings. The property is orchestrated around extended family recreation with indoor/outdoor spaces presenting ample opportunities for relaxation and play among the spa, social house and inground swimming pool. During the day as you approach the property it sits in reverence to the landscape. At night when it’s all lit up, you get a dramatically different perspective. A simply outstanding offering. Like no other!
$ 6,995,000
107 Atkins Rd, Salt Spring, BC, V8K 2X6 house for sale List.
View photo
House · for sale
$ 2,000,000
$ 24/sq.ft
107 Atkins Rd, Salt Spring, BC, V8K 2X6 house for sale List.
Cowichan Valley G
· 80,998 sq.ft · House
Cowichan Valley G · 80,998 sq.ft · House
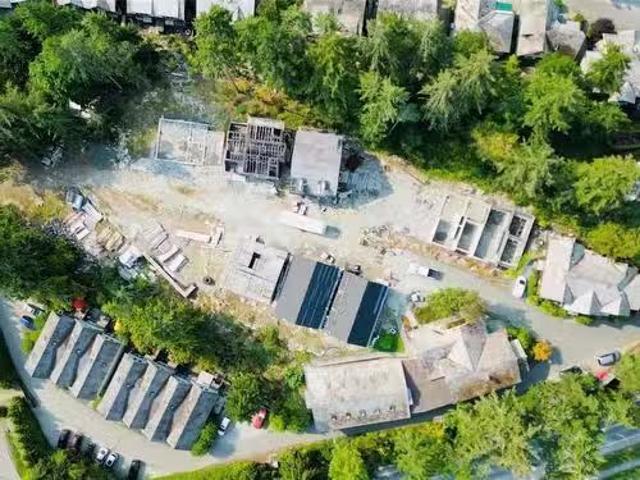
NEW REDUCED PRICE $2,000,000.00 Rare opportunity! Seize the rare opportunity to own an 81,000 square foot (1.859 acres) parcel of land nestled in the prestigious Ganges Village Core of Salt Spring Island. This unique property is partially developed with a townhouse complex and brimming with potential for visionary investors. This vibrant hub is celebrated for its rich arts scene, gourmet cuisine, eclectic local shops, and a welcoming community atmosphere. Beyond the immediate attractions, the property is surrounded by a plethora of amenities, lush parks, and charming neighborhood spots. Whether you’re looking to create a private sanctuary or a thriving community space, this location offers limitless possibilities. Dont miss out on this extraordinary chance to invest in one of Salt Spring Islands most sought-after areas. Sold as is, where is—this property awaits your creative touch to transform it into something truly remarkable. Amazing Location - Infinite Potential! Still available at
$ 2,000,000
2333 Summerset Rd, Nanoose Bay, BC, V9P 9E4 house for sale | Listing ID 1039 | Royal LePage
View photo
House · for sale
$ 1,139,000
2333 Summerset Rd, Nanoose Bay, BC, V9P 9E4 house for sale | Listing ID 1039 | Royal LePage
Cowichan Valley G
· House
· Patio · Garden · Parking
Cowichan Valley G · House · Patio · Garden · Parking
An established large and bright family home with 6 bedrooms and 3 bathrooms on 4.5 Acres, Ideal for larger families/co-living arrangements(sellers experienced unexpected developments) An established woodlot with a range of broadleaf and evergreens, the house sits in an expansive open garden allowing sun/daylight into the bright public and bedrooms. Nanoose Bay is sought after: 15 minutes from facilities in both Nanaimo and Parksville. Commercial, healthcare, education and recreation. At the end of a 300 metre cul de sac, the house is secluded and secure. The lower rear yardfeatures a lawn area, a waterfall with fish pond and patio with glazed pergola. The upper garden has lawns and flower beds, a large paved area and room for a kitchen garden and enclosures for farm/pets. A larger workshop and garage building accommodates3+ cars. Also a greenhouse and a garden shed. Site has potential for an additional dwelling unitBuyers to verify with local authorities
$ 1,139,000
170 Woodland Dr, Salt Spring, BC, V8K 1K2 house for sale | Listing ID 1030 | Royal LePage
View photo
House · for sale
$ 879,000
170 Woodland Dr, Salt Spring, BC, V8K 1K2 house for sale | Listing ID 1030 | Royal LePage
Cowichan Valley G
· House
· Garden · Parking
Cowichan Valley G · House · Garden · Parking
The perfect one-level rancher for first-time buyers or those looking to retire in comfort, ideally located in the highly sought-after Vesuvius area of Salt Spring Island. Set on a large private 1.03-acre property with the convenience of piped water, this home offers easy living in a natural setting. This well-cared-for residence features 2 bedrooms, den/bedroom & 2 bathrooms, including a spa-inspired ensuite complete with heated floors. The bright & inviting interior is enhanced by skylights that flood the home with natural light, complemented by warm wood flooring throughout much of the living space. The thoughtfully designed layout includes a charming kitchen with an eating area, a cozy sunken living room, & the convenience of an attached garage. Enjoy a spacious 800 plus sqft of sundeck overlooking manicured gardens, mature landscaping, & a selection of fruit trees—all accessed by a paved driveway. Perfectly suited for retirees or families seeking single-level living
$ 879,000
1745 Pavenham Rd, Cowichan Bay, BC, V0R 1N1 house for sale | Listing ID 1034 | Royal LePage
View photo
House · for sale
$ 950,000
1745 Pavenham Rd, Cowichan Bay, BC, V0R 1N1 house for sale | Listing ID 1034 | Royal LePage
Cowichan Valley G
· House
· Parking · Deck
Cowichan Valley G · House · Parking · Deck
This 3410 SF Cowichan Bay residence offers three levels of flexible living space, including a separate space ideal for family, rental income or visitors. The home provides 5/6 bedrooms & 3.5 bathrooms, with some updated exterior paint & numerous improvements inside & out since last on the market. Wood & tile flooring is found through most of the main & second storey of this home, complemented by 9' ceilings on the main & lower levels. The home has an in-floor radiant heating system, 200 AMP service, built-in vac, woodstove, storage room, large deck & attached double garage. The main floor features cozy family room, living room & entertainment sized dining room. The 0.5 acre lot features mature trees & a parklike setting. A detached shop with garage bays (589 SF) & a studio above (353 SF) adds versatility. Subdivision potential may be possible when municipal services are upgraded. Bench School district & walking distance to the many amenities of Cowichan Bay
$ 950,000
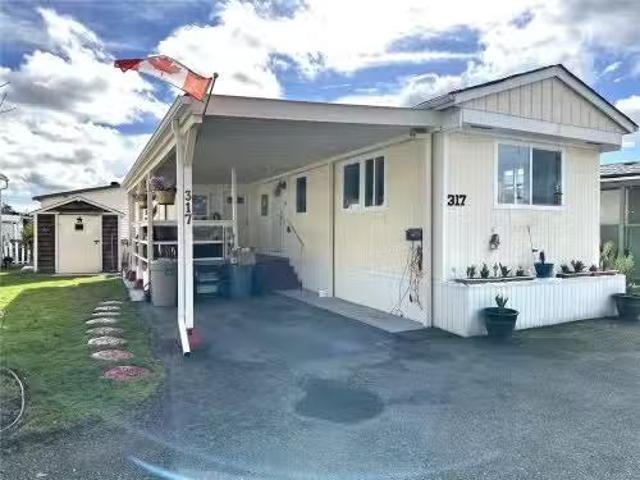
317 2885 Boys Rd, Duncan, BC, V9L 4Y9 house for sale Listin.
View photo
House · for sale
$ 180,000
$ 261/sq.ft
317 2885 Boys Rd, Duncan, BC, V9L 4Y9 house for sale Listin.
Cowichan Valley G
· 689 sq.ft · 2 Bedrooms · 1 Bath · House
· Air conditioning
Cowichan Valley G · 689 sq.ft · 2 Bedrooms · 1 Bath · House · Air conditioning
Affordable & Updated 1-Bedroom + den Home in Silver Park (55+)Welcome to this charming 1+ bedroom, 1-bathroom home in the well-managed Silver Park 55+ community. This home offers a warm and inviting living space. The open-concept living and dining area flows seamlessly into a functional kitchen, featuring a new fridge and ample cabinetry.Additional highlights include an in-unit stacked washer & dryer for convenience, an efficient forced-air oil furnace for warmth in the winter, and a window AC unit to stay cool in the summer. A covered porch provides a great space to enjoy outdoor living year-round. The property also includes two storage sheds—one for tools and another for extra storage. Situated in a private setting, this home offers added tranquility.Located in a quiet, well-run community, this home is just minutes from shopping, dining, and all that Duncan has to offer. Don’t miss this affordable opportunity for comfortable, low-maintenance living! Still available at ListedBuy!
$ 180,000
Multi family for sale in Lantzville, Upper Lantzville, 6641/66.
View photo
House · for sale
$ 3,360,000
Multi family for sale in Lantzville, Upper Lantzville, 6641/66.
Cowichan Valley G
· House
· Parking
Cowichan Valley G · House · Parking
For Sale - 5.96 acre largely cleared development site in desirable Upper Lantzville. Exceptional opportunity for development under existing zoning allowing for low density multifamily townhome and duplex types as part of a 10 lot strata development. Total units under current DP application envisions 32 mixed type units of which 14 can be a cluster multifamily development. Services are at lot line, and preliminary approvals in place. Further opportunity exists for comprehensive development with adjacent property whereby 7-11 further strata lots comprising +- 2.34 acres (up to 5.3 acres) can be purchased and developed. Proposed works include park dedication, environmental protection areas; greenway trail, and ancillary parking area. An existing older home on site is currently tenanted. parking area. An existing older home on site is currently tenanted. Still available at ListedBuy!
$ 3,360,000
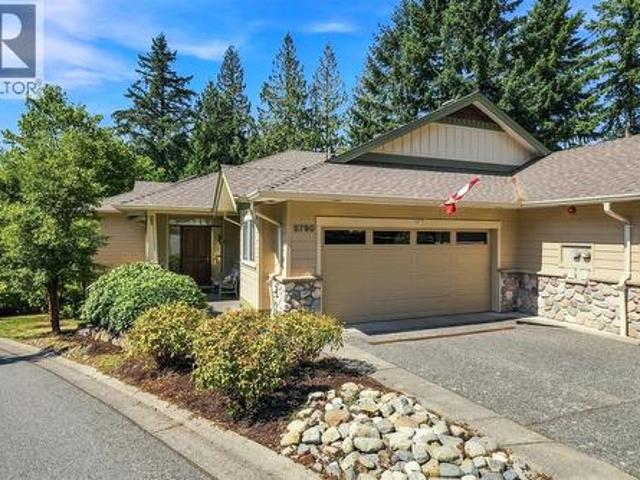
5790 Garnet Pl, Nanaimo, BC, V9T 6S1 house for sale | Listing ID 1048 | Royal LePage
View photo
House · for sale
$ 879,900
5790 Garnet Pl, Nanaimo, BC, V9T 6S1 house for sale | Listing ID 1048 | Royal LePage
Cowichan Valley G
· House
Cowichan Valley G · House
Updated End Unit at highly-regarded Rocklands at Rutherford! Bright and immaculate, this townhome is the largest floorplan, with multiple South-Facing windows bringing sunlight into the main level entry living space. No expense was spared updating the home’s centrepiece: a true Chef’s Kitchen with oversized 9ft x 5 ft centre island, stainless steel appliances, custom concrete countertops and quality cabinets. A wall was removed with Strata Permission to open up the space and gorgeous Hardwood Flooring installed throughout. A Heat Pump was added in 2021. The primary ensuite offers a little bit of luxury with Custom Built Vanity, quartz counters and standout mosaic tile flooring. Two bedrooms, large Family Room and plenty of storage complete the lower level. Rarely do these units become available and it’s easy to see why, with one of North Nanaimo's best locations, close to shopping, restaurants, trails, parks and beaches. Move to Central Vancouver Island and Live Your Dream Today
$ 879,900
#11 171 Tripp Rd, Salt Spring, BC, V8K 1K6 vacant land for s.
View photo
House · for sale
$ 169,900
#11 171 Tripp Rd, Salt Spring, BC, V8K 1K6 vacant land for s.
Cowichan Valley G
· House
· Deck
Cowichan Valley G · House · Deck
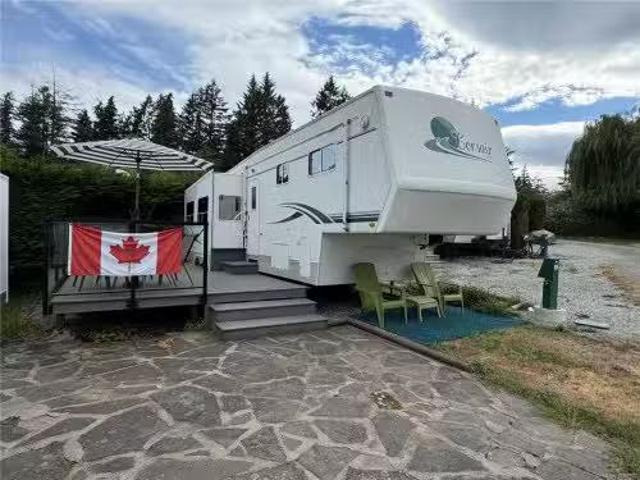
Escape to easy lakeside living at Site 11, complete with a well-maintained 2003 Corsair fifth wheel that comfortably sleeps four and everything needed to start enjoying your getaway right away. This turn-key recreational site features a large composite deck, outdoor dining area, and included camping accessories—simply arrive and relax. Enjoy access to exceptional shared amenities including a sandy beach, dock, non-motorized boat launch, BBQ area, fire pit, shower and laundry facilities, and the convenience of a year-round caretaker. Annual fees of just $1,500 cover nearly all expenses, including property taxes. Hydro, internet, and cable services are available through local providers. Still available at ListedBuy!
$ 169,900

Get email alerts

Don't miss out: be the first to know about new properties

The alert was correctly created

On subscribing you accept the conditions of use and the privacy policy
Alert
Receive new ads in your inbox
Save this search
Receive alerts for new listings

We'll send you an email when we have new properties for: "Houses for sale in Cowichan Valley G"

The alert was correctly created

Ruxton Island
Thetis Island
Get email alerts and be the first to see new listings
Required field
On subscribing I accept the terms of the privacy policy
Perfect! You'll soon start receiving new listings via email
Alert
Receive an email when we have new ads for Houses for sale in Cowichan Valley G
Save this search
Filters

Bedrooms

Area (sq.ft)

sq.ft
sq.ft

Price

$
$

Filter by property type

Bathrooms

Clear all filters
Receive notifications when new entries are published.