2,837 houses for sale in Craighurst

280 Oxbow Park Drive, Wasaga Beach, ON, L9Z 2V6 house for sale | Listing ID S13858 | Royal LePage
View photo
House · for sale
$ 1,150,000
New
280 Oxbow Park Drive, Wasaga Beach, ON, L9Z 2V6 house for sale | Listing ID S13858 | Royal LePage
Craighurst
· House
· Patio · Garden · Fireplace · Deck · Swimming pool · Parking
Craighurst · House · Patio · Garden · Fireplace · Deck · Swimming pool · Parking
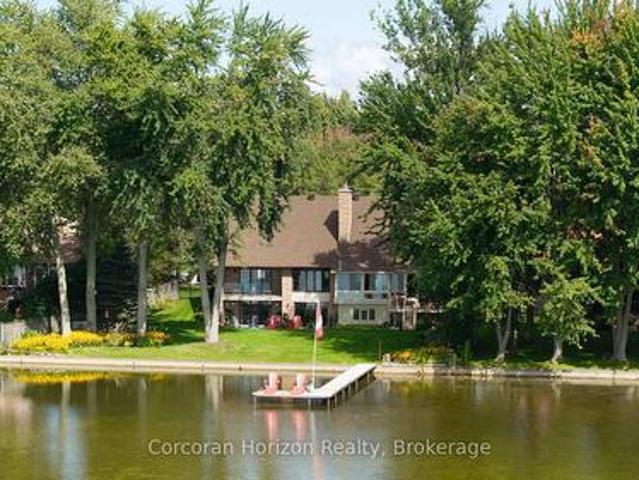
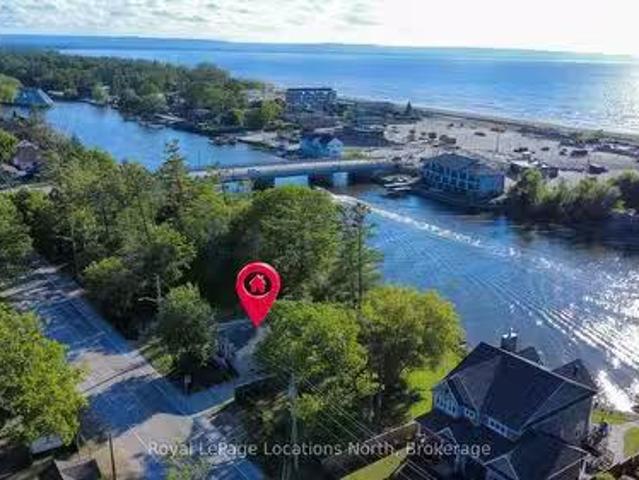
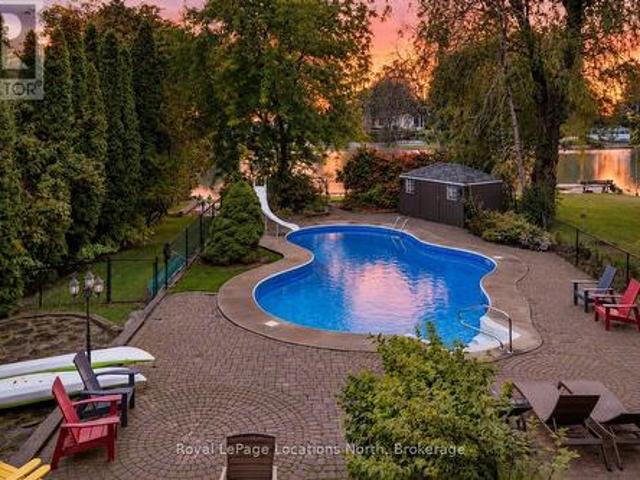
Riverfront + Pool + Separate Income Cottage. Looking for a property that has it all? Set on a 60' x 445' riverfront lot, this property offers boating access to Georgian Bay, a 20' x 40' inground pool by the river, a separate 2-bedroom cottage, multiple garage spaces and a 3-bedroom, 3-bathroom main home. The main house has vaulted ceilings and rustic wood beams, wide plank rustic flooring and a wood-burning fireplace in the open concept living room. Large windows overlook the property, and patio doors walk out to a large deck overlooking the river and yard. The oversized primary bedroom has its own ensuite and views of the backyard. The lower level has 9' ceilings, a large rec room, laundry and room to add another bedroom, along with a walkout directly to the patio, pool and backyard. The inground pool is fully fenced and has a new liner, heater and pump. Having a pool this close to the river, with boating access to Georgian Bay from your own property, is a setup that would be very dif
$ 1,150,000
5 Gerus Road, Tiny, ON, L0L 2J0 house for sale Listing ID S.
View photo
House · for sale
$ 1,099,900
5 Gerus Road, Tiny, ON, L0L 2J0 house for sale Listing ID S.
Craighurst
· 4 Bedrooms · 3 Baths · House
· Office room · Fireplace · Deck
Craighurst · 4 Bedrooms · 3 Baths · House · Office room · Fireplace · Deck
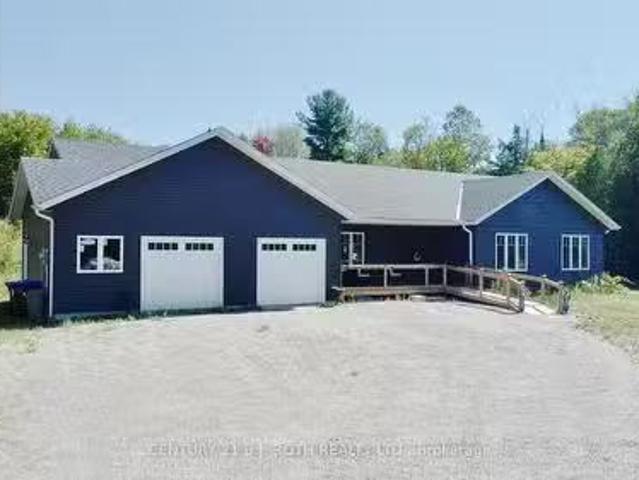
Escape to your own private retreat on nearly 5 acres, just minutes from the sandy shores of Balm Beach and Cawaja Beach. Built in 2018, this custom bungalow offers the perfect blend of modern comfort, thoughtful design, and peaceful country living. Featuring 4 bedrooms and 2.5 bathrooms, the home is ideal for families, retirees, or anyone seeking extra space both inside and out.The heart of the home is the stunning kitchen, complete with quartz countertops, a large centre island, abundant cabinetry, and plenty of room to gather and entertain. The bright, open-concept living area is anchored by a cozy gas fireplace and offers a seamless walkout to the expansive deck, creating the perfect space to enjoy the surrounding natural beauty.The spacious primary suite features a walk-in closet and private ensuite, while a second bedroom offers the convenience of its own 2-piece ensuite. The versatile fourth bedroom can easily function as a home office, den, or guest room to suit your needs.Desig
$ 1,099,900
2 Briarwood Court, Springwater, ON, L0L 1X0 house for sale | Listing ID S13856 | Royal LePage
View photo
House · for sale
$ 699,000
2 Briarwood Court, Springwater, ON, L0L 1X0 house for sale | Listing ID S13856 | Royal LePage
Craighurst
· House
· Fireplace · Parking · Cellar
Craighurst · House · Fireplace · Parking · Cellar
If you've ever driven down Briarwood Court, you already know this is a special street. Surrounded by absolutely beautiful million-dollar-plus homes, this diamond in the rough sits on an incredible 1.5+ acre wooded property and is ready for someone with vision to bring it back to life. Being sold as an estate sale, this home does require work, but the setting, space and potential are undeniable. The home features 3 bedrooms plus a 4th bedroom in the basement, 2 bathrooms, and a bright, open living space connecting the kitchen and living room. From the kitchen, you can look down into the living room and out through the bay windows, creating a wonderful sense of openness and connection. The walkout lower level offers additional living space, a wood-burning fireplace, laundry room and separate garage entry, opening up plenty of possibilities. Carpeting has already been removed, leaving a blank canvas ready for new flooring and your own finishing touches. Outside is where this property real
$ 699,000
23 Laddie Lane, Springwater, ON, L9X 0C3 house for sale | Listing ID S13854 | Royal LePage
View photo
House · for sale
$ 1,249,999
23 Laddie Lane, Springwater, ON, L9X 0C3 house for sale | Listing ID S13854 | Royal LePage
Craighurst
· House
· Swimming pool
Craighurst · House · Swimming pool
Nestled within the highly sought after community of Anten Mills, this exceptional custom built raised bungalow offers a rare blend of privacy, craftsmanship, and refined living on a beautifully tree lined lot set along a quiet street. Thoughtfully designed with soaring vaulted ceilings, expansive skylights, and an abundance of natural light throughout, the home delivers an inviting atmosphere with striking architectural character. Offering 3+1 bedrooms, 3 bathrooms featuring nearly 4000 sq ft of thoughtfully designed living space. The spacious primary retreat is thoughtfully appointed with a walk in closet and a stunning custom five piece ensuite w/ jacuzzi tub designed for comfort and relaxation. Privately positioned on its own upper level, the loft provides a quiet and versatile retreat ideal for a reading lounge, home workspace, studio, or peaceful escape from the main living areas. The newly renovated lower level has been carefully curated for versatility and entertaining, complete
$ 1,249,999
28 165 Kozlov Street, Barrie, ON, L4N 7M7 townhouse for sale | Listing ID S13855 | Royal LePage
View photo
Townhouse · for sale
$ 475,000
28 165 Kozlov Street, Barrie, ON, L4N 7M7 townhouse for sale | Listing ID S13855 | Royal LePage
Craighurst
· Townhouse
· Patio · Garden · Fireplace · Parking
Craighurst · Townhouse · Patio · Garden · Fireplace · Parking
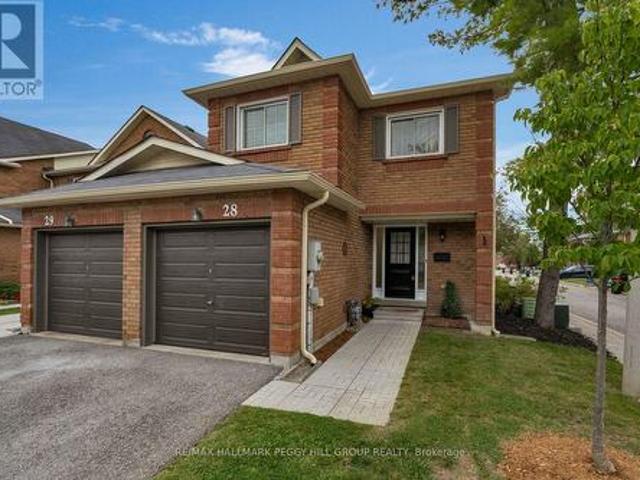
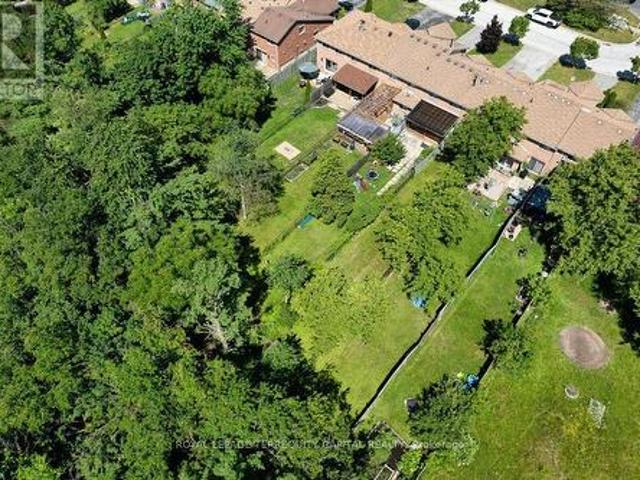
Updated 3-bedroom townhome with a private backyard, attached garage & a walkable location! Condo living does not have to mean giving up your own backyard or extra room for the way you actually live. This Barrie townhome offers both, with a fenced yard shaded by a mature tree, an interlock patio and perennial gardens, plus an attached garage and a main floor with multiple defined living areas. Residential/commercial grade vinyl flooring (2026) runs through the main and upper levels, complemented by freshly primed and painted walls for a clean, neutral finish. New carpet was also installed on the stairs in 2026, while all doors have been updated with new brushed nickel handles and hinges. The family room is centred around a wood-burning fireplace and bay window, while the separate dining room sits just off the updated kitchen, finished with painted cabinetry, soft-close hinges, updated hardware, countertop, sink and backsplash (2026). Just beyond the kitchen, a bonus room adds valuable e
$ 475,000
78 Brown Wood Drive, Barrie, ON, L4M 6M6 house for sale Lis.
View photo
House · for sale
$ 899,900
78 Brown Wood Drive, Barrie, ON, L4M 6M6 house for sale Lis.
Craighurst
· 31 Bedrooms · 4 Baths · House
· Garden · Fireplace · Deck · Equipped kitchen
Craighurst · 31 Bedrooms · 4 Baths · House · Garden · Fireplace · Deck · Equipped kitchen
RARELY OFFERED! This exceptional bungalow offers approx 1,900 sq. ft. on the main level plus a professionally finished lower level, backing directly onto the prestigious Barrie Country Club.Situated on a large, private south-facing lot surrounded by mature oak, maple and blue spruce trees, perennial gardens, and direct gated access to the golf course, this property is just a 2 minute walk to the clubhouse-a true golfers dream. Double glass entry doors (2023) and a skylight welcome you into the bright foyer. The open-concept layout features spacious living and dining areas overlooking the kitchen, breakfast area and family room. Hardwood flooring flows throughout much of the main level. The updated kitchen features quartz countertops, upgraded cabinetry, gas stove, refrigerator and dishwasher. The adjoining breakfast area and family room with gas fireplace offer beautiful backyard views and California shutters. Step outside to the deck with gas BBQ hookup, ideal for entertaining, outdoo
$ 899,900
38 Beverly Street, Springwater, ON, L0L 1P0 house for sale | Listing ID S13855 | Royal LePage
View photo
House · for sale
$ 814,900
38 Beverly Street, Springwater, ON, L0L 1P0 house for sale | Listing ID S13855 | Royal LePage
Craighurst
· House
· Patio · Garden · Fireplace · Cellar
Craighurst · House · Patio · Garden · Fireplace · Cellar
Welcome to 38 Beverly Street in Elmvale, a beautifully maintained home built in 2019 offering modern finishes, thoughtful custom upgrades and a peaceful setting backing onto environmentally protected land. Great curb appeal welcomes you with an updated front exterior completed in 2025 and stamped concrete front walkway and stairs. Inside, the kitchen features custom cabinetry, while the main floor gas fireplace creates a warm and inviting living space. The primary suite has been beautifully updated with a renovated ensuite featuring custom cabinetry and a custom walk-in closet, both completed in 2025. The partially finished basement adds valuable living space with a rec room, electric fireplace and custom dry bar, plus a rough-in for a future 3-piece bathroom. An abundance of unfinished basement space provides excellent storage or plenty of room to create additional living areas to suit your needs. Outside, enjoy a backyard with stamped concrete patio and stairs, a finished area beneat
$ 814,900
1 Brown Wood Drive, Barrie, ON, L4M 6N4 house for sale | Listing ID S13854 | Royal LePage
View photo
House · for sale
$ 849,500
1 Brown Wood Drive, Barrie, ON, L4M 6N4 house for sale | Listing ID S13854 | Royal LePage
Craighurst
· House
· Patio · Garden · Fireplace · Deck · Swimming pool · Parking
Craighurst · House · Patio · Garden · Fireplace · Deck · Swimming pool · Parking
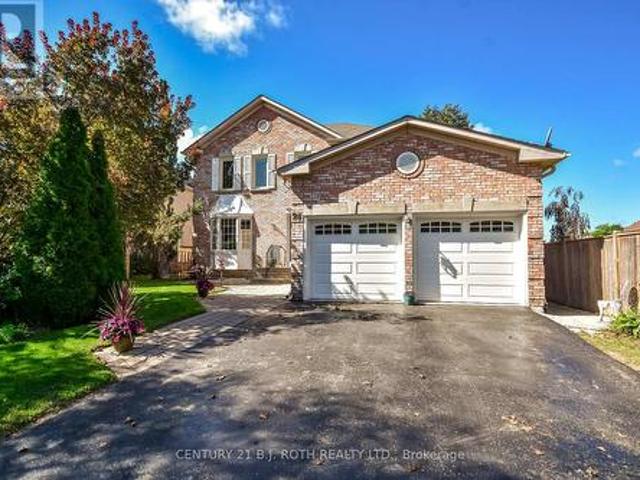
Welcome to 1 Brown Wood Dr, meticulously kept by the original owner, this quality Morra-built 2-storey all brick home is on a 45 x 124 foot lot. Shows well with pride of ownership. Spanning 2200 square feet of finished living space there is room for both relaxation and entertainment. 4 spacious bedrooms, 2.5 baths, providing comfortable accommodation for family and guests. The heart of the home, a good sized eat-in kitchen with stainless steel appliances, is perfect for gatherings with its seamless flow onto the deck into the backyard oasis and overlooking the family room with gas fireplace. Step outside to discover a landscaped retreat featuring a gas heated quality KOHO pool with a deep end plus large patios in the low maintenance back yard. Whether relaxing poolside or enjoying alfresco dining, this private haven promises endless enjoyment. Main floor laundry & inside access to the garage. The special private front entrance patio shaded in the trees is a nice bonus. The unfinished l
$ 849,500
426 Sunnidale Road, Barrie, ON, L4N 7A8 house for sale | Listing ID S13853 | Royal LePage
View photo
House · for sale
$ 639,999
426 Sunnidale Road, Barrie, ON, L4N 7A8 house for sale | Listing ID S13853 | Royal LePage
Craighurst
· House
· Garden · Fireplace · Deck
Craighurst · House · Garden · Fireplace · Deck
Quick possession available. Welcome to 426 Sunnidale Road, a beautifully updated brick bungalow located in an established Northwest Barrie neighbourhood. Offering 3 bedrooms and 3 bathrooms, this move-in-ready home combines a functional bungalow layout with a long list of recent improvements. Step inside to a bright, freshly painted interior featuring new luxury vinyl flooring, updated bathrooms, modern light fixtures and fresh finishes throughout. The main level offers three comfortable bedrooms, including a primary bedroom with its own private ensuite, along with an additional main-floor bathroom. The bright kitchen features ample cabinetry, a center island and an abundance of natural light from the large skylight, with a walkout providing easy access to the deck and backyard. An additional living space is highlighted by a brick fireplace and skylight, creating a warm and inviting area to relax or entertain. The lower level adds even more versatility and includes a 3-piece bathroom,
$ 639,999
86 Oxley Drive, Penetanguishene, ON, L9M 1W1 house for sale | Listing ID S13859 | Royal LePage
View photo
House · for sale
$ 699,900
New
86 Oxley Drive, Penetanguishene, ON, L9M 1W1 house for sale | Listing ID S13859 | Royal LePage
Craighurst
· House
· Garden · Office room · Deck · Cellar
Craighurst · House · Garden · Office room · Deck · Cellar
Don't miss out on this gorgeous home located on a quiet street near beautiful beaches and lakes. This raised bungalow boasts a bright and airy layout with a spacious gourmet kitchen. The basement has a fully finished rec room, bedroom, office and ample storage. Reshingled roof and appliances were done approx 5 years ago. Situated on a huge lot, enjoy sitting on your deck under a pergola, create that beautiful garden, or sit by the fire pit every summer night. Located next to many beaches and minutes to Penetang Harbour. You don't want to miss out on this gem. Show and make an offer. (Id: 27)
$ 699,900
23 Trail Boulevard, Springwater, ON, L9X 0S3 house for sale | Listing ID S13855 | Royal LePage
View photo
House · for sale
$ 1,450,000
23 Trail Boulevard, Springwater, ON, L9X 0S3 house for sale | Listing ID S13855 | Royal LePage
Craighurst
· House
· Fireplace
Craighurst · House · Fireplace
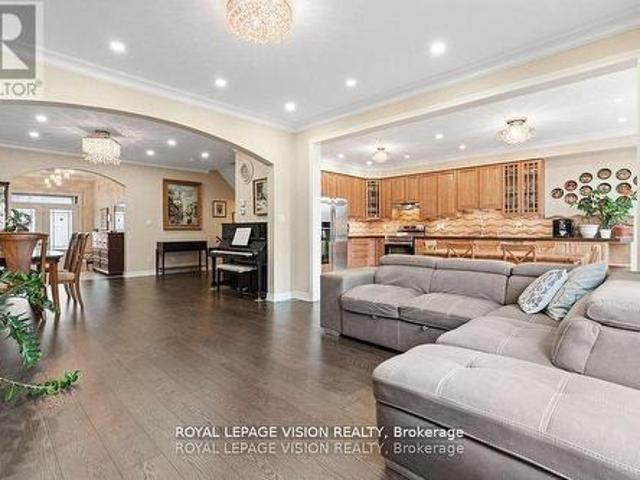
Welcome to True Luxury in Stonemanor WoodsPrepare to be impressed by this spectacular Perfect South Ravin lot with 5+1 bed and 6 bath. Quality built by Tribute Homes, perfectly situated on an expansive, flat 62 x 147 ft. Ravine lot. Designed with unparalleled attention to detail. Premium Interior HighlightsArchitectural Elegance: 10-ft. Smooth ceilings on both the main and second floors, accented by elegant crown moldings, upgraded trim, pot lights, and rich hardwood flooring throughout. Gourmet Kitchen: A custom-built chef's dream featuring an oversized island, quartz countertops, extended cabinetry, and a spacious walk-in pantry. Elegant Living: An open-concept family room anchored by a cozy gas fireplace, complemented by formal living and dining rooms designed for sophisticated entertaining. Work from Home: A dedicated main-floor office offers the perfect quiet workspace. (Id: 27)
$ 1,450,000
3909 Treeline Drive, Severn, ON, L0K 2B0 house for sale | Listing ID S13859 | Royal LePage
View photo
House · for sale
$ 1,498,000
New
3909 Treeline Drive, Severn, ON, L0K 2B0 house for sale | Listing ID S13859 | Royal LePage
Craighurst
· House
· Garden · Balcony · Fireplace · Deck
Craighurst · House · Garden · Balcony · Fireplace · Deck
Welcome to 3909 Treeline Dr, a custom stone bungalow at the end of a quiet mature cul-de-sac on the shores of Lake Couchiching. Offering 3,400 sq.ft. of finished living space, 100 ft. Of southwest waterfront, level lawn, and a private dock, this property delivers breathtaking sunsets, rare long lake views, and crystal-clear sand-bottom water. Step inside to smooth ceilings, rich hardwood flooring, and light-filled open-concept living. The renovated chef's kitchen features quartz countertops with a waterfall edge, custom white shaker cabinetry, induction cooktop, coffee bar, and lake views from the sink. Host formal dinners by the dark brick accent fireplace or relax in the 430 sq. Ft. sunroom featuring a cozy gas fireplace and wall-to-wall windows. Step out onto the deck leading down to your flat backyard, an ideal setting for all outdoor activities. The main-floor primary suite serves as a serene haven with a private covered balcony overlooking the lake, and an ensuite complete with a
$ 1,498,000
23 Poplar Crescent, Ramara, ON, L0K 1B0 house for sale | Listing ID S13857 | Royal LePage
View photo
House · for sale
$ 799,000
New
23 Poplar Crescent, Ramara, ON, L0K 1B0 house for sale | Listing ID S13857 | Royal LePage
Craighurst
· House
· Garden · Swimming pool · Deck · Parking
Craighurst · House · Garden · Swimming pool · Deck · Parking
Welcome to waterfront living at its finest in beautiful Lagoon City! This stunning renovated home blends modern style with warm rustic charm and offers approximately 1500 sq. Ft. of comfortable living space on an exceptional 112' x 250' lot. Enjoy beautiful waterfront views from the spacious deck off the dining room, or unwind in the hot tub on the private bedroom deck. With 4 bedrooms and 3 full bathrooms, including 2 ensuites, there is plenty of room for family and guests. Step outside to your private shore wall and dock, perfect for boating, fishing or simply enjoying the water. Located just moments from the beach, this property offers the ultimate year-round retreat. A circular driveway accommodates up to 8 vehicles, complemented by an attached garage and beautifully landscaped front yard featuring impressive armour stone. A rare opportunity to enjoy space, privacy and the relaxed waterfront lifestyle Lagoon City is known for. (Id: 27)
$ 799,000
3400 Reservoir Road, Severn, ON, L0K 1E0 house for sale | Listing ID S13855 | Royal LePage
View photo
House · for sale
$ 1,900,000
Updated
3400 Reservoir Road, Severn, ON, L0K 1E0 house for sale | Listing ID S13855 | Royal LePage
Craighurst
· House
· Parking · Cellar
Craighurst · House · Parking · Cellar
Imagine raising your family with room to roam, explore, and truly enjoy the outdoors-this nearly 23-acre property offers exactly that. Surrounded by nature, it's a place where kids can play freely, families can gather, and lasting memories are made year-round. Despite the peaceful, private setting, you're just minutes from major highway access, making daily commutes and weekend plans simple. Schools, shopping, and everyday essentials are all within easy reach, giving your family the perfect balance of convenience and country living. The home offers approximately 1,356 sq. Ft. above grade with three bedrooms and a partially finished basement, providing flexible space that grows with your family. Whether it's a cozy movie room, a play area for the kids, or additional living space, there's room to adapt to your lifestyle. An attached two-car garage adds everyday practicality, with space for vehicles, storage, or hobbies. This is more than just a home-it's an opportunity to create the life
$ 1,900,000
24 Grand Forest Drive, Barrie, ON, L4N 7E8 house for sale | Listing ID S13855 | Royal LePage
View photo
House · for sale
$ 899,900
24 Grand Forest Drive, Barrie, ON, L4N 7E8 house for sale | Listing ID S13855 | Royal LePage
Craighurst
· House
· Cellar
Craighurst · House · Cellar
Kingswood beauty on a walk-out lot with favorable distance from neighboring homes, offering the private setting you've been hoping to find in this premium sought-after family neighborhood. This spacious 4+1 bedroom & 3.1 bath all-brick detached home provides room for the whole family and exceptional flexibility for extended family living or income opportunities, featuring two kitchens, two laundry rooms, and a separate basement entrance. With 2,314 sq. ft. Of above-grade living space and four bedrooms on the second level, plus an additional 806 sq. Ft. in the walk-out lower level including a bedroom and den (set up with a bed), this two-story model delivers all the space you could need. Kingswood is located in the Bayshore community near Big Bay Point Road and Hurst Drive, close to everything desired in a commuter-friendly location including the waterfront, GO Station, parks, schools, shopping, and dining. The home combines generous living areas with a flexible floor plan and 4-car par
$ 899,900
41 Treetops Boulevard, New Tecumseth, ON, L9R 0M1 house for sale | Listing ID N13858 | Royal LePage
View photo
House · for sale
$ 999,000
New
41 Treetops Boulevard, New Tecumseth, ON, L9R 0M1 house for sale | Listing ID N13858 | Royal LePage
Craighurst
· House
· Office room · Gym · Cellar
Craighurst · House · Office room · Gym · Cellar
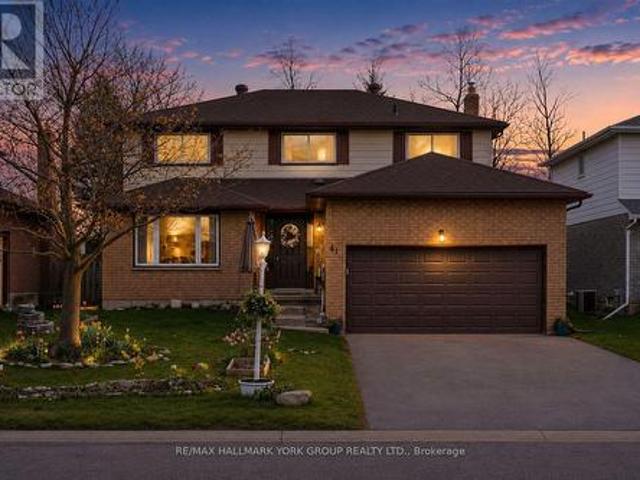
Sun-filled 3+1 bedroom + office home fronting a park in Treetops and giving you flexible 3 + 1 bedroom + office living. Over 3,000 sq ft of living space, including 2410 sq ft per MPAC and 600+ sq ft above grade daylight basement with large south-facing windows. Perfect as a bedroom plus office (or gym, or teen suite). 3 oversized bedrooms on 2nd floor, gourmet kitchen with quartz counters, hardwood floors, potlights, luxurious bathroom with glass shower and jets. Enclosed sunroom overlooks green space. Triple pane windows on the north side, fresh paint, smart Lutron lighting, security sensors and other high end finishes throughout. Flexible, bright, and move-in ready, a rare opportunity in a family friendly neighbourhood! (Id: 27)
$ 999,000
150 Santos Lane, Wasaga Beach, ON, L9Z 2M1 house for sale | Listing ID S13857 | Royal LePage
View photo
House · for sale
$ 1,849,000
150 Santos Lane, Wasaga Beach, ON, L9Z 2M1 house for sale | Listing ID S13857 | Royal LePage
Craighurst
· House
· Patio
Craighurst · House · Patio
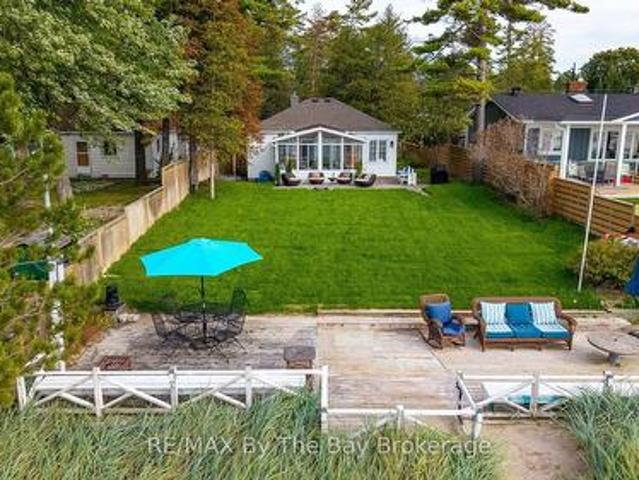
Stunning beachfront property offering breathtaking views of Georgian Bay and spectacular sunsets, all from your own special stretch of shoreline on the east end of Wasaga Beach. Conveniently located close to the east-end amenities of Wasaga Beach yet tucked away on a beautifully treed and private lot, this unique property offers an exceptional four-season lifestyle. The charming year-round beachfront cottage is tastefully decorated in a relaxed coastal style and features a bright, open-concept main floor with beautiful engineered oak flooring throughout the living, dining and kitchen areas. A delightful three-season sunroom overlooks the patio, manicured lawn and beach, creating the perfect place to relax and enjoy the ever-changing views of the Bay. The main cottage offers 3 bedrooms, a spacious 5-pc bath and a lower level providing additional space for family, friends and year-round recreation. Adding versatility is the fully furnished, year-round coach house featuring a loft bedroom
$ 1,849,000
10158 Georgian Bay Shore, Georgian Bay Baxter, ON, P0E 1E0 house for sale | Listing ID X13858 | Royal LePage
View photo
House · for sale
$ 1,049,000
New
10158 Georgian Bay Shore, Georgian Bay Baxter, ON, P0E 1E0 house for sale | Listing ID X13858 | Royal LePage
Craighurst
· House
Craighurst · House
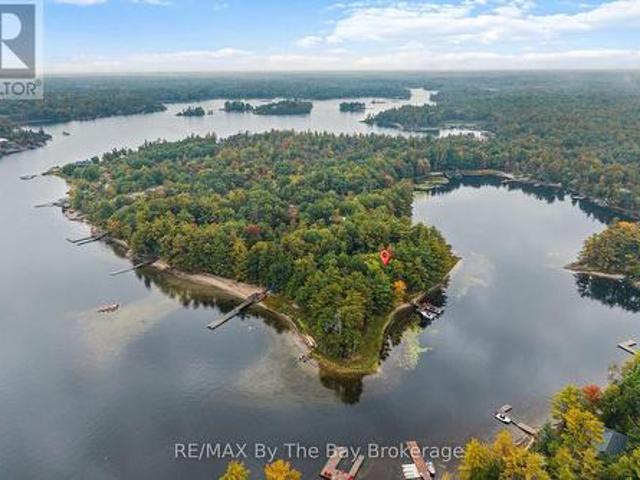
The next best thing to road access at a fraction of the cost, this is the kind of cottage property that feels like a true escape with very easy access, only 5 minutes by boat from Honey Harbour Marinas. Set on 1.93 acres with an incredible 929 feet of water frontage and a sandy beach, the property offers a level, forested lot with plenty of room to wander, relax and enjoy the shoreline. The recently restored, 1224 sqft, primary cottage has all the warmth you hope for in a Georgian Bay retreat, with wood throughout, vaulted ceilings, ceiling fans and a wood stove that makes cooler evenings feel especially cozy. Three bedrooms and two, 3 piece bathrooms provide lots of space for family and friends. A 641 sqft secondary cabin adds even more flexibility with two additional bedrooms, its own bathroom and a sunroom with a day bed. Perfect for guests, extended family or giving everyone a little more room to spread out. At the shore you'll find a dry boathouse to store all your water toys, plu
$ 1,049,000
26 Country Lane, Barrie, ON, L4N 0E6 house for sale | Listing ID S13853 | Royal LePage
View photo
House · for sale
$ 949,900
26 Country Lane, Barrie, ON, L4N 0E6 house for sale | Listing ID S13853 | Royal LePage
Craighurst
· House
· Garden
Craighurst · House · Garden
Wake up to water views in prestigious Painswick South. This beautifully renovated 2-storey detached home backs directly onto a pond with no rear neighbours and a forested backdrop, giving you exceptional privacy and views from every rear window. Completely updated in 2023 with quality modern finishes: brand-new flooring on both levels, pot lights throughout, and an upgraded staircase with iron pickets. The open-concept main floor offers generous living and dining areas flowing into a designer kitchen with centre island, stainless steel appliances and gas range, plus a bright breakfast nook with sliding doors to the backyard. Upstairs, four spacious bedrooms including a primary retreat with 5-pc ensuite. Step outside to your private oasis: interlock landscaping front and back, covered porch and pergola overlooking the pond. Just 5 minutes to Hwy 400, Costco and the GO Train. Close to plaza, library, 5 major banks. A true turnkey home where modern luxury meets nature. (Id: 27)
$ 949,900
7 Empire Drive, Barrie, ON, L4N 0Y9 house for sale | Listing ID S13855 | Royal LePage
View photo
House · for sale
$ 924,999
7 Empire Drive, Barrie, ON, L4N 0Y9 house for sale | Listing ID S13855 | Royal LePage
Craighurst
· House
· Parking · Air conditioning
Craighurst · House · Parking · Air conditioning
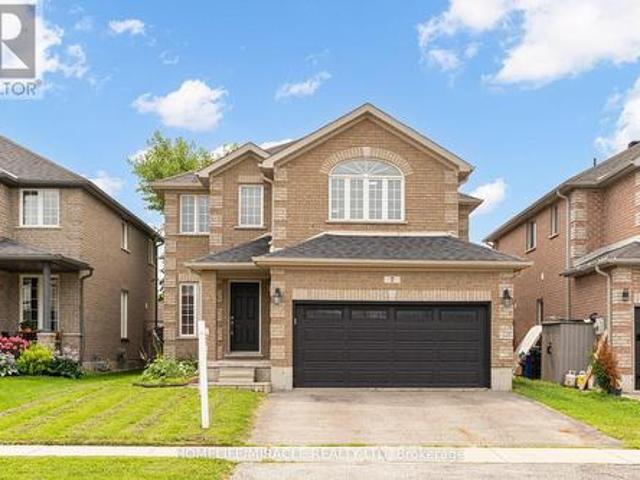
Client RemarksWelcome to 7 Empire Dr, a stunning detached four bedroom home offering modern elegance and complete move in ready comfort. Featuring a bright open concept layout filled with abundant natural light, this home has been freshly painted in soft neutral tones and upgraded with brand new flooring throughout. The spacious main living area flows effortlessly into a functional kitchen complete with brand new stainless steel appliances. Upstairs offers four well appointed bedrooms with generous storage. For added peace of mind, recent 2026 updates include the furnace, hot water tank, sump pump, washer, and dryer & Ac Unit. Featuring a double car garage and ideally located just minutes from Highway 400, Costco, major shopping centres, and everyday amenities. Simply turn the key and enjoy. (Id: 27)
$ 924,999
9 Seymour Crescent, Barrie, ON, L4N 8N4 house for sale | Listing ID S13854 | Royal LePage
View photo
House · for sale
$ 575,000
Updated
9 Seymour Crescent, Barrie, ON, L4N 8N4 house for sale | Listing ID S13854 | Royal LePage
Craighurst
· House
· Garden · Deck · Swimming pool · Parking · Cellar
Craighurst · House · Garden · Deck · Swimming pool · Parking · Cellar
Beautifully Renovated 3+1 Bedroom Townhome In Barrie's Highly Sought-After Holly Community! Freshly Updated And Move-In Ready, This Bright And Stylish Home Features Newer Laminate Flooring Throughout, Smooth Ceilings, An Updated Kitchen, Renovated Powder Room, New Washer & Dryer, And A New Garage Door (2023). The Functional Layout Includes Direct Garage Access To The Kitchen And A Finished Basement With Rough-In Plumbing, Offering Excellent Potential For A Future Bathroom Or Additional Living Space. One Of The Home's Most Outstanding Features Is The Exceptional Premium Ravine Lot With No Rear Neighbours And A Property Depth Of Over 200 Feet-A Truly Rare Find For A Townhome. Enjoy Incredible Privacy, Mature Trees, And A Massive Backyard With Endless Possibilities for Outdoor Living, Entertaining, Gardening, Or Even Adding A Pool. The Large Covered Deck Creates The Perfect Space To Relax And Enjoy Nature In Any Season. The Extra-Long Driveway With No Sidewalk Easily Accommodates 2-3 Vehi
$ 575,000
39 Rosemary Road, Tiny, ON, L0L 2T0 house for sale | Listing ID S13850 | Royal LePage
View photo
House · for sale
$ 825,000
39 Rosemary Road, Tiny, ON, L0L 2T0 house for sale | Listing ID S13850 | Royal LePage
Craighurst
· House
Craighurst · House
Top 5 Reasons You Will Love This Home: 1) Indulge in the serenity of exclusive private beach access, where each day ends with awe-inspiring sunsets over the water, positioned in a unique coastal enclave, delivering a blissful escape from the pace of everyday life 2) Set amidst towering mature trees on an expansive lot, this enchanting cottage provides a private, meandering path that leads directly to the shoreline, perfect for enjoy seamless, secluded beachside adventures just steps from your door 3) With 1,418 square feet of thoughtfully designed living space, this raised bungalow impresses with its luminous, open-concept interior, soaring vaulted ceilings, and timeless brick-and-stone exterior, alongside a welcoming wraparound porch inviting you to unwind and take in the tranquil surroundings 4) The expansive partially finished lower level recreation room is highlighted by 8.5' ceilings and a sleek bathroom with a walk-in shower, delivering endless possibilities whether envisioned as
$ 825,000
32 River Road E, Wasaga Beach, ON, L9Z 2L1 house for sale L.
View photo
House · for sale
$ 895,000
32 River Road E, Wasaga Beach, ON, L9Z 2L1 house for sale L.
Craighurst
· 21 Bedrooms · 2 Baths · House
Craighurst · 21 Bedrooms · 2 Baths · House
Rare riverfront opportunity in the heart of Wasaga Beachs highly sought-after DC2 (Downtown Core Exception) zoning district. This well-maintained 3+1 bedroom, 2 bathroom home is positioned directly beside the Main Street Bridge and offers exceptional redevelopment, investment, residential, and tourism-related potential in one of the fastest evolving areas of town.Enjoy a front-row seat to the transformation of Beach Area 1, with millions of dollars in public and private investment reshaping Wasaga Beachs waterfront and downtown core. From this prime location, you can walk to the beach, restaurants, shops, entertainment, festivals, and the growing collection of attractions that continue to drive tourism and year-round activity in the area.Inside, the home offers three bedrooms on the main level, an additional bedroom in the finished lower level, another full bathroom, and the flexibility to accommodate a variety of living arrangements. Whether youre looking for a year-round residence, c
$ 895,000
41 Laurentian Lane, Orillia, ON, L3V 7N8 house for sale | Listing ID S13854 | Royal LePage
View photo
House · for sale
$ 694,500
41 Laurentian Lane, Orillia, ON, L3V 7N8 house for sale | Listing ID S13854 | Royal LePage
Craighurst
· House
· Fireplace · Cellar
Craighurst · House · Fireplace · Cellar
Spacious, Functional, And Full Of Possibility-This 4+2 Bedroom, 4 Bathroom Two-Storey Home Offers Incredible Value For Families Looking For Space To Grow In One Of Orillia's Family-Friendly Neighbourhoods. With Room For Everyone And A Layout Designed For Real Life, This Is The Kind Of Home Families Can Truly Settle Into For Years To Come. Step Inside To A Welcoming Foyer Leading To Bright, Generous Living Spaces Designed For Both Everyday Living And Entertaining. The Open-Concept Kitchen Features Stainless Steel Appliances, A Large Eat-In Area, And Walk-Out To The Backyard-Perfect For Busy Mornings, Family Dinners, And Summer BBQs. Just Off The Kitchen, A Cozy Family Room With A Gas Fireplace Creates The Ideal Gathering Space To Relax And Reconnect At The End Of The Day. Upstairs, You'll Find Four Well-Sized Bedrooms And Two Full Washrooms, Including A Spacious Primary Retreat With A Walk-In Closet And Private Ensuite. The Finished Basement Expands Your Living Space Even Further With T
$ 694,500
31 Country Lane, Barrie, ON, L4N 0E8 house for sale | Listing ID S13854 | Royal LePage
View photo
House · for sale
$ 799,900
31 Country Lane, Barrie, ON, L4N 0E8 house for sale | Listing ID S13854 | Royal LePage
Craighurst
· House
· Deck · Parking
Craighurst · House · Deck · Parking
Welcome to 31 Country Lane! This gorgeous two-storey home in sought-after South-East Barrie offers an exceptional blend of space, comfort, and prime location. Boasting 1,927 sq ft above grade and 2,422 sq ft of total finished living area, this 3+1 bedroom, 3+1 bathroom residence is perfectly designed for growing families and effortless entertaining. Arrive home to outstanding curb appeal featuring a charming brick facade, covered front porch, interlocking stone pathways, and a double-car garage with convenient inside entry. Step inside to a welcoming entry foyer with sleek tile flooring and ample closet space. The main floor showcases rich hardwood floors, crisp California shutters, and an abundance of natural light. At the heart of the home is a spacious eat-in kitchen complete with a central island, stainless steel appliances, and ample cabinetry, with direct slider door access to the back deck. Gather in the grand upper family room, highlighted by soaring cathedral ceilings, a warm
$ 799,900
3183 Orion Boulevard, Orillia, ON, L3V 8M6 house for sale | Listing ID S13855 | Royal LePage
View photo
House · for sale
$ 989,900
3183 Orion Boulevard, Orillia, ON, L3V 8M6 house for sale | Listing ID S13855 | Royal LePage
Craighurst
· House
· Cellar
Craighurst · House · Cellar
Premier Location, Premium Lot, and Luxury Finishes! Nothing cookie cutter in this brand new home built by Mariposa Homes. With unique architectural details to each home, the street appeal abounds in this sought after neighbourhood close to schools, parks, trails, and everyday shopping needs. Inside, the attention to details continues in this 3 bedroom, 2 1/2 bathroom Sequoia model. Featuring 2546 sq ft of luxury living space plus a full basement to put your personal touch on. Move in before Christmas and start making memories! Priced to reflect the current HST rebate program for qualified purchasers and subject to final guidelines. (Id: 27)
$ 989,900
126 Durham Avenue, Barrie, ON, L9J 0W7 house for sale | Listing ID S13856 | Royal LePage
View photo
House · for sale
$ 929,900
126 Durham Avenue, Barrie, ON, L9J 0W7 house for sale | Listing ID S13856 | Royal LePage
Craighurst
· House
· Garden · Equipped kitchen · Cellar
Craighurst · House · Garden · Equipped kitchen · Cellar
Welcome To This Beautiful, Move-In Ready Home In A Great Family-Friendly Neighbourhood! Ideally Located Close To Parks, Excellent Schools, Shopping & Everyday Amenities. This Well-Maintained Home Offers A Perfect Combination Of Comfort, Quality Finishes & Functional Living Space For Growing Families. Featuring Beautiful Oak Hardwood Flooring Throughout The Main Living Areas With NO Carpet, Making The Home Easy To Maintain And Allergy-Friendly. The Spacious Kitchen Is Designed For Everyday Family Living And Entertaining, Featuring Quartz Countertops, Extended Cabinets For Additional Storage, And Quality LG Appliances (2023), Including 2 Fridges, 2 Stoves, 2 Washers, 2 Dryers & Dishwasher. The Home Features All-Brick Exterior With An Upgraded Exterior Design, Along With A Fully Fenced Yard Providing Privacy And A Great Outdoor Space For Children & Family Gatherings. All Existing Blinds Are Included. The Separate Basement & Main Floor Entry Areas Provide Excellent Privacy And Flexibility.
$ 929,900
64 Legion Way, Essa, ON, L0M 1B5 house for sale | Listing ID N13855 | Royal LePage
View photo
House · for sale
$ 659,900
64 Legion Way, Essa, ON, L0M 1B5 house for sale | Listing ID N13855 | Royal LePage
Craighurst
· House
· Garden · Office room · Cellar
Craighurst · House · Garden · Office room · Cellar
First time on the market! This beautifully maintained approx. 2018 sq ft home, is finished top to bottom and is ready for its next family to move in and enjoy! Offering 3 spacious bedrooms and 2.5 bathrooms, this inviting property combines comfort, functionality, and is located on a street that has a true sense of community. The bright well appointed kitchen features a breakfast bar and eat-in area, creating the perfect space for everyday living. The fully finished basement adds even more living space with a nice sized rec-room and a dedicated office. Ideal for working from home, hobby space or a playroom. Step outside to a fully fenced backyard complete with perennial gardens, a charming gazebo, and a garden shed. Perfect setting for relaxing or playing. What are the sellers going to miss most? The amazing neighbours they have, where everyone looks out for each other. This home and location are hard to beat!
$ 659,900
77 June Drive, Orillia, ON, L3V 3P8 house for sale Listing.
View photo
House · for sale
$ 899,900
77 June Drive, Orillia, ON, L3V 3P8 house for sale Listing.
Craighurst
· 4 Bedrooms · 3 Baths · House
· Garden · Swimming pool · Equipped kitchen
Craighurst · 4 Bedrooms · 3 Baths · House · Garden · Swimming pool · Equipped kitchen
Welcome to this beautifully updated 4-bedroom, 2.5-bathroom home in Orillias highly sought-after North Ward. Situated on a spacious corner lot with mature gardens, this exceptional property offers the perfect blend of comfort, style, and outdoor living, complete with a private inground pool that comes as is for endless summer enjoyment. At the heart of the home is a stunning chef-inspired kitchen featuring an impressive 11-foot quartz island, matching quartz backsplash, gas stove, built-in refrigerator and freezer, built-in microwave, and dishwasher. Large windows throughout fill the home with natural light, creating bright and inviting spaces where family and friends naturally gather. Whether youre enjoying a quiet morning coffee overlooking the beautifully landscaped gardens, hosting summer poolside gatherings around the inground outdoor pool, or sharing meals at the expansive kitchen island, this home is designed for both everyday living and memorable entertaining. The thoughtfully
$ 899,900
443 Elizabeth Street, Midland, ON, L4R 1Z7 house for sale | Listing ID S13855 | Royal LePage
View photo
House · for sale
$ 649,900
443 Elizabeth Street, Midland, ON, L4R 1Z7 house for sale | Listing ID S13855 | Royal LePage
Craighurst
· House
· Garden · Swimming pool · Lift · Parking
Craighurst · House · Garden · Swimming pool · Lift · Parking
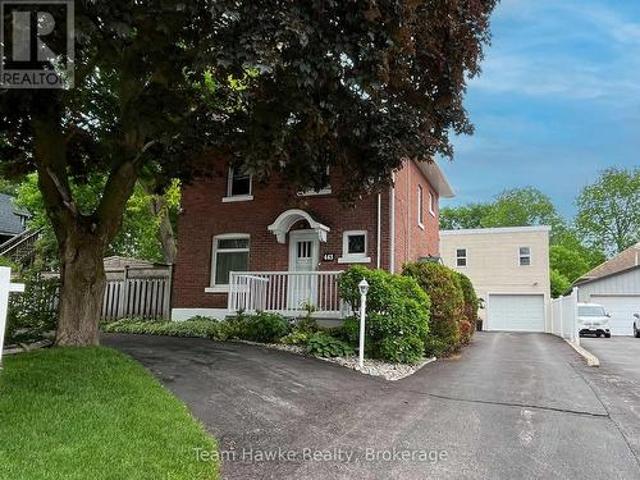
A unique, one of a kind home in midland with one of the best shops in town. Check out this classic red brick Midland home, which shows evident pride of ownership throughout and features your very own private in-town oasis. This home boasts a truly one-of-a-kind, two-story, 2,000 sq. Ft. shop featuring a freight elevator, a three-piece bathroom, its very own gas furnace, additional living space, and a workshop area. The shop's main floor includes a parking bay plus ample area for tinkering. Ideal for a woodworker or mechanic. The second floor of the shop steeped in natural light could easily accommodate several home occupations, including a photography or yoga studio, or you can enjoy the space for your own private hobbies. With abundant curb appeal, a large circular driveway, and tandem parking for four additional vehicles, this location could accommodate a home occupation or remain a single-family residence. The backyard retreat features a 12 x 24 in-ground pool and plentiful outdoor
$ 649,900

Get email alerts

Don't miss out: be the first to know about new properties

The alert was correctly created

On subscribing you accept the conditions of use and the privacy policy
Alert
Receive new ads in your inbox
Save this search
Receive alerts for new listings

We'll send you an email when we have new properties for: "Houses for sale in Craighurst"

The alert was correctly created

Get email alerts and be the first to see new listings
Required field
On subscribing I accept the terms of the privacy policy
Perfect! You'll soon start receiving new listings via email
Alert
Receive an email when we have new ads for Houses for sale in Craighurst
Save this search
Filters

Bedrooms

Area (sq.ft)

sq.ft
sq.ft

Price

$
$

Filter by property type

Bathrooms

Clear all filters
Receive notifications when new entries are published.