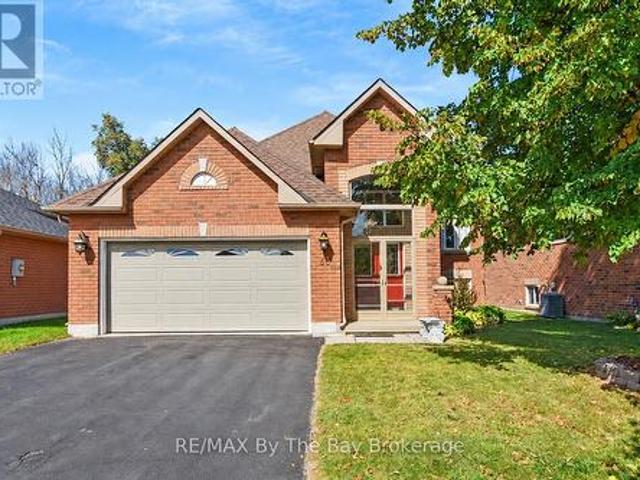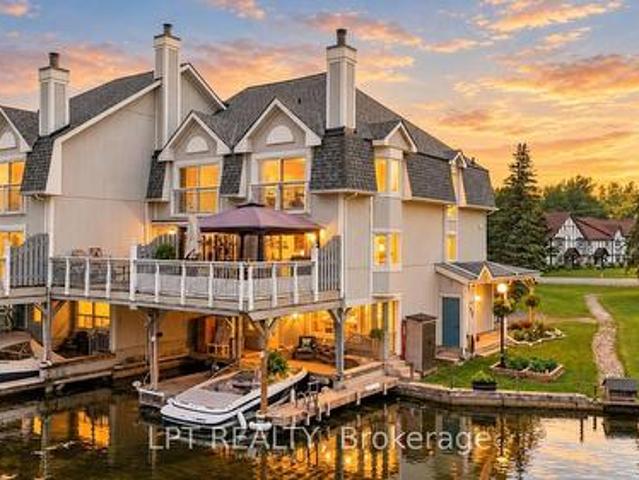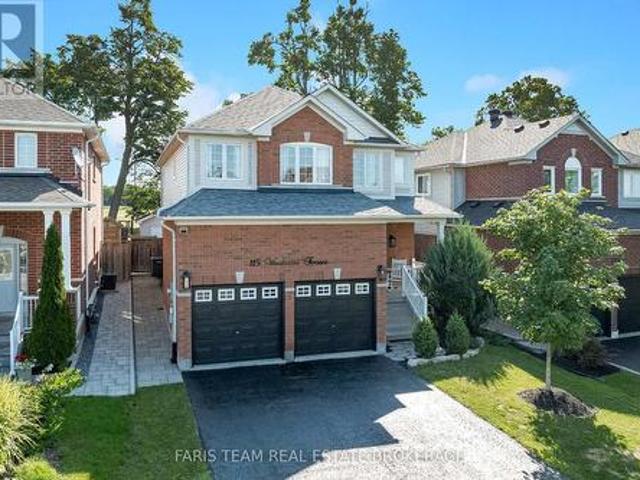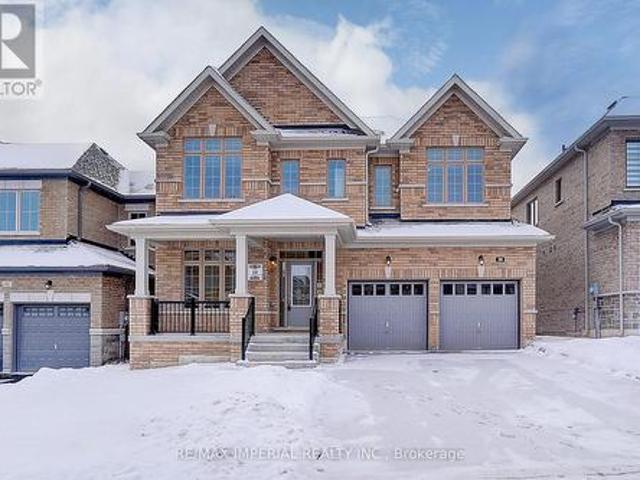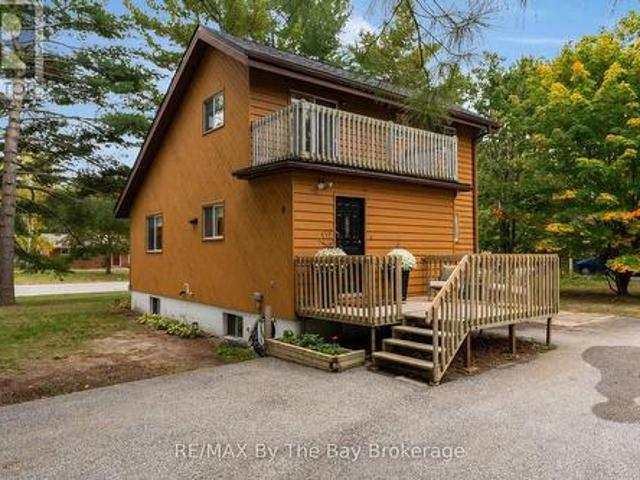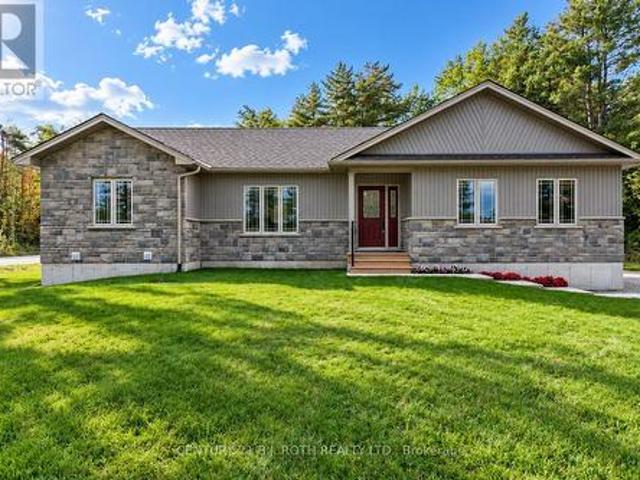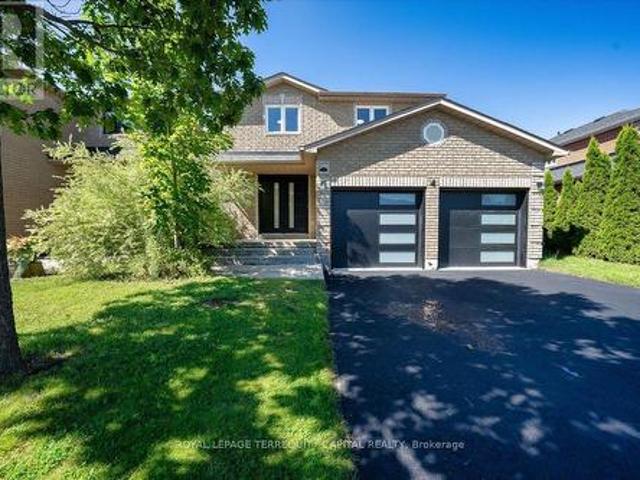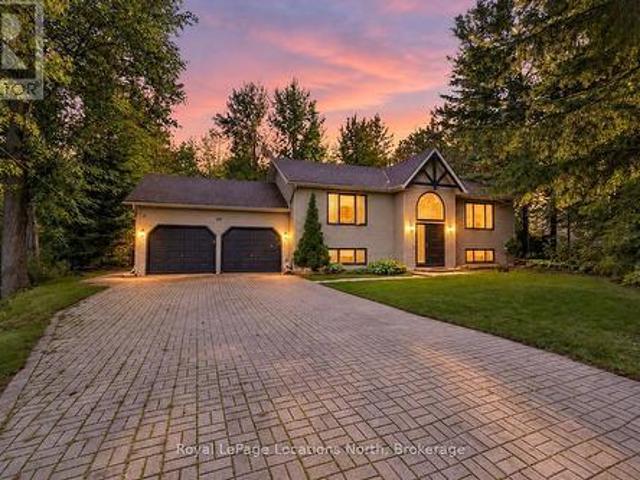
2,823 houses for sale in Craighurst

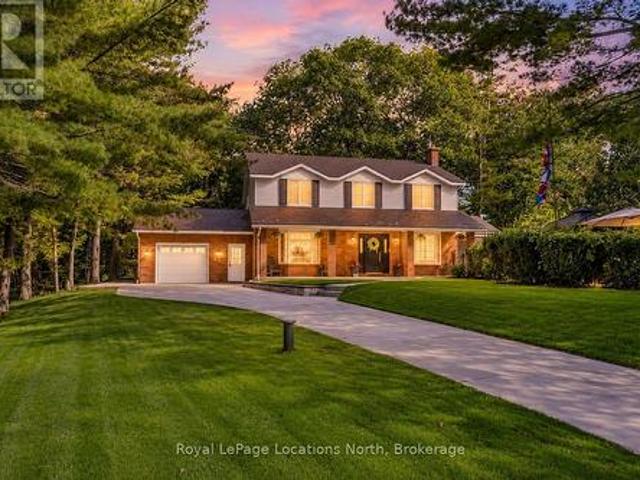
151 Natanya Boulevard, Georgina, ON, L4P 3N2 house for sale | Listing ID N13849 | Royal LePage
View photo
House · for sale
$ 1,099,000
Updated
151 Natanya Boulevard, Georgina, ON, L4P 3N2 house for sale | Listing ID N13849 | Royal LePage
Craighurst
· House
· Garden · Fireplace · Deck
Craighurst · House · Garden · Fireplace · Deck
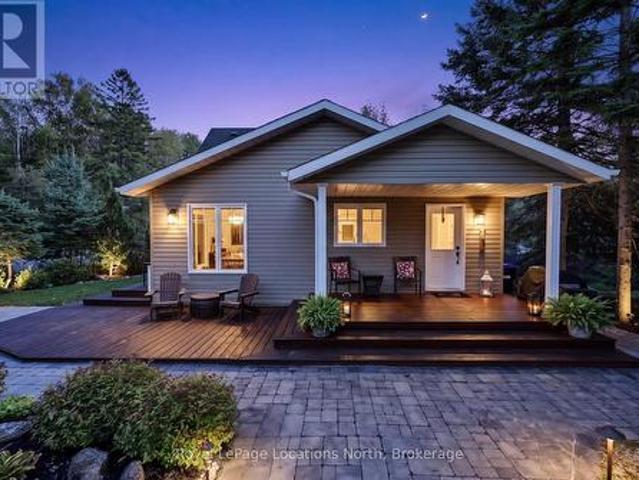
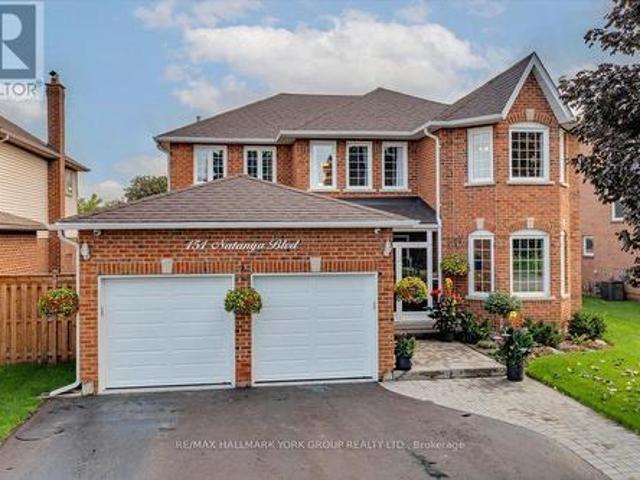
This exceptional'Barclay' offers over 4,000 sq. Ft. of beautifully finished living space, set on a spectacularly private, professionally landscaped lot in sought-after Keswick by the Lake. Spacious and impeccably maintained, this is a home designed for both impressive entertaining and relaxed family living. The main level delivers an effortless sense of style with a bright bay-windowed living room, formal dining room and expansive modified family room anchored by a gas fireplace and picture window overlooking the lush backyard. At the heart of the home is a stunning, fully renovated eat-in kitchen featuring custom solid oak cabinetry, gleaming granite counters, centre island, premium appliances, crown and valance detailing and under-cabinet lighting. Convenient walk-out to an enviable 34' x 16' partially covered deck with a gazebo. Picture summer evenings with friends, cocktails at sunset and weekends spent entertaining outdoors. A dramatic Scarlett O'Hara staircase leads to four gener
$ 1,099,000
28 Samuel Crescent, Springwater, ON, L9X 0S3 house for sale | Listing ID S13843 | Royal LePage
View photo
House · for sale
$ 1,298,000
28 Samuel Crescent, Springwater, ON, L9X 0S3 house for sale | Listing ID S13843 | Royal LePage
Craighurst
· House
· Garden
Craighurst · House · Garden
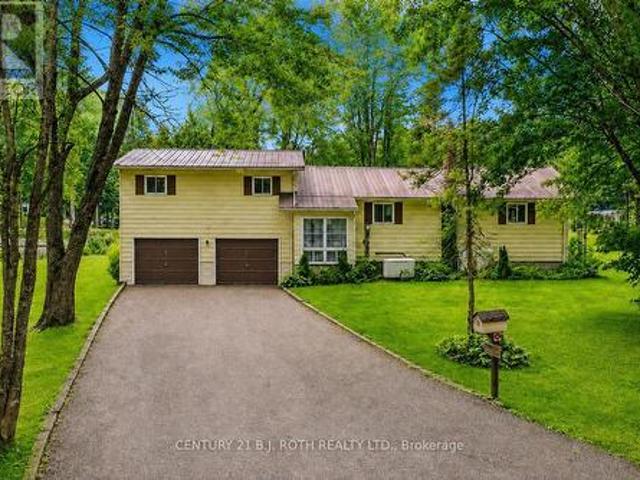
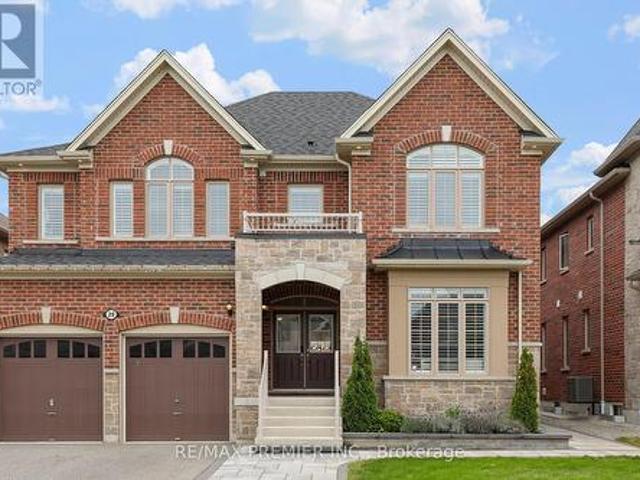
An Exceptional 5-Bedroom Home Offering A Spacious, No-Nonsense Floor Plan Designed For Everyday Living And Effortless Entertaining. The Open-Concept Main Floor Features Wide-Plank Engineered Hardwood floors, 8-Ft Doors An Entertainer's Dream Kitchen With Built-In Appliances, Oversized Island, Abundant Storage. 5 Generously Sized Bedrooms Each With Ensuite Or Semi-Ensuite Bathrooms. Outside, The Fully Landscaped Front & Rear Yards Feature Interlocking Pavers, Outdoor Kitchen, Fire Pit, Oversized Garden Shed & 8-Ft Privacy Fencing. A Thoughtfully Designed Home With The Space To Host Large Family Gatherings Year-Round. (Id: 27)
$ 1,298,000
1 Moore Avenue, Tiny, ON, L0L 1P1 house for sale | Listing ID S13846 | Royal LePage
View photo
House · for sale
$ 895,000
1 Moore Avenue, Tiny, ON, L0L 1P1 house for sale | Listing ID S13846 | Royal LePage
Craighurst
· House
· Office room · Deck · Air conditioning
Craighurst · House · Office room · Deck · Air conditioning
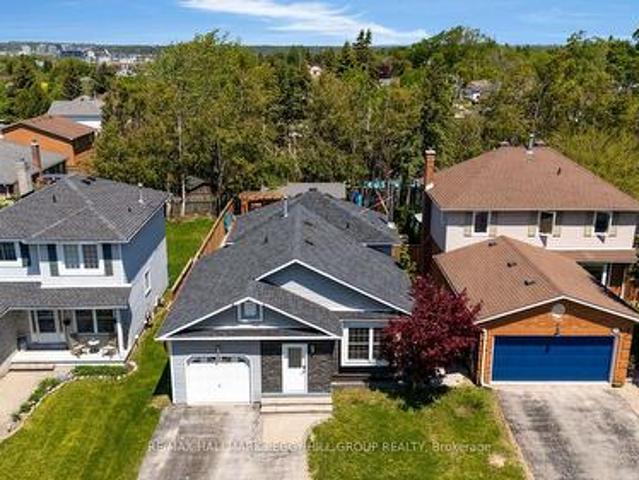
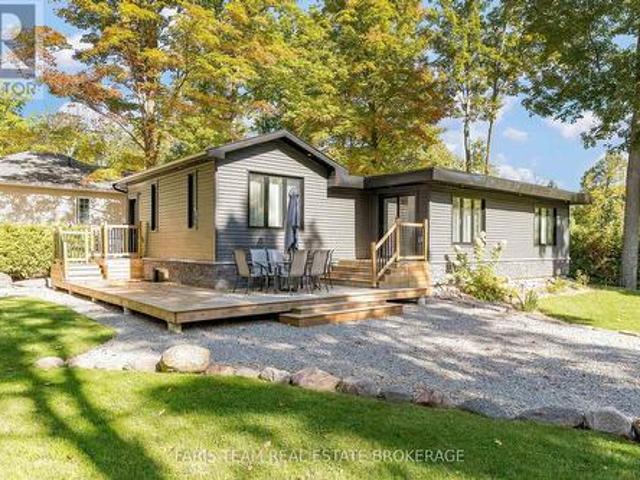
Welcome to 1 Moore Avenue in Woodland Beach-a modern, turnkey home that effortlessly bridges the gap between weekend beach retreat and practical year-round living in Southern Georgian Bay. Built in 2011, this thoughtfully designed 2-storey home offers the low-maintenance peace of mind that older cottage stock simply can't match. Step inside to a bright, open-concept kitchen, dining, and living space designed for real gatherings, with effortless flow out to multiple private decks for morning coffee or sunset dinners. The layout is smart and flexible: the main floor features two comfortable bedrooms and a full bathroom, while the upper level provides two more bedrooms, a second full bath, and a dedicated loft space-ideal for a quiet home office, a tv room for the kids or extra sleeping space. Equipped with efficient forced-air natural gas heating and central air conditioning, this home is engineered for true 4-season comfort just steps from the sandy shores of Georgian Bay. Move in and s
$ 895,000
1133 Severn River Road, Gravenhurst, ON, P0E 1N0 house for sale | Listing ID X13847 | Royal LePage
View photo
House · for sale
$ 699,900
1133 Severn River Road, Gravenhurst, ON, P0E 1N0 house for sale | Listing ID X13847 | Royal LePage
Craighurst
· House
Craighurst · House
Imagine waking up to 200 feet of waterfront on the Severn River, with plenty of space around you and a setting that feels surprisingly private. Located at the end of Severn River Road, this four season property enjoys beautiful views upriver, while its position helps create separation from the neighbouring property. The natural shoreline includes your own dock and an area that has previously been used to launch boats, making it easy to get out on the water for boating, fishing or an afternoon of exploring. Being part of the Trent Severn Waterway opens up an incredible stretch of lakes and waterways, with the locks just a short trip downriver and Georgian Bay accessible beyond. And when winter arrives, the lifestyle doesn't stop. Nearby snowmobile trails, skating, ice fishing and other winter activities are all within easy reach. Inside, the spacious side split offers plenty of room for family and guests. A large, window filled living area takes full advantage of the river views, while
$ 699,900
44 Knicely Road, Barrie, ON, L4N 6V3 house for sale | Listing ID S13845 | Royal LePage
View photo
House · for sale
$ 650,000
44 Knicely Road, Barrie, ON, L4N 6V3 house for sale | Listing ID S13845 | Royal LePage
Craighurst
· House
· Garden · Swimming pool
Craighurst · House · Garden · Swimming pool
A south barrie family home with 4 bedrooms, an in-ground pool & backyard bar! You may start planning pool days, backyard dinners, family parties and late nights by the bar before you even finish the showing. This South Barrie home has the backyard people usually hope someone else invites them to, with an in-ground pool, custom outdoor bar beneath a 12 x 12 ft pergola, multiple seating areas, mature trees and a 12 x 20 ft shed. Start with a swim, grab a seat at the bar and stay outside well into the evening, because this fully fenced, hardscaped yard makes leaving home surprisingly easy to talk yourself out of. The house keeps up with the lifestyle, offering 1,671 finished sq. Ft. across four levels with a carpet-free interior and four bedrooms arranged to give everyone a little more separation. Two bedrooms are grouped on the upper level, including a spacious primary with two double closets, while two additional bedrooms on the lower levels make the layout especially well suited to mul
$ 650,000
3964 Guest Road, Innisfil, ON, L9S 2T4 house for sale | Listing ID N13845 | Royal LePage
View photo
House · for sale
$ 5,750,000
3964 Guest Road, Innisfil, ON, L9S 2T4 house for sale | Listing ID N13845 | Royal LePage
Craighurst
· House
· Fireplace · Swimming pool · Deck
Craighurst · House · Fireplace · Swimming pool · Deck
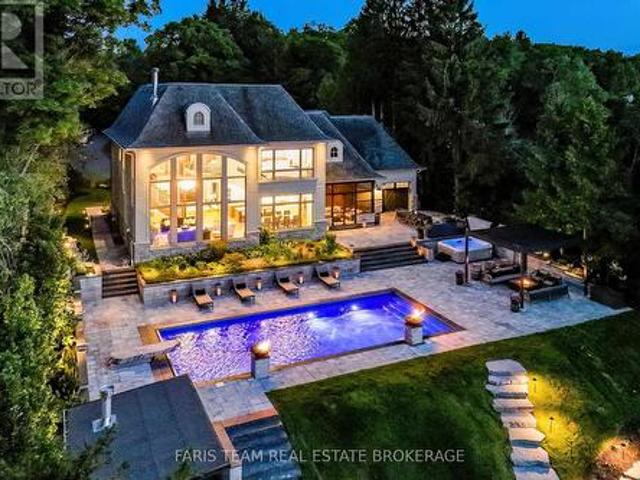
Top 5 Reasons You Will Love This Home: 1) Experience an extraordinary Lake Simcoe lifestyle with 124' of pristine waterfront, a private dock and boat lift, and breathtaking lake views that take centre stage throughout the home, creating an exceptional setting for boating, entertaining, and everyday waterfront living 2) Escape to spectacular resort-calibre grounds with over $1 million invested in landscaping and outdoor amenities, featuring a 40' saltwater pool with fire-waterfall bowls, 12-person jacuzzi, automated-roof gazebo with gas fireplace, outdoor kitchen, screened-in three-season Muskoka room, granite sunset-viewing deck, and firepit lounge 3) Designed for unforgettable entertaining, the open-concept interior pairs a dramatic great room with soaring two-storey lakefront windows and a floor-to-ceiling stone wood-burning fireplace with a Madison Taylor Designs kitchen showcasing rare Mediterranean gemstone countertops, dual islands, premium appliances, and custom cabinetry 4) Ret
$ 5,750,000
33 Telfer Road, Collingwood, ON, L9Y 5H5 house for sale | Listing ID S13847 | Royal LePage
View photo
House · for sale
$ 800,000
33 Telfer Road, Collingwood, ON, L9Y 5H5 house for sale | Listing ID S13847 | Royal LePage
Craighurst
· House
· Garden · Office room · Fireplace · Deck · Parking · Equipped kitchen · Cellar
Craighurst · House · Garden · Office room · Fireplace · Deck · Parking · Equipped kitchen · Cellar
Welcome to this well-maintained all-brick home in a quiet area of Collingwood's desirable west end. A standout feature is the beautifully upgraded kitchen, designed with a large centre island that provides plenty of workspace and a natural gathering place for family and friends. The kitchen is well equipped with stainless steel fridge, stove and dishwasher, plus a separate built-in wall oven and built-in microwave. From the kitchen, walk out to the private backyard and two-tiered deck, ideal for outdoor dining and entertaining. The bright living room features hardwood flooring and crown moulding. The main level offers 2 bedrooms, including a spacious primary bedroom with a walk-in closet and ensuite bath. The fully finished basement provides plenty of additional living space with a rec room featuring an electric fireplace, 2 additional bedrooms, a separate office, laundry area and 3-piece bathroom with a large shower. Additional features include an attached two-car drywalled garage wit
$ 800,000
1 30 Laguna Parkway, Ramara, ON, L0K 1B0 townhouse for sale | Listing ID S13848 | Royal LePage
View photo
Townhouse · for sale
$ 589,900
1 30 Laguna Parkway, Ramara, ON, L0K 1B0 townhouse for sale | Listing ID S13848 | Royal LePage
Craighurst
· Townhouse
· Office room · Deck
Craighurst · Townhouse · Office room · Deck
Live The Lagoon City Lifestyle! Imagine Leaving From Your Own Private Wet Slip, Cruising The Canals To Visit Friends, Heading Out For Dinner At A Local Waterfront Restaurant, Or Spending The Day Exploring Lake Simcoe. Drop Anchor At One Of Lagoon City's Two Sandy Beaches, Enjoy Pickleball Or Tennis, Join The Yacht Club, Stroll The Scenic Walking Trails, Or Take Part In The Many Recreational Activities & Special Events. Whether You Love An Active Waterfront Lifestyle Or Simply Prefer Relaxing On Your Expansive Deck Overlooking The Canal, Every Day Feels Like A Getaway. Welcome To This Beautifully Maintained End-Unit Condo Townhome Offering Over 1,800 Sq. Ft. Of Low-Maintenance Waterfront Living With 3 Bedrooms, 4 Bathrooms, Municipal Water And Sewer Services, And Canal Views Throughout. The Ground Level Features A Cozy Family Room Overlooking The Water With Updated Luxury Vinyl Flooring, A Renovated Laundry Room, A Bedroom Ideal For Guests Or A Home Office, And A 3-Piece Bathroom. The M
$ 589,900
115 Winchester Terrace, Barrie, ON, L4M 0B3 house for sale | Listing ID S13843 | Royal LePage
View photo
House · for sale
$ 859,999
115 Winchester Terrace, Barrie, ON, L4M 0B3 house for sale | Listing ID S13843 | Royal LePage
Craighurst
· House
· Patio · Garden · Terrace · Equipped kitchen · Cellar
Craighurst · House · Patio · Garden · Terrace · Equipped kitchen · Cellar
Top 5 Reasons You Will Love This Home: 1) Step into an immaculately maintained home in a wonderful neighbourhood, completely move-in ready with valuable updates completed within the last five years, including the shingles, furnace, washer, dryer, microwave, and dishwasher 2) Enjoy the flexibility of five spacious bedrooms, providing plenty of room for a growing family, multi-generational living, overnight guests, or a dedicated work-from-home space 3) Gather in the generously sized kitchen, offering plenty of room for the home chef to cook, prepare meals, and entertain family and friends with ease 4) Escape to the beautiful backyard featuring an interlock patio, campfire area, garden shed, and plenty of space to relax and enjoy the peaceful setting with no neighbours directly behind 5) Make the most of the fully finished basement, offering a cozy space for movie nights or watching the big game, along with a full bathroom and additional bedroom ideal for hosting overnight guests. 2,354
$ 859,999
39 Bostock Drive, Georgina, ON, L4P 0S5 house for sale | Listing ID N13847 | Royal LePage
View photo
House · for sale
$ 999,000
Updated
39 Bostock Drive, Georgina, ON, L4P 0S5 house for sale | Listing ID N13847 | Royal LePage
Craighurst
· House
Craighurst · House
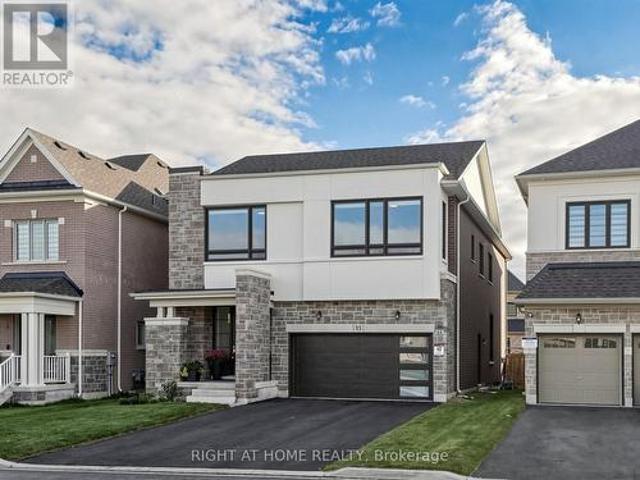
Beautiful New Detached Home in a Great Location! Step into this stunning 4-bedroom, 4-bathroom detached home, perfect for modern living. Located in a new and vibrant neighborhood, this home features 9-ft high ceilings on the main floor, giving it a bright and open feel. The smart layout provides plenty of space for your family and friends to enjoy. Conveniently located just minutes from Highway 404, this home is great for commuters and close to all the essentials. You will love being near a lively shopping plaza with restaurants and stores, and for nature lovers, Simcoe Lake is just a short drive away, perfect for relaxing weekends or peaceful evening walks. Recently Built home combines comfort, style, and convenience. Don't miss the chance to make it yours and enjoy upscale living in this growing community! (Id: 27)
$ 999,000
11 Rosemary Road, Tiny, ON, L0L 2T0 house for sale | Listing ID S13843 | Royal LePage
View photo
House · for sale
$ 799,000
11 Rosemary Road, Tiny, ON, L0L 2T0 house for sale | Listing ID S13843 | Royal LePage
Craighurst
· House
· Office room · Fireplace
Craighurst · House · Office room · Fireplace
Located just a few minutes' walk from Deanlea Beach and sitting on a huge, treed lot, this 4-bedroom, 2-bathroom home is anything but cookie-cutter. With the potential for a 5th bedroom, plenty of character, some seriously cool spaces, and a flexible layout, there are so many ways to make this home work for you. The kitchen is spacious, with plenty of room to gather around the island, new upper cabinetry, and an updated pantry with existing laundry hookups, giving you the option to move the laundry here. The living room is a showstopper, anchored by an incredible fireplace that gives the entire space its character. There's even a second fireplace in the primary bedroom. Then come the bonus spaces. The bright sunroom could make an amazing dining room, while the current laundry room could easily become a 5th bedroom if laundry is moved to the pantry. Upstairs, the loft is just plain cool and could become whatever suits you best-a gaming room, reading spot, home office, yoga space, kids'
$ 799,000
288 River Road E, Wasaga Beach, ON, L9Z 2L7 house for sale | Listing ID S13841 | Royal LePage
View photo
House · for sale
$ 864,900
288 River Road E, Wasaga Beach, ON, L9Z 2L7 house for sale | Listing ID S13841 | Royal LePage
Craighurst
· House
· Patio · Fireplace
Craighurst · House · Patio · Fireplace
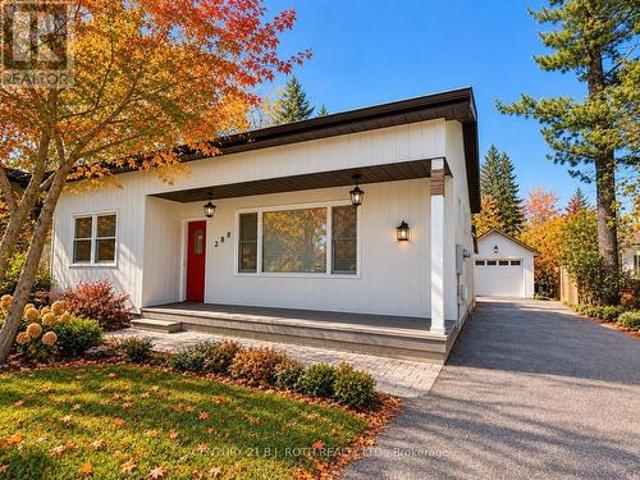
Riverfront Living with Spectacular Georgian Bay & Blue Mountain Views! Set on over 400 feet of waterfront frontage along the Nottawasaga River, this exceptional property offers direct boating access to Georgian Bay. Enjoy more than 1,000 sq. Ft. of patio space overlooking the water-perfect for entertaining or relaxing while taking in the breathtaking scenery. Inside, you'll find over 2,500 sq. Ft. of thoughtfully designed living space that seamlessly blends modern comfort with rustic charm. The impressive living room features a soaring cathedral ceiling and striking rustic feature wall, while the dining room is designed for memorable gatherings with its epoxy floors, and linear fireplace finished in authentic reclaimed brick. The fully renovated eat-in kitchen offers panoramic bay views. At the end of the day, escape to the luxurious primary suite, complete with a spa-inspired ensuite where you can relax in the soaker tub, dim the lights, and unwind. Ideally located within walking dist
$ 864,900
165 Greenwood Drive, Essa, ON, L3W 0E4 house for sale | Listing ID N13842 | Royal LePage
View photo
House · for sale
$ 639,900
165 Greenwood Drive, Essa, ON, L3W 0E4 house for sale | Listing ID N13842 | Royal LePage
Craighurst
· House
· Garden · Office room · Deck · Parking
Craighurst · House · Garden · Office room · Deck · Parking
Welcome to this beautiful, spacious, turnkey end-unit townhouse, ideally located in a family-friendly neighbourhood close to all amenities. Enjoy the convenience of being walking distance to parks and walking trails. Directly across from the new elementary school being built and minutes to Base Borden. As you step through the inviting front door, you are welcomed into a charming bonus room that offers incredible versatility and can be used as a family room, dining area or home office. The bright and spacious living room is open to the kitchen and breakfast area, creating a comfortable space for everyday living and entertaining. The breakfast area features a walk out to the impressive 20 x 20 ft deck, perfect for outdoor dining, relaxing, and enjoying the back yard. The main floor also features a 2 piece powder room and inside entry from the garage. The garage includes an additional door providing direct access to the back yard. Upstairs you will find a generous primary bedroom complete
$ 639,900
22541 Kennedy Road, East Gwillimbury, ON, L0G 1R0 house for sale | Listing ID N13849 | Royal LePage
View photo
House · for sale
$ 1,050,000
22541 Kennedy Road, East Gwillimbury, ON, L0G 1R0 house for sale | Listing ID N13849 | Royal LePage
Craighurst
· House
· Office room · Parking
Craighurst · House · Office room · Parking
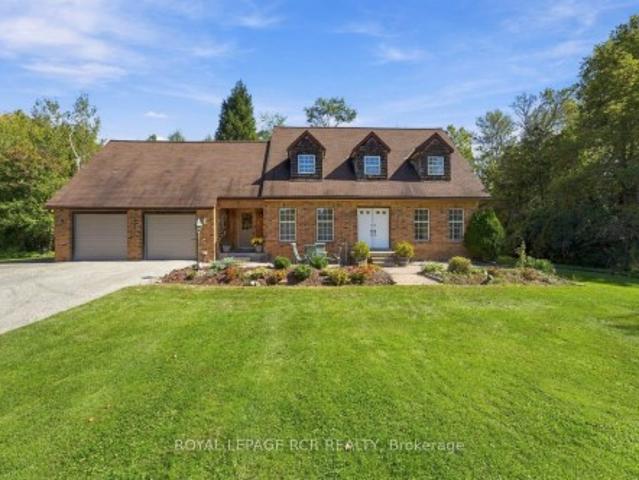
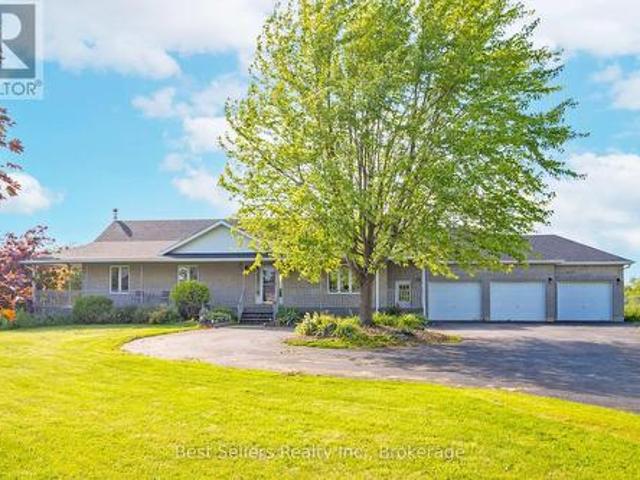
There is something special about a home built and cared for by the same owner. Set on two private, treed acres, 22541 Kennedy Rd is a custom-built 2-storey, 4-bedroom, 3-bathroom home that offers space to bring your dreams to life. Move-in ready today, this home offers the chance to add your personal touch over time. The attic space above the garage has potential to become a bonus room or flexible space for an office, studio or hobby room, while the generous property offers room to explore building a workshop. For a contractor or business owner, it is a chance to consider working closer to home and reducing the need for leased commercial space, subject to zoning and approvals. Surrounded by trees yet just five minutes from Highway 404 and a short drive to both Keswick and Newmarket, this property pairs a peaceful country setting with convenient access to the city. Bring your ideas and discover what its next chapter could look like
$ 1,050,000
8 Seeley Court, Wasaga Beach, ON, L9Z 2A7 house for sale | Listing ID S13844 | Royal LePage
View photo
House · for sale
$ 1,099,000
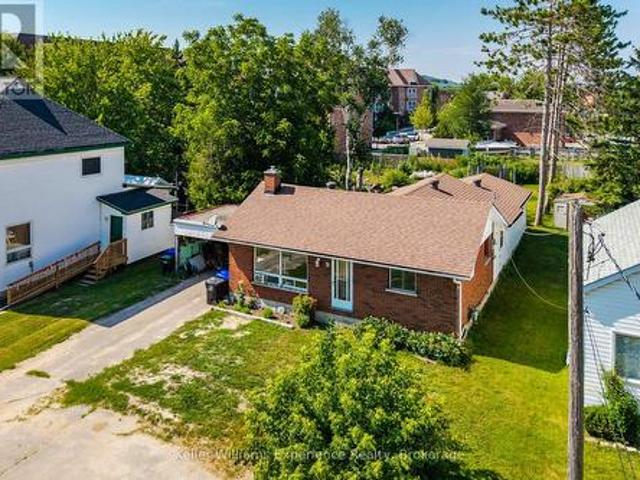
8 Seeley Court, Wasaga Beach, ON, L9Z 2A7 house for sale | Listing ID S13844 | Royal LePage
Craighurst
· House
· Garden · Fireplace · Cellar
Craighurst · House · Garden · Fireplace · Cellar
Welcome to 8 Seeley Crt, a beautifully renovated 3-bedroom, 3-bathroom home tucked away on a quiet cul-de-sac in the heart of Wasaga Beach. Set on a private lot surrounded by mature trees, this property offers that hard-to-find country feel while still being centrally located and within walking distance to shopping, restaurants, schools and everyday amenities. The home has been extensively updated with new flooring, freshly painted interiors, flat ceilings, refinished stairs, updated windows in the basement and all-new lighting including pot lights throughout. The brand-new kitchen is custom with quartz countertops, a large island and new gas stove. The main living room features a gas fireplace with custom built-in cabinetry, while the additional main-floor living room adds space for a kids' playroom, family room in addition to the formal dining room. One of the unique spaces is the cedar sunroom, with radiant electric heated floors and French doors leading to the private garden. Surro
$ 1,099,000
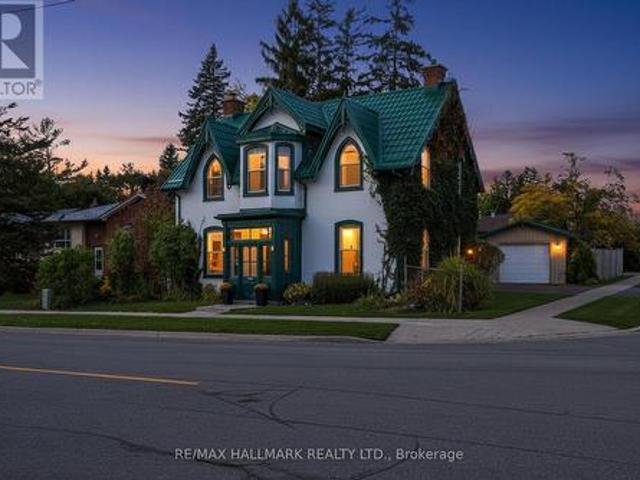
94 Fittons Road E, Orillia, ON, L3V 2J5 house for sale | Listing ID S13842 | Royal LePage
View photo
House · for sale
$ 609,900
94 Fittons Road E, Orillia, ON, L3V 2J5 house for sale | Listing ID S13842 | Royal LePage
Craighurst
· House
· Fireplace
Craighurst · House · Fireplace
Welcome to 94 Fittons Road East, a beautifully maintained family home in Orillia's highly sought-after North Ward. Set on a beautifully landscaped lot surrounded by mature trees, this property offers exceptional curb appeal, versatile living space, and an unbeatable location close to top-rated schools, Lake Couchiching, scenic walking trails, shopping, parks, restaurants, and all the amenities North Ward living has to offer. Filled with an abundance of natural light, the main level features warm hardwood flooring, spacious principal rooms, and a cozy fireplace, creating an inviting atmosphere for everyday living and entertaining. Offering 2+1 bedrooms and 2.5 bathrooms, the thoughtfully designed layout provides comfort and functionality for families of all sizes. Standout features of the home include the second kitchen, making it an ideal option for multi-generational living, accommodating extended family, or creating a private space for guests, sunroom off the main kitchen and the pri
$ 609,900
83 Vasey Road, Bradford West Gwillimbury, ON, L3Z 4P6 house for sale | Listing ID N13846 | Royal LePage
View photo
House · for sale
$ 1,599,999
Updated
83 Vasey Road, Bradford West Gwillimbury, ON, L3Z 4P6 house for sale | Listing ID N13846 | Royal LePage
Craighurst
· House
· Parking · Cellar
Craighurst · House · Parking · Cellar
Welcome to this exceptional 2 year old modern luxury residence offering approx. 3,200 sq ft above grade plus 1,400 sq ft of beautifully finished basement living space with legal apartment + In law suite. Designed for luxury family living, multi-generational living and income potential, this impressive home features 5+3 bedrooms, 4+2 bathrooms and 3 kitchens, including a BRAND NEW legal rentable apartment and in-law suite. The striking exterior showcases modern stone and stucco, oversized windows, an impressive 8-ft fiberglass front door with full-height sidelight and parking for 6 vehicles. Inside, 10-ft main-floor and 9-ft second-floor ceilings create a bright, sophisticated atmosphere. Premium finishes include 5.5' hardwood flooring, 8-ft doors, upgraded 7.5' modern baseboards, smooth ceilings, pot lights and custom architectural arches. The stunning open-concept living space features a dramatic great room with custom built-ins, quartz counters, elegant arch details and a gas firepla
$ 1,599,999
45 Northland Drive, Midland, ON, L4R 5B6 house for sale | Listing ID S13842 | Royal LePage
View photo
House · for sale
$ 269,000
45 Northland Drive, Midland, ON, L4R 5B6 house for sale | Listing ID S13842 | Royal LePage
Craighurst
· House
· Garden · Swimming pool
Craighurst · House · Garden · Swimming pool
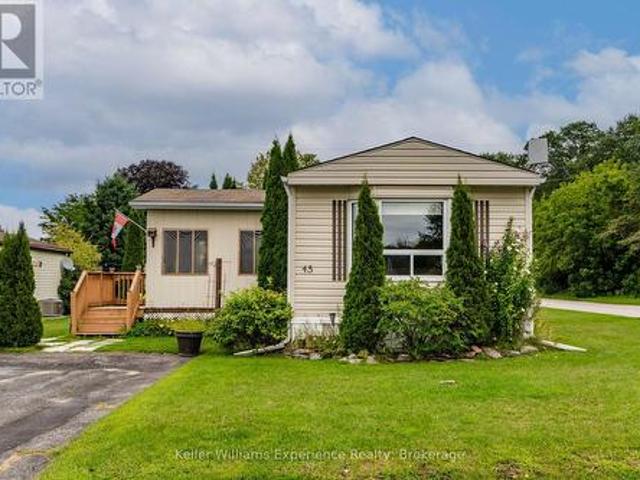
Welcome to the wonderful community of Smiths Camp! This well-maintained 2-bedroom home offers over 950 square feet of comfortable living space and sits on a beautiful corner lot with extra outdoor space and added privacy. The bright, open-concept living and dining area provides a welcoming space to relax or entertain. The spacious kitchen features plenty of wood cabinetry and generous counter space, making meal preparation a breeze. Two large bedrooms offer comfortable living, while the walkout to the side yard provides easy access to your outdoor space. One of the highlights of the home is the enclosed 3-season porch-a perfect spot to enjoy your morning coffee, curl up with a book, or relax on a rainy afternoon. Smiths Camp offers a wonderful community lifestyle with amenities including a community swimming pool and access to a private waterfront. With friendly neighbors and a welcoming atmosphere, it's an easy place to feel at home. Located just minutes from downtown Midland, you'll
$ 269,000
9 Islandview Crescent, Wasaga Beach, ON, L9Z 2V6 house for sale | Listing ID S13846 | Royal LePage
View photo
House · for sale
$ 599,000
9 Islandview Crescent, Wasaga Beach, ON, L9Z 2V6 house for sale | Listing ID S13846 | Royal LePage
Craighurst
· House
· Balcony · Fireplace · Cellar
Craighurst · House · Balcony · Fireplace · Cellar
Welcome Home To 9 Islandview Crescent Located In A Quiet Family Friendly Neighbourhood With Close Proximity To The River. Newly Renovated In 2025, This Beautiful Home Features An Open Concept Layout With Cathedral Ceilings & Large Windows Offering Lots Of Natural Light. Stunning Kitchen With Many Upgrades Such As Stainless Steel Appliances, Quartz Countertops, Undermount Kitchen Sink & Pendant Lights Over Island. Open Concept Dining Room and Living Room With Electric Fireplace and Upgraded Light Fixtures. 3 Piece Bathroom Located On The Main Floor With Spacious Bedroom. Second Floor Offers Two Bedrooms. Primary Suite Features A Walk-Out Balcony & 4 Pc Ensuite. Basement Is Partially Finished With Two Additional Bedrooms. Close Proximity To Rec. Centre, Beach, Shopping, Schools, Golf, Hiking Trails Etc. (Id: 27)
$ 599,000
6121 Concession B C Road, Ramara, ON, L3V 0L7 house for sale | Listing ID S13850 | Royal LePage
View photo
House · for sale
$ 818,000
6121 Concession B C Road, Ramara, ON, L3V 0L7 house for sale | Listing ID S13850 | Royal LePage
Craighurst
· House
· Garden · Parking · Deck · Cellar
Craighurst · House · Garden · Parking · Deck · Cellar
Another quality kristensen builders home, 1600 ft. Three bedrooms, with a large 2 car attached garage, [22'. 5' X 24'8'] main floor and basement entrance. This home features vaulted ceilings in the common areas, with a large well-designed eat in kitchen with lots of cupboards, & breakfast island, sliding doors opening to a roomy deck and great back yard, spacious master bedroom with an ensuite, with deck access. Located on a 1.1 acre estate lot. Taxes are subject to re-assessment (id: 27)
$ 818,000
4 Cassandra Drive, Barrie, ON, L4M 6W2 house for sale | Listing ID S13839 | Royal LePage
View photo
House · for sale
$ 709,900
4 Cassandra Drive, Barrie, ON, L4M 6W2 house for sale | Listing ID S13839 | Royal LePage
Craighurst
· House
· Patio · Parking · Cellar
Craighurst · House · Patio · Parking · Cellar
Completely Renovated From Top To Bottom. Feels Like A Brand New Home! Located In One Of Barrie's Most Desirable Family Neighbourhoods, This Beautiful 3+1 Bedroom, 3-Bathroom Home Offers Exceptional Quality, Style, And Convenience. Just Steps To Sister Catherine Donnelly Catholic School, Parks, Walking Trails, Barrie Golf & Country Club, Indoor Tennis Centre, Soccer Facilities, Shopping, Georgian Mall, And With Easy Access To Highway 400, This Is A Location Families Love. No Detail Was Overlooked During The Extensive Renovation. Virtually Everything Has Been Replaced, Leaving Only The Original Structure. Enjoy Brand New Engineered Hardwood Flooring Throughout The Main And Second Floors, Two Stunning New Kitchens, New Staircase, Designer Light Fixtures, New Interior And Exterior Doors, New Windows, New Patio Door, New Garage Door, New Front Entrance Door, Three Beautifully Renovated Bathrooms, New Vinyl Flooring In The Finished Basement, New Appliances, And Upgraded Attic Insulation For
$ 709,900
83 Crocus Drive, Wasaga Beach, ON, L9Z 2Z7 house for sale | Listing ID S13845 | Royal LePage
View photo
House · for sale
$ 899,900
83 Crocus Drive, Wasaga Beach, ON, L9Z 2Z7 house for sale | Listing ID S13845 | Royal LePage
Craighurst
· House
· Patio · Garden · Swimming pool · Deck
Craighurst · House · Patio · Garden · Swimming pool · Deck
IN LAW POTENTIAL-This private lot is a rare find, offering incredible depth and such a peaceful setting in Wasaga Beach's highly desirable west end. Set on a nearly half-acre, deep pie-shaped lot surrounded by mature trees on a quiet, low-traffic street, this spacious 2,683 sq. Ft. custom-built raised bungalow offers four bedrooms and an incredible setting for families, retirees or anyone looking for a great lot with privacy from neighbours. The home has been beautifully updated with all new windows and doors, new stainless steel appliances, new flooring throughout, new pot lights, all new custom blinds, a stunning renovated bathroom with walk-in glass shower, and fresh paint throughout in 2025. The main living area features vaulted ceilings, large windows, a spacious kitchen with island open to the dining area. Great for a large harvest table to host family holidays. Walk out to the large deck overlooking the private backyard, six-person hot tub on the interlock patio and cozy fire pi
$ 899,900
1720 Tay Point Road, Penetanguishene, ON, L9M 1X7 house for sale | Listing ID S13844 | Royal LePage
View photo
House · for sale
$ 699,000
1720 Tay Point Road, Penetanguishene, ON, L9M 1X7 house for sale | Listing ID S13844 | Royal LePage
Craighurst
· House
· Garden · Fireplace
Craighurst · House · Garden · Fireplace
Top 5 Reasons You Will Love This Home: 1) Fully rebuilt in 2019, this stunning 4-season home or cottage perfectly delivers modern upgrades with timeless Georgian Bay charm, featuring updated mechanicals, a drilled well, upgraded septic system, and the confidence of professionally completed renovations with permits 2) Thoughtfully designed with five bedrooms and two bathrooms, the inviting interior showcases warm wood ceilings, recessed lights, a cozy fireplace, and a spacious kitchen island that creates the ideal setting for gathering with family and friends 3) The fully finished lower level expands the living space with a large family room, offering incredible flexibility for entertaining, relaxing, accommodating guests, or creating the perfect kids' retreat 4) Step outside from the kitchen walkout to a beautifully landscaped backyard complete with a firepit, while the desirable corner lot provides added privacy, nearby water access, green space across the street, and future potential
$ 699,000
267 Spruce Street, Clearview Stayner, ON, L0M 1S0 house for sale | Listing ID S13845 | Royal LePage
View photo
House · for sale
$ 700,000
267 Spruce Street, Clearview Stayner, ON, L0M 1S0 house for sale | Listing ID S13845 | Royal LePage
Craighurst
· House
· Garden · Deck · Parking · Air conditioning
Craighurst · House · Garden · Deck · Parking · Air conditioning
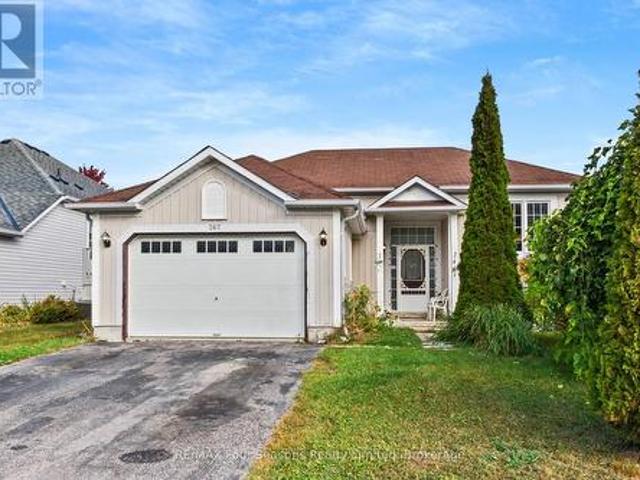
Welcome to 267 Spruce Street in the Villages of Stayner! This versatile home features two separate living areas with kitchens and a fully fenced backyard, offering an excellent setup for families, dog lovers, and extended family or those seeking in-law suite potential. The main level offers inside entry from the 1.5-car garage, a living room, eat-in kitchen, primary bedroom with ensuite, two additional bedrooms and a 4-piece bathroom. Recent updates include new kitchen countertops and range hood. A new furnace, AC unit and hot water heater are also under contract, with the seller willing to buy out the contracts. The lower level includes a bedroom, spacious living room, separate den, kitchen/laundry area and 3-piece bathroom, providing a comfortable and private space for family or guests. A walk-in closet and ample crawl-space storage add convenience. The backyard features a new deck, established greenery and cherry trees, creating a private outdoor space for relaxing and entertaining.
$ 700,000
815 Rockaway Road, Georgina, ON, L0E 1S0 house for sale | Listing ID N13841 | Royal LePage
View photo
House · for sale
$ 799,999
815 Rockaway Road, Georgina, ON, L0E 1S0 house for sale | Listing ID N13841 | Royal LePage
Craighurst
· House
· Parking · Cellar
Craighurst · House · Parking · Cellar
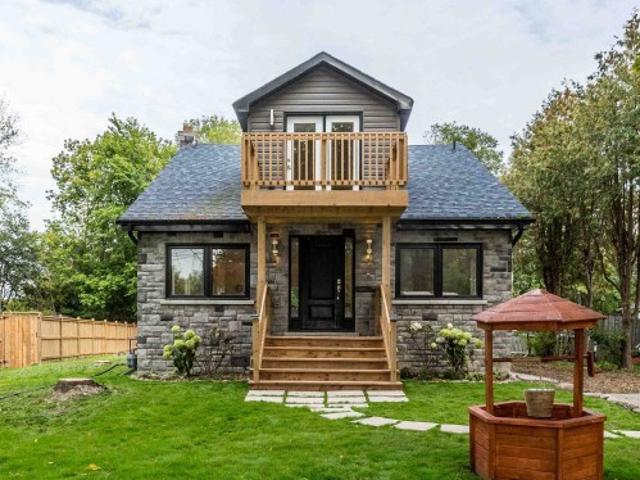
Experience true modern luxury located in the highly sought-after Willow Beach area in the heart of cottage country. No expense was spared in 2018, with over $400K invested in a meticulous top-to-bottom renovation for personal use, featuring high-end exterior stone cladding, a new roof, and fresh siding. The interior is a designer's dream, boasting soaring cathedral ceilings and an abundance of natural light that flows through the open-concept living spaces. The main floor features a spacious primary bedroom for convenient living, complemented by a total of 3 bedrooms and 3.5 bathrooms. The gourmet kitchen, spa-like bathrooms, and custom laundry room are straight out of a design magazine. For additional flexibility, the finished basement includes a separate entrance and two bedrooms, perfect for guests or an in-law suite. Outside, you'll find a freshly designed and manicured landscape along with a massive two-door double garage and an oversized driveway. This turn-key masterpiece is jus
$ 799,999
4020 Margaret Orr Boulevard, Ramara, ON, L3V 6H6 house for sale | Listing ID S13844 | Royal LePage
View photo
House · for sale
$ 845,000
4020 Margaret Orr Boulevard, Ramara, ON, L3V 6H6 house for sale | Listing ID S13844 | Royal LePage
Craighurst
· House
· Parking · Cellar
Craighurst · House · Parking · Cellar
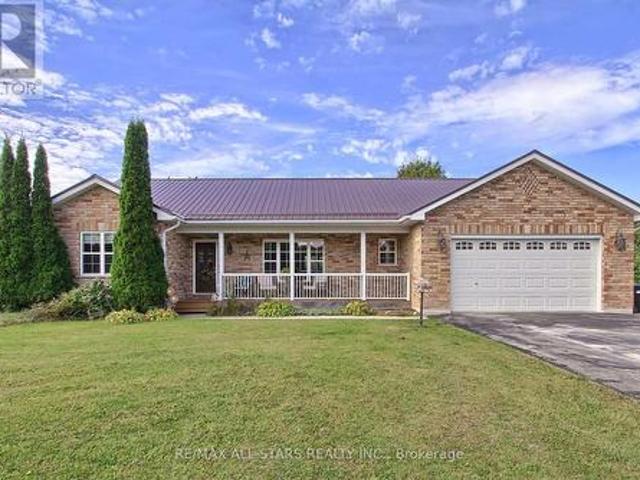
Beautifully tucked away from the main road, this stunning bungalow sits on 1.46 acres along a paved cul-de-sac, offering a peaceful country setting with convenient family living. The bright, spacious open-concept kitchen, living, and dining area features a cathedral ceiling and walkout access to the back deck-perfect for hosting and entertaining. The primary suite includes a three-piece ensuite and walk-in closet, while two additional bedrooms, a laundry room, and garage access complete the main floor. The partially finished basement boasts a newly renovated recreation room with a built-in bar, ideal for entertaining or relaxing in the evenings. With a rough-in for an additional bathroom, space for another bedroom, and abundant storage, the basement offers excellent potential for future development. (Id: 27)
$ 845,000
14 Pioneer Ridge Court, Essa, ON, L0L 1N0 house for sale | Listing ID N13660 | Royal LePage
View photo
House · for sale
$ 1,499,999
14 Pioneer Ridge Court, Essa, ON, L0L 1N0 house for sale | Listing ID N13660 | Royal LePage
Craighurst
· House
· Garden · Parking · Deck · Swimming pool · Cellar
Craighurst · House · Garden · Parking · Deck · Swimming pool · Cellar
Nestled at the end of a cul-de-sac, this executive bungalow ranch sprawls over 5.4 acres of lush land, offering serene privacy amongst a country setting. There is over 3,400 sqft of finished living space, featuring 4 spacious bedrooms, 3 full baths, a fully finished basement & an open-concept design ideal for hosting & comfort. The impressive oversized 3 car garage provides inside entry & additional storage. The backyard offers a 53' x 16' expansive deck, propane hookup, gazebo & pool that sets the stage for grand outdoor entertainment or tranquil moments soaking in the scenery. An enchanting orchard & gardens promises seasonal delights, while private trails beckon for ATV, dirt bike or horseback adventures. There is also a fire pit to gather around the crackling flames for memorable evenings under the stars. This is a rare opportunity to own acreage with privacy & community connectivity, closely located to schools, shopping centers, restaurants, Barrie, HWY 400 & HWY 89. *See Video*.
$ 1,499,999
4067 Airport Road, Ramara, ON, L3V 6H6 house for sale | Listing ID S13843 | Royal LePage
View photo
House · for sale
$ 195,000
4067 Airport Road, Ramara, ON, L3V 6H6 house for sale | Listing ID S13843 | Royal LePage
Craighurst
· House
Craighurst · House
Attention Investors, Developers & Handy Homeowners! Welcome to 4067 Airport Rd. Ramara. A charming one-bedroom home offering incredible potential for those with vision and a knack for renovation. Some updates have already been started, but allows for you to still put your personal finishing touches and final plumbing connections to bring it to its full potential. Situated on a generous lot in a quiet, convenient area, this property is just minutes from Highway 12 and a short drive to Brechin and the vibrant City of Orillia, offering easy access to all major amenities. Enjoy proximity to Casino Rama, shops, restaurants, schools, beautiful lakes and outdoor recreation that the area is known for. Whether you're an investor looking for a promising project, a developer seeking a rebuild opportunity, or a handy buyer ready to make this space your own, this property offers exceptional value and endless potential in a prime location. Bring your tools and imagination. This could be your next gr
$ 195,000
9 Wolfe Street, Penetanguishene, ON, L9M 1B9 house for sale | Listing ID S13844 | Royal LePage
View photo
House · for sale
$ 384,900
9 Wolfe Street, Penetanguishene, ON, L9M 1B9 house for sale | Listing ID S13844 | Royal LePage
Craighurst
· House
· Parking
Craighurst · House · Parking
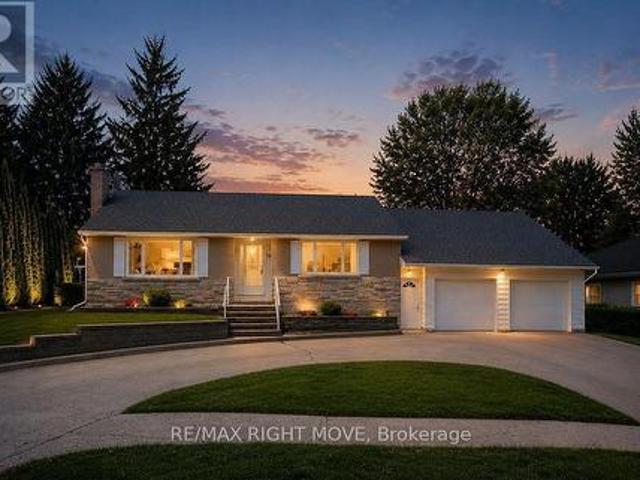
Welcome to 9 Wolfe Street in the heart of Penetanguishene! This spacious bungalow offers exceptional potential for first-time buyers, families, or investors looking to add their personal touch. The original all-brick home features a covered carport with convenient side entry, while thoughtful additions provide extra living space, including the possibility of a separate in-law suite. Don't be fooled by the curb appeal, this home is much larger than it appears, offering a functional four-bedroom layout with plenty of room to grow. The main living area features new flooring and a large bay window that fills the space with natural light. A newer roof provides added peace of mind. Ideally located just steps from Penetanguishene's picturesque waterfront, town dock, parks, and walking trails, this property combines location, space, and opportunity. Book your showing and discover the possibilities at 9 Wolfe Street. (Id: 27)
$ 384,900
84 Wellington Street E, Barrie, ON, L4M 2C4 house for sale | Listing ID S13838 | Royal LePage
View photo
House · for sale
$ 749,000
84 Wellington Street E, Barrie, ON, L4M 2C4 house for sale | Listing ID S13838 | Royal LePage
Craighurst
· House
· Garden
Craighurst · House · Garden
Timeless character, generous family living, & a backyard made for summer memories in the heart of barrie! Discover a truly special 4 bedroom, 2 bathroom home offering over 2,700 sq. Ft. of character filled living space in Barrie's sought-after City Centre. Originally designed by renowned architect Eustace Bird, this architectural gem beautifully blends historic craftsmanship with thoughtful modern updates, creating a home that feels both distinctive and perfectly suited for today's family lifestyle. From the moment you step inside, soaring 10 ft ceilings, an original wood staircase, impressive 12 inch baseboards, and beautifully preserved period details showcase the warmth and craftsmanship rarely found in modern homes. The renovated kitchen is designed for everyday family life and entertaining alike, featuring heated floors and a walkout to the backyard, while multiple spacious living areas provide plenty of room to gather, relax, work, and play. Upstairs, four bedrooms offer the flex
$ 749,000

Get email alerts

Don't miss out: be the first to know about new properties

The alert was correctly created

On subscribing you accept the conditions of use and the privacy policy
Alert
Receive new ads in your inbox
Save this search
Receive alerts for new listings

We'll send you an email when we have new properties for: "Houses for sale in Craighurst"

The alert was correctly created

Get email alerts and be the first to see new listings
Required field
On subscribing I accept the terms of the privacy policy
Perfect! You'll soon start receiving new listings via email
Alert
Receive an email when we have new ads for Houses for sale in Craighurst
Save this search
Filters

Bedrooms

Area (sq.ft)

sq.ft
sq.ft

Price

$
$

Filter by property type

Bathrooms

Clear all filters
Receive notifications when new entries are published.