2,823 houses for sale in Craighurst

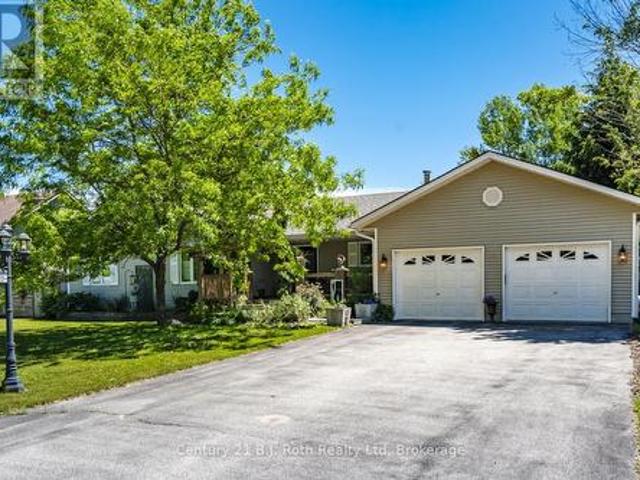
59 Withall Grove, Tiny Wyevale, ON, L0L 2T0 house for sale | Listing ID S13849 | Royal LePage
View photo
House · for sale
$ 740,000
59 Withall Grove, Tiny Wyevale, ON, L0L 2T0 house for sale | Listing ID S13849 | Royal LePage
Craighurst
· House
· Patio · Garden · Swimming pool · Parking · Cellar
Craighurst · House · Patio · Garden · Swimming pool · Parking · Cellar
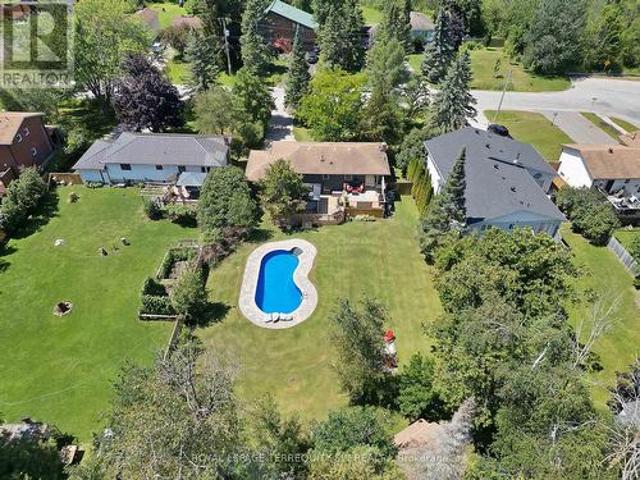
WOW over 2200 sq ft on the main floor and the basement is finished as well. This home is so spacious you will have more than enough room for your entire family! Kitchen is the heart of the home and this functional space has been given a refresh and the stainless steel appliances stay. Kitchen flows to the dining room and a French door leads the way to your backyard oasis. Outside, the private backyard and gorgeous gardens are made for enjoying every season, complete with a patio, hot tub and garden shed creating a peaceful natural setting. You will appreciate the convenience of three bedrooms, two 4pc baths, laundry room with sink, mudroom with door to backyard and door to garage and a 2pc bath are all on the main floor. The primary bedroom is a relaxing retreat with its own ensuite and walk-in closet. The cozy main floor living room creates the perfect place to unwind, while the finished lower level with wood stove, offers extra room for movie nights, hobbies, games, or visiting guest
$ 740,000
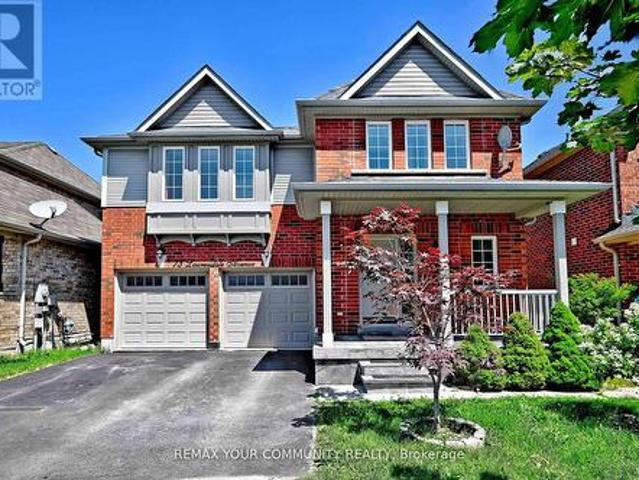
73 Laurendale Avenue, Georgina, ON, L4P 4G1 house for sale | Listing ID N13855 | Royal LePage
View photo
House · for sale
$ 890,000
New
73 Laurendale Avenue, Georgina, ON, L4P 4G1 house for sale | Listing ID N13855 | Royal LePage
Craighurst
· House
· Cellar
Craighurst · House · Cellar
Welcome to 73 Laurendale Ave in Keswick! This spacious 3+1 bedroom, 4-bathroom home offers a functional layout with plenty of room for the whole family. Enjoy a bright and inviting main floor with generous principal rooms, a well-appointed kitchen and comfortable bedrooms. The finished walk-out basement provides excellent additional living space and offers flexibility for extended family, guests or potential rental income. Situated in a desirable Keswick neighbourhood close to schools, parks, shopping, restaurants, Lake Simcoe and other amenities. A wonderful opportunity for families, investors or those looking for additional living space in a growing community. Don't miss this one! (Id: 27)
$ 890,000
795853 Grey 19 Road, Collingwood, ON, L9Y 3Y9 house for sale | Listing ID S13856 | Royal LePage
View photo
House · for sale
$ 1,199,900
New
795853 Grey 19 Road, Collingwood, ON, L9Y 3Y9 house for sale | Listing ID S13856 | Royal LePage
Craighurst
· House
· Garden · Fireplace
Craighurst · House · Garden · Fireplace
Set on a beautifully private rural lot w/ stunning views of Blue Mountain & only 7 minutes from downtown Collingwood, this charming ranch bungalow offers the perfect blend of character, space & peaceful country living w/ 5 beds & 4 baths to accommodate extended families or many guests. Backing onto the serene Silver Creek, the property is surrounded by mature willow trees, lush gardens & natural beauty, creating a setting that feels like your own private retreat. This spacious home offers a large executive foyer & convenient powder room. Through elegant French doors, the Great Room truly lives up to its name, stretching 38 ft long w/ 10 ft soaring ceilings, skylights & a stunning gas fireplace framed w/ custom wood moldings. The included, oversized, leather couches & huge dining table make you feel like you are in a grand lodge. Designed for gathering, the formal dining area easily accommodates the 12-seat table, perfect for hosting family dinners, holidays & weekend get-togethers. The
$ 1,199,900
58 Goodwin Drive, Barrie, ON, L4N 5Z8 house for sale | Listing ID S13848 | Royal LePage
View photo
House · for sale
$ 569,900
58 Goodwin Drive, Barrie, ON, L4N 5Z8 house for sale | Listing ID S13848 | Royal LePage
Craighurst
· House
· Garden · Air conditioning · Equipped kitchen · Cellar
Craighurst · House · Garden · Air conditioning · Equipped kitchen · Cellar
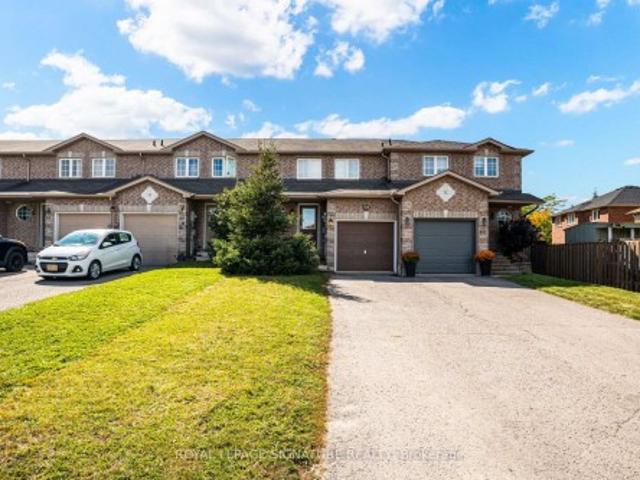
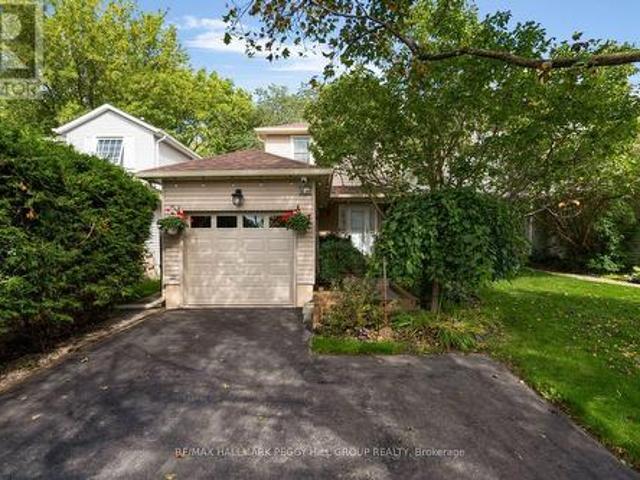
Welcome to 58 Goodwin Drive! This well-maintained 3-bedroom, 2.5-bath freehold townhome offers a functional layout with comfortable living space across three levels. Freshly and professionally painted throughout, the home features updated lighting, a bright living and dining area, and a finished basement with a spacious open-concept recreation room plus separate laundry and storage space. The kitchen offers convenient access to the backyard, complete with a gas line for the BBQ. Upstairs, you'll find three well-sized bedrooms, including a primary bedroom with semi-ensuite access. Recent improvements provide added peace of mind and include upgraded attic insulation to R60 standards, a 2022 dishwasher, a 2019 over-the-range microwave, and a furnace replaced in 2018, plus annual furnace and A/C servicing. Enjoy a backyard with no neighbours directly behind, backing onto a walking trail and parkette. With a practical floor plan, finished basement, and numerous thoughtful updates, this well
$ 569,900
25 Pinecliff Crescent, Barrie, ON, L4N 5V2 house for sale | Listing ID S13850 | Royal LePage
View photo
House · for sale
$ 829,000
25 Pinecliff Crescent, Barrie, ON, L4N 5V2 house for sale | Listing ID S13850 | Royal LePage
Craighurst
· House
· Parking · Fireplace · Deck
Craighurst · House · Parking · Fireplace · Deck
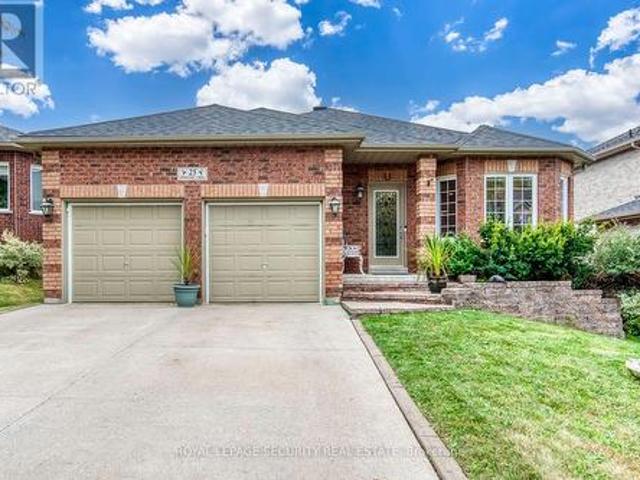
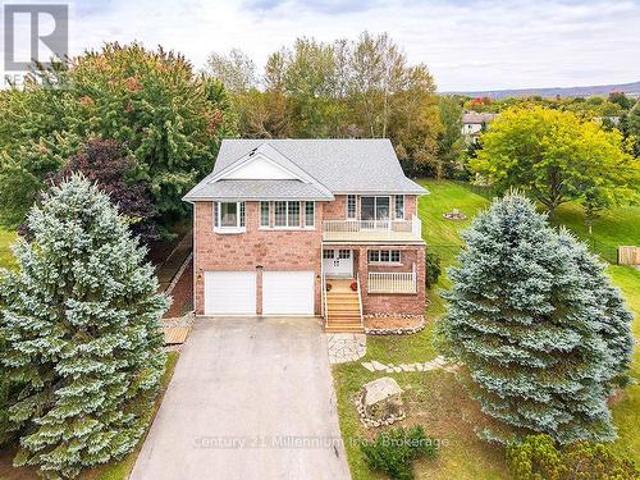
Welcome to 25 Pinecliff Cres, nestled in the prestigious and sought after Ardagh community of Barrie. Beautiful, clean and meticulously kept, best describes this Detached Brick Bungalow, with double car garage, private double driveway for 4 cars, total parking spaces of 6. As you enter, you'll be greeted by a foyer, leading to an open-concept living and dining rooms that are spacious, bright and perfect for entertaining guests. The kitchen is every chef's dream, featuring abundant cabinetry, undermount lighting, breakfast bar, stylish backsplash, plenty of pot lights, S/S Appliances. Combined with a large eating area, with a walk-out to a large deck, measure: 6:08 x 5:90 meters; with a 12x12 gazebo and a gas line BBQ hook up for added convenience. Perfect for relaxation and outdoor entertaining. The inviting family room, with a gas fireplace and large window flows seamlessly from the kitchen/eating area, ideal for family gatherings. The main floor also includes a laundry with garage en
$ 829,000
190 Lakeshore Road E, Blue Mountains, ON, L9Y 0M9 house for sale | Listing ID X13853 | Royal LePage
View photo
House · for sale
$ 1,649,000
New
190 Lakeshore Road E, Blue Mountains, ON, L9Y 0M9 house for sale | Listing ID X13853 | Royal LePage
Craighurst
· House
· Balcony · Fireplace
Craighurst · House · Balcony · Fireplace
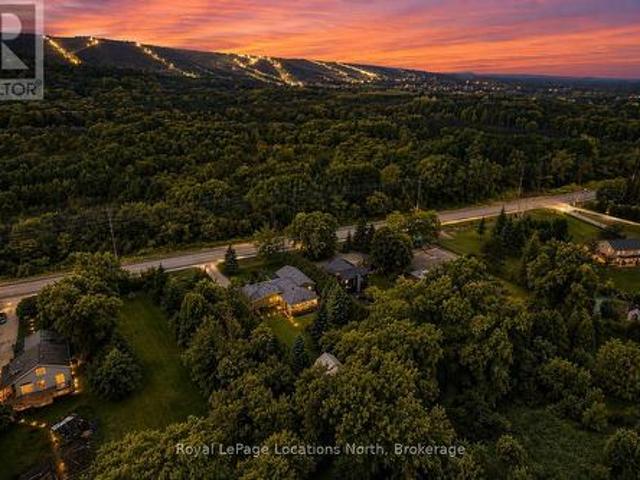
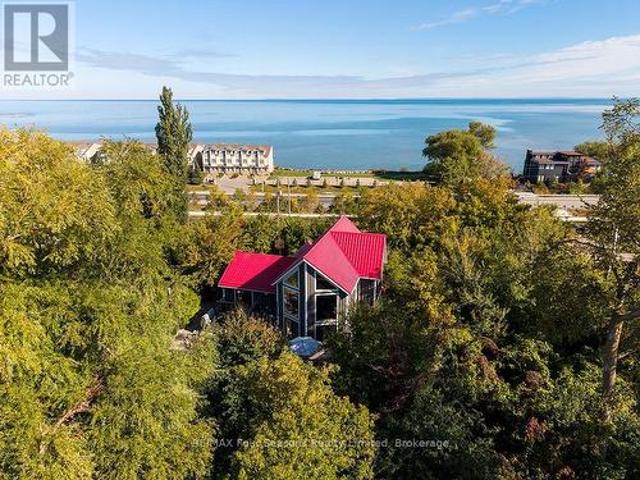
2 deeded private beach accesses and views of Georgian Bay & the ski hills. This inviting rustic beamed chalet is perfectly positioned just minutes from the area's renowned ski hills and across the road from Georgian Bay. Offering 5 bedrooms, 3 bathrooms, this is the ideal four-season retreat for family and friends. The spacious, open-concept main floor is designed for relaxed entertaining, featuring a warm gas fireplace, rustic beamed ceilings and generous living and dining areas and 2 more bedrooms and a 4-piece bathroom. The private primary bedroom loft has beautiful views toward the ski hills and Georgian Bay, complete with a 4-piece ensuite and private balcony. The bright, fully finished lower level also has a separate entrance and provides exceptional additional living space for family and the flexibility for an in-law suite or room for your guests. The large open-concept living and dining area features a second gas fireplace and full kitchen, along with a 3-piece bathroom and thr
$ 1,649,000
121 Centre Street, Essa, ON, L0M 1B0 house for sale | Listing ID N13849 | Royal LePage
View photo
House · for sale
$ 1,050,000
121 Centre Street, Essa, ON, L0M 1B0 house for sale | Listing ID N13849 | Royal LePage
Craighurst
· House
· Parking · Equipped kitchen · Cellar
Craighurst · House · Parking · Equipped kitchen · Cellar
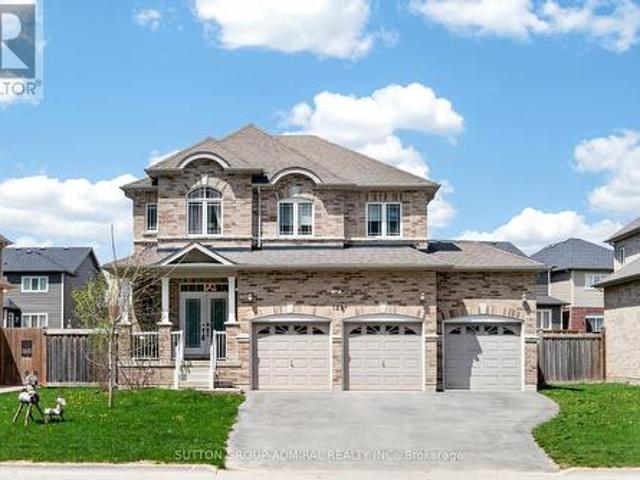
Beautifully updated and move-in ready, this impressive all-brick 2-storey home with a triple-car garage offers over 3,500 sq. Ft. of finished living space on a premium 60' lot, directly facing a quiet forested area for added privacy and serene views. Recently upgraded with over $40,000 in renovations, the home features a modern kitchen with high-end appliances including a Bosch dishwasher, induction oven, and extra-deep fridge, complemented by stylish upgraded light fixtures throughout. The spacious layout is ideal for family living, with oversized bedrooms and a bright, open-concept main floor. The second level showcases new high-end vinyl flooring (no carpet) and a conveniently relocated laundry area with new washer and dryer, while the former laundry space has been converted into additional pantry storage. The fully finished basement offers excellent in-law potential, complete with large windows, a recreation area, additional bedroom, and full bathroom. Major mechanical updates incl
$ 1,050,000
44 Edenbridge Drive, Essa, ON, L0M 1B3 house for sale | Listing ID N13846 | Royal LePage
View photo
House · for sale
$ 769,900
44 Edenbridge Drive, Essa, ON, L0M 1B3 house for sale | Listing ID N13846 | Royal LePage
Craighurst
· House
· Garden · Deck · Parking
Craighurst · House · Garden · Deck · Parking
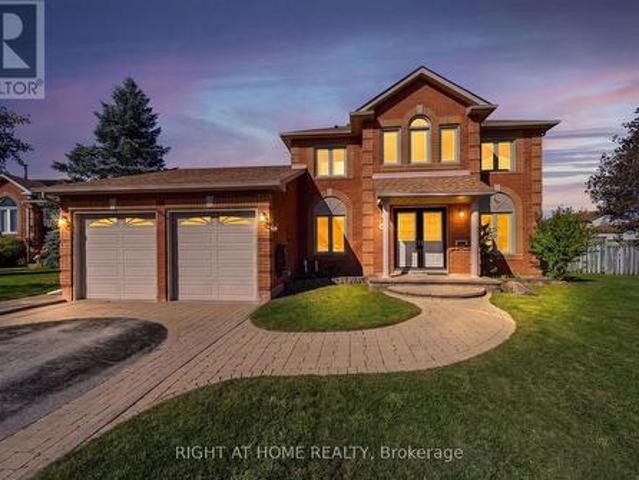
Welcome to a spacious two-storey home tucked into a quiet cul-de-sac in a mature, established neighbourhood where homes have room to breathe. Offering 4 bedrooms and 2.5 bathrooms, this home provides the space and flexibility families are looking for, both inside and out, with loads of parking and generous room to spread out. The inviting kitchen is a standout, with a renovated design and an oversized island that makes meal prep, casual dining and entertaining effortless. Just beyond the kitchen, the home continues to impress with practical spaces designed for everyday living. The garage offers direct access into a convenient mudroom and laundry area, with a separate walkout to the backyard-perfect for busy households, muddy shoes, sports gear and everything in between. Outside, the large fully fenced backyard gives you plenty of privacy and room to enjoy the outdoors, while the newly constructed deck provides an ideal setting for summer entertaining, barbecues and relaxing with family
$ 769,900
1450 Beiers Road, Gravenhurst, ON, P0E 1G0 house for sale | Listing ID X13856 | Royal LePage
View photo
House · for sale
$ 799,000
New
1450 Beiers Road, Gravenhurst, ON, P0E 1G0 house for sale | Listing ID X13856 | Royal LePage
Craighurst
· House
· Swimming pool · Deck
Craighurst · House · Swimming pool · Deck
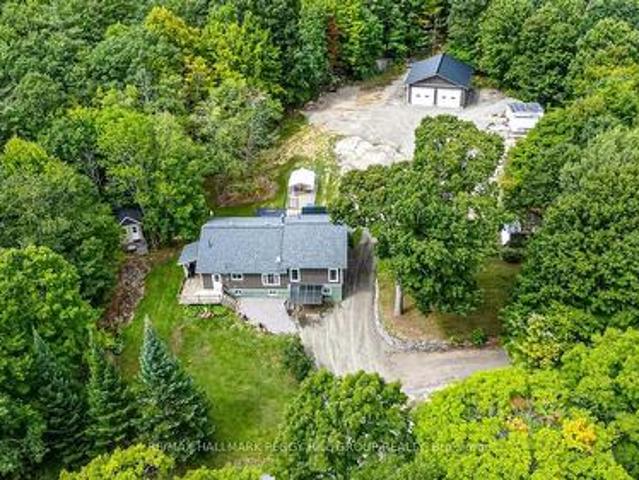
Updated muskoka escape on 1.76 acres with a bunky, hot tub & 30 x 30 ft shop! All the reasons people chase the Muskoka lifestyle are already here, with the lake minutes away, the trees wrapped around you, the shop ready for every toy, and a home where the major work is done. Wrapped in mature forest, this raised bungalow brings together the pieces buyers actually want: a heated and insulated 30 x 30 ft shop with double bay doors and 110V power, a 3-season bunky, a newer hot tub beneath a pergola, a wrap-around deck, and an expansive driveway with room for vehicles, RVs, boats, trailers, and weekend guests. Extensive updates include a newer septic tank, newer windows, an updated roof, a custom addition, an owned on-demand hot water tank, and a custom 3-season Muskoka room off the primary suite. The heart of the home is the beautifully redesigned kitchen, where a generous island with custom wood detailing, stainless steel appliances, extensive cabinetry, and warm rustic finishes create a
$ 799,000
5 Easton Avenue, Tay Port Mcnicoll, ON, L0K 1R0 house for sale | Listing ID S13846 | Royal LePage
View photo
House · for sale
$ 699,777
5 Easton Avenue, Tay Port Mcnicoll, ON, L0K 1R0 house for sale | Listing ID S13846 | Royal LePage
Craighurst
· House
· Garden · Swimming pool · Deck · Parking · Cellar
Craighurst · House · Garden · Swimming pool · Deck · Parking · Cellar
Tucked away on a quiet dead-end street, this charming 2+1 bedroom, 2-bathroom home blends comfort and convenience in a prime location. The main floor bathroom features a relaxing jacuzzi tub. The bright main floor features a walkout to a private, fenced-in yard complete with a deck, shed, and gazebo, perfect for relaxing or entertaining friends and family. The finished basement adds valuable living space and flexibility. Enjoy the oversized heated garage, ideal for hobbies, storage, or keeping your car warm in the winter. Just minutes from Georgian Bay, walking trails, and all town amenities, and centrally located between Barrie, Orillia, and Midland. This home offers the best of peaceful living with easy access to everything you need. (Id: 27)
$ 699,777
2056 River Road W, Wasaga Beach, ON, L9Z 2W1 house for sale | Listing ID S13848 | Royal LePage
View photo
House · for sale
$ 1,225,000
2056 River Road W, Wasaga Beach, ON, L9Z 2W1 house for sale | Listing ID S13848 | Royal LePage
Craighurst
· House
· Fireplace · Swimming pool · Deck
Craighurst · House · Fireplace · Swimming pool · Deck
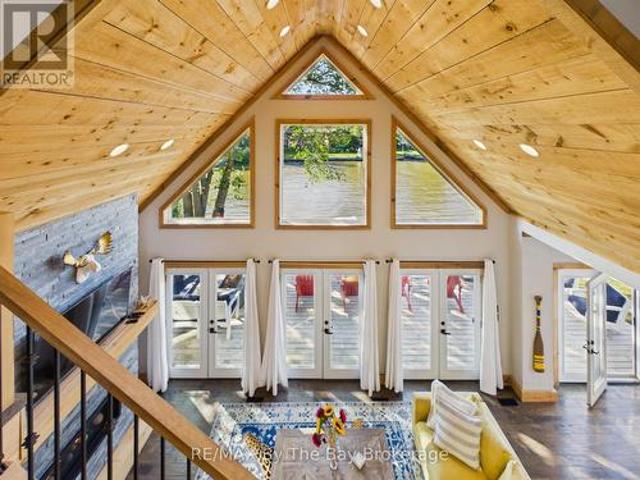
Riverfront Perfection! Custom built 10 years ago and perfectly positioned on 95 feet of'Prime Boating River' frontage, this remarkable home offers the rare combination of deep navigable water, exceptional boating and a peaceful private setting. Floor-to-ceiling windows flood the main living space with natural light, while soaring 22-foot ceilings create an incredible sense of scale. A dramatic floor-to-ceiling stone fireplace anchors the family room, creating a warm gathering space with stunning views of the river. The renovated kitchen is designed for entertaining, featuring crisp white quartz counters, ss appliances and a built in bar. The main-floor primary suite is a true retreat, with a walkout to the deck and new hot tub, along with a beautiful 3-piece ensuite-the perfect place to unwind. Upstairs, two spacious bedrooms comfortably sleep up to eight guests between them, making this an ideal home for hosting family and friends. A 4-piece bath with soaker tub and bright laundry roo
$ 1,225,000
111 Osborne Street, Tay, ON, L0K 2A0 house for sale | Listing ID S13847 | Royal LePage
View photo
House · for sale
$ 594,900
111 Osborne Street, Tay, ON, L0K 2A0 house for sale | Listing ID S13847 | Royal LePage
Craighurst
· House
· Garden · Parking · Cellar
Craighurst · House · Garden · Parking · Cellar
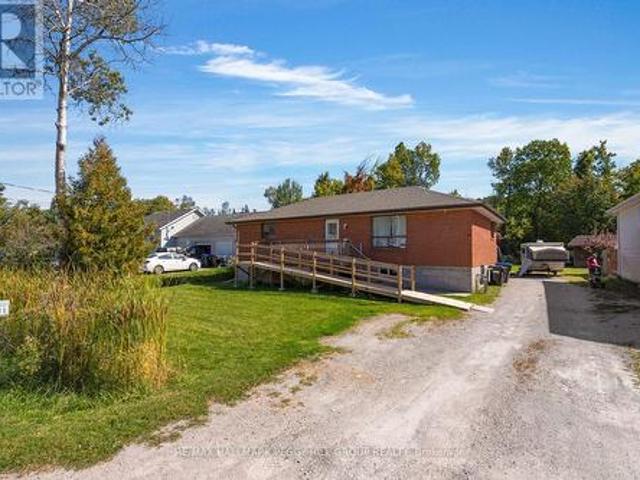
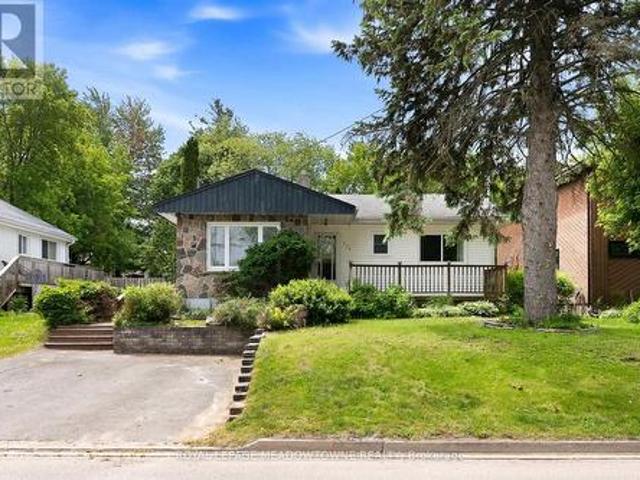
4 bedroom bungalow with in-law potential, parking for 10 & a quiet, mature neighbourhood! Set on a deep 66 x 170 ft lot with a wooded backdrop, this all-brick bungalow offers over 2,100 finished sq. Ft. and a 4 bedroom layout with room to adapt as life changes. Several important updates have already been completed, including the roof, basement windows, furnace and air conditioning. The open-concept main level has its own laundry, while the finished lower level with a separate entrance creates even more possibilities with a bright white kitchen, ample cabinetry and counter space, pot lights and separate laundry. It is a setup that can work beautifully for extended family, older children or guests who would benefit from their own living area. The 66 x 170 ft property opens up plenty of possibilities outdoors too, whether you picture gardens, a play area, summer dinners on the lawn or creating a backyard space that is entirely your own. Mature trees and the wooded backdrop reinforce the q
$ 594,900
12 Patricia Drive, Ramara, ON, L3V 6N1 house for sale | Listing ID S13846 | Royal LePage
View photo
House · for sale
$ 749,000
Updated
12 Patricia Drive, Ramara, ON, L3V 6N1 house for sale | Listing ID S13846 | Royal LePage
Craighurst
· House
· Garden · Parking
Craighurst · House · Garden · Parking
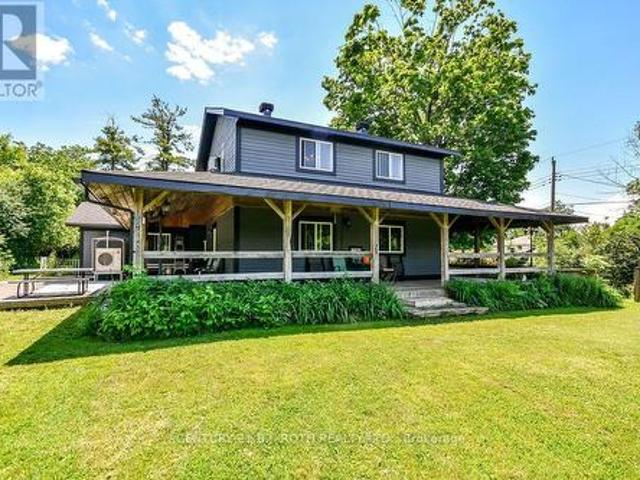
Lake simcoe lifestyle starts here! Close to Lake Simcoe, beaches, parks, marinas and all the conveniences of Orillia, this warm and inviting home offers space, charm and a relaxed lifestyle that feels refreshingly different from the typical subdivision home. A COVERED WRAP-AROUND PORCH Inside the home feels spacious, comfortable and welcoming, highlighted by a Huge COUNTRY-STYLE KITCHEN that naturally becomes the heart of the home. Outside, enjoy a FENCED YARD, GARAGE and GENEROUS PARKING FOR APPROXIMATELY 10 VEHICLES-ideal for family, guests, recreational vehicles, hobbies and everyday convenience. A wonderful property for those who value breathing room, character and easy living while remaining close to the water and city amenities. Low property taxes/ roof reshingled in 2025. (Id: 27)
$ 749,000
2249 Willard Avenue, Innisfil, ON, L9S 2B8 house for sale | Listing ID N13849 | Royal LePage
View photo
House · for sale
$ 799,900
Updated
2249 Willard Avenue, Innisfil, ON, L9S 2B8 house for sale | Listing ID N13849 | Royal LePage
Craighurst
· House
· Garden · Fireplace · Cellar
Craighurst · House · Garden · Fireplace · Cellar
Newly Renovated move in ready home with over $200,000 in upgrades and renovations throughout the home and the backyard with its very own resort like oasis on a large mature treed lot (75' X 200') in sought after Alcona community near Innisfil Beach Rd. Upon entering you will be greeted with new stairs leading up to an open concept layout combining kitchen, living and dining with luxury vinyl and pot lights throughout the entire home. Large living area with new bay windows, modern kitchen with a three seater island and stainless steel kitchen appliances, stone countertops with honeycomb patterned backsplash. Brand New 5-Piece semi-ensuite bathroom with tiled floors and double sink vanity. Stepping into the basement you are greeted with oversized windows exuding natural sunlight throughout. The large second living space with gas fireplace combined with a flex room currently used as a games room with a 4th bedroom and bathroom is perfect for overnight guests or hosting large parties. Make
$ 799,900
1361 Blackmore Street, Innisfil, ON, L9S 0P3 house for sale | Listing ID N13851 | Royal LePage
View photo
House · for sale
$ 1,275,000
1361 Blackmore Street, Innisfil, ON, L9S 0P3 house for sale | Listing ID N13851 | Royal LePage
Craighurst
· House
· Office room · Deck · Cellar
Craighurst · House · Office room · Deck · Cellar
Welcome to this beautifully renovated home tucked away on a quiet private street in a sought-after Innisfil neighbourhood, backing onto peaceful greenspace. Offering a highly functional layout with a seamless flow, this home blends modern finishes with everyday comfort. The main floor features 10-ft ceilings and 8-ft interior doors, creating a bright, open feel throughout. Engineered white oak hardwood floors, smooth ceilings, pot lights, and custom wainscoting add warmth and a clean, elevated look. The open-concept kitchen is designed for both daily living and entertaining, complete with a large quartz waterfall island, custom floor-to-ceiling cabinetry, built-in appliances, and ample storage. The breakfast area walks out to a spacious deck overlooking serene green views. A dedicated home office provides the perfect work-from-home setup. The walk-out basement offers excellent potential for additional living space or income. Located just minutes to Lake Simcoe, parks, schools, and ever
$ 1,275,000
131 Chamonix Crescent, Blue Mountains, ON, L9Y 0S7 house for sale | Listing ID X13854 | Royal LePage
View photo
House · for sale
$ 2,749,000
New
131 Chamonix Crescent, Blue Mountains, ON, L9Y 0S7 house for sale | Listing ID X13854 | Royal LePage
Craighurst
· House
· Garden · Fireplace
Craighurst · House · Garden · Fireplace
Set on a private lot in the highly sought-after Georgian Woodlands. Completely renovated in 2022, this exceptional 6 bedroom, 6 bathroom chalet offers the perfect retreat for families, extended families and friends. The bright open-concept great room features soaring vaulted ceilings and windows that frame tranquil views, where deer can often be seen meandering through the backyard. The spacious layout seamlessly connects the living, dining, and kitchen areas, creating an inviting atmosphere, ideal for hosting large family celebrations or relaxed weekends at home in front of the fireplace. When you enter the home, the main floor welcomes you with a generous foyer complete with heated floors, and a large bright flex room with many potential uses. The upper main floor has two possible primary bedrooms and a 2nd kitchens, this thoughtful layout presents a place to get away or is an excellent opportunity for an in-law suite, private guest accommodations or accessory apartment. The ground f
$ 2,749,000
2295 Shore Lane, Wasaga Beach, ON, L9Z 2X7 house for sale | Listing ID S13848 | Royal LePage
View photo
House · for sale
$ 1,290,000
2295 Shore Lane, Wasaga Beach, ON, L9Z 2X7 house for sale | Listing ID S13848 | Royal LePage
Craighurst
· House
· Garden · Fireplace · Deck
Craighurst · House · Garden · Fireplace · Deck
Welcome to 2295 Shore Lane, a custom-built family home set on a generous 74' x 119' lot, just steps from the sandy shores of Wasaga Beach. Ideally located only 24 minutes from Blue Mountain Resort and approximately 40 minutes from Barrie, this exceptional property offers the perfect blend of recreation, comfort, and convenience. Step inside to a bright and inviting living room featuring soaring cathedral ceilings, a striking stone gas fireplace, beautiful hardwood flooring, and an abundance of natural light. The well-appointed kitchen offers stainless steel appliances, a gas stove, tile flooring and backsplash, a breakfast bar with seating for three, and a walkout to the deck and spacious backyard. The separate dining room is ideal for family meals and entertaining, showcasing an elegant coffered ceiling and hardwood floors. The spacious main-floor primary suite features hardwood flooring, ample closet space, and a luxurious 5-piece ensuite complete with a soaker tub and oversized show
$ 1,290,000
20 Rue Eric, Tiny, ON, L9M 0H1 house for sale | Listing ID S13851 | Royal LePage
View photo
House · for sale
$ 937,500
20 Rue Eric, Tiny, ON, L9M 0H1 house for sale | Listing ID S13851 | Royal LePage
Craighurst
· House
· Garden · Parking · Swimming pool · Deck
Craighurst · House · Garden · Parking · Swimming pool · Deck
Top 5 Reasons You Will Love This Home: 1) Oversized double garage with full insulation, forced-air gas heating, 15.5' ceilings and an upper mezzanine ideal for living space, a studio, workshop, or storage, complemented by interior access from both the main and lower levels and a gas line for a future generator hookup 2) Outdoor spaces feature a limestone-lined entry, pyramid cedars, privacy landscaping, armour stone accent gardens, and approximately 100' of stamped concrete walkway, while the backyard showcases a rebuilt 20x20' deck on 12 inch centres, a North American-built hot tub, west-facing sunset views, raised garden beds, and an orchard with Honeycrisp and McIntosh apple trees and two Bartlett pear trees 3) Interior offers four bedrooms, including an oversized main level primary and a lower level suited for in-law living, complemented by an upgraded kitchen with coffee bar, seating island, formal dining space, leathered granite countertops, undermount sinks, new taps and backspl
$ 937,500
57 Victoria Wood Avenue, Springwater, ON, L9X 1Z8 house for sale | Listing ID S13843 | Royal LePage
View photo
House · for sale
$ 1,159,999
57 Victoria Wood Avenue, Springwater, ON, L9X 1Z8 house for sale | Listing ID S13843 | Royal LePage
Craighurst
· House
· Garden · Fireplace
Craighurst · House · Garden · Fireplace
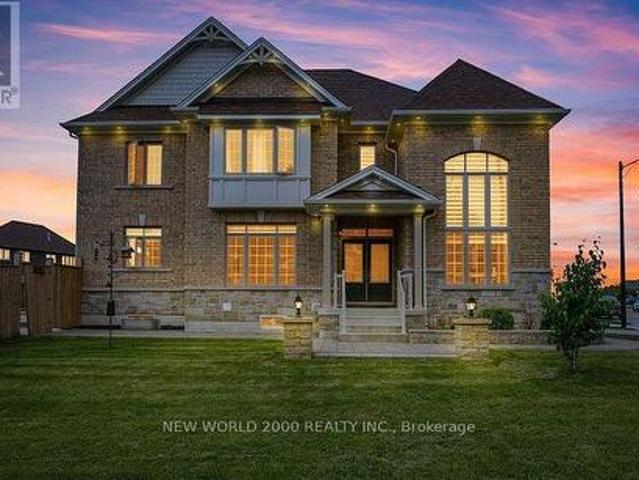
Dont miss out*amazing prime corner lot, huge backyard*massive natural lights. *. Stunning Corner-Lot Showpiece in Stonemanor Woods! This sun-drenched 4-bed, 3.5-bath detached home offers the perfect open-concept layout. Enjoy soaring 18ft ceilings in the living room, a formal dining area, and a cozy family room with a gas fireplace. The open kitchen features granite counters, an island, and a breakfast area walking out to a massive, fully fenced backyard. Upgrades & Features: Main Floor: Engineered hardwood, double-door entry, and tons of natural light. Upper Level: 4 spacious beds. Primary bedroom has 2 walk-in closets + 5-pc ensuite. Note: All carpet have been replaced with beautiful new laminate flooring! Exterior: $70K+ spent on premium interlocking (front/back) and landscaping. Custom pot lights inside and out. Minutes to schools, parks, Hwy 400, and Barrie's top shopping and dining. Don't miss out! *Note: Interior photos reflect professional staging from a previous listing period
$ 1,159,999
2807 Lakeside Drive, Severn, ON, L0K 1G0 house for sale | Listing ID S13848 | Royal LePage
View photo
House · for sale
$ 999,998
2807 Lakeside Drive, Severn, ON, L0K 1G0 house for sale | Listing ID S13848 | Royal LePage
Craighurst
· House
· Patio
Craighurst · House · Patio
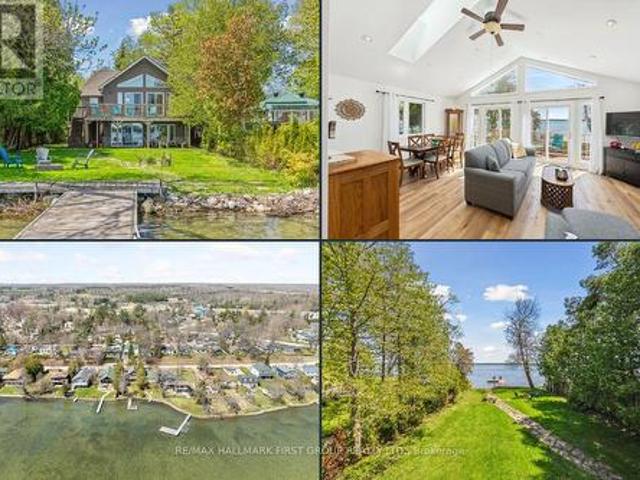
Welcome to 2807 Lakeside Drive. Your perfect lakeside escape in desirable Westshore community! Life is simply better at the lake, and this charming, fully renovated 3-bedroom waterfront home is your ticket to summer fun and year-round relaxation. Sitting on a massive lot with direct waterfront access and a large dock, this property offers endless opportunity! There's plenty of green space for games, lounging, and bonfires, plus a sandy shoreline that's perfect for swimming, paddling, or just soaking up the sun. Step inside to a nearly 2000sq ft, 2-storey home completely renovated in 2014. The spacious main floor offers a family room complete with a wet bar. Ideal for entertaining after a day on the water. A main-floor bedroom and stylish 3-piece bath make hosting guests a breeze. Walk out to the patio and take in the breathtaking lake views. Your front-row seat to sunny days and starry nights. Upstairs, the open-concept kitchen features quartz countertops and stainless steel appliances
$ 999,998
34 Magazine Street, Penetanguishene, ON, L9M 0W7 house for sale | Listing ID S13848 | Royal LePage
View photo
House · for sale
$ 909,000
34 Magazine Street, Penetanguishene, ON, L9M 0W7 house for sale | Listing ID S13848 | Royal LePage
Craighurst
· House
· Deck
Craighurst · House · Deck
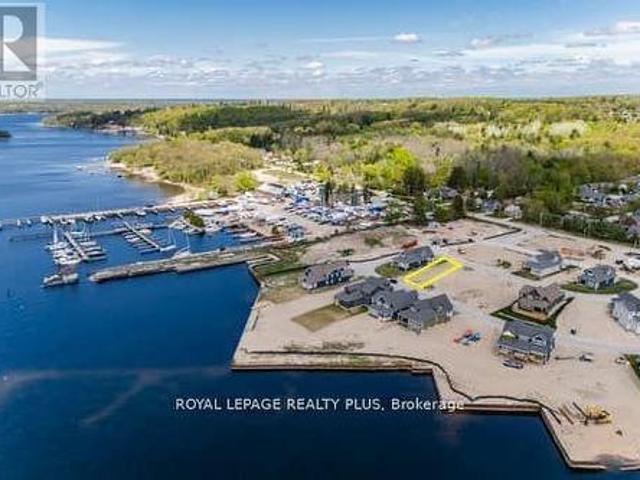
Pre-Construction opportunity in upscale waterfront community of Champlain Shores. West facing waterview lot has partial views of the bay and just steps from 2 future community parks. Single floor living with primary bedroom on main floor suitable for king sized bed and featuring a 5-piece ensuite with double sinks, step up tub and separate shower. Flexible open concept layout with walk out to a covered deck is ideal for entertaining. Lots of quality standard features including 9' ceilings, quartz counters, hardwood on main level, oak staircase with metal spindles, 7' baseboards, 3-1/2' Window mouldings, pot lights, and more. Select your finishes from designer curated packages or quality options and upgrades. Two future community parks offer spectacular views of the Bay; walk the dog, enjoy a coffee or socialize and enjoy year round sunsets. Community dock offer option of keeping your boat where you live; explore some of the best boating in Ontario in the 30,000 Islands Archipelago. The
$ 909,000
11 Ambler Bay, Barrie, ON, L4M 7A4 house for sale | Listing ID S13843 | Royal LePage
View photo
House · for sale
$ 648,800
11 Ambler Bay, Barrie, ON, L4M 7A4 house for sale | Listing ID S13843 | Royal LePage
Craighurst
· House
· Patio · Garden · Parking · Equipped kitchen
Craighurst · House · Patio · Garden · Parking · Equipped kitchen
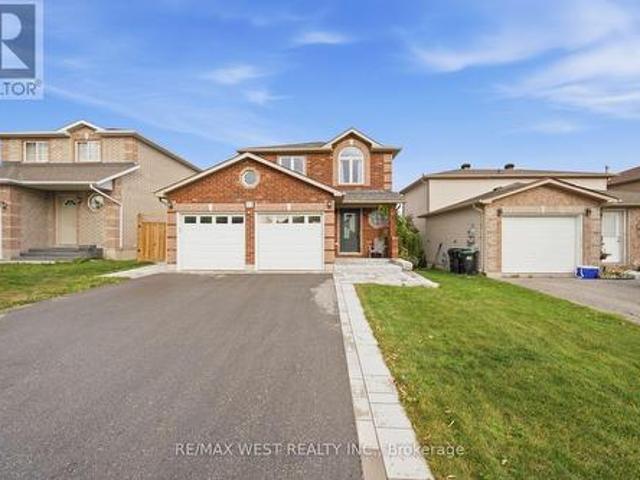
Spectacular, Updated 3 Bedroom, 3 Bath, 2-Storey Detached Home with Double Car Garage! Brick & Vinyl Exterior with Arched Accent Window, New Front Entry Door, Updated Interlock Walkway W Stone Steps Redone. Welcoming Foyer W Large Format Tile & Mirrored Closet. Updated Kitchen Is The Heart Of The Home W Two-Tone Shaker Cabinetry, Glass Display Uppers, Quartz Counters, Peninsula W Dramatic Black Veined Accent Panel, Undermount Sink, Custom Plank Feature Wall W Floating Shelves & Plate Rack, Window Overlooking The Yard & Stainless Appliances Incl Fridge, Stove, Dishwasher & Built-In Microwave. Sun-Filled Breakfast Area Features An Extended Servery/Coffee Area W Tons Of Handy Drawer Storage, Plus Walk-Out Thru Updated Sliding Door To The Patio. Open Concept Family Room with Updated Windows & Track Lighting, Plus A Main Floor 2 Pc Powder Room. Strip Flooring On Main & Upper Levels, Refinished Staircase, Plus Updated Interior Doors with Sleek Modern Hardware & Updated Trim. Ascending To The
$ 648,800
6063 Vasey Road, Tay, ON, L0L 1P0 house for sale | Listing ID S13845 | Royal LePage
View photo
House · for sale
$ 799,900
6063 Vasey Road, Tay, ON, L0L 1P0 house for sale | Listing ID S13845 | Royal LePage
Craighurst
· House
· Garden · Deck · Swimming pool · Cellar
Craighurst · House · Garden · Deck · Swimming pool · Cellar
Shop. pool. Acreage. In-law potential. The big-ticket wish list is here! More than half an acre, a 50 x 50 ft heated shop, a newer heated pool for summer and a finished basement with in-law potential are only the start of what 6063 Vasey Road has to offer. Set on a private 100 x 265 ft lot surrounded by mature trees, this home gives buyers the space to spread out, host bigger, store more and make every season count. The massive detached shop with 100 amp service, natural gas heat, and hydro is ready for hobbyists, contractors, car enthusiasts or anyone craving a dedicated workspace. The backyard brings the fun with a heated above-ground pool installed by Pioneer Pools, a multi-tiered deck, included natural gas BBQ and an additional shed for pool gear, tools and toys. A steel roof adds lasting durability, while the oversized driveway easily fits 6+ vehicles, trailers and recreational toys. The main level has an easy open flow with a modern kitchen featuring white cabinetry, beautiful co
$ 799,900
1 Susan Place, Barrie, ON, L4N 5P3 house for sale | Listing ID S13845 | Royal LePage
View photo
House · for sale
$ 899,900
1 Susan Place, Barrie, ON, L4N 5P3 house for sale | Listing ID S13845 | Royal LePage
Craighurst
· House
· Fireplace · Cellar
Craighurst · House · Fireplace · Cellar
Top 5 Reasons You Will Love This Home: 1) Tucked away on a quiet, flat, family-friendly crescent in a sought-after Barrie neighbourhood, where kids can ride bikes, shoot hoops, and play road hockey, while long-time neighbours create a welcoming sense of community 2) Enjoy Sunnidale Park practically at your doorstep, offering beautiful walking trails, mature trees, playgrounds and plenty of greenspace for family outings, dog walks, and time outdoors 3) Multiple levels and separate living spaces provide plenty of room for a growing or multi-generational family, with a walkout basement adding even more flexibility for older children, extended family or future in-law potential 4) Conveniently located just minutes from Highway 400 and the Bayfield Street shopping corridor, with restaurants, grocery stores, schools, and everyday amenities nearby, plus Portage View Public School within walking distance 5) Filled with warmth, character and potential, the home features a wood-burning fireplace,
$ 899,900
15 Byers Street, Springwater, ON, L9X 2A3 house for sale | Listing ID S13845 | Royal LePage
View photo
House · for sale
$ 1,869,888
15 Byers Street, Springwater, ON, L9X 2A3 house for sale | Listing ID S13845 | Royal LePage
Craighurst
· House
· Parking
Craighurst · House · Parking
Perfectly Located In One Of Springwater's Most Prestigious And Sought-after Neighbourhoods, This Stunning Modern Bungalow Offers Upscale Living With A Peaceful Country Feel-Just Minutes From Snow Valley Ski Resort, Vespra Hills Golf Club, And Barrie Hill Farms. Set Within A Quiet Enclave With No Through Streets, The Area Is Surrounded By Forest And Scenic Trails, Ideal For Hiking, Biking, And Daily Walks, All While Enjoying Minimal Traffic And Exceptional Privacy. From The Moment You Arrive, The Home's Striking Exterior Impresses With Contemporary Brickwork, Natural Wood Accents, And Professional Landscaping. A Covered Front Porch Provides A Welcoming Place To Relax, While The Expansive Driveway And A Triple Car Garage With A Car Lift Making Room For 4 Vehicles. Inside, The Bright Open-concept Layout Is Designed For Both Everyday Comfort And Entertaining. The Custom Kitchen Is A True Showpiece, Featuring Built-in Appliances, Sleek Cabinetry, A Large Centre Island With Seating, And Impr
$ 1,869,888
11 Colborne Street, Oro Medonte, ON, L4M 4S1 house for sale | Listing ID S13844 | Royal LePage
View photo
House · for sale
$ 799,999
11 Colborne Street, Oro Medonte, ON, L4M 4S1 house for sale | Listing ID S13844 | Royal LePage
Craighurst
· House
· Air conditioning
Craighurst · House · Air conditioning
Over half an acre, a private 2-storey home, in-law potential, just 2 minutes from barrie & walking distance to lake simcoe! Set at the end of a quiet cul-de-sac on a 125 x 200 ft lot surrounded by mature trees with only one home directly beside it, this property feels worlds away from the city, yet Barrie is only 2 minutes away. Hwy 400, Hwy 11 and RVH are easily accessible, while the Barrie North Shore Trail is just a 5-minute walk away and Johnson's Beach is approximately a 10-minute walk from home. Notable updates and systems include a newer well and septic system, a renovated main-floor bathroom, professionally refinished maple hardwood, updated ductwork, a high-efficiency gas furnace with built-in humidifier, central air, water filtration and a water softener. Nearly 2,100 sq. ft. Unfolds through distinct living spaces, including an eat-in kitchen with white cabinets, pantry storage, a farmhouse sink with an apron front, stainless steel appliances and a gas stove, plus a separate
$ 799,999
74 Knicely Road, Barrie, ON, L4N 6V4 house for sale | Listing ID S13844 | Royal LePage
View photo
House · for sale
$ 649,900
74 Knicely Road, Barrie, ON, L4N 6V4 house for sale | Listing ID S13844 | Royal LePage
Craighurst
· House
· Patio · Garden · Deck · Swimming pool
Craighurst · House · Patio · Garden · Deck · Swimming pool
A private backyard, above-ground pool, & peaceful forest views in painswick! Set in one of Painswick's desirable residential pockets, this charming home offers a peaceful place to settle in while keeping community and everyday conveniences close by. The low-traffic street leads to a welcoming exterior framed by lush hedges, mature trees, and garden beds, giving the front porch a private, almost tucked-away feel. Around back, the appeal continues with a fully fenced and thoughtfully landscaped yard, where an above-ground pool takes centre stage for sunny summer days, while the main deck provides space to dine, unwind, or take in the greenery and forest beyond. Inside, the sleek eat-in kitchen and living room have an easy open flow, with a pass-through window keeping the two areas connected. A side door opens onto the fenced patio, while a second walkout from the living room leads to the main deck, creating an effortless transition outside for entertaining, relaxing, or making the most o
$ 649,900
46 Donald Avenue, Clearview Nottawa, ON, L0M 1P0 house for sale | Listing ID S13849 | Royal LePage
View photo
House · for sale
$ 1,050,000
46 Donald Avenue, Clearview Nottawa, ON, L0M 1P0 house for sale | Listing ID S13849 | Royal LePage
Craighurst
· House
· Parking
Craighurst · House · Parking
Welcome to 46 Donald Avenue. Sitting on a large, private and fully fenced lot in the sought after Nottawa community and offering over 3500 sq. Ft of living space, including 7 bedrooms and 4 bathrooms, this home provides space for a growing family or multi-generational living and still have room for guests! The interior has undergone full painting throughout, and a new kitchen in 2026 adds to its appeal. This home features 5 bedrooms and is complemented by a fully self-contained, 2 bedrooms in-law suite. With so many rooms and flexible spaces, there is plenty of opportunity to customize the home to suit your family's needs or investment potential. Outside, new garage doors provide an updated look and added curb appeal. The home is situated within walking distance of Nottawa Elementary School and a nearby neighborhood park. The community of Nottawa offers easy access to local skiing, hiking, beaches, golf, and downtown Collingwood. All just a short drive away. Come and see for yourself,
$ 1,050,000
209 Cliff Road, Barrie, ON, L4N 3X5 house for sale | Listing ID S13845 | Royal LePage
View photo
House · for sale
$ 549,000
209 Cliff Road, Barrie, ON, L4N 3X5 house for sale | Listing ID S13845 | Royal LePage
Craighurst
· House
· Garden · Fireplace · Deck · Cellar
Craighurst · House · Garden · Fireplace · Deck · Cellar
Bright and spacious family home ideally located within walking distance to Minet's Point and Barrie's scenic Waterfront Heritage Trails. Large windows throughout fill the home with natural light. The welcoming entry leads to a front living room overlooking the yard, while the bright kitchen andfamily room offer a walkout to a generous backyard deck built around an above-ground pool-perfect for entertaining. The separate dining room features a cozy wood stove. The main level includes a generous primary bedroom with space for a private sitting area and an additional walkout to the deck, along with a second bedroom and full bathroom. The finished basement offers a recreation room with fireplace, two additional bedrooms, a laundry room, and a 2-piece bathroom. Set in an exceptional location close to parks, trails, beaches, and marinas, this home offers the perfect blend of comfort, space, and lifestyle. (Id: 27)
$ 549,000
724 Ste Marie Street, Collingwood, ON, L9Y 4T5 house for sale | Listing ID S13846 | Royal LePage
View photo
House · for sale
$ 599,000
724 Ste Marie Street, Collingwood, ON, L9Y 4T5 house for sale | Listing ID S13846 | Royal LePage
Craighurst
· House
· Office room · Fireplace
Craighurst · House · Office room · Fireplace
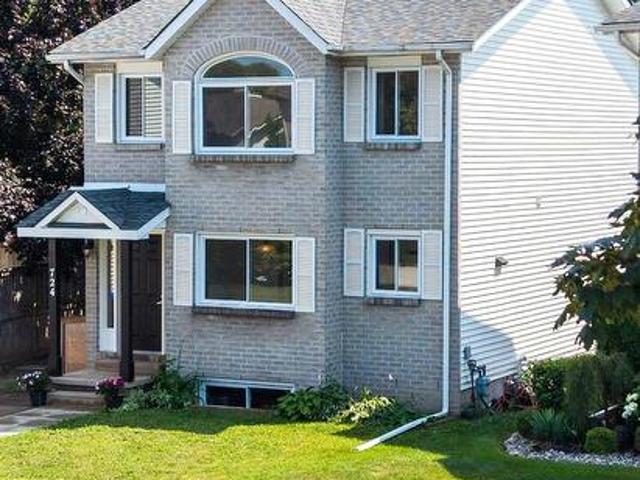
Tucked at the end of a quiet cul-de-sac in a prime Collingwood neighbourhood, this sun-drenched 3+1 bedroom, 2.5 bath home is built for family living and is MOVE IN READY. Offering over 2,200 sq. Ft. of total finished space, the south-facing layout fills the main living areas with natural light all day through oversized windows. Features include a living room with a working wood fireplace, a formal dining space, and a functional kitchen with a pantry and breakfast nook. Hard-surface flooring spans the entire home with zero carpet-highlighted by new plank flooring upstairs (2026) and fresh interior paint throughout (2026). Big-ticket updates offer total peace of mind: roof (2021), windows (2019), and a new stove (2026). The generous primary bedroom accommodates a king bed and offers potential for an ensuite addition. Downstairs, the finished lower level provides a private bedroom, living area, and full bath-ideal for teenagers, guests, or a home office. Outside, enjoy a massive, fully f
$ 599,000

Get email alerts

Don't miss out: be the first to know about new properties

The alert was correctly created

On subscribing you accept the conditions of use and the privacy policy
Alert
Receive new ads in your inbox
Save this search
Receive alerts for new listings

We'll send you an email when we have new properties for: "Houses for sale in Craighurst"

The alert was correctly created

Get email alerts and be the first to see new listings
Required field
On subscribing I accept the terms of the privacy policy
Perfect! You'll soon start receiving new listings via email
Alert
Receive an email when we have new ads for Houses for sale in Craighurst
Save this search
Filters

Bedrooms

Area (sq.ft)

sq.ft
sq.ft

Price

$
$

Filter by property type

Bathrooms

Clear all filters
Receive notifications when new entries are published.