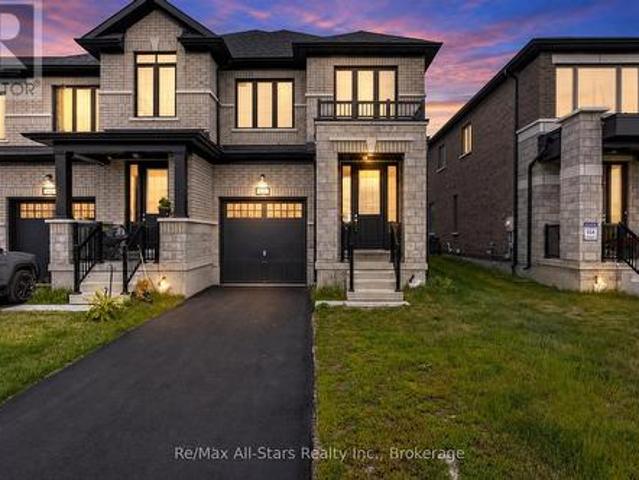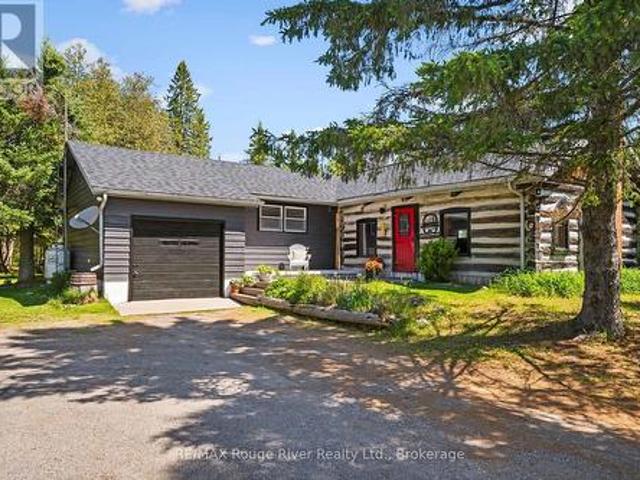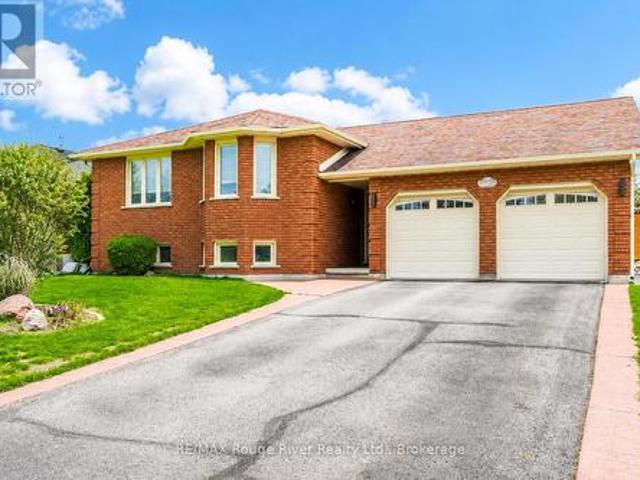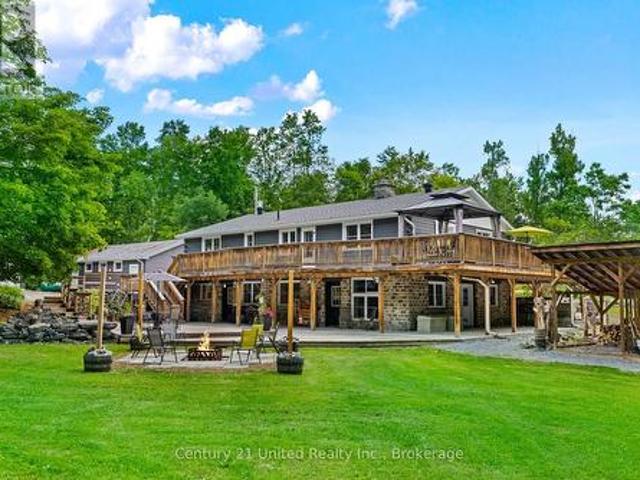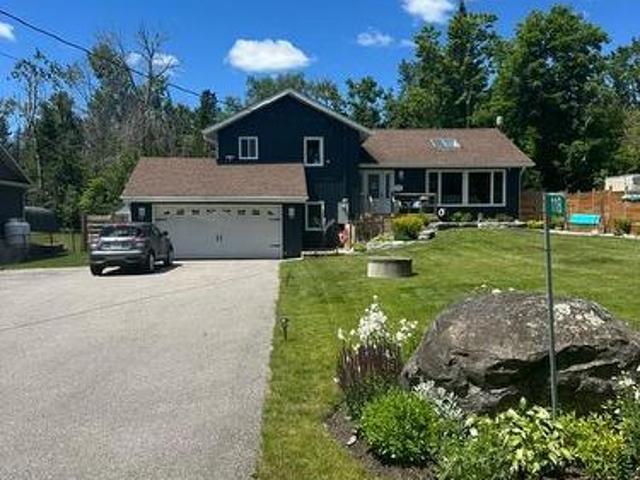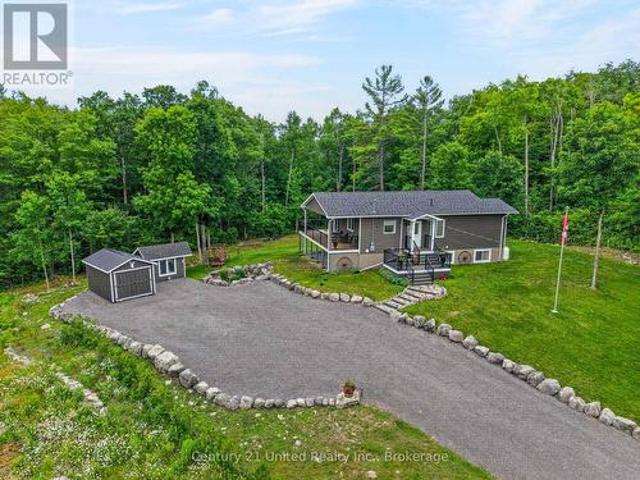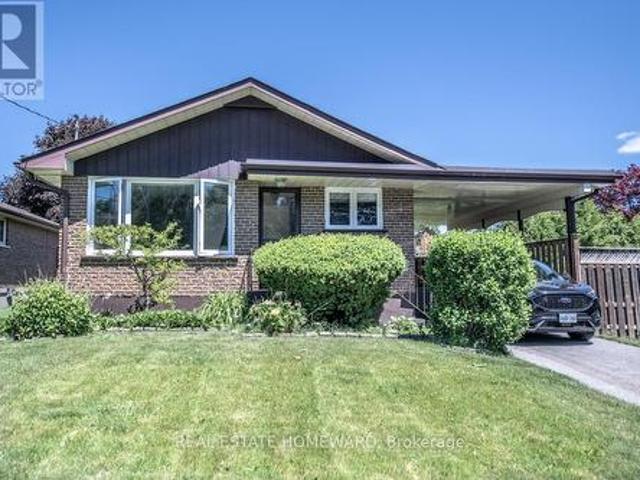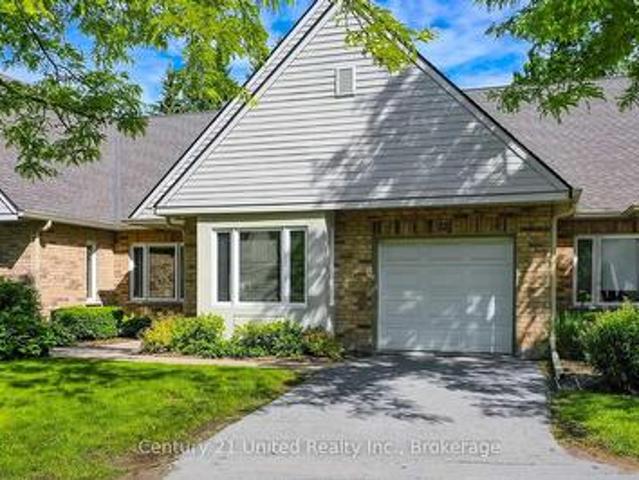
1,361 houses for sale in Crawford's Grove

12 1850 Cherryhill Road, Peterborough Monaghan Ward 2, ON, K9K 2E3 townhouse for sale | Listing ID X13475 | Royal LePage
View photo
Townhouse · for sale
$ 659,900
12 1850 Cherryhill Road, Peterborough Monaghan Ward 2, ON, K9K 2E3 townhouse for sale | Listing ID X13475 | Royal LePage
Crawford's Grove
· Townhouse
· Garden · Fireplace
Crawford's Grove · Townhouse · Garden · Fireplace
Summit Village. One of Peterborough's most sought-after West End condominium communities. Backing onto peaceful Mapleridge Park, this turn-key home offers spectacular four-season views and exceptional privacy through floor-to-ceiling windows and a walkout to the yard. Featuring approximately 1,350 sq. Ft. on the main level, high ceilings, hardwood floors, a gourmet galley kitchen with appliances, and two gas fireplaces. Offering 3 bedrooms, 3 full bathrooms including an ensuite, and a fully finished lower level. Fresh neutral decor, bright, spotless, and vacant for immediate possession. Beautifully maintained grounds and secure, easy living in a premier location perfect for nature lovers and dog walkers. (Id: 27)
$ 659,900
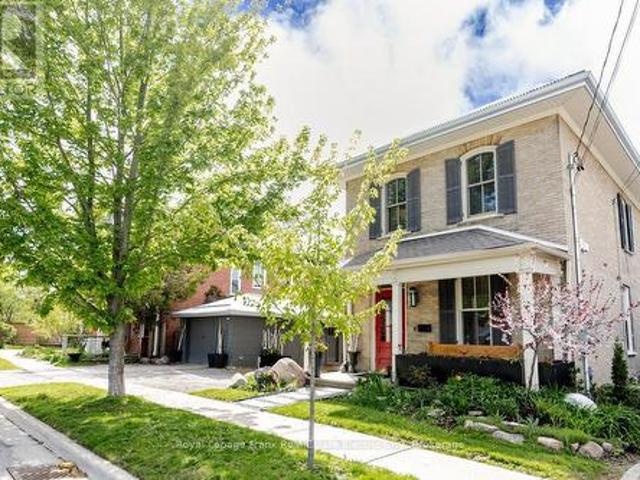
11 Conger Street, Peterborough Northcrest Ward 5, ON, K9H 4Y7 house for sale | Listing ID X13474 | Royal LePage
View photo
House · for sale
$ 799,900
11 Conger Street, Peterborough Northcrest Ward 5, ON, K9H 4Y7 house for sale | Listing ID X13474 | Royal LePage
Crawford's Grove
· House
Crawford's Grove · House
Tucked away on a quiet dead-end street in the coveted Teacher's College Area, this beautifully appointed brick two-storey offers the rare combination of century-home character that effortlessly blends with curated modern living. Set on a deep, sun-drenched lot with generous space for gardening, outdoor entertaining, and room for the kids to roam, the property delivers the kind of lifestyle that simply isn't replicated in newer builds. Step inside through the original entry door and you're immediately greeted by the warmth of preserved millwork, a gracious staircase, and a welcoming front foyer complete with ample storage and a powder room finished in rich slate tile. Old-world charm meeting everyday practicality. The combination living and dining room flows with easy elegance, anchored by gleaming hardwood floors, oversized windows that flood the space with natural light, and a stunning custom built-in unit crafted in ash wood that commands the room. The updated custom kitchen overlook
$ 799,900
1580 College Park Drive, Peterborough Otonabee Ward 1, ON, K9K 2G9 house for sale | Listing ID X13474 | Royal LePage
View photo
House · for sale
$ 849,000
1580 College Park Drive, Peterborough Otonabee Ward 1, ON, K9K 2G9 house for sale | Listing ID X13474 | Royal LePage
Crawford's Grove
· House
· Patio · Garden · Deck
Crawford's Grove · House · Patio · Garden · Deck
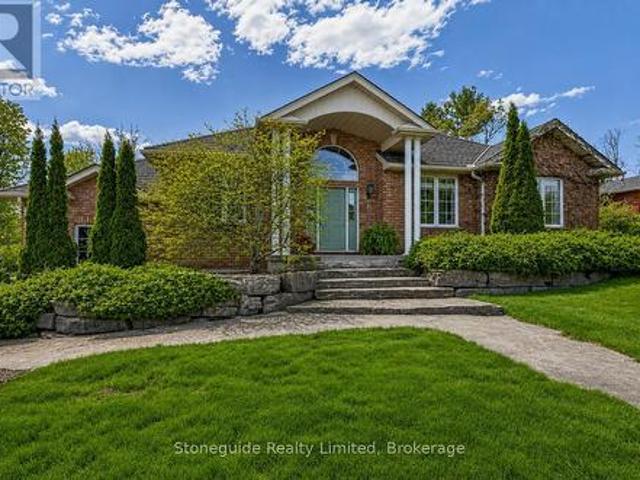
Welcome to 1580 College Park Dr. This custom-built all-brick bungalow is located in one of Peterborough's most desirable neighbourhoods, offering approx. 3200 sq. Ft. of living space between 2 levels. Far from your average bungalow. Extensive flagstone walkways and beautifully landscaped armour stone gardens lead to an impressive front entrance. Perfect for growing families or down sizers seeking the convenience of main-floor living without sacrificing space, this home offers a functional and thoughtfully designed layout. The timeless eat-in kitchen is beautifully appointed with premium Thermador appliances, including a six-burner gas range and oversized fridge/freezer. A true chef's dream. A large alluring soapstone island creates the perfect gathering space for family and friends, while expansive windows and patio doors fill the room with natural light and provide seamless access to the large deck. A private retreat surrounded by mature gardens. The kitchen flows effortlessly into th
$ 849,000
1559 Rudell Road, Clarington, ON, L1B 1E2 house for sale | Listing ID E13486 | Royal LePage
View photo
House · for sale
$ 939,900
1559 Rudell Road, Clarington, ON, L1B 1E2 house for sale | Listing ID E13486 | Royal LePage
Crawford's Grove
· House
· Garden · Office room · Fireplace · Gym · Cellar
Crawford's Grove · House · Garden · Office room · Fireplace · Gym · Cellar
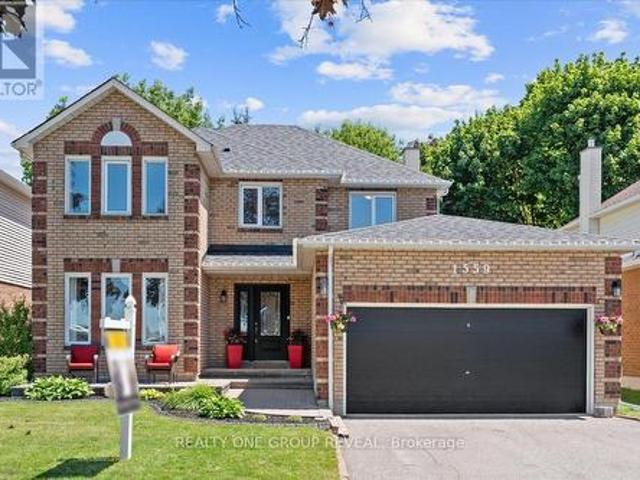
Welcome To This Well-Loved 4+1 Bedroom, 3 Bathroom Home Situated On A Spacious Lot In An Exceptional Location. Directly Across From A Recreation Complex And Elementary School, And With Quick Access To Hwy 401 And 115, Convenience And Everyday Living Come Together Seamlessly. Designed With Both Functionality And Comfort In Mind, The Main Floor Offers A Dedicated Library/Home Office, Formal Dining Room, Convenient Main Floor Laundry, And A Warm, Inviting Family Room Complete With A Gas Fireplace. The Eat-In Kitchen Features Stainless Steel Appliances, A Pantry Wall For Additional Storage, And A Walk-Out To The Large Backyard. An Ideal Space For Summer Entertaining, Children Playing, Or Simply Enjoying Quiet Evenings Outdoors. The Finished Basement Provides Additional Flexible Living Space With A Versatile Bedroom Currently Used As A Home Gym, A Large Rec Room, And Ample Storage. Upstairs, The Spacious Primary Suite Offers A True Retreat With A Stunning 5-Piece Ensuite And Two Walk-In Clo
$ 939,900
5 Niagara Trail, Clarington Bowmanville, ON, L1B 1A2 house for sale | Listing ID E13485 | Royal LePage
View photo
House · for sale
$ 699,900
5 Niagara Trail, Clarington Bowmanville, ON, L1B 1A2 house for sale | Listing ID E13485 | Royal LePage
Crawford's Grove
· House
· Patio · Fireplace · Swimming pool · Parking
Crawford's Grove · House · Patio · Fireplace · Swimming pool · Parking
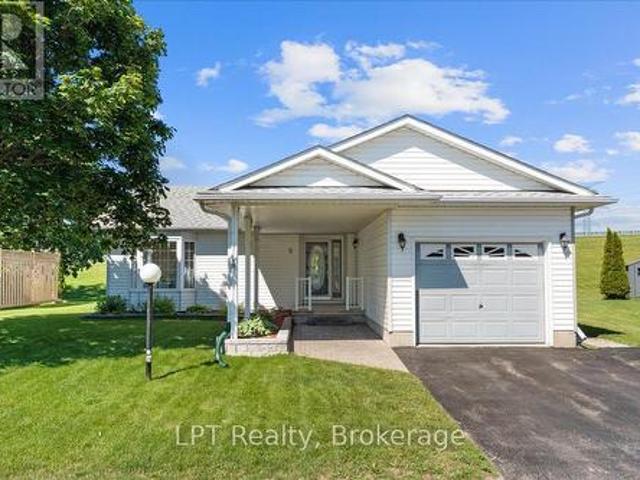
Welcome to 5 Niagara Trail, a beautifully maintained 2-bedroom, 2-bathroom bungalow in the highly sought-after Wilmot Creek 55+ Adult Lifestyle Community. Offering approximately 1,350 sq. Ft. of bright, open-concept living space, this inviting home features a spacious living and dining area with an electric fireplace, a sun-filled eat-in kitchen, main-floor laundry, and a generous primary suite complete with a walk-in closet and private ensuite. Enjoy peaceful mornings on your private patio overlooking expansive green space, providing a tranquil setting to relax and unwind. A standout feature is the attached garage, offering added convenience, storage, and protection from the elements. The home also boasts a full-height crawl space spanning the entire footprint of the house, providing an exceptional amount of easily accessible storage space rarely found in similar properties. Residents enjoy access to outstanding amenities, including pools, tennis and pickleball courts, golf facilities
$ 699,900
41 Burnham Boulevard, Port Hope, ON, L1A 4G5 house for sale | Listing ID X13482 | Royal LePage
View photo
House · for sale
$ 615,000
41 Burnham Boulevard, Port Hope, ON, L1A 4G5 house for sale | Listing ID X13482 | Royal LePage
Crawford's Grove
· House
· Patio · Garden · Deck
Crawford's Grove · House · Patio · Garden · Deck
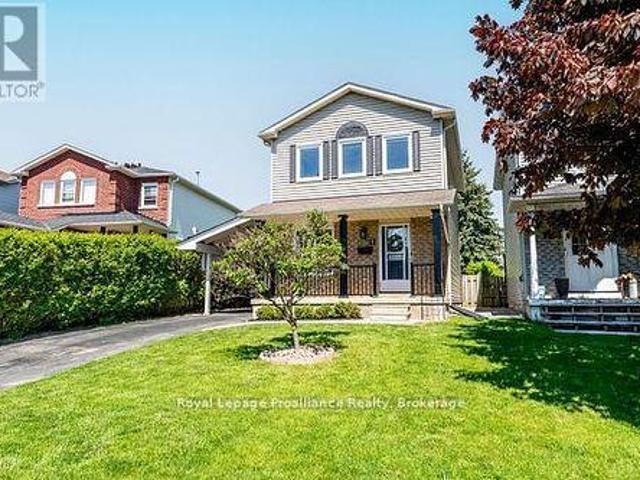
Welcome to this beautifully maintained home offering exceptional value and true move-in ready living in a convenient location close to parks, schools, and everyday amenities. The main level features a bright, welcoming foyer with a powder room thoughtfully positioned to the side. The galley-style kitchen is both functional and stylish, complete with stainless steel appliances and a cozy eat-in area surrounded by large windows that fill the space with natural light. At the rear of the home, a spacious living room offers an inviting setting for relaxing or entertaining, with a patio door providing seamless access to the deck and a fully fenced, private backyard featuring a natural gas line for your BBQ, perfect for easy outdoor cooking and entertaining. A custom-built shed adds valuable extra storage or serves as an ideal workspace for a hobbyist. Upstairs, you will find three well-proportioned bedrooms and a shared four-piece bathroom, providing comfortable space for family living. The
$ 615,000
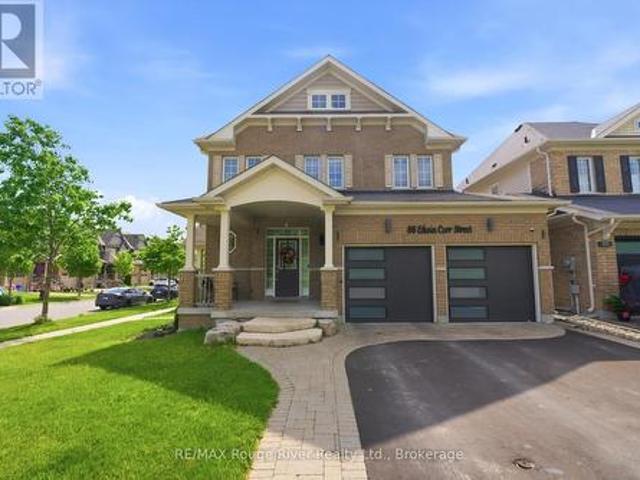
86 Edwin Carr Street, Clarington Bowmanville, ON, L1C 0R4 house for sale | Listing ID E13485 | Royal LePage
View photo
House · for sale
$ 899,900
86 Edwin Carr Street, Clarington Bowmanville, ON, L1C 0R4 house for sale | Listing ID E13485 | Royal LePage
Crawford's Grove
· House
· Garden · Fireplace
Crawford's Grove · House · Garden · Fireplace
Welcome to this beautifully maintained 4-bedroom, 3-bathroom family home situated on a premium corner lot in Bowmanville's highly sought-after Northglen community. Freshly painted throughout, this bright and inviting home offers abundant natural light, thoughtful updates, and exceptional space for everyday living. The main level features elegant hardwood flooring in the living and dining rooms, highlighted by a stylish accent wall and an open-concept layout perfect for entertaining. The spacious living room is anchored by a cozy gas fireplace and overlooks the backyard, while the dining area is enhanced by a large window and a stunning new light fixture. At the heart of the home is the impressive kitchen, designed for both functionality and gathering. Enjoy a long centre island with bar stool seating, granite countertops, stainless steel appliances, a gas stove, built-in pantry, and an abundance of cabinetry for storage. A walkout provides seamless access to the backyard and outdoor li
$ 899,900
39 King Lane, Clarington, ON, L0B 1J0 house for sale | Listing ID E13489 | Royal LePage
View photo
House · for sale
$ 1,665,000
39 King Lane, Clarington, ON, L0B 1J0 house for sale | Listing ID E13489 | Royal LePage
Crawford's Grove
· House
· Parking · Cellar
Crawford's Grove · House · Parking · Cellar
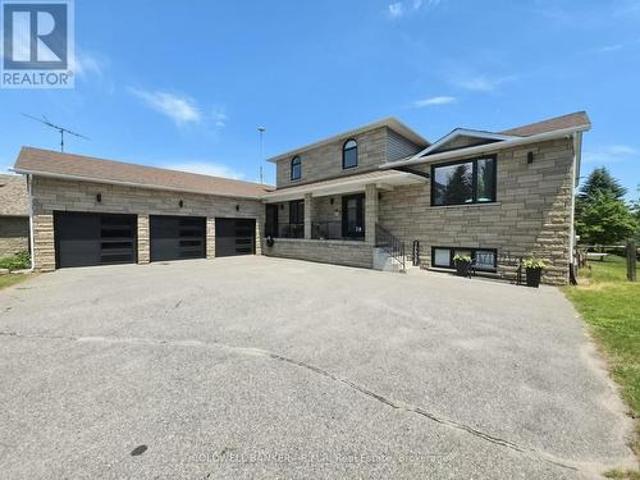
Country Living Meets City Convenience. Welcome to Hampton! If you've been dreaming of a peaceful country lifestyle without sacrificing easy access to city amenities (including the Go-Train), this exceptional Hampton property is the perfect fit. Situated on a beautifully landscaped 1.02-acre lot, this custom-built home offers over 4,000 sq. Ft. of finished living space, including 2,432 sq. Ft. above grade. Featuring 4+1 bedrooms, 3.5 bathrooms, and a 3-car garage, there's plenty of room for growing families and entertainers alike. The spacious primary suite is a true retreat, complete with a walk-in closet and a private ensuite featuring double sinks and a large glass shower. The main floor also offers a convenient 4th Bedroom along with a powder room and Laundry, while the fully finished basement provides incredible flexibility and could easily serve as a separate living space for extended family or guests. Outside, the property is designed for year-round enjoyment. Kids will love the
$ 1,665,000
26 Fallingbrook Crescent, Kawartha Lakes Lindsay, ON, K9V 0B3 house for sale | Listing ID X13484 | Royal LePage
View photo
House · for sale
$ 549,999
26 Fallingbrook Crescent, Kawartha Lakes Lindsay, ON, K9V 0B3 house for sale | Listing ID X13484 | Royal LePage
Crawford's Grove
· House
· Garden · Office room · Deck · Air conditioning
Crawford's Grove · House · Garden · Office room · Deck · Air conditioning
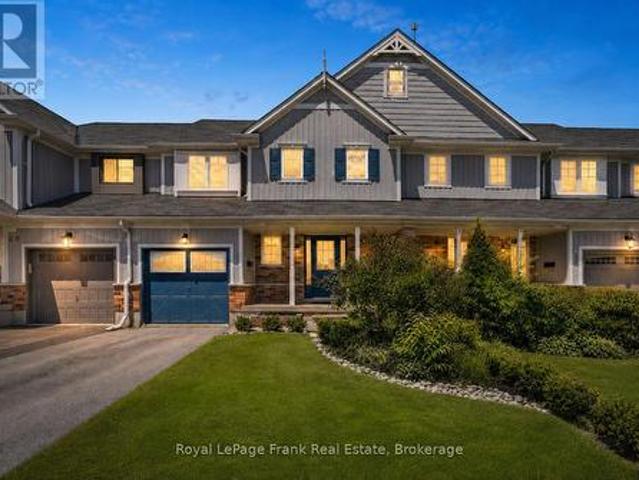
Welcome to this well-maintained 3+1 bedroom, 3 bathroom townhouse located in a mature, family-friendly neighbourhood within the desirable Leslie Frost and St. Dominic school districts. The main floor features newer flooring throughout, a spacious foyer, convenient 2-piece powder room, and an open-concept kitchen and living area with a walkout to the back deck. Upstairs you'll find a spacious lounge/ office area, three bedrooms and a 4-piece bathroom, while the newly finished lower level offers a bright recreation room or fourth bedroom with a large window, laundry area, plenty of storage, and a newly updated 4-piece bathroom. Enjoy a spacious, partially fenced backyard, new AC (June 2026) and a location within walking distance to parks, schools, shopping, and everyday amenities. An excellent opportunity for first-time buyers, families, or investors alike! (Id: 27)
$ 549,999
1534 Scollard Crescent, Peterborough Ashburnham Ward 4, ON, K9H 7L1 house for sale | Listing ID X13473 | Royal LePage
View photo
House · for sale
$ 699,900
1534 Scollard Crescent, Peterborough Ashburnham Ward 4, ON, K9H 7L1 house for sale | Listing ID X13473 | Royal LePage
Crawford's Grove
· House
· Deck · Parking · Cellar
Crawford's Grove · House · Deck · Parking · Cellar
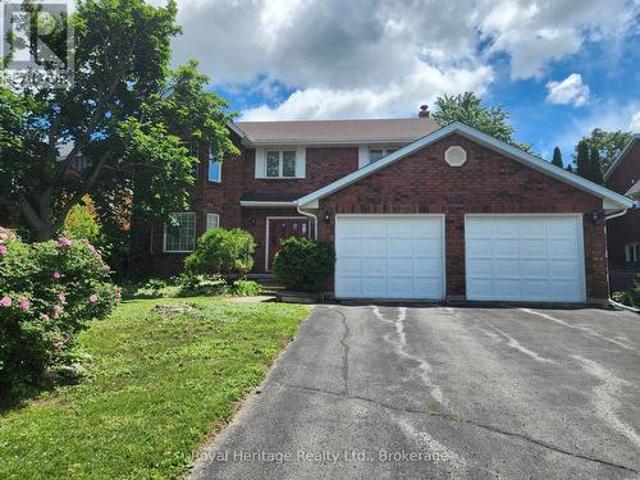
Featuring solid bones, a functional layout, and a smoke-free, pet-free history, this well-maintained home offers immediate comfort with exciting opportunities to personalize and enhance either right away or over time. The main floor features generous principal rooms, including a bright formal living room, separate dining room with French doors leading to the rear deck, a spacious family room, and a large eat-in kitchen that offers excellent potential for future updates. A convenient main floor laundry room, powder room, and direct access to the oversized double-car garage add everyday practicality. Upstairs, you'll find four generously sized bedrooms and two full bathrooms, providing ample space for growing families. While the layout and room sizes are suitable as-is, there is also plenty of opportunity for cosmetic updates to reflect your personal style and add long-term value. The unspoiled basement offers a versatile blank canvas, ready to be finished to suit your needs-whether as a
$ 699,900
62 Corley Street, Kawartha Lakes Lindsay, ON, K9V 6C2 house for sale | Listing ID X13482 | Royal LePage
View photo
House · for sale
$ 579,900
62 Corley Street, Kawartha Lakes Lindsay, ON, K9V 6C2 house for sale | Listing ID X13482 | Royal LePage
Crawford's Grove
· House
· Garden
Crawford's Grove · House · Garden
Modern design, exceptional functionality, and a location in one of Lindsay's fastest-growing communities make this 4-bedroom, 3-bathroom townhome an outstanding opportunity for families, professionals, and investors alike. Thoughtfully designed for today's lifestyle, the bright open-concept main floor features 9-foot ceilings, oversized windows, and an abundance of natural light throughout. The stylish eat-in kitchen serves as the heart of the home, showcasing a large center island, stainless steel appliances, and plenty of space for everything from busy weekday mornings to weekend entertaining. The adjoining living room overlooks the backyard, creating a warm and inviting space to gather with family and friends. Upstairs, four generously sized bedrooms provide room for the entire family, each enhanced by large windows and plenty of natural light. Multiple bathrooms and convenient laundry facilities add everyday practicality, while upgraded finishes throughout deliver the move-in-ready
$ 579,900
518 County Rd 6 Road, Douro Dummer, ON, K0L 2H0 house for sale | Listing ID X13479 | Royal LePage
View photo
House · for sale
$ 749,900
518 County Rd 6 Road, Douro Dummer, ON, K0L 2H0 house for sale | Listing ID X13479 | Royal LePage
Crawford's Grove
· House
· Fireplace
Crawford's Grove · House · Fireplace
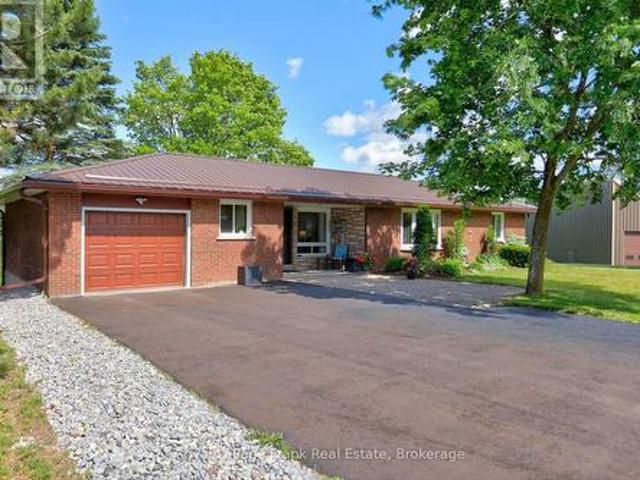
Set on over 5 beautifully wooded acres just outside of Lakefield along scenic County Road 6 (formerly Stoney Lake Road), this truly unique property blends country living with a remarkable piece of history. Privately tucked back from the road and surrounded by mature trees, the setting offers the peaceful charm and natural beauty that define the cottage country lifestyle. At the heart of the home is an extraordinary Niagara Escarpment log cabin, carefully relocated to the property in the 1960s when the bungalow was originally constructed. Rich in character and craftsmanship, this incredible space now serves as a stunning family room featuring exposed hand-hewn logs, soaring rustic warmth, a cozy J tul woodstove, and a charming loft overlooking the room below. It's the kind of space that immediately tells a story. Warm, authentic, and impossible to replicate. The attached bungalow offers 3 bedrooms, 1 bathroom, comfortable living spaces, and a second fireplace for added comfort and ambia
$ 749,900
2993 Jennifer Drive, Peterborough Northcrest Ward 5, ON, K9L 1Y6 house for sale | Listing ID X13475 | Royal LePage
View photo
House · for sale
$ 899,900
2993 Jennifer Drive, Peterborough Northcrest Ward 5, ON, K9L 1Y6 house for sale | Listing ID X13475 | Royal LePage
Crawford's Grove
· House
Crawford's Grove · House
Welcome to 2993 Jennifer Drive in Peterborough's University Heights neighbourhood. This beautifully maintained home is being offered for sale for the very first time and provides the perfect blend of space, comfort, and entertaining potential. Featuring 2+2 bedrooms and 3 bathrooms, this home is ideal for families, multi-generational living, or those simply looking for room to spread out. The beautifully updated kitchen is truly the heart of the home with a island designed for entertaining, gas stove, and stylish finishes that make it perfect for everyday living and entertaining alike. Engineered hardwood flooring runs throughout the main level adding warmth and elegance to the space. The spacious main floor primary suite offers a private retreat complete with a gorgeous ensuite featuring a stand-up shower and relaxing soaker tub and a spacious walk in closet. With three separate living spaces, this home offers incredible flexibility. Enjoy a bright main floor living room, a stunning f
$ 899,900
1790 County Road 40, Douro Dummer, ON, K0L 2V0 house for sale | Listing ID X13484 | Royal LePage
View photo
House · for sale
$ 1,399,900
1790 County Road 40, Douro Dummer, ON, K0L 2V0 house for sale | Listing ID X13484 | Royal LePage
Crawford's Grove
· House
· Office room
Crawford's Grove · House · Office room
Welcome to 1790 County Road 40, a private 28-acre estate offering the perfect blend of country living, functional space, and breathtaking natural beauty. Surrounded by mature trees and open landscapes, this exceptional property provides a peaceful retreat while still delivering incredible versatility. The home features an inviting open-concept design, with the living room, kitchen, and dining area seamlessly connected, ideal for both everyday living and entertaining. The main floor offers three well-appointed bedrooms, including a spacious primary suite complete with its own ensuite, along with an additional full bathroom for family and guests. The finished lower level extends the living space with an additional. Bedroom, family room, bathroom, and storage area, perfect for growing families, multigenerational living, guests, or a home office setup. Step outside and experience the true beauty of this property. Professionally designed armour stone landscaping creates a setting that is tr
$ 1,399,900
59 Birch Crescent, Kawartha Lakes Bobcaygeon, ON, K0M 1A0 house for sale | Listing ID X13483 | Royal LePage
View photo
House · for sale
$ 625,000
59 Birch Crescent, Kawartha Lakes Bobcaygeon, ON, K0M 1A0 house for sale | Listing ID X13483 | Royal LePage
Crawford's Grove
· House
· Deck · Parking · Air conditioning
Crawford's Grove · House · Deck · Parking · Air conditioning
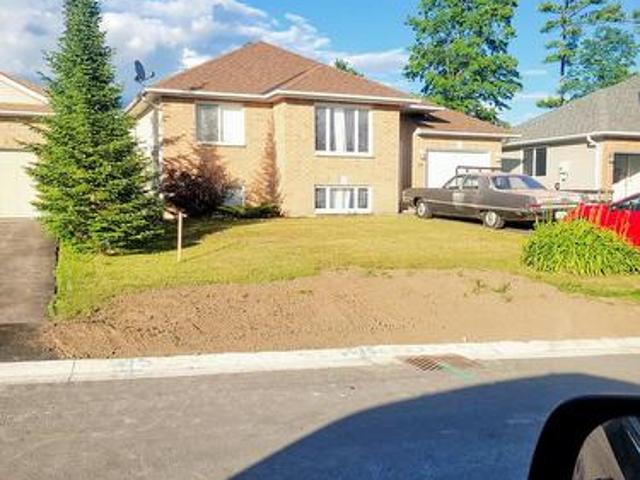
This well maintained raised bungalow features an open-concept living/dining/kitchen main floor with a walkout to a rear deck. Included on the main level are 2 bedrooms and a 4 piece bath. The lower level is finished too, with another bath and spacious rec room area. The home has central air as well. The attached garage has an entry to the home. (Id: 27)
$ 625,000
138 Emily Park Road, Kawartha Lakes Emily, ON, K0L 2W0 house for sale | Listing ID X13473 | Royal LePage
View photo
House · for sale
$ 879,900
138 Emily Park Road, Kawartha Lakes Emily, ON, K0L 2W0 house for sale | Listing ID X13473 | Royal LePage
Crawford's Grove
· House
· Deck
Crawford's Grove · House · Deck
Welcome home to this beautifully maintained country property offering nearly four acres of privacy, panoramic views of the rolling hills of Emily Township and a place where family, nature and everyday life can come together. Located between Peterborough and the City of Kawartha Lakes, and just minutes from Highway 115, the property offers the perfect balance of rural tranquility and everyday convenience. Approached by a paved driveway and surrounded by mature trees, fruit trees, grape vines and three picturesque ponds, this exceptional property offers natural beauty, acreage and practical amenities. Sweeping countryside views provide a remarkable backdrop in every season. The solid brick bungalow has been lovingly maintained and thoughtfully improved, offering spacious and comfortable main-floor living with three bedrooms, two recently updated baths, hardwood flooring, bright principal rooms and a walkout to the rear deck overlooking the grounds. Extensive upgrades completed in recent
$ 879,900
513 Romaine Street, Peterborough, ON, K9J 2C8 house for sale | Listing ID X13472 | Royal LePage
View photo
House · for sale
$ 579,000
Updated
513 Romaine Street, Peterborough, ON, K9J 2C8 house for sale | Listing ID X13472 | Royal LePage
Crawford's Grove
· House
· Garden · Cellar
Crawford's Grove · House · Garden · Cellar
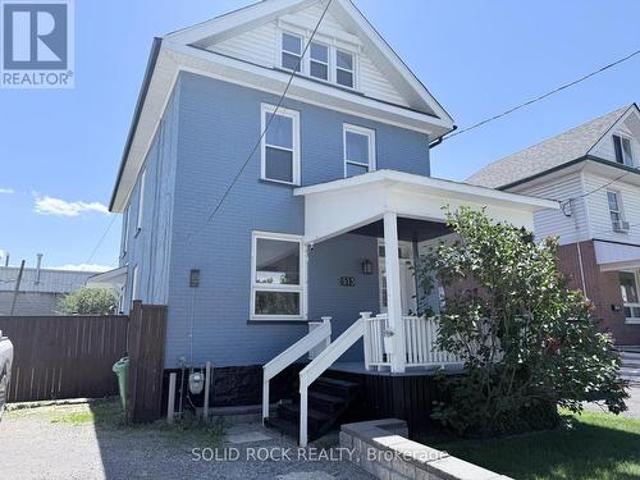
Newly Renovated 5 bedroom home in a great walkable area in Peterborough! This home also features a covered front porch, a large private backyard and nothing to do but move in as the renovations are new! There's potential to finish the basement as well. You can use the 5th bedroom located on the 3rd level as a bonus room, recreation room, a private retreat for some family members, the options are endless. Come see for yourselves in person and get into an affordable home starting this summer! (Id: 27)
$ 579,000
20 Nina Court, Cavan Monaghan Millbrook Village, ON, L0A 1G0 house for sale | Listing ID X13473 | Royal LePage
View photo
House · for sale
$ 599,000
20 Nina Court, Cavan Monaghan Millbrook Village, ON, L0A 1G0 house for sale | Listing ID X13473 | Royal LePage
Crawford's Grove
· House
· Parking · Cellar
Crawford's Grove · House · Parking · Cellar
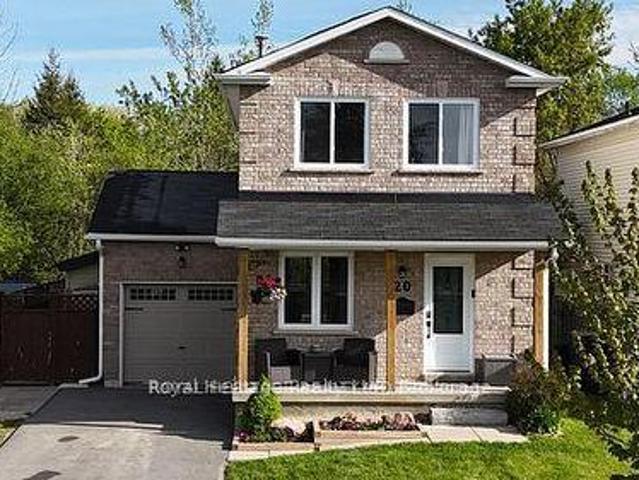
Welcome to this beautifully updated 3-bedroom, 2-bathroom brick front home, ideally situated on a quiet, family friendly court in the heart of Millbrook. Featuring a single-car garage and parking for up to four vehicles, this home offers comfort, functionality, and space for the whole family. The finished basement includes a spacious recreation room, perfect for family living or entertaining. Enjoy exceptional walkability to the local school, downtown shopping, recreation center, grocery store, LCBO, parks, and trails. Commuters will appreciate the convenient location just 5 minutes to Highway 115 and the GO bus parking lot, 15 minutes to Peterborough, and approximately 45 minutes to the GTA. (Id: 27)
$ 599,000
1919 Lakehurst Road, Trent Lakes, ON, K0L 1J0 house for sale | Listing ID X13480 | Royal LePage
View photo
House · for sale
$ 788,800
1919 Lakehurst Road, Trent Lakes, ON, K0L 1J0 house for sale | Listing ID X13480 | Royal LePage
Crawford's Grove
· House
· Office room · Parking
Crawford's Grove · House · Office room · Parking
Have you ever said I don't want to go back to the city, well here's your chance, not to go, buy this property and open up a business. Approximately 2322 Sq Ft Commercial Building in High Traffic location located in Downtown Buckhorn across from Lock 31 for Maximum exposure. Store front popular tourist area with many uses. Hamlet Commercial Zoning Water. View to Main Boat Lock 31, Parking for approximately 20 cars. High Efficient propane Furnace Open all Year Long, Fast growing Community of Buckhorn. Great location for Real Estate Office, Daycare, a bank, laundromat, motor vehicle repair & many more uses. This location has the possibility to be split into two. Pictures are from pervious listing. Please see Schedule Attached for HC Zoning & all uses. L shaped property 1.2 acres, 121.75 ft of frontage. Also there is a road allowance at the back of the property. Prime downtown Buckhorn across from the water. Please note the property next door at 1925 Lakehurst is also up for sale giving yo
$ 788,800
267 Centre Line, Asphodel Norwood, ON, K0L 1Y0 house for sale | Listing ID X13475 | Royal LePage
View photo
House · for sale
$ 799,900
267 Centre Line, Asphodel Norwood, ON, K0L 1Y0 house for sale | Listing ID X13475 | Royal LePage
Crawford's Grove
· House
· Garden · Office room
Crawford's Grove · House · Garden · Office room
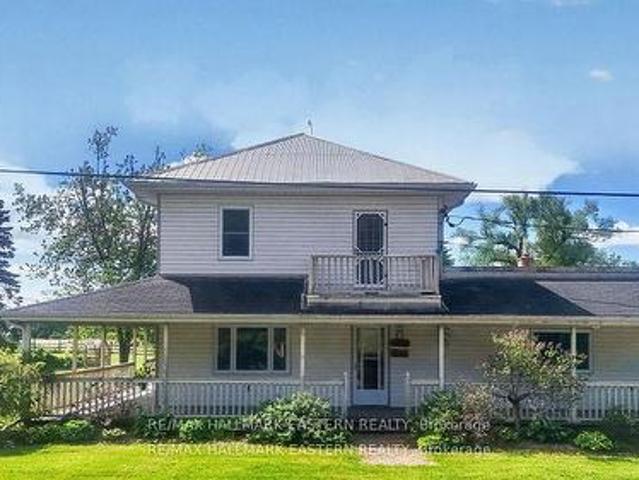
Welcome to 267 Centre Line, a unique property offering both the comfort of a beautifully maintained family home and the flexibility of C1 Commercial Zoning. Currently used as a single-family residence, this property presents a rare opportunity for entrepreneurs, small business owners, investors, or anyone seeking a live-work lifestyle just 15 minutes from Peterborough. Situated on a private and picturesque 1-acre lot along the scenic Ouse River, this property combines country charm, space, and convenience. The fully covered wrap-around porch and expansive, level backyard create the perfect setting for family living, while the commercial zoning opens the door to a variety of permitted business uses. Inside, you'll find a spacious layout featuring 4 generous bedrooms, a den, and a 4-piece bathroom on the second level. The main floor offers a large eat-in kitchen, inviting living room, convenient laundry area, second full bathroom, and a massive bonus room ideal for a home office, studio,
$ 799,900
2756 County Road 38, Douro Dummer, ON, K0L 3A0 house for sale | Listing ID X13474 | Royal LePage
View photo
House · for sale
$ 1,099,000
2756 County Road 38, Douro Dummer, ON, K0L 3A0 house for sale | Listing ID X13474 | Royal LePage
Crawford's Grove
· House
· Fireplace · Parking
Crawford's Grove · House · Fireplace · Parking
Set well back from the road, down a private, tree-lined approach, this inviting country property offers nearly 12 acres of peace, privacy, and beauty. A well-maintained home throughout, it's perfectly suited as a welcoming family home, multi-generational retreat, or even a boutique bed & breakfast or private wellness escape. A spacious breezeway serves as a central junction, connecting the main home with the access to the loft above the attached two-bay garage, adding both convenience and versatility to the layout. From here, you enter the main residence, where the thoughtfully updated farmhouse-style eat-in kitchen features newer appliances, quartz countertops, and slate flooring, along with a convenient 2-piece bath and main floor laundry. The formal dining room with a classic wood-burning fireplace is perfect for gatherings, while the inviting living room offers the warmth of a propane fireplace. A bright and airy feeling 4-season sunroom with its own wood stove provides a cozy spac
$ 1,099,000
71 Laprade Square, Clarington Bowmanville, ON, L1C 0C9 house for sale | Listing ID E13482 | Royal LePage
View photo
House · for sale
$ 989,900
71 Laprade Square, Clarington Bowmanville, ON, L1C 0C9 house for sale | Listing ID E13482 | Royal LePage
Crawford's Grove
· House
· Patio · Garden · Swimming pool · Parking · Air conditioning · Cellar
Crawford's Grove · House · Patio · Garden · Swimming pool · Parking · Air conditioning · Cellar
Beautifully updated 2-bedroom, 2-bathroom bungalow in a sought-after family-friendly neighbourhood. This move-in-ready home features vaulted ceilings, crown moulding, California shutters, main floor laundry with garage access, and a fully renovated kitchen (2024) with new countertops, backsplash, stainless steel appliances, and breakfast bar. New luxury vinyl flooring throughout the main floor (2024). Spacious primary bedroom with his-and-hers closets and 5-piece ensuite. Finished basement with built-in surround sound, pot lights, crown moulding, abundant storage, and flexible recreation space. Enjoy the fully fenced and landscaped backyard complete with hot tub and spacious patio. Major updates include roof and furnace, (2021), stove and AC (2022), microwave (2023), and refrigerator (2024), washer and dryer (2025). Close to schools, parks, shopping, and amenities. (Id: 27)
$ 989,900
118 Echo Bay Road E, Kawartha Lakes Verulam, ON, K0M 1A0 house for sale | Listing ID X13480 | Royal LePage
View photo
House · for sale
$ 814,900
118 Echo Bay Road E, Kawartha Lakes Verulam, ON, K0M 1A0 house for sale | Listing ID X13480 | Royal LePage
Crawford's Grove
· House
· Patio · Garden · Deck · Swimming pool · Cellar
Crawford's Grove · House · Patio · Garden · Deck · Swimming pool · Cellar
Absolutely beautiful side split, open concept, 4 bedroom, 3 bathroom, fully renovated home minutes to downtown Bobcaygeon. Steps to Sturgeon lake with Public access to Lake. The home features; Vaulted 13' Ceilings, Spacious Kitchen with Quartz Countertops. Family room with access to gorgeous landscaped yard and swimming pool. Outdoor covered bar, patio and gazebo. Park-like landscaping with lots of privacy. Home is all set for move in and enjoy the summer season for family and entertaining. A must see! RECENT RENO'S INCLUDE: All windows and Upper Patio Door, All New Window coverings, All New Eavestrough, Soffit, Facia, New Front Steps and Deck, All New Vinyl Siding and Lighting, 2 New Pellet Stoves, New Well Pump, New Flooring, Newer Kitchen, Newer Pool and Decks in Rear Yard, New Shed 2025, Heated Salt Water Pool, Full Generac System, Professional Damp Proof Basement, 2 New Sump Pumps (id: 27)
$ 814,900
2995 12Th Line E, Trent Hills, ON, K0K 2M0 house for sale | Listing ID X13484 | Royal LePage
View photo
House · for sale
$ 649,900
2995 12Th Line E, Trent Hills, ON, K0K 2M0 house for sale | Listing ID X13484 | Royal LePage
Crawford's Grove
· House
· Garden · Parking · Deck
Crawford's Grove · House · Garden · Parking · Deck
Welcome to 2995 12th Line East! This custom-built countryside home offers 4 bedrooms, 2bathrooms and sits on a picturesque lot with peaceful views of mature trees in every direction. The open-concept main floor features a stylish kitchen with quartz countertops, a centre island and seamless flow into the living and dining areas. Enjoy the outdoor space from the large wraparound deck, or relax on the welcoming front porch. The main floor include two bedrooms and a4-peice bathroom. The bright, fully finished lower level features large above-grade windows, high ceilings, a spacious rec room, two additional bedrooms, and a 3-piece bathroom, providing exceptional additional living space. Outside, you'll find a newer detached garage, garden shed, and a Shelter Logic storage structure, offering plenty of room for vehicles, tools, and recreational equipment. Located in close proximity to the Crowe River Conservation Area, known for its swimming, paddling, and natural beauty, this property offe
$ 649,900
4 Sunicrest Boulevard, Clarington, ON, L1C 2G7 house for sale | Listing ID E13482 | Royal LePage
View photo
House · for sale
Request Details
Updated
4 Sunicrest Boulevard, Clarington, ON, L1C 2G7 house for sale | Listing ID E13482 | Royal LePage
Crawford's Grove
· House
· Garden · Cellar
Crawford's Grove · House · Garden · Cellar
Welcome to 4 Sunicrest BLVD, Bowmanville, a super clean and beautifully maintained bungalow offering exceptional value both inside and out. Featuring 3 spacious bedrooms on the main floor and a 4pce washroom, this bright and sunny home has been thoughtfully updated for comfortable family living. The renovated kitchen is the heart of the home, complete with elegant granite countertops and ample workspace, perfect for preparing meals and entertaining guests. Rich 30-year premium laminate flooring flows throughout the main living areas, adding warmth, style, and durability to the inviting interior. The finished basement expands your living space and includes a second kitchenette, 2nd 3pce washroom, creating excellent potential for a family suite or nanny suite. Whether you're accommodating extended family, guests, or simply seeking additional flexibility, this lower level offers endless possibilities. Step outside to enjoy the huge extensively landscaped backyard, beautifully manicured wi
Request Details

Get email alerts

Don't miss out: be the first to know about new properties

The alert was correctly created

On subscribing you accept the conditions of use and the privacy policy
Alert
Receive new ads in your inbox
Save this search
Receive alerts for new listings

We'll send you an email when we have new properties for: "Houses for sale in Crawford's Grove"

The alert was correctly created

Get email alerts and be the first to see new listings
Required field
On subscribing I accept the terms of the privacy policy
Perfect! You'll soon start receiving new listings via email
Alert
Receive an email when we have new ads for Houses for sale in Crawford's Grove
Save this search
Filters

Bedrooms

Area (sq.ft)

sq.ft
sq.ft

Price

$
$

Filter by property type

Bathrooms

Clear all filters
Receive notifications when new entries are published.