1,882 houses for sale in Crystal Beach, Fort Erie

2187 Miller Road, Port Colborne Bethel, ON, L3K 5V5 house for sale | Listing ID X13554 | Royal LePage
View photo
House · for sale
$ 1,499,900
Updated
2187 Miller Road, Port Colborne Bethel, ON, L3K 5V5 house for sale | Listing ID X13554 | Royal LePage
Crystal Beach, Fort Erie
· House
· Garden · Parking · Fireplace
Crystal Beach, Fort Erie · House · Garden · Parking · Fireplace
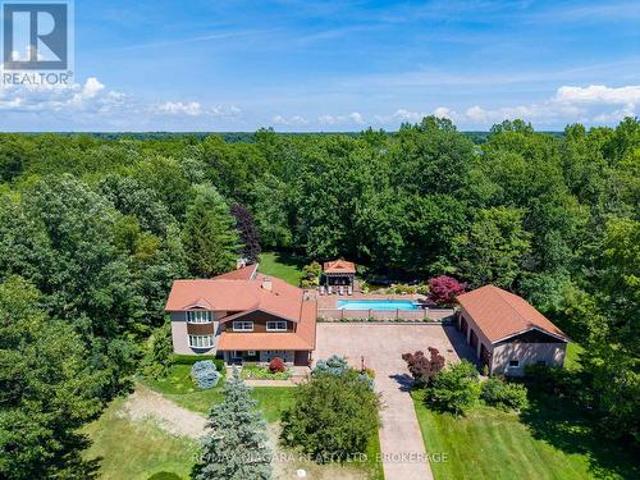
Nestled on 5.2 private acres surrounded by picturesque farmland and mature forests, 2187 Miller Rd is an exceptional rural estate offering over 4,200 sq ft of beautifully designed living space, a stunning backyard retreat, and the perfect balance of luxury, privacy, and convenience. A long stamped concrete driveway leads to the beautifully landscaped grounds, impressive residence, and detached 3car garage, all complemented by matching copper penny-coloured steel roofs that extend to the charming backyard gazebo, creating a timeless estate aesthetic. The heart of the home is the spectacular great room, where the living room with stone-surround fireplace, dining area with floor-to-ceiling windows, and luxurious 6-seat wet bar create an ideal setting for entertaining while bringing the outside views in. The kitchen features a centre island with seating, breakfast nook, and formal dining room for family gatherings. The thoughtfully designed layout offers 4 bedrooms, 4 bathrooms, and a den
$ 1,499,900
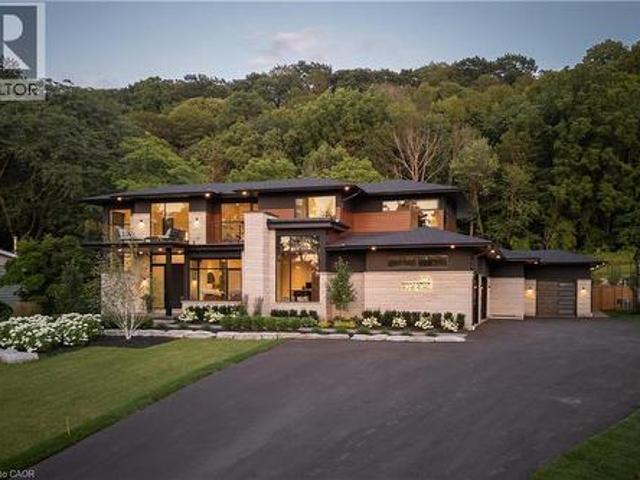
2005 York Road, Niagara On The Lake, ON, L0S 1J0 house for sale | Listing ID 40847 | Royal LePage
View photo
House · for sale
$ 3,674,000
New
2005 York Road, Niagara On The Lake, ON, L0S 1J0 house for sale | Listing ID 40847 | Royal LePage
Crystal Beach, Fort Erie
· House
· Parking
Crystal Beach, Fort Erie · House · Parking
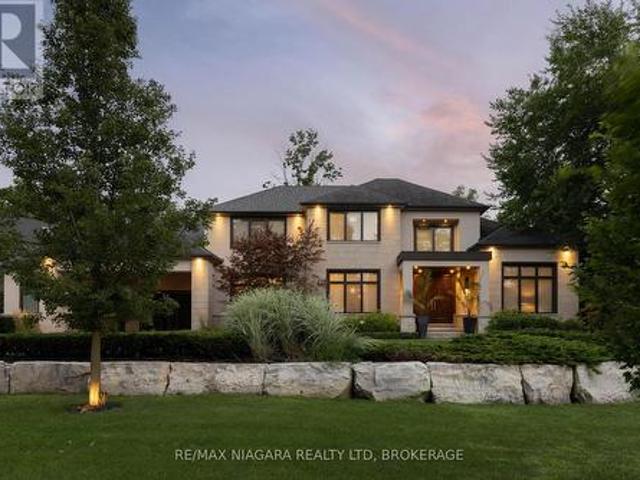
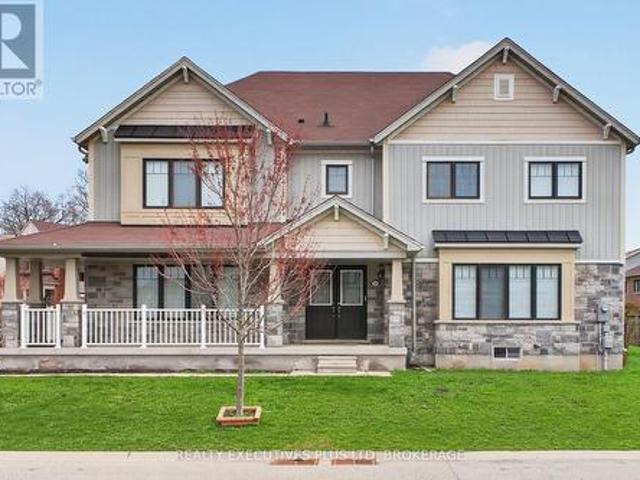
In the heart of Niagara-on-the-Lake, 2005 York Road presents an exceptional Portofino-inspired estate offering over 7,500 sqft of refined living space. Backing onto the protected greenspace of the Escarpment, this remarkable residence blends architectural distinction, modern innovation, and a serene resort-style setting. Designed with both grandeur and comfort in mind the home features 5 bedrooms, 4 bathrooms, oversized garages, soaring ceilings, impeccable craftsmanship and an open-concept layout filled with natural light. Expansive European luxury aluminum windows, including a premium Reynaers system by VIIU, create a seamless connection between the interior and surrounding landscape. The chef's kitchen makes a bold statement with top-of-the-line Thermador appliances, oversized island, quartz countertops and custom cabinetry designed for both entertaining and everyday living. The mainfloor primary suite is privately tucked within its own wing and offers a true retreat, complete with
$ 3,674,000
17 St. Louis Place, St. Catharines Lakeshore, ON, L2M 1K1 house for sale | Listing ID X13555 | Royal LePage
View photo
House · for sale
$ 529,900
New
17 St. Louis Place, St. Catharines Lakeshore, ON, L2M 1K1 house for sale | Listing ID X13555 | Royal LePage
Crystal Beach, Fort Erie
· House
· Fireplace · Parking
Crystal Beach, Fort Erie · House · Fireplace · Parking
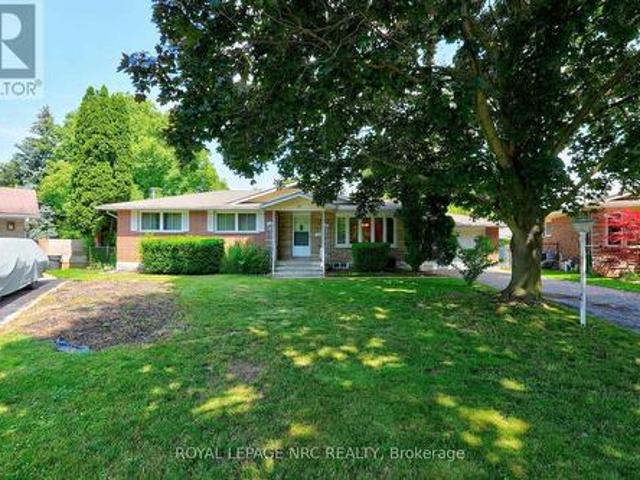
Welcome to 17 St. Louis Place, tucked into a sought-after north-end neighbourhood in St. Catharines. Set on a pie-shaped lot, this solid brick bungalow offers 3+1 bedrooms, 2 full bathrooms, a single garage, covered outdoor living space, and two exterior storage closets for added convenience. Built in 1969, the home still carries its original character and charm, offering a fantastic opportunity for buyers with vision to update and transform it into something truly special. The finished lower level features a spacious rec room with a woodburning fireplace, adding warmth and character to the home's retro appeal. Located within walking distance to a choice of four schools, the community centre, local restaurants, a new gelato and coffee shop, and Sunset Beach, the location is hard to beat! This is a prime, quiet opportunity to renovate, invest, or create your dream home in one of St. Catharines' most desirable north-end pockets. (Id: 27)
$ 529,900
13 1/2 Northglen Avenue, St. Catharines, ON, L2M 1B3 house for sale | Listing ID X13555 | Royal LePage
View photo
House · for sale
$ 620,000
New
13 1/2 Northglen Avenue, St. Catharines, ON, L2M 1B3 house for sale | Listing ID X13555 | Royal LePage
Crystal Beach, Fort Erie
· House
· Garden · Office room · Fireplace · Air conditioning · Cellar
Crystal Beach, Fort Erie · House · Garden · Office room · Fireplace · Air conditioning · Cellar
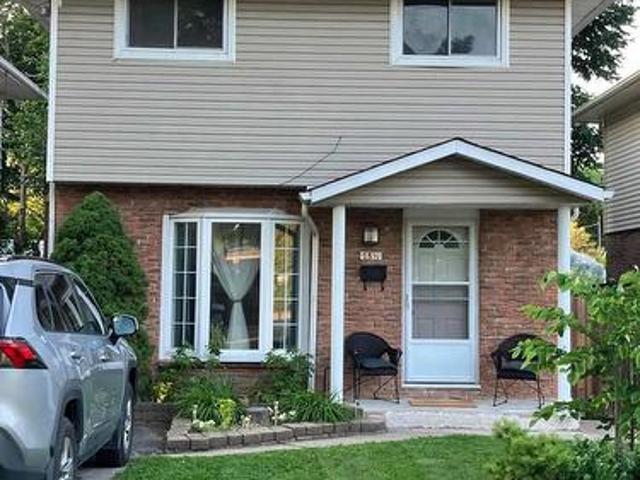
Welcome to 13.5 Northglen Avenue, a beautifully maintained detached home in desirable Port Weller. Offering 4 bedrooms, 1.5 bathrooms, 1,149 sq. Ft. (Excluding basement), and a 30 x 80 ft. Lot, this move-in-ready home combines thoughtful updates, flexible living space, and an exceptional lakeside location. The bright living room features a large bay window and cozy gas fireplace. Fresh paint throughout and new oak hardwood flooring on the stairs and upper hallway create a warm, updated feel. Upstairs, the spacious primary bedroom overlooks the fully fenced backyard, with two additional bedrooms ideal for family, guests, a nursery, or home office. The renovated main bathroom (May 2026) features a new tub, stylish tile, and modern vanity. The finished basement adds a recreation room and fourth bedroom with a new egress window. The utility room offers storage and houses the washer, dryer, furnace, hot water tank, and sump pump. Enjoy central air conditioning, included appliances and windo
$ 620,000
362 Niagara Boulevard, Niagara On The Lake Town, ON, L0S 1J0 house for sale | Listing ID X13556 | Royal LePage
View photo
House · for sale
$ 4,299,999
New
362 Niagara Boulevard, Niagara On The Lake Town, ON, L0S 1J0 house for sale | Listing ID X13556 | Royal LePage
Crystal Beach, Fort Erie
· House
Crystal Beach, Fort Erie · House
Welcome to 362 Niagara Boulevard, an exceptional luxury estate set on nearly one acre in the heart of Old Town Niagara-on-the-Lake. Just steps from the shops, restaurants, wineries, and charm of historic downtown, this remarkable home offers rare privacy, timeless elegance, and modern functionality. Originally built in 2013, the residence was thoughtfully expanded in 2021 with a stunning second-storey addition. The home now offers 5 bedrooms, each with a private ensuite, 6.5 bathrooms, and the option to create a sixth upper-level bedroom. Laundry facilities are located on both floors, with the second-floor laundry featuring stackable appliances, a built-in fridge, and sink. The stone and stucco exterior is complemented by meticulous landscaping, paver stone walkways, and armour stone accents. Inside, a dramatic 19-foot foyer creates an impressive first impression. The gourmet kitchen features premium Miele appliances, while whole-home water filtration and reverse osmosis systems provid
$ 4,299,999
95 Neva Road, Fort Erie Ridgeway, ON, L0S 1N0 house for sale | Listing ID X13553 | Royal LePage
View photo
House · for sale
$ 669,900
95 Neva Road, Fort Erie Ridgeway, ON, L0S 1N0 house for sale | Listing ID X13553 | Royal LePage
Crystal Beach, Fort Erie
· House
· Garden · Deck
Crystal Beach, Fort Erie · House · Garden · Deck
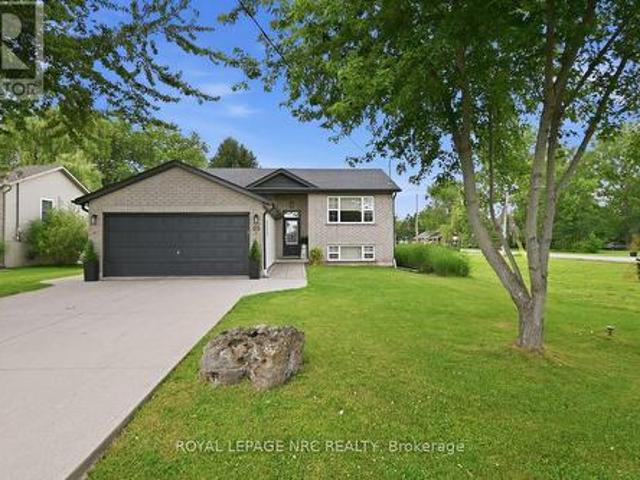
Fall in love the moment you walk in! This beautifully updated raised bungalow combines sophisticated design with a warm, inviting feel and exceptional pride of ownership. Just a 5-minute walk to Lake Erie, the beach, parks, tennis and pickleball courts, and only minutes to Ridgeway's charming downtown, local shops, restaurants and the Friendship Trail. Plus, the vibrant Crystal Beach waterfront, restaurants and summer attractions are less than a 10-minute drive away. Inside, you'll appreciate the quality craftsmanship and thoughtful design throughout. The custom kitchen, two beautifully updated bathrooms, updated lighting, custom blinds in the living room and family room, quality Whirlpool appliances, and finished lower level featuring a spacious family room with a stunning wood ceiling accent all come together to create a home that truly stands out. Step outside to enjoy a fully fenced backyard and beautiful sunsets from the covered deck just off the kitchen. Additional highlights inc
$ 669,900
2 3573 Dominion Road, Fort Erie Ridgeway, ON, L0S 1N0 townhouse for sale | Listing ID X13552 | Royal LePage
View photo
Townhouse · for sale
$ 549,900
2 3573 Dominion Road, Fort Erie Ridgeway, ON, L0S 1N0 townhouse for sale | Listing ID X13552 | Royal LePage
Crystal Beach, Fort Erie
· Townhouse
· Office room · Fireplace · Deck · Parking
Crystal Beach, Fort Erie · Townhouse · Office room · Fireplace · Deck · Parking
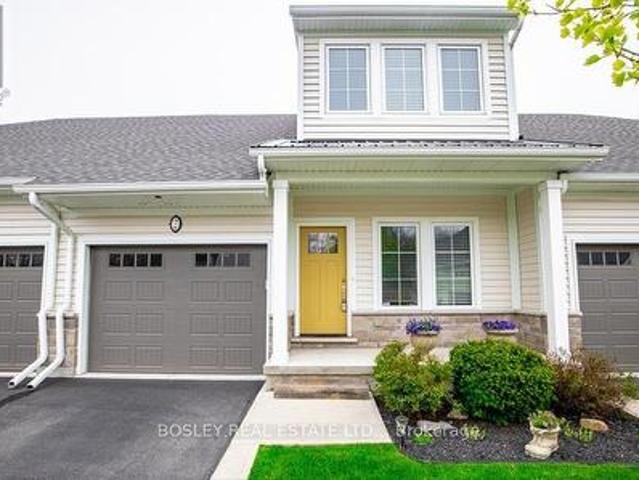
Incredible value & relaxed living in the sought-after community of Ridgeway. Upgraded and conveniently located, this former model home feels bright and open, with 9' ceilings, a vaulted living room anchored by a gas fireplace, pot lighting, and engineered hardwood throughout. That's right, this home is carpet free. The kitchen is a real highlight with shaker cabinets, soft-close drawers, quartz counters, a wide 8' island, and stainless steel appliances that make this space both stylish and practical. You'll appreciate the convenience of main-floor laundry and the versatile den, office space or main floor bedroom conveniently located beside a 4 piece bathroom. An attached garage with interior access, too. Wall to wall windows and wide sliding doors lead out to the back deck, a cozy and private spot to unwind. Upstairs, the primary bedroom is a generous space that offers a sense of calm with its tray ceiling, walk-in closet and private ensuite. Tile glass shower, dual sink and stone coun
$ 549,900
9044 Sodom Road, Niagara Falls, ON, L2E 6S6 house for sale | Listing ID X13554 | Royal LePage
View photo
House · for sale
$ 680,000
9044 Sodom Road, Niagara Falls, ON, L2E 6S6 house for sale | Listing ID X13554 | Royal LePage
Crystal Beach, Fort Erie
· House
Crystal Beach, Fort Erie · House
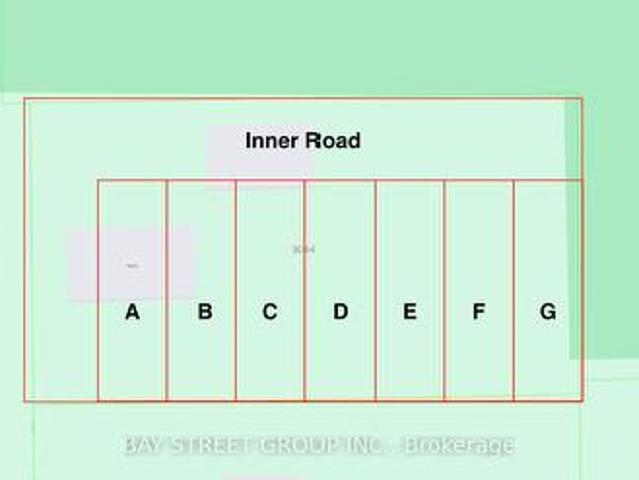
Planning department meeting finished, potential to be built 7 unit townhouse. This is a linked property. *. (id: 27)
$ 680,000
7279 Parkside Road, Niagara Falls, ON, L2H 3V4 house for sale | Listing ID X13554 | Royal LePage
View photo
House · for sale
$ 1,089,000
7279 Parkside Road, Niagara Falls, ON, L2H 3V4 house for sale | Listing ID X13554 | Royal LePage
Crystal Beach, Fort Erie
· House
Crystal Beach, Fort Erie · House
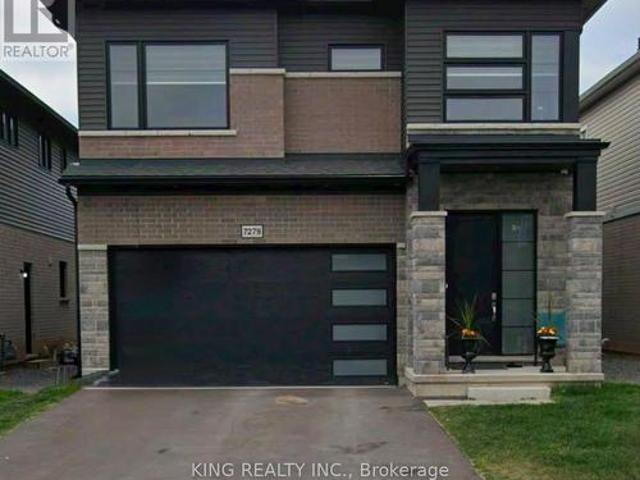
Experience refined living in this bright, open-concept modern home, ideally positioned in a serene neighbourhood just minutes from Niagara Falls. Designed with sophistication in mind, this residence offers 4 spacious bedrooms, 3.5 bathrooms, and impressive 10-ft ceilings on the main floor that enhance the grand, seamless flow of the living and dining areas. Expansive windows invite abundant natural light throughout the day, creating a warm and uplifting atmosphere in every room. Situated within walking distance to St. Michael Catholic High School and the newly built Thundering Heights Elementary School, and only minutes from the upcoming state-of-the-art hospital, this home provides exceptional convenience. With nearby parks, shopping, and everyday amenities, the location offers both immediate lifestyle benefits and outstanding long-term growth potential. (Id: 27)
$ 1,089,000
59 Melody Trail, St. Catharines, ON, L2M 1C6 house for sale | Listing ID X13023 | Royal LePage
View photo
House · for sale
$ 67,090
Updated
59 Melody Trail, St. Catharines, ON, L2M 1C6 house for sale | Listing ID X13023 | Royal LePage
Crystal Beach, Fort Erie
· House
Crystal Beach, Fort Erie · House
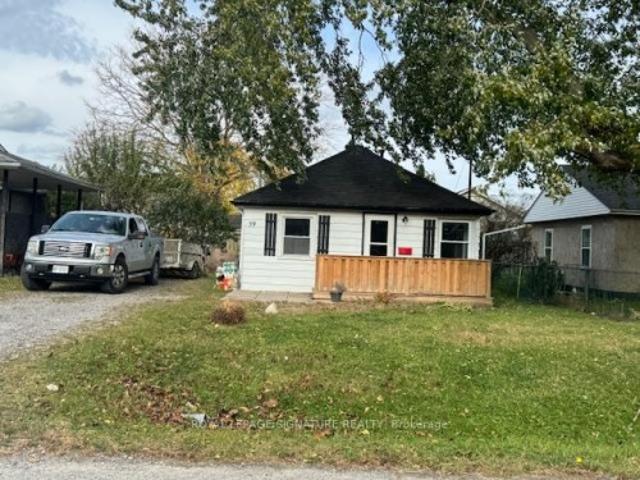
Builders, renovators dream. Located only a few streets from sunset beach! Could betransformed into a dream home!
$ 67,090
6294 Culp Street, Niagara Falls Dorchester, ON, L2G 2C1 house for sale | Listing ID X13554 | Royal LePage
View photo
House · for sale
$ 429,900
6294 Culp Street, Niagara Falls Dorchester, ON, L2G 2C1 house for sale | Listing ID X13554 | Royal LePage
Crystal Beach, Fort Erie
· House
· Patio · Office room · Gym · Deck
Crystal Beach, Fort Erie · House · Patio · Office room · Gym · Deck
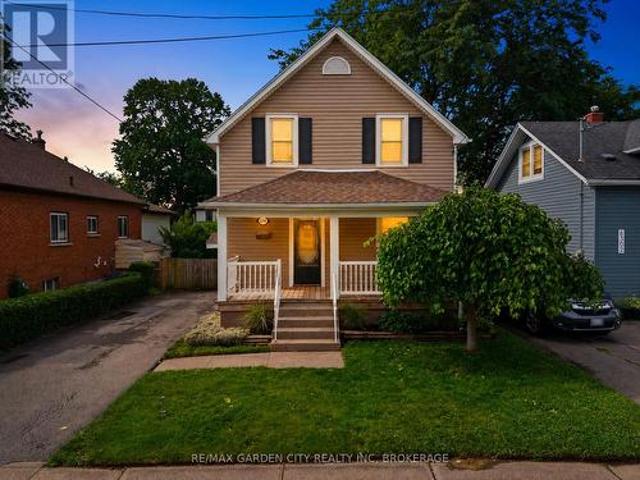
Welcome to 6294 Culp Street, where timeless character meets thoughtful modern updates. This charming two-storey home is perfect for first-time buyers, growing families, or anyone looking for extra indoor and outdoor living space in a mature Niagara Falls neighbourhood. From the inviting covered front porch to the classic trim and modern finishes throughout, this home offers the perfect blend of warmth, character, and everyday functionality. The main floor features spacious living and dining areas, a beautifully renovated kitchen, premium vinyl flooring, fresh paint, and sliding patio doors leading to an oversized rear deck and expansive backyard-perfect for entertaining, relaxing, or letting the kids play. Upstairs, you'll find three generously sized bedrooms, newly carpeted stairs, and an updated four-piece bathroom with a double vanity and additional storage. The lower level offers excellent flexibility with a bonus space ideal for a home office, playroom, gym, or extra storage, alon
$ 429,900
1208 Benner Avenue, Fort Erie Crescent Park, ON, L2A 4N7 house for sale | Listing ID X13553 | Royal LePage
View photo
House · for sale
$ 619,000
1208 Benner Avenue, Fort Erie Crescent Park, ON, L2A 4N7 house for sale | Listing ID X13553 | Royal LePage
Crystal Beach, Fort Erie
· House
· Patio · Garden · Deck · Parking
Crystal Beach, Fort Erie · House · Patio · Garden · Deck · Parking
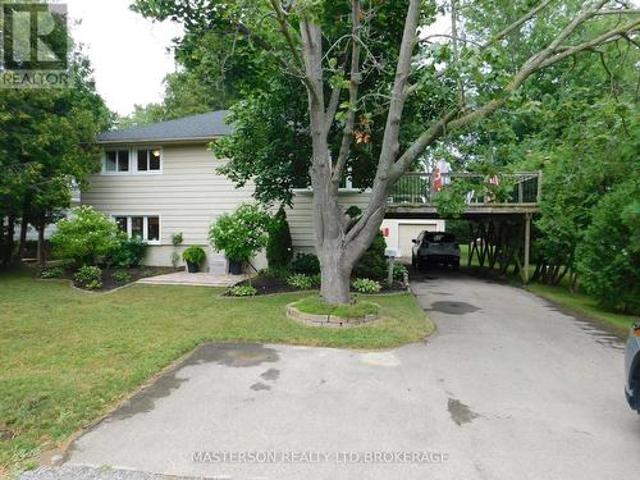
Unique 3 bedroom 2 bath raised bungalow. This nicely updated and well maintained home has no levels below grade. It is situated on a large L-shaped lot (See photos for overhead view of lot with dimensions). This lot could possibly be developed in the future, with city approval. The main level has an open concept kitchen and living room. The kitchen features lots of cupboard, and plenty of counter work area. There is a panoramic view with great sight lines to the backyard. The main level also features two good sized bedrooms and a four piece bath. Sliding doors from the kitchen access the raised deck which is the roof of the carport. The deck is a great area to relax or have family meals during the warm months. The deck also has stairs to access the back yard and patio area. Stairs from the kitchen accesses the lower level. The lower area has the over sized Primary bedroom. From the primary bedroom you can go out to the patio via sliding doors. The lower level also has a huge 3 piece ba
$ 619,000
1444 Lakehurst Avenue, Fort Erie Crescent Park, ON, L2A 3A3 house for sale | Listing ID X13553 | Royal LePage
View photo
House · for sale
$ 499,900
1444 Lakehurst Avenue, Fort Erie Crescent Park, ON, L2A 3A3 house for sale | Listing ID X13553 | Royal LePage
Crystal Beach, Fort Erie
· House
· Patio · Garden · Office room
Crystal Beach, Fort Erie · House · Patio · Garden · Office room
Welcome to 1444 Lakehurst Avenue, a spacious 1,850 sqft. Bungaloft situated on a large corner lot in the desirable Crescent Park neighbourhood of Fort Erie. This 4-bedroom, 2-bathroom home offers a functional layout with room for the whole family to relax and grow. The main floor features a bright sunroom, a combined living and dining room, a cozy family room, and a well-equipped kitchen. The main floor primary bedroom includes a convenient 3-piece ensuite, offering privacy and comfort. Upstairs, you'll find a versatile recroom, three additional bedrooms, and a 4-piece bathroom. Ideal for children, guests, or a home office setup. Step outside to enjoy the fully fenced yard, a patio surrounding the sunroom for entertaining or relaxing, and a handy storage shed for tools and seasonal gear. Mature trees and plenty of green space make the backyard perfect for play or a peaceful retreat. Located within walking distance of Lake Erie's shoreline and the sandy shores of Crescent Beach, this ho
$ 499,900
32 Kenny Court, Thorold, ON, L2V 5G4 house for sale | Listing ID 40847 | Royal LePage
View photo
House · for sale
$ 1,950,000
32 Kenny Court, Thorold, ON, L2V 5G4 house for sale | Listing ID 40847 | Royal LePage
Crystal Beach, Fort Erie
· House
· Parking
Crystal Beach, Fort Erie · House · Parking
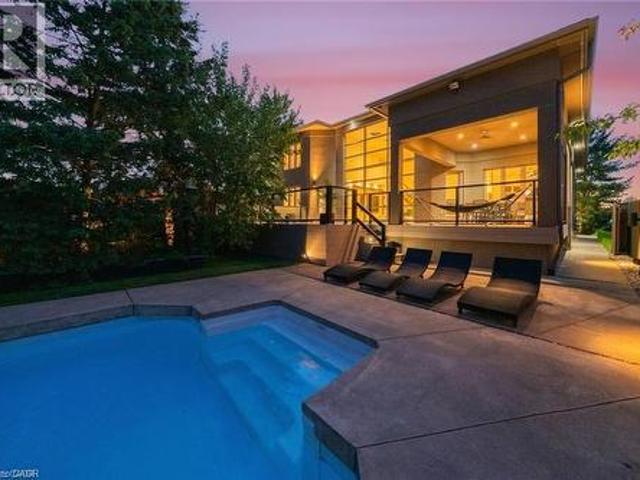
A Private Resort in the Heart of Niagara! Welcome to one of Niagara Region's most extraordinary residences, offering luxury, privacy, and resort-style living on a spectacular 277-ft pie-shaped located in a quiet cul-de-sac. Ideally located minutes from world-class wineries, golf courses, shopping, dining, top-rated schools, and major highways, this home provides unparalleled convenience while maintaining the feeling of a private retreat. Offering over 3,100 sq. Ft. above grade, this stunning all-stucco home makes an unforgettable first impression. An expansive private concrete driveway leads to a double car garage and beautifully landscaped grounds featuring a 200+ ft illuminated stucco feature wall, underground sprinkler system, and extensive landscape lighting. Inside, soaring 20-ft ceilings and expansive windows flood the home with natural light. The open-concept layout is designed for everyday living and entertaining, featuring a chef-inspired kitchen, oversized dining area, and im
$ 1,950,000
117 Juneberry Road, Thorold Confederation Heights, ON, L2V 0H8 house for sale | Listing ID X13554 | Royal LePage
View photo
House · for sale
$ 799,999
117 Juneberry Road, Thorold Confederation Heights, ON, L2V 0H8 house for sale | Listing ID X13554 | Royal LePage
Crystal Beach, Fort Erie
· House
· Garden · Parking · Cellar
Crystal Beach, Fort Erie · House · Garden · Parking · Cellar
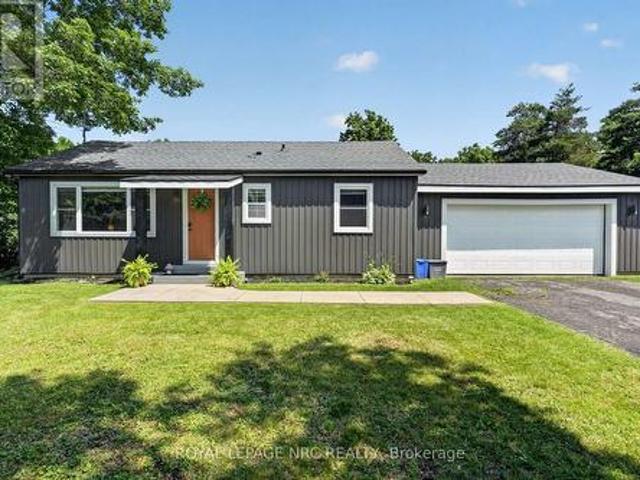
Welcome to this well-appointed detached bungalow in a prime Thorold location, just minutes from Brock University. Offering exceptional flexibility, this property is ideal for multi-generational living or as an income-generating investment. The main level features a bright living room, a modern kitchen with quartz countertops, a dining area, a spacious primary bedroom with a private ensuite, a second bedroom, a versatile den, an additional 4-piece bathroom and main floor laundry room. The fully finished basement, with a separate entrance, offers excellent in-law or rental potential and includes three bedrooms, a full kitchen, a spacious rec room, and a 4-piece bathroom with washer dryer. Additional highlights include a double-car garage, ample driveway parking, and a large backyard. Conveniently located near Brock University, schools, shopping, parks, public transit, and other everyday amenities, this property presents an excellent opportunity for families, investors, or buyers seeking
$ 799,999
1018 Kerby Street, Fort Erie Crescent Park, ON, L2A 0B9 house for sale | Listing ID X13552 | Royal LePage
View photo
House · for sale
$ 824,900
Updated
1018 Kerby Street, Fort Erie Crescent Park, ON, L2A 0B9 house for sale | Listing ID X13552 | Royal LePage
Crystal Beach, Fort Erie
· House
· Garden · Parking · Cellar
Crystal Beach, Fort Erie · House · Garden · Parking · Cellar
This thoughtfully upgraded 4-bedroom, 3.5-bathroom home is tucked into a wonderful, family-friendly area just steps from the park and playground, and close to several great schools. Inside, you will find plenty of storage throughout, including a 2-car garage, walk-in closets, and a custom-built pantry. Step outside to your expansive stamped-concrete patio-perfect for summer BBQs. Or gather around the bonfire in the fully fenced backyard for cozy evenings under the stars. The fully finished basement offers even more versatility and can be easily converted into an in-law suite. This home truly has space, comfort, and convenience for everyone. (Id: 27)
$ 824,900
32 St Peter Street, St. Catharines Burleigh Hill, ON, L2T 1N9 house for sale | Listing ID X13554 | Royal LePage
View photo
House · for sale
$ 379,000
32 St Peter Street, St. Catharines Burleigh Hill, ON, L2T 1N9 house for sale | Listing ID X13554 | Royal LePage
Crystal Beach, Fort Erie
· House
· Parking · Cellar
Crystal Beach, Fort Erie · House · Parking · Cellar
Welcome to 32 St. Peter St. Conveniently located on a quiet street, in a great neighborhood, this property offers the perfect setting new families, downsizers or investors. With a good-sized lot and private driveway there is plenty of space family fun and vehicle parking. Close to fitness trails, parks, playgrounds, arenas, restaurants, the Pen Centre, and easy 406 access. It boasts 3 bedrooms, sunroom, mud room and basement. A home with plenty of character that is a pleasure to show. Don't miss this opportunity to make 32 St Peter your new home! (Id: 27)
$ 379,000
35 Butlers Drive N, Ridgeway, ON, L0S 1N0 house for sale | Listing ID 40846 | Royal LePage
View photo
House · for sale
$ 949,999
35 Butlers Drive N, Ridgeway, ON, L0S 1N0 house for sale | Listing ID 40846 | Royal LePage
Crystal Beach, Fort Erie
· House
· Cellar
Crystal Beach, Fort Erie · House · Cellar
Welcome to this beautifully built 2020 bungalow, perfectly situated in a quiet, family-friendly community just minutes from the beach. Offering modern design and exceptional quality throughout, this home features soaring 9-foot ceilings and an open-concept layout that's ideal for both everyday living and entertaining. The upgraded kitchen is finished with stylish cabinetry, quality finishes, and ample workspace, while the upgraded bathrooms add a touch of luxury throughout the home. The spacious primary suite offers a walk-in closet and a private 4-piece ensuite, creating the perfect retreat at the end of the day. The unfinished basement presents an incredible opportunity to expand your living space, already framed, insulated, and complete with a bathroom rough-in, making future finishing both easy and cost-effective. Additional highlights include built-in Paradigm speakers in the living room for premium sound, an abundance of natural light, and a location that combines peaceful neighb
$ 949,999
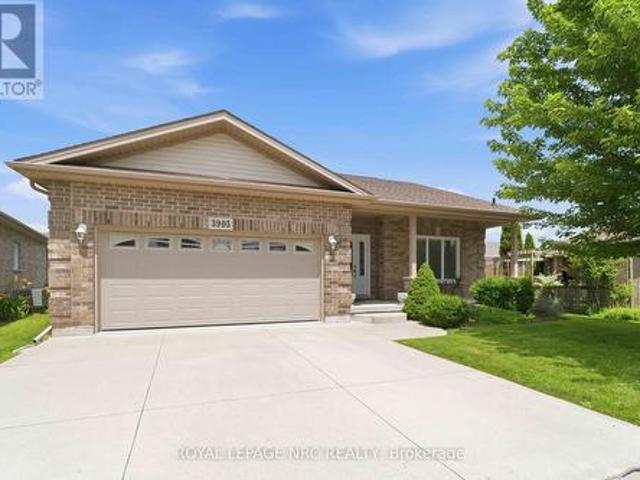
3905 Rainbow Lane, Lincoln Jordan/Vineland, ON, L0R 2C0 house for sale | Listing ID X13554 | Royal LePage
View photo
House · for sale
$ 619,900
Updated
3905 Rainbow Lane, Lincoln Jordan/Vineland, ON, L0R 2C0 house for sale | Listing ID X13554 | Royal LePage
Crystal Beach, Fort Erie
· House
· Fireplace · Deck · Parking
Crystal Beach, Fort Erie · House · Fireplace · Deck · Parking
Welcome to Cherry Hill Estates, one of Niagara's most desirable adult lifestyle communities. This well-maintained bungalow offers over 1350 sq ft of comfortable living space with a double attached garage and an open, bright floor plan designed for easy everyday living. The spacious kitchen is the heart of the home, featuring abundant cabinetry, generous counter space and plenty of room to prepare meals while staying connected with family and friends. Adjacent to the kitchen is a beverage centre complete with a built in wine fridge. Perfect for displaying glassware, serving guests or creating your own coffee or cocktail station. The living room is warmed by a gas fireplace and flows into the dining area, where sliding doors lead to an expanded deck that includes a natural gas BBQ and hookup. Great for outdoor entertaining. Large primary bedroom has room for your king bed and furniture and offers a walk-in closet and a private ensuite with linen closet and shower. A second bedroom is ide
$ 619,900
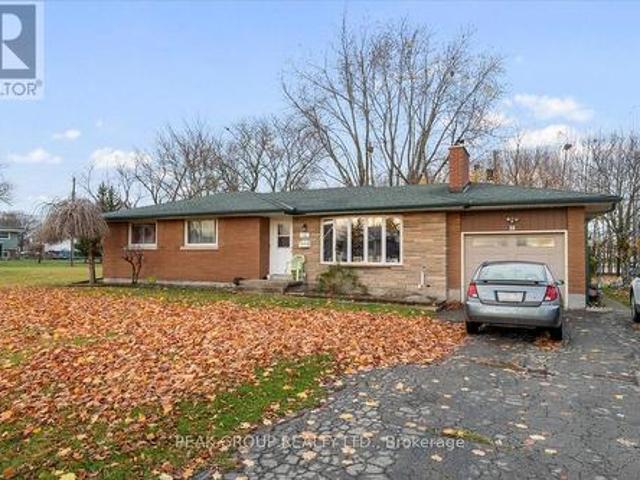
18 Karen Crescent, Welland Prince Charles, ON, L3C 2Y6 house for sale | Listing ID X13553 | Royal LePage
View photo
House · for sale
$ 564,900
18 Karen Crescent, Welland Prince Charles, ON, L3C 2Y6 house for sale | Listing ID X13553 | Royal LePage
Crystal Beach, Fort Erie
· House
· Garden · Fireplace · Parking · Cellar
Crystal Beach, Fort Erie · House · Garden · Fireplace · Parking · Cellar
Welcome to 18 Karen Crescent, a charming brick bungalow tucked away on a quiet crescent in one of Welland's most sought-after neighborhoods. Ideally located close to schools, transit, parks, and everyday amenities, this home offers the perfect blend of comfort and convenience. Set on a generous pie-shaped lot, the property features 3 well-sized bedrooms and a bright, welcoming main floor highlighted by beautiful original hardwood flooring and a cozy wood-burning fireplace. A separate side entrance to the finished basement opens the door to endless possibilities-ideal for in-law potential, extended living space, or future rental income. Enjoy the added benefit of an attached garage and a spacious backyard surrounded by mature trees-perfect for entertaining, relaxing, or family activities. This home presents an excellent opportunity for first-time buyers, or investors looking for a solid property in a great location. Notable updates include a new roof (2019) with a 50-year transferable w
$ 564,900
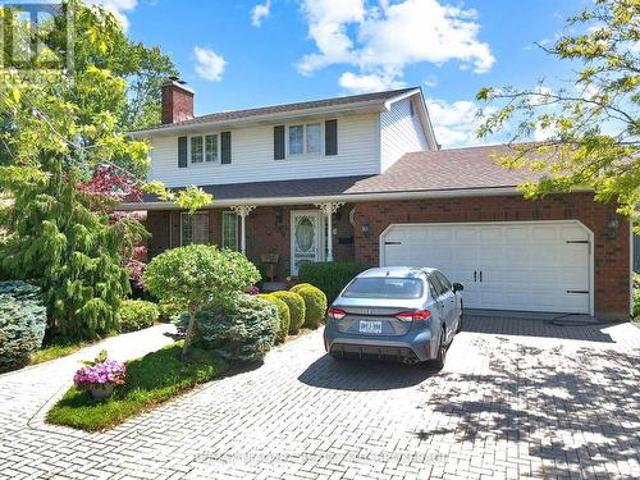
430 Gorham Road, Fort Erie Ridgeway, ON, L0S 1N0 house for sale | Listing ID X13549 | Royal LePage
View photo
House · for sale
$ 599,900
430 Gorham Road, Fort Erie Ridgeway, ON, L0S 1N0 house for sale | Listing ID X13549 | Royal LePage
Crystal Beach, Fort Erie
· House
· Patio · Parking · Fireplace · Deck
Crystal Beach, Fort Erie · House · Patio · Parking · Fireplace · Deck
Pride of ownership shines throughout this beautifully maintained 3 + 1bedroom, 2.5-bath brick home in the heart of charming Ridgeway. With striking curb appeal, this traditional two-story residence is framed by professional landscaping, an interlock brick driveway and walkway, and a welcoming covered front porch. The attached double garage provides ample parking and storage. Inside, enjoy spacious and light-filled principal rooms, including a bright and cheerful living room highlighted by a stunning Muskoka stone fireplace. Elegant glass French doors lead into a formal dining room perfect for entertaining. The well-appointed kitchen offers an abundance of cabinetry, granite countertops, a convenient breakfast bar, and a dinette area with patio doors opening onto a large, low-maintenance composite deck ideal for outdoor gatherings. The lower level features a generous open-concept recreation room with a wood-burning fireplace, extra-high ceilings, a rough-in for a wet bar, and a stylish
$ 599,900
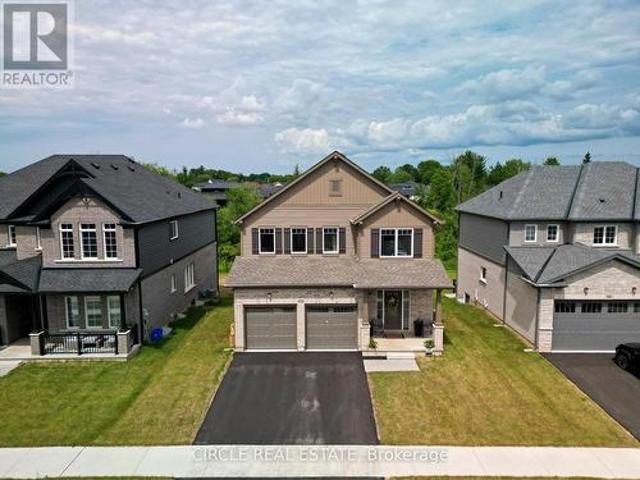
202 Westcott Road, Welland, ON, L3C 0K9 house for sale | Listing ID X13551 | Royal LePage
View photo
House · for sale
$ 1,099,000
202 Westcott Road, Welland, ON, L3C 0K9 house for sale | Listing ID X13551 | Royal LePage
Crystal Beach, Fort Erie
· House
· Deck · Parking
Crystal Beach, Fort Erie · House · Deck · Parking
Brand new Mountainview Homes'Aurora' model (Elevation A), 2,195 sq ft, 4-bed, 2.5-bathdetached home in the sought-after Westwoods on the Creek community, Welland. Features attached2-car garage, 9' main floor ceilings, LVP flooring in great room, lookout lot with oversizedbasement windows and deck, poured concrete foundation, GAF Timberline HD roof shingles, andfull home automation/security system. (Id: 27)
$ 1,099,000
2944 Portage Trail, Fort Erie Ridgeway, ON, L0S 1N0 house for sale | Listing ID X13548 | Royal LePage
View photo
House · for sale
$ 599,900
2944 Portage Trail, Fort Erie Ridgeway, ON, L0S 1N0 house for sale | Listing ID X13548 | Royal LePage
Crystal Beach, Fort Erie
· House
· Patio · Parking
Crystal Beach, Fort Erie · House · Patio · Parking
Discover why the Oakhill Forest area is such a desireable part of Ridgeway! Quiet streets, semi rural, large lots, peace and tranquility, yet moments from Ridgeway and Fort Erie! Welcome to 2944 Portage Trail. A beautifully renovated, improved and maintained bungalow on a 110'x120' with not only a double attached garage. But also a 17x34 detached workshop that is insulated, heated and cooled! Wood worker? Car guy? Man cave enthusiast? The house itself has been updated completed over the last few years. Everything is fresh and like new including the roof, windows and siding! Featuring 2 bedrooms, 1 bath. A large living room with pass through to updated kitchen and eating area, which has patio doors to a brand new 14x18 covered patio. All hard surface flooring. Main floor laundry. Really a rare blend of size, condition and location. Available for a quick closing. (Id: 27)
$ 599,900
7829 Buckeye Crescent, Niagara Falls Brown, ON, L2H 0P1 house for sale | Listing ID X13553 | Royal LePage
View photo
House · for sale
$ 799,900
7829 Buckeye Crescent, Niagara Falls Brown, ON, L2H 0P1 house for sale | Listing ID X13553 | Royal LePage
Crystal Beach, Fort Erie
· House
· Parking · Equipped kitchen
Crystal Beach, Fort Erie · House · Parking · Equipped kitchen
Experience this beautifully maintained 2-storey home located in this highly desirable area of Niagara Falls. Built in 2017, this modern residence offers a perfect blend of comfort, style, and convenience. Featuring 4 spacious bedrooms and 3 bathrooms, this home is filled with an abundance of natural light thanks to its many large windows, creating a bright and inviting atmosphere throughout. Recent 2026 updates include new vinyl flooring, new paint job, new dishwasher, updated staircase, professionally cleaned air ducts and dryer vent, and an upgraded stove hood, providing move-in ready convenience. The property offers exceptional parking with a total of 6 spaces, including a double built-in garage and a 4-car driveway with no sidewalk-ideal for families and guests alike. Situated in an optimal location just around the corner from Costco, schools, shopping centres, the QEW, this home delivers both lifestyle and accessibility. Don't miss your opportunity to own a newer home in one of Ni
$ 799,900
6767 Thorold Stone Road Unit# 77, Niagara Falls, ON, L2J 3W9 townhouse for sale | Listing ID 40847 | Royal LePage
View photo
Townhouse · for sale
$ 439,900
6767 Thorold Stone Road Unit# 77, Niagara Falls, ON, L2J 3W9 townhouse for sale | Listing ID 40847 | Royal LePage
Crystal Beach, Fort Erie
· Townhouse
· Deck · Cellar
Crystal Beach, Fort Erie · Townhouse · Deck · Cellar
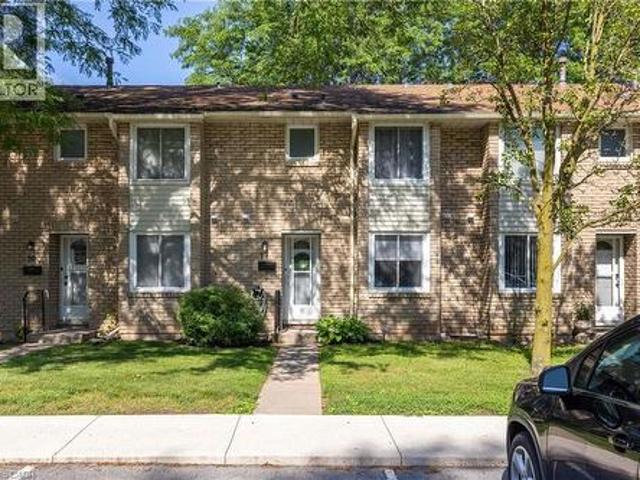
Gorgeous 2-storey townhouse in summerlea acres! This condo townhome is beautifully renovated throughout with 3 bedrooms and 1.5 baths. Main floor features a stunning & renovated kitchen (2023) with custom cabinetry, quartz countertops and kitchen appliances included. Updated 2-piece bath, dining room and spacious family room with new and oversized sliding door to your private rear & fully fenced deck. Second floor offers 3 bedrooms plus 5-piece bath with double vanity. Unfinished basement level is ideal for storage or additional living space. Kitchen appliances plus washer & dryer included. Convenient location to schools, shopping, public transportation and quick & easy access to the QEW highway to Toronto and Fort Erie/USA. (Id: 27)
$ 439,900

Get email alerts

Don't miss out: be the first to know about new properties

The alert was correctly created

On subscribing you accept the conditions of use and the privacy policy
Alert
Receive new ads in your inbox
Save this search
Receive alerts for new listings

We'll send you an email when we have new properties for: "Houses for sale in Crystal Beach, Fort Erie"

The alert was correctly created

Get email alerts and be the first to see new listings
Required field
On subscribing I accept the terms of the privacy policy
Perfect! You'll soon start receiving new listings via email
Alert
Receive an email when we have new ads for Houses for sale in Crystal Beach, Fort Erie
Save this search
Filters

Bedrooms

Area (sq.ft)

sq.ft
sq.ft

Price

$
$

Filter by property type

Bathrooms

Clear all filters
Receive notifications when new entries are published.