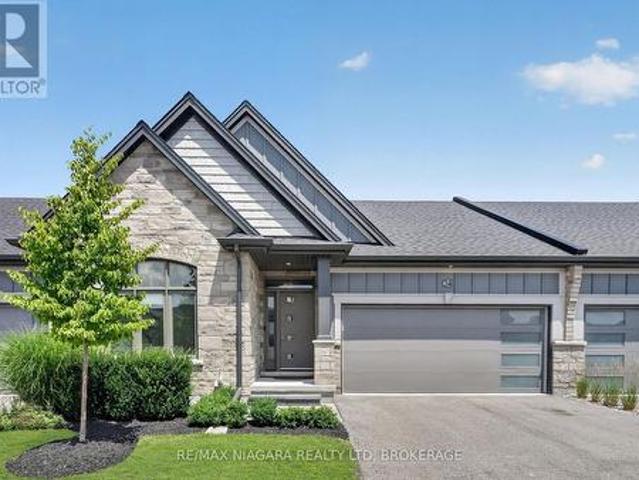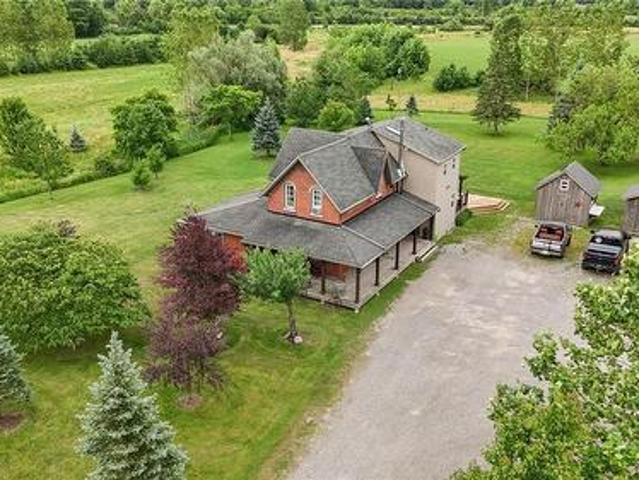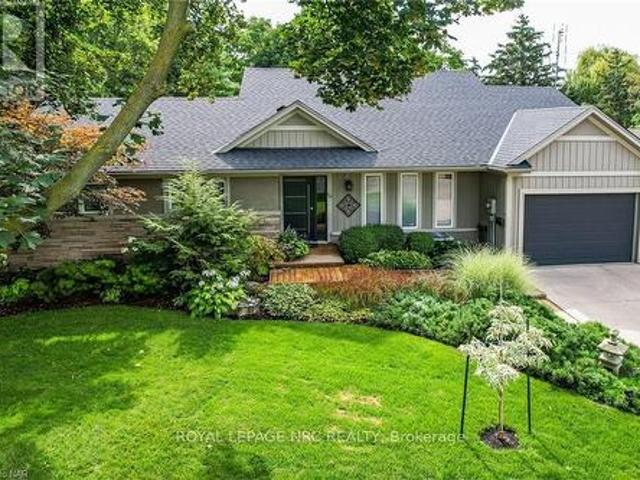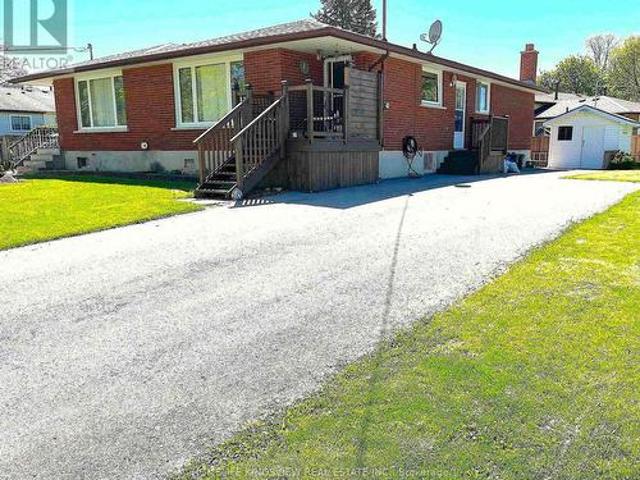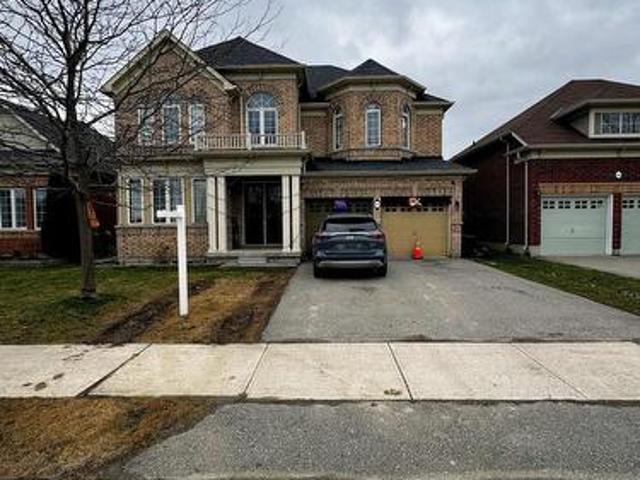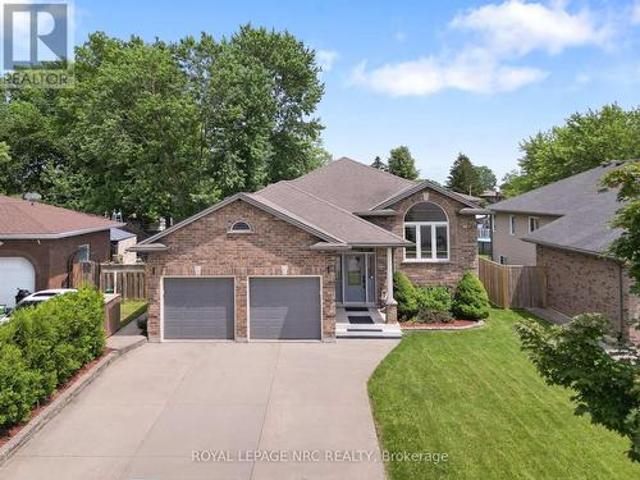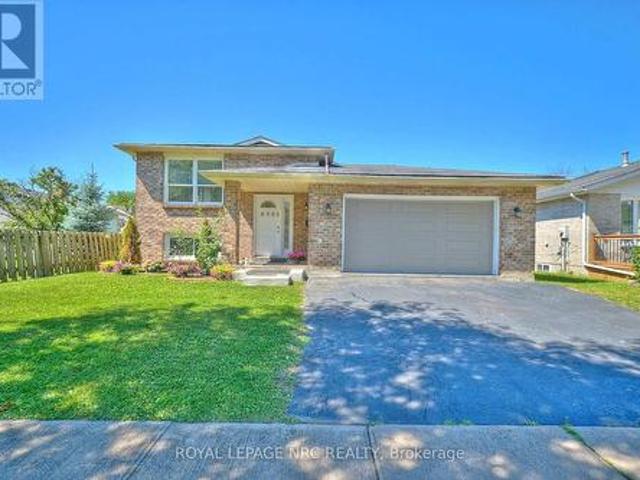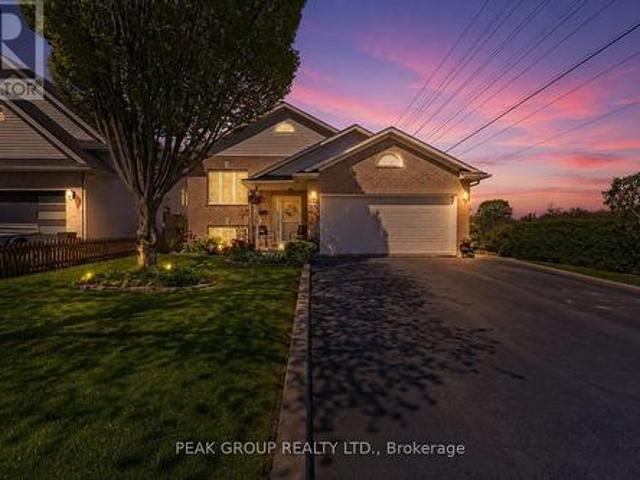
1,882 houses for sale in Crystal Beach, Fort Erie

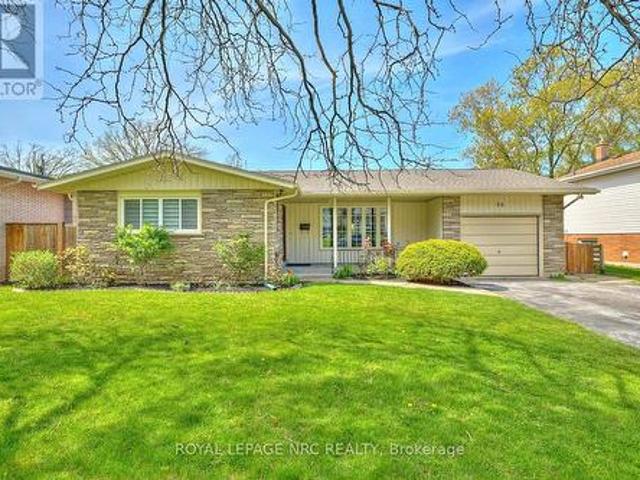
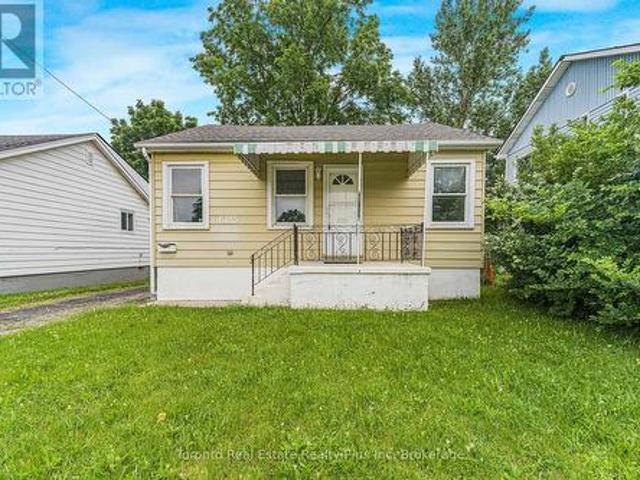
18 Chapel Street N, Thorold Downtown, ON, L2V 2E2 house for sale | Listing ID X13547 | Royal LePage
View photo
House · for sale
$ 425,000
18 Chapel Street N, Thorold Downtown, ON, L2V 2E2 house for sale | Listing ID X13547 | Royal LePage
Crystal Beach, Fort Erie
· House
· Air conditioning · Cellar
Crystal Beach, Fort Erie · House · Air conditioning · Cellar
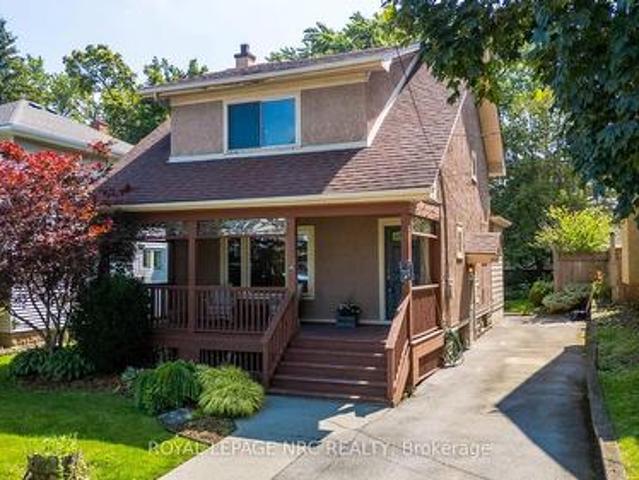
Step back in time and discover the timeless charm of this 1938-built two-storey home. Offering 3 bedrooms and 1.5 bathrooms, this home features original details that are increasingly hard to find, including stunning leaded glass windows, hardwood flooring, a charming tiled main floor powder room, original kitchen flooring, and a vintage oven that is sure to surprise you. Enjoy slow mornings on the spacious covered front porch or take a short stroll just one block to the water to watch the ships pass by. Behind the scenes, many important updates have already been completed, including the furnace, central air conditioner, and hot water tank (2020), several updated windows within the past five years, a 100-amp breaker panel, and the professional removal of all knob-and-tube wiring with an ESA certificate available for peace of mind. The basement provides plenty of storage space along with the laundry area, while the manageable 37 x 100 ft lot offers easy outdoor maintenance. If you've bee
$ 425,000
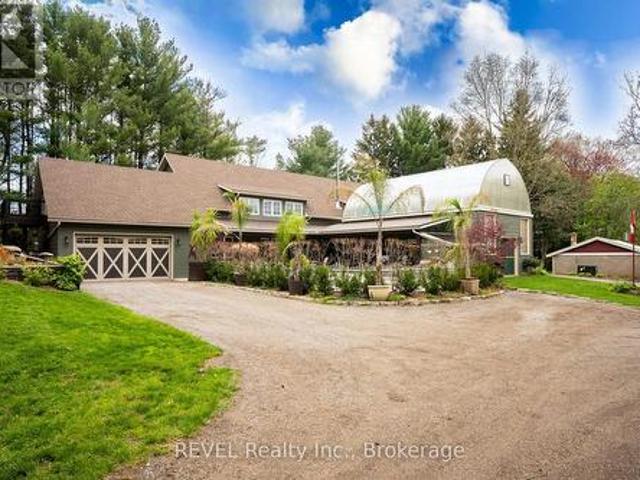
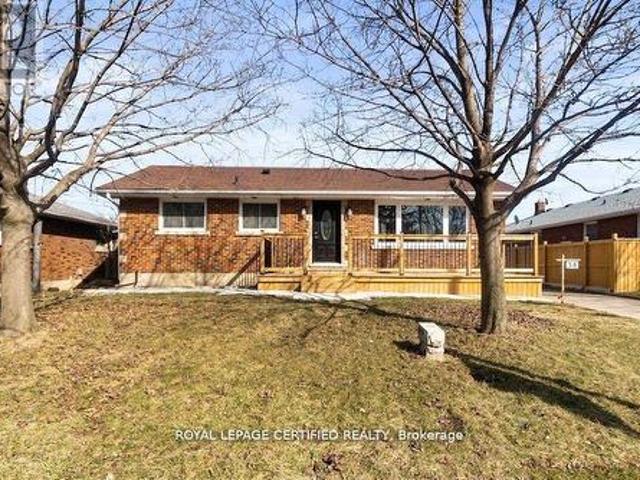
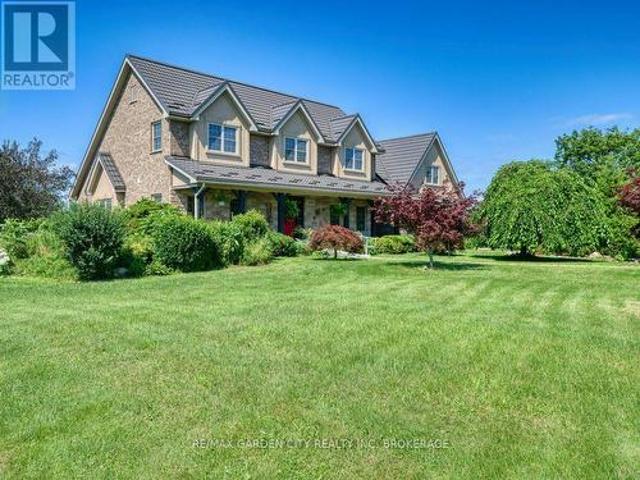
573 Canboro Road, Pelham Fenwick, ON, L0S 1C0 house for sale | Listing ID X13547 | Royal LePage
View photo
House · for sale
$ 1,950,000
573 Canboro Road, Pelham Fenwick, ON, L0S 1C0 house for sale | Listing ID X13547 | Royal LePage
Crystal Beach, Fort Erie
· House
· Fireplace · Parking
Crystal Beach, Fort Erie · House · Fireplace · Parking
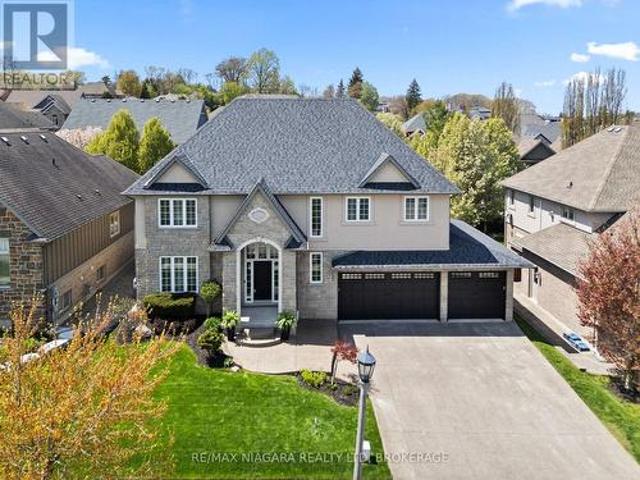
Nestled on a picturesque, treed estate lot in the heart of Pelham's rolling countryside, this exceptional custom-built home offers luxury, privacy, and remarkable versatility. Built in 2021 by renowned Tucker Homes, the property features two separate entrances-one from Canboro Road and another from Memorial Road-providing both convenience and exclusivity. Boasting approximately 4,332 sq. Ft. of total living space, this impressive two-storey residence offers 5 bedrooms and 6 bathrooms, including two fully self-contained living quarters, making it ideal for multi-generational living, in-law accommodations, or income potential. The main home is thoughtfully designed and features an open-concept great room highlighted by a stunning river rock wood-burning fireplace. This space is complemented by three bedrooms and two bathrooms, as well as an attached two-car garage. Above the garage, a private loft suite offers a bedroom, 3-piece bathroom, and separate entrance-perfect for guests or renta
$ 1,950,000
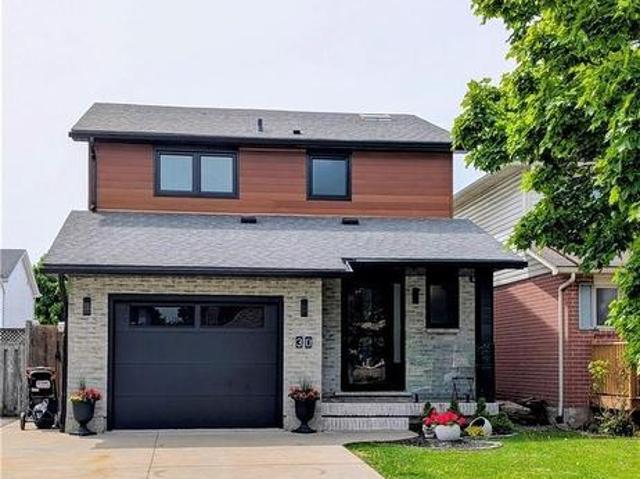
30 Buchanan Crescent, Thorold, ON, L2V 4M5 house for sale | Listing ID 40847 | Royal LePage
View photo
House · for sale
$ 647,500
30 Buchanan Crescent, Thorold, ON, L2V 4M5 house for sale | Listing ID 40847 | Royal LePage
Crystal Beach, Fort Erie
· House
· Patio · Deck · Parking · Air conditioning · Cellar
Crystal Beach, Fort Erie · House · Patio · Deck · Parking · Air conditioning · Cellar
Discover comfort and space in this beautifully maintained 3-bed, 2.5 Bath with fully finished basement residence. Located in one of Thorold’s most sought-after family communities, this home features a large, bright kitchen and a living room with walk-out access to a private wooden deck—perfect for summer BBQs and entertaining. Loaded with upgrades and move in ready. Ac and furnace (2021), windows and patio door (2025), siding, gutters, facia (2025), garage door (2022), floors, kitchen, baths, glass railings (2021), roof (2014). This property is move in ready! (Id: 27)
$ 647,500
38 Collier Road N, Thorold, ON, L2V 2X3 house for sale | Listing ID X13551 | Royal LePage
View photo
House · for sale
$ 629,000
Updated
38 Collier Road N, Thorold, ON, L2V 2X3 house for sale | Listing ID X13551 | Royal LePage
Crystal Beach, Fort Erie
· House
· Deck · Parking · Cellar
Crystal Beach, Fort Erie · House · Deck · Parking · Cellar
Welcome to 38 Collier Road. An exceptional residence, perfectly positioned for both convenience and lifestyle. Just minutes from Brock University, the QEW, The Pen Centre, the Outlet Collection, and major retailers. This home offers effortless access to everything you need. Thoughtfully renovated from top to bottom, the property showcases a refined open-concept main floor highlighted by a stunning feature fireplace-ideal for both everyday living and elegant entertaining. The main floor washroom exudes modern luxury with a double vanity and sleek glass-enclosed shower. Step outside to enjoy a newly built front deck overlooking an expansive lot, complemented by a detached single-car garage. Adding even greater value is the brand-new basement apartment with a private entrance-perfect for generating rental income or accommodating extended family. (Id: 27)
$ 629,000
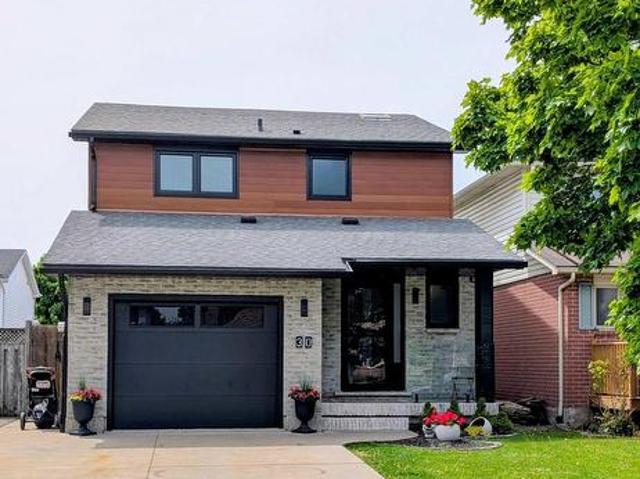
30 Buchanan Crescent, Thorold, ON, L2V 4M5 house for sale | Listing ID X13549 | Royal LePage
View photo
House · for sale
$ 647,500
30 Buchanan Crescent, Thorold, ON, L2V 4M5 house for sale | Listing ID X13549 | Royal LePage
Crystal Beach, Fort Erie
· House
· Patio · Parking · Air conditioning · Cellar
Crystal Beach, Fort Erie · House · Patio · Parking · Air conditioning · Cellar
Discover comfort and space in this beautifully maintained 3-bed, 2.5 Bath with fully finished basement residence. Located in one of Thorold's most sought-after family communities, this home features a large, bright kitchen and a living room with walk-out access to a private wooden deck-perfect for summer BBQs and entertaining. Loaded with upgrades and move in ready. Ac and furnace (2021), windows and patio door (2025), siding, gutters, facia (2025), garage door (2022), floors, kitchen, baths, glass railings (2021), roof (2014). This property is move in ready! (Id: 27)
$ 647,500
36 Valerie Drive, St. Catharines Glendale/Glenridge, ON, L2T 3G5 house for sale | Listing ID X13546 | Royal LePage
View photo
House · for sale
$ 799,900
36 Valerie Drive, St. Catharines Glendale/Glenridge, ON, L2T 3G5 house for sale | Listing ID X13546 | Royal LePage
Crystal Beach, Fort Erie
· House
Crystal Beach, Fort Erie · House
Welcome to this spacious, solidly built bungalow in the highly sought-after Glenridge neighbourhood, just minutes from the Pen Centre, Brock University, and all major amenities. Offering over 3,200 sq. Ft. of finished living space, this beautifully updated home is perfect for families, multi-generational living, or savvy investors. The main floor has been extensively renovated and features a stunning custom kitchen with quartz countertops, premium cabinetry, a bright and inviting family room with custom built-in bookshelves, and a spacious primary bedroom complete with a custom walk-in closet and private ensuite. New flooring, modern light fixtures, pot lights, and fresh paint throughout give the home a stylish, move-in-ready feel. The fully finished lower level offers exceptional flexibility with two additional bedrooms, a second kitchen, two full bathrooms (including one ensuite), luxury vinyl flooring, a second laundry area, and a separate living space that is ideal for an in-law su
$ 799,900
24 Red Haven Drive, Niagara On The Lake St. Davids, ON, L0S 1P0 house for sale | Listing ID X13549 | Royal LePage
View photo
House · for sale
$ 1,225,000
24 Red Haven Drive, Niagara On The Lake St. Davids, ON, L0S 1P0 house for sale | Listing ID X13549 | Royal LePage
Crystal Beach, Fort Erie
· House
Crystal Beach, Fort Erie · House
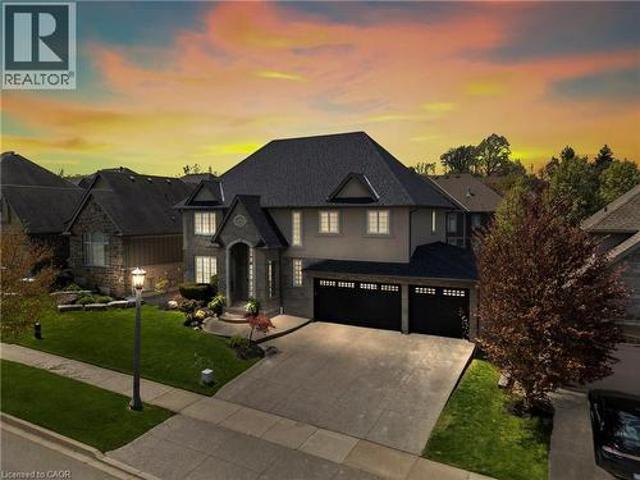
Inspired by the signature elegance of interior designer Jillian Harris, this extraordinary open-concept residence redefines luxury living in the heart of Wine Country. A one-owner custom masterpiece designed by an award-winning architect, this exceptional residence has been impeccably transformed through extensive, high-end renovations completed in 2026. From the moment you enter, soaring 18-foot ceilings and the grand open-to-below design create a breathtaking sense of scale and light, extending seamlessly from the front to the back of the home. A dramatic central catwalk overlooks the expansive living space, while refined designer finishes, rich hardwood flooring, elegant porcelain tile, and a thoughtfully curated open-concept layout deliver a sophisticated yet welcoming atmosphere. At the heart of the home, the chef-inspired kitchen is designed to impress, featuring a massive statement island, stunning quartz countertops, premium finishes, and exceptional space for entertaining and
$ 1,225,000
24 Red Haven Drive, Niagara On The Lake, ON, L0S 1P0 house for sale | Listing ID 40846 | Royal LePage
View photo
House · for sale
$ 1,225,000
24 Red Haven Drive, Niagara On The Lake, ON, L0S 1P0 house for sale | Listing ID 40846 | Royal LePage
Crystal Beach, Fort Erie
· House
Crystal Beach, Fort Erie · House
Inspired by the signature elegance of interior designer Jillian Harris, this extraordinary open-concept residence redefines luxury living in the heart of Wine Country. A one-owner custom masterpiece designed by an award-winning architect, this exceptional residence has been impeccably transformed through extensive, high-end renovations completed in 2026. From the moment you enter, soaring 18-foot ceilings and the grand open-to-below design create a breathtaking sense of scale and light, extending seamlessly from the front to the back of the home. A dramatic central catwalk overlooks the expansive living space, while refined designer finishes, rich hardwood flooring, elegant porcelain tile, and a thoughtfully curated open-concept layout deliver a sophisticated yet welcoming atmosphere. At the heart of the home, the chef-inspired kitchen is designed to impress, featuring a massive statement island, stunning quartz countertops, premium finishes, and exceptional space for entertaining and
$ 1,225,000
176 Kingsway Street, Welland, ON, L3B 3N9 house for sale | Listing ID X13541 | Royal LePage
View photo
House · for sale
$ 489,000
Updated
176 Kingsway Street, Welland, ON, L3B 3N9 house for sale | Listing ID X13541 | Royal LePage
Crystal Beach, Fort Erie
· House
· Deck · Cellar
Crystal Beach, Fort Erie · House · Deck · Cellar
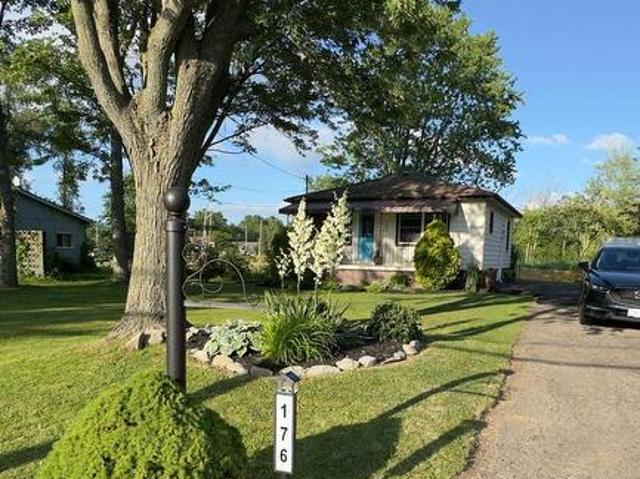
Exceptional opportunity to own a premium 67' by 143' corner lot sitting directly across from the Welland recreational canal. With potential for future lot severance (buyer to complete their own due diligence), this property offers outstanding investment potential in a highly desirable setting. Purchase today with immediate cash flow while deciding on the endless development possibilities. First time buyers can enjoy peaceful canal side living in this charming 2 bedroom, 2 bathroom home. Step inside and discover sun filled living spaces with west facing natural light that offers the perfect vantage point to enjoy spectacular sunsets. A partially finished basement with a private side entrance can be converted into an in-law suite or income generating apartment. The renovated bathroom (2025) creates a welcoming modern space. Relax on the front porch and watch the rowers glide by or retreat to the private deck off the primary bedroom to enjoy your morning coffee. Steps to the canal, enjoy
$ 489,000
21 Hillcrest Avenue, St. Catharines Old Glenridge, ON, L2R 4Y2 Luxury House for sale | Listing ID X13547 | Royal LePage Carriage Trade Luxury Properties
View photo
House · for sale
$ 2,588,000
Updated
21 Hillcrest Avenue, St. Catharines Old Glenridge, ON, L2R 4Y2 Luxury House for sale | Listing ID X13547 | Royal LePage Carriage Trade Luxury Properties
Crystal Beach, Fort Erie
· House
· Patio · Garden · Fireplace · Swimming pool
Crystal Beach, Fort Erie · House · Patio · Garden · Fireplace · Swimming pool
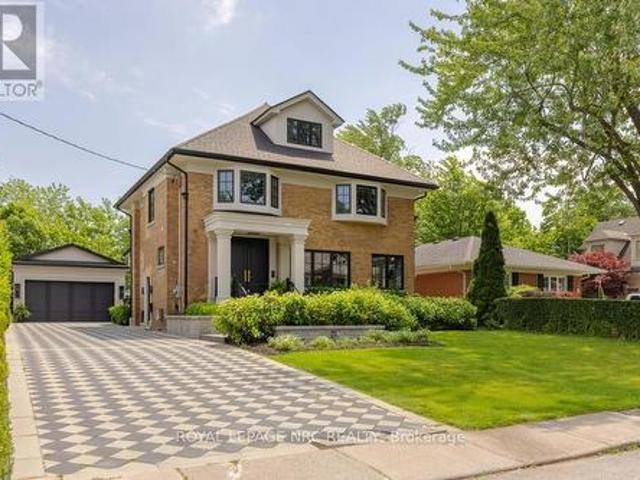
Welcome to your dream home in niagara! Absolutely STUNNING'like new' home in sought after Old Glenridge has WOW factor inside and out. Extensively renovated from top to bottom by current owners, this beautifully designed home boasts impeccable custom high end finishes and luxurious designer details throughout! Enter the elegant foyer through Mastercraft 8 ft. Doorway onto custom inlaid marble flooring from CIOT. Features huge Chef's kitchen with 2 large islands, marble counters, backsplash and interior door frames. Exceptional prof. Grade appliances incl. Gaggenau, Blue Star and True. Walk out to large covered patio and gorgeous back yard with inground heated salt water pool and lush landscaping. Livingroom with fireplace, custom mantle surround, adjoins cozy light filled den w/ fireplace. White oak hardwood and designer lighting throughout. Gorgeous Powder room w/original stained glass leaded window detail. Wonderful Primary'suite' with w-i closet, large spa like ensuite w/heated floo
$ 2,588,000
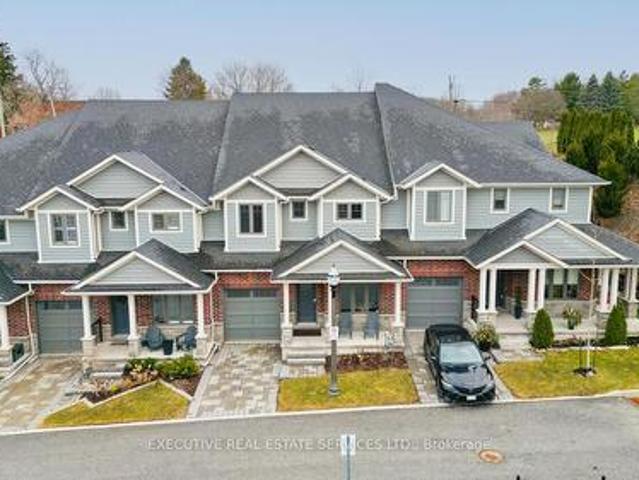
11 2848 King Street, Lincoln, ON, L0R 1S0 townhouse for sale | Listing ID X13549 | Royal LePage
View photo
Townhouse · for sale
$ 699,000
11 2848 King Street, Lincoln, ON, L0R 1S0 townhouse for sale | Listing ID X13549 | Royal LePage
Crystal Beach, Fort Erie
· Townhouse
· Patio · Office room · Fireplace
Crystal Beach, Fort Erie · Townhouse · Patio · Office room · Fireplace
Luxurious 2020-built raised bungalow townhome with $100,000+ in upgrades and 2,600+ sq ft of finished living space in the prestigious neighbourhood of Jordan, in the heart of Niagara's sought-after wine country. This stunning 3-bed, 3-bath home blends modern construction with top-tier finishes and accent walls throughout. Ground-level entry welcomes you with a private office, walk-in coat closet, spacious family room, full bedroom, full washroom and extended storage. The main level showcases a gourmet kitchen with custom cabinetry, granite and quartz counters, designer backsplash, oversized island, upgraded faucet and extended pantry, open to a bright dining area with 9-ft ceilings. Expansive great room impresses with soaring 12-ft ceilings, exposed wood beams, dramatic floor-to-ceiling stone fireplace wall (Napoleon) and walkout to private patio. Custom bar with built-in wine racking system is perfect for entertaining. The luxurious primary retreat offers a 6-pc ensuite with standing
$ 699,000
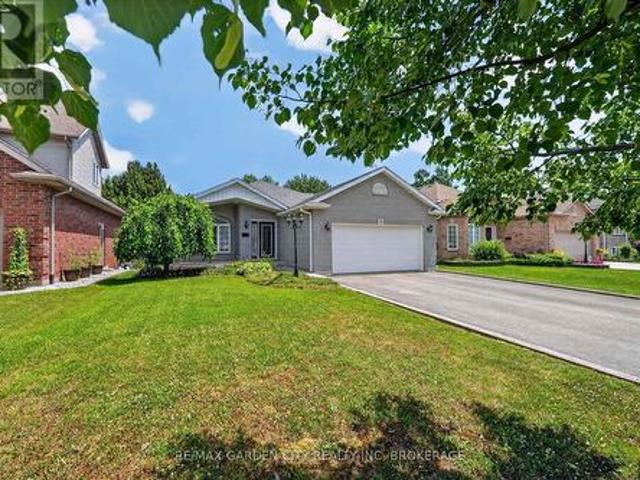
5 Green Pointe Drive, Welland N. Welland, ON, L3C 6Y2 house for sale | Listing ID X13542 | Royal LePage
View photo
House · for sale
$ 619,000
5 Green Pointe Drive, Welland N. Welland, ON, L3C 6Y2 house for sale | Listing ID X13542 | Royal LePage
Crystal Beach, Fort Erie
· House
· Patio · Garden · Fireplace · Parking
Crystal Beach, Fort Erie · House · Patio · Garden · Fireplace · Parking
Welcome to 5 GreenPointe Dr. This solid brick bungalow, built by Policella Homes in 2003, and nestled on a quiet court in a desirable North end neighbourhood. This well-maintained home offers a bright and functional layout, perfect for families, retirees, or anyone seeking comfortable one-floor living. The main level features a spacious living and dining room with beautiful hardwood flooring, along with a bright eat-in kitchen with patio doors leading to the backyard deck-ideal for outdoor entertaining. There are two generously sized bedrooms, including a primary bedroom with a walk-in closet, a full 4-piece bathroom, and the convenience of a main floor laundry room with direct access to the attached double-car garage. The partially finished lower level expands the living space with a large family room featuring a cozy gas fireplace, a 3-piece bathroom, a workshop area with built-in workbench, and plenty of additional storage space. Situated on an impressive 50 x 150 ft. Lot this quali
$ 619,000
3297 Tallman Drive, Lincoln Jordan/Vineland, ON, L0R 2C0 house for sale | Listing ID X13547 | Royal LePage
View photo
House · for sale
$ 5,250,000
3297 Tallman Drive, Lincoln Jordan/Vineland, ON, L0R 2C0 house for sale | Listing ID X13547 | Royal LePage
Crystal Beach, Fort Erie
· House
· Patio · Garden · Office room · Parking · Fireplace · Swimming pool · Cellar
Crystal Beach, Fort Erie · House · Patio · Garden · Office room · Parking · Fireplace · Swimming pool · Cellar
A once in a lifetime investment in the prestigious wine country of Vineland/Jordan. Walk to all amenities and just minutes to the QEW Highway. 13.58 acres with 2.3 acres zoned R2 ready for development with all city services at the road. While living in the existing 3190 sq ft country estate, brick and stone residence, quality built in 2006 with numerous upgrades. Located on a quiet dead end street. Attached double car garage, steel roof, exposed aggregate/stampcrete walkways, wrought iron fenced in solar heated inground pool, patio, pool house, garden shed, even a 50' by 90' dog run. Mature landscaping. Grand front foyer to open concept living room with 17' ceiling and fireplace. Kitchen and dinette area, formal dining room, main floor laundry room. 2 pc powder room. Main floor master bedroom with 5 pc ensuite and walk in closets. 2 staircases to the 2nd floor with 4pc bathroom, 2 bedrooms, family room/office area. Basement has a 4th bedroom, rec room, 3 pc bathroom and walk up to the
$ 5,250,000
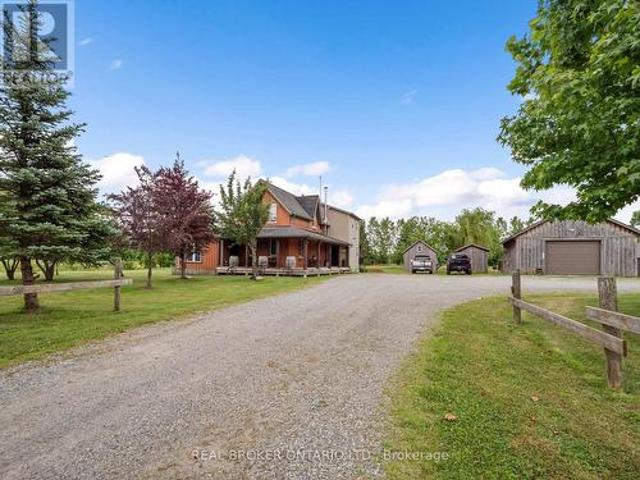
118 River Road, Pelham Fenwick, ON, L0S 1C0 house for sale | Listing ID X13541 | Royal LePage
View photo
House · for sale
$ 1,525,000
118 River Road, Pelham Fenwick, ON, L0S 1C0 house for sale | Listing ID X13541 | Royal LePage
Crystal Beach, Fort Erie
· House
· Parking
Crystal Beach, Fort Erie · House · Parking
Rare 30+ Acre Waterfront Farm on the Fenwick/Welland Border! Attention farmers, golfers, hunters and outdoor enthusiasts! Experience ultimate privacy and'country in the city' living with this stunning 30+ acre waterfront farm, located just minutes from town and within walking distance to Cardinal Lakes Golf Course. Boasting over 1,000 feet of prime frontage along the Welland River, this expansive property offers incredible versatility, including approximately 19 acres of income-generating farmland + hayfield and electric fenced paddock. The property features 4+ highly functional outbuildings, making it a dream setup for hobbyists or professionals. Amenities include a large workshop, a dedicated dog kennel, a horse paddock with an adjacent drive shed with 2-stalls and pig pen, plus an incredible outdoor insulated and heated man/woman cave with bar. Perfect for large-group entertaining, hunting enthusiasts, or weekend gatherings. Parking is never an issue with a circular drive plenty of
$ 1,525,000
24 Peachtree Lane, Niagara On The Lake Virgil, ON, L0S 1T0 townhouse for sale | Listing ID X13547 | Royal LePage
View photo
Townhouse · for sale
$ 859,900
24 Peachtree Lane, Niagara On The Lake Virgil, ON, L0S 1T0 townhouse for sale | Listing ID X13547 | Royal LePage
Crystal Beach, Fort Erie
· Townhouse
· Parking · Cellar
Crystal Beach, Fort Erie · Townhouse · Parking · Cellar
Welcome to this stunning bungalow townhouse, offering the perfect blend of luxury, comfort, and low-maintenance living. Featuring a double-car garage, 3 bedrooms, and 3 bathrooms, this beautifully finished home with a finished basement backs directly onto picturesque vineyards. Designed for a true lock-and-leave lifestyle, this home allows you to enjoy luxury living without the upkeep, with lawn care and driveway snow removal included for ultimate convenience. The main floor offers two generously sized bedrooms and two full bathrooms, including a well-appointed primary suite with a tiled glass shower. The bright, open-concept main level is highlighted by soaring vaulted ceilings and an abundance of natural light. The chef-inspired kitchen showcases quartz countertops, premium finishes, ample cabinetry, and seamlessly flows into the spacious dining and living areas. A convenient main-floor laundry room completes the level. The professionally finished lower level features a spacious recr
$ 859,900
118 River Road, Pelham, ON, L0S 1C0 house for sale | Listing ID 40846 | Royal LePage
View photo
House · for sale
$ 1,525,000
118 River Road, Pelham, ON, L0S 1C0 house for sale | Listing ID 40846 | Royal LePage
Crystal Beach, Fort Erie
· House
· Parking
Crystal Beach, Fort Erie · House · Parking
Rare 30+ Acre Waterfront Farm on the Fenwick/Welland Border! Attention farmers, golfers, hunters and outdoor enthusiasts! Experience ultimate privacy and country in the city living with this stunning 30+ acre waterfront farm, located just minutes from town and within walking distance to Cardinal Lakes Golf Course. Boasting over 1,000 feet of prime frontage along the Welland River, this expansive property offers incredible versatility, including approximately 19 acres of income-generating farmland + hayfield and electric fenced paddock. The property features 4+ highly functional outbuildings, making it a dream setup for hobbyists or professionals. Amenities include a large workshop, a dedicated dog kennel, a horse paddock with an adjacent drive shed with 2-stalls and pig pen, plus an incredible outdoor insulated and heated man/woman cave with bar. Perfect for large-group entertaining, hunting enthusiasts, or weekend gatherings. Parking is never an issue with a circular drive plenty of p
$ 1,525,000
16 Spring Garden Boulevard, St. Catharines Lakeshore, ON, L2N 3P6 house for sale | Listing ID X13547 | Royal LePage
View photo
House · for sale
$ 1,075,000
16 Spring Garden Boulevard, St. Catharines Lakeshore, ON, L2N 3P6 house for sale | Listing ID X13547 | Royal LePage
Crystal Beach, Fort Erie
· House
· Patio · Garden · Deck
Crystal Beach, Fort Erie · House · Patio · Garden · Deck
Absolutely stunning custom built bungalow located on mature, tree lined street just steps to the lake front walking trail. This is not your average north end bungalow! This meticulously maintained home was 90% rebuilt in 2005 by prestigious builder, PBG. Everything was newly constructed to 2005 building code including plumbing, wiring, walls and everything in between. Step inside the front door and be wowed by a beautifully laid out floor plan complete with soaring 14ft ceilings in the main living area. You will find a spacious dining area for formal dinners leading to a grand great room and luxury kitchen which includes built in appliances, rich, cherry cabinetry and stunning new quartz countertops (2023). The great room is open to the kitchen and takes advantage of the incredible views with wall to wall windows and patio doors to extensive decking and seating areas. This unique and classy home backs onto a lush and tranquil ravine filled with gorgeous trees, perennial gardens and pat
$ 1,075,000
37 Allan Drive, St. Catharines, ON, L2N 6H3 house for sale | Listing ID X13547 | Royal LePage
View photo
House · for sale
$ 628,000
37 Allan Drive, St. Catharines, ON, L2N 6H3 house for sale | Listing ID X13547 | Royal LePage
Crystal Beach, Fort Erie
· House
· Fireplace · Cellar
Crystal Beach, Fort Erie · House · Fireplace · Cellar
Absolutely Stunning Fully Renovated & Spacious Corner Lot Bungalow With Premium Finishes andMany Upgrades Throughout! Conveniently Located Near the QEW and Only Steps From Fairview Mall, While Nestled in a Charming & Private Family Community, A Real Gem & Must See! Over $75,000 inNew Kitchen, New Bathroom, New Basement Walk-in Closet, New Windows, New Cozy Fireplace & MuchMore! Money Maker Basement Apartment or Ideal In-law Suite! This is Living at its Best! EasyAccess to Shopping, Schools, Transit & So Much More! *Please See Upgrades List Attached*. (id: 27)
$ 628,000
9091 Tallgrass Avenue, Niagara Falls, ON, L2G 0G1 house for sale | Listing ID X13542 | Royal LePage
View photo
House · for sale
$ 949,000
9091 Tallgrass Avenue, Niagara Falls, ON, L2G 0G1 house for sale | Listing ID X13542 | Royal LePage
Crystal Beach, Fort Erie
· House
· Patio · Garden · Office room
Crystal Beach, Fort Erie · House · Patio · Garden · Office room
Prime Luxury Living in Niagara Falls! Welcome to this 4-bedroom, 3.5-bathroom two-storey home ideally located in Chippewa Village, near the Well and Canal, within the highly desirable Lyons Creek community. This exceptional location offers a peaceful neighborhood setting while being close to nature, scenic trails, and convenient city amenities. The main floor features 9-foot ceilings, a private office space, and a combined living and dining area, perfect for both everyday living and entertaining. The spacious family-sized kitchen includes a bright breakfast area, while large patio doors lead to the backyard, filling the home with natural light and creating a welcoming space for family gatherings. Upstairs, the primary bedroom retreat offers a walk-in closet and a luxurious 5-piece ensuite. The second bedroom features its own junior ensuite, while bedrooms three and four share a well-appointed bathroom, providing comfort and convenience for family members or guests. Additional highlight
$ 949,000
346 Clare Avenue, Welland Prince Charles, ON, L3C 5R2 house for sale | Listing ID X13542 | Royal LePage
View photo
House · for sale
$ 779,000
Updated
346 Clare Avenue, Welland Prince Charles, ON, L3C 5R2 house for sale | Listing ID X13542 | Royal LePage
Crystal Beach, Fort Erie
· House
· Garden · Parking · Air conditioning
Crystal Beach, Fort Erie · House · Garden · Parking · Air conditioning
Welcome to 346 Clare Avenue-where peace of mind meets comfort. Since 2024, this property has undergone significant refinishing. New paint, refinished flooring, refinished bathrooms, refinished kitchen cabinets, new AC and Furnace, reimagined backyard, etc. Inside, the home shows like a model. With professionally painted interior throughout. Both full bathrooms have been beautifully and completely remodeled, while the refreshed kitchen cabinets make the heart of the home truly shine. Step outside into your own private, restful backyard oasis-perfect for unwinding or hosting summer gatherings. Space for children or grandchildren to play. For the hobbyist or car enthusiast, the garage is now completely insulated and ready for year-round use. Absolutely nothing to do but move in and enjoy. Shows incredible-book your private showing today! (Id: 27)
$ 779,000
6090 Crimson Drive, Niagara Falls Oldfield, ON, L2G 7S5 house for sale | Listing ID X13544 | Royal LePage
View photo
House · for sale
$ 599,000
6090 Crimson Drive, Niagara Falls Oldfield, ON, L2G 7S5 house for sale | Listing ID X13544 | Royal LePage
Crystal Beach, Fort Erie
· House
· Garden · Parking · Air conditioning · Cellar
Crystal Beach, Fort Erie · House · Garden · Parking · Air conditioning · Cellar
Spacious 3+1 bedroom raised bungalow in a prime Niagara Falls location! Offering over 2,000 sq. Ft. of finished living space, this well-maintained home is ideal for families or investors. Features include 2 full bathrooms, a finished walk-out basement with excellent potential for an in-law suite or future duplex conversion (buyer to verify), an attached 2-car garage, and a large fully fenced backyard. Conveniently located close to shopping, schools, parks, grocery stores, and Niagara Falls attractions, with easy access to major amenities. Recent updates include the kitchen, both bathrooms, roof, furnace, A/C, and garage door. (Id: 27)
$ 599,000
7876 Charnwood Avenue, Niagara Falls West Wood, ON, L2H 3E2 house for sale | Listing ID X13541 | Royal LePage
View photo
House · for sale
$ 649,900
7876 Charnwood Avenue, Niagara Falls West Wood, ON, L2H 3E2 house for sale | Listing ID X13541 | Royal LePage
Crystal Beach, Fort Erie
· House
· Garden · Deck · Air conditioning
Crystal Beach, Fort Erie · House · Garden · Deck · Air conditioning
Welcome to this beautifully maintained raised bungalow in Niagara Falls offering 2+1 bedrooms, 2 full bathrooms, and two inviting outdoor living spaces. Ideal for families, multi-generational living, or investors, this move-in-ready home offers the perfect blend of comfort, functionality, and pride of ownership. Thoughtfully updated throughout the years, the property features a newer roof, furnace, and A/C, an updated kitchen, modernized bathrooms, and numerous mechanical upgrades that provide both style and peace of mind. The bright and functional main level showcases an open-concept living and dining area, two spacious bedrooms with double closets, a large hallway closet, and a well-appointed kitchen complete with island seating and a generous pantry. Sliding doors lead to a large deck with a natural gas BBQ hookup overlooking beautifully landscaped gardens and mature greenery. The finished lower level adds exceptional versatility with a spacious recreation room featuring a natural g
$ 649,900
6183 Skinner Street, Niagara Falls, ON, L2G 2Y4 house for sale | Listing ID X13542 | Royal LePage
View photo
House · for sale
$ 465,000
6183 Skinner Street, Niagara Falls, ON, L2G 2Y4 house for sale | Listing ID X13542 | Royal LePage
Crystal Beach, Fort Erie
· House
· Garden · Deck · Cellar
Crystal Beach, Fort Erie · House · Garden · Deck · Cellar
Beautifully updated throughout, this versatile home offers 2+1 bedrooms and 2 full bathrooms, making it an excellent opportunity for first-time homebuyers, investors, or those seeking additional income potential. The bright main floor features luxury vinyl plank flooring throughout, a spacious living room, kitchen, two bedrooms, and a 4-piece bathroom. A convenient rear entrance provides direct access to both the kitchen and the finished basement. The freshly painted basement includes a large recreation room, a bedroom, a brand-new modern full bathroom, and a kitchenette with countertop, offering excellent potential for an in-law suite or an easy conversion to a second unit for added rental income. Situated on a desirable 40' x 100' lot, the property also features a long single driveway, a rear wood deck, a fully fenced backyard, and a storage shed. Ideally located just minutes from Casino Niagara, Fallsview Casino Resort, and the vibrant Clifton Hill entertainment district, you'll enj
$ 465,000
64 Croydon Drive, St. Catharines Lakeshore, ON, L2M 1J7 house for sale | Listing ID X13551 | Royal LePage
View photo
House · for sale
$ 724,900
64 Croydon Drive, St. Catharines Lakeshore, ON, L2M 1J7 house for sale | Listing ID X13551 | Royal LePage
Crystal Beach, Fort Erie
· House
· Garden · Parking · Fireplace · Cellar
Crystal Beach, Fort Erie · House · Garden · Parking · Fireplace · Cellar
Welcome to 64 Croydon Dr, a detached bungalow nestled in one of North End St. Catharines most sought-after family friendly neighbourhoods. This home features 3 bedrooms, 2 bathrooms, 2 kitchens, separate rear entrance to the lower level, a 5 car driveway, plus a 1 car garage, a fully fenced back yard (with a gate to the park of course), and a spectacular covered rear porch (perfect for entertaining! )The basement has strong potential for an InLaw suite or as an ADU (additional dwelling unit). Currently it has a kitchen, large dining room, living room (with a gas fireplace), 3 pc washroom and laundry. Directly behind the house is Bogart St Park! Features include a splash pad, tennis courts, soccer field, backstop, playground equipment and it is wheel chair accessible! Just steps away from Port Weller Waterfront walking trail and Sunset Beach! Close to all amenities you will need! Come see 64 Croydon today! (Id: 27)
$ 724,900
6373 St. Michael Avenue, Niagara Falls, ON, L2H 0C7 house for sale | Listing ID X13542 | Royal LePage
View photo
House · for sale
$ 899,000
6373 St. Michael Avenue, Niagara Falls, ON, L2H 0C7 house for sale | Listing ID X13542 | Royal LePage
Crystal Beach, Fort Erie
· House
· Garden · Parking · Cellar
Crystal Beach, Fort Erie · House · Garden · Parking · Cellar
Exceptional 4+3 bedroom, 5 bathroom detached home featuring 2 kitchens and 2 laundry areas, offering approximately 2,676 sq. Ft. of above-grade living space plus 1,289 sq. Ft. of finished basement space. This beautifully upgraded home offers a separate side entrance, double car garage with interior access, a welcoming front porch, and a large backyard, with thousands of dollars spent on upgrades including quartz countertops, chandeliers, appliances, updated bathrooms, pot lights, and hardwood flooring throughout the main and second levels. The bright and functional main floor features a spacious living room, family room, dining area, open-concept kitchen, laundry room, and a convenient powder room. The upper level offers a spacious primary suite with his & her closets and 5-piece ensuite, along with three generous additional bedrooms and a full bathroom. The finished basement with a separate side entrance, includes an open-concept living room and kitchen, three bedrooms, a 3-piece bath
$ 899,000

Get email alerts

Don't miss out: be the first to know about new properties

The alert was correctly created

On subscribing you accept the conditions of use and the privacy policy
Alert
Receive new ads in your inbox
Save this search
Receive alerts for new listings

We'll send you an email when we have new properties for: "Houses for sale in Crystal Beach, Fort Erie"

The alert was correctly created

Get email alerts and be the first to see new listings
Required field
On subscribing I accept the terms of the privacy policy
Perfect! You'll soon start receiving new listings via email
Alert
Receive an email when we have new ads for Houses for sale in Crystal Beach, Fort Erie
Save this search
Filters

Bedrooms

Area (sq.ft)

sq.ft
sq.ft

Price

$
$

Filter by property type

Bathrooms

Clear all filters
Receive notifications when new entries are published.