994 houses for sale in Curran

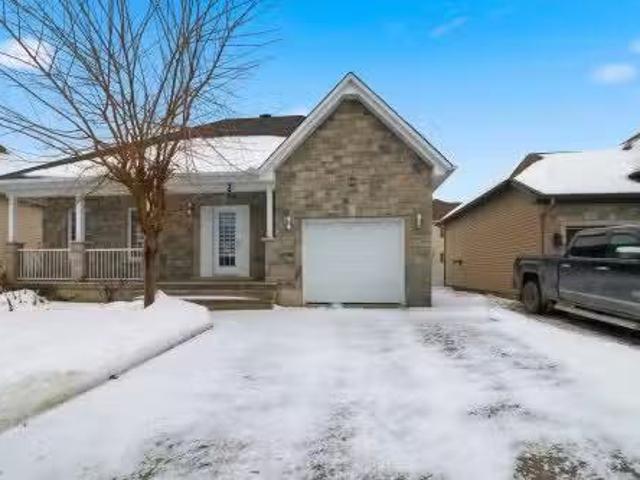
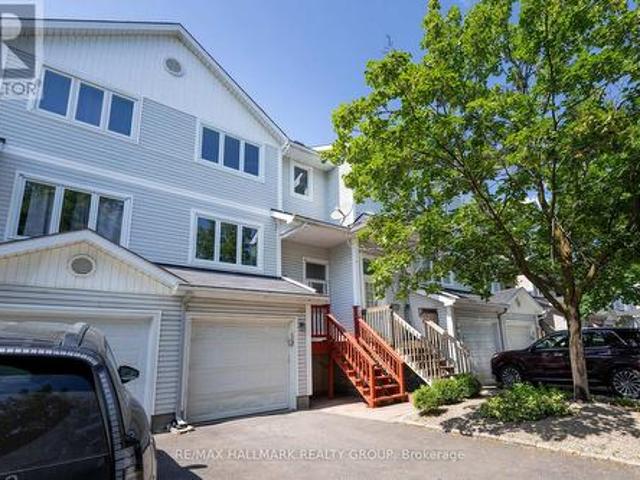
3 Seth Private, Ottawa, ON, K1K 4R6 house for sale | Listing ID X13842 | Royal LePage
View photo
House · for sale
$ 524,900
New
3 Seth Private, Ottawa, ON, K1K 4R6 house for sale | Listing ID X13842 | Royal LePage
Curran
· House
· Garden · Deck
Curran · House · Garden · Deck
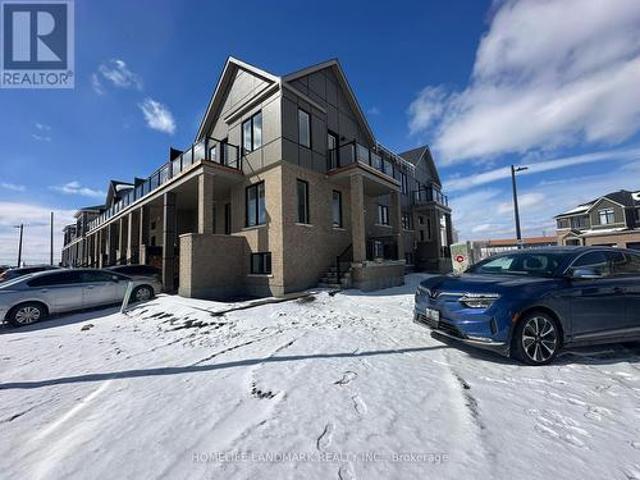
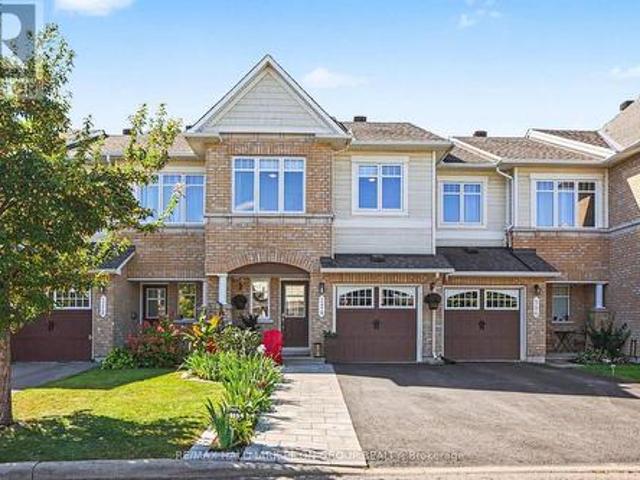
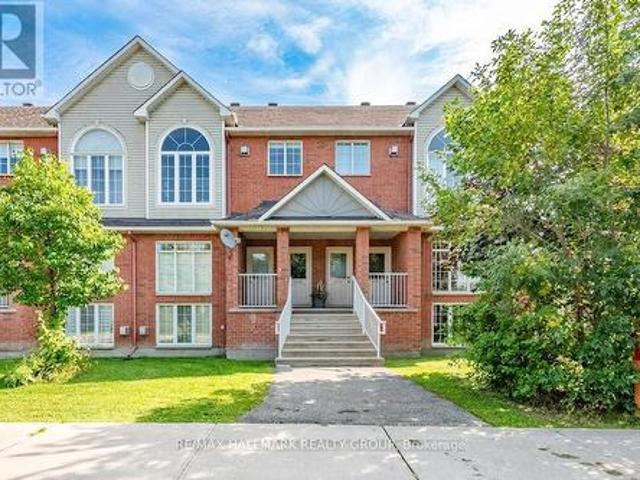
Welcome to 3 Seth Private! This beautifully updated 3-bedroom, 2-bathroom executive townhome is nestled in the highly sought-after, family-friendly neighbourhood of Carson Grove. Offering the perfect blend of modern comfort and a premium location, this move-in-ready home is an absolute must-see for professionals, families, and investors alike. As you step inside, you will love the bright, open-concept main floor layout featuring gorgeous, gleaming hardwood floors that flow seamlessly through the living and dining areas. The heart of the home is the stunning, fully renovated kitchen, complete with contemporary cabinetry, granite countertops, stainless steel appliances and ample storage space-ideal for home chefs and entertaining guests. Step through the kitchen sliding doors to your private deck overlooking the backyard, perfect for outdoor dining and relaxation. The premium hardwood floors continue up the staircase and throughout the entire top floor. Here, you will find three spacious
$ 524,900
1054 Cholette Crescent, Ottawa, ON, K1C 1T5 house for sale | Listing ID X13837 | Royal LePage
View photo
House · for sale
$ 600,000
New
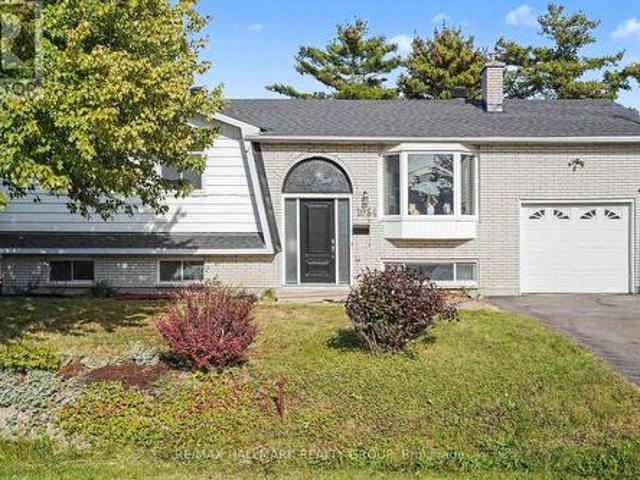
1054 Cholette Crescent, Ottawa, ON, K1C 1T5 house for sale | Listing ID X13837 | Royal LePage
Curran
· House
· Garden · Fireplace · Deck · Parking
Curran · House · Garden · Fireplace · Deck · Parking
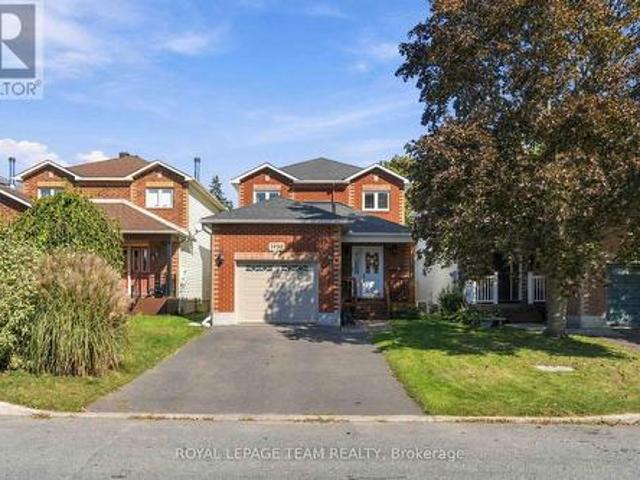
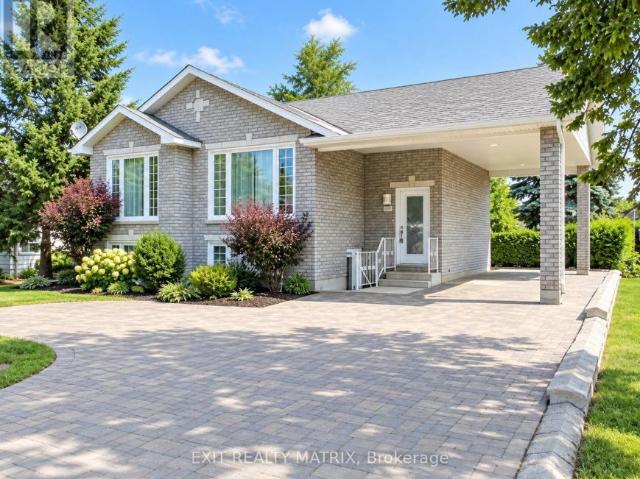
A home filled with heart, space & endless potential in the heart of Orleans! Welcome to 1054 Cholette Crescent, a much-loved family home ready for its next chapter after 48 wonderful years with the same owner! This spacious 3+1 bedroom, 2 full bathroom raised bungalow sits on an incredible 65 x 111 ft private lot with NO rear neighbours. The bright main floor features a large open kitchen, inviting living room, and generous dining area with access to the deck-perfect for summer BBQs! Three good-sized bedrooms and a full bathroom complete the level, including a primary bedroom with its own deck overlooking a gorgeous magnolia tree-hello, morning coffee! Downstairs, enjoy a fully finished family room with gas fireplace, an additional bedroom, full bathroom and laundry, plus access to the attached garage. Outside, the huge partially fenced backyard is ready for family fun, entertaining, and plenty of room for Fido to roam. Parking for 3 cars and close to all Orleans amenities, transit and
$ 600,000
16714 Myers Road, South Stormont, ON, K0C 1R0 house for sale | Listing ID X13838 | Royal LePage
View photo
House · for sale
$ 619,995
New
16714 Myers Road, South Stormont, ON, K0C 1R0 house for sale | Listing ID X13838 | Royal LePage
Curran
· House
· Patio · Deck · Parking · Cellar
Curran · House · Patio · Deck · Parking · Cellar
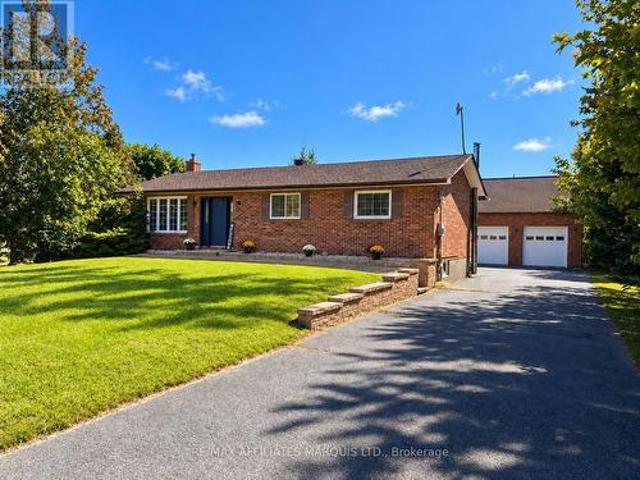
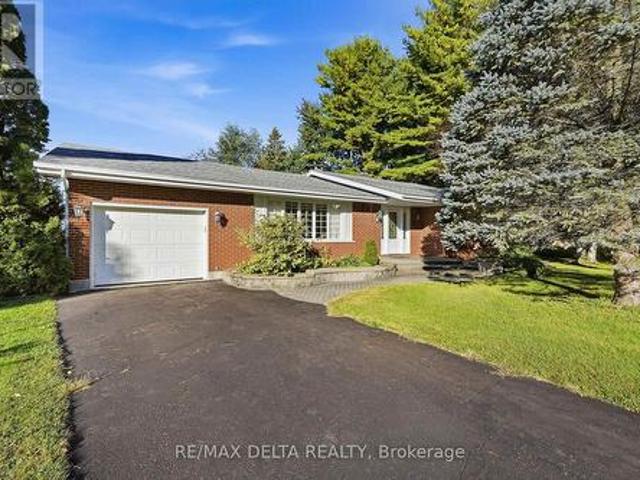
Country living with an incredible garage/shop! This well-maintained 3-bedroom, 2 bathroom, 1120sq ft brick bungalow sits on a beautiful 1.4-acre rural property and offers an impressive list of updates. The main level features a bright open-concept kitchen/living/dining area, with refinished hardwood floors. Patio doors off the kitchen lead to a large wraparound composite deck overlooking the peaceful country setting. The updated main bathroom features a double vanity, heated floors and a cheater door to the primary bedroom. The beautifully finished basement provides plenty of additional living space and features a wet bar, second updated bathroom and spray-foam insulation. Major improvements include a new septic tank and main line from the house to the tank (2016), composite deck, front interlock walkway/retaining wall, water softener/filtration system (2019), foundation parging (2021), refinished hardwood floors (2022), and extensive updates in 2023 including a new roof, rebuilt chimn
$ 619,995
2117 Sandy Oaks Drive, Ottawa, ON, K1W 1H6 house for sale | Listing ID X13838 | Royal LePage
View photo
House · for sale
$ 849,900
New
2117 Sandy Oaks Drive, Ottawa, ON, K1W 1H6 house for sale | Listing ID X13838 | Royal LePage
Curran
· House
· Patio · Garden · Fireplace · Parking
Curran · House · Patio · Garden · Fireplace · Parking
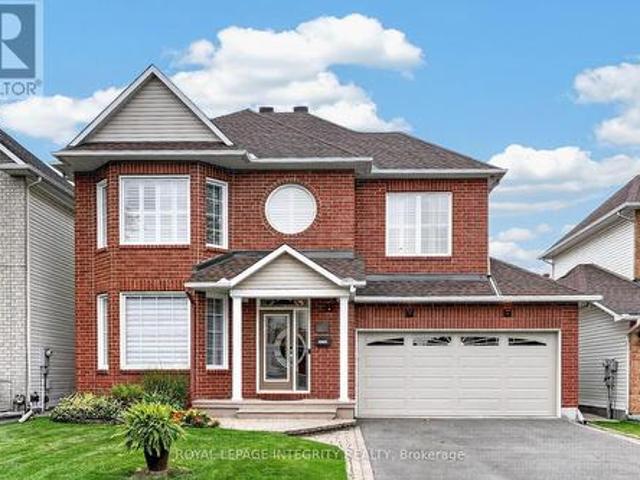
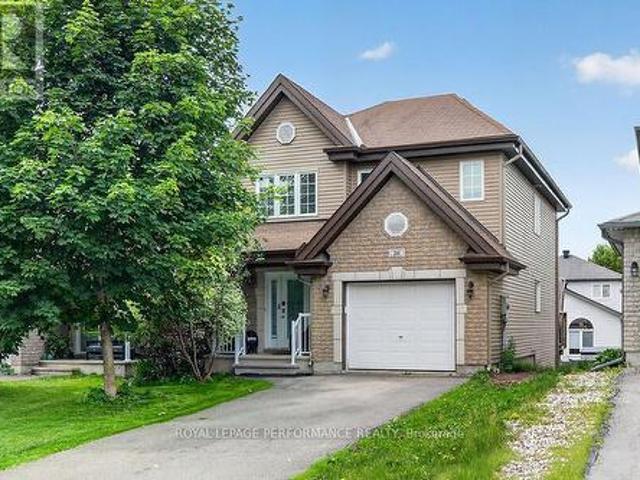
Welcome to this beautifully maintained 4 bedroom, 3 bathroom home on a mature, quiet street in desirable Chapel Hill. Impressive curb appeal welcomes you with a brick façade, interlock-accented extended driveway with parking for 4 & beautiful front door insert. Pride of ownership is evident as you step into the bright, airy foyer with a large closet & giving you your first glimpse of the open-concept living & dining rooms, where gleaming hardwood & large window fill the space with natural light. The dining room flows into the updated kitchen featuring wood cabinetry, granite & quartz counters, SS appliances, copper backsplash & striking dark accents. The center island with sink & side shelving overlooks the convenient eating area & inviting family room with cozy electric fireplace, creating a wonderful everyday gathering space. Patio doors with California shutters lead to the oversized, fully fenced backyard, beautifully landscaped with garden beds, interlock patio, screened gazebo, po
$ 849,900
480 Du Ruisseau Street, Clarence Rockland, ON, K4K 1K7 house for sale | Listing ID X13833 | Royal LePage
View photo
House · for sale
$ 839,900
New
480 Du Ruisseau Street, Clarence Rockland, ON, K4K 1K7 house for sale | Listing ID X13833 | Royal LePage
Curran
· House
· Patio · Garden · Fireplace · Equipped kitchen · Cellar
Curran · House · Patio · Garden · Fireplace · Equipped kitchen · Cellar
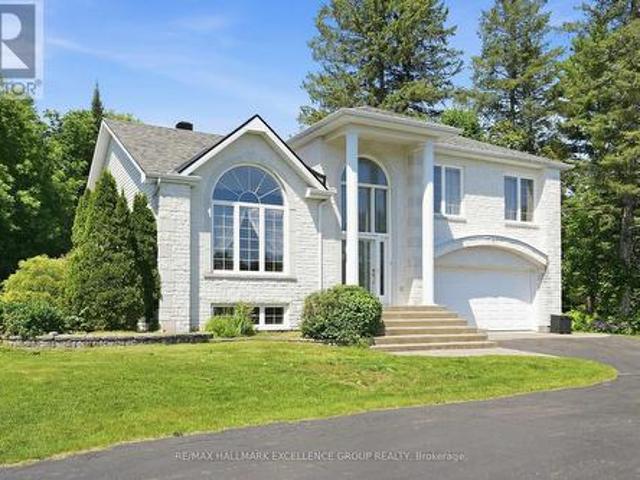
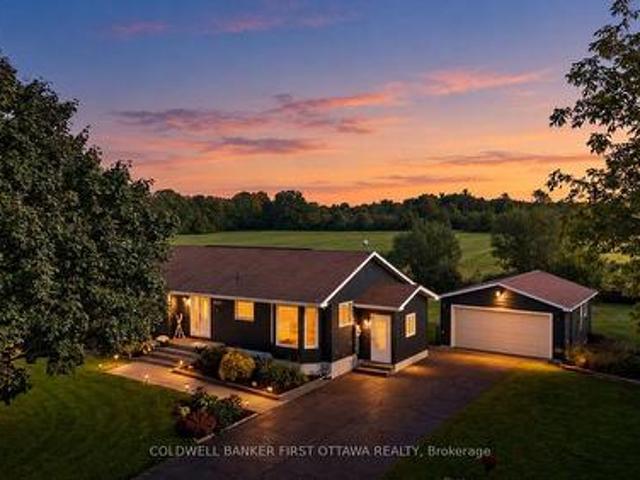
Exceptional estate living on a rare 1-acre ravine lot with a private wooded backdrop and no rear neighbours in sight. Nestled in a sought-after estate subdivision, this beautifully maintained 3-bedroom split-level home offers the perfect blend of modern updates, functional living space and resort-style outdoor living. Featuring a striking white stone façade, hardwd and ceramic floors throughout, a family-friendly layout, this home is designed for comfortable living & entertaining. The updated kitchen showcases quartz countertops, a new sink, gas cooktop, built-in oven and dishwasher. Updated lighting adds a fresh, contemporary feel. The upper-level main bathroom offers a spa-like retreat with a large soaker tub, ceramic & glass shower and quartz countertop. A convenient main-floor 3-piece bathroom has been refreshed with a new vanity. The inviting family room features a wood-burning fireplace & patio doors leading to the backyard. The fully finished basement includes a spacious recreat
$ 839,900
2666 Yorks Corners Road, Ottawa, ON, K0A 1V0 house for sale | Listing ID X13840 | Royal LePage
View photo
House · for sale
$ 885,000
New
2666 Yorks Corners Road, Ottawa, ON, K0A 1V0 house for sale | Listing ID X13840 | Royal LePage
Curran
· House
Curran · House
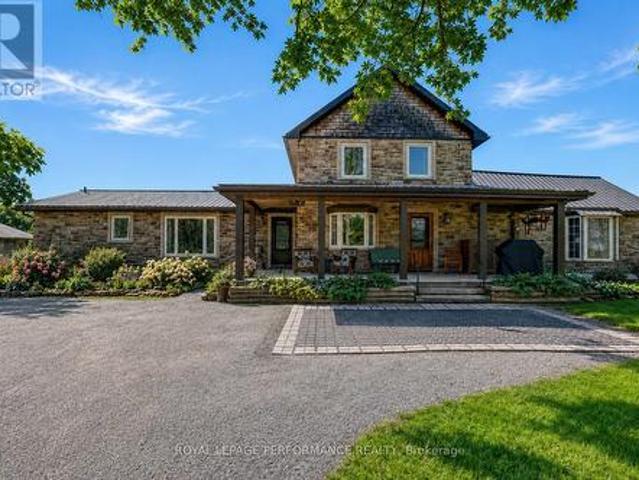
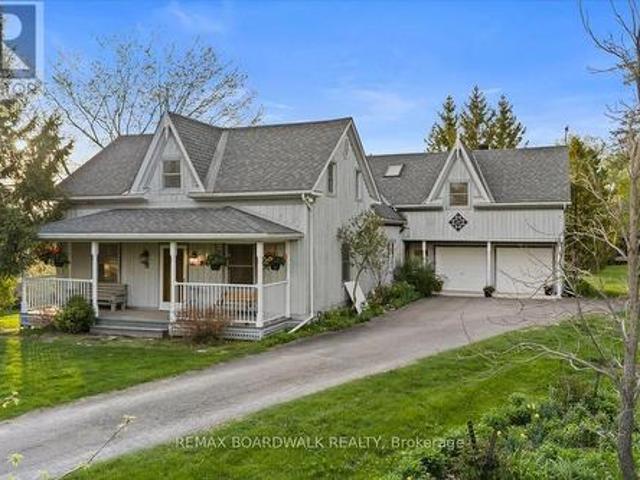
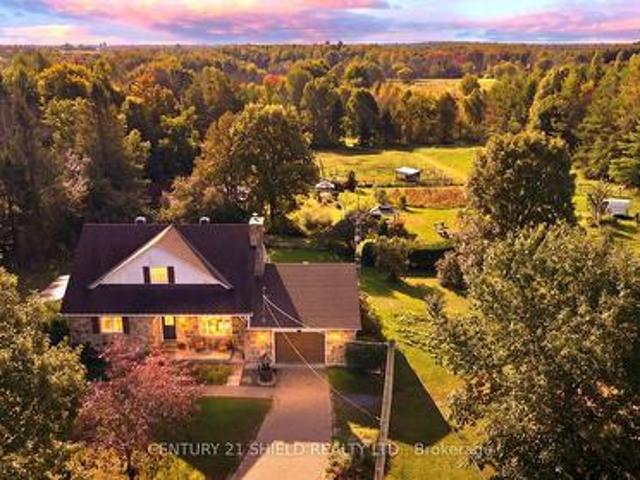
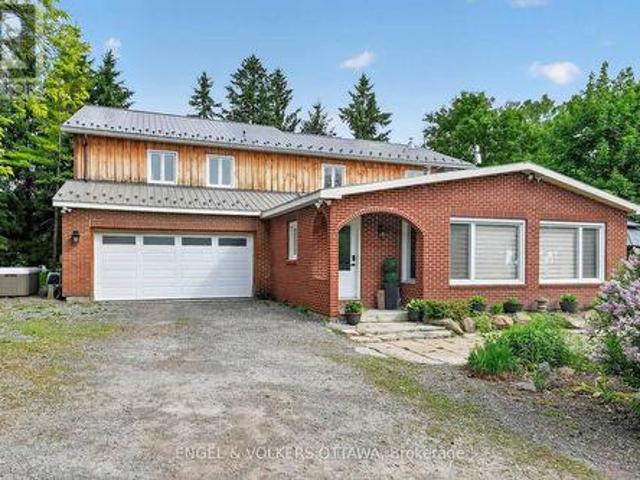
Where timeless rustic character meets thoughtful, top-to-bottom renovation. This beautifully restored century farmhouse, set on 1.8 acres of picturesque land, captures the essence of rustic living while delivering the comfort and efficiency today's buyers expect. From the moment you arrive, the inviting front veranda sets the tone-perfect for morning coffee as you take in peaceful views of open fields where birds gather and nature quietly unfolds. Inside, the home has been extensively renovated while preserving its authentic charm, highlighted by exposed wood beams, warm tongue-and-groove accents, and a cohesive farmhouse aesthetic throughout. Two well-designed additions elevate both space and functionality. One features a stunning dining room and cozy sitting area that flow seamlessly into a private primary retreat, complete with a beautifully finished ensuite. The second addition offers a welcoming living room, ideal for relaxing or entertaining while surrounded by the home's rich te
$ 885,000
House North Glengarry ON 105683904
View photo
House · for sale
$ 459,000
New
House North Glengarry ON 105683904
Curran
· House
Curran · House
Explore this exciting real estate opportunity located in the vibrant area of North Glengarry. This property is currently priced at CAD459000. A fantastic chance to acquire property in a sought-after location. Whether you are looking for a new location or a significant acquisition, this listing warrants serious consideration. Review all the details and imagine the possibilities. Contact us today for more information!
$ 459,000
2464 Scrivens Drive, Ottawa, ON, K0A 2P0 house for sale | Listing ID X13841 | Royal LePage
View photo
House · for sale
$ 1,299,900
New
2464 Scrivens Drive, Ottawa, ON, K0A 2P0 house for sale | Listing ID X13841 | Royal LePage
Curran
· House
· Fireplace · Cellar
Curran · House · Fireplace · Cellar
Steeped in local history and beautifully transformed over generations, this exceptional country estate blends timeless character with thoughtful modern updates on a picturesque acreage setting just minutes from the city and over 13 acres. Offering 5 bedrooms, 3.5 bathrooms, and over 4,500 sq ft of living space including a bright walk-out basement, this remarkable home has been lovingly restored while preserving its original warmth and craftsmanship. Rich pegged oak hardwood flooring, exposed reclaimed beams, solid oak staircases, and custom millwork create an inviting atmosphere throughout. At the heart of the home is a charming and tastefully designed kitchen featuring granite countertops, stainless steel appliances, and timeless finishes that blend perfectly with the home's character. The stunning family room addition features soaring ceilings, a truly one-of-a-kind floor-to-ceiling Balmoral Red Granite fireplace with BIS insert, with the granite specially flown in from Finland, alon
$ 1,299,900
8 John Street, Champlain, ON, K0B 1K0 house for sale | Listing ID X13836 | Royal LePage
View photo
House · for sale
$ 625,000
New
8 John Street, Champlain, ON, K0B 1K0 house for sale | Listing ID X13836 | Royal LePage
Curran
· House
· Garden · Swimming pool · Parking
Curran · House · Garden · Swimming pool · Parking
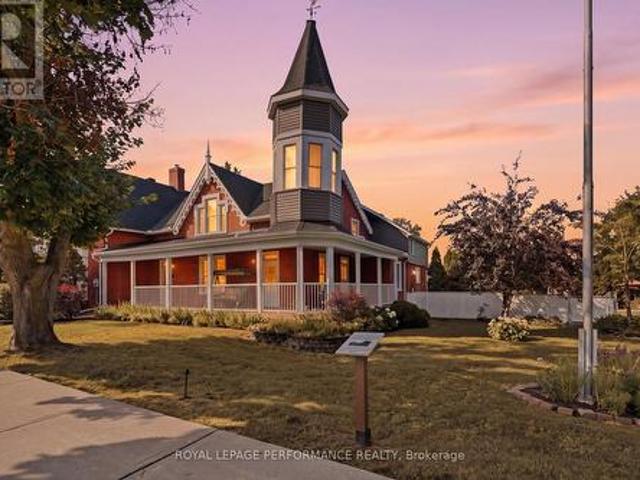
Nestled in the heart of L'Orignal, the historic Proulx House, dating back to circa 1885, beautifully blends Victorian charm with modern comfort. Set on a beautifully landscaped and fully fenced property, this remarkable home offers approximately 3,849 sq. Ft. of living space, with soaring ceilings, hardwood floors, a stone foundation, brick exterior, and exquisite period details throughout. The spacious and thoughtfully designed layout features elegant living and dining rooms, a renovated kitchen with granite countertops and stainless-steel appliances, two main-floor offices, four generous bedrooms, and multiple flexible living spaces-ideal for both family living and entertaining. Step outside into a truly exceptional private backyard oasis. The fully fenced and landscaped yard offers wonderful privacy and features a saltwater inground pool, creating the perfect setting for summer relaxation and entertaining. The property also offers an impressive amount of parking, storage, and garage
$ 625,000
658 Everlasting Crescent, Ottawa, ON, K4A 0K3 house for sale | Listing ID X13834 | Royal LePage
View photo
House · for sale
$ 764,900
New
658 Everlasting Crescent, Ottawa, ON, K4A 0K3 house for sale | Listing ID X13834 | Royal LePage
Curran
· House
· Garden · Office room · Fireplace
Curran · House · Garden · Office room · Fireplace
If your family needs space, this 4-bedroom + den, 3-bathroom home delivers. The layout is generous, the rooms are bright, and there is room for everyone to spread out. The main floor is open-concept with hardwood throughout. The family room is anchored by a natural gas fireplace and filled with light from large windows and a vaulted ceiling. A natural gathering spot. The eat-in kitchen is large, with a pantry and plenty of cabinetry and storage for busy mornings and family meals. A separate den/office offers flexible space for work, homework, or quiet time, and a formal living room adds extra room on this level. Upstairs, the primary bedroom is oversized, with a walk-in closet and an ensuite featuring double sinks, a separate soaker tub, and a walk-in shower. Three additional large bedrooms and a full bathroom complete the second floor. Carpet on the stairs and upper level was replaced in 2026 and most of the home has been freshly painted (2026)! Outside, the fully fenced yard has sout
$ 764,900
74 Ryan Reynolds Way, Ottawa, ON, K4A 5T4 house for sale | Listing ID X13837 | Royal LePage
View photo
House · for sale
$ 529,000
New
74 Ryan Reynolds Way, Ottawa, ON, K4A 5T4 house for sale | Listing ID X13837 | Royal LePage
Curran
· House
Curran · House
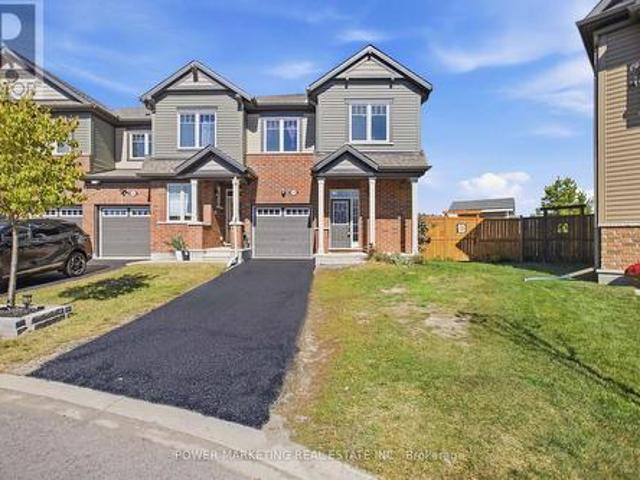
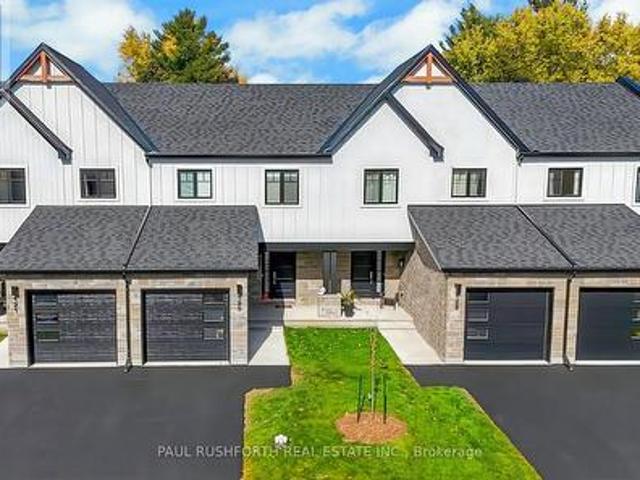
Welcome to 74 Ryan Reynolds Way, a brand new townhome in a sought-after neighbourhood. With 9' ceilings on the main level and a functional layout, this home delivers bright, comfortable living that's easy to step into and enjoy from day one. Upstairs, the spacious primary suite features a walk-in closet and ensuite washroom, while two additional well-sized bedrooms provide flexibility for family life. The finished lower level adds meaningful living space with a large recreation room, bright window. Storage and laundry are thoughtfully tucked away, keeping the space practical and efficient. A private driveway and a location close to schools, parks, shopping, and daily amenities further strengthen the appeal. Well maintained, move-in ready, and thoughtfully positioned in today's market, this home presents a balanced opportunity-combining space, location, and value in a way that stands out. (Id: 27)
$ 529,000
114 Waterfern Way, Ottawa, ON, K4A 0T4 house for sale | Listing ID X13827 | Royal LePage
View photo
House · for sale
$ 614,900
New
114 Waterfern Way, Ottawa, ON, K4A 0T4 house for sale | Listing ID X13827 | Royal LePage
Curran
· House
· Garden
Curran · House · Garden
Welcome to 114 Waterfern Way, a spectacular 3-bedroom, 4-bathroom townhome in the heart of Avalon, a highly sought-after family community close to excellent schools, parks, shopping, restaurants and all the amenities Orleans has to offer. From the moment you arrive, the pride of ownership is unmistakable. The beautifully landscaped front yard creates an inviting first impression, while inside, the home offers an impressive level of finish and attention to detail. Gorgeous hardwood flooring, completed in 2020, flows throughout the main level, staircase and upper level, creating a warm, cohesive feel throughout the home. The kitchen has been thoughtfully extended to provide additional cabinetry, storage and workspace, adding both functionality and convenience for everyday family living and entertaining. One of the home's standout features is the incredible functionality of having 3 full bathrooms, a rare and highly desirable feature that provides exceptional convenience for families, gue
$ 614,900
266 Mica Crescent W, Clarence Rockland, ON, K4K 0E2 house for sale | Listing ID X13833 | Royal LePage
View photo
House · for sale
$ 579,900
266 Mica Crescent W, Clarence Rockland, ON, K4K 0E2 house for sale | Listing ID X13833 | Royal LePage
Curran
· House
· Patio · Garden · Office room · Deck · Parking · Cellar
Curran · House · Patio · Garden · Office room · Deck · Parking · Cellar
Welcome to this inviting 3-bedroom, 2-bathroom home in the sought-after Morris Village community! Set on a quiet, family-friendly crescent, it's within walking distance of parks, schools, and local amenities-and just 25 minutes from downtown Ottawa. The bright, open-concept main level features large windows, a comfortable living and dining area, and patio doors that open onto a spacious deck overlooking the backyard. The modern kitchen offers plenty of cabinetry and counter space, plus stainless steel appliances. A convenient powder room and attached single-car garage complete this level. Upstairs, you'll find three generously sized bedrooms, including a spacious primary bedroom with a walk-in closet, and a well-appointed full bathroom. The fully finished walkout basement adds versatile living space, perfect for a family room, home office, or entertainment area, with extra storage as well. Outside, enjoy a beautifully landscaped, fully fenced backyard with excellent privacy and a peace
$ 579,900
1938 La Chapelle Street, Ottawa, ON, K1C 6A1 house for sale | Listing ID X13836 | Royal LePage
View photo
House · for sale
$ 639,900
New
1938 La Chapelle Street, Ottawa, ON, K1C 6A1 house for sale | Listing ID X13836 | Royal LePage
Curran
· House
· Garden · Fireplace
Curran · House · Garden · Fireplace
Welcome to Chapel Hill North, where the streets are quiet, trees are plentiful, and getting out of Orleans without fighting your way through traffic is a very real perk. 1938 La Chapelle Street brings together the things that matter most: comfortable living, recent updates (I'm talking everything. NOTHING left for you to do), functional space, and a location near parks, schools and shopping! The main floor is bright, welcoming, and ready for real life; whether that means chaotic school mornings or evenings when everyone finally sits down. The living room is filled with natural light and anchored by a cozy fireplace, while the spacious kitchen brings plenty of cabinetry, handy pull-out sliders, a breakfast bar, and a sunny dining space with direct access to the backyard. Upstairs, three comfortable bedrooms give everyone a place to land. The primary bedroom features a walk-in closet, while the main 4-piece main bathroom offers a double vanity because apparently one sink is never enough
$ 639,900
1537 John Quinn Road, Ottawa, ON, K4P 1J7 house for sale | Listing ID X13834 | Royal LePage
View photo
House · for sale
$ 739,800
New
1537 John Quinn Road, Ottawa, ON, K4P 1J7 house for sale | Listing ID X13834 | Royal LePage
Curran
· House
· Garden · Equipped kitchen
Curran · House · Garden · Equipped kitchen
Tranquil, Private & Turnkey home in Greely, where spacious living, thoughtful upgrades & an incredible outdoor setting blend. Beautifully maintained, this home offers a bright & functional layout w/ hardwood, tile & laminate floors t/o the main, a welcoming foyer, double-sided ethanol fplc & spacious living rm w/ expansive bay window overlooking the front yard & access to rear/backyard. The kitchen feat. Updated cabinetry, granite countertops, pull-out garbage, pantry w/ pull-out drawers & SS appliances, incl. LG fridge, Bosch dishwasher, GE stove & Samsung microwave, while the dining area is filled w/ natural light. A convenient mudroom w/ exterior access, pvt 2nd entry, 3 beds, incl. A primary retreat w/ herringbone laminate floors & double-door sliding closets, + a 4pc bath w/ deep soaker tub, storage & LG stacked washer/dryer complete the main. The LL adds living space w/ a spacious bed feat. Full egress window, open-concept rec rm w/ stone-surround electric fplc, home theatre area
$ 739,800
1715 Blohm Drive, Ottawa, ON, K1G 6N6 townhouse for sale | Listing ID X13834 | Royal LePage
View photo
Townhouse · for sale
$ 400,000
New
1715 Blohm Drive, Ottawa, ON, K1G 6N6 townhouse for sale | Listing ID X13834 | Royal LePage
Curran
· Townhouse
· Balcony · Fireplace
Curran · Townhouse · Balcony · Fireplace
Welcome to this beautifully updated and light-filled home, where modern finishes meet soaring architectural features to create a warm and inviting living experience. The moment you enter, you're greeted by a bright staircase leading to an impressive living room with vaulted ceilings, a cozy gas fireplace, and huge windows that flood the space with sunshine. This stunning room overlooks the elegant dining area, which in turn flows seamlessly into the fully renovated kitchen-creating a striking open-concept layout perfect for entertaining and everyday living. The chef's kitchen is a true showpiece, featuring a bold black-granite island, white upper cabinetry paired with light-wood lowers, and a stylish geometric tile backsplash. Stainless steel appliances, modern lighting, and abundant natural light elevate the space, while a private balcony off the kitchen offers a perfect spot for morning coffee or evening relaxation. A cleverly integrated laundry zone with stacked washer/dryer and cus
$ 400,000
77 Front Road W, Champlain, ON, K0B 1K0 house for sale | Listing ID X13832 | Royal LePage
View photo
House · for sale
$ 549,900
77 Front Road W, Champlain, ON, K0B 1K0 house for sale | Listing ID X13832 | Royal LePage
Curran
· House
· Fireplace · Gym · Parking · Cellar
Curran · House · Fireplace · Gym · Parking · Cellar
Discover this beautifully maintained 1,699 sq ft bungalow offering the perfect blend of classic charm and functional single-level living. Stunning hardwood flooring flows seamlessly throughout the main level, which features a large living room and a formal dining room perfect for entertaining. The heart of the home centers around a spacious kitchen open to the family room, complete with a cozy wood fireplace. The thoughtful layout includes 3 spacious bedrooms, 1 full bath, 2 convenient half-baths, and a highly desirable main-floor laundry room for ultimate everyday convenience. An attached garage provides secure parking and excellent storage, while the massive, unfinished basement serves as a true blank canvas waiting for your imagination, ideal for a future home theater, personal gym, or recreation room. Don't miss this incredible opportunity to own a move-in-ready home with endless potential! (Id: 27)
$ 549,900
33 Rue Des Érables, Saint Sixte, QC, J0X 3B0 house for sale | Listing ID 19900 | Royal LePage
View photo
House · for sale
$ 349,000
33 Rue Des Érables, Saint Sixte, QC, J0X 3B0 house for sale | Listing ID 19900 | Royal LePage
Curran
· House
· Fireplace · Sauna
Curran · House · Fireplace · Sauna
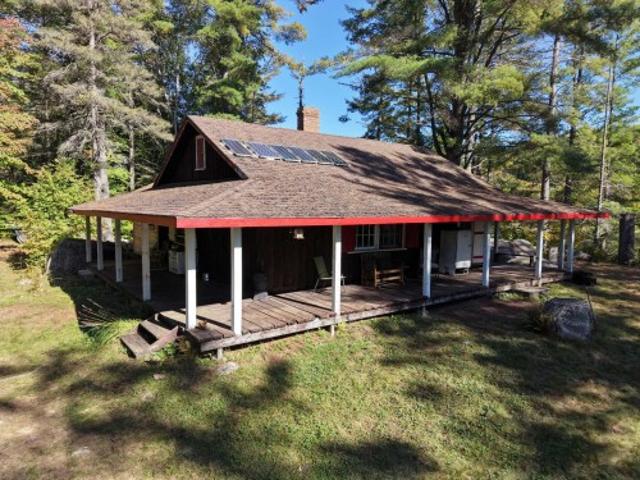
Escape to serenity in this beautiful, rustic three-season cottage, perfectly positioned on a private point extending into magnificent Lake Farrand in Saint-Sixte. Surrounded by water, this off-grid retreat features two bedrooms and one bathroom, plus airy sleeping quarters in the main great room anchored by a stunning, large stone fireplace. The unique layout maximizes stunning lake views from every angle. Unwind in the enchanting, wood-heated sauna right on the property, offering the ultimate authentic relaxation experience. This tranquil haven is a rare opportunity to own a slice of waterfront paradise
$ 349,000
19770 County Road 25 Road, South Glengarry, ON, K0C 1L0 house for sale | Listing ID X13832 | Royal LePage
View photo
House · for sale
$ 589,999
19770 County Road 25 Road, South Glengarry, ON, K0C 1L0 house for sale | Listing ID X13832 | Royal LePage
Curran
· House
· Garden
Curran · House · Garden
Introducing an exceptional homestead where nature takes centre stage! Drive onto the property and be captured by that picturesque nature-lover's retreat feeling. Surrounded by mature trees, a beautiful fieldstone exterior, open pasture, and trails winding down through the property toward the Beaudette River, this is the kind of place where you wake up, and wander outside to admire your land and see what's growing. One of the property's most remarkable features is its established, food-producing landscape, cultivated over approx. 9 yrs of organic land stewardship. The property offers 20+ varieties of fruit-bearing trees, berry bushes, perennial food crops, and edible plants. Follow the trails through the trees, pick some fruit, flowers or herbs, or simply explore the gardens and grounds. Set on approximately 8 acres, this country property offers open pasture, trails, maple & fruit trees, perennials, medicinal plants, 2 barns, and a large shed/potential to become a bunkie. Then there's t
$ 589,999
618 Monardia Way, Ottawa, ON, K4A 1C8 house for sale | Listing ID X13832 | Royal LePage
View photo
House · for sale
$ 699,900
618 Monardia Way, Ottawa, ON, K4A 1C8 house for sale | Listing ID X13832 | Royal LePage
Curran
· House
· Garden · Fireplace · Air conditioning
Curran · House · Garden · Fireplace · Air conditioning
Welcome to 618 Monardia Way, a bright and beautifully appointed 3-bedroom, 3-bathroom home offering a functional layout, stylish finishes and exceptional future potential in a sought-after neighbourhood. The main level features a spacious kitchen with quartz countertops, stainless steel appliances and generous cabinet and counter space. Large windows fill the living areas with natural light, while the formal dining area and inviting living room with a gas fireplace create an ideal setting for everyday living and entertaining. Upstairs, the spacious primary bedroom offers a private ensuite with quartz countertops, a soaker tub and separate shower. Two additional well-proportioned bedrooms and a convenient second-floor laundry room complete this family-friendly level. A true highlight is the exceptionally large backyard, much of which backs directly onto a park, creating a peaceful green outlook and an added sense of privacy. With abundant outdoor space, the yard offers exciting possibil
$ 699,900
181 306 Masters Lane, Clarence Rockland, ON, K4K 0L3 townhouse for sale | Listing ID X13827 | Royal LePage
View photo
Townhouse · for sale
$ 415,000
181 306 Masters Lane, Clarence Rockland, ON, K4K 0L3 townhouse for sale | Listing ID X13827 | Royal LePage
Curran
· Townhouse
Curran · Townhouse
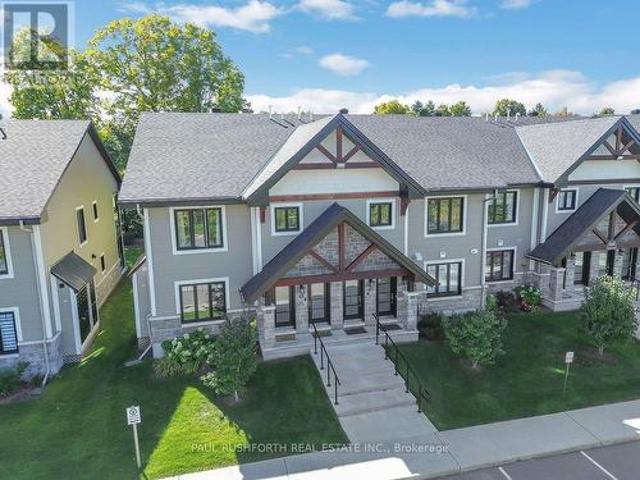
Welcome to this exceptional 2 bedroom, 1 full bathroom corner unit, ideally positioned on the main level of this sought after stacked townhome community. Freshly painted throughout, the residence is bright and inviting, with an abundance of natural light enhancing the thoughtfully designed interior. Features include contemporary lighting, quality kitchen cabinetry with soft close doors, refined countertops, stylish plank flooring, and radiant heated flooring. The chef's kitchen combines function and style, featuring beautifully finished cabinetry, quartz countertops, and a cohesive design that carries through to the bathroom. Built by incredible CH Clement, the construction offers an added level of privacy and comfort, with concrete walls and ceilings providing excellent soundproofing between units. The standout feature is undoubtedly the gorgeous 3 season sunroom, where cascading windows capture sweeping views of the Rockland Golf Course. Whether enjoying your morning coffee, entertai
$ 415,000
7007 Notre Dame Street N, Ottawa, ON, K1C 1H8 house for sale | Listing ID X13832 | Royal LePage
View photo
House · for sale
$ 569,900
7007 Notre Dame Street N, Ottawa, ON, K1C 1H8 house for sale | Listing ID X13832 | Royal LePage
Curran
· House
· Deck · Cellar
Curran · House · Deck · Cellar
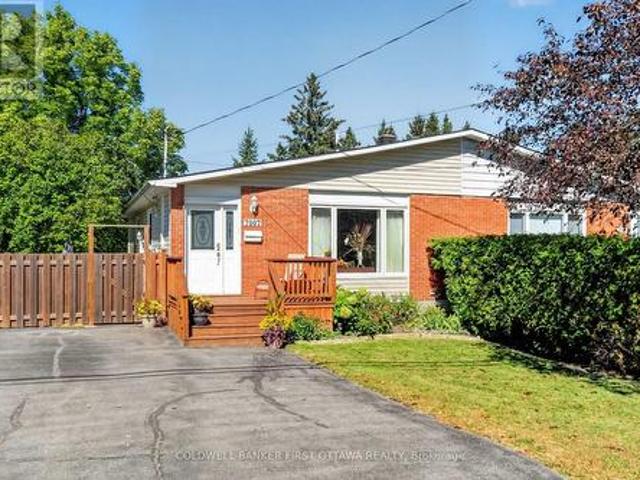
Welcome to this spacious semi-detached bungalow, offering three bedrooms and two bathrooms on a deep 249ft lot. Located in a great neighborhood close to shopping, and future LRT, this home has been thoughtfully maintained and upgraded Enjoy an updated kitchen, new windows 2018, updated siding and insulation 2019 deck 2020, fence 2022 and a newer side door. Finish basement with 2 pc bathroom. Incredible outdoor space and move in ready, opportunity you won't want to miss (id: 27)
$ 569,900
263 Sam Avenue, Russell, ON, K0A 1W0 house for sale | Listing ID X13722 | Royal LePage
View photo
House · for sale
$ 789,900
Updated
263 Sam Avenue, Russell, ON, K0A 1W0 house for sale | Listing ID X13722 | Royal LePage
Curran
· House
· Garden · Office room · Fireplace
Curran · House · Garden · Office room · Fireplace
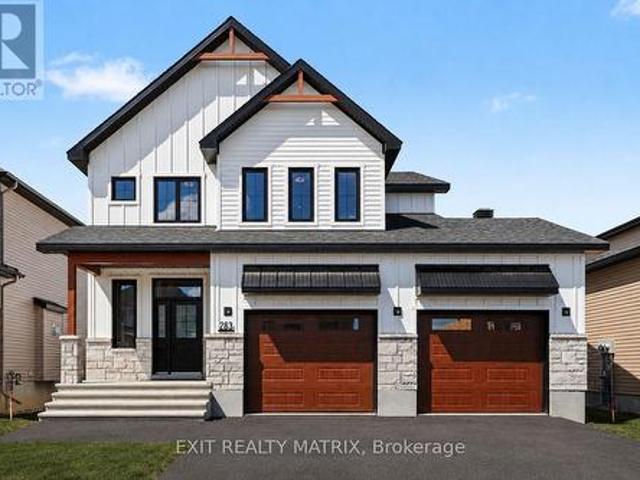
OPEN HOUSE Saturday October 3rd, 2-4PM! *Newly built home! Welcome to this beautifully crafted brand-new home, where modern design meets everyday practicality. Step inside to a bright, open layout that offers comfort, style, and room for the whole family. The inviting living room is highlighted by a cozy fireplace. The perfect place to relax after a long day. The sleek kitchen impresses with ample cabinetry, generous counter space, and a walk-in pantry, flowing effortlessly into the dining area with direct access to the backyard. Ideal for family meals and entertaining. A versatile main-floor bedroom or home office, along with a convenient powder room, adds flexibility to suit your lifestyle. Upstairs, you'll find four generous bedrooms, including a luxurious primary suite complete with a walk-in closet and a spa-like ensuite. A second full bathroom and the convenience of a laundry room on this level make daily living simple and efficient. The unfinished lower level provides endless po
$ 789,900
Multi Family Casselman ON 105643204
View photo
House · for sale
Request Details
Multi Family Casselman ON 105643204
Curran
· House
Curran · House
Explore this exciting real estate opportunity located in the vibrant area of Casselman. This property is currently priced at CAD2250. A fantastic chance to acquire property in a sought-after location. Whether you are looking for a new location or a significant acquisition, this listing warrants serious consideration. Review all the details and imagine the possibilities. Contact us today for more information!
Request Details
579 Montee Lajeunesse Road, Alfred And Plantagenet, ON, K0B 1A0 house for sale | Listing ID X13822 | Royal LePage
View photo
House · for sale
$ 539,900
579 Montee Lajeunesse Road, Alfred And Plantagenet, ON, K0B 1A0 house for sale | Listing ID X13822 | Royal LePage
Curran
· House
· Office room · Swimming pool · Parking · Cellar
Curran · House · Office room · Swimming pool · Parking · Cellar
Escape to peaceful country living in Alfred with this inviting bungalow set on 2 serene acres, offering the space, privacy, and lifestyle you've been looking for. Designed for comfort and flexibility, this home features 2 bedrooms on the main floor plus 2 additional bedrooms in the fully finished walkout basement, providing of room for a home office. Enjoy bright, spacious living areas and the added convenience of excellent storage and parking options, including garage space ideal for boats, four-wheelers, smaller RVs, and all your outdoor toys. After a long day, unwind in the screened-in gazebo, soak in the hot tub, and take in the quiet surroundings of your own country retreat. With room to roam, space to store, and inviting areas to relax, this property blends comfort, function, and the best of rural living. A wonderful opportunity for buyers seeking tranquility without sacrificing practical living space. (Id: 27)
$ 539,900
House Champlain ON 105643207
View photo
House · for sale
$ 525,000
House Champlain ON 105643207
Curran
· House
Curran · House
Explore this exciting real estate opportunity located in the vibrant area of Champlain. This property is currently priced at CAD525000. A fantastic chance to acquire property in a sought-after location. Whether you are looking for a new location or a significant acquisition, this listing warrants serious consideration. Review all the details and imagine the possibilities. Contact us today for more information!
$ 525,000
399 Rue Jeannine Grégoire Ross, Gatineau Gatineau, QC, J8P 1.
View photo
House · for sale
$ 609,000
$ 428/sq.ft
399 Rue Jeannine Grégoire Ross, Gatineau Gatineau, QC, J8P 1.
Curran
· 1,421 sq.ft · 22 Bedrooms · 2 Baths · House
· Parking
Curran · 1,421 sq.ft · 22 Bedrooms · 2 Baths · House · Parking
Stunning bungalow offering elegant and comfortable living. This beautifully maintained home features a garage, 4 generously sized bedrooms, and 2 full bathrooms. Designed with practicality and style in mind, the home has no carpet throughout, ensuring a modern, clean, and low-maintenance lifestyle. Built in 2010, this bungalow is in excellent condition and is truly move-in ready. Immediate possession is available, making this an exceptional opportunity for buyers seeking quality and convenience. Still available at ListedBuy!
$ 609,000
Rue Non Disponible Unavailable, Brownsburg Chatham, QC, J8G 1N.
View photo
House · for sale
$ 64,500
Rue Non Disponible Unavailable, Brownsburg Chatham, QC, J8G 1N.
Curran
· House
Curran · House
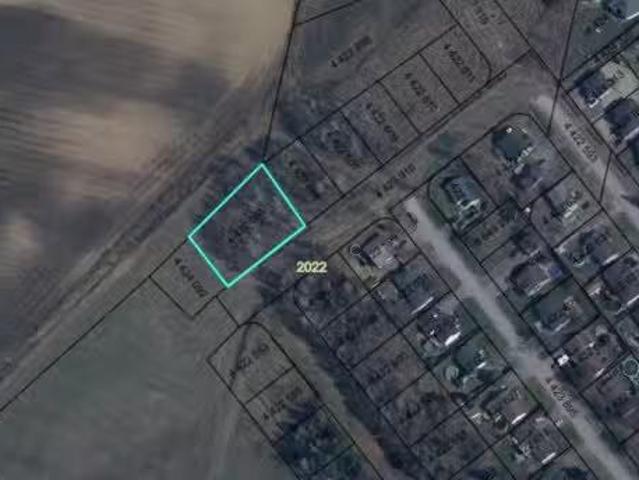
Outstanding land offering a surface area of 1,497,5 m², located in a quiet and attractive residential area at the end of a cul-de-sac, providing privacy and tranquility. A sought-after location for a long-term residential project or thoughtful site development. The street has not yet been completed; however, according to the municipality, it will be serviced once Annie Street is developed, located directly in front of the property. Attractive potential in a growing area, subject to the required verifications. Still available at ListedBuy!
$ 64,500
772 Mathieu Street, Clarence Rockland, ON, K4K 0R8 house for sale | Listing ID X13699 | Royal LePage
View photo
House · for sale
$ 496,000
Updated
772 Mathieu Street, Clarence Rockland, ON, K4K 0R8 house for sale | Listing ID X13699 | Royal LePage
Curran
· House
· Garden
Curran · House · Garden
Welcome to Golf Ridge. This house is not built. This 3 bed, 3 bath middle townhome has a stunning design and from the moment you step inside, you'll be struck by the bright & airy feel of the home, w/ an abundance of natural light. The open concept floor plan creates a sense of spaciousness & flow, making it the perfect space for entertaining. The kitchen is a chef's dream, w/ top-of-the-line appliances, ample counter space, & plenty of storage. The large island provides additional seating & storage. On the 2nd level each bedroom is bright & airy, w/ large windows that let in plenty of natural light. The primary bedroom includes a 3piece ensuite. The lower level can be finished (or not) and includes laundry & storage space. The 2 standout features of this home are the Rockland Golf Club in your backyard and the full block firewall providing your family with privacy. Photos were taken at the model home at 325 Dion Avenue. Flooring: Hardwood, Ceramic, Carpet Wall To Wall (id: 27)
$ 496,000
14120 County Road 13, North Stormont, ON, K0A 1R0 house for sale | Listing ID X13828 | Royal LePage
View photo
House · for sale
$ 799,000
14120 County Road 13, North Stormont, ON, K0A 1R0 house for sale | Listing ID X13828 | Royal LePage
Curran
· House
Curran · House
This beautifully updated 4.72-acre country property is set against a backdrop of open farmland and wide skies, offering plenty of privacy, mature trees, a chicken coop, and outbuildings. The principal residence has been extensively remodelled with over $130k in renovations and upgrades. A welcoming enclosed entry leads into an open-concept living space created by opening up the original layout to improve flow and functionality. Expansive front-facing windows, pot lights throughout, fresh paint, and updated flooring across the main level create a modern aesthetic. The brand-new kitchen anchors the home with a large quartz island, white cabinetry with brass hardware, S/S appliances, skylights, and built-in cabinetry. The kitchen connects to the formal dining area, while a separate dark-walled space is ideal as a media room. The main floor also features a full bathroom renovated in 2022 with a glass walk-in shower and contemporary finishes. Upstairs, updated flooring continues throughout.
$ 799,000

Get email alerts

Don't miss out: be the first to know about new properties

The alert was correctly created

On subscribing you accept the conditions of use and the privacy policy
Alert
Receive new ads in your inbox
Save this search
Receive alerts for new listings

We'll send you an email when we have new properties for: "Houses for sale in Curran"

The alert was correctly created

Get email alerts and be the first to see new listings
Required field
On subscribing I accept the terms of the privacy policy
Perfect! You'll soon start receiving new listings via email
Alert
Receive an email when we have new ads for Houses for sale in Curran
Save this search
Filters

Bedrooms

Area (sq.ft)

sq.ft
sq.ft

Price

$
$

Filter by property type

Bathrooms

Clear all filters
Receive notifications when new entries are published.