978 houses for sale in Curran

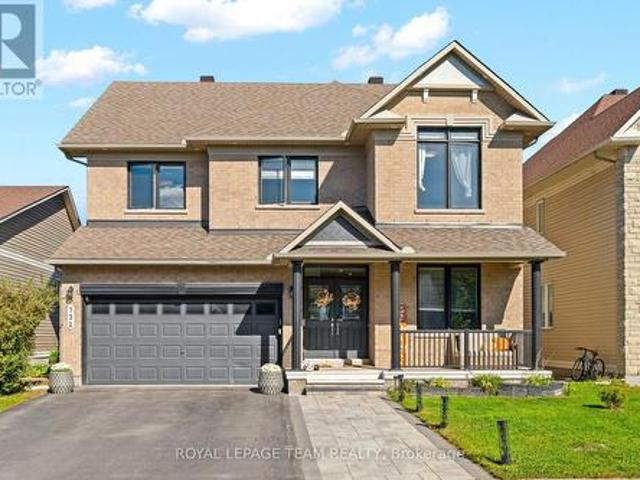
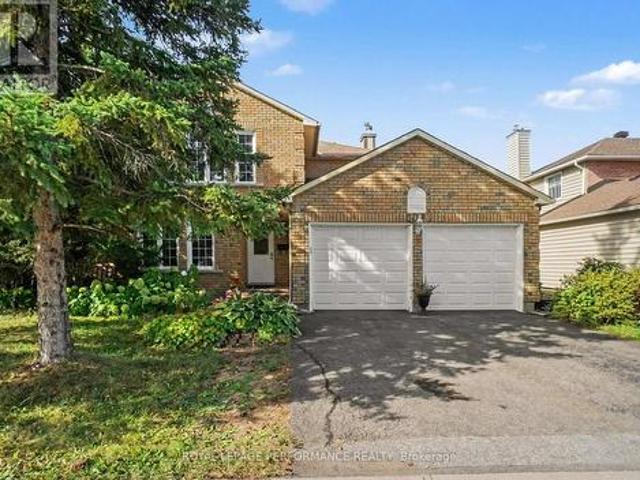
1466 Prestone Drive, Ottawa, ON, K1E 1M4 house for sale | Listing ID X13821 | Royal LePage
View photo
House · for sale
$ 729,000
1466 Prestone Drive, Ottawa, ON, K1E 1M4 house for sale | Listing ID X13821 | Royal LePage
Curran
· House
· Garden · Parking · Cellar
Curran · House · Garden · Parking · Cellar
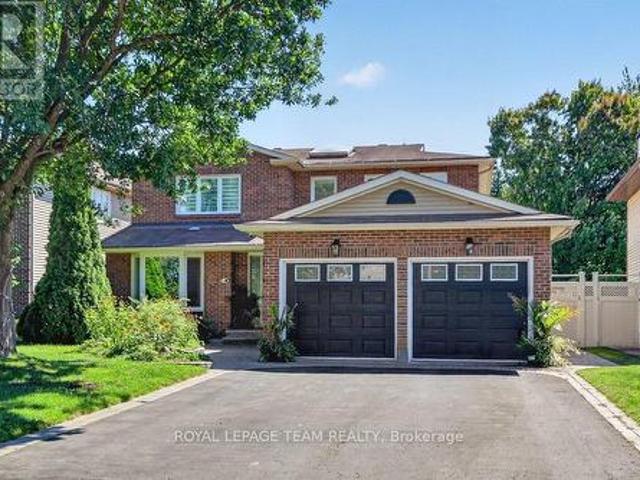
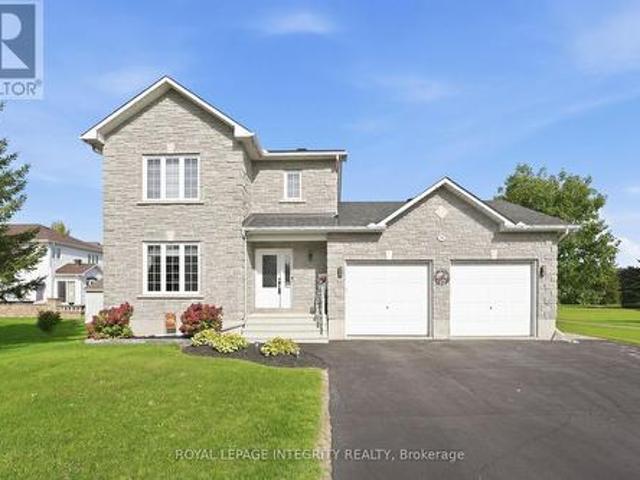
Welcome to 1466 Prestone Drive, in the heart of the family friendly neighbourhood of Queenswood Heights. Four bedrooms, 3 bathrooms, double garage, finished basement, and a private yard, and within a convenient 15 minute neighbourhood. You've got shopping galore (Place d'Orleans or the Fallingbrook Shopping Centre, both only 5 mins away), the Orleans Farmers Market from May through October with 35+ local vendors, right beside Ray Friel Recreation complex and the Cumberland branch of the Ottawa Public Library. Minutes from Queenswood Ridge Park, which has a baseball diamond, walking track, picnic shelter, splash pad, and playground. Centrally located for schools from multiple schools, regardless of the school board you desire. Convenient transit with bus routes near by and the LRT extending to Orleans very soon. If you're driving, you're close to the 174 and only a 20 minute drive to downtown. Great neighbourhood, and great house. Situated on a large 60 by 100 foot lot you will enjoy th
$ 729,000
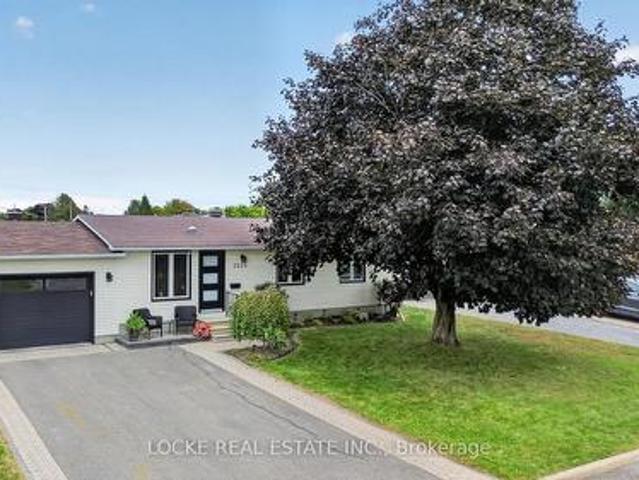
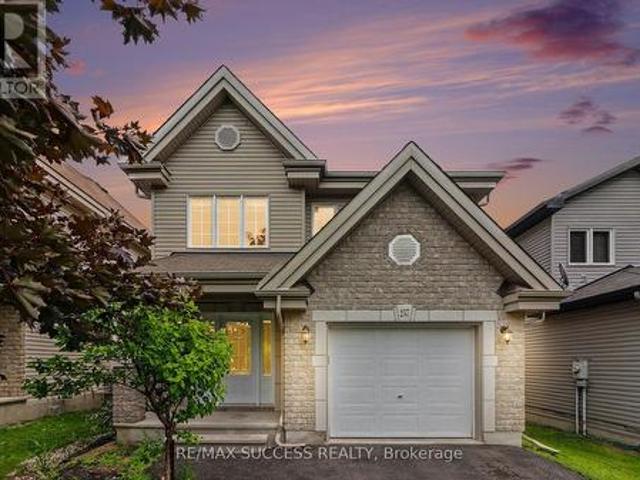
1501 Queenswood Crescent, Ottawa, ON, K1E 1L3 house for sale | Listing ID X13824 | Royal LePage
View photo
House · for sale
$ 629,900
1501 Queenswood Crescent, Ottawa, ON, K1E 1L3 house for sale | Listing ID X13824 | Royal LePage
Curran
· House
· Patio · Garden · Deck · Swimming pool · Cellar
Curran · House · Patio · Garden · Deck · Swimming pool · Cellar
Cute, renovated, and made for entertaining, this 3-bedroom, 2-bathroom home sits on one of Orléans' quietest streets and offers just as much outside as it does inside. The fully fenced backyard is a standout, with landscaped gardens and perennials, an above-ground heated pool, deck, patio/interlock, shed, and a fully finished gazebo. It is the perfect setup for entertaining, relaxing, and spending the whole summer outdoors. Inside, the bright open-concept layout is filled with natural light and features beautiful flooring and pot lights throughout. The updated white kitchen offers stainless steel appliances, a breakfast bar, and generous cabinetry with soft-close cupboards. An easy space for cooking and gathering. The main floor also includes a primary bedroom, a second bedroom, a cozy family room, and a renovated full bathroom. The fully finished basement adds even more living space with a recreation room, an additional bedroom, and another fully renovated bathroom. A large finished 1
$ 629,900
House Russell ON 105623765
View photo
House · for sale
$ 678,500
House Russell ON 105623765
Curran
· House
Curran · House
Explore this exciting real estate opportunity located in the vibrant area of Russell. This property is currently priced at CAD678500. A fantastic chance to acquire property in a sought-after location. Whether you are looking for a new location or a significant acquisition, this listing warrants serious consideration. Review all the details and imagine the possibilities. Contact us today for more information!
$ 678,500
12 Mechanic Street, North Glengarry, ON, K0C 1T0 house for sale | Listing ID X13817 | Royal LePage
View photo
House · for sale
$ 530,088
12 Mechanic Street, North Glengarry, ON, K0C 1T0 house for sale | Listing ID X13817 | Royal LePage
Curran
· House
· Parking
Curran · House · Parking
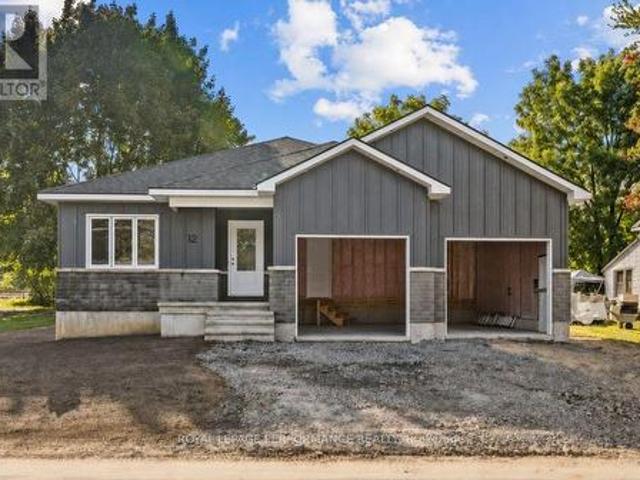
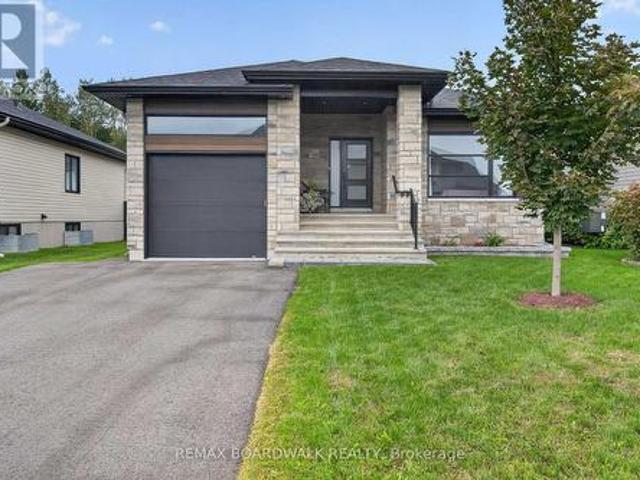
Open house sunday october 4th from 11 am. 1 PM*Introducing 12 Mechanic St, a brand new bungalow in the heart of Maxville, crafted by reputable local builder SNL Homes! This thoughtfully designed 3-bedroom, 2-bathroom home offers 1,464 sq ft of bright, open-concept living, a spacious 2-car garage, and an oversized 54' x 118' lot. A wide, welcoming entrance leads into the open-concept living, dining and kitchen area, perfect for everyday living and entertaining. The kitchen is a chef's dream, featuring a large island, walk-in pantry and ample cabinetry. The primary bedroom offers its own ensuite and walk-in closet, complemented by 2 more generously sized bedrooms. A practical mudroom/laundry room right off the garage keeps daily life organized. Construction is well underway, with occupancy as early as November 2026. Pricing, specs and details may be subject to change without notice. Renderings are concepts only and may differ from final construction plans. Price shown is net of New Rebat
$ 530,088
3668 Champlain Street, Clarence Rockland, ON, K0A 1E0 house for sale | Listing ID X13813 | Royal LePage
View photo
House · for sale
$ 429,900
3668 Champlain Street, Clarence Rockland, ON, K0A 1E0 house for sale | Listing ID X13813 | Royal LePage
Curran
· House
· Parking
Curran · House · Parking
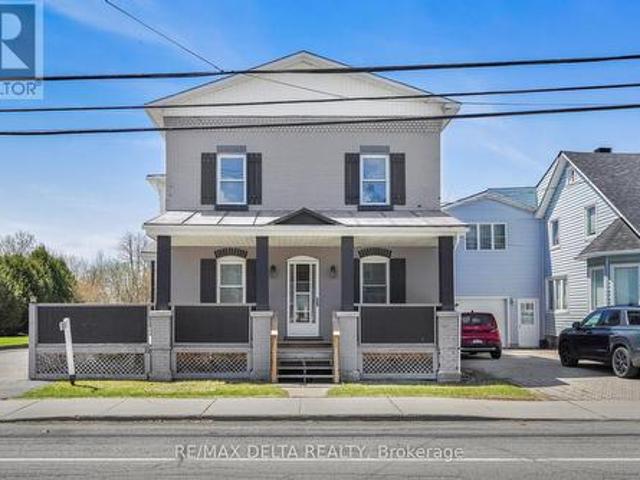
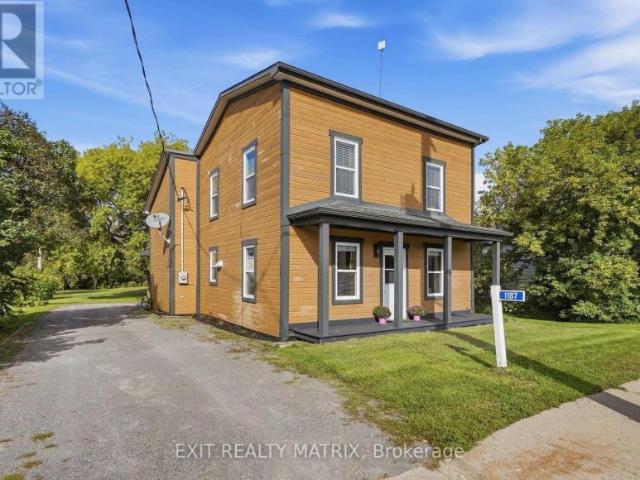
Character and charm abound in this beautifully updated 1916 two-storey home in the heart of Bourget. The iconic covered front porch and timeless façade make a lasting first impression before you even step inside. The bright and spacious main floor welcomes you with gorgeous hardwood-style flooring and a stunning original wood entry door that speaks to the soul of this century home. The contemporary kitchen is a true standout, featuring warm cabinetry, butcher block countertops, a practical island, and abundant natural light pouring in through multiple windows, perfect for cooking and entertaining alike. Upstairs, three comfortable bedrooms and two full bathrooms provide plenty of room for the whole family. Outside, enjoy the privacy of no rear neighbours, a generous lot with room to breathe, and a double car garage. All within walking distance of local schools and village amenities. A rare opportunity to own a piece of Bourget history, thoughtfully brought into the modern era. (Id: 27)
$ 429,900
490 Tisdale Crescent, Ottawa, ON, K1J 7A6 house for sale | Listing ID X13826 | Royal LePage
View photo
House · for sale
$ 715,000
490 Tisdale Crescent, Ottawa, ON, K1J 7A6 house for sale | Listing ID X13826 | Royal LePage
Curran
· House
· Patio · Garden · Parking · Cellar
Curran · House · Patio · Garden · Parking · Cellar
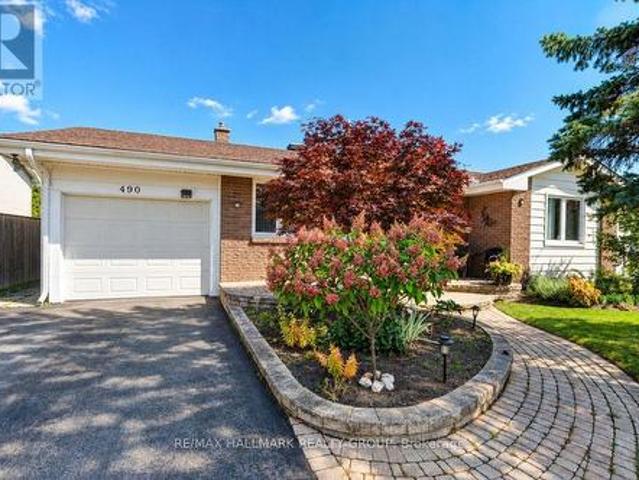
Beautifull curb appeal features spacious interlock front Porch and Retaining wall, perfect for morning coffee or greeting friends. Step inside to this freshly painted, clean and tidy house awaiting its new owners. Tile Foyer with glass closet doors. Large front living room wonderful to host family events. Walk to the back of the home to the Dining Area adjacent to a thoughtfully updated kitchen by COPPERSTONE KITCHENS with SS appliances, Natural Gas Stove, Double Sink, ample cabinetry and Pot Lights. Access to garage from Kitchen is tremendously convenient. Primary Bedroom at the front of the house has a walk-in closet. The 3-pc Main Bath with walk in shower. 2 additional Bedrooms on main floor. UNSPOILED basement is open for your imagination and design. Backing onto school yard, no rear neighbours. The Backyard has mature evergreens and gardens. Outdoor dining space with patio great for bbq. Storage Shed for your seasonal items. Walking distance to multiple School (including COLONEL B
$ 715,000
612 Clancy Street, Ottawa, ON, K1J 7T9 house for sale | Listing ID X13825 | Royal LePage
View photo
House · for sale
$ 949,900
Updated
612 Clancy Street, Ottawa, ON, K1J 7T9 house for sale | Listing ID X13825 | Royal LePage
Curran
· House
· Garden · Cellar
Curran · House · Garden · Cellar
Welcome to this beautifully updated 4 bedroom detached single family home, ideally situated on a large corner lot in one of Ottawa's most sought-after neighbourhoods, just around the corner from prestigious Rothwell Heights. This home is move-in ready with numerous updates throughout. The spacious main level features inviting living & dining areas and a fully renovated kitchen offering abundant cabinetry, pantry storage and generous granite counter space. Stainless steel appliances include a double-oven stove, while the large double undermount sink overlooks the family room, creating a bright, connected space for everyday living and entertaining. The family room overlooks the backyard and provides convenient direct access to the outdoor space. The second level offers four bedrooms and a full bathroom. Hardwood and laminate flooring flow throughout the home, complemented by fresh paint and updated trim. The full unfinished basement provides excellent additional storage and future potent
$ 949,900
162 Hope Street, North Glengarry, ON, K0C 1A0 house for sale | Listing ID X13818 | Royal LePage
View photo
House · for sale
$ 739,000
162 Hope Street, North Glengarry, ON, K0C 1A0 house for sale | Listing ID X13818 | Royal LePage
Curran
· House
· Garden · Office room · Cellar
Curran · House · Garden · Office room · Cellar
Welcome to 162 Hope Street. A stately stone home that perfectly blends timeless character with thoughtful modern updates. This beautifully maintained 3-bedroom, 3-bath residence offers elegant living spaces highlighted by crown moldings throughout and rich black walnut flooring in the living room. The renovated kitchen is designed for both everyday living and entertaining, featuring granite countertops, a gas cooktop, and stunning skylights that fill the space with natural light. Additional skylights in the upstairs bathroom and ensuite create a bright and airy atmosphere throughout the upper level, where hardwood flooring extends throughout all bedrooms and hallways. The finished basement offers exceptional flexibility and can easily function as a home office, recreation room, or potential fourth bedroom. Relax in the charming three-season sunroom overlooking the private, fully fenced backyard complete with a garden shed. An ideal retreat for outdoor enjoyment. Outside, the home conti
$ 739,000
67 Erin Avenue, North Dundas, ON, K0C 1H0 vacant land for sa.
View photo
House · for sale
$ 175,000
67 Erin Avenue, North Dundas, ON, K0C 1H0 vacant land for sa.
Curran
· House
Curran · House
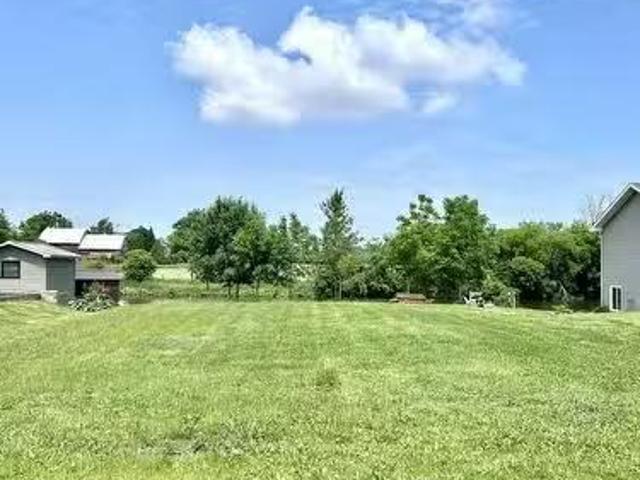
Searching for the ideal place to build your dream home? Look no further! This beautiful waterfront lot on the South Nation River offers the perfect setting in the charming community of Chesterville. Nestled across from a park and just moments away from schools, restaurants, and shopping, this property combines convenience with peaceful living. Picture yourself fishing, kayaking, or canoeing right from your doorstep. This is your chance to secure the last waterfront lot in this sought-after subdivision! (id:27). Still available at ListedBuy!
$ 175,000
816 Namur Street, Russell, ON, K0A 1W0 house for sale | Listing ID X13817 | Royal LePage
View photo
House · for sale
$ 629,999
816 Namur Street, Russell, ON, K0A 1W0 house for sale | Listing ID X13817 | Royal LePage
Curran
· House
Curran · House
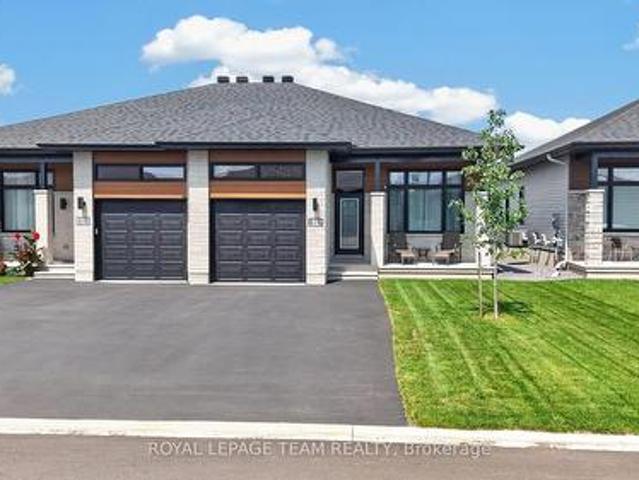
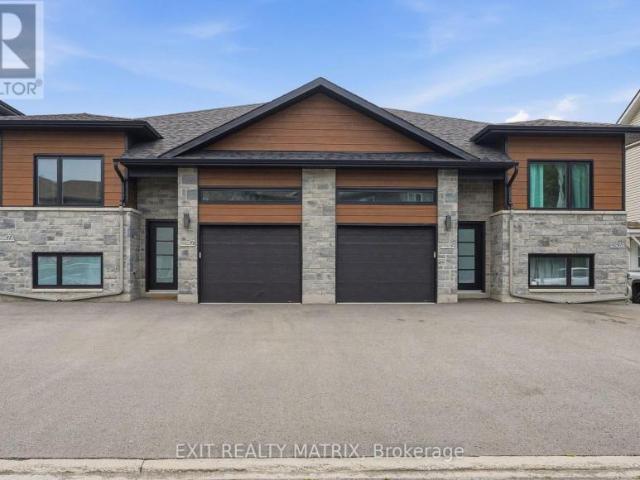
Set on a fully fenced lot backing onto greenery with no rear neighbours, 816 Namur Street offers a level of privacy and a view that is difficult to find in a newer community. Built in 2024, this semi-detached bungalow features approximately 1,300 sq. Ft. above grade, 2 bedrooms, 3 full bathrooms and plenty of additional living space on the lower level. The main floor has a bright, open layout with high ceilings, hardwood flooring throughout and large windows that fill the home with natural light. The kitchen features quartz countertops, high-end appliances, ample workspace and cabinetry extended to the ceiling for additional storage. The living and dining areas connect naturally to the kitchen, creating a comfortable space for everyday living and entertaining. The spacious primary bedroom includes a walk-in closet and private ensuite. A second bedroom, another full bathroom and convenient main-floor laundry complete the main level, making the home well suited for anyone looking for the
$ 629,999
House Russell ON 105602331
View photo
House · for sale
$ 639,900
House Russell ON 105602331
Curran
· House
Curran · House
Explore this exciting real estate opportunity located in the vibrant area of Russell. This property is currently priced at CAD639900. A fantastic chance to acquire property in a sought-after location. Whether you are looking for a new location or a significant acquisition, this listing warrants serious consideration. Review all the details and imagine the possibilities. Contact us today for more information!
$ 639,900
142 Shallow Pond Place E, Ottawa, ON, K4A 5N9 house for sale | Listing ID X13818 | Royal LePage
View photo
House · for sale
$ 779,900
142 Shallow Pond Place E, Ottawa, ON, K4A 5N9 house for sale | Listing ID X13818 | Royal LePage
Curran
· House
· Fireplace · Cellar
Curran · House · Fireplace · Cellar
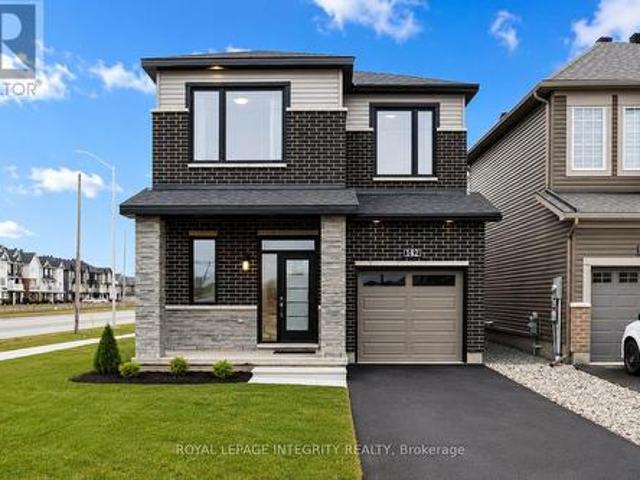
PREPARE TO FALL IN LOVE with this stunning upgraded detached home offering the perfect blend of modern design, functionality, and exceptional natural light throughout! Featuring 5 spacious bedrooms, 4 bathrooms, and a professionally finished basement, this beautifully maintained home is ideal for growing families and modern lifestyles. Situated on a premium lot, the home showcases striking curb appeal with modern exterior finishes and an oversized front walk-in closet for added convenience. Step inside to elegant hardwood and tile flooring throughout the main level, soaring 9-ft ceilings on both the main and second floors, and oversized windows that flood the home with natural sunlight. The thoughtfully designed open-concept layout offers a versatile main-floor den or dining area, perfect for working from home or entertaining guests. The spacious living room features pot lights, a cozy gas fireplace, and seamless flow into the chef-inspired kitchen designed for family gatherings and en
$ 779,900
1025 Valin Street, Ottawa, ON, K4A 4X7 house for sale | Listing ID X13817 | Royal LePage
View photo
House · for sale
$ 722,000
Updated
1025 Valin Street, Ottawa, ON, K4A 4X7 house for sale | Listing ID X13817 | Royal LePage
Curran
· House
· Garden · Office room · Fireplace · Deck · Parking · Cellar
Curran · House · Garden · Office room · Fireplace · Deck · Parking · Cellar
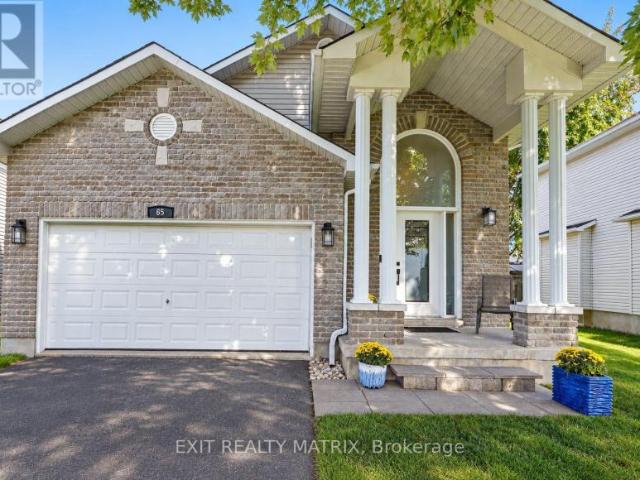
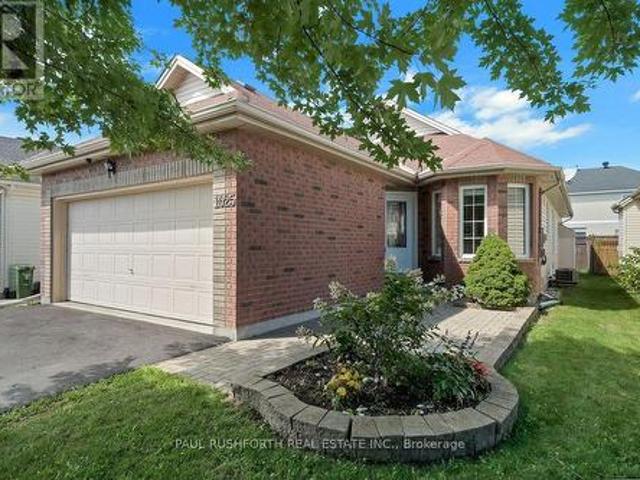
Welcome to 1025 Valin Street! An IMMACULATE BUNGALOW with a double-car garage, 2 bedrooms and 3 full bathrooms, ideally located in the family-friendly community of Fallingbrook, Orleans. The main floor features beautiful hardwood flooring, a pristine kitchen with granite countertops and warm wood cabinetry, and an inviting open-concept living and dining area with a cozy gas fireplace and walkout to a private backyard with a large two-tiered deck. The spacious primary bedroom offers a luxurious 4-piece ensuite with a separate soaker tub and shower. The finished basement includes a comfortable family room, enclosed spacious den ideal for a home office, a third full bathroom with radiant heated floors, laundry room and ample storage. Conveniently located just minutes from shopping, schools, parks and public transit. Some photos have been virtually staged. (Id: 27)
$ 722,000
223 Serra Ridge, Ottawa, ON, K4A 0V8 house for sale | Listing ID X13819 | Royal LePage
View photo
House · for sale
$ 684,900
223 Serra Ridge, Ottawa, ON, K4A 0V8 house for sale | Listing ID X13819 | Royal LePage
Curran
· House
· Garden · Parking · Cellar
Curran · House · Garden · Parking · Cellar
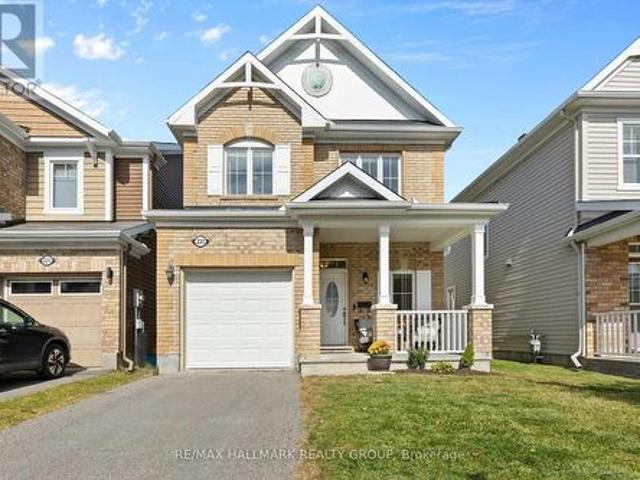
Welcome to 223 Serra Ridge, in the lovely neighbourhood of Summerside in Orleans. This detached 3-bedroom, 2.5-bath home offers approximately 1,490 sq. Ft. of living space plus a finished basement, with an attached single garage. Front brick exterior and enclosed front porch give a warm first impression. Step inside to a comfortable foyer with a convenient powder room nearby, follow the hardwood flooring into the open-concept main level. The living and dining areas connect naturally with the kitchen, creating an easy layout for everyday life and entertaining. Upgraded by Mattamy, the chef's kitchen features white cabinetry, stainless steel appliances, generous workspace and a central island with room for casual breakfasts or quick meals. Sliding doors from the dining area provide an easy connection to the backyard. Upstairs, the bright primary bedroom enjoys plenty of natural light and a private ensuite upgraded by Mattamy to the Oasis model, complete with a double vanity, generous cou
$ 684,900
732 Lakebreeze Circle, Ottawa, ON, K4A 0R6 house for sale | Listing ID X13820 | Royal LePage
View photo
House · for sale
$ 1,289,000
732 Lakebreeze Circle, Ottawa, ON, K4A 0R6 house for sale | Listing ID X13820 | Royal LePage
Curran
· House
· Fireplace
Curran · House · Fireplace
Luxury living with high-end upgrades throughout! This impressive 4+2 bedroom, 5-bathroom home offers over 4,400 sq. Ft. of thoughtfully designed living space, situated on a premium lot with no rear neighbours. From the moment you enter, the gorgeous circular staircase with elegant iron spindles sets the tone for the exceptional craftsmanship found throughout. Gleaming hardwood floors, 9' ceilings on both levels, and an open-concept layout create an elegant and sophisticated atmosphere. The stunning gourmet kitchen features white cabinetry, marble countertops, a beautiful marble backsplash, new tile flooring, crown moulding, stainless steel appliances and an oversized island-perfect for entertaining and everyday family living. The spacious family room showcases a dramatic stone feature wall and gas fireplace, creating a warm and inviting gathering space. The main floor also offers a private den, convenient laundry room with custom cabinetry, and a 2-piece bathroom. Upstairs, the luxurio
$ 1,289,000
257 Mica Crescent, Clarence Rockland, ON, K4K 0E3 house for sale | Listing ID X13814 | Royal LePage
View photo
House · for sale
$ 589,900
257 Mica Crescent, Clarence Rockland, ON, K4K 0E3 house for sale | Listing ID X13814 | Royal LePage
Curran
· House
· Garden · Fireplace · Deck · Parking · Cellar
Curran · House · Garden · Fireplace · Deck · Parking · Cellar
Lovely Detached 3 Bedroom 2.5 Bathroom with a Finished Basement & Fully Fenced Backyard with Deck in the Heart of Morris Village in Rockland, Just East of Ottawa is now Available for Sale! The Main Floor is Spacious and Fully Function with an Open Concept Layout, Hardwood Through the Living Room, Corner Gas Fireplace, Pot Lights, and Beautiful Crown Moulding Finishes. The Kitchen Features Stainless Steel Appliances, Double Sink, Deep Storage Cabinets and Exposed Corner Shelving. Three Generously Sized Bedrooms on the Second Level. The Master Bedroom has a Huge 6 x 9 Foot Walk-in Closet and a 4 Piece Ensuite Bathroom with a Soaker Tub. The Finished Basement is Great to Entertain Your Guests with an Elegantly Finished 3 Piece Washroom with a Glass Sliding Door Shower, Floating Vanity, Wall Niches, and Fully Tiled to the Ceiling. With an Extra Bedroom in the Basement, its Great for an Independent Family Member or a Guest to Comfortably Stay Over. The Attached Garage Comes with an Automati
$ 589,900
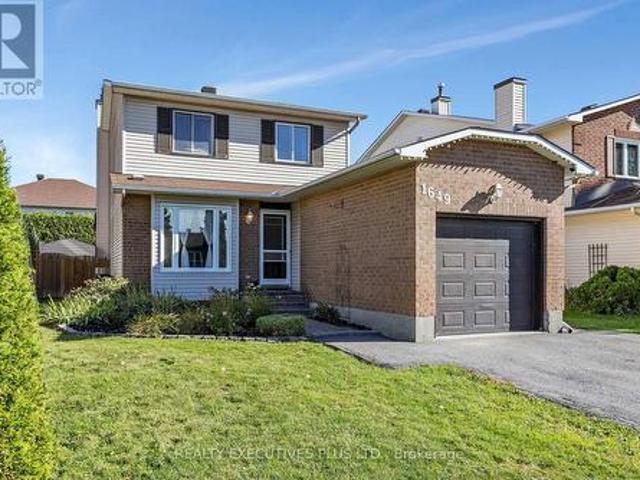
1649 Tupello Way, Ottawa, ON, K4A 1V3 house for sale | Listing ID X13818 | Royal LePage
View photo
House · for sale
$ 639,900
1649 Tupello Way, Ottawa, ON, K4A 1V3 house for sale | Listing ID X13818 | Royal LePage
Curran
· House
· Office room · Fireplace · Swimming pool · Cellar
Curran · House · Office room · Fireplace · Swimming pool · Cellar
Welcome to 1649 Tupelo Way, a spacious and inviting 2-storey home located in the family-friendly Fallingbrook neighbourhood of Orleans. Offering approximately 1,643 sq. Ft. above grade, 3 bedrooms, a finished basement, and an inground heated pool, this home has plenty to offer a growing family. The main floor features a spacious and functional layout with a generous living room, currently used as a home office, providing flexibility to suit your needs. The kitchen offers plenty of workspace and flows into the dining area, while the main-floor family room features a cozy wood-burning fireplace, creating a comfortable space to relax and unwind. The second level offers three bedrooms, including a spacious primary bedroom with a walk-in closet, along with a functional 4-piece family bathroom. Need more space? The finished basement provides a second family room, a versatile den, laundry area, and a convenient 3-piece bathroom, adding valuable living space for the entire family. Outside is w
$ 639,900
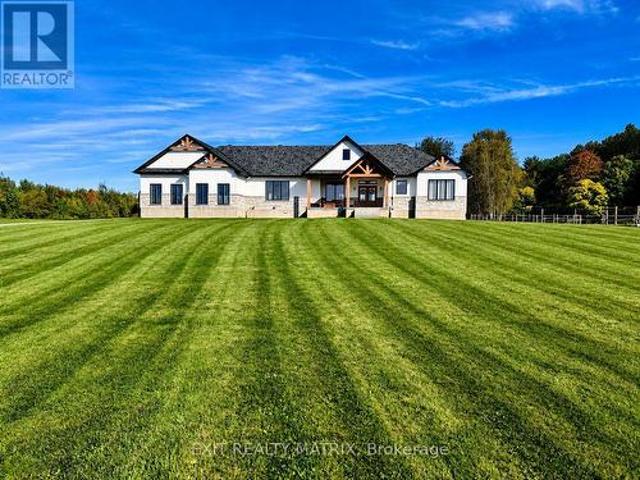
1584 Calypso Street, The Nation, ON, K0A 2M0 house for sale | Listing ID X13813 | Royal LePage
View photo
House · for sale
$ 1,299,000
Updated
1584 Calypso Street, The Nation, ON, K0A 2M0 house for sale | Listing ID X13813 | Royal LePage
Curran
· House
Curran · House
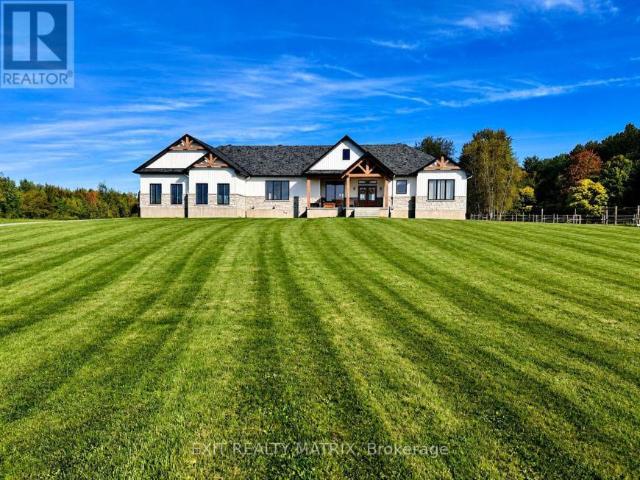
Set on just over 10 acres and backing directly onto the breathtaking Larose Forest, this newly built bungalow offers the perfect blend of luxury, privacy, and lifestyle. Located in a peaceful country setting just minutes from all amenities and only a 5-minute drive to the highway, this remarkable property also features a private pond, nearby ATV and snowmobile trails, and approximately 6 acres of tiled drainage. The home's grand curb appeal is highlighted by a stunning rustic front porch with warm wood accents and a welcoming sitting area. Step through the double doors into a spacious, elegant foyer that immediately impresses. The main level showcases a bright, open-concept design ideal for both everyday living and entertaining. The kitchen is a true showpiece, featuring a large center island with seating for six, an eye-catching accent wall, and a walk-in pantry hidden behind a barn door-complete with additional cabinetry, counter space, and its own sink. The dining area is filled wit
$ 1,299,000
776 Vinette Crescent, Ottawa, ON, K1E 1W9 house for sale | Listing ID X13819 | Royal LePage
View photo
House · for sale
$ 525,000
776 Vinette Crescent, Ottawa, ON, K1E 1W9 house for sale | Listing ID X13819 | Royal LePage
Curran
· House
· Office room · Fireplace · Gym · Swimming pool · Cellar
Curran · House · Office room · Fireplace · Gym · Swimming pool · Cellar
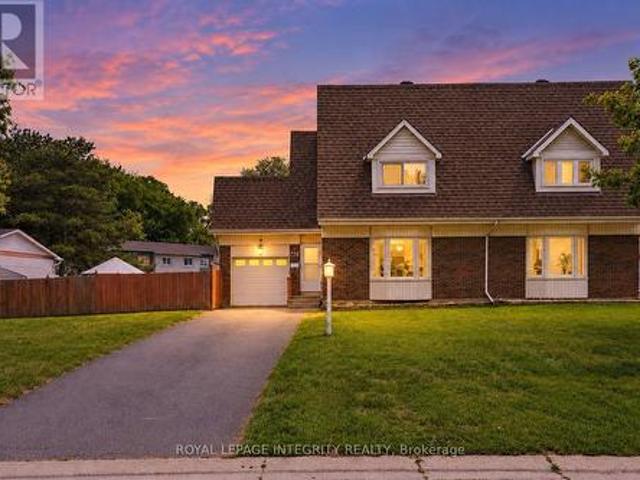
Tucked away on a quiet, family-friendly crescent with no immediate rear neighbours, this beautifully maintained semi-detached home is ready to welcome its next owners this fall. Step inside to a bright and inviting main floor, where the open-concept kitchen and dining area creates a comfortable gathering place for everyday meals and entertaining. A versatile rolling island adds extra prep space and flexibility, while the spacious living room is filled with natural light from the large bay window. As the cooler weather arrives, the wood-burning fireplace offers the perfect spot to cozy up at the end of the day. Upstairs, you'll find three generously sized bedrooms with fresh new carpeting and a full bathroom. The fully finished basement provides even more living space, with plenty of flexibility for a family room, home office, gym, playroom, or combination of uses. Out back, a private outdoor retreat awaits. The heated, kidney-shaped in-ground pool enjoys all-day sun and features multi-
$ 525,000
1890 Cassburn Road, Champlain, ON, K0B 1K0 house for sale | Listing ID X13815 | Royal LePage
View photo
House · for sale
$ 599,000
1890 Cassburn Road, Champlain, ON, K0B 1K0 house for sale | Listing ID X13815 | Royal LePage
Curran
· House
· Patio · Office room · Fireplace · Deck · Parking
Curran · House · Patio · Office room · Fireplace · Deck · Parking
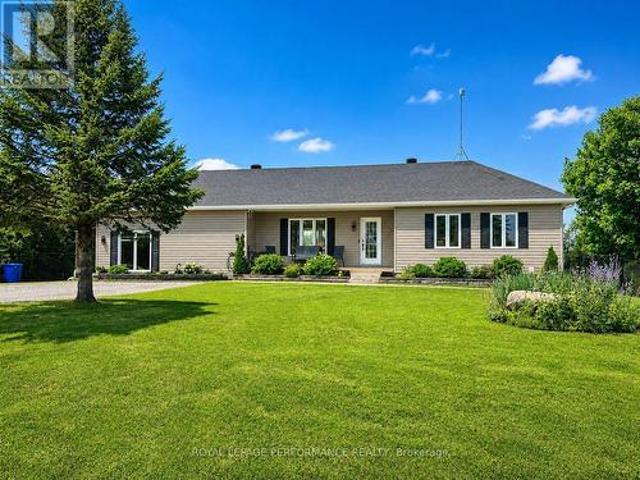
What if the space your family needs is already built in? At 1890 Cassburn Road, a newly created in-law/guest suite gives this country property a level of flexibility that is hard to find. Created within the converted attached garage, this bright, modern space features its own entrance, kitchen, 3-piece bathroom and loft-style area-ideal for an aging parent, adult child, extended family or long-term guests who want independence while staying close. The main home is just as inviting. The renovated kitchen combines navy cabinetry, quartz counters, butcher-block accents and a generous island overlooking the dining area. The open living room is anchored by an electric fireplace, while oversized patio doors lead to a spacious deck and peaceful country views. With 3 bedrooms on the main level, a renovated bathroom and main-floor laundry, everyday living is easy. Downstairs, the fully finished lower level adds another bedroom, 3-piece bathroom, family room and flexible space for an office, hob
$ 599,000
1877 Montereau Avenue, Ottawa, ON, K1C 5X4 house for sale | Listing ID X13818 | Royal LePage
View photo
House · for sale
$ 949,800
Updated
1877 Montereau Avenue, Ottawa, ON, K1C 5X4 house for sale | Listing ID X13818 | Royal LePage
Curran
· House
· Garden · Swimming pool · Deck
Curran · House · Garden · Swimming pool · Deck
Open house this sunday october 4th 2-4. Welcome to this beautifully maintained 4+1 bedroom, 4-bath home on one of Chapel Hill's sought-after tree-lined streets. Set on an exceptionally large lot with no rear neighbours, this property offers a rare combination of space, privacy and an incredible backyard retreat designed for family living and entertaining. The stunning backyard features a gorgeous pool, spacious deck with built-in hot tub and beautifully landscaped grounds, creating your own private oasis for summer days, relaxing evenings and memorable gatherings. Inside, the spacious layout offers plenty of room for the whole family, with generous principal rooms and many recent updates throughout. The stylishly renovated kitchen overlooks the pool and backyard, creating a wonderful connection between the main living spaces and outdoor retreat. Upstairs, all four bedrooms are generously sized, while the primary suite features a renovated ensuite with a soaker tub, double vanity and se
$ 949,800
House East Hawkesbury ON 105602332
View photo
House · for sale
$ 329,900
House East Hawkesbury ON 105602332
Curran
· House
Curran · House
Explore this exciting real estate opportunity located in the vibrant area of East Hawkesbury. This property is currently priced at CAD329900. A fantastic chance to acquire property in a sought-after location. Whether you are looking for a new location or a significant acquisition, this listing warrants serious consideration. Review all the details and imagine the possibilities. Contact us today for more information!
$ 329,900
House The Nation ON 105581018
View photo
House · for sale
$ 1,299,000
House The Nation ON 105581018
Curran
· House
Curran · House
Explore this exciting real estate opportunity located in the vibrant area of The Nation. This property is currently priced at CAD1299000. A fantastic chance to acquire property in a sought-after location. Whether you are looking for a new location or a significant acquisition, this listing warrants serious consideration. Review all the details and imagine the possibilities. Contact us today for more information!
$ 1,299,000
851 Nelson Street W, Hawkesbury, ON, K6A 3T3 house for sale | Listing ID X13814 | Royal LePage
View photo
House · for sale
$ 399,900
Updated
851 Nelson Street W, Hawkesbury, ON, K6A 3T3 house for sale | Listing ID X13814 | Royal LePage
Curran
· House
· Garden · Fireplace
Curran · House · Garden · Fireplace
Welcome to 851 Nelson St W! Enjoy the perks of bungalow living with the convenience of having your everyday living space on the main floor. This 2003-built, bungalow-style end-unit semi-detached home offers a functional layout, a spacious primary bedroom and plenty of privacy, with no rear neighbours and beautiful views of the surrounding fields. The main floor features an open-concept living, dining and kitchen area. The kitchen offers functional cabinetry and a convenient pantry. The spacious primary bedroom features a huge walk-in closet with room for a washer and dryer, should the buyer prefer main-floor laundry. The walk-in closet provides direct access to the 5-piece bathroom, complete with double sinks. The finished lower level offers a cozy family room with a gas fireplace, an additional bedroom, a 3-piece bathroom and a large utility room with a second area for a washer and dryer. Outside, enjoy the privacy of the backyard with no rear neighbours and beautiful views of the sur
$ 399,900
Multi Family The Nation ON 105581012
View photo
House · for sale
Request Details
Multi Family The Nation ON 105581012
Curran
· House
Curran · House
Explore this exciting real estate opportunity located in the vibrant area of The Nation. This property is currently priced at CAD2400. A fantastic chance to acquire property in a sought-after location. Whether you are looking for a new location or a significant acquisition, this listing warrants serious consideration. Review all the details and imagine the possibilities. Contact us today for more information!
Request Details
74 Michael Stoqua Street, Ottawa, ON, K1K 5A2 house for sale | Listing ID X13819 | Royal LePage
View photo
House · for sale
$ 969,900
74 Michael Stoqua Street, Ottawa, ON, K1K 5A2 house for sale | Listing ID X13819 | Royal LePage
Curran
· House
· Gym · Cellar
Curran · House · Gym · Cellar
Welcome to this exquisite end-unit townhome in the highly sought-after community of Wateridge Village. Step inside to a spacious foyer leading into a bright, open-concept main level featuring elegant hardwood flooring throughout. The expansive living space and dining area are flooded with natural light anchored by large windows, creating an inviting space for everyday living and entertaining. The chef-inspired kitchen boasts a large centre island, stainless steel appliances, custom cabinetry, and an upgraded hood fan-perfect for those who love to cook and gather. Upstairs, you'll find three generously sized bedrooms, including a luxurious primary retreat complete with a walk-in closet and a spa-like ensuite. Convenient second-floor laundry ensures practicality. The fully finished basement offers a spacious rec room with endless possibilities, ideal for a home gym, media room, or additional living space. Situated in a sought after location, this home is surrounded by parks, scenic trail
$ 969,900
36 Frontenac Boulevard, Russell, ON, K0A 1W0 house for sale | Listing ID X13814 | Royal LePage
View photo
House · for sale
$ 669,900
36 Frontenac Boulevard, Russell, ON, K0A 1W0 house for sale | Listing ID X13814 | Royal LePage
Curran
· House
· Patio · Garden · Parking · Fireplace
Curran · House · Patio · Garden · Parking · Fireplace
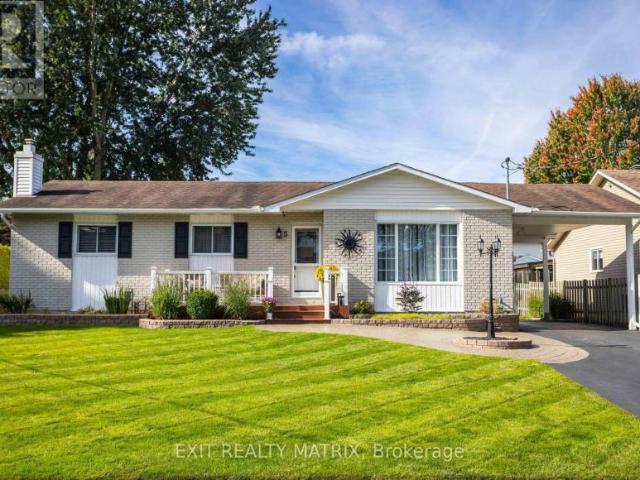
Welcome to 36 Frontenac Blvd. In the heart of the friendly town of Embrun! This beautifully maintained and updated 3 bedroom, 2 full bathroom home is ideally situated on a quiet street and set on a rare oversized 58' x 125' lot backing directly onto Mélanie Park and greenspace. Offering privacy and a true backyard oasis. A large driveway accommodating up to four vehicles leads to the newly updated front steps and welcoming porch, before entering into the foyer with convenient inside entry to the heated double garage. The bright, open-concept main floor will wow you immediately, and is designed for comfortable everyday living as well as effortless entertaining. The sun-filled living room features a stunning fireplace with shiplap accent and wood mantle, flowing seamlessly into the kitchen complete with white cabinetry, new countertops, stainless steel appliances, and ample cabinet and prep space. A dedicated dining area with patio doors opens to the fully fenced, extensively landscaped
$ 669,900
293 Nature Street, Casselman, ON, K0A 1M0 house for sale | Listing ID X13808 | Royal LePage
View photo
House · for sale
$ 619,900
293 Nature Street, Casselman, ON, K0A 1M0 house for sale | Listing ID X13808 | Royal LePage
Curran
· House
· Fireplace · Gym · Deck
Curran · House · Fireplace · Gym · Deck
Modern bungalow living in the heart of Casselman! Welcome to 293 Nature Street, a beautifully maintained 2020-built bungalow offering stylish finishes, a functional layout and impressive living space on both levels. Step inside to a bright and welcoming interior featuring beautiful flooring and a contemporary kitchen complete with quartz countertops, crisp white cabinetry, contrasting island, subway tile backsplash and pantry. The adjoining dining and living areas create an inviting space for everyday living, highlighted by a cozy gas fireplace. The main level offers 2 bedrooms, including a lovely primary bedroom with walk-in closet, plus a stunning bathroom featuring a double vanity, soaker tub and separate glass shower. The finished lower level adds tremendous versatility with a 3rd bedroom, full bathroom, laundry area and an exceptionally spacious recreation room-perfect for movie nights, entertaining, a home gym or additional family space. Outside, enjoy a covered rear deck offerin
$ 619,900
1533 Payette Drive, Ottawa, ON, K1E 1S8 house for sale | Listing ID X13814 | Royal LePage
View photo
House · for sale
$ 624,900
1533 Payette Drive, Ottawa, ON, K1E 1S8 house for sale | Listing ID X13814 | Royal LePage
Curran
· House
· Garden · Office room · Parking
Curran · House · Garden · Office room · Parking
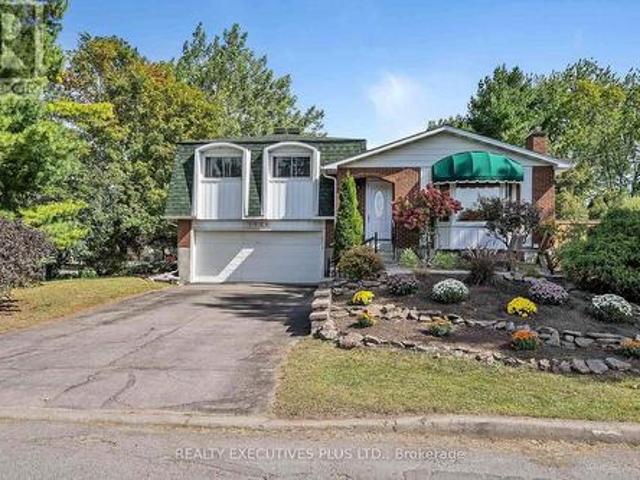
Welcome to 1533 Payette Drive, a charming and well-maintained 3-bedroom side-split ideally located in the desirable Queenswood Heights neighbourhood of Orleans, close to shopping, groceries, public transit, schools, parks, and everyday amenities. This home features a practical and inviting layout. The spacious living room flows into the dining area, creating a comfortable space for everyday living and entertaining. The modernized kitchen is efficiently designed with a functional layout and plenty of natural light. The upper level features three bedrooms, including a spacious primary bedroom with its own convenient 2-piece ensuite. The main bathroom was beautifully remodelled in 2026. The finished lower level adds valuable additional living space with a comfortable family room, ideal for movie nights, a play area, home office, or additional entertaining space. Situated on a corner lot, the property offers a spacious side yard, double-car garage, and double-wide driveway, providing plent
$ 624,900
756 Cairn Crescent, Ottawa, ON, K1W 0P4 house for sale | Listing ID X13812 | Royal LePage
View photo
House · for sale
$ 650,000
756 Cairn Crescent, Ottawa, ON, K1W 0P4 house for sale | Listing ID X13812 | Royal LePage
Curran
· House
· Garden · Fireplace · Parking
Curran · House · Garden · Fireplace · Parking
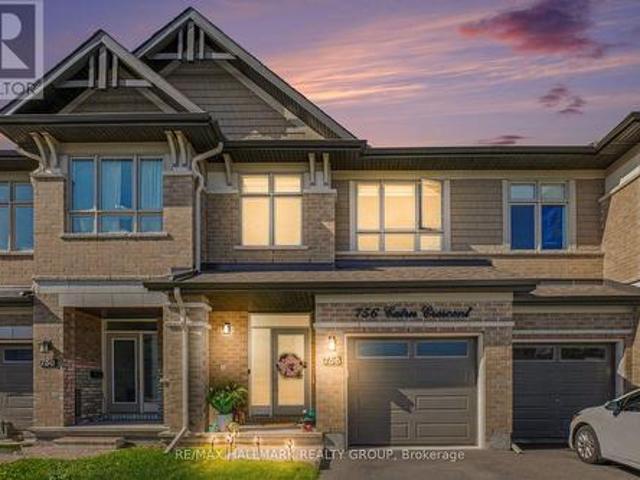
Welcome to 756 Cairn Crescent, a beautifully maintained middle unit Richcraft Grafton model offering approximately 1,940 sq. Ft. including the finished lower level. A standout feature is the premium extended driveway, providing parking for multiple vehicles, a rare advantage in townhouse living. The fully fenced backyard offers exceptional privacy with no right of way or easement access through the yard. The welcoming foyer features garage access and a convenient powder room. The main floor showcases an open concept layout with an impressive open to above living room featuring large windows, hardwood flooring, and a gas fireplace. The dining area flows seamlessly into the spacious kitchen, creating an ideal setting for everyday living and entertaining. The kitchen features contemporary cabinetry, granite countertops, stainless steel appliances, a large centre island with breakfast bar seating, stylish backsplash, and a convenient walk in pantry. Upstairs, the spacious primary bedroom o
$ 650,000

Get email alerts

Don't miss out: be the first to know about new properties

The alert was correctly created

On subscribing you accept the conditions of use and the privacy policy
Alert
Receive new ads in your inbox
Save this search
Receive alerts for new listings

We'll send you an email when we have new properties for: "Houses for sale in Curran"

The alert was correctly created

Get email alerts and be the first to see new listings
Required field
On subscribing I accept the terms of the privacy policy
Perfect! You'll soon start receiving new listings via email
Alert
Receive an email when we have new ads for Houses for sale in Curran
Save this search
Filters

Bedrooms

Area (sq.ft)

sq.ft
sq.ft

Price

$
$

Filter by property type

Bathrooms

Clear all filters
Receive notifications when new entries are published.