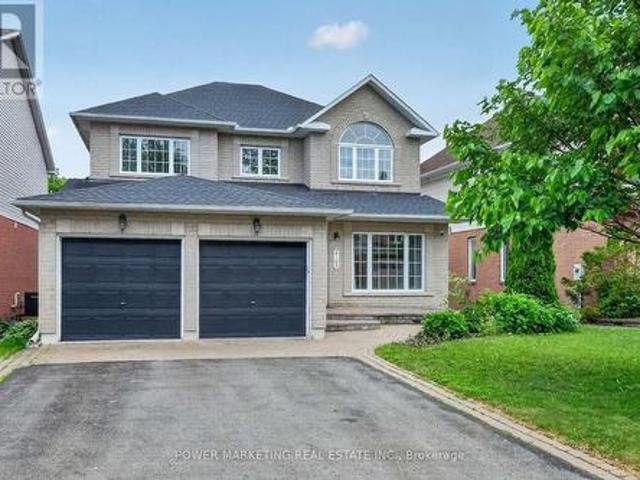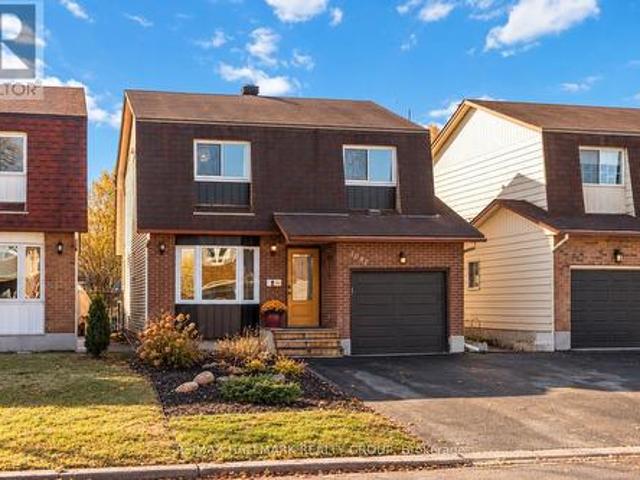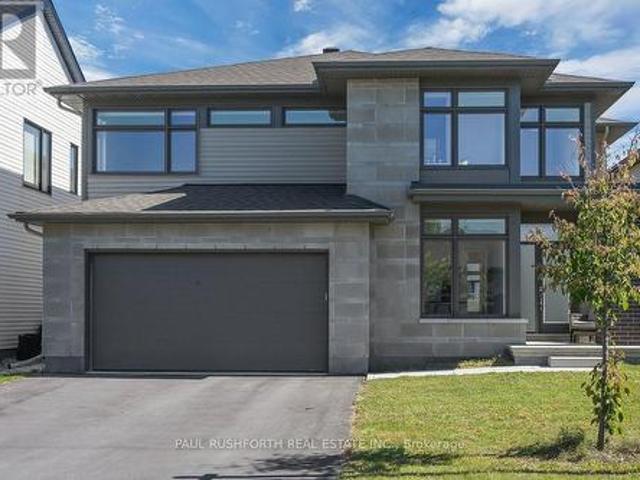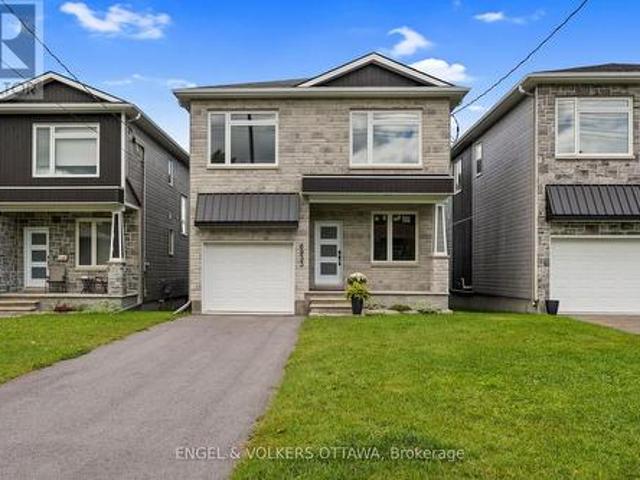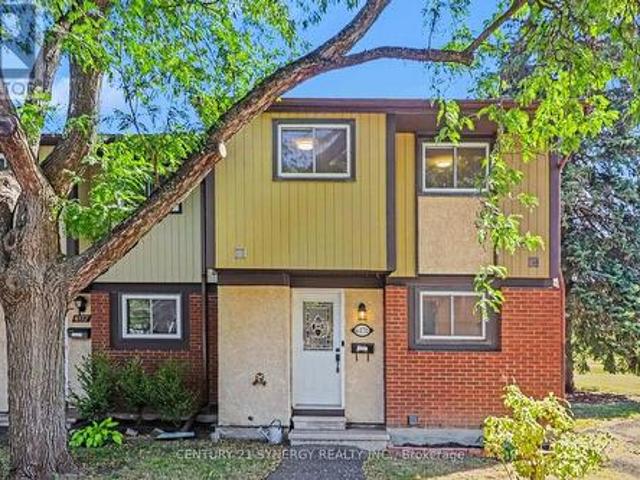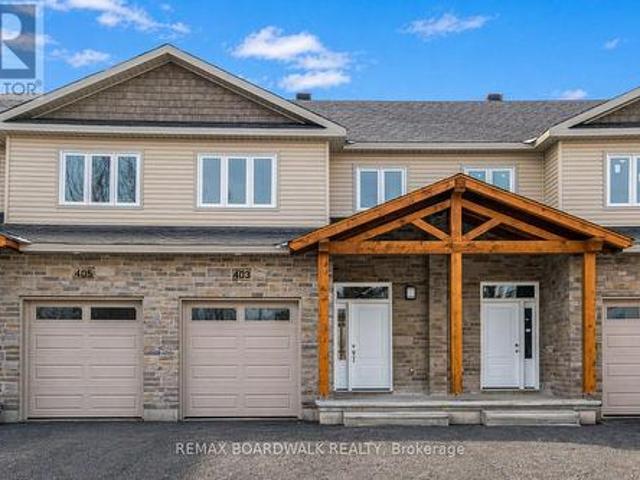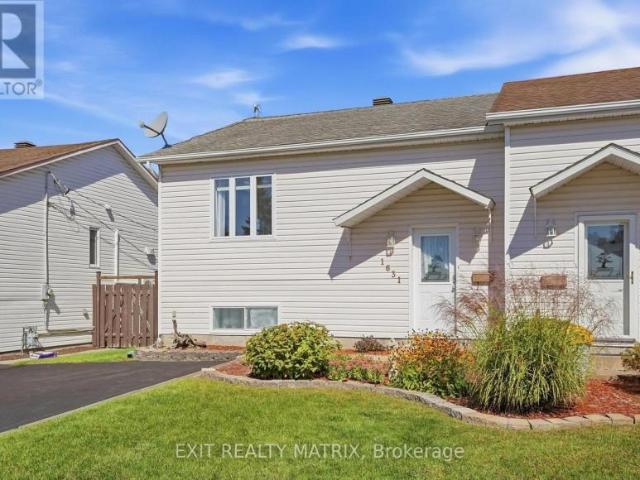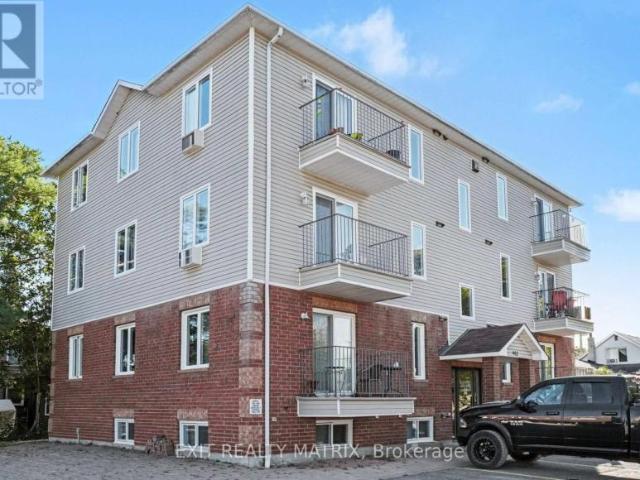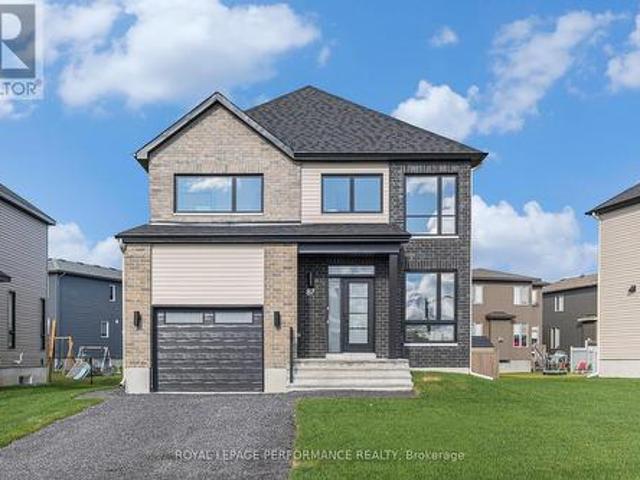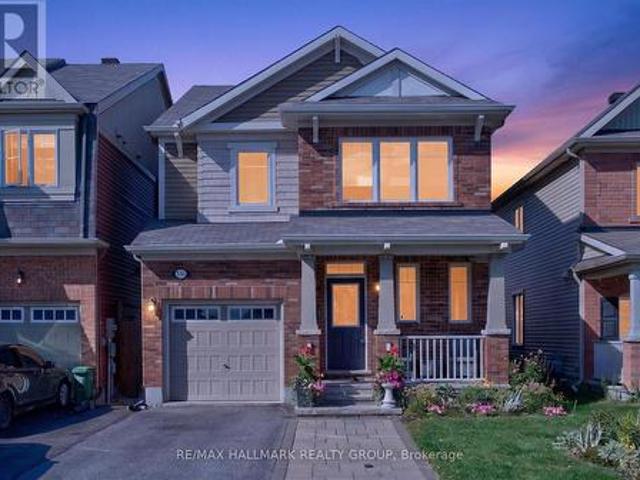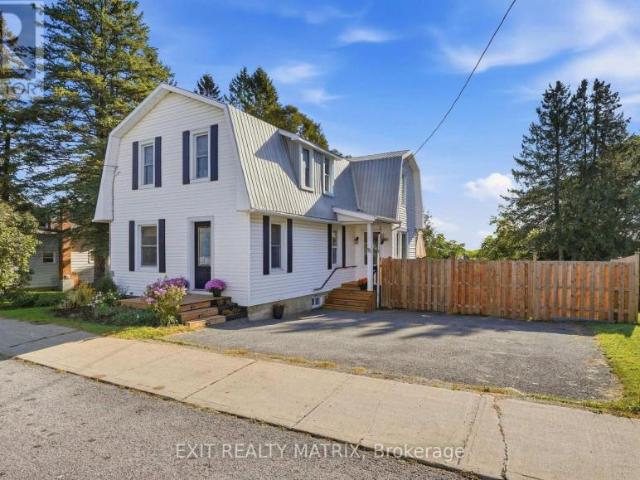
978 houses for sale in Curran

House Champlain ON 105643207
View photo
House · for sale
$ 525,000
House Champlain ON 105643207
Curran
· House
Curran · House
Explore this exciting real estate opportunity located in the vibrant area of Champlain. This property is currently priced at CAD525000. A fantastic chance to acquire property in a sought-after location. Whether you are looking for a new location or a significant acquisition, this listing warrants serious consideration. Review all the details and imagine the possibilities. Contact us today for more information!
$ 525,000
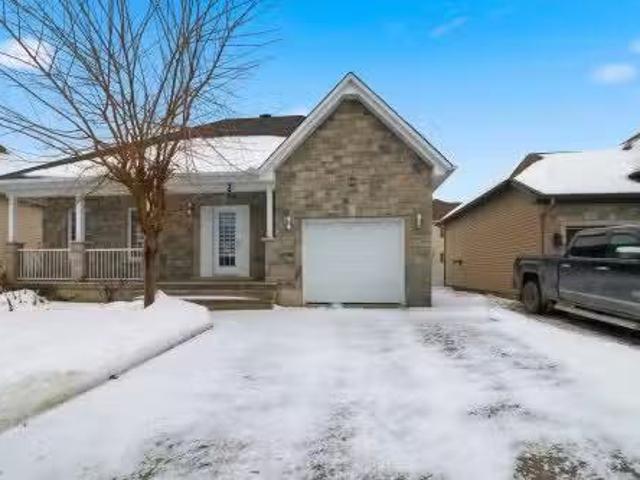
399 Rue Jeannine Grégoire Ross, Gatineau Gatineau, QC, J8P 1.
View photo
House · for sale
$ 609,000
$ 428/sq.ft
399 Rue Jeannine Grégoire Ross, Gatineau Gatineau, QC, J8P 1.
Curran
· 1,421 sq.ft · 22 Bedrooms · 2 Baths · House
· Parking
Curran · 1,421 sq.ft · 22 Bedrooms · 2 Baths · House · Parking
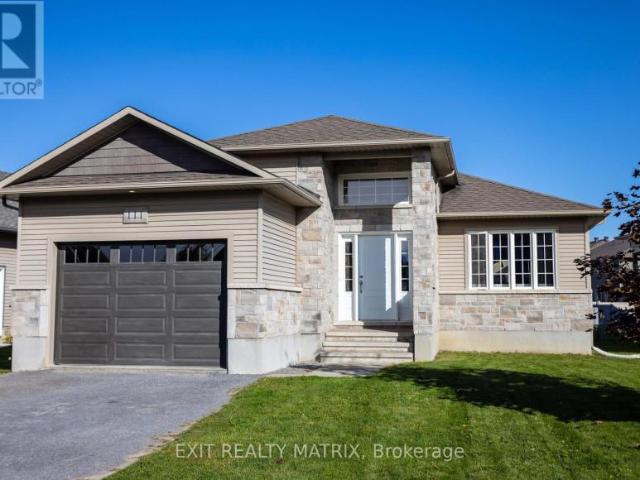
Stunning bungalow offering elegant and comfortable living. This beautifully maintained home features a garage, 4 generously sized bedrooms, and 2 full bathrooms. Designed with practicality and style in mind, the home has no carpet throughout, ensuring a modern, clean, and low-maintenance lifestyle. Built in 2010, this bungalow is in excellent condition and is truly move-in ready. Immediate possession is available, making this an exceptional opportunity for buyers seeking quality and convenience. Still available at ListedBuy!
$ 609,000
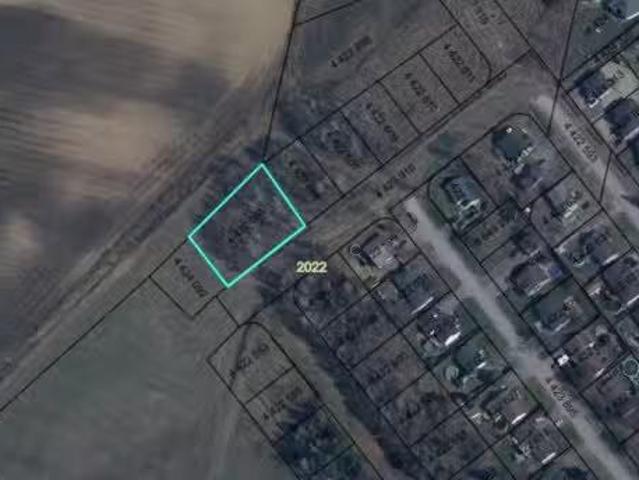
Rue Non Disponible Unavailable, Brownsburg Chatham, QC, J8G 1N.
View photo
House · for sale
$ 64,500
Rue Non Disponible Unavailable, Brownsburg Chatham, QC, J8G 1N.
Curran
· House
Curran · House
Outstanding land offering a surface area of 1,497,5 m², located in a quiet and attractive residential area at the end of a cul-de-sac, providing privacy and tranquility. A sought-after location for a long-term residential project or thoughtful site development. The street has not yet been completed; however, according to the municipality, it will be serviced once Annie Street is developed, located directly in front of the property. Attractive potential in a growing area, subject to the required verifications. Still available at ListedBuy!
$ 64,500
772 Mathieu Street, Clarence Rockland, ON, K4K 0R8 house for sale | Listing ID X13699 | Royal LePage
View photo
House · for sale
$ 496,000
Updated
772 Mathieu Street, Clarence Rockland, ON, K4K 0R8 house for sale | Listing ID X13699 | Royal LePage
Curran
· House
· Garden
Curran · House · Garden
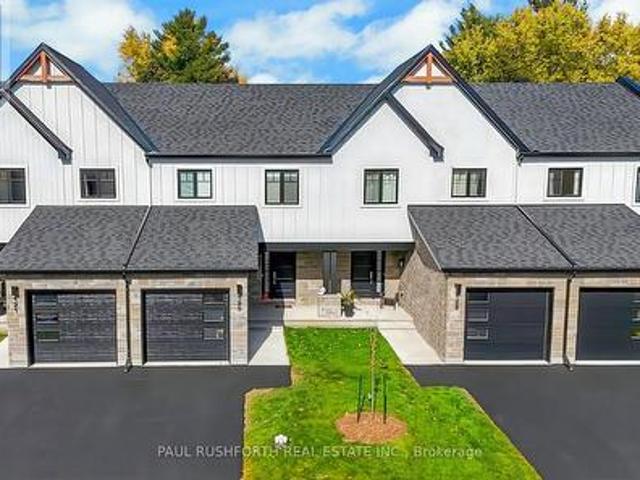
Welcome to Golf Ridge. This house is not built. This 3 bed, 3 bath middle townhome has a stunning design and from the moment you step inside, you'll be struck by the bright & airy feel of the home, w/ an abundance of natural light. The open concept floor plan creates a sense of spaciousness & flow, making it the perfect space for entertaining. The kitchen is a chef's dream, w/ top-of-the-line appliances, ample counter space, & plenty of storage. The large island provides additional seating & storage. On the 2nd level each bedroom is bright & airy, w/ large windows that let in plenty of natural light. The primary bedroom includes a 3piece ensuite. The lower level can be finished (or not) and includes laundry & storage space. The 2 standout features of this home are the Rockland Golf Club in your backyard and the full block firewall providing your family with privacy. Photos were taken at the model home at 325 Dion Avenue. Flooring: Hardwood, Ceramic, Carpet Wall To Wall (id: 27)
$ 496,000
14120 County Road 13, North Stormont, ON, K0A 1R0 house for sale | Listing ID X13828 | Royal LePage
View photo
House · for sale
$ 799,000
14120 County Road 13, North Stormont, ON, K0A 1R0 house for sale | Listing ID X13828 | Royal LePage
Curran
· House
Curran · House
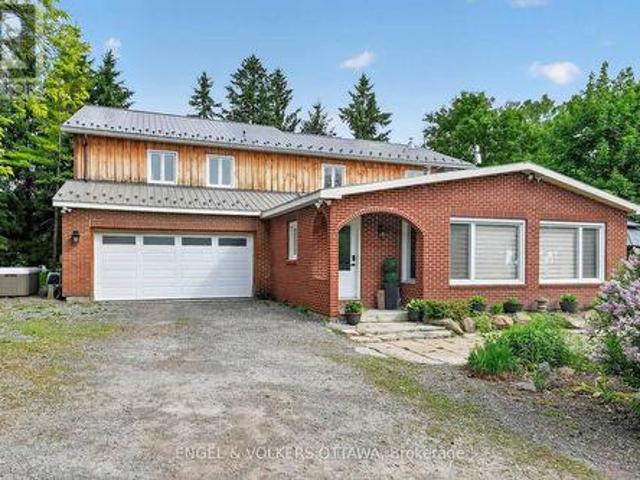
This beautifully updated 4.72-acre country property is set against a backdrop of open farmland and wide skies, offering plenty of privacy, mature trees, a chicken coop, and outbuildings. The principal residence has been extensively remodelled with over $130k in renovations and upgrades. A welcoming enclosed entry leads into an open-concept living space created by opening up the original layout to improve flow and functionality. Expansive front-facing windows, pot lights throughout, fresh paint, and updated flooring across the main level create a modern aesthetic. The brand-new kitchen anchors the home with a large quartz island, white cabinetry with brass hardware, S/S appliances, skylights, and built-in cabinetry. The kitchen connects to the formal dining area, while a separate dark-walled space is ideal as a media room. The main floor also features a full bathroom renovated in 2022 with a glass walk-in shower and contemporary finishes. Upstairs, updated flooring continues throughout.
$ 799,000
House Russell ON 105643211
View photo
House · for sale
$ 649,900
House Russell ON 105643211
Curran
· House
Curran · House
Explore this exciting real estate opportunity located in the vibrant area of Russell. This property is currently priced at CAD649900. A fantastic chance to acquire property in a sought-after location. Whether you are looking for a new location or a significant acquisition, this listing warrants serious consideration. Review all the details and imagine the possibilities. Contact us today for more information!
$ 649,900
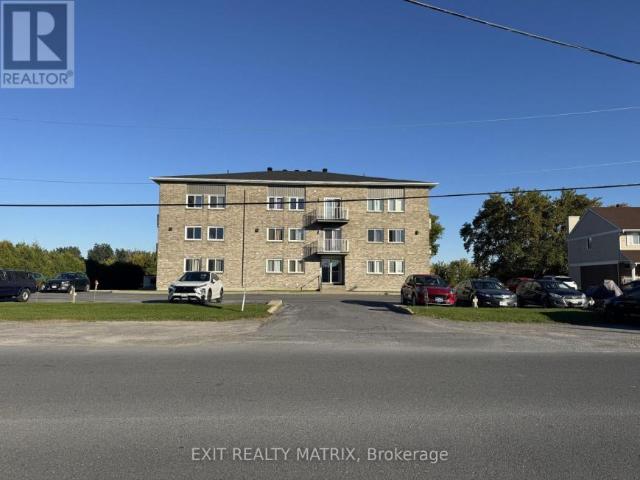
Multi Family Casselman ON 105623758
View photo
House · for sale
Request Details
Multi Family Casselman ON 105623758
Curran
· House
Curran · House
Explore this exciting real estate opportunity located in the vibrant area of Casselman. This property is currently priced at CAD1500. A fantastic chance to acquire property in a sought-after location. Whether you are looking for a new location or a significant acquisition, this listing warrants serious consideration. Review all the details and imagine the possibilities. Contact us today for more information!
Request Details
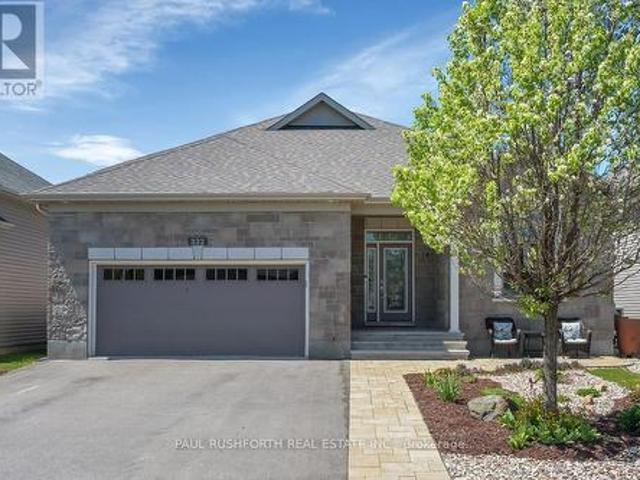
332 De L'Etang Street, Clarence Rockland, ON, K4K 0K2 house for sale | Listing ID X13822 | Royal LePage
View photo
House · for sale
$ 850,000
332 De L'Etang Street, Clarence Rockland, ON, K4K 0K2 house for sale | Listing ID X13822 | Royal LePage
Curran
· House
· Fireplace
Curran · House · Fireplace
Welcome to this exceptional 3+1 bedroom executive bungalow where elegance, comfort, and thoughtful design come together effortlessly. From the moment you step inside, discover a bright, airy interior defined by soaring ceilings, and rich hardwood flooring that carries throughout the main living spaces. The open-concept layout is both functional and refined, anchored by a stunning fireplace with stone wall that adds warmth and architectural interest. At the heart of the home is a custom-designed kitchen that will impress. Featuring tons of cabinetry, quartz countertops, stainless steel appliances, and an oversized island with seating, this space is perfectly suited for entertaining or everyday living. The main level offers three spacious bedrooms, including a serene primary retreat complete with large windows, a walk-in closet, and a spa-like 5-pc ensuite with dual vanities and sleek, modern finishes and a second full bathroom to accommodate the additional two bedrooms. The fully finish
$ 850,000
588 Russell Road, Clarence Rockland, ON, K0A 2A0 house for sale | Listing ID X13821 | Royal LePage
View photo
House · for sale
$ 749,900
588 Russell Road, Clarence Rockland, ON, K0A 2A0 house for sale | Listing ID X13821 | Royal LePage
Curran
· House
· Fireplace
Curran · House · Fireplace
Spacious custom bungalow on over half an acre in cheney! Offering 5 bedrooms, 3 full bathrooms and an exceptionally large finished lower level, this distinctive home delivers the space and flexibility today's families are looking for. Situated on a beautiful 100' x 230' lot, the property combines the charm of country living with the convenience of municipal water and natural gas. Inside, the bright, open-concept main floor features 9-foot ceilings, hardwood and tile flooring, elegant crown moulding, detailed wainscotting and abundant pot lighting. A striking stone gas fireplace anchors the spacious living room, while decorative wood beams add character to the adjoining dining area. The well-appointed kitchen offers stainless steel appliances, generous cabinetry and counter space, and a raised breakfast bar. The primary suite features a walk-in closet and private ensuite with a glass shower and soaker tub. Two additional bedrooms, a full bathroom, convenient main-floor laundry and insid
$ 749,900
2883 Nolan Road, Clarence Rockland, ON, K0A 2A0 house for sale | Listing ID X13822 | Royal LePage
View photo
House · for sale
$ 599,900
2883 Nolan Road, Clarence Rockland, ON, K0A 2A0 house for sale | Listing ID X13822 | Royal LePage
Curran
· House
· Fireplace · Parking · Cellar
Curran · House · Fireplace · Parking · Cellar
Looking for quietness? Welcome to this sun-filled 3-bedroom brick bungalow offering 1,100 square feet of thoughtfully designed main-floor living, perfectly positioned just 10 minutes to Sarsfield, 10 minutes to Rockland, 15 minutes to Orléans, and 25 minutes to Downtown Ottawa. Step inside to discover large windows flooding the entire home with natural sunshine, featuring a bright and private living room equipped with a cozy propane fireplace installed in 2016. The kitchen boasts nice solid oak cabinetry and opens into a surprisingly large dining area relative to the size of the home, perfect for hosting family and friends. Enjoy the absolute convenience of main-floor hardwood flooring and main-floor laundry, alongside a practical hidden feature a visitor might miss at first glance: direct stairs leading from the attached garage down to the basement. Upgraded for modern comfort and peace of mind, the home features a cold-climate air-source heat pump providing energy-efficient heating a
$ 599,900
2165 Blue Willow Crescent, Ottawa, ON, K1W 1K7 house for sale | Listing ID X13828 | Royal LePage
View photo
House · for sale
$ 949,000
Updated
2165 Blue Willow Crescent, Ottawa, ON, K1W 1K7 house for sale | Listing ID X13828 | Royal LePage
Curran
· House
· Patio · Fireplace
Curran · House · Patio · Fireplace
5+1 bedroom dream home! Live in prestigious Chapel Hill! This great updated home offers you over 4000 (Approx 2800+ 1300) sqft of finished living space, with walkout Lower level on a premium south facing ravine lot, open inviting foyer with high ceiling great living room and, formal dining room, Family room with gas fireplace, large renovated eat-in Kitchen with loads of cupboards and large eating area, 2nd floor offers you an specious primary bedroom Large 4-piece ensuite bathroom and his and her closets, great size bedrooms with large closets, Hardwood and ceramic tiles throughout (except stairs), Finished walk-out lower level can be your In-Law Suite and boasts kitchenette, rec room, one bedroom, a large den (can be changed to a bedroom) and full bathroom and more! Professionally fenced and landscaped lot With Inter walks and patio, perennials and more! Close to all amenities is including schools parks and shopping centers. Only 15 kilometers to Parliament Hills and Ottawa U. A must
$ 949,000
1091 Burgundy Lane, Ottawa, ON, K1C 2M9 house for sale | Listing ID X13828 | Royal LePage
View photo
House · for sale
$ 599,900
1091 Burgundy Lane, Ottawa, ON, K1C 2M9 house for sale | Listing ID X13828 | Royal LePage
Curran
· House
· Garden
Curran · House · Garden
Detached for the price of a townhome! Welcome to 1091 Burgundy Lane, where $599,900 gets you something increasingly hard to find in Orléans: a renovated single-family home with no shared walls, your own private backyard and no rear neighbours, all in one of the area's most sought-after neighbourhoods. The location is exceptional. Walk to the Ottawa River, parks and kilometres of scenic pathways, take advantage of convenient LRT access, or hop on Highway 174 for an easy commute downtown. Inside, this home seriously overdelivers for the price. The bright, open-concept main floor features a beautifully renovated kitchen with high-end appliances and plenty of room to gather, while updated bathrooms and brand new carpet mean you can move in without immediately reaching for the renovation budget. Upstairs are three generous bedrooms, including a spacious primary with a feature that can be surprisingly difficult to find at this price: its own beautifully renovated ensuite with glass shower. T
$ 599,900
607 Gendarme Circle, Ottawa, ON, K1W 0R1 house for sale | Listing ID X13828 | Royal LePage
View photo
House · for sale
$ 1,350,000
607 Gendarme Circle, Ottawa, ON, K1W 0R1 house for sale | Listing ID X13828 | Royal LePage
Curran
· House
· Office room · Cellar
Curran · House · Office room · Cellar
Welcome to this exceptional FOUR-BEDROOM, FOUR-BATHROOM family home featuring a thoughtfully designed layout in the highly sought-after community of Trailsedge. Showcasing gleaming upgraded hardwood floors on the main floor, and quartz countertops throughout the home, this residence offers the perfect blend of contemporary style, functionality, and everyday comfort. The inviting foyer welcomes you into a bright and spacious main level featuring a private home office, ideal for working from home or a quiet study space. The impressive OPEN STAIRCASE FROM THE MAIN FLOOR TO THE SECOND LEVEL AND BASEMENT creates a striking architectural feature while enhancing the home's open and airy feel. The heart of the home is the expansive open-concept living space, where the generous living room, dining area, and kitchen seamlessly flow together, creating the perfect setting for family gatherings and entertaining. The kitchen features quartz counters, ample cabinetry, and a large walk-in pantry, whil
$ 1,350,000
6933 Notre Dame Street, Ottawa, ON, K1C 1H6 house for sale | Listing ID X13831 | Royal LePage
View photo
House · for sale
$ 999,000
6933 Notre Dame Street, Ottawa, ON, K1C 1H6 house for sale | Listing ID X13831 | Royal LePage
Curran
· House
· Fireplace
Curran · House · Fireplace
Thoughtfully designed and beautifully executed, this brand-new custom home offers approximately 3,000 sq. Ft. of refined living space, with four bedrooms, a den, a loft and four bathrooms. The open-concept main level is anchored by an impressive great room featuring a gas fireplace, expansive windows and views toward the Gatineau Hills. At the heart of the home, the chef-inspired kitchen showcases an oversized island with a striking quartzite countertop, abundant cabinetry and a generous walk-in pantry. Hardwood flooring and a timeless neutral palette create a warm, cohesive feel throughout. Upstairs, the spacious primary retreat features an oversized walk-in closet and a luxurious ensuite with a glass-enclosed shower and stand alone tub. A second bedroom enjoys its own private ensuite, while two additional bedrooms, a versatile loft and convenient upper-level laundry complete the floor. The finished lower level offers an expansive recreation room, excellent storage and a rough-in for
$ 999,000
6170 Brookside Lane, Ottawa, ON, K1C 2K7 townhouse for sale | Listing ID X13829 | Royal LePage
View photo
Townhouse · for sale
$ 419,900
6170 Brookside Lane, Ottawa, ON, K1C 2K7 townhouse for sale | Listing ID X13829 | Royal LePage
Curran
· Townhouse
· Office room · Gym · Cellar
Curran · Townhouse · Office room · Gym · Cellar
Tucked into the family-friendly Convent Glen South community in Orleans, this beautifully updated 3-bedroom townhouse is the kind of home that grows with your family. The main floor welcomes you with an open-concept living and dining area bathed in natural light. An easy, everyday space for family dinners or watching the kids do homework at the table. The renovated kitchen anchors it all, with room to gather while dinner's on. Upstairs, three well-sized bedrooms give everyone their own space, including a generous primary retreat plus two more rooms perfect for kids, guests, or a home office as your needs change. A full bathroom serves the level, keeping busy mornings running smoothly. Downstairs, the fully finished basement is where this home really shines for family life: a large family area ready for movie nights or a playroom, plus a dedicated exercise space. Room to grow into a home gym, a teen hangout, or extra storage. A laundry room with newer washer and dryer rounds out the lev
$ 419,900
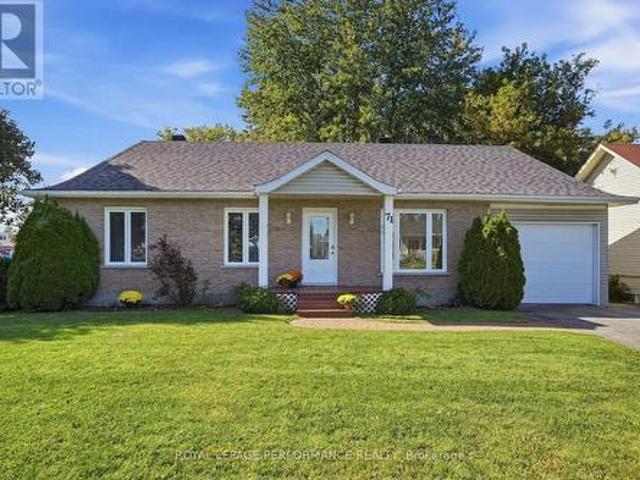
71 Stephens Street, Champlain, ON, K0B 1R0 house for sale | Listing ID X13822 | Royal LePage
View photo
House · for sale
$ 489,900
71 Stephens Street, Champlain, ON, K0B 1R0 house for sale | Listing ID X13822 | Royal LePage
Curran
· House
· Garden · Parking · Cellar
Curran · House · Garden · Parking · Cellar
Welcome to this charming, freshly painted and move-in-ready bungalow in the welcoming community of Vankleek Hill! Offering 3 bedrooms and 1.5 bathrooms, this inviting basement features an extra-large family room with a cozy natural gas stove, providing the perfect space for relaxing and entertaining. Enjoy excellent curb appeal, a spacious backyard, and the convenience of an attached garage. Recent updates include a heat pump (2020), new electric baseboards (August 2026), and updated light fixtures and wall switches (2026). Both garage man doors were also replaced in 2026. With its comfortable layout, generous living spaces, and numerous recent improvements, this home is ready for you to move in and enjoy. A wonderful opportunity for families, first-time buyers, or anyone looking for a comfortable home in the heart of Vankleek Hill with municipal water and sewer! (Id: 27)
$ 489,900
36 Helen Street, North Stormont, ON, K0A 1R0 house for sale | Listing ID X13823 | Royal LePage
View photo
House · for sale
$ 619,340
36 Helen Street, North Stormont, ON, K0A 1R0 house for sale | Listing ID X13823 | Royal LePage
Curran
· House
· Office room
Curran · House · Office room
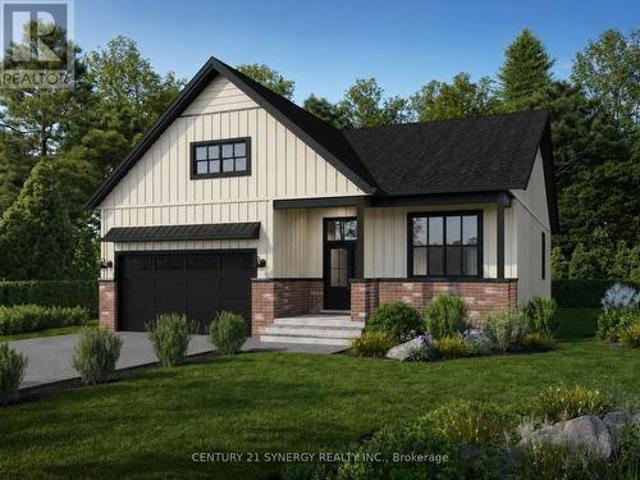
Photos from another Piedmont model. Welcome to The Piedmont, a beautifully designed farmhouse bungalow to be built by a trusted local builder in Countryside Acres, a charming new subdivision in the heart of Crysler. Offering 3 bedrooms and 2 bathrooms, this thoughtfully designed home combines modern style, functionality, and comfortable single-level living. The $14,650 in included upgrades add an elevated level of finish throughout the home. The kitchen features quartz countertops and ceramic backsplash, while both the ensuite and main bathroom are finished with quartz countertops and ceramic flooring. The open-concept main living area seamlessly connects the kitchen, dining, and living spaces, creating a bright and inviting environment ideal for everyday living and entertaining. The spacious primary bedroom features a generous closet and private 3-piece ensuite, while two additional bedrooms provide excellent flexibility for family, guests, or a home office. The home also comes standa
$ 619,340
363 Voyageur Place, Russell, ON, K0A 1W0 house for sale | Listing ID X12177 | Royal LePage
View photo
House · for sale
$ 533,628
363 Voyageur Place, Russell, ON, K0A 1W0 house for sale | Listing ID X12177 | Royal LePage
Curran
· House
· Cellar
Curran · House · Cellar
Full hst rebate included in listing price*location, location, location! If you have an active lifestyle & are looking for a home with no rear neighbours, then seize this rare opportunity. Corvinelli Homes offers an award-winning home in designs & energy efficiency, ranking in the top 2% across Canada for efficiency ensuring comfort for years to come. Backing onto the 10.2km nature trail, with a 5 min walk to many services, parks, splash pad and amenities! This home offers an open concept main level with engineered hardwood floors, a gourmet kitchen with cabinets to the ceiling & leading to your covered porch overlooking the trail. A hardwood staircase takes you to the second level with its 3 generously sized bedrooms, 3 washrooms, including a master Ensuite, & even a conveniently placed second level laundry room. The exterior walls of the basement are completed with dry wall & awaits your final touches. Please note that this home comes with triple glazed windows, a rarity in todays mar
$ 533,628
3267 Gendron Road, Clarence Rockland, ON, K0A 2A0 house for sale | Listing ID X13816 | Royal LePage
View photo
House · for sale
$ 614,900
3267 Gendron Road, Clarence Rockland, ON, K0A 2A0 house for sale | Listing ID X13816 | Royal LePage
Curran
· House
· Fireplace · Deck · Parking
Curran · House · Fireplace · Deck · Parking
Welcome to 3267 Gendron Road, a beautifully updated 4-bedroom, 2-bathroom home set on over an acre, offering the perfect blend of modern style, space & peaceful country living. With its modern façade & cute front porch, this inviting home makes a wonderful first impression. Step inside to a bright, carpet-free interior featuring comfortable living spaces & a gorgeous kitchen with quartz countertops, stainless steel appliances, plenty of cabinetry & a convenient pantry. The main level offers two well-sized bedrooms & a modern family bathroom. The finished lower level adds two additional bedrooms, a full bathroom featuring a beautiful glass shower & quartz countertop, and a cozy family room with a WETT-certified fireplace, perfect for relaxing on cooler evenings. Outside, there is just as much to enjoy, with a back deck, covered outdoor eating area & newly added fire pit overlooking the expansive property. A huge garage provides exceptional space for vehicles, storage, hobbies or a works
$ 614,900
3993 Chapel Road, South Glengarry, ON, K0C 1B0 house for sale | Listing ID X13822 | Royal LePage
View photo
House · for sale
$ 739,900
3993 Chapel Road, South Glengarry, ON, K0C 1B0 house for sale | Listing ID X13822 | Royal LePage
Curran
· House
· Garden · Parking · Cellar
Curran · House · Garden · Parking · Cellar
Have you been looking for a great family home with acreage? Here is your opportunity! This well maintained 3+1 bedroom, 2 bathroom home sits on approximately 6.25 acres in the beautiful South Glengarry countryside and has so much to offer! From the functional home to the large detached garage/shop, and the surrounding forest this is the perfect place to call home. The main floor of this home offers a spacious entryway, as well as a functional kitchen space and large formal dining area. The expansive main floor living room features a wood stove as well as access to the front porch, while the rear sitting room has amazing views of the back yard pond. On the second floor of this home you'll find 3 well sized bedrooms as well as a very large full bathroom with access from both the hallway and the primary bedroom. The finished basement is the perfect area to relax and enjoy the warmth of the pellet stove or to entertain family and friends, all while having ample storage space and an extra b
$ 739,900
742 Merkley Drive, Ottawa, ON, K4A 2T8 house for sale | Listing ID X13822 | Royal LePage
View photo
House · for sale
$ 979,000
742 Merkley Drive, Ottawa, ON, K4A 2T8 house for sale | Listing ID X13822 | Royal LePage
Curran
· House
· Garden · Fireplace · Swimming pool
Curran · House · Garden · Fireplace · Swimming pool
Looking for a home that's been beautifully designed and meticulously maintained? 742 Merkley Drive offers a 4-bedroom, 4-bathroom home with a bright, private, south-facing backyard oasis, saltwater above-ground pool, mature gardens and apple trees. In spring and summer, the backyard truly comes alive, with lush greenery, gardens and apple trees in full bloom creating a private setting made for long summer days by the pool. As the seasons change, those blossoms give way to fresh apples. Perfect for picking from your own backyard. Inside, you'll find a renovated kitchen with quartz counters, large island and quality new appliances such as a built-in oven with air fryer, gas range, high-efficiency hood fan, and fridge. The main floor boasts elegant formal living and dining rooms, along with a bright family room featuring a cozy wood-burning fireplace. Upstairs features four large bedrooms. Worth highlighting is the light-filled primary retreat with walk-in closet and a showpiece 5-piece e
$ 979,000
212 Janet Way, Ottawa, ON, K4A 5E1 house for sale | Listing ID X13821 | Royal LePage
View photo
House · for sale
$ 834,900
212 Janet Way, Ottawa, ON, K4A 5E1 house for sale | Listing ID X13821 | Royal LePage
Curran
· House
· Fireplace
Curran · House · Fireplace
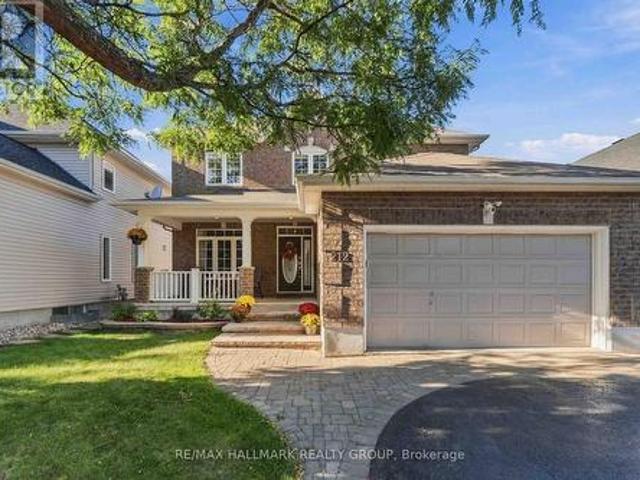
Welcome to 212 Janet Way, a stunning Urbandale Solana III model offering over 2,800 square feet of above-grade living space in a family-friendly pocket of Orléans. Rich hardwood floors flow through the main level, where tray ceilings and classic columns define the living and dining rooms. The dining room, with its statement pendant lighting, is made for holiday dinners. The eat-in kitchen pairs warm cherry cabinetry with granite counters, a centre island, and stainless steel appliances, and opens to a bright family room anchored by a fireplace and a panel-moulded feature wall. A private main-floor office makes working from home easy. Ascend the striking rounded staircase to a wide-open upper hallway that leads to a luxurious primary retreat complete with a relaxing sitting area, walk-in closet, and large ensuite. The second level also features three additional generously sized bedrooms for a growing family, plus a versatile bonus space perfect as a second office, homework nook, or read
$ 834,900
House Hawkesbury ON 105623767
View photo
House · for sale
$ 350,000
House Hawkesbury ON 105623767
Curran
· House
Curran · House
Explore this exciting real estate opportunity located in the vibrant area of Hawkesbury. This property is currently priced at CAD350000. A fantastic chance to acquire property in a sought-after location. Whether you are looking for a new location or a significant acquisition, this listing warrants serious consideration. Review all the details and imagine the possibilities. Contact us today for more information!
$ 350,000
House Russell ON 105623761
View photo
House · for sale
$ 259,900
House Russell ON 105623761
Curran
· House
Curran · House
Explore this exciting real estate opportunity located in the vibrant area of Russell. This property is currently priced at CAD259900. A fantastic chance to acquire property in a sought-after location. Whether you are looking for a new location or a significant acquisition, this listing warrants serious consideration. Review all the details and imagine the possibilities. Contact us today for more information!
$ 259,900
19 Rutile Street, Clarence Rockland, ON, K4K 0M6 house for sale | Listing ID X13816 | Royal LePage
View photo
House · for sale
$ 661,600
19 Rutile Street, Clarence Rockland, ON, K4K 0M6 house for sale | Listing ID X13816 | Royal LePage
Curran
· House
· Parking · Air conditioning
Curran · House · Parking · Air conditioning
Open house sunday from 2. 4 pm @ 2529 gray cres, rockland*. Thoughtfully designed, and already under construction! This'The Adela (E2) ' model is a stunning 2-story single-family home model offering 1794 sq/ft of living space, featuring 3 bedrooms, 2.5 baths, 1-car garage, and open concept living. Sitting on a premium / oversized corner lot, this model also comes with central air conditioning & brick on the street side. Welcome to'Beaumont' in Morris Village, where you'll discover a newly developed area, strategically located to offer a harmonious blend of tranquility, access to amenities & a convenient 25-minute drive to Ottawa. Crafted by Landric Homes (aka the multi-award-winning'Construction LaVerendrye' in QC), this beautifully crafted 2-story home will leave you in awe. Construction LaVerendrye, renowned for their expertise, reliability, dedication to excellence & timely project delivery, consistently upholds these standards in every community they develop. Home is under construc
$ 661,600
556 Sunlit Circle, Ottawa, ON, K4A 0V4 house for sale | Listing ID X13824 | Royal LePage
View photo
House · for sale
$ 729,900
556 Sunlit Circle, Ottawa, ON, K4A 0V4 house for sale | Listing ID X13824 | Royal LePage
Curran
· House
· Garden
Curran · House · Garden
Welcome home! Set on a quiet, family-friendly street in a wonderful Orleans neighbourhood, this beautiful 3+1 bedroom detached home offers the perfect blend of space, comfort and everyday convenience. With schools, parks, shopping and public transit nearby, this is a home where families can truly put down roots! The main level welcomes you with soaring 9' ceilings, rich hardwood flooring, crown mouldings and an inviting open-concept layout designed for family life and entertaining. The bright kitchen features abundant cabinetry, centre island with breakfast bar, double sink, stainless steel appliances and convenient walk-in pantry. The adjoining eat-in area overlooks the green backyard. Enjoy your morning coffee while the kids play! Spacious living and dining areas provide plenty of room to gather with family and friends. On the second level, the spacious primary retreat features a large walk-in closet and beautiful 3-piece ensuite. Two additional generous bedrooms, a full bathroom and
$ 729,900
1477 Prestone Drive, Ottawa, ON, K1E 1M5 house for sale | Listing ID X13826 | Royal LePage
View photo
House · for sale
$ 1,250,000
1477 Prestone Drive, Ottawa, ON, K1E 1M5 house for sale | Listing ID X13826 | Royal LePage
Curran
· House
Curran · House
Magazine worthy and impeccably designed by Houry Avedissian of HA2 Architecture and Design, this exceptional home showcases outstanding craftsmanship and premium construction throughout. Thoughtfully designed with premium, low-maintenance materials, the exterior provides an attractive, worry-free finish that will stand the test of time. This is a home that is as beautiful as it is welcoming. Designed for everyday living, effortless entertaining, and making lasting family memories. Every detail has been carefully considered to achieve the perfect balance of luxury, comfort, and functionality. A grand foyer and living room with soaring 18-foot ceilings create a stunning first impression, with 9-foot ceilings throughout the remaining levels and an abundance of oversized windows provide an open, light-filled atmosphere. Premium features include custom cabinetry, Brazilian cherry hardwood floors, a full-size wine refrigerator, a heated three-season room, and a state-of-the-art irrigation sy
$ 1,250,000
20375 Dunvegan Road E, North Glengarry, ON, K0B 1E0 house for sale | Listing ID X13816 | Royal LePage
View photo
House · for sale
$ 700,000
20375 Dunvegan Road E, North Glengarry, ON, K0B 1E0 house for sale | Listing ID X13816 | Royal LePage
Curran
· House
· Garden · Parking · Swimming pool
Curran · House · Garden · Parking · Swimming pool
All your country-living dreams are within reach-without being far from everything! Imagine living in this beautiful, light-filled home, nestled on a private four-acre property surrounded by mature trees, greenery and established perennial gardens. Complete with a barn, oversized detached garage, chicken coop, shed, swimming pool and large pond, this charming country estate offers endless possibilities. Set well back from the road on a quiet cul-de-sac, the property provides exceptional space, tranquillity and privacy-a peaceful setting where children can play and explore while the adults slow down and enjoy the surroundings. Inside, country charm meets modern comfort. Natural light fills the living spaces, while hardwood floors add warmth and character. The renovated kitchen features custom cabinetry, quartz countertops and generous storage, creating a beautiful space for cooking, entertaining and gathering with family. A true highlight is the four-season sunroom with a wood-burning st
$ 700,000
2911 Chartrand Street, Champlain, ON, K0B 1J0 house for sale | Listing ID X13817 | Royal LePage
View photo
House · for sale
$ 397,000
2911 Chartrand Street, Champlain, ON, K0B 1J0 house for sale | Listing ID X13817 | Royal LePage
Curran
· House
Curran · House
Welcome to your own slice of country paradise! This charming 3-bedroom, 2 full bathroom home offers the perfect blend of rustic character and peaceful waterfront-area living. Nestled on a beautifully treed lot just moments from the water, this inviting property delivers privacy, space, and stunning natural surroundings. Step inside to discover a warm and welcoming wood-filled interior filled with charm and comfort. The functional layout offers spacious rooms, an inviting living area, and plenty of natural light throughout the home. The home's cozy country feel is complemented by modern updates including a durable metal roof and beautifully refreshed front porch, perfect for enjoying your morning coffee or relaxing evenings outdoors. Outside, enjoy the tranquility of the expansive property with mature trees, open green space, and picturesque views of the surrounding landscape. Located in a sought-after waterfront community, this property offers close proximity to the river, recreation,
$ 397,000
80 Rutile Street, Clarence Rockland, ON, K4K 0M6 house for sale | Listing ID X13820 | Royal LePage
View photo
House · for sale
$ 649,500
80 Rutile Street, Clarence Rockland, ON, K4K 0M6 house for sale | Listing ID X13820 | Royal LePage
Curran
· House
· Parking
Curran · House · Parking
Open house sunday from 2. 4 PM @ 2529 GRAY CRES, ROCKLAND*This'The Hubert (E1) ' model is a stunning 2-story single-family home model offering 1690 sq/ft of living space, 3 bedrooms, 1.5 bathrooms, 1-car garage, and open concept living. This property offers an oversized corner lot to give you plenty of room to entertain or unwind. A portion of the facade facing the street is also covered by brick. Welcome to'Beaumont' in Morris Village, where you'll discover a newly developed area, strategically located to offer a harmonious blend of tranquility, access to amenities & a convenient 25-minute drive to Ottawa. Crafted by Landric Homes (aka the multi-award-winning'Construction LaVerendrye' in QC), this purpose-built 2-story home will leave you in awe. Construction LaVerendrye, renowned for their expertise, reliability, dedication to excellence & timely project delivery, consistently upholds these standards in every community they develop. Model home tours available. Price, specs & details
$ 649,500

Get email alerts

Don't miss out: be the first to know about new properties

The alert was correctly created

On subscribing you accept the conditions of use and the privacy policy
Alert
Receive new ads in your inbox
Save this search
Receive alerts for new listings

We'll send you an email when we have new properties for: "Houses for sale in Curran"

The alert was correctly created

Get email alerts and be the first to see new listings
Required field
On subscribing I accept the terms of the privacy policy
Perfect! You'll soon start receiving new listings via email
Alert
Receive an email when we have new ads for Houses for sale in Curran
Save this search
Filters

Bedrooms

Area (sq.ft)

sq.ft
sq.ft

Price

$
$

Filter by property type

Bathrooms

Clear all filters
Receive notifications when new entries are published.