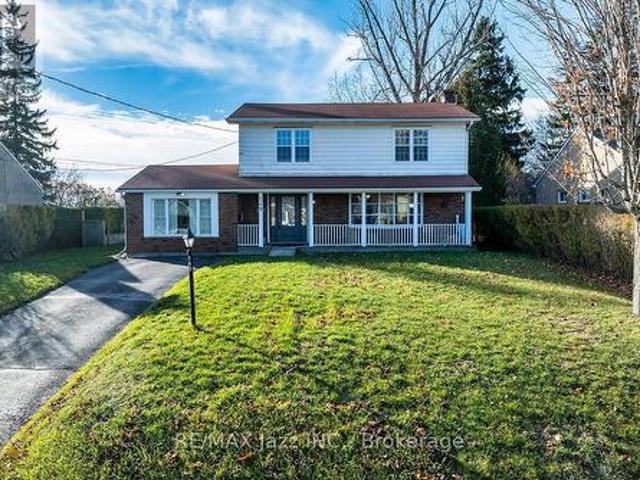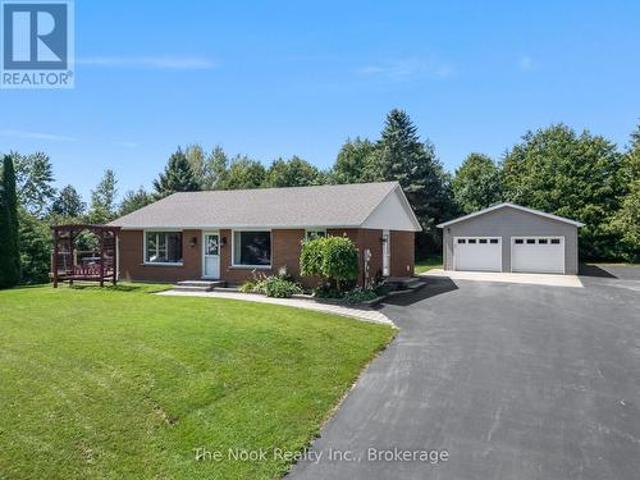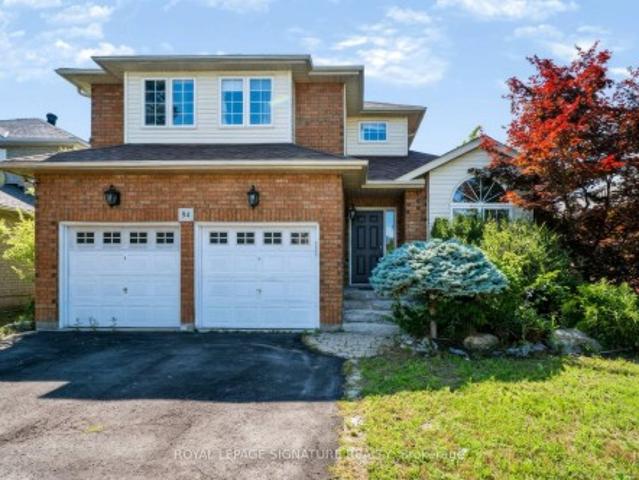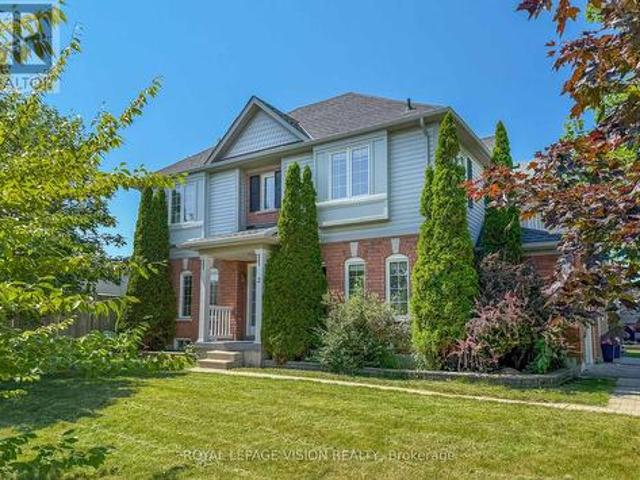
1,476 properties for sale in Dale

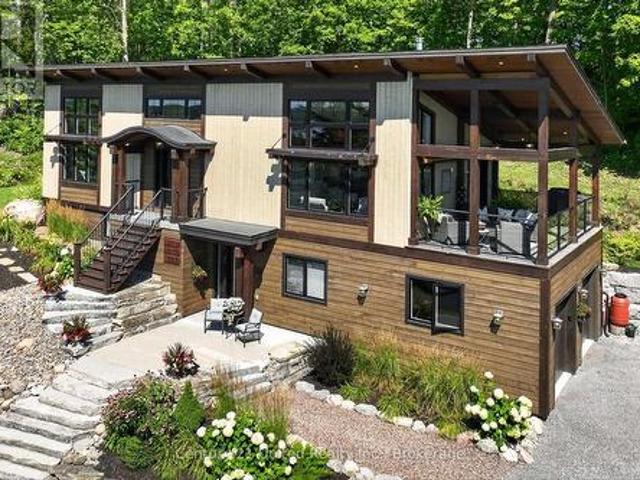
385 Kents Bay Road, Otonabee South Monaghan, ON, K9J 6X8 house for sale | Listing ID X13643 | Royal LePage
View photo
House · for sale
$ 729,900
385 Kents Bay Road, Otonabee South Monaghan, ON, K9J 6X8 house for sale | Listing ID X13643 | Royal LePage
Dale
· House
· Deck · Equipped kitchen · Cellar
Dale · House · Deck · Equipped kitchen · Cellar
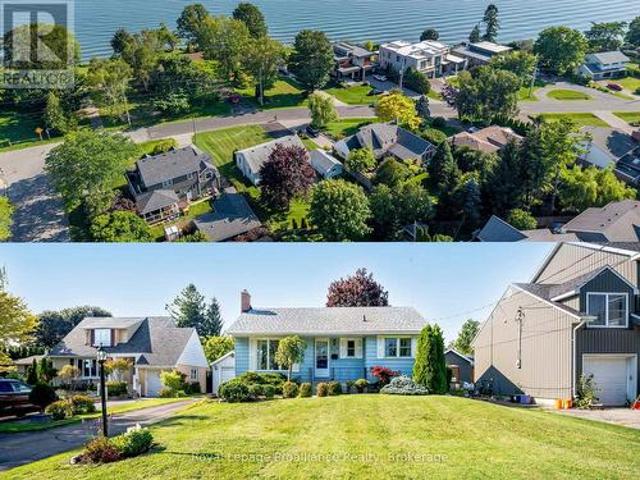

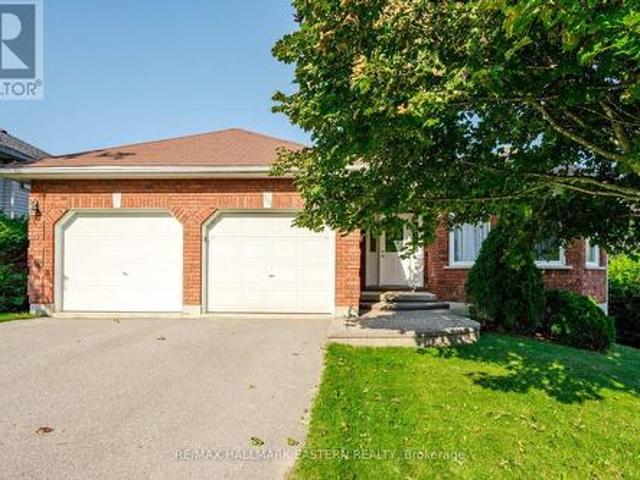
Welcome to 385 Kents Bay Rd, a lovely waterfront bungalow, with a wrap-around deck that overlooks the 70ft of shoreline off the Otonabee River which is part of the Trent-Severn Waterway. This home features open concept main floor living with large windows and substantial amount of natural light. The kitchen, which was updated in 2021, boasts significant countertop space, a built-in microwave, dishwasher, and a large kitchen island with breakfast bar seating and additional storage. Off the dining room you will find the first of 3 sliding door walk-outs to the wrap around deck. The large living room window looks directly out to the water, showcasing the stunning view through the main floor. Beside it is another sliding door that walks directly out to the deck giving you a direct view of the water. The rest of the main floor features the primary, which also has a walkout to the deck, and an additional two bedrooms along with a 4 piece bathroom. Moving to the basement you will find a 4th b
$ 729,900
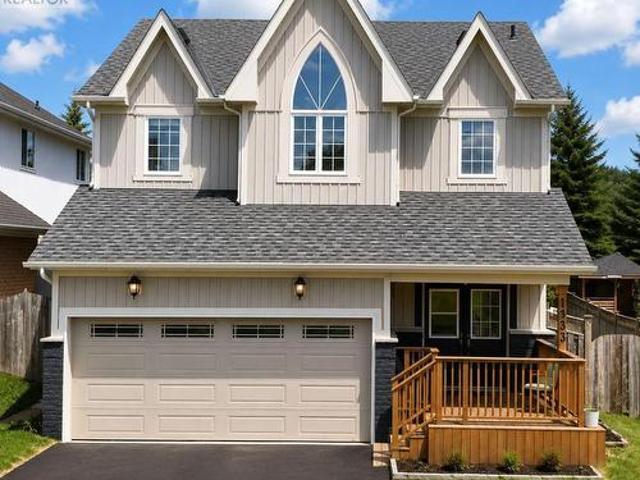
1033 Grandview Street N, Oshawa, ON, L1K 2S8 house for sale | Listing ID E13649 | Royal LePage
View photo
House · for sale
$ 879,000
1033 Grandview Street N, Oshawa, ON, L1K 2S8 house for sale | Listing ID E13649 | Royal LePage
Dale
· House
· Garden · Parking · Cellar
Dale · House · Garden · Parking · Cellar
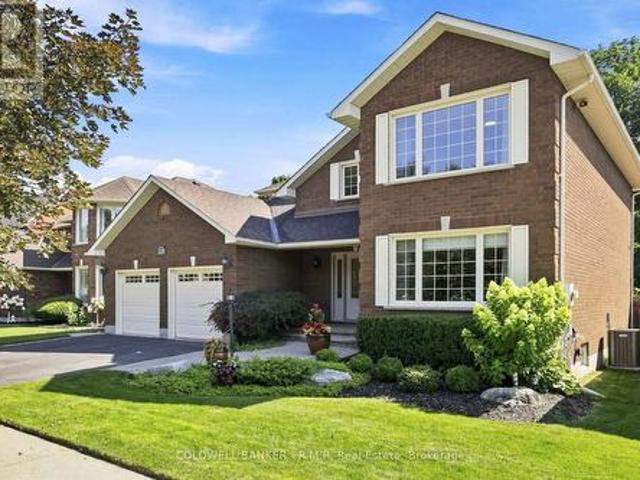
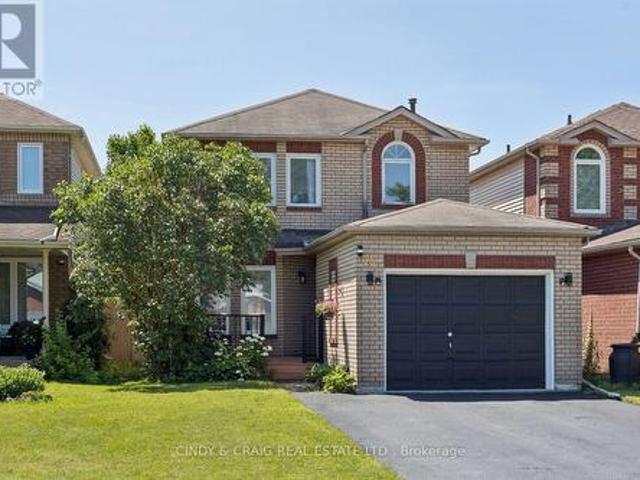
Nestled within Oshawa's peaceful Pinecrest neighborhood, this exquisite detached 50 foot wide lot, two-storey home welcomes you with a soaring foyer, setting the stage for elegance and comfort. The main level features a spacious layout, including a formal dining room and a large living room perfect for entertaining guests. The modern kitchen boasts stainless steel appliances, a breakfast area, and a walkout to a backyard oasis, ideal for summer gatherings. Upstairs, discover four bright and generously sized bedrooms, each offering ample natural light. The primary suite featuring his-and-hers walk-in closets and a large five-piece ensuite bathroom, promising relaxation and privacy. The finished basement includes 3-piece bath and separate entrance, perfect for additional living space. Double car garage plus parking for four more vehicles ensures convenience for the whole family. Location is unmatched: the school is just adjacent, steps to Harmony Valley Park, and minutes to Smart Centre,
$ 879,000
72 Darling Drive, Selwyn, ON, K0L 2W0 house for sale | Listing ID X13649 | Royal LePage
View photo
House · for sale
$ 1,299,900
72 Darling Drive, Selwyn, ON, K0L 2W0 house for sale | Listing ID X13649 | Royal LePage
Dale
· House
· Sauna · Gym
Dale · House · Sauna · Gym
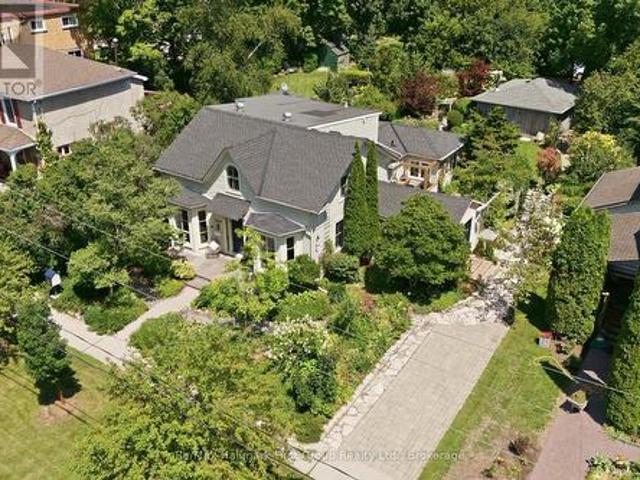
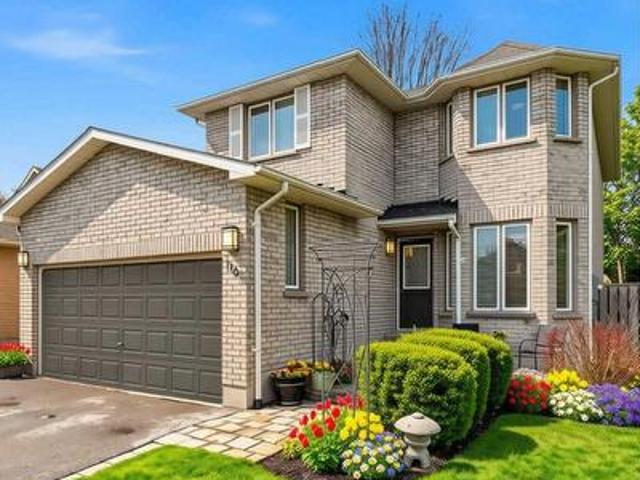
Welcome to 72 Darling Drive, a custom-built 2020 Discovery Dream Home overlooking beautiful Chemong Lake. Perched on an elevated double lot with deeded waterfront access to the Trent-Severn Waterway directly across the street, this exceptional home offers the perfect balance of luxury, craftsmanship, and lakeside community lifestyle. Designed with quality and comfort in mind, the bright, open-concept interior features soaring 13-foot vaulted ceilings with beautiful exposed timber beams, expansive windows, and premium finishes throughout. Every detail reflects the renowned craftsmanship and lasting quality Discovery Dream Homes are known for. The thoughtfully designed layout is ideal for professionals, executives, couples, or those looking to downsize in style. The home offers two spacious bedrooms, including a luxurious primary suite with a spa-inspired ensuite and soaker tub. A dedicated room with sauna and shower provide a private wellness gym and can easily be converted into a third
$ 1,299,900
14125 Regional Rd 57, Scugog, ON, L0B 1B0 house for sale | Listing ID E13648 | Royal LePage
View photo
House · for sale
$ 995,000
14125 Regional Rd 57, Scugog, ON, L0B 1B0 house for sale | Listing ID E13648 | Royal LePage
Dale
· House
· Cellar
Dale · House · Cellar
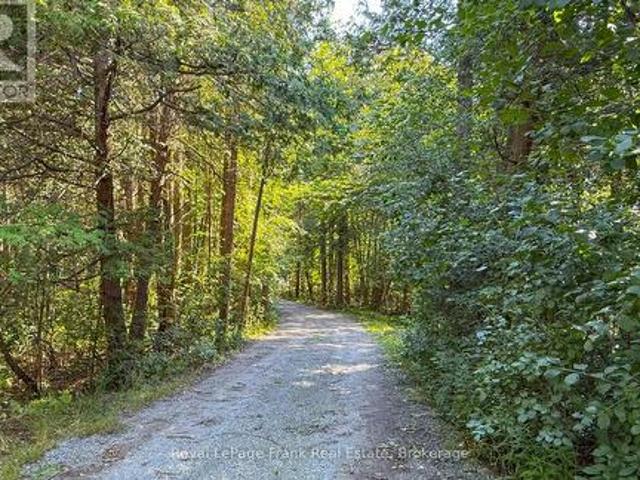
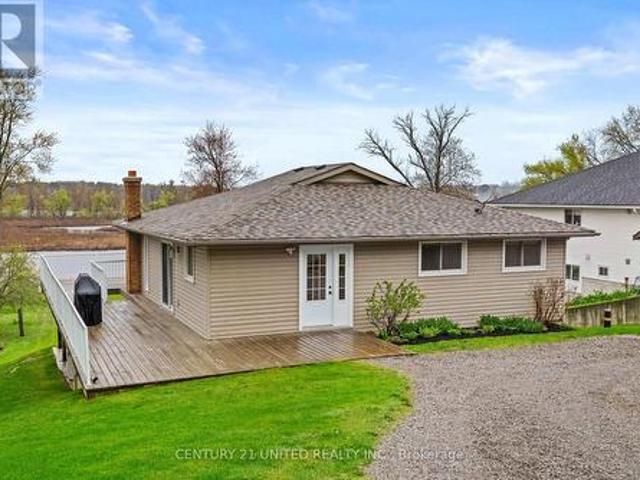
Welcome to 14125 Regional Road 57, where the beauty of the countryside and the peace of nature come together. Nestled on 30 private, treed acres, this charming two-storey home offers the perfect escape from the hustle and bustle, with room to breathe, explore, and enjoy the outdoors. Inside, you'll find 3 comfortable bedrooms and a spacious eat-in country kitchen that's truly the heart of the home-perfect for gathering with family and friends after a day spent outside. Warm, welcoming, and filled with country charm, this home is ready for your personal touch. The unfinished basement offers plenty of space for storage, a workshop, or future living space as your needs grow. Step outside and immerse yourself in your own natural retreat. Wander through the mature trees, spend quiet afternoons by the peaceful pond, watch the wildlife, or simply relax and enjoy the sounds of nature. Whether you dream of gardening, hobby farming, or simply embracing a slower pace of life, this property offers
$ 995,000
Related searches
180 Ontario Street, Brighton, ON, K0K 1H0 house for sale | Listing ID X13649 | Royal LePage
View photo
House · for sale
$ 595,000
180 Ontario Street, Brighton, ON, K0K 1H0 house for sale | Listing ID X13649 | Royal LePage
Dale
· House
· Garden · Fireplace
Dale · House · Garden · Fireplace
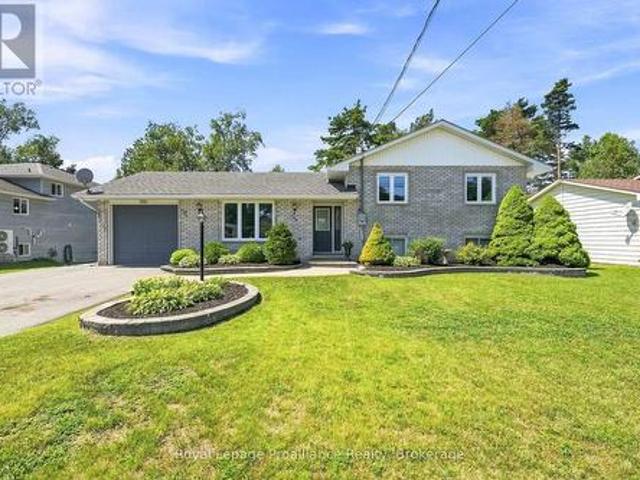
This exceptionally maintained family home offers a perfect blend of comfort and space, ready for you to move in. The main level features a bright, open-concept living, kitchen, and dining area-perfect for family gatherings and entertaining. The upper level includes a spacious primary bedroom complete with a private makeup vanity area and direct access to a convenient cheater en-suite 4-piece bathroom, along with two additional generously sized bedrooms. The fully finished lower level maximizes the home's versatility, featuring a cozy recreation room with a freestanding natural gas fireplace, a fourth bedroom, a full bathroom, laundry facilities, and abundant storage. Step outside through the sliding doors in the dining room to enjoy the fully fenced backyard, providing a private and secure space for the whole family to enjoy. All appliances are 2 years new, roof shingles were redone in 2019 and the home has recently been professionally painted! This home is completely turn-key ready an
$ 595,000
49 Ward Drive, Brighton, ON, K0K 1H0 house for sale | Listing ID X13649 | Royal LePage
View photo
House · for sale
$ 709,900
49 Ward Drive, Brighton, ON, K0K 1H0 house for sale | Listing ID X13649 | Royal LePage
Dale
· House
· Garden · Office room · Fireplace
Dale · House · Garden · Office room · Fireplace
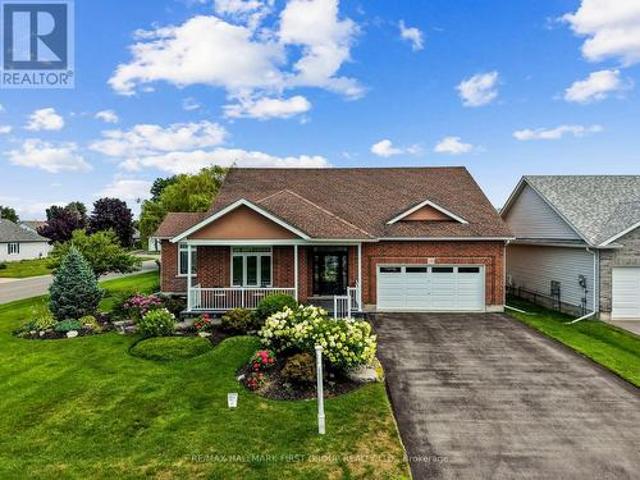
Turn-key one-level living just steps from the lake & trails. Outstanding curb appeal welcomes you with beautiful perennial gardens and a covered front porch, setting the tone for this beautifully maintained bungalow. Step into the bright foyer, where crown moulding extends down the hall into the open-concept principal living space, featuring soaring cathedral ceilings and a carpet-free layout. The spacious living room is filled with natural light and anchored by a fireplace, flowing seamlessly into the dining area with ample space for family dinners and entertaining. The beautifully appointed kitchen features a tray ceiling with crown moulding, tile backsplash, open display shelving, stainless steel appliances, undermount sink, and a generous island with elevated breakfast bar. Just off the kitchen, a sun-soaked office or den offers a peaceful workspace and convenient walkout access. The main floor primary suite provides a relaxing retreat with a spa-like ensuite featuring a double van
$ 709,900
213 Suzanne Mess Boulevard, Cobourg, ON, K9A 3L3 house for sale | Listing ID X13638 | Royal LePage
View photo
House · for sale
$ 1,489,000
213 Suzanne Mess Boulevard, Cobourg, ON, K9A 3L3 house for sale | Listing ID X13638 | Royal LePage
Dale
· House
· Patio · Fireplace
Dale · House · Patio · Fireplace
Welcome to Cobourg's sought-after Cedar Shores community, where quality craftsmanship meets an exceptional location. A highlight of this neighbourhood is the scenic walking trail leading to Monk's Cove Park and the shores of Lake Ontario, offering easy access to outdoor recreation and waterfront living. Designed with comfort and versatility in mind, this impressive home features 10-foot ceilings throughout and a layout ideal for multi-generational living, including a self-contained in-law suite with its own private entrance. The bright foyer opens to a stunning great room with soaring 20-foot ceilings, floor-to-ceiling windows, and a modern linear fireplace. The open-concept kitchen features stainless steel appliances, quartz countertops, ample cabinetry, and a large centre island. A spacious laundry room with walkout to the patio is conveniently located off the kitchen. The main-floor office, complete with a separate entrance and ensuite, offers flexibility as a workspace, guest suite
$ 1,489,000
1015 Lavender Court, Oshawa, ON, L1G 3H2 house for sale | Listing ID E13650 | Royal LePage
View photo
House · for sale
$ 848,800
Updated
1015 Lavender Court, Oshawa, ON, L1G 3H2 house for sale | Listing ID E13650 | Royal LePage
Dale
· House
· Patio · Fireplace
Dale · House · Patio · Fireplace
Welcome to Beau Valley. Where Modern Upgrades Meet Timeless Family Living. Discover the perfect blend of space, style, and substance in this beautifully updated home on a quiet court. Thoughtfully renovated in 2020, every detail has been designed to enhance everyday living and create a warm, welcoming atmosphere for family and friends. The heart of this home is the brand-new gourmet kitchen, featuring sleek stainless steel appliances, abundant cabinetry, and a bright eating area with a walkout to your private patio. Open-concept living flows effortlessly from the kitchen through the dining room-now enhanced with a new sliding glass door and deck-making it ideal for gatherings and entertaining. Hardwood floors grace the huge living room and adjoining dining space, while the spacious family room offers a cozy retreat with a refreshed gas fireplace. The main floor laundry and powder room have been completely renovated, combining functionality with modern finishes. This isn't just a home w
$ 848,800
1098 Keswick Court, Oshawa Pinecrest, ON, L1K 2V2 house for sale | Listing ID E13648 | Royal LePage
View photo
House · for sale
$ 1,069,000
1098 Keswick Court, Oshawa Pinecrest, ON, L1K 2V2 house for sale | Listing ID E13648 | Royal LePage
Dale
· House
· Garden · Swimming pool
Dale · House · Garden · Swimming pool
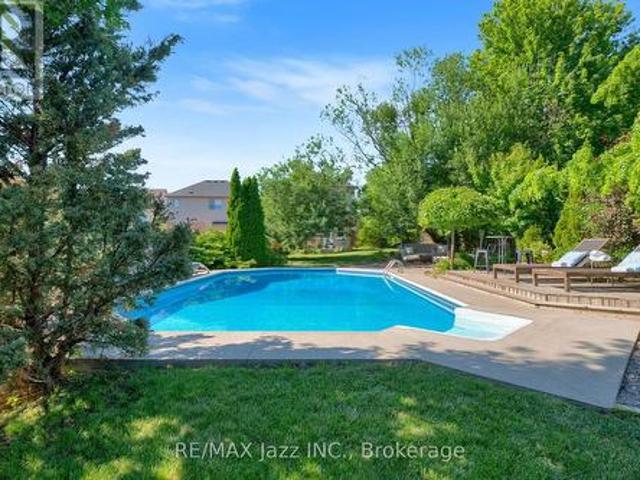
Your own private backyard oasis awaits! Designed for unforgettable summer days and year-round relaxation, this spectacular outdoor retreat has everything you need and more! Enjoy a refreshing swim in the sparkling in-ground saltwater pool, soak in the hot tub after a long day, or entertain family and friends in the multiple outdoor living zones thoughtfully designed for lounging, dining, and gathering. Whether you're hosting a summer barbecue or enjoying a peaceful evening under the stars, this backyard offers the perfect setting for every occasion. Inside, you'll find enough space for the whole family with five bedrooms and a functional layout. With plenty of room for everyone to live, work, and play, the bright, inviting interior is designed for both everyday comfort and effortless entertaining. 1098 Keswick Crt is in a sought-after, family-friendly neighbourhood. This home is just minutes from schools, parks, shopping, restaurants, recreation facilities, and transit. You'll love the
$ 1,069,000
550 Lakeshore Road, Cobourg, ON, K9A 1S5 house for sale | Listing ID X13639 | Royal LePage
View photo
House · for sale
$ 699,900
550 Lakeshore Road, Cobourg, ON, K9A 1S5 house for sale | Listing ID X13639 | Royal LePage
Dale
· House
· Patio · Garden
Dale · House · Patio · Garden
Welcome to one of Cobourg's most coveted lakeside neighbourhoods, where breathtaking views of Lake Ontario, prestigious multi-million dollar homes, & an unbeatable lifestyle come together. Just steps from Lookout Point Park, enjoy spectacular sunrises & sunsets from the waterfront, while Cobourg's famous sandy beach, tennis courts, pickleball courts, parks, excellent schools, & vibrant downtown are all just minutes away. Lovingly maintained by the same owner since 1972, this solid 3 bedroom, 2 bathroom bungalow offers an exceptional opportunity to own in a location where real estate is always in demand. Whether you're a first-time buyer, downsizer, growing family, or savvy investor, this is a property w incredible long-term value & endless potential. Outstanding curb appeal welcomes you home w beautifully manicured gardens, a charming front porch, & views of the lake. The private backyard is equally impressive, featuring a spacious stone patio perfect for entertaining, a large lawn w p
$ 699,900
138 Samac Trail, Oshawa Samac, ON, L1G 7V9 house for sale | Listing ID E13648 | Royal LePage
View photo
House · for sale
$ 1,225,000
138 Samac Trail, Oshawa Samac, ON, L1G 7V9 house for sale | Listing ID E13648 | Royal LePage
Dale
· House
· Garden
Dale · House · Garden
Welcome to the country in the city, located in a quiet family-friendly North Oshawa neighbourhood where nature and convenience come together. Backing directly onto the beautiful Camp Samac, this home offers a private backyard setting with mature trees, peaceful views, and easy access to scenic walking trails that are perfect for family strolls, and nature lovers, bike rides, and outdoor adventures. Surrounded by excellent schools, parks, playgrounds, recreation facilities, shopping, restaurants, and everyday amenities, with Ontario tech University, Durham College, and convenient access to Highways 407 & 412 just minutes away. This is an ideal location for growing families looking to enjoy both an active lifestyle and a strong sense of community. Your backyard oasis is perfect for having family gatherings and raising a growing family. This neighbourhood offers not only tranquility, but a park, tennis court, and basketball court. The Home by definition shows pride of ownership, you won't
$ 1,225,000
354 College Street, Cobourg, ON, K9A 3V6 house for sale | Listing ID X13638 | Royal LePage
View photo
House · for sale
$ 1,385,000
354 College Street, Cobourg, ON, K9A 3V6 house for sale | Listing ID X13638 | Royal LePage
Dale
· House
· Swimming pool
Dale · House · Swimming pool
Welcome to the iconic Hough House c. 1867, where timeless architecture & exceptional craftsmanship come together blocks from Cobourg's waterfront & downtown. Thoughtfully restored from top to bottom, this landmark residence honours its heritage while delivering elevated finishes & functionality that today's discerning buyer expects. Offering 5 or 6 bedrooms & 3 baths, this light-filled home is suited to everyday living & effortless entertaining. At its heart is a custom eat-in kitchen feat. Premium appliances, quartz counters, built-in pantry, generous centre island, gas fp & views over the private courtyard, while the south mudroom entry offers heated herringbone tile, custom storage & seamless functionality. A formal dining room w/ gas fp & separate family room provide flexibility. The main-floor primary is a retreat, complete w/ dual w/i closets w/ custom built-ins, dedicated laundry, spa-inspired 3-piece ensuite w/ heated floors & glass shower, plus access to a secluded hot tub dec
$ 1,385,000
47 Meadowland Drive, Hamilton Township Baltimore, ON, K0K 1C0 house for sale | Listing ID X13640 | Royal LePage
View photo
House · for sale
$ 974,900
47 Meadowland Drive, Hamilton Township Baltimore, ON, K0K 1C0 house for sale | Listing ID X13640 | Royal LePage
Dale
· House
· Garden · Deck
Dale · House · Garden · Deck
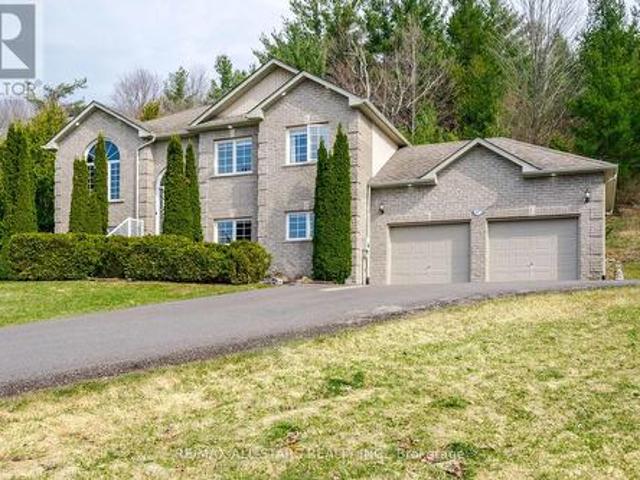
Meticulously maintained raised bungalow on 1.76 acres and over 2400 square feet of updated living space in the charming community of Baltimore. Enjoy the incredible views of the Northumberland Hills perched atop 1 of 2 spacious decks perfect for sunset entertaining or relaxing evenings by the fire pit. The neighbourhood is very desirable and combines a mix of country living with a community feel. The spacious lot offers a great mix of mature trees and attention to detail in the landscaped yard along with a paved driveway. The low maintenance exterior features shouldice stone, pot lights, and fantastic curb appeal. Inside, natural light floods the main floor with a chef-inspired, renovated eat-in kitchen outfitted with high end appliances and seamless walk-out access to the deck, a sophisticated living room two full bathrooms, two bright bedrooms, including the primary suite with a modern updated en-suite. The fully finished lower level doubles your living space with a sprawling rec. Ro
$ 974,900
305 O'Connor Court, Cobourg, ON, K9A 5X5 house for sale | Listing ID X13636 | Royal LePage
View photo
House · for sale
Request Details
Updated
305 O'Connor Court, Cobourg, ON, K9A 5X5 house for sale | Listing ID X13636 | Royal LePage
Dale
· House
· Garden
Dale · House · Garden
Visit the REALTOR website for further information about this Listing. Welcome to this exceptional 3,650 sq. Ft. all-brick semi-custom home, perfectly positioned on one of the largest and most private lots in the highly sought-after Parkview Hills community. Situated on an impressive 1/3-acre professionally landscaped property, this bright and spacious residence offers the ideal combination of elegance, comfort, and functionality. The home features approximately 3,000 sq. Ft. of finished living space across the main and walkout lower levels, plus an additional 650 sq. Ft. of insulated, climate-controlled workshop, storage, and utility space. The beautifully maintained backyard is a private oasis complete with mature trees, lush gardens, a tranquil pond with waterfall, irrigation system, expansive green space, and elevated views extending beyond the neighbourhood toward Lake Ontario. Inside, oak hardwood flooring, soaring 9-foot and vaulted ceilings, and an abundance of natural light cre
Request Details
149 Abbott Boulevard, Cobourg, ON, K9A 4E5 house for sale | Listing ID X13638 | Royal LePage
View photo
House · for sale
$ 750,000
149 Abbott Boulevard, Cobourg, ON, K9A 4E5 house for sale | Listing ID X13638 | Royal LePage
Dale
· House
· Garden · Swimming pool · Deck
Dale · House · Garden · Swimming pool · Deck
Welcome to this beautifully renovated 4-bedroom, 2-bath, two-storey home, offering nearly 2,000sq. Ft. of bright, functional and above-grade living space on an impressive 66x130 lot. Nestled on a quiet, premium street just a short walk to the water, this home delivers the perfect blend of space, style, and lakeside living. The open-concept main floor is ideal for today's lifestyle, featuring a spacious living and dining area with renovated finishes, updated flooring, and large windows that fill the home with natural light. The modern kitchen offers solid countertops, ample prep space, and direct walk-out access to your backyard retreat. An additional HUGE family room with in-floor heating adds extra space for family, hobbies, or a massive workspace. Step outside to a truly exceptional outdoor living space-complete with a large deck, relaxing hot tub, and a charming gazebo perfect for dining, lounging, or year-round enjoyment. The deep66x130 lot provides privacy and endless possibilitie
$ 750,000
8106 County 10 Road, Port Hope Garden Hill, ON, L0A 1B0 house for sale | Listing ID X13638 | Royal LePage
View photo
House · for sale
$ 749,900
8106 County 10 Road, Port Hope Garden Hill, ON, L0A 1B0 house for sale | Listing ID X13638 | Royal LePage
Dale
· House
· Garden · Deck · Cellar
Dale · House · Garden · Deck · Cellar
Welcome to the charming community of Garden Hill, where peaceful country living meets the convenience of nearby city amenities. Set on a well-maintained 1.163-acre lot, this all-brick bungalow offers the perfect blend of rural charm, functional living, and an ideal location just a short drive to Durham Region, Highway 407, Port Hope, Cobourg, Peterborough, and Highway 401. The bright, open-concept main floor is designed for comfortable everyday living and effortless entertaining, featuring a spacious kitchen that flows seamlessly into the dining and living areas. Hardwood flooring extends throughout the main living space, while a walkout from the living room leads to a deck overlooking the property-an ideal spot to enjoy your morning coffee or unwind while taking in the peaceful country setting. The main floor features two generous bedrooms and two full bathrooms. The fully finished walkout basement offers a spacious family room, third bedroom, full bathroom, and direct access to the o
$ 749,900
94 Niagara Drive, Oshawa, ON, L1G 8A5 house for sale | Listing ID E13650 | Royal LePage
View photo
House · for sale
$ 948,000
94 Niagara Drive, Oshawa, ON, L1G 8A5 house for sale | Listing ID E13650 | Royal LePage
Dale
· House
· Garden · Fireplace · Parking
Dale · House · Garden · Fireplace · Parking
Welcome to 94 Niagara Drive, a spacious two-storey home offering exceptional value in one of North Oshawa's most desirable family neighbourhoods. Featuring 3+2 bedrooms and 4 bathrooms, this well-designed home offers generous living space, a functional layout and outstanding. Potential to personalize and make it your own. Ideal for growing or multi-generational families, it provides the flexibility and room to suit a variety of lifestyles. Step inside to an inviting foyer that opens to a bright and spacious main level featuring hardwood flooring, a combined living and dining room with soaring cathedral ceilings, convenient main floor laundry and direct access to the double-car garage. The eat-in kitchen features ample cabinetry, a centre island with breakfast bar and overlooks the inviting family room with a cozy gas fireplace. A bright breakfast area offers a walkout to the private, fully fenced backyard, creating the perfect space for everyday living, family gatherings and effortless
$ 948,000
2 Laprade Square, Clarington, ON, L1C 0C8 house for sale | Listing ID E13642 | Royal LePage
View photo
House · for sale
$ 789,900
2 Laprade Square, Clarington, ON, L1C 0C8 house for sale | Listing ID E13642 | Royal LePage
Dale
· House
· Garden · Fireplace · Gym · Deck · Cellar
Dale · House · Garden · Fireplace · Gym · Deck · Cellar
Welcome To 2 Laprade Square! Situated On A Beautiful 40-Foot Corner Lot In One Of Bowmanville's Most Family-Friendly Neighbourhoods, This Well-Maintained Detached Home Offers The Perfect Blend Of Comfort, Style, And Functionality. The Open-Concept Main Floor Is Ideal For Everyday Living And Entertaining, Featuring Updated Pot Lights Throughout, A Cozy Gas Fireplace, And A Walkout To A Spacious Private Backyard With A Two-Tier Deck, Perfect For Summer BBQs And Gatherings. Upstairs, The Spacious Primary Retreat Offers Two Walk-In Closets And A Spa-Inspired 4-Piece Ensuite, While The Additional Bedrooms Provide Plenty Of Space For Family Or Guests. The Fully Finished Basement Adds Valuable Living Space With A Large Family Room, Complete With New Pot Lights (2026), Making It The Perfect Space For Movie Nights, A Playroom, Home Gym, Or Entertaining. Recent Updates Include Fresh Paint Throughout (2026), Second-Floor Hardwood Flooring (2026), An Updated Staircase (2026), And A Widened, Repave
$ 789,900
78 East Beach Road, Clarington, ON, L1C 6A5 house for sale | Listing ID E13643 | Royal LePage
View photo
House · for sale
$ 775,000
78 East Beach Road, Clarington, ON, L1C 6A5 house for sale | Listing ID E13643 | Royal LePage
Dale
· House
Dale · House
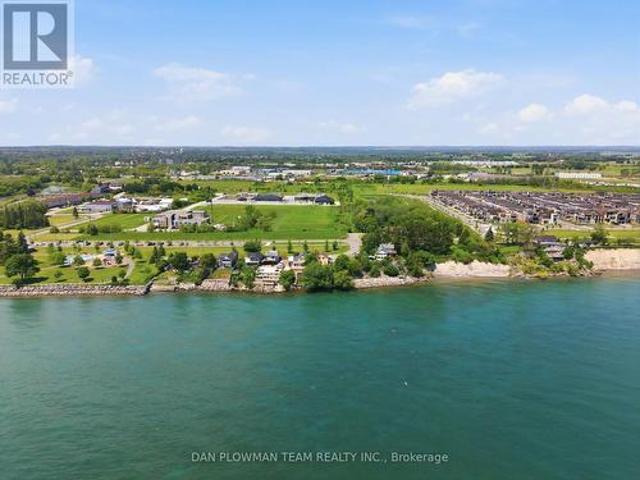
In Bowmanville's Desirable Port Darlington Community, This Lake Ontario Waterfront Property Brings Lakeside Living, Town Convenience, And Future Possibility Together In One Rare Setting. Known For Its Shoreline Lifestyle, Marina Area, Nearby Parks, Local Amenities, And Access To Historic Downtown Bowmanville, This Location Lets You Enjoy The Calm Of The Lake While Still Being Close To Shopping, Dining, Schools, Transit, And Everyday Needs. Set On A Waterfront Lot, The Property Gives You The Chance To Make Lakeside Dreams A Reality, Whether That Means Enjoying It As A Year Round Retreat, Creating A Place To Gather By The Water, Or Imagining What The Next Chapter Could Become. The Existing 5 Bedroom Home Gives The Property Immediate Use While Keeping The Focus Where It Belongs, On The Land, The Lakefront, And The Long Term Possibilities. Step Outside And The Real Magic Is The Setting, Where Lake Ontario Becomes Part Of Your Everyday View, Your Summer Plans, And Your Quiet Moments At Home
$ 775,000
814 Milford Drive, Peterborough Otonabee Ward 1, ON, K9J 8J5 house for sale | Listing ID X13646 | Royal LePage
View photo
House · for sale
$ 619,900
814 Milford Drive, Peterborough Otonabee Ward 1, ON, K9J 8J5 house for sale | Listing ID X13646 | Royal LePage
Dale
· House
· Patio · Garden · Office room · Gym · Deck · Parking
Dale · House · Patio · Garden · Office room · Gym · Deck · Parking
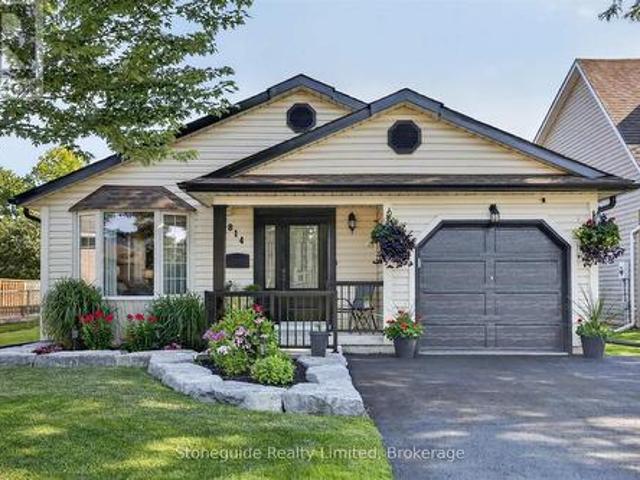
Charming family home backing onto quiet parkland. This well cared for and extensively updated home is in move in condition, simply move in and relax. This deceiving backsplit offers exceptional curb appeal and great functionality. 2 bedrooms up with remodeled ('24) 4 pc bathroom, beautiful hardwood floors throughout the main floor living room/dining room as well as the updated kitchen (' 18). The patio doors off the eating area to a covered side deck make bbq'ing all year round enjoyable and convenient, just a few steps from the kitchen. The lower level features a 3rd bedroom, a second updated ('24) bathroom (3pc) and a family sized rec room with newer carpeting ('22). The 4th level offers finished office/gym as well as workshop, mechanical room and a cold storage. A few other updates include: garage door. 18, added attic insulation. 18, eaves troughing. 18, garden shed. 21, front railing and post wraps. 23, front garden and stone work ('22) (id: 27)
$ 619,900
35 Argent Street, Clarington Bowmanville, ON, L1C 5K8 house for sale | Listing ID E13643 | Royal LePage
View photo
House · for sale
$ 799,900
35 Argent Street, Clarington Bowmanville, ON, L1C 5K8 house for sale | Listing ID E13643 | Royal LePage
Dale
· House
· Fireplace · Parking · Cellar
Dale · House · Fireplace · Parking · Cellar
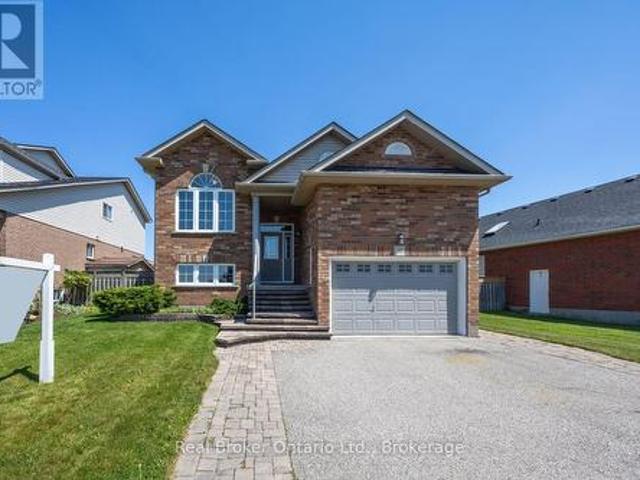
Welcome to this meticulously maintained, move-in ready, raised bungalow with a separate entrance. Ideally situated in a desirable Bowmanville neighbourhood, it's close to schools, parks, and everyday conveniences. A covered front stoop offers a welcoming first impression, while inside you'll find the foyer with convenient access to the attached garage. The bright, open-concept main floor is designed for comfortable everyday living and entertaining. The kitchen features hardwood flooring, a centre island, pantry closet, and a window over the sink. The adjoining dining area is filled with natural light from a large, picture window, while the inviting living room offers another picture window and a gas fireplace. The main level has two bedrooms, including the primary bedroom with a walk-in closet and a private 3 piece ensuite. A 4 piece bathroom completes the main floor. The finished basement with a separate entrance, provides exceptional, additional living space and flexibility. The spac
$ 799,900
20 Jackman Road, Clarington Bowmanville, ON, L1C 2C9 house for sale | Listing ID E13645 | Royal LePage
View photo
House · for sale
$ 849,000
20 Jackman Road, Clarington Bowmanville, ON, L1C 2C9 house for sale | Listing ID E13645 | Royal LePage
Dale
· House
· Patio · Garden
Dale · House · Patio · Garden
Welcome to this stunning, fully renovated 3-bedroom, 3-bath bungalow that has been thoughtfully redesigned with quality, craftsmanship, and timeless style in mind. Every finish was carefully selected to create a home that is as functional as it is beautiful. The designer kitchen is the heart of the home, featuring two-tone cabinetry, a farmhouse sink, stone backsplash, pendant lighting, and a versatile centre island that's perfect for both everyday living and entertaining. The open-concept kitchen, dining, and living areas flow seamlessly together, creating a warm and inviting space to gather with family and friends. The spacious primary suite feels like a private retreat, complete with a walk-in closet and a beautifully appointed ensuite featuring a clawfoot tub, checkerboard tile, mixed metal finishes, and thoughtfully curated designer details. Step through the patio doors to your private backyard oasis, where mature trees create a peaceful backdrop for relaxing, entertaining, or unw
$ 849,000
1111 Afton Road, Peterborough Otonabee Ward 1, ON, K9J 8L1 house for sale | Listing ID X13646 | Royal LePage
View photo
House · for sale
$ 714,900
1111 Afton Road, Peterborough Otonabee Ward 1, ON, K9J 8L1 house for sale | Listing ID X13646 | Royal LePage
Dale
· House
· Patio · Deck · Parking · Cellar
Dale · House · Patio · Deck · Parking · Cellar
Welcome to 1111 Afton Road, a well-maintained bungalow offering the perfect blend of space, comfort, and functionality. The bright eat-in kitchen flows seamlessly into the open-concept family room, creating a warm and inviting space for everyday living and entertaining. Patio doors from both the kitchen and family room lead to the back deck, making indoor-outdoor living effortless. A separate living room and dining room at the front of the home provides additional space to relax or host guests. The main floor features two spacious bedrooms, including a primary suite with a private ensuite, while the second bedroom boasts a walk-in closet. A 2 piece powder room completes the main level. The fully finished walkout basement expands your living space with a large recreation room, two additional bedrooms, a 4-piece bathroom, and plenty of storage. Complete with an attached double-car garage, this home is ideally located in the west end of Peterborough, close to the hospital, schools, parks,
$ 714,900
25 John Walter Crescent, Clarington, ON, L1E 2W6 house for sale | Listing ID E13643 | Royal LePage
View photo
House · for sale
$ 699,900
25 John Walter Crescent, Clarington, ON, L1E 2W6 house for sale | Listing ID E13643 | Royal LePage
Dale
· House
· Garden · Office room · Deck · Parking · Cellar
Dale · House · Garden · Office room · Deck · Parking · Cellar
Welcome to this beautifully updated 3-bedroom link home in a highly desirable family-friendly neighbourhood, just minutes from schools, parks, shopping, transit, and Hwy 401. This move-in-ready home offers stylish upgrades, functional living space, and a private backyard perfect for entertaining. The home features a fully upgraded modern kitchen with a smart over-the-range microwave, pot lights throughout all levels (with smart lighting on the main and second floors), a renovated staircase, laminate flooring on the second level, and a finished basement complete with an additional bedroom, full washroom, and luxury vinyl flooring with pot lights-ideal for guests, extended family, or a home office. Enjoy carpet-free living throughout, upgraded closets in all three bedrooms, a two-level deck with a gazebo, parking for 5 vehicles (4-car driveway + 1-car garage), and an EV charging outlet in the garage. The home also features an owned HVAC system and water heater with no rental fees, provid
$ 699,900
116 Avondale Drive, Clarington Courtice, ON, L1E 3A3 house for sale | Listing ID E13646 | Royal LePage
View photo
House · for sale
$ 805,000
116 Avondale Drive, Clarington Courtice, ON, L1E 3A3 house for sale | Listing ID E13646 | Royal LePage
Dale
· House
· Patio · Garden · Parking · Cellar
Dale · House · Patio · Garden · Parking · Cellar
Welcome to 116 Avondale Drive in Courtice. A well maintained one-owner home in a sought after family neighbourhood. Jeffery Homes built, with inside entrance to the two car garage and convenient access to the main and lower levels through the side yard. The main floor consists of a bright, open kitchen with a breakfast nook and a there's powder room off the foyer. The spacious living/dining area has a walk out to an easy to maintain, private sanctuary of a backyard, where there's multiple patio and sitting areas. Upstairs the primary bedroom has a double door entrance, a 4 piece ensuite bathroom and a walk-in closet. Two more bedrooms and another 4 piece bath complete the level. The finished basement includes a comfortable rec room with a wet bar, a half bathroom and laundry area. Shingles 2024, air conditioner 2023, and furnace 2016. (Id: 27)
$ 805,000

Get email alerts

Don't miss out: be the first to know about new properties

The alert was correctly created

On subscribing you accept the conditions of use and the privacy policy
Alert
Receive new ads in your inbox
Save this search
Receive alerts for new listings

We'll send you an email when we have new properties for: "Properties for sale in Dale"

The alert was correctly created

Get email alerts and be the first to see new listings
Required field
On subscribing I accept the terms of the privacy policy
Perfect! You'll soon start receiving new listings via email
Alert
Receive an email when we have new ads for Properties for sale in Dale
Save this search
Filters

Bedrooms

Area (sq.ft)

sq.ft
sq.ft

Price

$
$

Filter by property type

Bathrooms

Clear all filters
Receive notifications when new entries are published.