1,476 properties for sale in Dale

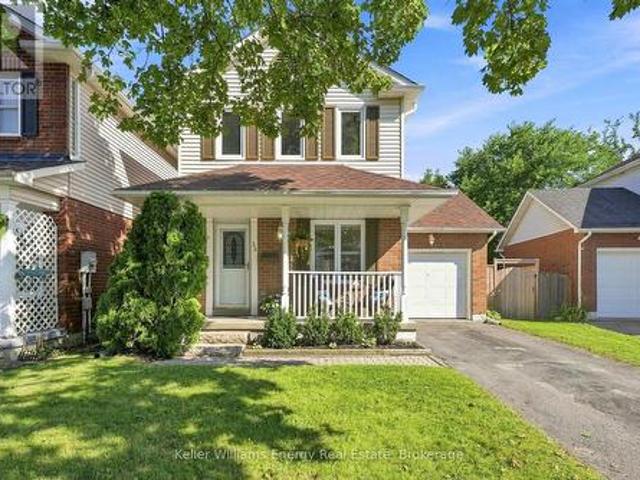
258 Franmor Drive, Peterborough, ON, K9H 7M3 house for sale | Listing ID X13643 | Royal LePage
View photo
House · for sale
$ 749,900
Updated
258 Franmor Drive, Peterborough, ON, K9H 7M3 house for sale | Listing ID X13643 | Royal LePage
Dale
· House
· Garden · Fireplace · Swimming pool
Dale · House · Garden · Fireplace · Swimming pool
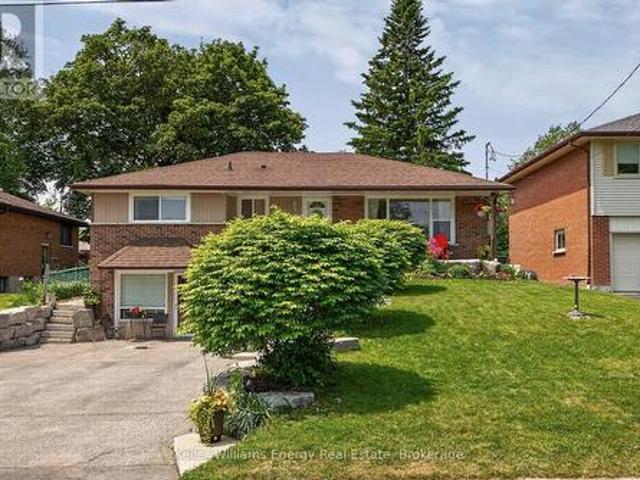
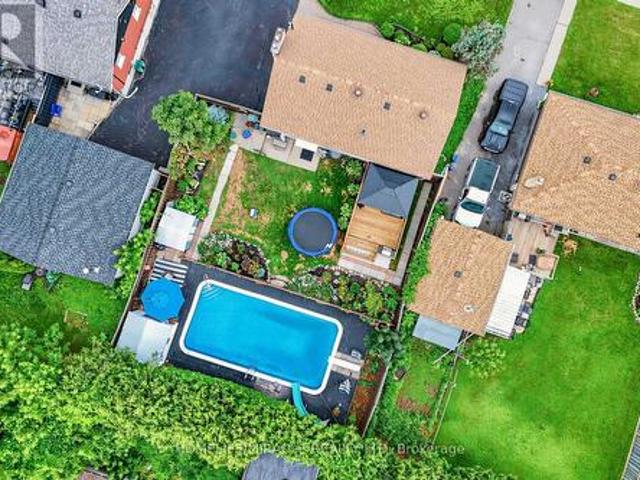
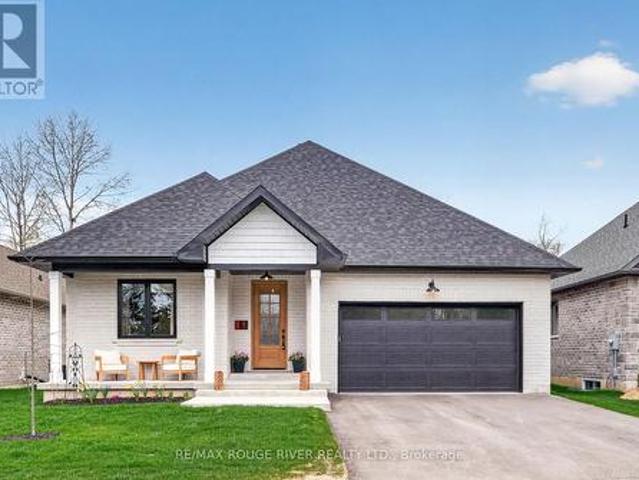
Check Out the New Photos! Spacious and Bright 5-Bedroom 3-Bathroom Raised Bungalow, including a Self-Contained Legal Accessory 2-Bedroom Apartment with Gas Fireplace. Great Home for Families, Investors or Multi-Generational Living. In a Quiet Area in Peterborough's Desirable East End. Private Backyard Oasis with Perennial Gardens and Heated Inground Pool. Close to Parks, Trent Canal, Otonabee River, Peterborough Golf and Country Club, Rotary Walking/Biking Trails, and Trent University. Near School, Public, and Trent Express Bus Routes. (Id: 27)
$ 749,900
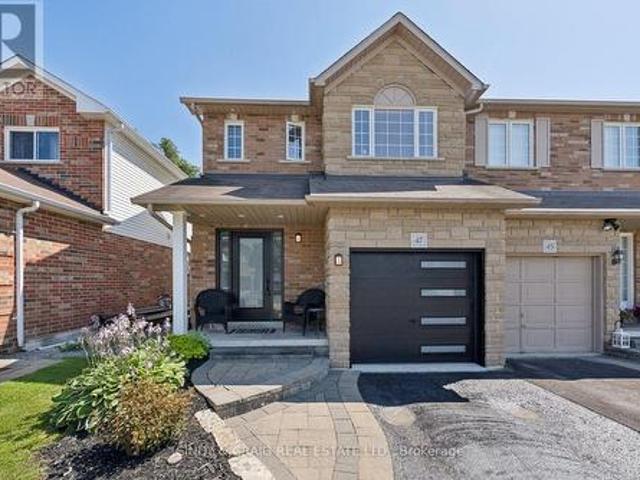
47 Wade Square, Clarington, ON, L1E 3E6 house for sale | Listing ID E13643 | Royal LePage
View photo
House · for sale
$ 689,900
47 Wade Square, Clarington, ON, L1E 3E6 house for sale | Listing ID E13643 | Royal LePage
Dale
· House
· Garden · Office room · Deck · Cellar
Dale · House · Garden · Office room · Deck · Cellar
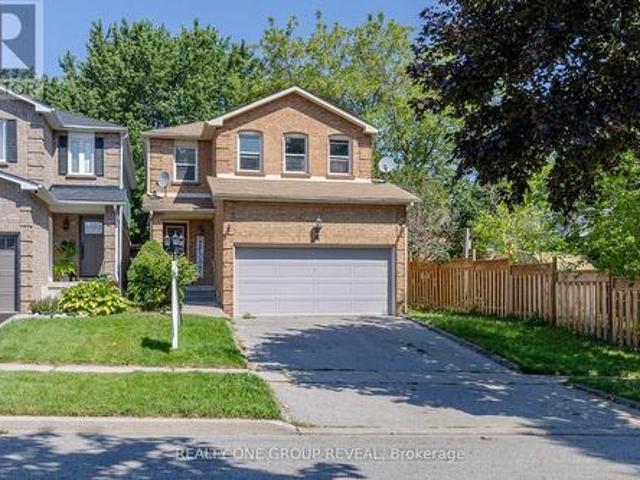
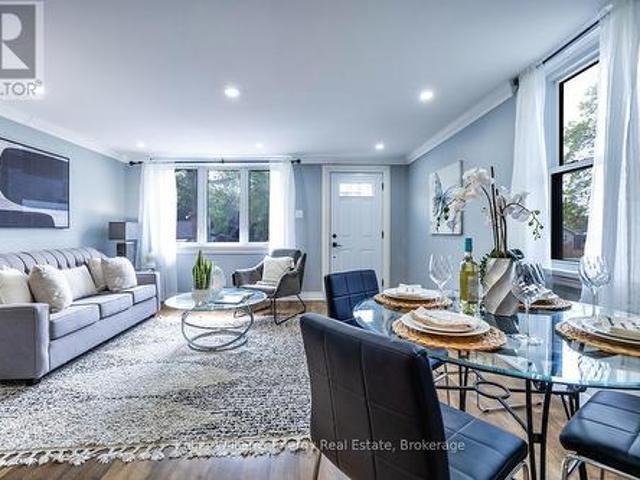
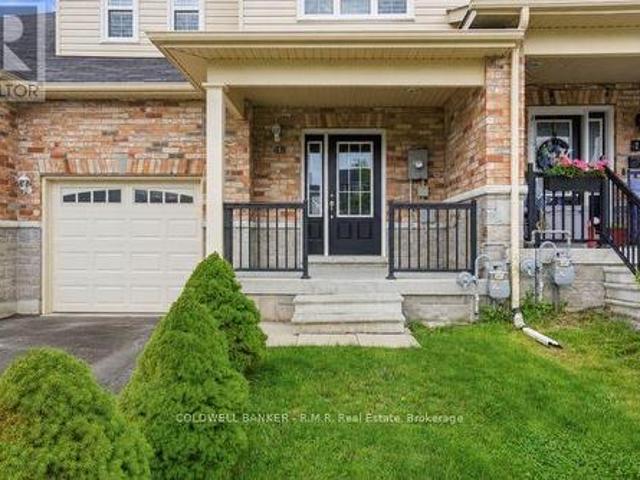
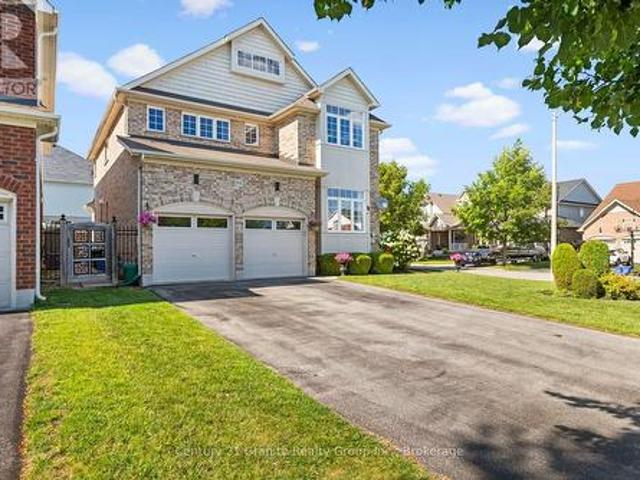
Welcome to 47 Wade Square, a beautifully maintained 3-bedroom, 3-bathroom home offering 1,230 sq. Ft. above grade in one of Courtice's most desirable family-friendly neighbourhoods. Thoughtfully designed with an inviting open-concept main floor, this home provides the perfect balance of comfort, functionality, and space for everyday living and entertaining. The finished basement extends your living space with endless possibilities-ideal as a family room, home office, fitness area, or playroom. Outside, enjoy professionally landscaped front and back yards featuring elegant interlocking steps and a spacious two-tier deck, creating the perfect setting for summer barbecues, morning coffee, or relaxing evenings outdoors. Located in a welcoming community close to parks, schools, shopping, restaurants, recreation facilities, and major commuter routes including Highway 401, this home offers exceptional convenience while maintaining the charm of a quiet residential neighbourhood. Whether you're
$ 689,900
36 Longwood Court, Clarington Courtice, ON, L1E 1R7 house for sale | Listing ID E13647 | Royal LePage
View photo
House · for sale
$ 649,900
36 Longwood Court, Clarington Courtice, ON, L1E 1R7 house for sale | Listing ID E13647 | Royal LePage
Dale
· House
· Garden · Office room · Gym · Deck · Parking · Cellar
Dale · House · Garden · Office room · Gym · Deck · Parking · Cellar
Welcome to 36 Longwood Court, a beautifully updated 3-bedroom, 2-bathroom family home nestled on a quiet, child-friendly court and backing onto a private ravine with no rear neighbours. Move-in ready and thoughtfully updated throughout, this home offers the perfect blend of comfort, style, and convenience. The refreshed kitchen features stainless steel appliances, an eat-in area with California shutters, and overlooks the peaceful backyard. Step outside to the deck and enjoy your own private ravine retreat. The finished basement offers a spacious recreation room and a 3-piece bathroom, providing flexible space for family living, guests, a home office, or a home gym. Extensive updates throughout the home provide exceptional peace of mind, while additional highlights include an attached 1-car garage, a south-facing driveway with no sidewalk for extra parking, and excellent curb appeal. Ideally located just minutes from Highways 401 & 407, schools, parks, shopping, the library/community c
$ 649,900
13 Main Street, Cavan Monaghan Millbrook Village, ON, L0A 1G0 house for sale | Listing ID X13638 | Royal LePage
View photo
House · for sale
$ 750,000
13 Main Street, Cavan Monaghan Millbrook Village, ON, L0A 1G0 house for sale | Listing ID X13638 | Royal LePage
Dale
· House
· Air conditioning · Cellar
Dale · House · Air conditioning · Cellar
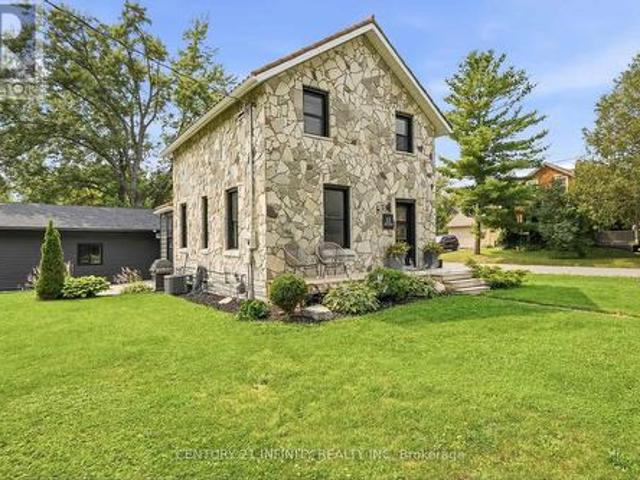
Multi-generational living on one lot. A circa-1906 stone sided home plus a fully self-contained 2023-built accessory dwelling unit (ADU). Located in the heart of Millbrook on a level corner lot (66' x 132'), just steps to downtown, the Millbrook Valley Trail, and minutes to Highway 115. Main house: 1,294 sq ft, 3 bedrooms, 2 bathrooms (4-piece and 2-piece), updated kitchen and bathrooms, updated flooring, high-efficiency gas furnace (owned), on-demand hot water tank (owned), forced air gas heat, central air, metal roof. The original stone foundation basement (727 sq ft) offers handy storage and utility space. Detached ADU, built 2023: fully self-contained 768 sq ft secondary residence, separate entrance, 2 bedrooms, 1 bathroom, heat pump / AC (owned), and appliances under 3 years old. No rental contracts on any equipment. 3+2 bedrooms, 2+1 bathrooms, 1+1 kitchens across two homes. Perfect for multi-generational families, extended family, or investors seeking flexible, self-contained li
$ 750,000
Related searches
13 Audrey Court, Clarington, ON, L1E 2B3 house for sale | Listing ID E13645 | Royal LePage
View photo
House · for sale
$ 1,042,800
13 Audrey Court, Clarington, ON, L1E 2B3 house for sale | Listing ID E13645 | Royal LePage
Dale
· House
· Office room · Fireplace · Parking
Dale · House · Office room · Fireplace · Parking
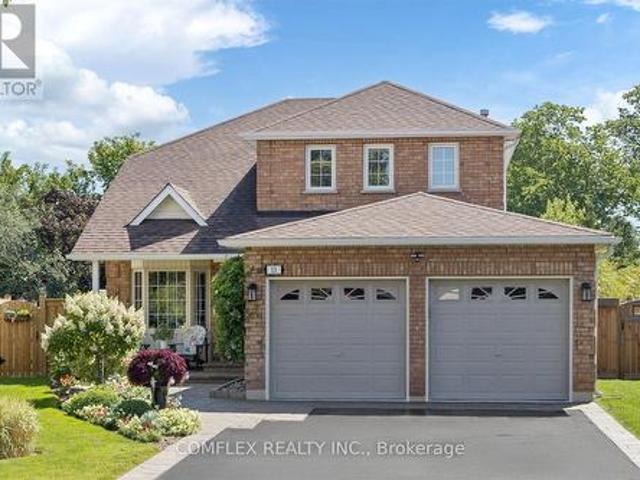
Welcome to 13 Audrey Court, an immaculately maintained 3-bedroom home tucked away on a quiet court with no sidewalks, in central Courtice. Backing onto municipally owned and environmentally protected greenspace, the property is situated on a large pie-shaped lot measuring approximately 44ft across the front, up to 152ft deep and 70ft wide across the rear, offering excellent privacy and outdoor space. The bright and spacious main floor features hardwood flooring, a living room with large natural gas fireplace, a formal dining room with vaulted ceiling and a separate den/home office. The updated open-concept kitchen offers quartz countertops and overlooks a generous breakfast area. An updated 2-piece bathroom and renovated laundry room with cabinetry, utility sink, exterior access and inside entry from the garage complete the main level. Upstairs, the oversized primary suite reflects a model originally offered in either a 3. Or 4-bedroom configuration and includes an updated 4-piece ensu
$ 1,042,800
9 Holland Street, Port Hope, ON, L1A 0G2 house for sale | Listing ID X13634 | Royal LePage
View photo
House · for sale
$ 849,050
9 Holland Street, Port Hope, ON, L1A 0G2 house for sale | Listing ID X13634 | Royal LePage
Dale
· House
· Parking · Fireplace
Dale · House · Parking · Fireplace
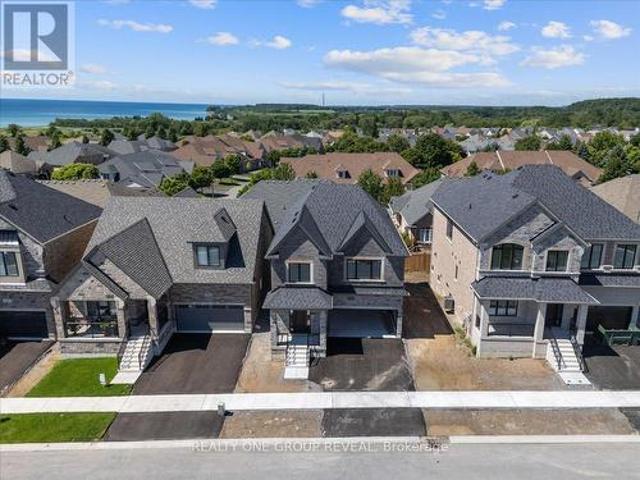
Welcome To This Exceptional Fully Detached 3-Bed, 3-Bath Bungaloft, Positioned On A Premium Lot & Offering The Ideal Blend Of Quality Craftsmanship, & Everyday Functionality. Designed With Convenience In Mind, The Spacious Primary Bedroom & Laundry Room Are Both Located On The Main Floor, Making This An Ideal Home For Those Seeking The Ease Of One-Floor Living Without Sacrificing Additional Space For Family Or Guests. Complete With A Desirable Separate Entrance & Double Car Garage, This Home Offers An Incredible Opportunity To Own A Brand-New Home While Still Making It Your Own. Some Of The Premium Finishes Included In The Purchase Price Are: Engineered Hardwood Flooring Throughout The Main Floor, Oversized 12X24 Tile Flooring In The Bathrooms & Laundry Room, Oak Staircase, Stone Countertops In The Kitchen & All Full Bathrooms, Gas Fireplace, Brick/Stone Exterior, Paved Driveway, Central Vacuum Rough-In, & 200Amp Electrical Service. Best Of All, There's Still Time To Personalize This H
$ 849,050
9 Valley Road, Cavan Monaghan, ON, L0A 1G0 house for sale | Listing ID X13641 | Royal LePage
View photo
House · for sale
$ 769,000
9 Valley Road, Cavan Monaghan, ON, L0A 1G0 house for sale | Listing ID X13641 | Royal LePage
Dale
· House
· Deck · Parking
Dale · House · Deck · Parking
Escape To Your Own Private Retreat On 1.36 Acres While Enjoying The Convenience Of Being Just 2 Minutes From Highway 115, Making Commuting A Breeze. This Unique Property Offers The Perfect Blend Of Privacy, Space, And Functionality. The Home Features 3 Bedrooms, Including A Convenient Main Floor Bedroom, A Spacious Eat-In Kitchen With A Dedicated Dining Area, And Both A Sunken Living Room And A Sunken Family Room, Creating Warm And Inviting Spaces For Everyday Living And Entertaining. Multiple Walkouts Provide Seamless Access To The Outdoors, Where You'll Find A Large Deck That's Perfect For Hosting Family And Friends While Taking In The Peaceful Surroundings. For Hobbyists, Car Enthusiasts, Or Those In Need Of Extra Workspace, The Property Includes A Detached 2-Car Garage Plus A Third Bay Ideal For A Small Vehicle, Workshop, Storage, Or Recreational Equipment. The Garage Is Also Equipped With An Additional Furnace, Allowing For Comfortable Year-Round Use. Offering The Tranquility Of C
$ 769,000
425 Orchard Grove Road, Alnwick/Haldimand Grafton, ON, K0K 2G0 house for sale | Listing ID X13638 | Royal LePage
View photo
House · for sale
$ 2,749,000
425 Orchard Grove Road, Alnwick/Haldimand Grafton, ON, K0K 2G0 house for sale | Listing ID X13638 | Royal LePage
Dale
· House
Dale · House
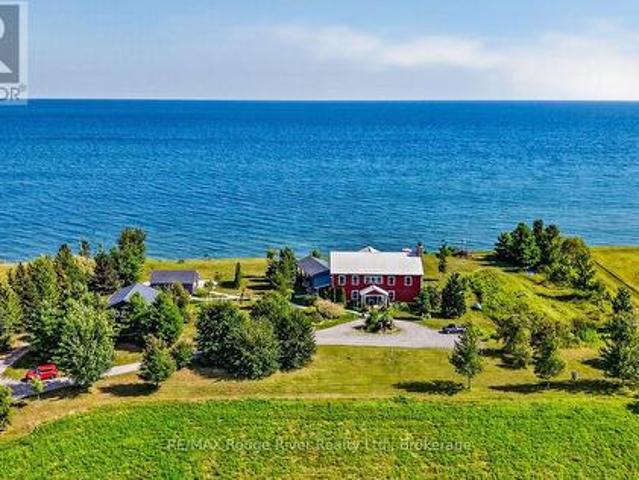
Rustic elegance characterizes the'Graftonian', a singular residence sited on 62 picturesque acres, fronting on the north shore of Lake Ontario and featuring over 300 feet of the most desirable waterfront in Northumberland County. Located a short drive to the historic and charming Village of Grafton, the renowned Ste. Anne's Spa and the wonderful Wicklow Beach, this unique lakeside residence offers a bright, open concept floor plan designed for easy living and relaxed entertainment. If you decide to view the offering, you'll be greeted by a stunning 2 storey entry foyer that welcomes you to the perfect blend of indoor and outdoor living zones, balanced by serene private areas and cozy shared places. If you're searching for the quintessential lakefront residence, the'Graftonian', together with a charming guest house and fabulous studio is for you! (Id: 27)
$ 2,749,000
5222 6Th Line N, Oro Medonte, ON, L0K 1E0 house for sale | Listing ID S13634 | Royal LePage
View photo
House · for sale
$ 1,170,000
5222 6Th Line N, Oro Medonte, ON, L0K 1E0 house for sale | Listing ID S13634 | Royal LePage
Dale
· House
· Cellar
Dale · House · Cellar
Welcome to this exceptional custom-built Pacific Log Home, crafted by the Ontario Distributor of Pacific Log Homes and nestled on a spectacular private, tree-filled 2.49 acre lot backing onto peaceful farmland. Tucked away on a quiet dead-end street, the long tree-lined driveway creates a truly picturesque arrival. This beautifully maintained home blends timeless log home charm with thoughtful modern updates, including a renovated basement featuring a luxurious high-end bathroom, a durable steel roof (2020), propane furnace (2021), and propane on-demand hot water system (2021). Enjoy the ultimate four-season lifestyle just steps from Mount St. Louis Moonstone, scenic hiking and biking trails, lakes, Copeland Forest, Horseshoe Valley Ski Resort and Vettä Nordic Spa. Located in the welcoming community of Moonstone, you'll appreciate the highly regarded local elementary school, close-knit neighborhood, and convenient access to Barrie and Orillia. Whether you're seeking outdoor adventure o
$ 1,170,000
33 Cadillac Boulevard, Kawartha Lakes, ON, K0L 2W0 house for sale | Listing ID X13644 | Royal LePage
View photo
House · for sale
$ 675,000
33 Cadillac Boulevard, Kawartha Lakes, ON, K0L 2W0 house for sale | Listing ID X13644 | Royal LePage
Dale
· House
· Garden · Office room
Dale · House · Garden · Office room
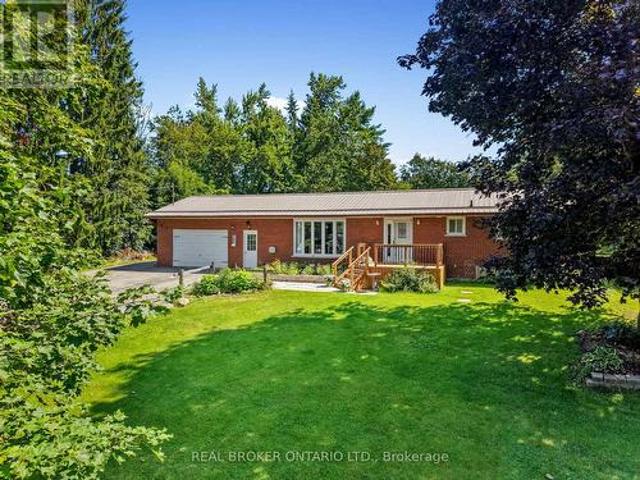
Your family's country home awaits. Set on a quiet dead-end road just minutes from Highway 115, this beautifully updated brick bungalow offers the perfect blend of country privacy and everyday convenience. If you have been searching for a move-in-ready home with a peaceful backyard, room to grow, and the flexibility your family needs, this home deserves a visit. From the moment you step inside, you will love the welcome home feeling created by the large windows, updated flooring, and thoughtfully renovated spaces throughout. The new kitchen offers modern finishes, tons of storage, and a functional layout perfect for everyday family living. The updated bathroom and refreshed main floor make this home truly move-in ready. Currently setup as a spacious 2+1 bedroom layout, the home provides the flexibility to create a 3+1 bedroom configuration if desired. The lower level offers additional living space with potential for a home office, recreation room, in-law setup, or future rental opportun
$ 675,000
152 Mcdonald Crescent, Clarington, ON, L1B 0C9 house for sale | Listing ID E13639 | Royal LePage
View photo
House · for sale
$ 784,900
152 Mcdonald Crescent, Clarington, ON, L1B 0C9 house for sale | Listing ID E13639 | Royal LePage
Dale
· House
· Garden · Fireplace · Parking · Cellar
Dale · House · Garden · Fireplace · Parking · Cellar
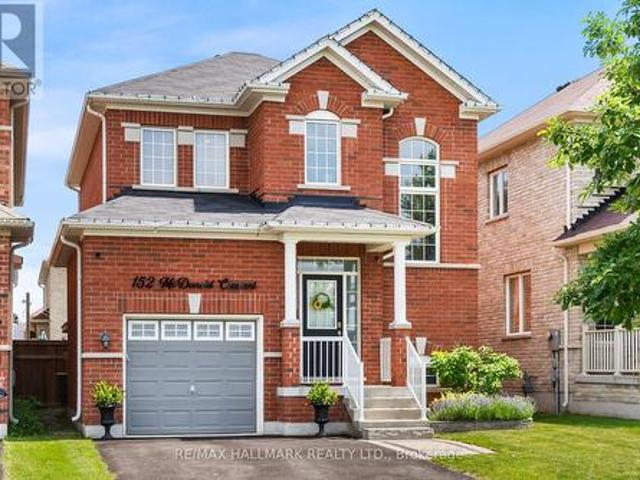
Welcome to this beautifully maintained all-brick detached home in the heart of family-friendly Newcastle. Featuring 9-ft ceilings, gleaming hardwood floors, 3 spacious bedrooms, and an inviting open-concept layout, this home is designed for comfortable everyday living and effortless entertaining. The large foyer opens to a bright eat-in kitchen with walk-out to a fully fenced backyard complete with a gazebo, overlooking the generous family room with a cozy gas fireplace. Thoughtfully upgraded throughout with 48 pot lights, custom closet organizers and lighting in every closet, fresh paint, under-cabinet kitchen lighting, SMART touch-free Moen kitchen faucet, new Moen shower heads, updated powder room toilet, brand-new interior garage access door, exterior light switch in the coat closet, LED house number sign, and built-in surround sound wiring in the family room. The unfinished basement offers endless potential with a cold cellar, Lifebreath HRV system, and a rough-in for a future bat
$ 784,900
14900 Regional Rd 57, Scugog, ON, L0B 1B0 house for sale | Listing ID E13646 | Royal LePage
View photo
House · for sale
$ 1,199,000
14900 Regional Rd 57, Scugog, ON, L0B 1B0 house for sale | Listing ID E13646 | Royal LePage
Dale
· House
· Parking · Balcony · Cellar
Dale · House · Parking · Balcony · Cellar
Please Welcome To Market This Lovely Private Country Estate Family Home Nestled On a 5.95 Acre Wooded Lot With Pond & Hardwood Forestry. From Newly Renovated Open Concept Custom Kitchen And Bamboo Hardwood Flooring Throughout, This Home Also Features a Lower-Level 2nd Kitchen, Living Room With Walkout To Pond, As Well Large Bedroom With Bath & WI Closet, Perfect Area For In Laws. Plenty of Room In Basement With Large Rec Room and 4th Bedroom Plus Separate Entrance. The Upper Level Primary Bedroom Features A Walkout Balcony Overlooking Pond & Gazebo As Well W/I Closet and 3piece Bath. Cozy Woodstove(s) In Both Living Room Areas Also Covered Back Porch For Those Rainy Days. Step Into Your Private Retreat. This Beautiful Property Boasts A Tranquil Outdoor Pond, Expansive Living Spaces, And Plenty Of Room For Entertaining. All Wrapped In A Cocoon Of Serene Privacy. Extra Features, Large Detached 3 Car Garage/Man Cave With Woodstove. Newer Roof, Furnace. This Beautiful Private Home Offers J
$ 1,199,000
4 Stanford Crescent, Clarington, ON, L1B 1G1 house for sale | Listing ID E13639 | Royal LePage
View photo
House · for sale
$ 650,000
4 Stanford Crescent, Clarington, ON, L1B 1G1 house for sale | Listing ID E13639 | Royal LePage
Dale
· House
· Cellar
Dale · House · Cellar
Looking for more space without stretching your budget? Welcome home to 4 Stanford Cres an exceptional opportunity to own a spacious detached home, linked only below grade, in the welcoming community of Newcastle. Offering over 1900 sq ft plus a finished basement, four generously sized bedrooms, a combined living and dining area, a separate family room, and a large eat-in kitchen with a dedicated breakfast area, this home provides plenty of room to live, work, and grow. This home is an ideal choice for buyers who are ready to add their own finishing touches, update over time, and create a home that reflects their personal style. Bring your ideas and unlock the possibilities. Enjoy convenient access to local schools, the recreation centre, downtown Newcastle, Highway 401, and Highways 35/115. If you have been considering Bowmanville, Courtice, or Oshawa in your search for an affordable detached home, Newcastle deserves a place on your list. This is a linked property. *. (id: 27)
$ 650,000
801 Gordon Street, Oshawa Lakeview, ON, L1H 4V8 house for sale | Listing ID E13643 | Royal LePage
View photo
House · for sale
$ 699,900
801 Gordon Street, Oshawa Lakeview, ON, L1H 4V8 house for sale | Listing ID E13643 | Royal LePage
Dale
· House
· Garden · Deck
Dale · House · Garden · Deck
Exceptional Opportunity with Endless Possibilities! This beautifully renovated legal duplex offers over 3,000 sq. Ft. of finished living space, combining comfortable family living with the added benefit of a self-contained legal apartment. Perfect for homeowners looking to offset their mortgage, investors, or multi-generational families, this unique property offers flexibility that's increasingly difficult to find. The bright main level features a spacious open-concept living room with a large picture window, a stunning renovated kitchen with quartz countertops, breakfast bar, abundant cabinetry and a sliding barn door, plus a welcoming family room with walkout to a private deck overlooking the deep backyard with no rear neighbours. Three spacious bedrooms, including one with a beautifully renovated semi-ensuite, complete the main level. The fully renovated lower level is an extension of the main home, offering a gorgeous open-concept kitchen and living area with quartz countertops, Br
$ 699,900
860 Copperfield Drive, Oshawa Eastdale, ON, L1K 1P5 house for sale | Listing ID E13644 | Royal LePage
View photo
House · for sale
$ 800,000
860 Copperfield Drive, Oshawa Eastdale, ON, L1K 1P5 house for sale | Listing ID E13644 | Royal LePage
Dale
· House
· Garden · Gym · Swimming pool · Parking
Dale · House · Garden · Gym · Swimming pool · Parking
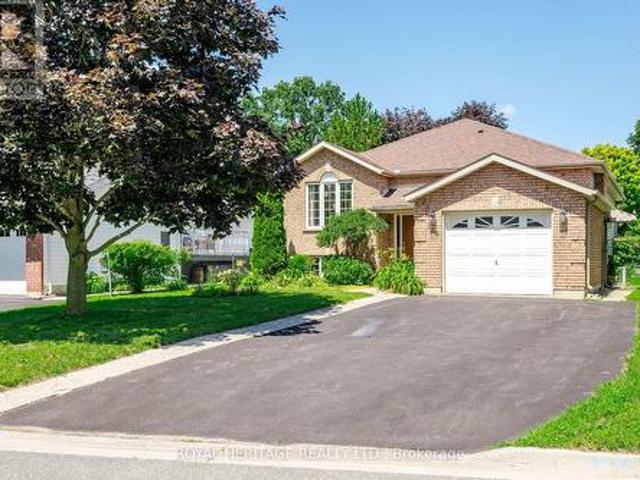
Welcome to this spacious raised bungalow in Oshawa's desirable Eastdale community, where comfort, functionality, and outdoor living come together for the perfect family home. Offering 4 good sized bedrooms and 2 full bathrooms, there's plenty of room for everyone to grow. A welcoming oversized front entrance leads into a thoughtfully designed layout featuring a beautiful kitchen with premium Thomasville cabinetry, ideal for preparing family meals and gathering with loved ones. Inside access to the garage adds everyday convenience. The bright lower level features impressive high ceilings and a large open-concept living space, perfect for family movie nights, a playroom, home gym, or entertaining. A full bathroom, along with a dedicated laundry area, completes the lower level. Step outside to your own backyard retreat. The saltwater inground pool, complete with a new liner, pump, and heater, is ready for summers filled with fun, while multiple seating and entertaining areas provide the p
$ 800,000
405 Bernhard Crescent, Oshawa O'Neill, ON, L1G 2B7 house for sale | Listing ID E13646 | Royal LePage
View photo
House · for sale
$ 749,900
405 Bernhard Crescent, Oshawa O'Neill, ON, L1G 2B7 house for sale | Listing ID E13646 | Royal LePage
Dale
· House
· Garden · Office room · Fireplace · Deck · Cellar
Dale · House · Garden · Office room · Fireplace · Deck · Cellar
Beautifully maintained and thoughtfully updated, this spacious bungalow sits on a premium 50-foot lot surrounded by mature trees in a sought-after family-friendly neighbourhood. Offering 3+1 bedrooms and 3 full bathrooms, this versatile home is ideal for growing families, multi-generational living, or savvy investors. The updated main floor features bright and inviting living spaces designed for comfortable everyday living. The functional layout offers three spacious bedrooms, a newly renovated bathroom with double sinks, and a bright open-concept living and dining area highlighted by a cozy gas fireplace. The updated kitchen features quartz countertops, stainless steel appliances, and a walk-out to the fully fenced backyard with a large deck, creating the perfect setting for summer entertaining. The finished basement provides even more living space with an electric fireplace, a 3-piece bathroom, and plenty of room for family movie nights, games, or a home office. Adding incredible fle
$ 749,900
49 Skye Valley Drive, Hamilton Township Baltimore, ON, K9A 0Y9 Luxury House for sale | Listing ID X13636 | Royal LePage Carriage Trade Luxury Properties
View photo
House · for sale
$ 1,799,900
49 Skye Valley Drive, Hamilton Township Baltimore, ON, K9A 0Y9 Luxury House for sale | Listing ID X13636 | Royal LePage Carriage Trade Luxury Properties
Dale
· House
· Fireplace · Deck · Parking
Dale · House · Fireplace · Deck · Parking
Welcome to 49 Skye Valley Rd, where exceptional craftsmanship and 25 acres of natural beauty come together to create a truly remarkable retreat. Originally built in 2003, this brick and stone bungalow has been extensively renovated over the past few years, blending timeless quality with modern finishes. Set on 25 acres with private trails winding throughout the property, this is a home where nature becomes part of everyday life. Inside, the brand new custom kitchen is the heart of the home, featuring Elmwood cabinetry, premium Thermador appliances, granite countertops, a pantry, and a generous eat-in island designed for gathering. The main floor offers three bedrooms, two full bathrooms, a welcoming family room with a contemporary gas fireplace, and a stunning four-season sunroom with heated tile floors and walkout to a new deck overlooking the property. Direct access from the attached garage leads into a brand new custom mudroom with connected laundry, while the garage also provides a
$ 1,799,900
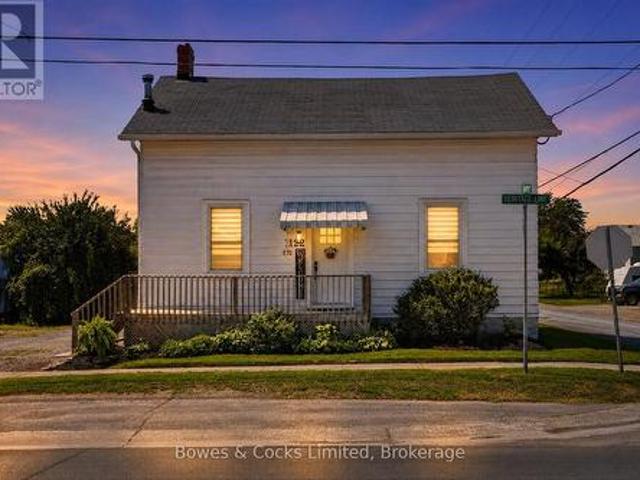
1122 Heritage Line, Otonabee South Monaghan, ON, K0L 2G0 house for sale | Listing ID X13638 | Royal LePage
View photo
House · for sale
$ 489,900
1122 Heritage Line, Otonabee South Monaghan, ON, K0L 2G0 house for sale | Listing ID X13638 | Royal LePage
Dale
· House
· Fireplace
Dale · House · Fireplace
Welcome Home to this beautifully updated 1.75 storey home, originally built in 1900, where timeless character meets modern comfort in the quaint Village of Keene. From the moment you step inside, you'll appreciate the warmth and charm created by exposed beams, beautifully stained trim and baseboards, and thoughtful updates throughout. The heart of the home is the stunning open-concept kitchen & dining area, designed for both everyday living and entertaining. It features a great island, stylish backsplash, stainless steel appliances, & an inviting layout that seamlessly connects the space. New vinyl plank flooring extends throughout the main level, adding durability & contemporary appeal. The spacious, sun-filled living room offers built-in shelving & cabinets & new windows, creating a bright & warm welcoming gathering space. A versatile family room provides even more room to relax, complete with a cozy wood-burning fireplace, convenient main-floor laundry, and a walkout to the fabulous
$ 489,900
283 Rollings Street, Cobourg, ON, K9A 0G8 house for sale | Listing ID X13633 | Royal LePage
View photo
House · for sale
$ 750,000
283 Rollings Street, Cobourg, ON, K9A 0G8 house for sale | Listing ID X13633 | Royal LePage
Dale
· House
· Garden · Cellar
Dale · House · Garden · Cellar
Welcome to this spacious and well-appointed 3-bedroom, 4-bathroom townhome offering over 2,000 sq. Ft. of finished living space in a highly sought-after location. Conveniently situated close to shopping, schools, restaurants, parks, public transit, and the beach, this home offers the perfect combination of space, comfort, and convenience. The bright, open-concept main floor is designed for modern living, featuring a functional kitchen with ample cabinetry and workspace that overlooks the dining and living areas. A walkout from the living room leads to the private backyard, creating an ideal space for outdoor entertaining or relaxing with family and friends. The upper level offers three generously sized bedrooms, including a spacious primary bedroom with its own ensuite, while the additional bathrooms provide convenience for busy families and overnight guests. The fully finished basement expands your living space with endless possibilities, making it ideal for a recreation room, home of
$ 750,000
509 Beurling Avenue, Oshawa, ON, L1J 2Z8 house for sale | Listing ID E13646 | Royal LePage
View photo
House · for sale
$ 699,000
509 Beurling Avenue, Oshawa, ON, L1J 2Z8 house for sale | Listing ID E13646 | Royal LePage
Dale
· House
· Garden · Swimming pool · Cellar
Dale · House · Garden · Swimming pool · Cellar
Absolutely Stunning, Beautifully Renovated. Move-In Ready Detached Home on a Premium 62' x 121' Lot with a Large In-Ground Swimming Pool! Welcome to this beautifully maintained, carpet-free detached home, ideally situated on impressive 62' x 121' premium lot in one of Oshawa's most sought-after family-friendly neighbourhoods. Offering approximately 1,700 sq. Ft. of finished living space, this exceptional home combines modern upgrades, everyday comfort, and outstanding investment potential. Step inside to a bright and inviting layout featuring a beautifully updated kitchen with quartz countertops, stainless steel appliances, and a spacious pantry-perfect for everyday living and entertaining. The renovated bathrooms and new bedroom flooring create a fresh, modern feel throughout. The professionally finished basement (2024) offers excellent flexibility for extended family or rental income and is currently generating $1,800 per month in rental income. Step outside to your private BACKYARD
$ 699,000
98 Golden Meadows Drive, Otonabee South Monaghan, ON, K9J 0K8 house for sale | Listing ID X13641 | Royal LePage
View photo
House · for sale
$ 1,199,000
98 Golden Meadows Drive, Otonabee South Monaghan, ON, K9J 0K8 house for sale | Listing ID X13641 | Royal LePage
Dale
· House
· Fireplace · Parking
Dale · House · Fireplace · Parking
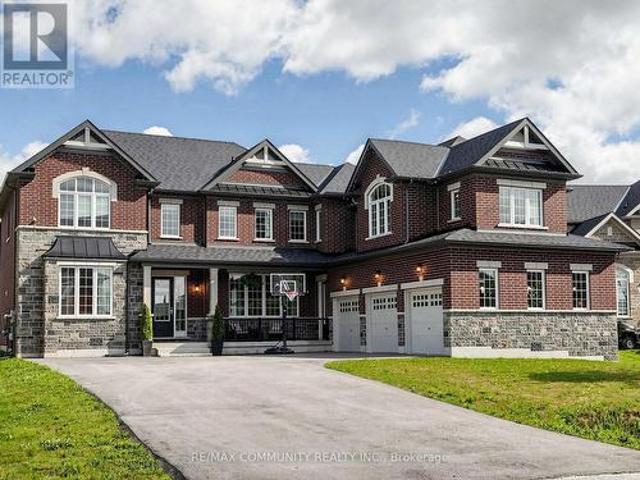
This 2-story Ambria Estate home is situated near the Otonabee River and surrounded by scenic trails, offering a rare luxury lifestyle opportunity in Peterborough's desirable Riverbend Estates. Featuring 4 spacious bedrooms + Den + Retreat and 4.5 washrooms, this open-concept home highlights 9-foot ceilings, large windows, granite counter tops, and a cozy electric fireplace. The generous all bedrooms include ample walk-in closets, ensuring plenty of space and storage. This meticulously maintained residence offers over-the-top comfort and convenience, with a spacious 3-car attached garage that leads directly into a functional laundry and mudroom perfect for busy family living. It also offers a separate bedroom like nanny suite (Media Room) on the 2nd floor. Located in a welcoming, vibrant community, this turn-key property is ready for you to move in and enjoy. Don't miss out on this incredible opportunity! (Id: 27)
$ 1,199,000
4 1000 D'Arcy Street, Cobourg, ON, K9A 4K9 house for sale | Listing ID X13636 | Royal LePage
View photo
House · for sale
$ 985,000
4 1000 D'Arcy Street, Cobourg, ON, K9A 4K9 house for sale | Listing ID X13636 | Royal LePage
Dale
· House
· Fireplace · Deck
Dale · House · Fireplace · Deck
Welcome to one of Cobourg's most desirable bungalow communities, where quality construction, timeless design, and a natural setting come together in perfect balance. Built by renowned local builder LeBlanc Enterprises, this exceptional home is quietly positioned on a cul-de-sac, backing onto mature ravine and green space that provides a beautiful backdrop in every season. Designed with effortless main-floor living in mind, the bright, open-concept layout is both elegant and functional. The inviting living room, complete with a gas fireplace and walk-out to the deck, creates a seamless flow for everyday living and entertaining alike. At the heart of the home, the beautifully appointed kitchen features quartz countertops, an apron-front sink, a spacious eat-in area, and a well-designed butler's pantry that offers both style and practicality. The private primary suite overlooks the surrounding trees and offers a spacious walk-in closet along with a spa-inspired ensuite featuring a walk-in
$ 985,000
535 Cardinal Drive, Peterborough, ON, K9L 1X8 house for sale | Listing ID X13640 | Royal LePage
View photo
House · for sale
$ 649,900
535 Cardinal Drive, Peterborough, ON, K9L 1X8 house for sale | Listing ID X13640 | Royal LePage
Dale
· House
Dale · House
535 Cardinal Drive offers a rare opportunity to purchase in one of Peterborough's most secluded east-end enclaves. Homes in this quiet, established community seldom come to market, making this a standout option for buyers seeking privacy, space, and convenience. This well-appointed 4-bedroom, 2-bath bungalow sits on a fully fenced, generously sized lot with a quiet, private backyard-ideal for relaxing, entertaining, or family play. The home has been modernized and thoughtfully updated throughout, including a finished lower level that provides exceptional flexibility for families, multigenerational living, or additional recreational space. Situated on a mature, tree-lined street, the property is only minutes from Highway 115, shopping, parks, and all amenities Peterborough has to offer. A strong blend of location, privacy, and turnkey comfort makes this an excellent opportunity for today's buyers. (Id: 27)
$ 649,900
94 Hockley Avenue, Clarington Bowmanville, ON, L1C 0G5 house for sale | Listing ID E13640 | Royal LePage
View photo
House · for sale
$ 1,250,000
94 Hockley Avenue, Clarington Bowmanville, ON, L1C 0G5 house for sale | Listing ID E13640 | Royal LePage
Dale
· House
· Garden · Cellar
Dale · House · Garden · Cellar
94 Hockley Avenue, Bowmanville-Legal Duplex on a Premium Corner Lot with Resort-Style Backyard*. Welcome to 94 Hockley Avenue-a rare corner-lot property offering nearly 2,400 sq ft of beautifully finished living space above grade, PLUS a fully legal, permitted 2-bedroom basement apartment generating $2,400/month in income. This is turnkey investment potential paired with move-in ready family living. *Main Home*. Sun-drenched from every angle thanks to extra corner-lot windows, this 4-bedroom home features granite kitchen countertops, a versatile media room (currently set up as a 4th bedroom), and second-floor laundry for ultimate convenience. The primary suite is a true retreat, with a walk-in closet and a spa-like en-suite boasting a glass stand-up shower and separate soaker tub. *Income-Generating Legal Basement Apartment*. Complete with its own separate entrance, 2 bedrooms, a den, two 3-piece bathrooms, and its own washer/dryer-this government-recognized unit offers privacy for ten
$ 1,250,000
21 Doreen Crescent, Clarington, ON, L1C 3W6 house for sale | Listing ID E13638 | Royal LePage
View photo
House · for sale
$ 550,000
21 Doreen Crescent, Clarington, ON, L1C 3W6 house for sale | Listing ID E13638 | Royal LePage
Dale
· House
· Garden · Deck · Parking · Cellar
Dale · House · Garden · Deck · Parking · Cellar
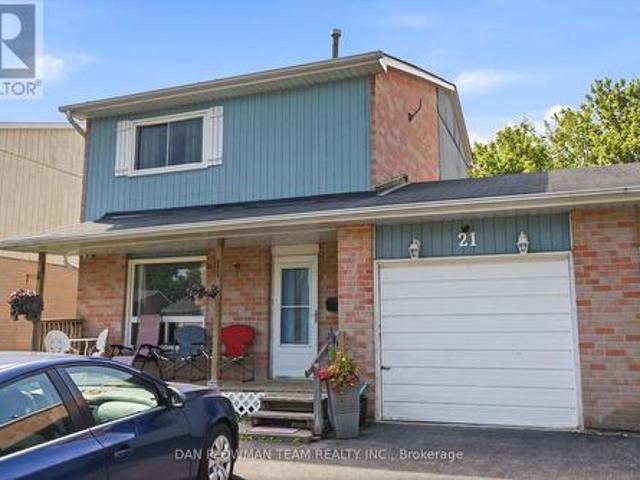
Welcome To This Great 5 Level Split Home With An Attached Garage, In A Perfect Bowmanville Location, 2 Minutes To The 401, Walking Distance To Parks, Schools, Public Transit And Other Great Local Amenities. This Home Boasts A Large Living Room, Big Dining Room, Kitchen And A Ground Level 2 Piece Bath. Upstairs Has 3 Large Bedrooms And A Full Washroom. This Finished Basement Offers Even More Space Perfect For Large Families! The Fully Fenced Back Yard Has A Great Deck. This Home Is Ideal For First Time Home Buyers, Investors Or Anyone Looking To Put In A Little Sweat Equity Into Their New Home. This Home Is Just Waiting For Your Finishing Touches. This is a linked property. *. (id: 27)
$ 550,000

Get email alerts

Don't miss out: be the first to know about new properties

The alert was correctly created

On subscribing you accept the conditions of use and the privacy policy
Alert
Receive new ads in your inbox
Save this search
Receive alerts for new listings

We'll send you an email when we have new properties for: "Properties for sale in Dale"

The alert was correctly created

Get email alerts and be the first to see new listings
Required field
On subscribing I accept the terms of the privacy policy
Perfect! You'll soon start receiving new listings via email
Alert
Receive an email when we have new ads for Properties for sale in Dale
Save this search
Filters

Bedrooms

Area (sq.ft)

sq.ft
sq.ft

Price

$
$

Filter by property type

Bathrooms

Clear all filters
Receive notifications when new entries are published.