1,476 properties for sale in Dale

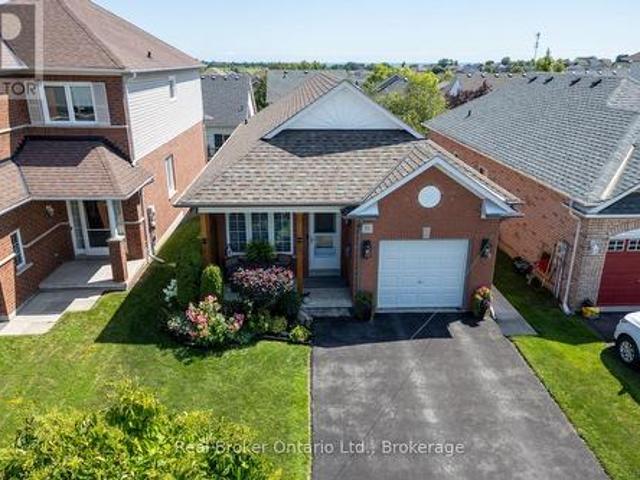
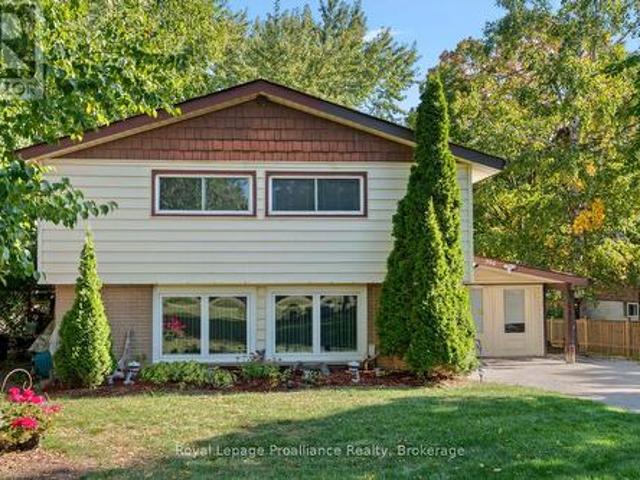
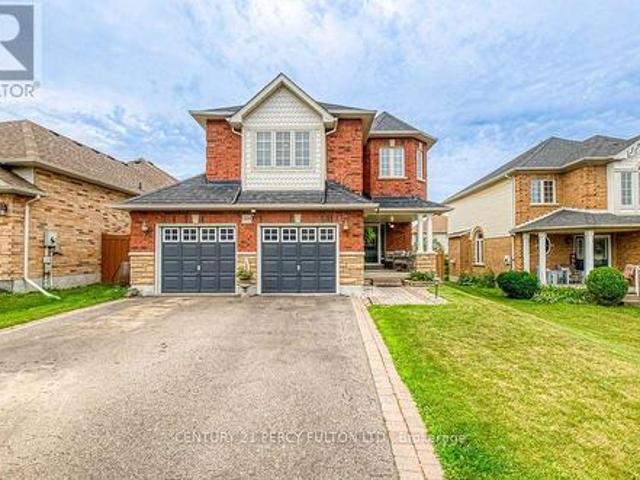
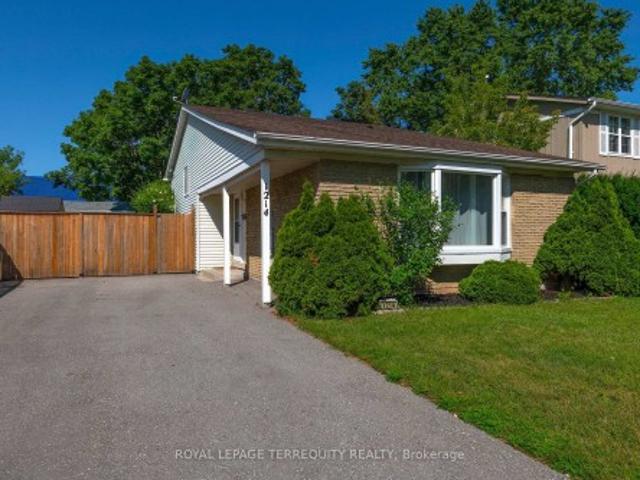
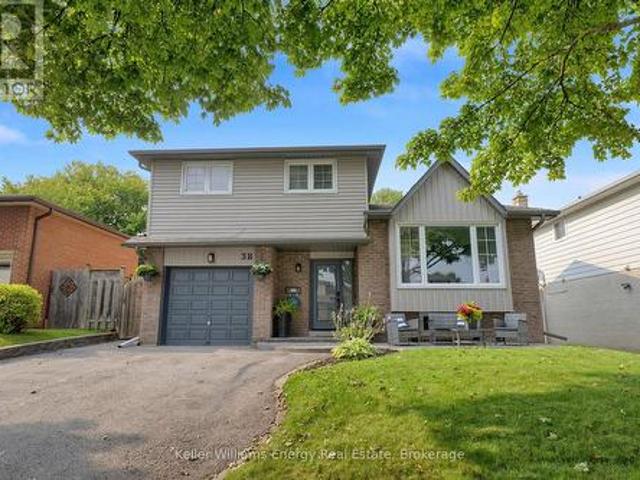
38 Spry Avenue, Clarington Bowmanville, ON, L1C 3T5 house for sale | Listing ID E13638 | Royal LePage
View photo
House · for sale
$ 769,900
Updated
38 Spry Avenue, Clarington Bowmanville, ON, L1C 3T5 house for sale | Listing ID E13638 | Royal LePage
Dale
· House
· Patio · Garden · Parking
Dale · House · Patio · Garden · Parking
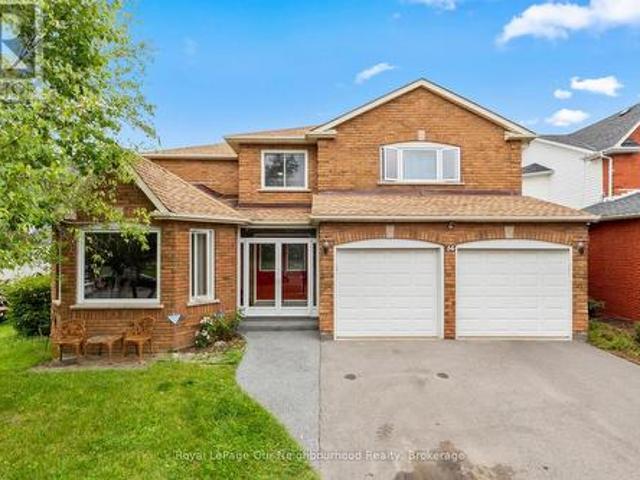
Sold Conditional Open House Cancelled*. Welcome to 38 Spry Ave Bowmanville! This Stunning 3 Bedroom, 3 Bath Side-split has been tastefully updated throughout, boasts 4 spacious levels of living space and a very private large fenced yard! Situated in the sought after Waverley area walking distance to schools, parks, transit & Waverley Park! Totally move-in ready! Main level features large great room overlooking bright updated eat-in kitchen with quartz counters & newer black stainless appliances! Ground level features spacious entryway with garage access, updated 2 pc bath & Large Dining Area with walk-out to patio. 2nd level boasts 3 Bedrooms & 2 full baths including oversized primary bedroom with his and hers closets & updated ensuite bath! Lower level features laundry area, storage/utility room & Rec area with above grade windows, pot lights and new vinyl plank flooring! Large fully-fenced yard lined with mature trees providing ample outdoor privacy, complete with patio, fire pit, co
$ 769,900
43 Streamside Drive, Cramahe, ON, K0K 1S0 house for sale | Listing ID X13640 | Royal LePage
View photo
House · for sale
$ 825,000
43 Streamside Drive, Cramahe, ON, K0K 1S0 house for sale | Listing ID X13640 | Royal LePage
Dale
· House
· Office room
Dale · House · Office room
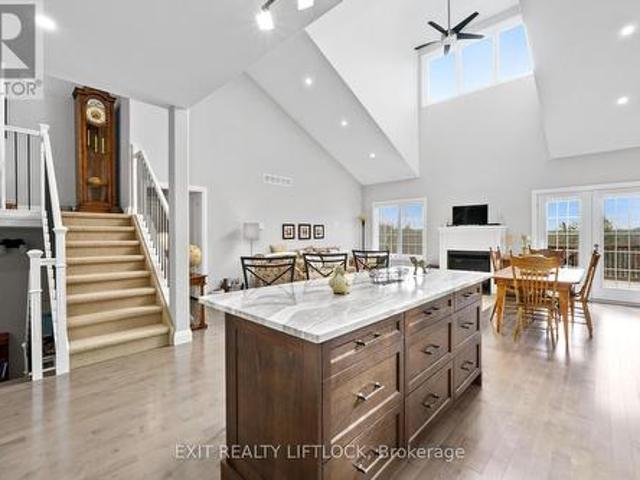
Experience refined modern living in this impeccably upgraded home, one of only three raised split bungaloft models in the sought-after Foxtail Ridge community by Fidelity Homes. This rare residence blends architectural distinction with exceptional craftsmanship. A dramatic front foyer with soaring 18-ft ceilings and expansive windows creates a stunning first impression. The main level features 9-ft smooth ceilings, premium laminate flooring throughout, hardwood staircases, elegant black designer accents, and custom blinds. The chef-inspired kitchen is appointed with raised quartz countertops, a walk-in pantry, gas stove, designer lighting, and abundant storage. Quartz countertops continue throughout every bathroom, while the luxurious primary ensuite offers an upgraded glass shower with premium tile finishes. The upper-level loft provides the perfect retreat with sleek glass railings, a dedicated home office, reading nook, expanded linen closet, two additional bedrooms, and a full bath
$ 825,000
59 Hutchinson Court, Trent Hills, ON, K0K 3K0 house for sale | Listing ID X13638 | Royal LePage
View photo
House · for sale
$ 825,000
59 Hutchinson Court, Trent Hills, ON, K0K 3K0 house for sale | Listing ID X13638 | Royal LePage
Dale
· House
· Cellar
Dale · House · Cellar
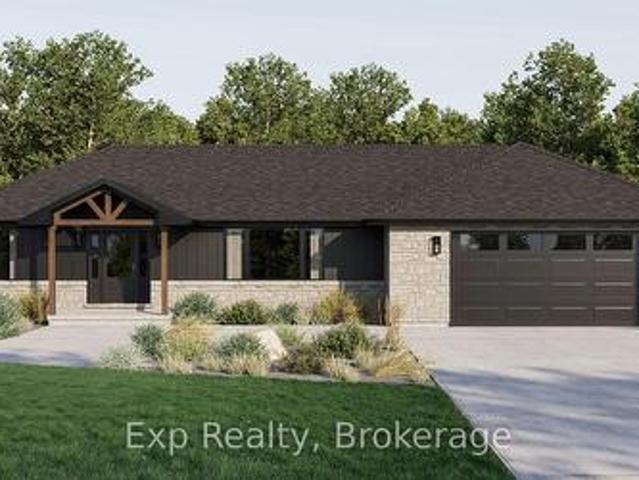
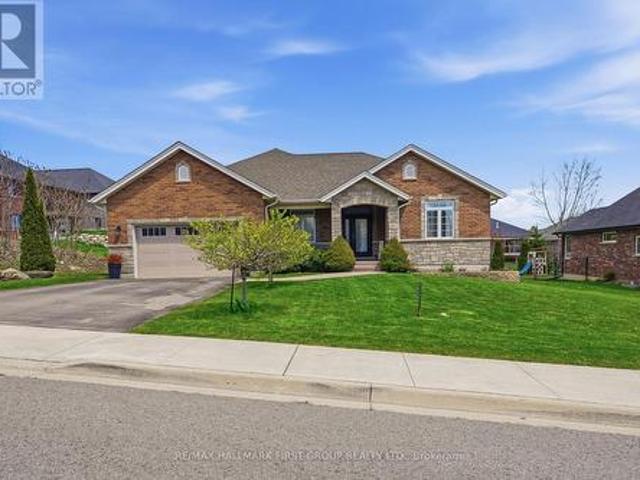
Welcome to 59 Hutchinson Court, where thoughtful design, quality craftsmanship, and modern comfort come together in this exceptional custom-built bungalow. 1,809 sq. Ft. of beautifully designed main-level living plus an additional 1,809 sq. Ft. walkout basement, this home offers luxury today and endless potential for tomorrow. Step inside to soaring 9-foot and cathedral ceilings that create a bright, open atmosphere throughout the thoughtfully designed floor plan. The open-concept living, dining, and kitchen spaces are perfect for everyday living and entertaining. The gourmet kitchen is the heart of the home, featuring premium soft-close cabinetry, quartz countertops, under-cabinet lighting, crown moulding, a Bosco stainless sink, Moen fixtures, and a water line for the refrigerator. Every finish has been carefully selected to blend timeless style with everyday functionality. The spacious primary suite offers a beautiful ensuite with a tiled glass shower and vanity with quartz countert
$ 825,000
270 Rogers Street, Peterborough Ashburnham Ward 4, ON, K9H 1W3 house for sale | Listing ID X13639 | Royal LePage
View photo
House · for sale
$ 659,900
270 Rogers Street, Peterborough Ashburnham Ward 4, ON, K9H 1W3 house for sale | Listing ID X13639 | Royal LePage
Dale
· House
· Garden · Deck · Parking
Dale · House · Garden · Deck · Parking

Welcome to 270 Rogers Street, a rare dual-dwelling residence nestled in the heart of Peterborough's sought-after East City neighbourhood. Immaculately maintained and offering exceptional versatility, this unique property is ideal for multigenerational living, savvy investors, or homeowners looking to get creative with its flexibility. One residence features 4 spacious bedrooms and 2 full bathrooms, while the second offers 2 bedrooms and 1.5 bathrooms, providing comfortable, independent living spaces under one roof. From the moment you arrive, you'll appreciate the home's outstanding curb appeal, generous lot, and parking for up to six vehicles. The beautifully maintained backyard is a private retreat, complete with a whimsical willow tree, separate outdoor decks, and plenty of space to relax or entertain. Situated in one of Peterborough's most desirable communities, you'll enjoy easy access to parks, schools, walking trails, local shops, restaurants, and the vibrant downtown core. Whet
$ 659,900
Related searches
516 Glengarry Avenue, Peterborough Northcrest Ward 5, ON, K9H 4Y4 house for sale | Listing ID X13639 | Royal LePage
View photo
House · for sale
$ 415,000
516 Glengarry Avenue, Peterborough Northcrest Ward 5, ON, K9H 4Y4 house for sale | Listing ID X13639 | Royal LePage
Dale
· House
· Office room · Cellar
Dale · House · Office room · Cellar
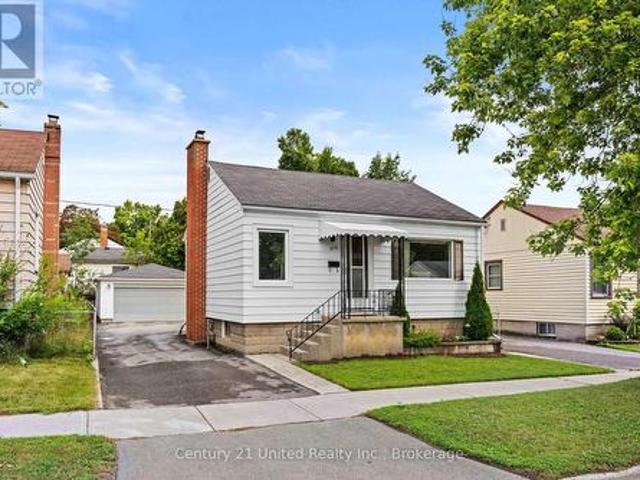
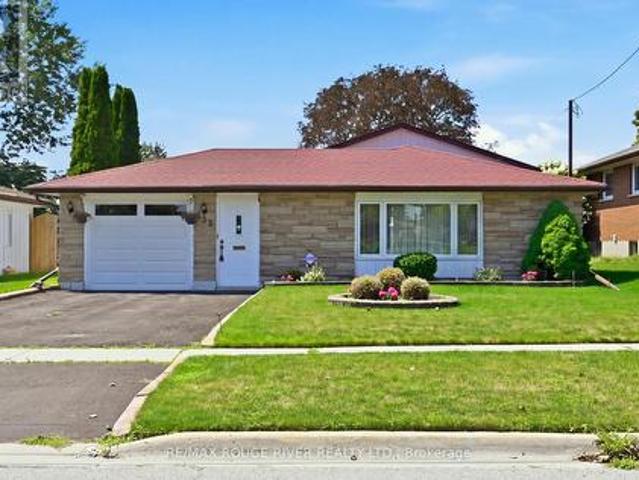
Welcome home to 516 Glengarry Avenue. Tucked away in a quiet north end neighbourhood just off Fairbairn Street, this charming two-bedroom bungalow has been pre-inspected for added peace of mind. Perfect for first-time home buyers, small families, or those looking to downsize without compromising on comfort. Start your mornings in the bright, dine-in kitchen, or kick back and unwind in the spacious living room with a large picture window overlooking the front lawn. The primary bedroom offers a double closet and two corner windows, while the second bedroom is freshly painted with new carpet. It also has built-in cabinetry, ideal for a nursery, guest room, or home office. The backdoor entrance leads into a small foyer connecting to the kitchen/dining area, as well as downstairs to a newly renovated and painted basement. The updated rec room features new pot lighting, and brand-new, plush carpeting. You'll also find a refreshed laundry area and furnace room, each providing extra storage sp
$ 415,000
3032 Hancock Road, Clarington, ON, L1E 2M2 house for sale | Listing ID E13637 | Royal LePage
View photo
House · for sale
$ 749,000
Updated
3032 Hancock Road, Clarington, ON, L1E 2M2 house for sale | Listing ID E13637 | Royal LePage
Dale
· House
· Garden · Deck · Air conditioning · Cellar
Dale · House · Garden · Deck · Air conditioning · Cellar
Welcome to this beautifully updated bungalow nestled on a private 100' x 162' manicured, tree-lined lot with stunning perennial gardens and western exposure, offering spectacular sunset views. Bright and inviting, this home is filled with natural light and features a custom kitchen with quartz countertops, stainless steel appliances, and California shutters. Freshly painted throughout the main floor, with hardwood and ceramic flooring, this home is move-in ready. The newly updated basement (July 2026) features new flooring and a newly added wall, creating a spacious and fully functional recreation room that can easily serve as a third bedroom, while the separate entrance offers excellent in-law suite or income potential. Enjoy outdoor entertaining on the newly refreshed deck with replaced wood and fresh paint (July 2026). Complete with an owned furnace and A/C, a 4-car driveway, and a fantastic commuter-friendly location, this impressive 2+1 bedroom bungalow is a rare opportunity not t
$ 749,000
10 68 Blossom Court, Trent Hills Warkworth, ON, K0K 3K0 townhouse for sale | Listing ID X13638 | Royal LePage
View photo
Townhouse · for sale
$ 574,000
10 68 Blossom Court, Trent Hills Warkworth, ON, K0K 3K0 townhouse for sale | Listing ID X13638 | Royal LePage
Dale
· Townhouse
· Office room · Deck · Cellar
Dale · Townhouse · Office room · Deck · Cellar
Welcome to this charming 2-bedroom, 2-bathroom condo nestled on the edge of Warkworth, offering the perfect blend of small-town living and modern convenience. This well-maintained one owner home features an open concept main living, updated kitchen. The bright upper loft area, ideal for a home office or cozy reading nook. The private primary bedroom has plenty of natural light, double closets and private ensuite. The unfinished basement provides endless potential, complete with a 3 piece bathroom rough-in, ready for your personal touch, and a walk out to your secluded deck. Located within walking distance to all amenities, this property offers both comfort and convenience in a peaceful setting. Don't miss your chance to enjoy easy living in this desirable location. (Id: 27)
$ 574,000
334 Blacksmith Way, Peterborough, ON, K9L 0B4 house for sale | Listing ID X13640 | Royal LePage
View photo
House · for sale
$ 1,100,000
334 Blacksmith Way, Peterborough, ON, K9L 0B4 house for sale | Listing ID X13640 | Royal LePage
Dale
· House
Dale · House
Occupying one of Heritage Park's largest pie-shaped lots, this extensively updated family home offers total of 3581 square feet of beautifully finished living space in one of Peterborough's most sought-after neighbourhoods. Located just minutes from Trent University, schools, parks and trails, this bright and spacious home is filled with natural light and showcases a cohesive, contemporary aesthetic. Over the past decade, nearly every aspect of the home has been enhanced, creating a truly move-in-ready property with the major updates already completed. The main floor features 9-foot ceilings, premium Provenza flooring throughout all three finished levels, custom hardwood staircases, updated lighting and an updated kitchen with upgraded cabinetry, ceiling-height tile backsplash, a custom walk-in pantry and abundant storage. Upstairs offers four bedrooms plus a spacious family room, while the oversized primary suite features built-in closets, a professionally designed custom walk-in clos
$ 1,100,000
56 Glenabbey Drive, Clarington Courtice, ON, L1E 2B5 house for sale | Listing ID E13641 | Royal LePage
View photo
House · for sale
$ 949,900
56 Glenabbey Drive, Clarington Courtice, ON, L1E 2B5 house for sale | Listing ID E13641 | Royal LePage
Dale
· House
· Garden · Office room
Dale · House · Garden · Office room
Welcome to 56 Glenabbey Drive, a home where comfort, style, and family living come together. Thoughtfully updated from top to bottom, this beautiful 4-bedroom, 3-bathroom home is completely move-in ready and offers the perfect blend of modern finishes and functional living space. At the heart of the home is a stunning brand-new kitchen featuring quartz countertops, stylish cabinetry, and plenty of space to gather with family and friends. Rich hardwood floors flow throughout, adding warmth and timeless elegance to every room. The spacious above-grade family room offers the perfect place to unwind at the end of the day, host movie nights, or enjoy time together. Upstairs, the beautifully renovated primary suite is your own private retreat, complete with a luxurious new en-suite featuring a large walk-in shower. Three additional bedrooms and a dedicated home office provide plenty of space for growing families and those working from home. Step outside to a private backyard that's ready for
$ 949,900
3324 Tooley Road, Clarington Courtice, ON, L1E 2K7 house for sale | Listing ID E13638 | Royal LePage
View photo
House · for sale
$ 899,000
3324 Tooley Road, Clarington Courtice, ON, L1E 2K7 house for sale | Listing ID E13638 | Royal LePage
Dale
· House
· Office room · Air conditioning
Dale · House · Office room · Air conditioning
Nestled on one of Courtice's most desirable streets, this spacious 4-level sidesplit sits on an impressive oversized lot, offering the perfect blend of privacy, space, and convenience. Located on sought-after Tooley Road, this home offers a peaceful setting with the convenience of being just minutes from shopping, schools, restaurants, parks, golf, Highway 401 and Highway 407, making commuting throughout the GTA easier. The freshly painted, well-designed multi-level layout offers excellent separation of living areas. The bright eat-in kitchen, living & dining rooms are ideal for everyday living andentertaining. Four well-sized bedrooms provide ample space for a growing family, guests, multigenerational family living or a home office. This solidly built home has great bones and presents an outstanding opportunity for buyers. Major mechanical updates have already been completed, including a furnace (2022), central air conditioner (2023), 200-amp electrical service, windows replaced appro
$ 899,000
15 Frank Wheeler Avenue, Clarington Courtice, ON, L1E 3H5 house for sale | Listing ID E13639 | Royal LePage
View photo
House · for sale
$ 739,900
Updated
15 Frank Wheeler Avenue, Clarington Courtice, ON, L1E 3H5 house for sale | Listing ID E13639 | Royal LePage
Dale
· House
· Garden · Balcony · Fireplace
Dale · House · Garden · Balcony · Fireplace
Charm, comfort and an unbeatable location come together in this beautifully maintained bungalow with 9 ft ceilings on the main floor. Ideally situated close to everyday amenities with quick access to Hwy 401. Enjoy the convenience of walking to Tim Hortons or the South Courtice Rec Complex while coming home to a peaceful setting you'll love. An inviting, covered front porch welcomes you into the bright foyer. Stylishly updated kitchen featuring quartz counters, a convenient breakfast bar, stainless steel appliances and stunning herringbone backsplash. Step out to the balcony overlooking the fully fenced backyard, where beautiful gardens create a picturesque outdoor retreat. The kitchen flows seamlessly into the dining area, complete with pot lighting and a large pantry closet, making it perfect for both everyday living and entertaining. The spacious living room is the heart of the home, showcasing pot lighting, a built-in electric fireplace and custom surrounding shelving for added war
$ 739,900
1125 Belvedere Avenue, Oshawa Donevan, ON, L1H 1S9 house for sale | Listing ID E13638 | Royal LePage
View photo
House · for sale
$ 649,900
1125 Belvedere Avenue, Oshawa Donevan, ON, L1H 1S9 house for sale | Listing ID E13638 | Royal LePage
Dale
· House
· Parking · Cellar
Dale · House · Parking · Cellar
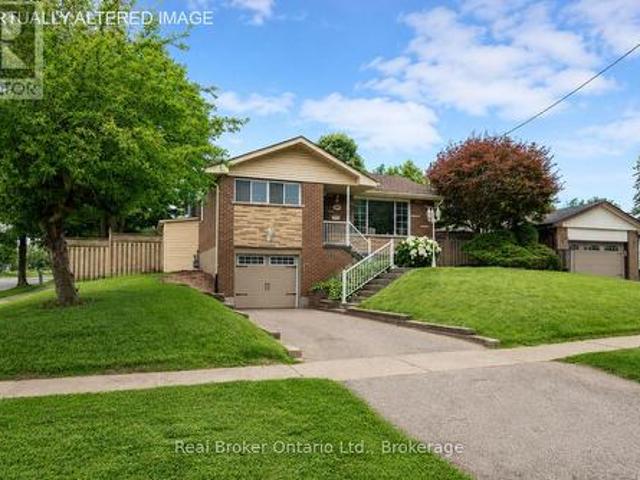
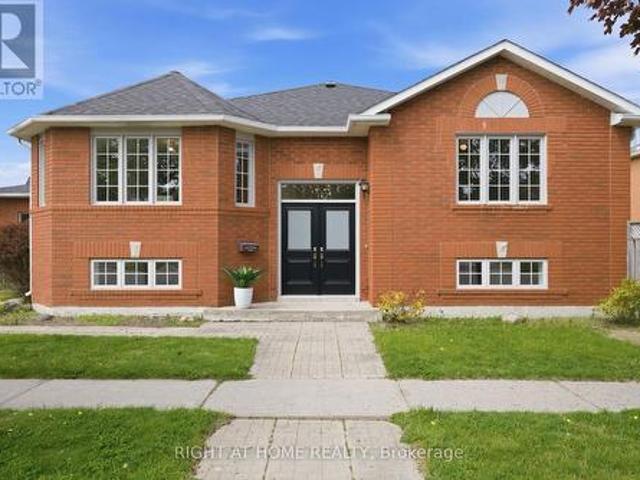
Set on a corner lot, this inviting, 3 bedroom raised bungalow is ideally located in a convenient Oshawa neighbourhood close to schools, parks, transit, shopping, and everyday amenities. The bright and welcoming main floor features a sun-filled living room with a large picture window, updated flooring, and a built-in bookshelf, creating a comfortable space to relax or gather with family. The adjoining dining room offers an easy flow for everyday living and entertaining. The kitchen features a window over the sink, bringing in natural light while you cook. Three good sized bedrooms are located on the main level, including a spacious primary bedroom with a wall-to-wall closet. A 4 piece bathroom completes the main floor. The finished basement extends your living space with a generous rec room featuring above-grade windows that fill the space with natural light and a stone accent wall that adds character. A separate entrance, along with direct access from the garage, offers added convenien
$ 649,900
1296 Ravencliffe Court, Oshawa Taunton, ON, L1K 2Y3 house for sale | Listing ID E13638 | Royal LePage
View photo
House · for sale
$ 1,249,900
1296 Ravencliffe Court, Oshawa Taunton, ON, L1K 2Y3 house for sale | Listing ID E13638 | Royal LePage
Dale
· House
· Garden · Office room · Fireplace · Cellar
Dale · House · Garden · Office room · Fireplace · Cellar
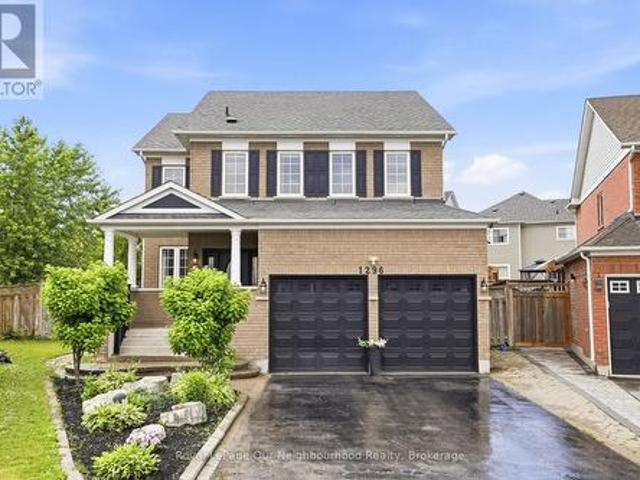
Beautifully updated Family home situated on a premium pie-shaped lot in a quiet, child-friendly cul-de-sac. Great In-law suite. This spacious Home features five updated Bathrooms, hardwood flooring throughout, and 9-foot ceilings on the Main Floor. The open-concept main living area is complemented by separate formal Living and Dining rooms, offering exceptional space for both everyday living and entertaining. The main floor also includes a private Office, while the second floor features a convenient Laundry room. The luxurious Primary suite offers a walk-in Closet, a cozy sitting area with a Gas Fireplace, and a spa-inspired Ensuite Bathroom. The finished basement includes a large Recreation room, Bedroom, Bathroom, and Kitchenette, with a separate side entrance on the northeast side, providing excellent flexibility for extended family or guests. Step outside to your private Backyard retreat featuring an in-ground Swimming pool-perfect for summer enjoyment. Ideally located just minutes
$ 1,249,900
394 Sunset Boulevard, Clarington Newcastle, ON, L1B 1C8 house for sale | Listing ID E13635 | Royal LePage
View photo
House · for sale
$ 679,000
Updated
394 Sunset Boulevard, Clarington Newcastle, ON, L1B 1C8 house for sale | Listing ID E13635 | Royal LePage
Dale
· House
· Garden · Fireplace
Dale · House · Garden · Fireplace
Welcome to 394 Sunset Blvd situated in the heart of Newcastle, in a desirable quiet family-friendly neighbourhood. Inside you will find a great layout offering over 1500 sq ft, and bright with natural light. The living room with a cozy gas fireplace, opens to the dining area, an ideal space to gather with family and friends. The spacious eat-in kitchen has a breakfast island, generous counter space, abundant cabinetry and a pantry to keep everything organized. A combined mudroom and laundry room provides convenient access to the backyard, and a 2 piece bathroom completes the main floor. Upstairs you will find 4 bedrooms and a full 4-piece bathroom, providing plenty of room for the whole family. The premium lot has exceptional outdoor potential with room to create your own personal space to entertain, play or unwind in a peaceful setting. Steps to Newcastles vibrant downtown to where cafe mornings and boutique shopping become your everyday rhythm. Enjoy the many walking trails, parks, m
$ 679,000
589 Blackwood Boulevard, Oshawa, ON, L1K 2N4 house for sale | Listing ID E13638 | Royal LePage
View photo
House · for sale
$ 924,500
589 Blackwood Boulevard, Oshawa, ON, L1K 2N4 house for sale | Listing ID E13638 | Royal LePage
Dale
· House
· Garden · Fireplace · Deck
Dale · House · Garden · Fireplace · Deck
Looking for a large, spacious home? This well-looked-after house is just over 2300' and located in North Oshawa. Close to all amenities, some even within walking distance! Main floor: large foyer, double closet, 2pc, dining room, great room w/gas fireplace, kitchen open to breakfast area, walkout to deck leading down to the yard. No carpets on the main floor. Upper level: you will be amazed at the size of the primary bedroom, the grand 5pc ensuite, and w/i closet. There are 2 more bedrooms & a bonus sunken bedroom/media room with a vaulted ceiling and a window seat! This is a great home for the expanding family. The lower level has large windows just above grade, allowing tons of natural light. This family home has so much potential to expand in. No survey. The gas fireplace has not been used for the last few years. (Id: 27)
$ 924,500
8 Sandpiper Way, Brighton, ON, K0K 1H0 house for sale | Listing ID X13640 | Royal LePage
View photo
House · for sale
$ 659,900
8 Sandpiper Way, Brighton, ON, K0K 1H0 house for sale | Listing ID X13640 | Royal LePage
Dale
· House
· Garden
Dale · House · Garden
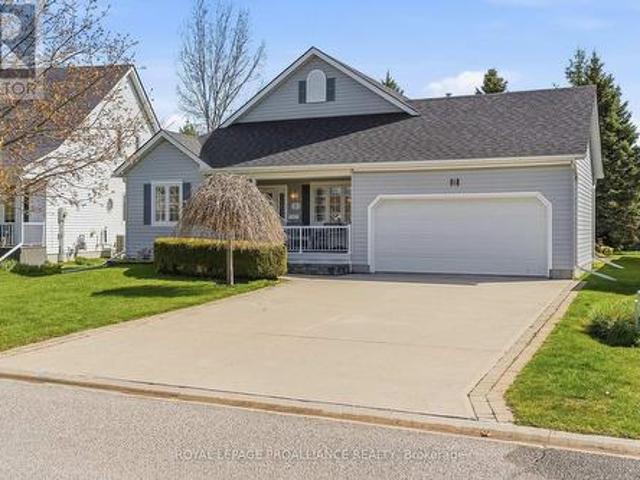
Set on a prime lot within the sought-after adult lifestyle community of Brighton by the Bay, this meticulously-maintained bungalow offers a terrific opportunity to enjoy small-town living near the shores of Lake Ontario. Known for its strong sense of community, beautifully maintained homes, and attractive landscaping, Brighton by the Bay stands apart from many other adult lifestyle communities and is located walking distance to marina and restaurant, a short bike ride to Presqu'ile Provincial Park and its beaches, and a short drive to golf courses and the wineries of Prince Edward County. Ideally positioned in one of the most desirable locations within the community, 8 Sandpiper enjoys a peaceful setting facing the pond across the street and a deep backyard lined with mature trees providing a lovely sense of privacy. Built in 2001, this bungalow offers approximately 1,500 sq ft on the main level and shows beautifully throughout. The layout includes 2 bedrooms and 2bathrooms, featuring
$ 659,900
113 Pinnacle Street, Brighton, ON, K0K 1H0 house for sale | Listing ID X13640 | Royal LePage
View photo
House · for sale
$ 799,900
113 Pinnacle Street, Brighton, ON, K0K 1H0 house for sale | Listing ID X13640 | Royal LePage
Dale
· House
· Garden · Fireplace · Parking
Dale · House · Garden · Fireplace · Parking
Fully finished, set in an amazing neighbourhood just minutes from downtown Brighton, this well cared for all-brick bungalow offers a functional 1554 sqft on the main floor, showcased throughout a 3 + 1 bed, 4 bath layout with inviting spaces designed for everyday living. Step inside to 9' ceilings, warm hardwood flooring and ceramic flooring, and a welcoming front entry that leads into a bright main floor where the flow feels natural and connected. The kitchen anchors the home with an abundance of quality cabinetry, a central island with breakfast bar, and an eating area that opens through garden doors to a partially covered, composite deck-perfect for easy indoor-outdoor living. The living room adds comfort with a gas fireplace and classic mantel while convenient laundry and pantry, a private primary suite with walk-in closet and a 4-piece ensuite featuring heated floors, along with two additional bedrooms, a 4pc. Full bath and inside entry to the attached 2-car garage complete this l
$ 799,900
32 Edgewater Drive, Brighton, ON, K0K 1H0 house for sale | Listing ID X13640 | Royal LePage
View photo
House · for sale
$ 1,295,000
32 Edgewater Drive, Brighton, ON, K0K 1H0 house for sale | Listing ID X13640 | Royal LePage
Dale
· House
· Fireplace · Deck · Parking
Dale · House · Fireplace · Deck · Parking
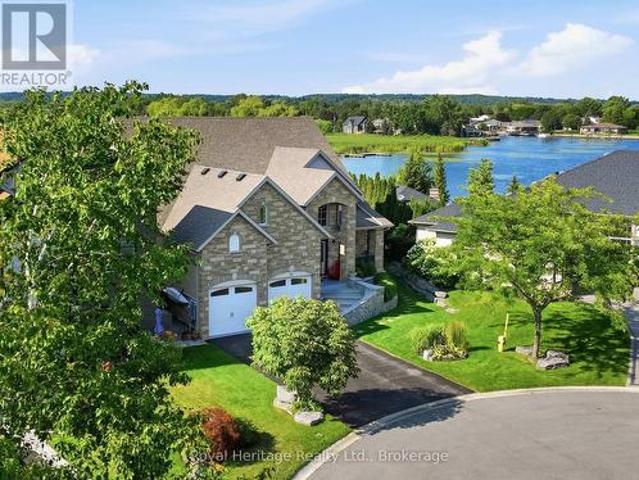
Nestled on a private cul-de-sac along the shores of Presqu'ile Bay, this exceptional waterfront home offers luxury living in the heart of Brighton. Featuring private docking for two boats and multiple outdoor spaces with stunning water views, this property is designed to embrace lakeside living. The bright, open-concept main floor showcases soaring ceilings in the living room, highlighted by a gas fireplace and expansive windows. The family room and beautifully updated kitchen with granite countertops and stainless steel appliances open to a spacious composite waterfront deck with covered and open-air seating areas. The adjoining elegant dining room also enjoys direct deck access and picturesque water views. The main-floor primary suite is a private retreat with a luxurious 5-piece ensuite and two walk-in closets. A 2-piece bath, laundry room with garage access, and thoughtful layout complete the level. Upstairs offers a second primary suite with walk-in closet and 3-piece ensuite, an
$ 1,295,000
1214 Trowbridge Drive, Oshawa, ON, L1G 7H2 house for sale | Listing ID E13639 | Royal LePage
View photo
House · for sale
$ 729,900
1214 Trowbridge Drive, Oshawa, ON, L1G 7H2 house for sale | Listing ID E13639 | Royal LePage
Dale
· House
· Deck · Parking · Cellar
Dale · House · Deck · Parking · Cellar
Welcome to this spacious and lovingly updated 3+1 bedroom family home in a desirable Oshawa neighbourhood! This well-maintained 3-level backsplit offers a functional layout with a spacious lower-level family room, providing plenty of room for the whole family. Freshly painted throughout, the home features hardwood, laminate and tile flooring, updated electrical, modern fixtures, updated hardware, and stylish finishes throughout. New windows and a furnace (approximately 5 years old) provide added comfort and peace of mind. The updated kitchen walks out to the side deck and continues into the fully fenced backyard-perfect for entertaining, family BBQs, or relaxing on warm summer evenings. The versatile backsplit layout also offers two full washrooms, a finished basement with a fourth bedroom, and an expansive storage area. Additional highlights include a brand new washer and dryer, parking for up to six vehicles, a storage shed, and a separate wooden workshop-ideal for hobbies, tools, or
$ 729,900
680 Serpent Mounds Road, Otonabee South Monaghan, ON, K0L 2G0 house for sale | Listing ID X13634 | Royal LePage
View photo
House · for sale
$ 659,900
680 Serpent Mounds Road, Otonabee South Monaghan, ON, K0L 2G0 house for sale | Listing ID X13634 | Royal LePage
Dale
· House
· Garden · Deck
Dale · House · Garden · Deck
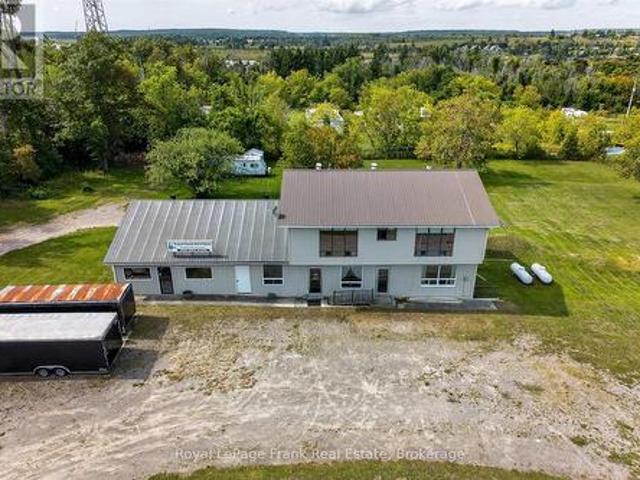
Perched atop the rolling hills of Keene, this remarkable property offers breathtaking, uninterrupted views stretching across farmland to Rice Lake and McGregor Bay. Tucked at the quiet end of a dead-end road, bordered by open fields and neighbouring Hiawatha First Nation, the setting is as peaceful and private as it is picturesque. For those with vision, the opportunity here is exceptional. The structure itself offers incredible bones, generous square footage, and a layout that lends itself beautifully to transformation. Imagine creating a stunning custom home or country estate where every window captures sweeping views and every space is designed to embrace the surrounding landscape. The existing upper-level residence features three spacious bedrooms and expansive living areas, providing a strong foundation for a refined rural retreat or multi-generational home. Outside, the natural setting delivers endless potential for outdoor living-wraparound decks, gardens, or simply a place to u
$ 659,900
446 Stonegate Avenue, Oshawa, ON, L1K 2L7 house for sale | Listing ID E13638 | Royal LePage
View photo
House · for sale
$ 599,999
446 Stonegate Avenue, Oshawa, ON, L1K 2L7 house for sale | Listing ID E13638 | Royal LePage
Dale
· House
· Office room · Parking · Cellar
Dale · House · Office room · Parking · Cellar
Beautifully renovated from top to bottom, this stunning 3-bedroom home is perfectly situated in the heart of the sought-after Samac community. Ideal for families or multi-generational living, this property combines thoughtful updates with everyday functionality. Set on a desirable corner lot, the home offers ample parking and a sense of space that's hard to find. Step inside to a bright, open-concept layout featuring a beautifully updated kitchen with elegant quartz countertops, modern finishes, and plenty of space for everyday living and entertaining. Step outside to a private, fully fenced yard-perfect for entertaining or quiet evenings at home. The fully finished basement with a bathroom and impressive 8-foot ceilings adds valuable living space for a rec room, home office, or in-law potential. Unbeatable location-just a short walk to parks, scenic trails, top-rated schools, and convenient shopping. Everything you need is right at your doorstep. Move-in ready, meticulously updated, a
$ 599,999
132 Athabasca Street, Oshawa, ON, L1H 7H8 house for sale | Listing ID E13639 | Royal LePage
View photo
House · for sale
$ 599,900
132 Athabasca Street, Oshawa, ON, L1H 7H8 house for sale | Listing ID E13639 | Royal LePage
Dale
· House
· Garden · Parking
Dale · House · Garden · Parking
This Meticulously Maintained 3-Level Backsplit is Situated in a Great Location of Oshawa, Directly Across from Mackenzie Park. 3 Bedrooms on the Upper Level. Good Sized Finished Rec Room on Lower Level. The Beautiful Backyard Provides Space for Gardening & Entertaining. Enjoy your Morning Coffee or Late Night Card Games in the Sunroom just off of the Attached Single Car Garage. This Home Offers a Fantastic Combination of Location, Comfort & Functional Living Space. (Id: 27)
$ 599,900
831 Gentry Crescent, Oshawa, ON, L1K 1L6 house for sale | Listing ID E13640 | Royal LePage
View photo
House · for sale
$ 629,900
831 Gentry Crescent, Oshawa, ON, L1K 1L6 house for sale | Listing ID E13640 | Royal LePage
Dale
· House
· Garden · Deck
Dale · House · Garden · Deck
Welcome to this beautifully updated 2-storey semi-detached home, where timeless style meets modern urban chic. Decorated in soft, designer-inspired hues, this bright and spacious open-conept home offers a warm, inviting atmosphere that truly feels like home. The sun-filled modern kitchen overlooks the living and dining areas, creating the perfect space for everyday living and entertaining. A garden door leads to a spacious deck and an oversized private backyard-ideal for summer barbecues, family gatherings, or simply relaxing outdoors. Upstairs, you'll find a recently and completely renovated, spa-inspired bathroom that adds a touch of luxury to everyday living. Gorgeous flooring flows throughout, while most windows have been replaced, enhancing both comfort and energy efficiency. The separate entrance offers excellent potential for an in-law suite or future income opportunity. Here you will find a fabulous finished recreation room with pot lights and another crisp clean newly renovate
$ 629,900
427 Windsfields Farm Drive W, Oshawa, ON, L1L 0M1 house for sale | Listing ID E13637 | Royal LePage
View photo
House · for sale
$ 924,900
427 Windsfields Farm Drive W, Oshawa, ON, L1L 0M1 house for sale | Listing ID E13637 | Royal LePage
Dale
· House
· Cellar
Dale · House · Cellar
Welcome to this beautifully maintained 4-bedroom, 3-bathroom family home, ideally located in one of Oshawa's most desirable neighborhood's. The thoughtfully designed main floor features elegant hardwood flooring, a spacious separate living room and formal dining room, plus a warm and inviting family room perfect for everyday living and entertaining. The bright, functional layout also offers a separate side entrance to the basement, providing excellent potential for an in-law suite or future income opportunity. Upstairs, you'll find four generously sized bedrooms, including a spacious primary retreat complete with a 4-piece ensuite and his-and-hers walk-in closets and best of all 2nd floor laundry room. With plenty of room for the entire family, this home combines comfort, space, and future potential. Upgrades include; 9ft ceilings, larger windows & doors, california shutters, full brick, bsmnt rough in, pot lights, granite counter top. Conveniently located just minutes from Costco, sho
$ 924,900
659 Foley Road, Selwyn, ON, K0L 1T0 house for sale | Listing ID X13638 | Royal LePage
View photo
House · for sale
$ 695,000
659 Foley Road, Selwyn, ON, K0L 1T0 house for sale | Listing ID X13638 | Royal LePage
Dale
· House
· Garden
Dale · House · Garden
Welcome to Chemong Estates, where waterfront living meets everyday comfort-without the waterfront price tag. Situated on a beautifully landscaped lot, this meticulously maintained home offers breathtaking water views from virtually every room and includes access to three deeded lake access points on beautiful Chemong Lake, perfect for boating, swimming, fishing, or simply enjoying life on the water. From the moment you arrive, you'll appreciate the impressive concrete driveway, lush perennial gardens, and charming curb appeal. Inside, the home has been tastefully updated with new luxury vinyl flooring throughout, French doors with built-in blinds, and a bright, welcoming layout designed to maximize the stunning lake views. The spacious kitchen comes complete with stainless steel appliances, while the included washer and dryer make moving in easy. Recent upgrades provide peace of mind, including a 1-year-old metal roof with a transferable 55-year warranty, a 2-year-old hot water tank, a
$ 695,000

Get email alerts

Don't miss out: be the first to know about new properties

The alert was correctly created

On subscribing you accept the conditions of use and the privacy policy
Alert
Receive new ads in your inbox
Save this search
Receive alerts for new listings

We'll send you an email when we have new properties for: "Properties for sale in Dale"

The alert was correctly created

Get email alerts and be the first to see new listings
Required field
On subscribing I accept the terms of the privacy policy
Perfect! You'll soon start receiving new listings via email
Alert
Receive an email when we have new ads for Properties for sale in Dale
Save this search
Filters

Bedrooms

Area (sq.ft)

sq.ft
sq.ft

Price

$
$

Filter by property type

Bathrooms

Clear all filters
Receive notifications when new entries are published.