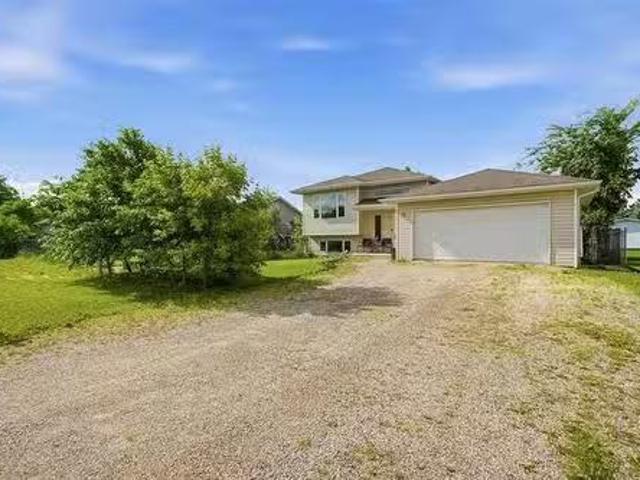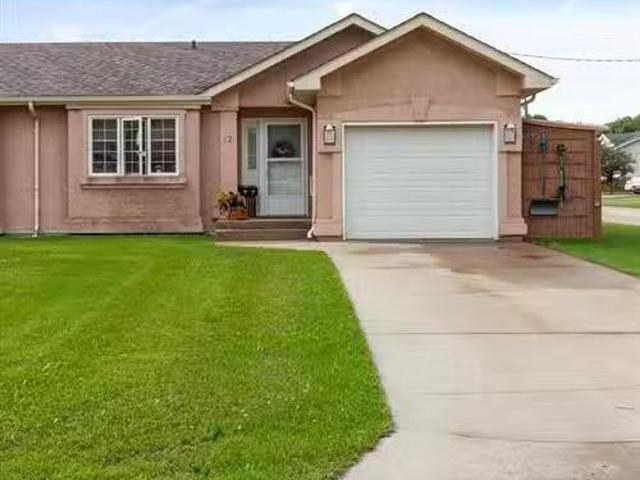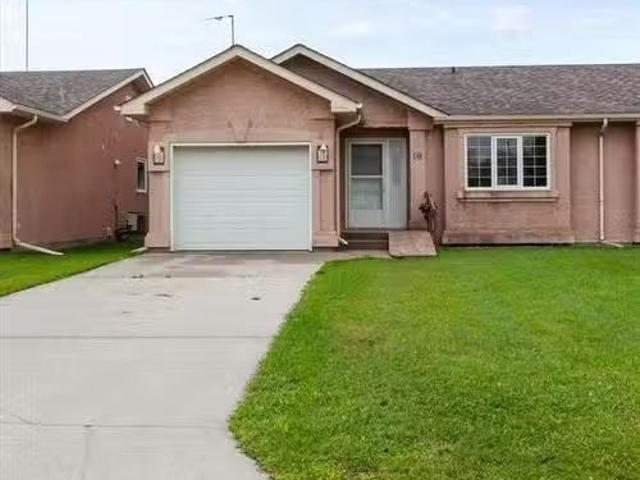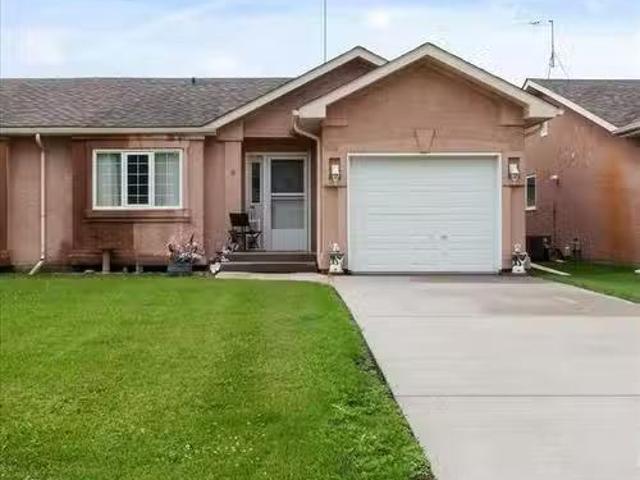
426 houses for sale in De Salaberry

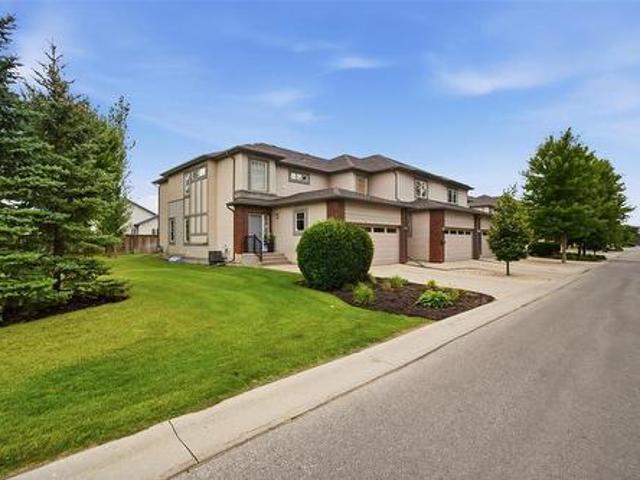
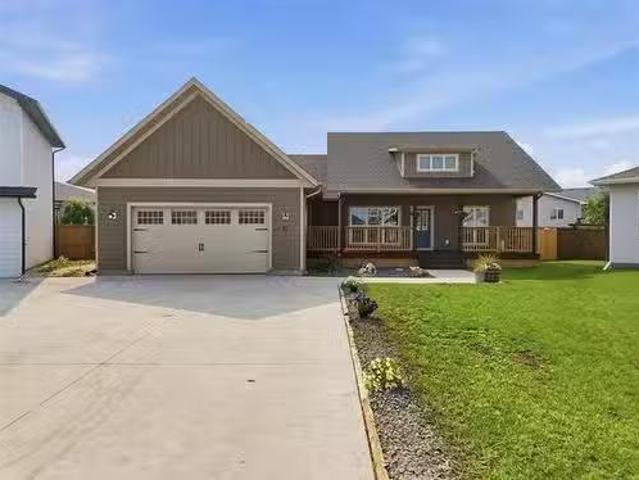
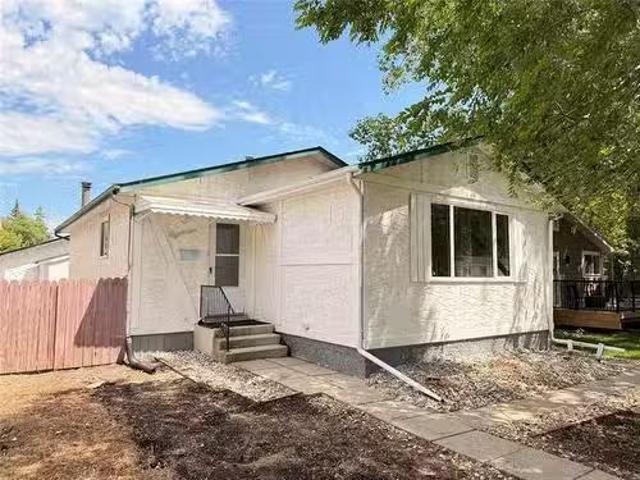
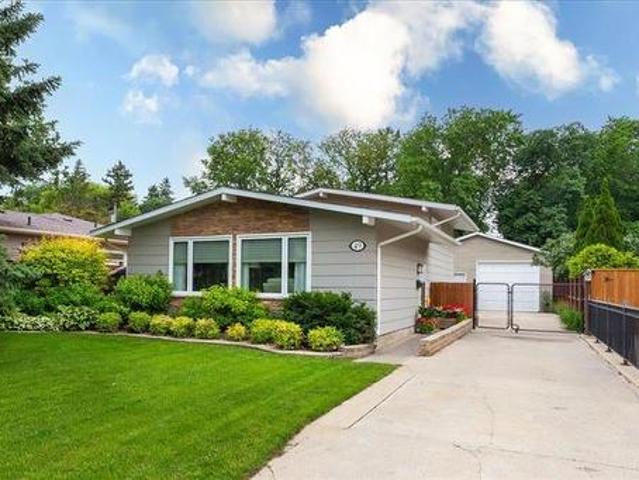
49 Glenthorne Cr, Winnipeg, MB, R2M 4C8 house for sale | Listing ID 202622 | Royal LePage
View photo
House · for sale
$ 479,900
49 Glenthorne Cr, Winnipeg, MB, R2M 4C8 house for sale | Listing ID 202622 | Royal LePage
De Salaberry
· House
· Patio · Garden · Office room · Parking · Cellar
De Salaberry · House · Patio · Garden · Office room · Parking · Cellar
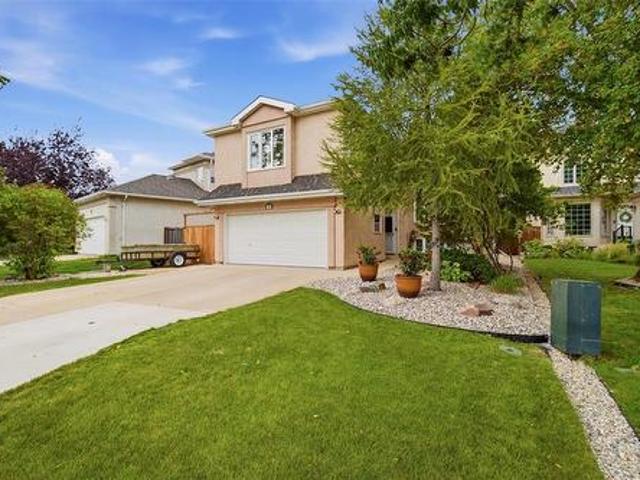
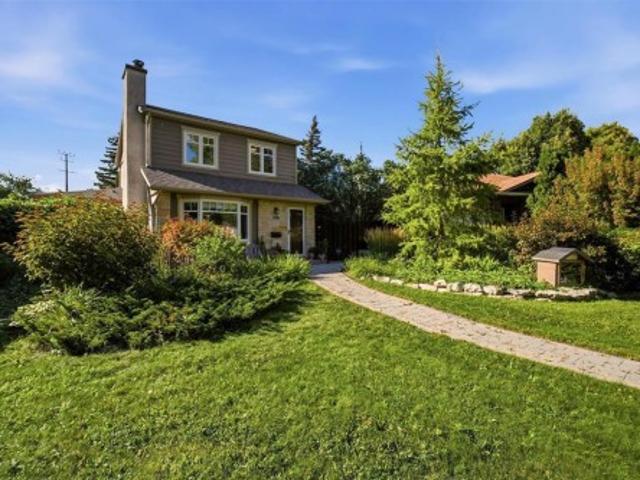
Showings start now, Offers September 14th. Welcome to this gorgeous 3-bed, 2-bathroom family home in the heart of St. Vital. Lovingly cared for and updated by long-time owners, this 1488 sqft split-level offers a great blend of character & comfort. The main level features an expansive living and dining room with hardwood floors, massive windows & patio doors leading to a private backyard oasis. The custom kitchen offers loads of cabinet space and stainless steel appliances. Upstairs are three large bedrooms with hardwoods and ample closet space, plus an updated 4-piece bathroom. The lower level has a large recroom with private second entrance and 3-piece bath, plus a basement den, office, laundry and storage. Outside, the 49x127 fully fenced and landscaped yard features mature perennials, a tranquil fish pond, private seating patio, firepit space and gorgeous lawn. The 30x24 double garage includes a 20x12 heated workshop, providing plenty of room for hobbies and toys. Additional featur
$ 479,900
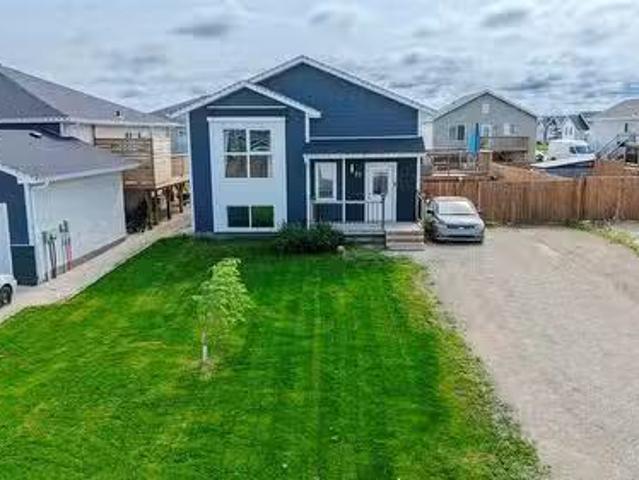
71 Kilmarnock Bay, Winnipeg, MB, R2M 4R7 house for sale | Listing ID 202621 | Royal LePage
View photo
House · for sale
$ 629,900
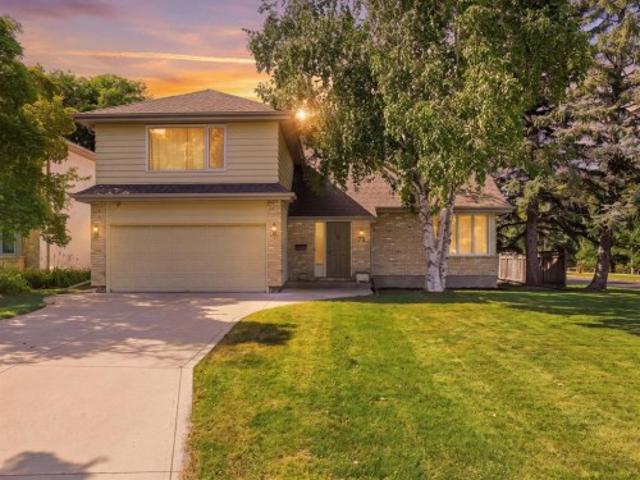
71 Kilmarnock Bay, Winnipeg, MB, R2M 4R7 house for sale | Listing ID 202621 | Royal LePage
De Salaberry
· House
· Garden · Fireplace · Parking · Cellar
De Salaberry · House · Garden · Fireplace · Parking · Cellar
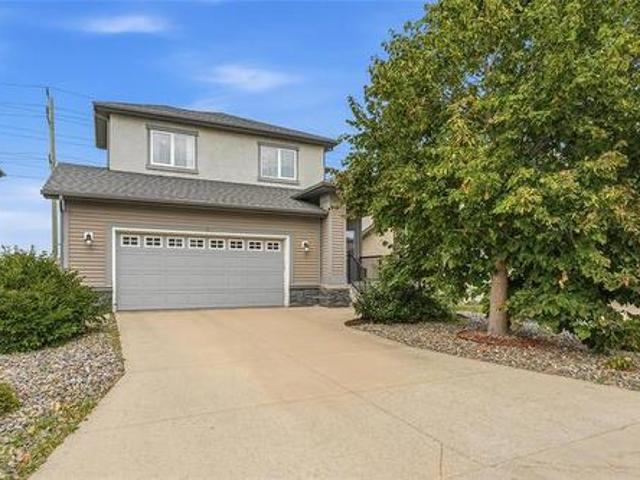
2C/Winnipeg/S/S NOW. Open House Sat & Sun 2-4pm, Offer on Sept 15 | STEPS FROM ST. Vital park! It s hard to beat this location. Offering over 2,000 sqft with 4 bedrooms, 2.5 baths & a double attached garage, this home combines generous living space with a well-planned layout for everyday life and entertaining. The refreshed main floor features new waterproof hybrid flooring, fresh paint, formal living & dining areas, and a bright, modern custom kitchen with sleek cabinetry & quartz countertops. The eat-in area keeps the family room with fireplace and backyard within view, while an updated powder room completes the main level. Upstairs, all 4 spacious bedrooms, laundry & 2 beautifully updated full baths are conveniently together on one level. The primary features a WIC, renovated 3-pc ensuite & peaceful backyard view. Outside, enjoy a south-facing yard backing onto green space with no rear neighbour. The unfinished basement offers plenty of potential for your future plans. Major updates
$ 629,900
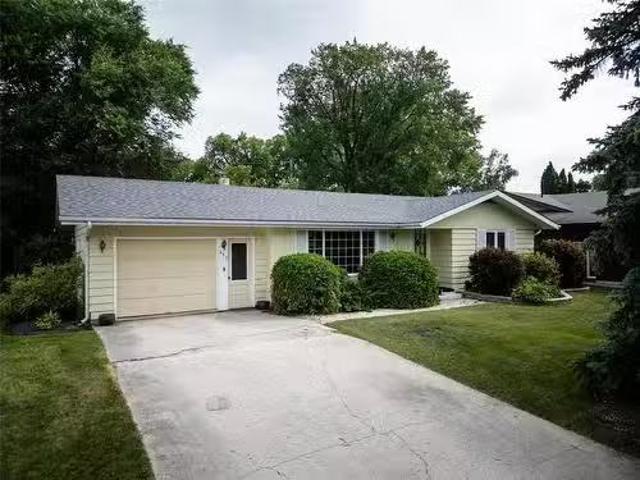
18 Woodland Drive, Steinbach, MB, R5G 2Z1 house for sale | Listing ID 202622 | Royal LePage
View photo
House · for sale
$ 599,900
18 Woodland Drive, Steinbach, MB, R5G 2Z1 house for sale | Listing ID 202622 | Royal LePage
De Salaberry
· House
· Garden · Deck · Parking · Air conditioning · Cellar
De Salaberry · House · Garden · Deck · Parking · Air conditioning · Cellar
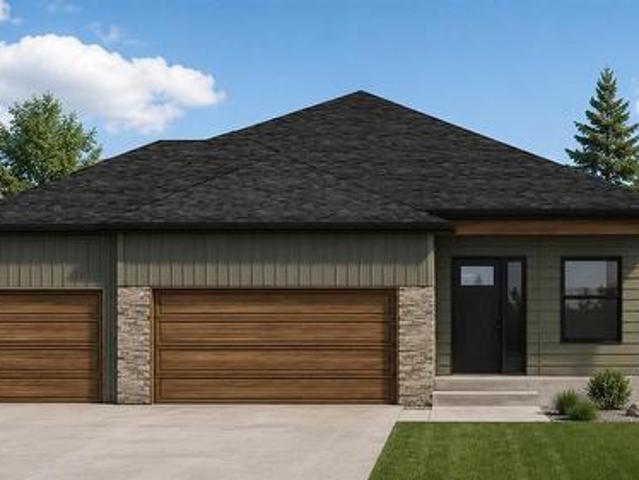
R16/Steinbach/Welcome to 18 Woodland Dr, located in Steinbachs most sought after development'Langill Farm'. Situated on a massive 66' x 151' lot that backs onto a walking path and public reserve with no immediate backyard neighbours! Featuring 1551 sqft this home is sure to impress. Enter the home through your spacious foyer, leading you to the expansive open concept area with towering 9' ceilings. The kitchen features a large island, pantry and tons of additional cupboard space! Enjoy your large backyard on your future deck that offers a covered deck option and NO immediate backyard neighbours. Three large bedrooms on the main floor with 2 full bathrooms. In addition the main floor features a laundry/mud room area with access to your triple garage, allowing tons of space for your vehicles, bikes, toys and you name it. Room to expand your full basement with 2 additional bedrooms, full bathroom and rec room. Full ICF foundation, perimeter walls that are drywalled, Gas furnace, A/C, trip
$ 599,900
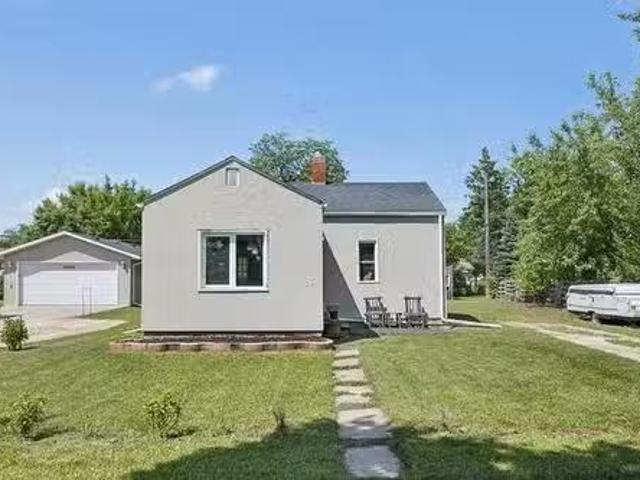
2 Barthelette Drive, Marchand, MB, R0E 0M0 house for sale | Listing ID 202622 | Royal LePage
View photo
House · for sale
$ 469,900
2 Barthelette Drive, Marchand, MB, R0E 0M0 house for sale | Listing ID 202622 | Royal LePage
De Salaberry
· House
· Parking · Cellar
De Salaberry · House · Parking · Cellar
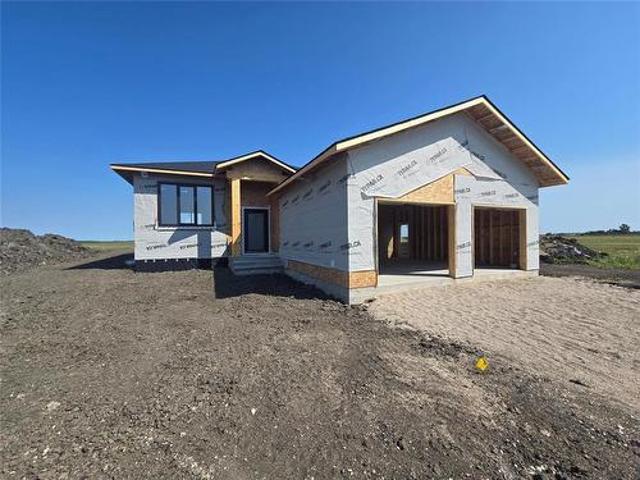
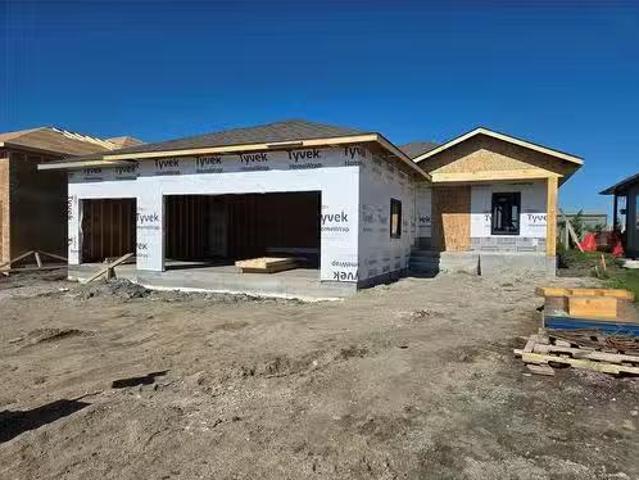
R16/Marchand/Always wanted to life on 5 acres with room to roam! Located in the heart of Marchand, surrounded by trails and wildlife. Perfect for the outdoor enthusiast. Here is your chance to customize your future home. Open concept design that features white shaker style cabinets, QUARTZ countertops and soft close cabinets. Master bedrooms features its own personal ensuite with 2 additional bedrooms and full bathroom on the main floor. Basement perimeter walls are drywalled and ready for your future development. Oversized 24'x24' garage with insulated garage door and opener. Maintenance free exterior. All situated on 5 acres in Marchand! Paved road all the way to your driveway. You have the chance to customize this home and make it yours! *pictures are of a previous showhome*. (id: 7525)
$ 469,900
76 Camirant Crescent, Winnipeg, MB, R3X 1T5 house for sale | Listing ID 202621 | Royal LePage
View photo
House · for sale
$ 599,900
76 Camirant Crescent, Winnipeg, MB, R3X 1T5 house for sale | Listing ID 202621 | Royal LePage
De Salaberry
· House
· Patio · Garden · Fireplace
De Salaberry · House · Patio · Garden · Fireplace
2J/Winnipeg/Showings start now, offers on September 9thWelcome to 76 Camirant Crescent. This bright and spacious cabover features a beautiful open-concept layout. The formal living and dining rooms feature newer flooring and vaulted ceilings, new white kitchen with quartz countertops, an abundance of cabinetry, pantry and a spacious eat-in area. Patio doors lead to a beautiful sunroom overlooking the backyard. The main floor offers two spacious bedrooms, the upper-level primary suite features a sitting area, walk-in closet and spa-like ensuite with double sinks, separate shower and soaker tub. The fully finished lower level has a large rec room with electric fireplace and dry bar, an additional bedroom and full bathroom, plus plenty of storage and a workshop room. The fully fenced backyard is beautifully landscaped with established perennial gardens, a patio, storage shed and more. (Id: 7525)
$ 599,900
22 Mara Place, Winnipeg, MB, R3X 0T1 house for sale | Listing ID 202621 | Royal LePage
View photo
House · for sale
$ 659,900
Updated
22 Mara Place, Winnipeg, MB, R3X 0T1 house for sale | Listing ID 202621 | Royal LePage
De Salaberry
· House
· Office room · Deck · Parking · Air conditioning · Cellar
De Salaberry · House · Office room · Deck · Parking · Air conditioning · Cellar
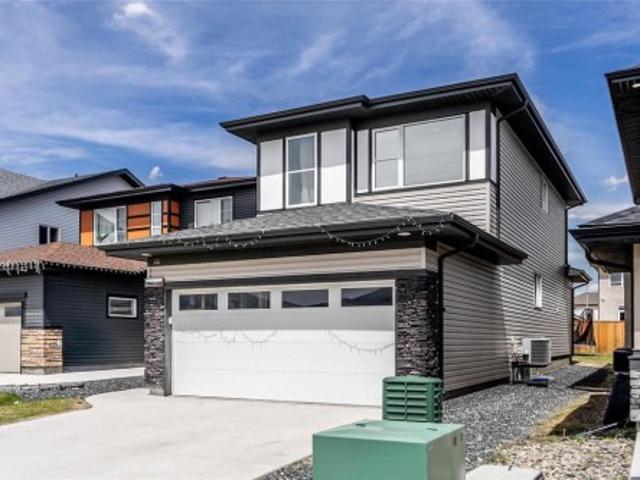
2J/Winnipeg/Offers as received. Welcome to 22 Mara Place, a beautifully upgraded 2022-built two-storey in Bonavista. Offering 1,695 sq ft, 6 bedrooms, and 4 full bathrooms, this home is move-in ready. The main floor features high ceilings, laminate flooring, open concept living, a den, and a full bedroom and bathroom. The kitchen shines with quartz countertops, gas stove, pendant lighting, backsplash, stainless steel appliances, and a glass door corner pantry. Upstairs offers a primary suite with walk-in closet and ensuite with double sinks and standing shower, two bedrooms, an office, full bathroom, and second-floor laundry. The finished basement has a private side entrance, two bedrooms, full bathroom, kitchen rough-in, and separate laundry connection. Double attached garage, central A/C, deck (2023), landscaping completed. High-efficiency furnace | HWT | HRV | Sump pump | All appliances included. Close to schools and parks. Your next chapter starts here! (Id: 7525)
$ 659,900
6 Siddiqui Ridge, Winnipeg, MB, R3Y 2G7 Luxury House for sale | Listing ID 202621 | Royal LePage Carriage Trade Luxury Properties
View photo
House · for sale
$ 899,900
6 Siddiqui Ridge, Winnipeg, MB, R3Y 2G7 Luxury House for sale | Listing ID 202621 | Royal LePage Carriage Trade Luxury Properties
De Salaberry
· House
· Balcony · Parking
De Salaberry · House · Balcony · Parking
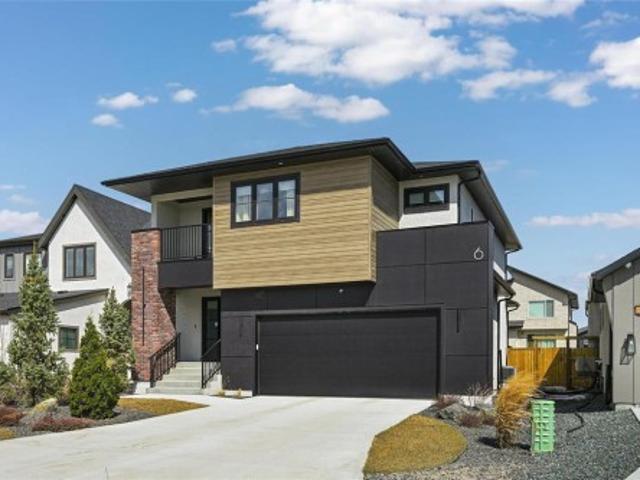
1R/Winnipeg/Welcome to Bison Run! This exceptional former show home by award-winning Show Home is now available! Offering 2,110 sq ft, this impressive 2 storey features 3 bdrms, 2.5 bthrms, & a versatile second-floor loft with access to a covered balcony. The open-concept layout is highlighted by soaring two-storey ceilings & a dramatic wall of windows that flood the home with natural light. A striking open-riser maple staircase adds a true design statement. The chef-inspired kitchen is designed to impress, complete with an oversized island, quartz countertops, elegant backsplash, & a walk-through pantry featuring custom millwork with convenient access from the garage. Upstairs, the spacious loft connects to a private covered balcony perfect for relaxing. All 3 bdrms include WIC's, while both upper-level bthrms are finished with upgraded fixtures, tile, & quartz countertops. The primary suite offers a luxurious ensuite with dbl vanity, freestanding tub, & a glass shower with tile surro
$ 899,900
51 Abbeydale Cr, Winnipeg, MB, R3Y 0B2 house for sale | Listing ID 202621 | Royal LePage
View photo
House · for sale
$ 589,900
Updated
51 Abbeydale Cr, Winnipeg, MB, R3Y 0B2 house for sale | Listing ID 202621 | Royal LePage
De Salaberry
· House
· Garden · Deck · Parking · Cellar
De Salaberry · House · Garden · Deck · Parking · Cellar
Offers as received. Welcome to this spacious 1,760+ sq. Ft. two-storey home located in the desirable Bridgwater Forest. Featuring 4 bedrooms and 4 bathrooms, this home offers a functional open-concept layout ideal for everyday living and entertaining. The main floor features laminate flooring throughout, a bright and spacious living area, and a well-appointed kitchen with plenty of cabinet and countertop space. Upstairs you’ll find a large primary bedroom along with two additional generously sized bedrooms. The fully finished basement provides even more living space with a rec room, additional bedroom, and 3-piece bathroom. Outside, enjoy an easy-to-maintain yard with a deck, perfect for relaxing or entertaining. A double attached garage completes this great family home. Conveniently located close to parks, schools, shopping, walking paths, and all the amenities Bridgwater has to offer. Book your private showing today!
$ 589,900
106 Mcgill Place, Winnipeg, MB, R3T 5B2 house for sale | Listing ID 202620 | Royal LePage
View photo
House · for sale
$ 619,900
106 Mcgill Place, Winnipeg, MB, R3T 5B2 house for sale | Listing ID 202620 | Royal LePage
De Salaberry
· House
· Garden · Fireplace · Cellar
De Salaberry · House · Garden · Fireplace · Cellar
1K/Winnipeg/Welcome to 106 McGill Place. This charming and beautifully updated two-storey is situated on a gorgeous park-like pie-shaped yard backing onto green space. The bright open main floor features beautiful Manitoba burr oak floors throughout. Living room offers a Tyndall stone fireplace, bay window allowing tons of natural light and adjoining sitting area. The spacious kitchen features extensive cabinetry, an oversized island with seating, stainless steel appliances and a separate coffee bar with additional storage. Just off the kitchen is a large dining area surrounded by windows with built-in window seating and beautiful backyard views. The three-season sunroom features vaulted ceilings, baseboard heat and access to the yard. Other main floor features include spacious mudroom offers two large closets, powder room and additional pantry/storage. Upstairs are three bedrooms including a generous sized primary with two double closets. Finished basement offers a cozy rec room and p
$ 619,900
43 Oasis Bend, Winnipeg, MB, R3Y 2K4 Luxury House for sale | Listing ID 202621 | Royal LePage Carriage Trade Luxury Properties
View photo
House · for sale
$ 1,495,000
43 Oasis Bend, Winnipeg, MB, R3Y 2K4 Luxury House for sale | Listing ID 202621 | Royal LePage Carriage Trade Luxury Properties
De Salaberry
· House
· Office room · Parking · Air conditioning · Cellar
De Salaberry · House · Office room · Parking · Air conditioning · Cellar
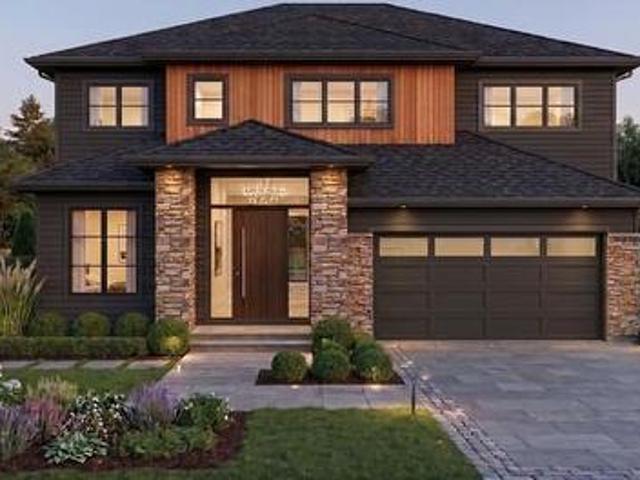
1R/Winnipeg/Build your dream home at 43 Oasis Bend, ideally situated on a gorgeous walkout lot in Bison Run with beautiful lake views. This impressive to-be-built 2,600 sq. Ft. two-storey offers a thoughtfully designed layout with three bedrooms plus a loft on the upper level, a main-floor bedroom, private office and convenient side entrance to the lower level. The heart of the home features a chef-inspired kitchen with a large island and separate spice kitchen, overlooking the spectacular great room with soaring two-storey ceilings. Upstairs, the luxurious primary suite is complete with a spa-inspired ensuite, along with two additional bedrooms, a versatile loft and convenient second-floor laundry. Quality construction includes piles, steel beams, plywood subfloors, Delta Wrap, 9' basement ceilings, high-efficiency HVAC, central air conditioning and LED lighting. A concrete driveway and walkway, insulated garage door and automatic opener are also included. An exceptional opportunity t
$ 1,495,000
C 306 Fairhaven Road, Winnipeg, MB, R3P 2S6 townhouse for sale | Listing ID 202621 | Royal LePage
View photo
Townhouse · for sale
$ 524,900
C 306 Fairhaven Road, Winnipeg, MB, R3P 2S6 townhouse for sale | Listing ID 202621 | Royal LePage
De Salaberry
· Townhouse
· Balcony · Parking
De Salaberry · Townhouse · Balcony · Parking
1M/Winnipeg/This beautifully maintained 1900 square foot, 2 storey townhouse condo offers a great opportunity for carefree and convenient living in one of Winnipeg s most sought after communities. Fully developed and with a long list of features this well laid out townhome offers great living spaces, 3 large bedrooms (or 2 large bedrooms and a large upper TV/Bonus room), a main floor screened summer room and a covered balcony with power'roll down' screens. The large kitchen is well laid out for people who love to cook and entertain and the living area is spacious, open, and bright. There are 2 1/2 baths with a main floor powder room, upper floor laundry, an additional 900 square feet of developed rec room and living area in the lower level. Drive into your double attached garage and enjoy this well run condominium complex that is well located close to everything you will ever need! This home is connected through ownership to the larger condominium building with access to amenities that
$ 524,900
514 First Street, Steinbach, MB, R5G 0K3 house for sale | Listing ID 202620 | Royal LePage
View photo
House · for sale
$ 569,900
514 First Street, Steinbach, MB, R5G 0K3 house for sale | Listing ID 202620 | Royal LePage
De Salaberry
· House
· Patio · Fireplace · Cellar
De Salaberry · House · Patio · Fireplace · Cellar
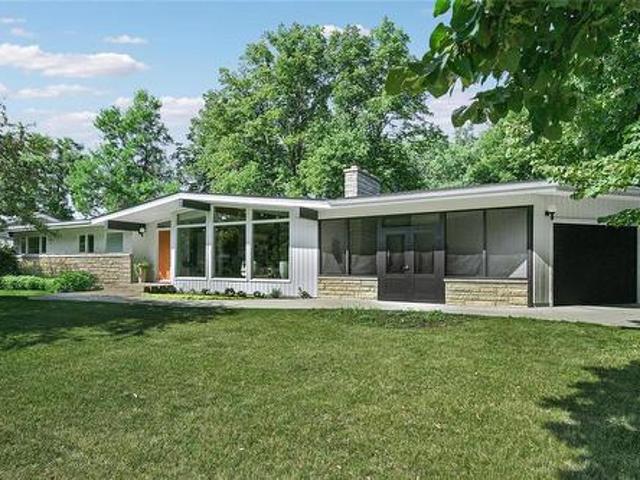
R16/Steinbach/Striking from the moment you arrive, this sprawling 1,710 sq. Ft. home is a timeless true mid-century masterpiece nestled in a beautiful neighbourhood on a gorgeous treed lot. Elegant updates throughout blend seamlessly with its warm, nostalgic character. The inviting living room features rich wood floors, dramatic beams, and abundant natural light. The stunning gourmet kitchen offers Caesarstone countertops, modern cabinetry, built-in pantry and dry bar, while the dining room boasts a custom built-in buffet. Patio doors lead to a spectacular outdoor screened-in living space with Tyndall stone BBQ and stone patio, perfect for relaxing or entertaining. The spacious primary suite features a spa-inspired ensuite and walk-in closet, with two additional bedrooms and a 4-piece bath completing the main floor. The fully finished basement offers a massive rec room with wood-burning fireplace, 3-piece bath, laundry room and large bedroom. Enjoy towering mature trees, a beautifully
$ 569,900
2 Pth #12 Highway, Steinbach, MB, R5G 1Y2 commercial for sal.
View photo
House · for sale
$ 169,900
$ 130/sq.ft
2 Pth #12 Highway, Steinbach, MB, R5G 1Y2 commercial for sal.
De Salaberry
· 1,302 sq.ft · House
De Salaberry · 1,302 sq.ft · House
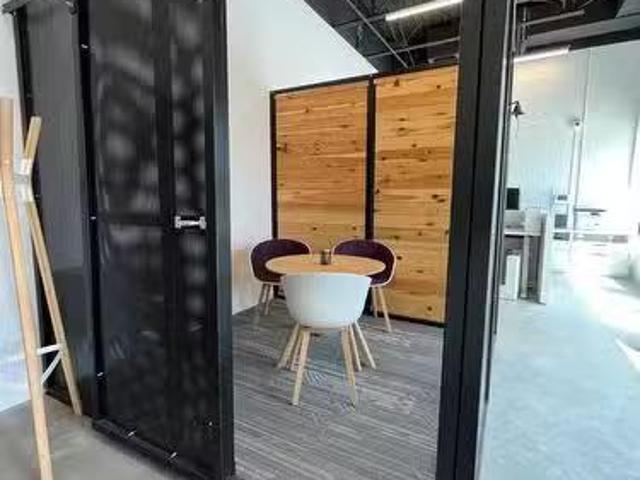
Looking for your next Opportunity? This Turn Key Restaurant is located in a newer 1,300+sqft unit. Business and Equipment for sale. Currently operating as a Pita Pit and Franchise could be continued or you could make it your own! Start your business endeavor here! Current lease to be assigned or new lease available. (id:7525). Still available at ListedBuy!
$ 169,900
13 Gooseberry Drive, Steinbach, MB, R5G 2Z1 house for sale | Listing ID 202619 | Royal LePage
View photo
House · for sale
$ 554,900
13 Gooseberry Drive, Steinbach, MB, R5G 2Z1 house for sale | Listing ID 202619 | Royal LePage
De Salaberry
· House
· Deck · Parking · Cellar
De Salaberry · House · Deck · Parking · Cellar
R16/Steinbach/Welcome to 13 Gooseberry Dr in the sought after neighbourhood'LANGILL FARM'. This spacious 1443 sqft bungalow will offer you 3 bedrooms, 2 full bathrooms, main floor laundry, full basement and an oversized 26'x24' double attached garage. Step in through the covered porch area into your large foyer with closet space. The open concept design features 9' ceilings, pot lights and large windows for tuns of natural light. Your chefs kitchen has ample amount of cupboard and countertop space with a full walk in pantry! Another fantastic feature is the 18'x11' deck that is also partially covered. Master bedroom features a full walk in closet and your own private ensuite. And additional 2 bedrooms, full bathroom and main floor laundry sum up the main floor. The full basement can be developed with 2 more bedrooms, full bathroom, large storage/utility room and a massive rec room. Don't forget your oversized 26'x24' double attached garage that can fit easily 2 large vehicles with addi
$ 554,900
21 Glacier Bay, Steinbach, MB, R0A 2A0 house for sale Listi.
View photo
House · for sale
$ 549,900
$ 333/sq.ft
21 Glacier Bay, Steinbach, MB, R0A 2A0 house for sale Listi.
De Salaberry
· 1,647 sq.ft · 7 Bedrooms · 3 Baths · House
· Garden · Office room · Deck · Cellar
De Salaberry · 1,647 sq.ft · 7 Bedrooms · 3 Baths · House · Garden · Office room · Deck · Cellar
OH July 25, 1:30-3 p.m. Offers anytime after the OH. Welcome to this spectacular 7-BEDROOM + 3 BATHROOM bungalow tucked away on a QUIET CUL-DU-SAC. With 1,652 sq. ft. on the main floor & an impressive 14,520 sq. ft. pie-shaped lot, this home offers abundant indoor & outdoor space. It’s ideal for large or blended families, as well as multi-generational households. The bright open-concept main floor is designed for effortless entertaining. The entrance + dining area feature HEATED FLOORING that flows seamlessly into the kitchen and 10 ft ceiling living room. The primary suite includes a WIC, ensuite & a private door leading directly to the large deck overlooking the backyard —perfect for morning coffee or evening relaxation. Two additional sun-filled bedrooms + a convenient MAIN FLOOR LAUNDRY ROOM complete this level. The basement offers exceptional flexibility w 4 more bedrooms (two w WIC), a generous rec room, a wet barkitchen, a bonus room ideal for an extra office or private client-m
$ 549,900
73 York Crescent, Steinbach, MB, R5G 2V4 house for sale Lis.
View photo
House · for sale
$ 359,900
$ 348/sq.ft
73 York Crescent, Steinbach, MB, R5G 2V4 house for sale Lis.
De Salaberry
· 1,033 sq.ft · 4 Bedrooms · 2 Baths · House
· Garden · Deck · Swimming pool
De Salaberry · 1,033 sq.ft · 4 Bedrooms · 2 Baths · House · Garden · Deck · Swimming pool
R16SteinbachSS July 22nd, (OPEN HOUSE July 26th 1-3pm) Offers anytime after open house. Charming Family Home in Prime Steinbach Location Built 2022!Welcome to this beautifully maintained 2022-built home in a quiet Steinbach neighborhood, walking distance to Parkhill School (K-4), Stonybrook Middle School (5-9), and Steinbach Regional Secondary (9-12) a fantastic spot to raise a family.This 4-bedroom, 1.5-bath home offers comfortable, modern living throughout. The primary bedroom is a true retreat, featuring a private ensuite and a spacious 1210 x 78 walk-in closet.Outside, enjoy your own backyard oasis with an above-ground pool, a 126 x 6 deck, and a fully fenced yard perfect for kids and pets alike.With its unbeatable location and quality build, this home is ready for its next owners. Book your showing today! (id:7525). Still available at ListedBuy!
$ 359,900
411 Ash Avenue, Steinbach, MB, R5G 0G4 house for sale Listi.
View photo
House · for sale
$ 339,900
$ 315/sq.ft
411 Ash Avenue, Steinbach, MB, R5G 0G4 house for sale Listi.
De Salaberry
· 1,076 sq.ft · 3 Bedrooms · 2 Baths · House
· Garden · Parking
De Salaberry · 1,076 sq.ft · 3 Bedrooms · 2 Baths · House · Garden · Parking
R16Steinbach Welcome to 411 Ash Avenue where comfort meets convenience! This beautifully maintained, nearly 1,100 sq. ft. home features a bright open-concept kitchen, dining and living area, perfect for entertaining. The main floor offers a spacious primary bedroom with double closets, a second bedroom and a 4-piece bath. The finished lower level includes a large rec room, second full bath, officeplayroom and an additional room currently used as a bedroom (buyer to verify egress compliance). Recent luxury vinyl click flooring adds a fresh modern touch. Enjoy the attached garage, oversized concrete driveway and plenty of parking. The real showstopper is the incredible park-like backyard with mature trees, shrubs and exceptional privacy your own backyard retreat! Ideally located close to the hospital, churches, schools and all amenities. (id:7525). Still available at ListedBuy!
$ 339,900
251 Ottawa Ave, Morris, MB, R0G 1K0 house for sale Listing.
View photo
House · for sale
$ 129,900
$ 227/sq.ft
251 Ottawa Ave, Morris, MB, R0G 1K0 house for sale Listing.
De Salaberry
· 570 sq.ft · 1 Bedroom · 1 Bath · House
· Swimming pool
De Salaberry · 570 sq.ft · 1 Bedroom · 1 Bath · House · Swimming pool
Offers anytime on this terrific and affordble starter home. Ditch the landlord! Whether youre buying your first home, looking to downsize, or adding to your investment portfolio, this charming 1-bedroom, 1-bath bungalow is a must-see! Situated on a generous 66 x 124 lot in a desirable Morris neighbourhood, this well-maintained home offers comfortable, low-maintenance living with numerous updates throughout. Shingles were replaced approximately 11 years ago, providing added peace of mind, and all appliances are included for a move-in-ready experience. Convenient one level living, lots of parkinggarden area! Enjoy the convenience of high-speed internet availability, making working from home a breeze. Located just steps from the school and public swimming pool, & close to parks, shopping, restaurants, healthcare services, and other community amenities, this home offers an ideal lifestyle in the heart of Morris. Conveniently located approximately 30 minutes South of Winnipeg, 35 minutes to
$ 129,900
57 Wild Plum Drive, Steinbach, MB, R5G 2Z1 house for sale L.
View photo
House · for sale
$ 569,900
$ 395/sq.ft
57 Wild Plum Drive, Steinbach, MB, R5G 2Z1 house for sale L.
De Salaberry
· 1,442 sq.ft · 3 Bedrooms · 2 Baths · House
· Garden · Parking · Deck · Air conditioning · Cellar
De Salaberry · 1,442 sq.ft · 3 Bedrooms · 2 Baths · House · Garden · Parking · Deck · Air conditioning · Cellar
R16SteinbachExecutive style bungalow with triple car garage. This spacious 1448 sqft home offers 3 bed, 2 bath, FULL basement and is built with quality in mind. Step in and be welcomed by the large foyer that will bring to your open concept overlooking your backyard and accented by large windows for tons of natural light. Chefs kitchen features an island, soft close cabinets, quartz counter tops and a full size pantry. The main area features towering 9 ceilings, accented by pot lights in the living room, access to your covered deck area. with a perfect west view exposure for those prairie sunsets! Great laundrymudroom with access to your triple garage. 3 bed, full bathroom and the master featuring your own personal ensuite are all on the main floor. The full basement can be finished with 3 additional bedrooms, rough in for a future bathroom and large rec room space. Built with an ICF foundation, triple pane windows, luxury vinyl plank flooring, gas furnace, AC, 200 amp and many more gr
$ 569,900
N Road, Ste Anne Rm, MB, R5G 1S6 house for sale Listing ID.
View photo
House · for sale
$ 60,000
$ 253/sq.ft
N Road, Ste Anne Rm, MB, R5G 1S6 house for sale Listing ID.
De Salaberry
· 237 sq.ft · House
· Deck
De Salaberry · 237 sq.ft · House · Deck
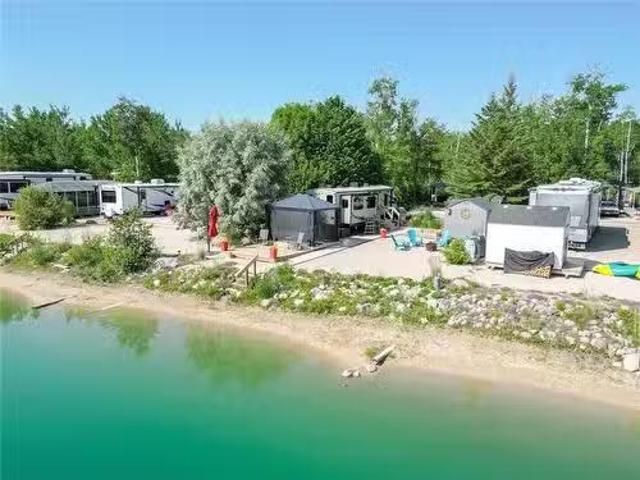
R16Ste Anne RmEscape to your own waterfront retreat with this beautifully maintained 2017 Keystone Passport Elite Travel Trailer, perfectly situated on a premium seasonal lot at Cherry Hill Living, just minutes from Steinbach. Wake up each morning to breathtaking sunrises over the lake and enjoy the tranquility of your own private sandy beach right from your site. Outside, youll find everything you need to enjoy the outdoors. Relax or entertain on the spacious deck complete with a gazebo, providing the perfect shaded space to enjoy your morning coffee. A storage shed offers plenty of room for all your beach gear, outdoor furniture, and seasonal essentials. If youve been dreaming of affordable lakefront living without the cottage price tag, this exceptional waterfront property is ready for you to enjoy. Just move in, unpack, and start making memories at the lake! (id:7525). Still available at ListedBuy!
$ 60,000
16 Ash Bay, Rosenort, MB, R0G 1W0 house for sale Listing ID.
View photo
House · for sale
$ 394,900
$ 318/sq.ft
16 Ash Bay, Rosenort, MB, R0G 1W0 house for sale Listing ID.
De Salaberry
· 1,238 sq.ft · 3 Bedrooms · 2 Baths · House
· Garden
De Salaberry · 1,238 sq.ft · 3 Bedrooms · 2 Baths · House · Garden
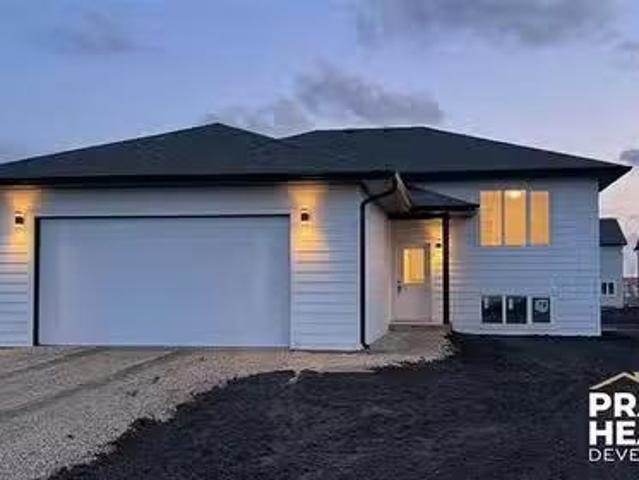
To be built! An affordable 3-bedroom, 2-bathroom home in the desirable Prairie Hearth Development in Rosenort. This is a fantastic opportunity to own a brand-new home in a growing community. Prairie Hearth Development offers a variety of single-family, duplex, and multifamily lots throughout Phases 1 and 2, with natural gas, municipal water, and low-pressure sewer services already in place. Enjoy the convenience of a daycare located right beside the development, while the K–12 school is just a short bike ride away. Select pie-shaped lots are also available, offering additional space for a larger home, oversized yard, or both. Whether youre a first-time home buyer, downsizing, or looking for an investment opportunity, Prairie Hearth Development is the perfect place to call home. Still available at ListedBuy!
$ 394,900
34 Bambi Bay, Zhoda, MB, R0A 2P0 house for sale Listing ID.
View photo
House · for sale
$ 249,900
$ 263/sq.ft
34 Bambi Bay, Zhoda, MB, R0A 2P0 house for sale Listing ID.
De Salaberry
· 947 sq.ft · 2 Bedrooms · 1 Bath · House
De Salaberry · 947 sq.ft · 2 Bedrooms · 1 Bath · House
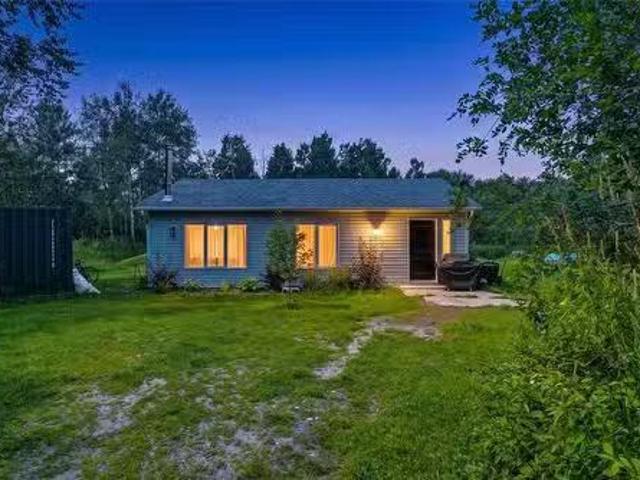
R16ZhodaAdorable starter home in the country! Come see this charming 952 square foot bungalow on 2.14 Acres! This home offers 2 good sized bedrooms, 4 Piece bathroom, wood stove and main floor laundry! Youll love this quiet bay surrounded by mature trees and other like minded people enjoying the serenity of the country! Stop being a tenant and start owning! (id:7525). Still available at ListedBuy!
$ 249,900
13 Chaput Cove, Ste Anne, MB, R5H 1A7 house for sale Listin.
View photo
House · for sale
$ 384,900
$ 411/sq.ft
13 Chaput Cove, Ste Anne, MB, R5H 1A7 house for sale Listin.
De Salaberry
· 936 sq.ft · 4 Bedrooms · 2 Baths · House
· Garden · Deck · Parking · Air conditioning
De Salaberry · 936 sq.ft · 4 Bedrooms · 2 Baths · House · Garden · Deck · Parking · Air conditioning
Offers Tuesday, July 28th. Welcome home! This well-maintained 940 sq. ft. bi-level offers a functional layout with 4 bedrooms, 2 full bathrooms, a double attached garage, and central air conditioning. The welcoming front entrance provides plenty of space for coats and footwear before leading into the bright main living area, filled with natural light through large PVC windows. Attractive laminate flooring runs throughout the main level, while the kitchen features white cabinetry, stainless steel appliances, an island with seating, and a garden door leading to the backyard deck. Two bedrooms and a full bathroom complete the upper level. Downstairs, youll find a spacious family room perfect for relaxing or entertaining, along with two additional bedrooms, a 3-piece bathroom, and a laundry area. Outside, enjoy the fully fenced backyard with a large two-tier deck, fire pit area, and convenient built-in storage beneath the deck. Ideally located close to schools, shopping, and restaurants, t
$ 384,900
12 Granger St, La Broquerie, MB, R0A 0W0 house for sale Lis.
View photo
House · for sale
$ 229,900
$ 209/sq.ft
12 Granger St, La Broquerie, MB, R0A 0W0 house for sale Lis.
De Salaberry
· 1,098 sq.ft · 2 Bedrooms · 2 Baths · House
· Garden · Deck · Parking · Air conditioning
De Salaberry · 1,098 sq.ft · 2 Bedrooms · 2 Baths · House · Garden · Deck · Parking · Air conditioning
Fantastic opportunity to purchase an affordable starter, downsize or saleal home! This lovely 2 bedroom, 2 bathroom home has an open concept layout with great views of the back yard! The dining room has a garden door to the deck. There are 2 large bedrooms. The primary bedroom has double closets and ensuite. There is a laundry utility room as well as attached garage. All appliances included. AC. Paved driveway. Total 4 units available on separate titles. Make your move to home ownership today! Still available at ListedBuy!
$ 229,900
10 Granger St, La Broquerie, MB, R0A 0W0 house for sale Lis.
View photo
House · for sale
$ 229,900
$ 209/sq.ft
10 Granger St, La Broquerie, MB, R0A 0W0 house for sale Lis.
De Salaberry
· 1,098 sq.ft · 2 Bedrooms · 2 Baths · House
· Patio · Garden · Deck · Parking · Air conditioning
De Salaberry · 1,098 sq.ft · 2 Bedrooms · 2 Baths · House · Patio · Garden · Deck · Parking · Air conditioning
Start home ownership here, downsize or purchase an affordable saleal unit! Well maintained home in the heart of La Broquerie! 2 bedrooms, primary bedroom has double closets and 4 piece ensuite. There is open concept living dining kitchen with patio door to the deck. Kitchen has center island, and all appliances included. Attached garage, paved driveway, garden boxes. AC. 4 units are available on separate titles. Hurry! Still available at ListedBuy!
$ 229,900
8 Granger St, La Broquerie, MB, R0A 0W0 house for sale List.
View photo
House · for sale
$ 229,900
$ 209/sq.ft
8 Granger St, La Broquerie, MB, R0A 0W0 house for sale List.
De Salaberry
· 1,098 sq.ft · 2 Bedrooms · 2 Baths · House
· Deck · Parking · Air conditioning
De Salaberry · 1,098 sq.ft · 2 Bedrooms · 2 Baths · House · Deck · Parking · Air conditioning
Make your move to La Broquerie! Have a look at this lovely attached home- affordable as a first home, a downsize, or purchase as a saleal property! You will love the open concept living, kitchen, dining room, 2 bedrooms, 2 baths, and main floor laundry. The kitchen features a pantry, white cabinetry and center island. Appliances included. AC. Attached garage, paved driveway. Deck. This is one of four units that are currently available. Dont delay! Still available at ListedBuy!
$ 229,900
18 Dorge Dr, Winnipeg, MB, R3V 1M4 house for sale Listing I.
View photo
House · for sale
$ 389,900
$ 406/sq.ft
18 Dorge Dr, Winnipeg, MB, R3V 1M4 house for sale Listing I.
De Salaberry
· 958 sq.ft · 4 Bedrooms · 2 Baths · House
· Patio · Garden · Office room · Parking · Cellar
De Salaberry · 958 sq.ft · 4 Bedrooms · 2 Baths · House · Patio · Garden · Office room · Parking · Cellar
Offers as recieved. Beautiful Move-In Ready Bungalow In The Heart Of St. Norbert, Situated On A Quiet Street Close To Parks, Schools, And Shopping. This Well-Maintained Home Offers 4 Bedrooms, 2 Full Bathrooms, Plus A Spacious Office—Perfect For Growing Families. Step Inside To A Bright And Inviting Living Room Highlighted By A Large Upgraded Window That Fills The Space With Natural Light. The Eat-In Kitchen Features Quartz Countertops, Custom Cabinetry, Newer Flooring, And Modern Finishes, Creating A Functional And Stylish Space For Everyday Living. The Fully Finished Basement, Complete With A Separate Side Entrance, Adds Exceptional Versatility With An Additional Bedroom, Office Space, A Large Rec Room, And A Dedicated Laundry Area—Ideal For Extended Family Or Potential Saleal Use. Outside, Enjoy A Fully Fenced Backyard With A Generous Patio Perfect For BBQs And Entertaining, Along With An Oversized Single Detached Garage. Recent Upgrades Include New Shingles, New Furnace, New Hot Wa
$ 389,900
53 Springwood Drive, Winnipeg, MB, R2N 1B6 house for sale L.
View photo
House · for sale
$ 239,900
$ 200/sq.ft
53 Springwood Drive, Winnipeg, MB, R2N 1B6 house for sale L.
De Salaberry
· 1,195 sq.ft · 3 Bedrooms · 2 Baths · House
· Swimming pool · Equipped kitchen
De Salaberry · 1,195 sq.ft · 3 Bedrooms · 2 Baths · House · Swimming pool · Equipped kitchen
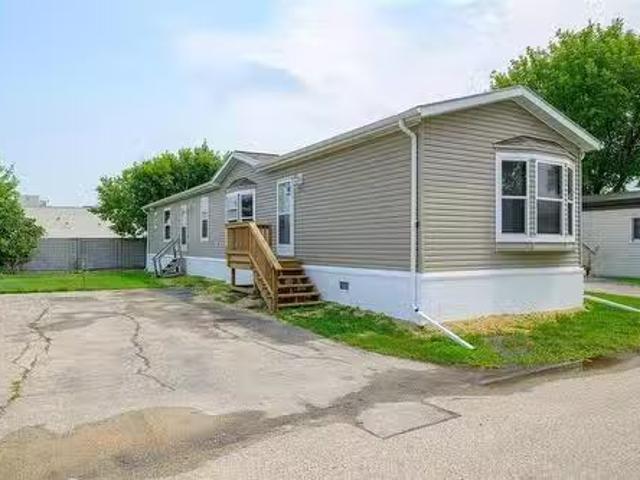
2FWinnipegSS now Offer as received. Purchaser to seek lease approval.Charming 3-Bed, 2-Bath Modular Home in South Glen!Welcome to this beautifully maintained 1,200 sq. ft. move-in ready home offering the ideal mix of comfort, style, and total convenience!Home Features:Spacious Layout: 3 light-filled bedrooms and 2 full bathrooms designed for easy living.Primary Suite: Generously sized bedroom complete with a spacious walk-in closet and a private ensuite with a walk-in shower.Full Appliance Package: Fully equipped with clean, matching all-white appliances fridge, stove, over-the-range microwave, dishwasher, plus in-home washer and dryer!South Glen Community Amenities:Enjoy resort-style living with top-notch neighborhood features:Refreshing saltwater swimming pool for summer daysActive community centre for events and gatheringNewer playground perfect for kids and family funFantastic storage compound for extra gear or recreational vehiclesGreat location, incredible amenities, and complete
$ 239,900
26 Bellemer Dr, Winnipeg, MB, R3V 1W5 house for sale Listin.
View photo
House · for sale
$ 449,000
$ 382/sq.ft
26 Bellemer Dr, Winnipeg, MB, R3V 1W5 house for sale Listin.
De Salaberry
· 1,173 sq.ft · 3 Bedrooms · 3 Baths · House
· Garden · Fireplace · Deck · Air conditioning · Cellar
De Salaberry · 1,173 sq.ft · 3 Bedrooms · 3 Baths · House · Garden · Fireplace · Deck · Air conditioning · Cellar
showings start now with offers reviewed Thursday July 30 at 5:00 P.M. Front drive to a nicely maintained three bedroom bungalow. Counter eating area in the natural light flooded kitchen. Stone gas fireplace and bay window in the living room and a separate dining room with alcove. Three bedrooms and full bath on the main floor. Basement development boasts a large recroom, a denbedroom (window does not meet egress), a full updated bath, laundry area, and storage. There is access to a 12 by 24 foot deck off the kitchen. Large fenced back yard.Upgrades include windows, roof shingles in 2023, furnace and AC in 2025. Still available at ListedBuy!
$ 449,000
1 Sunset Drive, Ste Anne Rm, MB, R5H 1J7 house for sale Lis.
View photo
House · for sale
$ 229,900
$ 194/sq.ft
1 Sunset Drive, Ste Anne Rm, MB, R5H 1J7 house for sale Lis.
De Salaberry
· 1,184 sq.ft · 2 Bedrooms · 2 Baths · House
· Deck · Parking
De Salaberry · 1,184 sq.ft · 2 Bedrooms · 2 Baths · House · Deck · Parking
R06Ste Anne RmOpen House Saturday, July 25, 1-3pm.Welcome to your private sanctuary! Nestled in an exceptionally secluded setting with zero through traffic, this immaculate 1,184 sq. ft. home offers peace, space, and modern comfort. Featuring an ideal layout with 2 spacious bedrooms and 2 full bathrooms, this home is perfect for downsizing or anyone seeking effortless single-level living in a 55 plus environment. Enjoy the bright, open living areas filled with natural light, perfect for everyday relaxation. The large two-tier deck offers easy access to the parks firepit area, incredible privacy and a beautiful view of the pond. Another standout feature is the detached 22x20 garage; offering ample room for secure parking, workshop space, or extra storage. Tucked away from the hustle and bustle, this property delivers the ultimate blend of privacy and convenience. Move-in ready and quick possession available, call today for your own private tour. (id:7525). Still available at ListedBuy!
$ 229,900

Get email alerts

Don't miss out: be the first to know about new properties

The alert was correctly created

On subscribing you accept the conditions of use and the privacy policy
Alert
Receive new ads in your inbox
Save this search
Receive alerts for new listings

We'll send you an email when we have new properties for: "Houses for sale in De Salaberry"

The alert was correctly created

Otterburne
St Malo
Get email alerts and be the first to see new listings
Required field
On subscribing I accept the terms of the privacy policy
Perfect! You'll soon start receiving new listings via email
Alert
Receive an email when we have new ads for Houses for sale in De Salaberry
Save this search
Filters

Bedrooms

Area (sq.ft)

sq.ft
sq.ft

Price

$
$

Filter by property type

Bathrooms

Clear all filters
Receive notifications when new entries are published.