426 houses for sale in De Salaberry

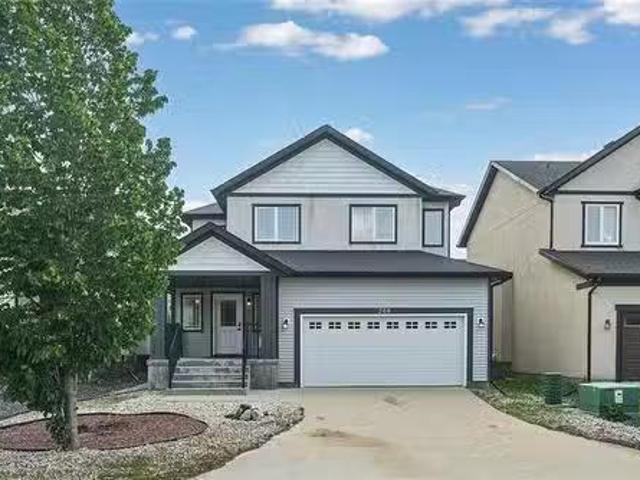
44137 39E Road, Ste Anne Rm, MB, R5H 1H3 vacant land for sal.
View photo
House · for sale
$ 122,900
44137 39E Road, Ste Anne Rm, MB, R5H 1H3 vacant land for sal.
De Salaberry
· House
De Salaberry · House
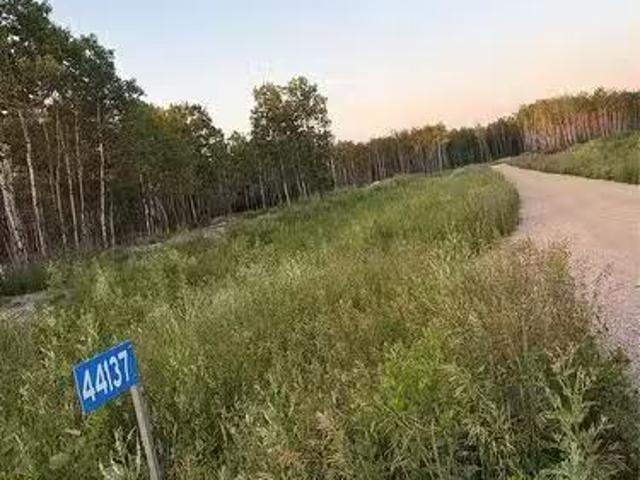
R06Ste Anne RmWelcome to 44137 Road 39E in the RM of Ste. Anne! Discover the perfect opportunity to build your dream home on this beautiful 3.26 acre lot in the desirable community of La Coulee.Enjoy peaceful country living with the convenience of being just minutes from Ste. Anne, 20 minutes to Winnipeg, and 15 minutes to Steinbach.With no timeline to build, you can purchase now and build when the time is right. A Shared Driveway Agreement is already in place, making the process even more convenient.Don t miss your chance to own this fantastic acreage in a growing rural community! (id:7525). Still available at ListedBuy!
$ 122,900
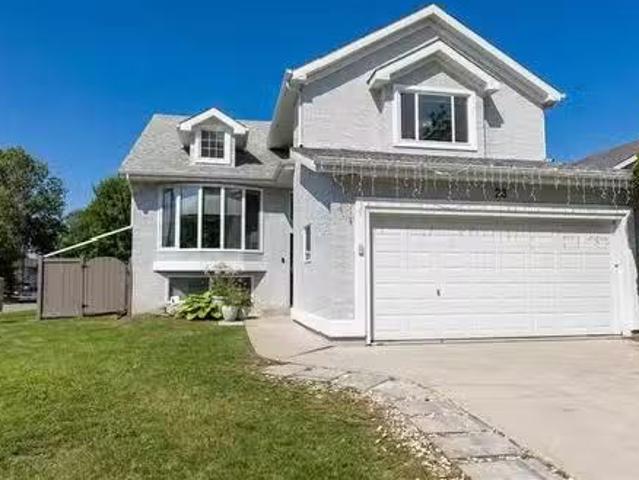
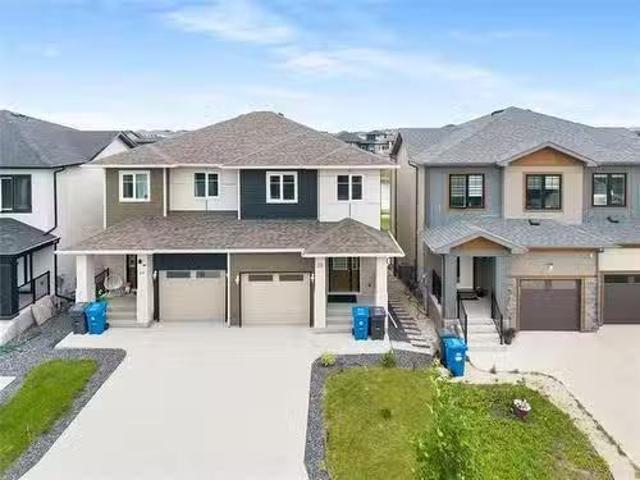
28 Blackwood Bay, Winnipeg, MB, R3T 5X3 house for sale List.
View photo
House · for sale
$ 614,900
$ 359/sq.ft
28 Blackwood Bay, Winnipeg, MB, R3T 5X3 house for sale List.
De Salaberry
· 1,711 sq.ft · 5 Bedrooms · 3 Baths · House
· Office room · Deck · Parking
De Salaberry · 1,711 sq.ft · 5 Bedrooms · 3 Baths · House · Office room · Deck · Parking
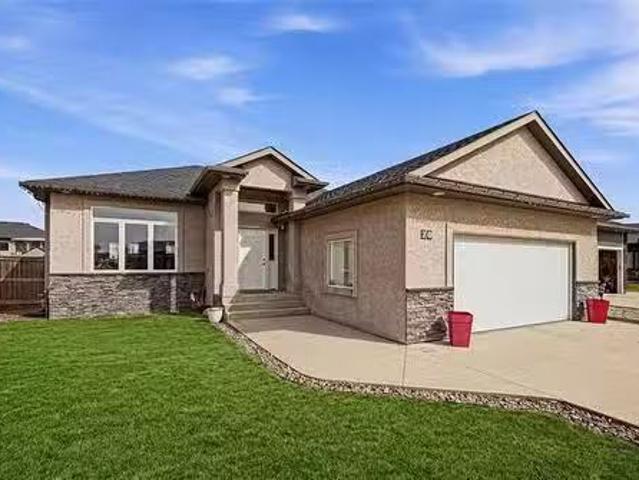
Offers presented July 28. (pushed back 1 day). This home is located in the highly desirable community of Richmond West, close to major amenities & U of M! A spacious foyer with a side office area welcomes you into this well-designed living space with a double attached garage & concrete driveway. Follow the gleaming new porcelain tile floor up into the main living area with its soaring ceilings & plentiful natural light! The stunning stone feature wall will grab your attention! Windows are triple pane wautomated blinds for convenience. Spacious dining area features a lovely electric FP. Continue thru to the stunning new black & white kitchen wsparkling quartz counters & soft close drawers, a peninsula wbar seating, corner pantry, ss appliances & plenty of counter space as well as a dining area wpatio doors opening to the deck. 2 large BRs & a 3pc bath complete this level. Up the stairs the focus is on the large primary suite with WI closet & 4pc ensuite. The bsmnt offers a huge family r
$ 614,900
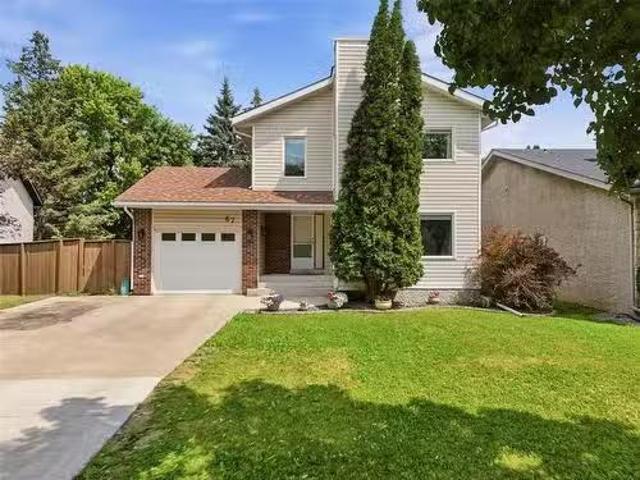
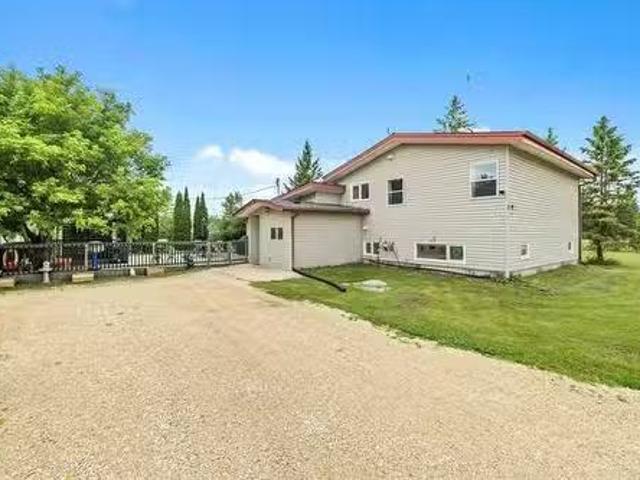
67 Ashford Drive, Winnipeg, MB, R2N 1K7 house for sale List.
View photo
House · for sale
$ 479,900
$ 297/sq.ft
67 Ashford Drive, Winnipeg, MB, R2N 1K7 house for sale List.
De Salaberry
· 1,615 sq.ft · 3 Bedrooms · 3 Baths · House
· Garden · Office room · Fireplace · Gym · Deck · Parking · Cellar
De Salaberry · 1,615 sq.ft · 3 Bedrooms · 3 Baths · House · Garden · Office room · Fireplace · Gym · Deck · Parking · Cellar
2FWinnipegSS now. Offers July 28. Welcome to 67 Ashford Drive in the heart of River Park South! Pride of ownership for the last 39 years! Situated on a pie-shaped lot with no rear neighbours, this home offers the privacy & outdoor space families are always searching for. Spend summer evenings in the three-season sunroom (13), host BBQs on the deck, or simply enjoy the peaceful backyard setting. Inside, the updated kitchen (07) overlooks the dining area and opens to a warm, inviting living room complete with a cozy wood burning fireplace. Upstairs youll find 3 spacious bedrooms, including a generous primary retreat, while the fully finished basement provides the perfect space for a rec room, home office, gym, or kids play area. With 2.5 bathrooms, a single attached garage, & a functional layout designed for everyday living, this home checks all the boxes. Located just minutes from excellent schools, parks, walking trails, shopping, & every amenity a growing family needs, this is an incr
$ 479,900
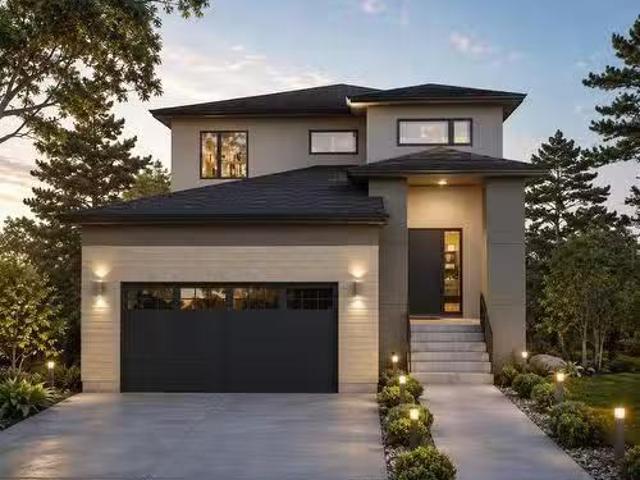
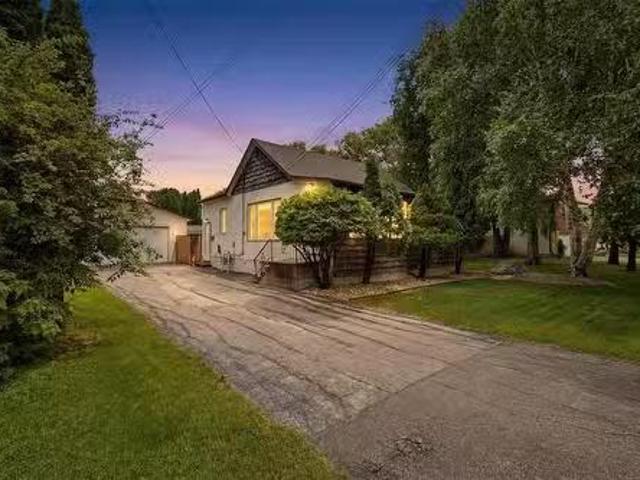
42 Siddiqui Ridge, Winnipeg, MB, R3Y 1R7 house for sale Lis.
View photo
House · for sale
$ 969,000
$ 420/sq.ft
42 Siddiqui Ridge, Winnipeg, MB, R3Y 1R7 house for sale Lis.
De Salaberry
· 2,303 sq.ft · 5 Bedrooms · 2 Baths · House
· Fireplace · Parking · Air conditioning
De Salaberry · 2,303 sq.ft · 5 Bedrooms · 2 Baths · House · Fireplace · Parking · Air conditioning
1RWinnipegArtista Homes does it again! Welcome to your dream home in Bison Run! This stunning 2310 sqft two-storeyresidence offers a perfect blend of luxury & comfort with 5 spacious bedrooms 4 upstairs & one on the main flr & 3 beautifully appointed bathrooms. Enjoy the convenience of a second-floor laundry rm & the grandeur of10-foot ceilings on the main level, complemented by a cozy fireplace in the great room. The gourmet kitchenfeatures a huge island with quartz countertops, ideal for entertaining. The primary suite boasts a custom tileshower in the ensuite. Built w a piled foundation, steel beams, & plywood subfloors, this home ensuresdurability & stability, enhanced by Delta foundation wrap. Modern comforts incl central AC, an insulated garagedr with an automatic opener, & a stylish exterior finished with acrylic stucco & siding. The 489 sqft garage offersample storage space. Don t miss your chance to make this exquisite property your new home experience luxuryliving at its fine
$ 969,000
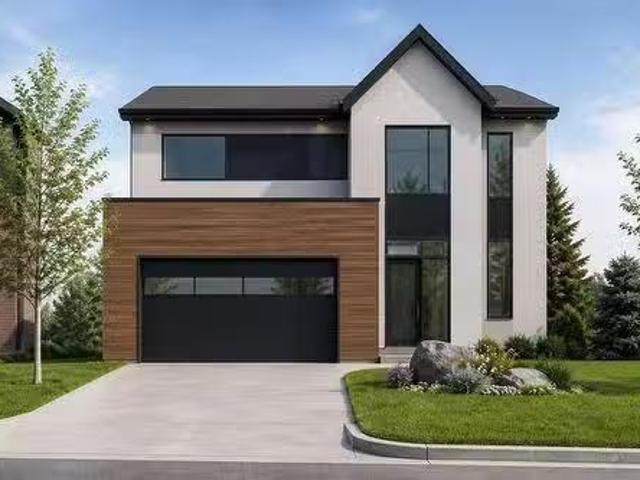
30 Siddiqui Ridge, Winnipeg, MB, R3Y 2G7 house for sale Lis.
View photo
House · for sale
$ 919,000
$ 433/sq.ft
30 Siddiqui Ridge, Winnipeg, MB, R3Y 2G7 house for sale Lis.
De Salaberry
· 2,120 sq.ft · 3 Bedrooms · 3 Baths · House
· Fireplace · Parking · Air conditioning
De Salaberry · 2,120 sq.ft · 3 Bedrooms · 3 Baths · House · Fireplace · Parking · Air conditioning
1RWinnipegWelcome to the newest Development Bison Run! This Award Winning Spacious Two storey Features an Open-Concept Design, 2128 sq ft, 3 bedrooms plus loft4 bedroom, Main floor den, Open loft over looking the doubleheight ceiling, Walk through mudroom area, Large kitchen island, Custom cabinetry, Quartz counters in kitchen,Second floor laundry, Large Primary bedroom with deluxe ensuite and WIC, Kohler plumbing fixtures and more!Premium construction with steel beams, Plywood subfloors, Engineered I-joists, Concrete driveway, Tri-panewindows, Huge 24 x 24 garage, Electric fireplace, AC, and so much more outstanding Artista specs! This homeis to be built and ready for your selections and customization! (id:7525). Still available at ListedBuy!
$ 919,000
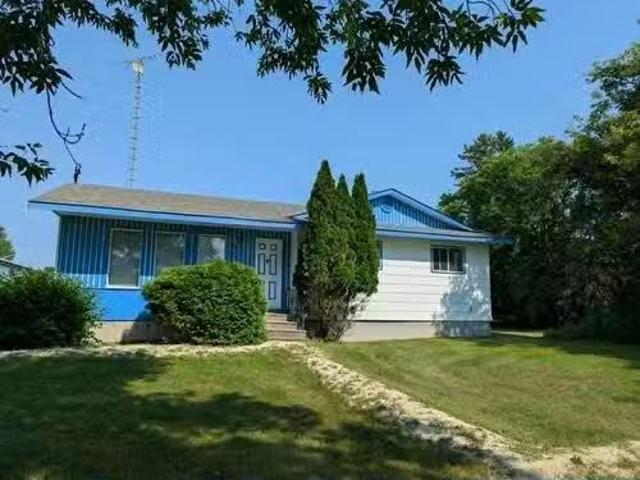
29 Dobson Ave, Marchand, MB, R0A 0Z0 house for sale Listing.
View photo
House · for sale
$ 249,900
$ 232/sq.ft
29 Dobson Ave, Marchand, MB, R0A 0Z0 house for sale Listing.
De Salaberry
· 1,076 sq.ft · 3 Bedrooms · 1 Bath · House
· Garden · Cellar
De Salaberry · 1,076 sq.ft · 3 Bedrooms · 1 Bath · House · Garden · Cellar
Welcome to the friendly community of Marchand, just 20 minutes from Steinbach! This well-maintained 1,086 sq. ft. home offers 3 bedrooms, a full unfinished basement with high ceilings, and plenty of opportunity to add your own finishing touches. Situated on a spacious lot with mature trees, a garden, and room to relax or entertain, this property is ideal for those seeking small-town living. The oversized detached garageshop provides excellent space for vehicles, hobbies, or storage, while the large storage shed adds even more convenience. Recent upgrades include shingles, wood boiler (wood included), electric furnace, water pump, hot water tank, and kitchen appliances, offering peace of mind for years to come. Enjoy the convenience of being within walking distance to two parks, the arena, community hall, and convenience store. A great opportunity to enjoy affordable country living with everyday amenities close by! Still available at ListedBuy!
$ 249,900
208 Bellflower Rd, Winnipeg, MB, R3Y 0H9 house for sale Lis.
View photo
House · for sale
$ 639,900
$ 353/sq.ft
208 Bellflower Rd, Winnipeg, MB, R3Y 0H9 house for sale Lis.
De Salaberry
· 1,808 sq.ft · 4 Bedrooms · 4 Baths · House
· Garden · Deck · Parking · Cellar
De Salaberry · 1,808 sq.ft · 4 Bedrooms · 4 Baths · House · Garden · Deck · Parking · Cellar
Offers anytime. OPEN HOUSE Aug pm. Spacious 1,811 square foot two storey in Bridgwater Lakes offering 4 bedrooms, 3.5 bathrooms, a fully finished basement, and a double attached garage. The main floor features a welcoming front foyer, a bright living room with an entertainment wall and pot lights, a dedicated dining room with deck access overlooking a deep backyard, and a well appointed kitchen with a breakfast bar, backsplash, and extended upper cabinets. Upstairs you will find three generous bedrooms including a primary that comfortably fits a king size bed, complete with a large walk-in closet and a full ensuite with a window. Laundry is conveniently located on the second floor. The fully finished basement adds an additional bedroom, full bathroom, and a large entertaining area. Close to the water fountain, playground, transit, fitness centre, and shopping. Still available at ListedBuy!
$ 639,900
39 Rowntree Ave, Winnipeg, MB, R3Y 1S4 house for sale Listi.
View photo
House · for sale
$ 569,900
$ 404/sq.ft
39 Rowntree Ave, Winnipeg, MB, R3Y 1S4 house for sale Listi.
De Salaberry
· 1,410 sq.ft · 4 Bedrooms · 4 Baths · House
· Patio · Garden · Deck · Cellar
De Salaberry · 1,410 sq.ft · 4 Bedrooms · 4 Baths · House · Patio · Garden · Deck · Cellar
OPEN HOUSE: SATURDAY JULY 25th 2-4 Pm. Welcome to This Beautifully Maintained, Walk-Out Home in Bridgwater Trails! This Bright & Inviting Home Features 4 Bedrooms & 3.5 Bathrooms, Including a Fully Finished Walk-Out Basement with Seperate access. The Open-Concept Main Floor Boasts 9 Ceilings, Large Windows That Fill the Home With Natural Light, Upgraded Flooring & Stunning Lake Views. The Modern Kitchen Offers an Oversized Island, SS Appliances, Pot Drawers, & a Walk-In Pantry, Flowing Seamlessly Into the Living and Dining Areas. Patio Doors Lead to a 10 x 12 Deck, Perfect for Morning Coffee or Evening Sunsets Over the Lake. Upstairs Youll Find a Spacious Primary Suite With Beautiful Lake Views, a Walk-In Closet, and a 4-Piece Ensuite, Along With Two Additional Bedrooms and Another Full Bathroom. The Landscaped Backyard Features a Stone Patio and Direct Access From the Walk-Out Basement, Which Includes a 4th Bedroom, another Full Bathroom & a Living Area. Currently Operated as a Succes
$ 569,900
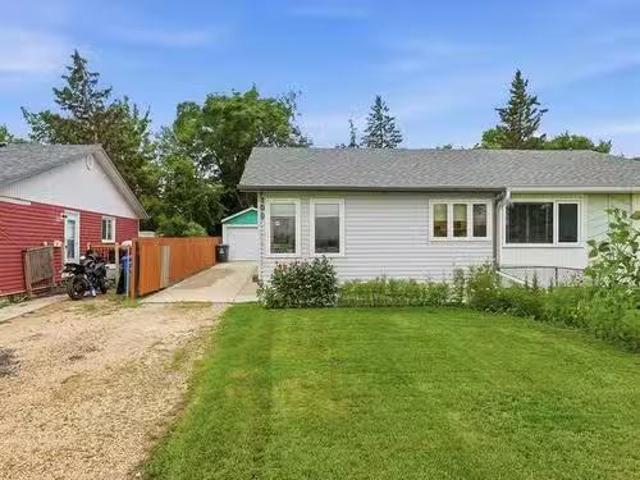
39120 Road 48N Rd, Ste Anne, MB, R5H 1R2 house for sale Lis.
View photo
House · for sale
$ 499,900
$ 253/sq.ft
39120 Road 48N Rd, Ste Anne, MB, R5H 1R2 house for sale Lis.
De Salaberry
· 1,970 sq.ft · 3 Bedrooms · 3 Baths · House
· Garden · Fireplace · Parking · Deck · Air conditioning
De Salaberry · 1,970 sq.ft · 3 Bedrooms · 3 Baths · House · Garden · Fireplace · Parking · Deck · Air conditioning
This ones got it all! 5 acres just 20 minutes to the perimeter in the RM of Ste. Anne. The kitchen is where youll want to hang out. Theres a huge 13 ft island with granite counters, tons of cabinet space, and a butlers pantry hiding your bigger appliances and 2nd fridge. Garden doors take you right out onto a big deck with a hard-top gazebo, a great spot for morning coffee or evening drinks, looking out over a landscaped, partially fenced yard. The living rooms got an electric fireplace with built-ins, and sun tunnels beam down on you. Down the hall, the primary bedroom has a stunning ensuite with a soaker tub, walk-in shower, and a walk-in closet along with room for a king-size bed. Downstairs is made for hanging out too with a finished rec room and wet bar with large windows. A few more things worth mentioning: geothermal heat and central air, a built-in speaker system, a double and single detached garage, 2 storage sheds, and 2 drilled wells - one for the house, one for the geotherm
$ 499,900
102 Arden Avenue, Winnipeg, MB, R2M 2K2 house for sale List.
View photo
House · for sale
$ 379,900
$ 801/sq.ft
102 Arden Avenue, Winnipeg, MB, R2M 2K2 house for sale List.
De Salaberry
· 474 sq.ft · 2 Bedrooms · 1 Bath · House
· Garden
De Salaberry · 474 sq.ft · 2 Bedrooms · 1 Bath · House · Garden
2CWinnipegSS Friday July 24th, Offers reviewed Wednesday July 29th. This is a very well kept, long time owner 2 bedroom home that sits on a massive and beautiful fully fenced lot on a great street in Pulberry (95.5 foot frontage by 110 foot deep). Offering an inviting and bright living room, 2 good size bedrooms, a very spacious eat-in kitchen and as a bonus, a large beautiful 3 season sunroom just off the kitchen. The developed lower level offers a cozy Rec Room with bar. The yard is fully fenced and there is an oversized, fully insulated double garageworkshop man cave with 10 ceilings and 220 Amp outlets. This home is solid, beautifully located and is a great opportunity. There is nothing that needs doing in this home and it may be the one you have been looking for. Take a closer look! (id:7525). Still available at ListedBuy!
$ 379,900
100 Ashworth St, Winnipeg, MB, R2M 4B8 house for sale Listi.
View photo
House · for sale
$ 329,900
$ 408/sq.ft
100 Ashworth St, Winnipeg, MB, R2M 4B8 house for sale Listi.
De Salaberry
· 807 sq.ft · 4 Bedrooms · 2 Baths · House
· Garden · Office room · Parking · Cellar
De Salaberry · 807 sq.ft · 4 Bedrooms · 2 Baths · House · Garden · Office room · Parking · Cellar
SS now! Offers to be presented July 28 at 6pm. OH Sat & Sun 12-2 pm. All measurements (+-) jogs.Welcome to 100 Ashworth Street, a beautiful bungalow, in the desirable area of Meadowood. Built in 1973 and offering 816 SqFt, the main floor features a bright and inviting living room with large windows that fill the space with natural sunlight, an open-concept kitchen perfect for everyday living and entertaining, a spacious primary bedroom with a large window, two additional well-sized bedrooms, and a full bathroom. The fully finished basement provides even more living space with a huge recreation room, a dedicated office, and an additional full bathroom, making it ideal for families or those working from home. Step outside to enjoy the fully fenced backyard, perfect for kids, pets, and summer gatherings, along with the convenience of a single detached garage. Situated close to schools, parks, shopping, public transportation, and all other amenities, this is a fantastic opportunity to own
$ 329,900
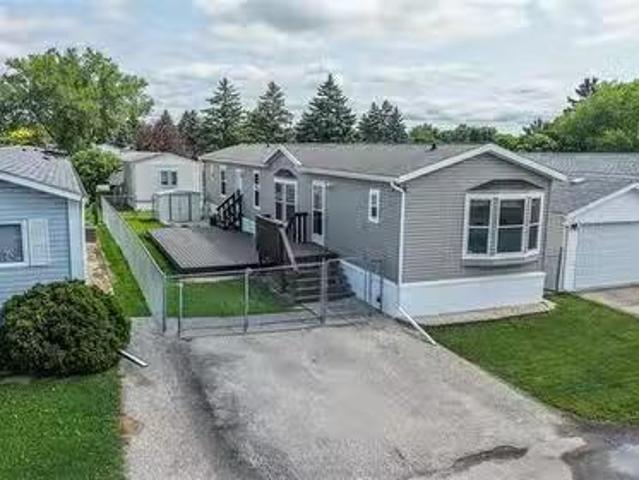
3 Sonora Cr, Winnipeg, MB, R2N 1B2 house for sale Listing I.
View photo
House · for sale
$ 214,900
$ 179/sq.ft
3 Sonora Cr, Winnipeg, MB, R2N 1B2 house for sale Listing I.
De Salaberry
· 1,195 sq.ft · 3 Bedrooms · 2 Baths · House
· Garden · Deck · Air conditioning · Equipped kitchen
De Salaberry · 1,195 sq.ft · 3 Bedrooms · 2 Baths · House · Garden · Deck · Air conditioning · Equipped kitchen
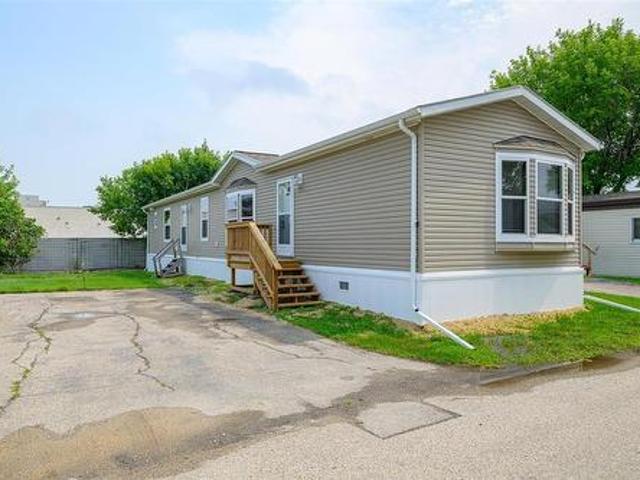
OPEN HOUSE SAT 1-3pm & SUN 2-4pm. JULY 25th,26th. Offers as received. Beautiful 2009-built, 3-bedroom mobile home featuring sturdy 2x6 construction and vaulted ceilings throughout. The open layout includes two full baths and stylish new laminate vinyl plank flooring (2026).The spacious eat-in kitchen offers ample cupboard space, an under-counter water filtration system, a built-in dishwasher and microwave, a dedicated computer desk area, and all appliances included!Unwind in the large primary suite, complete with a walk-in closet and a gorgeous ensuite featuring a corner soaker tub and separate shower.Enjoy year-round comfort and peace of mind with central air (new condenser in 2026), a new hot water tank (2026), a wireless monitored alarm, and a digital surveillance system.Outside, you’ll love the generous fenced yard and extra-large, freshly stained deck—perfect for entertaining. Located on a quiet street close to the community pool and all local amenities. Call today for your viewin
$ 214,900
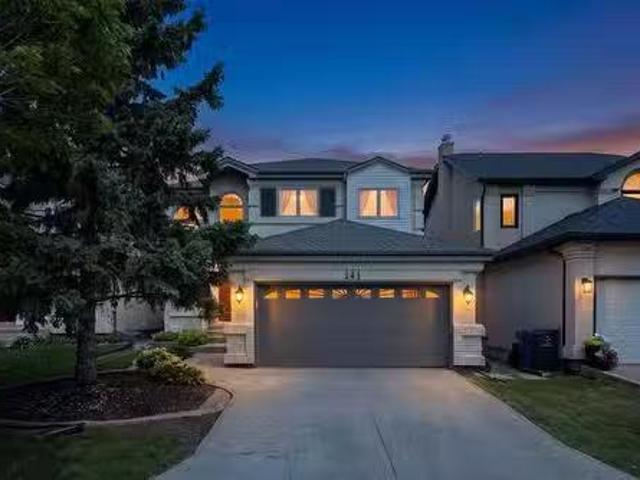
141 Invermere St, Winnipeg, MB, R3Y 1P7 house for sale List.
View photo
House · for sale
$ 699,900
$ 359/sq.ft
141 Invermere St, Winnipeg, MB, R3Y 1P7 house for sale List.
De Salaberry
· 1,948 sq.ft · 3 Bedrooms · 3 Baths · House
· Garden · Office room · Fireplace · Cellar
De Salaberry · 1,948 sq.ft · 3 Bedrooms · 3 Baths · House · Garden · Office room · Fireplace · Cellar
SS July 24th, Offers Presented July 30th 3pm-As a former show home, 141 Invermere offers a bright, functional layout with several beautifully upgraded and updated living spaces. Upon entering you are drawn in to the living room which features an open ceiling and huge windows. The family room has hardwood flooring and a built-in feature wall and gas fireplace. The massive eat-in kitchen features a very functional arrangement and quartz countertops, SS appliances, pantry, and tile backsplash. The garden door leads to the centerpiece of the back yard - The piled sunroom offers additional living space and a great way to enjoy the summers bug-free, and also has an built-in to BBQ area. Need a home office or play area? The 2nd floor loft offers built-in cabinetry and a flexible space to fit your familys needs. 3 Large bedrooms and 2 updated bathrooms are on the 2nd level, including the primary suite which also has a walk-in closet. The basement is partially finished with an office (could be
$ 699,900
11 Bursill Rd, Winnipeg, MB, R2J 3X7 house for sale Listing.
View photo
House · for sale
$ 699,900
$ 255/sq.ft
11 Bursill Rd, Winnipeg, MB, R2J 3X7 house for sale Listing.
De Salaberry
· 2,734 sq.ft · 4 Bedrooms · 3 Baths · House
· Patio · Garden · Fireplace · Deck · Cellar
De Salaberry · 2,734 sq.ft · 4 Bedrooms · 3 Baths · House · Patio · Garden · Fireplace · Deck · Cellar
One of the larger homes in Southdale is looking for a new family! You really notice the extra square footage in this home with generous room sizes throughout. Immaculate original owner home. Entertaining sized living and dining rooms, very spacious front entrance. Kitchen with solid oak cabinets, hardwood floors, stainless steel appliances, large eating area. Main floor sunken family room with hardwood floors, Tyndall stone wood burning fireplace, wood beam ceiling, garden doors to patio. 4 second floor bedrooms with the largest able to accommodate 2 large beds, primary with walk in closet, 4 piece ensuite with jetted tub and separate shower, granite counters. Modern main bathroom, granite counters. Recroom and games area in the basement plus lots of storage, roughed in plumbing. Zone heating with 2 furnaces, new gas HWT 2026, tripane windows, shingles 2010. Nice covered front porch if you want to escape the summer heat or weather, fenced back yard with patio, gazebo structure on deck,
$ 699,900
53 Springwood Drive, Winnipeg, MB, R2N 1B6 house for sale | Listing ID 202618 | Royal LePage
View photo
House · for sale
$ 229,900
53 Springwood Drive, Winnipeg, MB, R2N 1B6 house for sale | Listing ID 202618 | Royal LePage
De Salaberry
· House
· Swimming pool · Equipped kitchen
De Salaberry · House · Swimming pool · Equipped kitchen
2F/Winnipeg/SS now Offer as received. Purchaser to seek lease approval. Charming 3-Bed, 2-Bath Modular Home in South Glen! Welcome to this beautifully maintained 1,200 sq. Ft. move-in ready home offering the ideal mix of comfort, style, and total convenience! Home Features: Spacious Layout: 3 light-filled bedrooms and 2 full bathrooms designed for easy living. Primary Suite: Generously sized bedroom complete with a spacious walk-in closet and a private ensuite with a walk-in shower. Full Appliance Package: Fully equipped with clean, matching all-white appliances fridge, stove, over-the-range microwave, dishwasher, plus in-home washer and dryer! South Glen Community Amenities: Enjoy resort-style living with top-notch neighborhood features: Refreshing saltwater swimming pool for summer daysActive community centre for events and gatheringNewer playground perfect for kids and family funFantastic storage compound for extra gear or recreational vehiclesGreat location, incredible amenities, a
$ 229,900
91 Aberdeen Drive, Niverville, MB, R0A 0A1 house for sale L.
View photo
House · for sale
$ 499,900
$ 411/sq.ft
91 Aberdeen Drive, Niverville, MB, R0A 0A1 house for sale L.
De Salaberry
· 1,216 sq.ft · 4 Bedrooms · 3 Baths · House
· Garden · Deck · Cellar
De Salaberry · 1,216 sq.ft · 4 Bedrooms · 3 Baths · House · Garden · Deck · Cellar
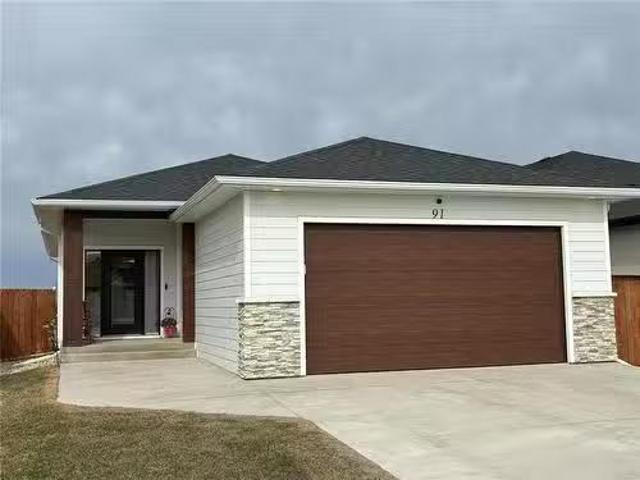
R07NivervilleWelcome to 91 Aberdeen in the thriving community of Niverville. This newer single family home is turn key. The main floor features an open concept design with views of the pond and prairie farm fields. The primary bedroom has an ensuite and walk through to the main floor laundry, Down the hall you will find the second bedroom and a four piece bathroom. The kitchen is spacious with a large island, quartz countertops and stainless steel appliances included in the sale. Through the living room doors you exit onto your raised deck with a privacy wall while the deck takes advantage of the peaceful views. The backyard is fully fenced and professionally landscaped with grass and river rock for easy maintenance. Coming back into the home you have the fully finished basement with two large bedrooms and a spa bathroom with a extra large soaker tub for two. Finishing off the basement is a great rec room and lots of storage with built in shelves. From inside to outside this home has i
$ 499,900
5 Roselawn Bay, Niverville, MB, R0A 1E0 house for sale List.
View photo
House · for sale
$ 575,000
$ 258/sq.ft
5 Roselawn Bay, Niverville, MB, R0A 1E0 house for sale List.
De Salaberry
· 2,228 sq.ft · 4 Bedrooms · 3 Baths · House
· Patio · Fireplace · Swimming pool · Deck · Parking
De Salaberry · 2,228 sq.ft · 4 Bedrooms · 3 Baths · House · Patio · Fireplace · Swimming pool · Deck · Parking
R07NivervilleOPEN HOUSE SUNDAY June 7th. Welcome to 5 Roselawn Bay, this distinctive custom home is truly one of a kind. Offering over 3000sqft of finished living space, four bedrooms, three bathrooms, four fireplaces, attached garage, large storage shed, hot tub room, two composite decks and so much more. Every inch of this home has been upgraded, renovated and customized inside and out. A full list of upgrades is available to your agent or upon request. Entering into the home you are greeted with an open concept entertainers dream home, with vaulted ceilings, extra-large custom kitchen with quartz counter tops, large bar, stone faced wood burning fireplace, stone faced gas fireplace, floor to ceiling windows and executive materials and features. Along with a primary suite with walk in closet, large ensuite with soaker jetted tub On the exterior of the home there is a fenced dog run, stone patio, woodshed, storage shed, front deck, back deck and all decking is composite, stone path, c
$ 575,000
3 Landsbury Te, Niverville, MB, R0A 0A2 house for sale List.
View photo
House · for sale
$ 344,900
$ 291/sq.ft
3 Landsbury Te, Niverville, MB, R0A 0A2 house for sale List.
De Salaberry
· 1,184 sq.ft · 3 Bedrooms · 2 Baths · House
· Garden · Parking · Deck · Cellar
De Salaberry · 1,184 sq.ft · 3 Bedrooms · 2 Baths · House · Garden · Parking · Deck · Cellar
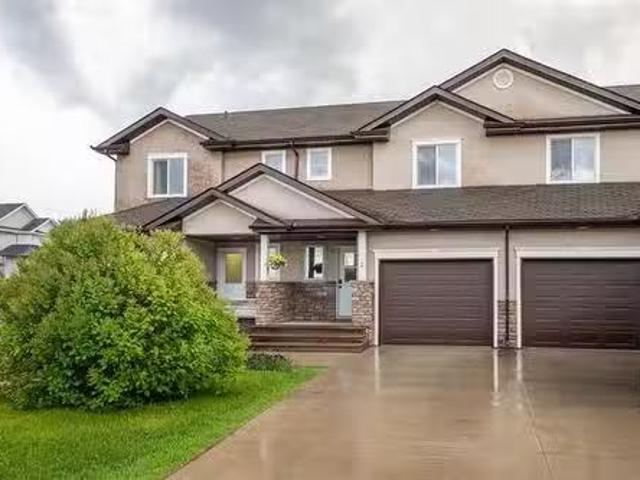
Welcome to this beautiful Townhouse in Niverville Manitoba! This 1,188 SqFt 2 Story has 3 bedrooms, 1.5 bathrooms and a fully fenced yard! Walk in to the foyer area with a half bath right in the entrance way that leads you to your kitchen. Plenty of cabinet space, vinyl counter tops and large island. The living room has an abundance of natural light and large windows. Vinyl flooring through out the main floor. The 2nd floor has your 3 bedrooms with a shared ensuite 4 piece bathroom. The basement is fully finished with a large rec room and potential for a 4th bedroom. Attached is an insulated single car garage. The backyard is fully fenced with a deck! Book your showing today! Still available at ListedBuy!
$ 344,900
5 Wild Plum Lane, Steinbach, MB, R5G 2Z1 house for sale Lis.
View photo
House · for sale
$ 479,900
$ 343/sq.ft
5 Wild Plum Lane, Steinbach, MB, R5G 2Z1 house for sale Lis.
De Salaberry
· 1,399 sq.ft · 3 Bedrooms · 2 Baths · House
De Salaberry · 1,399 sq.ft · 3 Bedrooms · 2 Baths · House
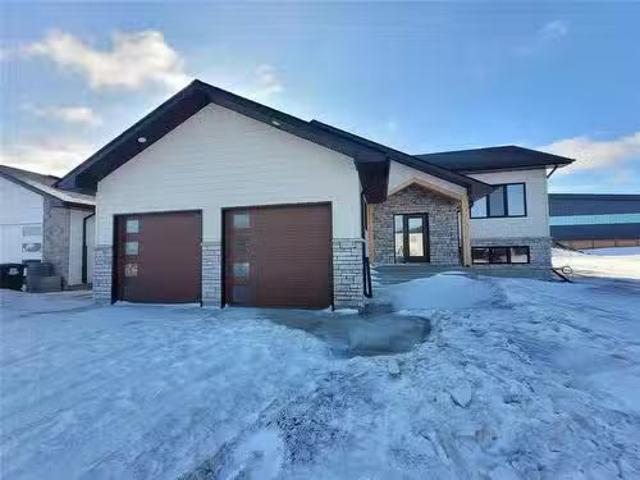
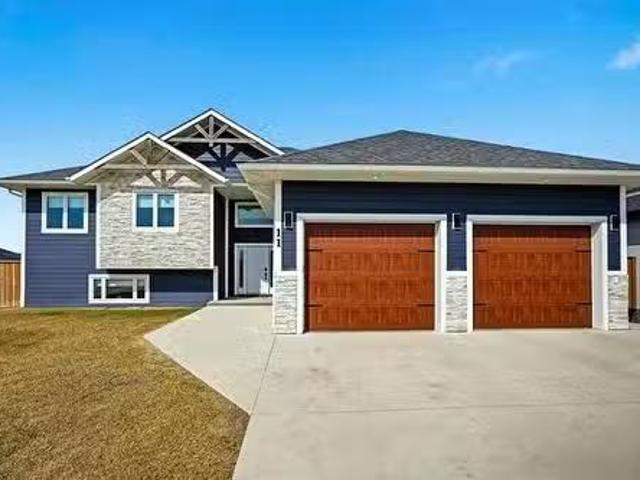
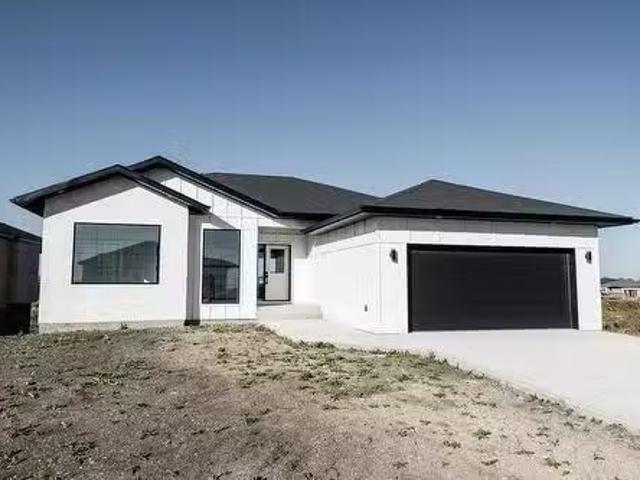
R16Steinbach OPEN HOUSE SATURDAY 1-3PM FINISHED AND READY TO MOVE IN. Designed to impress, this stunning 1403 sqft bilevel home features a bold front elevation and a welcoming entryway. The exterior will showcase a striking combination of composite board and batten siding and stone accents, beautifully complemented by a charming wooden truss at the entrance delivering incredible curb appeal. Built for quality and efficiency - ICF foundation, triple-pane windows, and elegant quartz countertops throughout the kitchen and bathrooms. Inside, youll find 3 spacious bedrooms, including a private primary suite with an ensuite that features a dual vanity. A second full bathroom on the main level adds extra convenience for everyday living. Langill Farm is a vibrant, close-knit community just minutes from shopping malls, schools, and essential amenities. Youll also enjoy fantastic recreational options, including a new playground, tennis court, dog park, and a pond with a walking path. This home q
$ 479,900
507 Barkman Avenue, Steinbach, MB, R5G 0G9 house for sale L.
View photo
House · for sale
$ 239,900
$ 327/sq.ft
507 Barkman Avenue, Steinbach, MB, R5G 0G9 house for sale L.
De Salaberry
· 732 sq.ft · 2 Bedrooms · 1 Bath · House
De Salaberry · 732 sq.ft · 2 Bedrooms · 1 Bath · House
R16SteinbachShowings Start June 13, 2026 Open House Sat June 13th @ 1pm-3pm Offers presented as received after Open House.Affordable Starter Home or Investment Opportunity!This charming 2-bedroom home offers excellent value for first-time buyers, downsizers, or investors. Situated on a beautifully treed lot within the desirable Woodlawn and Clearspring school catchment areas, youll enjoy a family-friendly location just minutes from everyday conveniences. Close to grocery stores, coffee shops, restaurants, shopping, and more, this property combines affordability with accessibility. Several windows have been replaced, adding to the homes appeal and value. A great opportunity to own an affordable property in a convenient location! (id:7525). Still available at ListedBuy!
$ 239,900
11 Hawthorne Way, Niverville, MB, R0A 0A2 house for sale Li.
View photo
House · for sale
$ 649,900
$ 391/sq.ft
11 Hawthorne Way, Niverville, MB, R0A 0A2 house for sale Li.
De Salaberry
· 1,658 sq.ft · 5 Bedrooms · 3 Baths · House
· Garden · Fireplace · Deck · Cellar
De Salaberry · 1,658 sq.ft · 5 Bedrooms · 3 Baths · House · Garden · Fireplace · Deck · Cellar
SS April 27th, Offers May,5th 5pm. Open House Saturday 12:00-1:30pm. This beautifully finished 1663 sq ft home offers an exceptional layout, quality finishes + outstanding use of space. This 5 bedroom, 3 bath home features, 3 bedrooms on the main level + 2 additional bedrooms in the fully finished basement. The bright open-concept main living area is designed for everyday comfort + entertaining. The kitchen showcases two-tone cabinetry to the ceiling, quartz countertops, full wood drawers, under-cabinet lighting, stainless barn sink + direct access to the rear deck overlooking the fully fenced backyard. The living room is anchored by an electric fireplace with reclaimed wood feature wall. The primary suite offers a walk-in closet wcustom built-ins, while additional bedrooms also feature custom cabinetry. Premium upgrades include LVP flooring, triple pane Jeld-Wen windows, custom blinds (motorized front entry blind), and single-piece tubs in all bathrooms.+ gas line for BBQ on the deck.
$ 649,900
8 Landsbury Te, Niverville, MB, R0A 0A2 house for sale List.
View photo
House · for sale
$ 379,900
$ 301/sq.ft
8 Landsbury Te, Niverville, MB, R0A 0A2 house for sale List.
De Salaberry
· 1,259 sq.ft · 3 Bedrooms · 2 Baths · House
· Garden · Parking · Deck · Cellar
De Salaberry · 1,259 sq.ft · 3 Bedrooms · 2 Baths · House · Garden · Parking · Deck · Cellar
Open House Saturday March 21st 12pm - 2pm. Welcome to this gorgeous Townhouse in Niverville Manitoba! Really well maintained! Rare unit with no backyard neighbors and an incredible view of the field! This 1,267 SqFt 2 Story has 3 bedrooms, 1.5 bathrooms. Walk in to the large foyer area with a half bath right in the entrance way. The kitchen has loads of cabinet space, vinyl counter tops and newer appliances. The living room has an abundance of natural light coming in from the morning sun. Laminate flooring through out the main floor. The 2nd floor has your 3 bedrooms with a shared ensuite 4 piece bathroom, and 2nd floor laundry. The basement is partially finished with new carpet throughout the rec room, roughed in plumbing for a 3rd bathroom and potential for a 4th bedroom. Attached is a single car garage. The backyard is fully fenced with a deck! Great views! Book your showing today! Still available at ListedBuy!
$ 379,900
73 Wild Plum Lane, Steinbach, MB, R5G 1M5 house for sale | Listing ID 202613 | Royal LePage
View photo
House · for sale
$ 574,900
73 Wild Plum Lane, Steinbach, MB, R5G 1M5 house for sale | Listing ID 202613 | Royal LePage
De Salaberry
· House
· Parking
De Salaberry · House · Parking
R16/Steinbach/READY TO MOVE IN! 73 Wild Plum in Langill Farm is situated on an oversized pie shaped lot! It offers convenient access to Clearspring Mall and essential services, plus fantastic amenities such as a tennis court, dog park, scenic walking trails around the pond, and a family-friendly playground. This stunning two-storey residence has been thoughtfully designed to balance spaciousness and privacy for modern family living. Open concept design with a chefts kitchen that features a massive island perfect to entertain your guests. A 2 poweder room is conveniently located just off the main area. Upstairs, retreat to three generously sized bedrooms, including a luxurious primary suite with its own ensuite bathroom, an additional full bathroom, and the practicality of an upper-level laundry room. Crafted with durability and elegance, this home boasts an ICF foundation, steel beam support, energy-efficient triple pane windows, sleek quartz countertops, a double attached garage, a fu
$ 574,900
10 Canterbury Cove, Steinbach, MB, R5G 2K6 vacant land for s.
View photo
House · for sale
$ 149,900
10 Canterbury Cove, Steinbach, MB, R5G 2K6 vacant land for s.
De Salaberry
· House
· Garden
De Salaberry · House · Garden
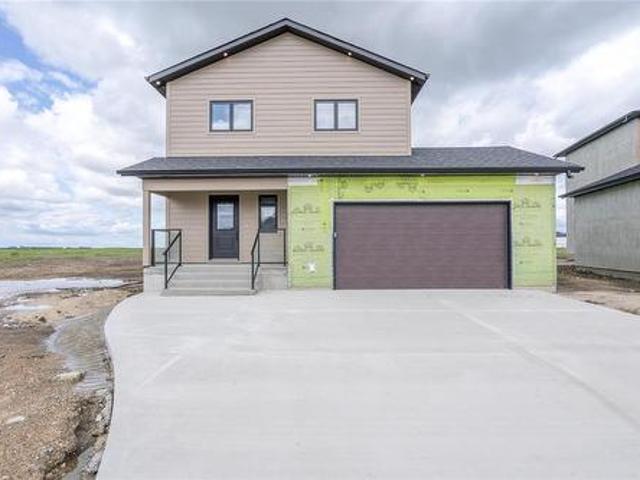
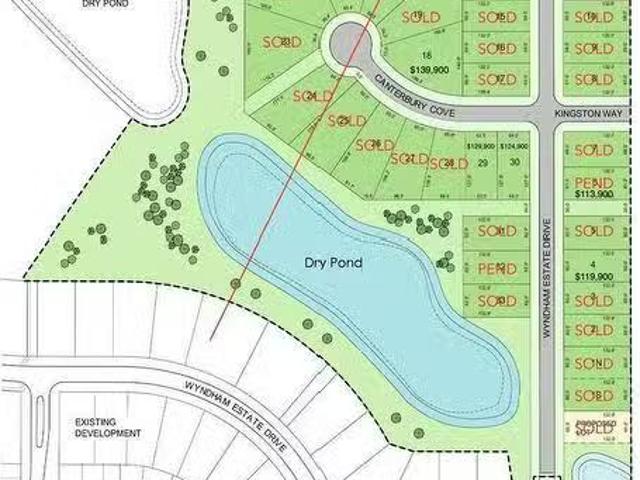
R16SteinbachEnjoy no back yard neighbours, a quiet cul-de-sac with back yard views with this large pie shaped. Join one of Steinbachs most executive neighbourhoods and build your forever home in good company! You will love being within walking distance to schools and have access to a 20+ acre park! Underground hydro, gas and fibre optic services in place, curb and gutter drainage. Time to start designing your perfect home! Call to find out more, and ask about the future access to Loewen Blvd. (id:7525). Still available at ListedBuy!
$ 149,900
5 Black Currant Crescent, Steinbach, MB, R5G 1M5 house for s.
View photo
House · for sale
$ 574,900
$ 300/sq.ft
5 Black Currant Crescent, Steinbach, MB, R5G 1M5 house for s.
De Salaberry
· 1,916 sq.ft · 3 Bedrooms · 3 Baths · House
· Office room · Parking · Cellar
De Salaberry · 1,916 sq.ft · 3 Bedrooms · 3 Baths · House · Office room · Parking · Cellar
R16SteinbachREADY TO MOVE IN! Welcome to Langill Farm! It offers convenient access to Clearspring Mall and essential services, plus fantastic amenities such as a tennis court, dog park, scenic walking trails around the pond, and a family-friendly playground.This stunning two-storey residence has been thoughtfully designed to balance spaciousness and privacy for modern family living. On the main floor, find a flexible office or playroom, a full bathroom, and an open-concept kitchen, dining, and living area that s ideal for entertaining and everyday life. Upstairs, retreat to three generously sized bedrooms, including a luxurious primary suite with its own ensuite bathroom, an additional full bathroom, and the practicality of an upper-level laundry room.Crafted with durability and elegance, this home boasts an ICF foundation, steel beam support, energy-efficient triple pane windows, sleek quartz countertops, a double attached garage, a fully paved driveway, and a full basement primed for
$ 574,900
6 Avondale Crescent, Steinbach, MB, R5G 2G2 house for sale.
View photo
House · for sale
$ 424,900
$ 328/sq.ft
6 Avondale Crescent, Steinbach, MB, R5G 2G2 house for sale.
De Salaberry
· 1,292 sq.ft · 4 Bedrooms · 3 Baths · House
· Garden · Gym · Cellar
De Salaberry · 1,292 sq.ft · 4 Bedrooms · 3 Baths · House · Garden · Gym · Cellar
R16SteinbachShowings Start Sat June 6th, 2026. Open House Sat June presented as received after OH. Welcome to this bright and inviting family home, offering the perfect blend of comfort, space, and privacy. Nestled on a beautifully landscaped lot with a lush, maturely treed backyard. Step inside to discover a bright and open main floor designed for everyday living. Large windows fill the space with natural light, creating a warm and welcoming atmosphere throughout the living, dining, and kitchen areas. The functional layout provides ample room for families of all sizes. The spacious primary bedroom features a private ensuite, while two additional bedrooms are thoughtfully located near the main 4-piece bathroom. The fully finished basement adds valuable living space with a generous rec room ideal for family movie nights, a games area, or a home gym. Youll also appreciate the large laundry room, offering plenty of storage and functionality. An additional bedroom and bathroom provide flex
$ 424,900
133 Ottawa Ave, Morris, MB, R0G 1K0 house for sale Listing.
View photo
House · for sale
$ 259,900
$ 206/sq.ft
133 Ottawa Ave, Morris, MB, R0G 1K0 house for sale Listing.
De Salaberry
· 1,259 sq.ft · 3 Bedrooms · 2 Baths · House
· Garden · Fireplace · Parking · Cellar
De Salaberry · 1,259 sq.ft · 3 Bedrooms · 2 Baths · House · Garden · Fireplace · Parking · Cellar
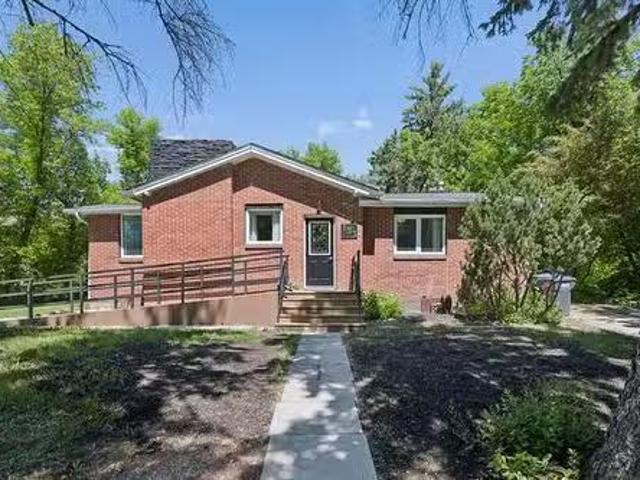
Incredible character home this 1268sf t bungalow features a classic brick facade & exceptional curb appeal. Main floor welcomes you wdurable updated flooring & an abundance of natural light throughout. Designed for effortless living, the layout flows from a front foyer into a massive living room wfireplace, dedicated dining area & a spacious kitchen wattached breakfast nook. 3generously sized bedrooms are tucked away on the main floor providing quiet retreats w easy access to a 4-piece main bath. The partially finished basement offers additional living space, featuring a sprawling recreation room,another fireplace that is perfect for a entertaining. The lower level also adds a convenient half-bath and a massive utility room with abundant storage. A reliable gas forced-air system ensures comfort, while parking is a breeze with a main driveway plus a 2nd front parking pad. Step outside to a beautifully treed backyard that serves as your private retreat with storage shed for outdoor equip
$ 259,900
20 Denby Cove, Niverville, MB, R0A 0A2 house for sale Listi.
View photo
House · for sale
$ 524,900
$ 353/sq.ft
20 Denby Cove, Niverville, MB, R0A 0A2 house for sale Listi.
De Salaberry
· 1,485 sq.ft · 5 Bedrooms · 3 Baths · House
· Garden · Office room · Fireplace · Cellar
De Salaberry · 1,485 sq.ft · 5 Bedrooms · 3 Baths · House · Garden · Office room · Fireplace · Cellar
Showings start Tues Apr 28Offers Tues May 5. Welcome to this spacious bungalow in desirable Fifth Avenue Estates, Niverville. Designed for comfortable family living, the main floor offers a large welcoming foyer that opens into a bright & functional open living, dining, & kitchen area. The living room is anchored by a cozy gas fireplace with custom built-ins, while the modern kitchen features ample cabinetry, quality workspace, & a convenient corner pantry. The main floor boasts 3 bedrooms including a generous primary retreat with walk-in closet & 4-piece ensuite. The fully finished lower level adds incredible living space with large windows that flood the basement with natural light. Enjoy a spacious rec room featuring wet bar & electric fireplace, perfect for entertaining or relaxing. Two additional bedrooms & 4-piece bathroom make this level ideal for growing families, guests, or home office setup. Step outside to a beautifully landscaped fenced backyard built for enjoyment. The out
$ 524,900
280 Pth 12 Highway, Steinbach, MB, R5G 1T6 vacant land for s.
View photo
House · for sale
$ 3,600,000
280 Pth 12 Highway, Steinbach, MB, R5G 1T6 vacant land for s.
De Salaberry
· House
De Salaberry · House
R16SteinbachThis is as PRIME as it gets! 9.55 Acres of C3 Commercial land right on highway 12! Be one of the first businesses that people see when coming into town, close by other retail, restaurants and major grocery stores. This land offers a host of unique opportunities for your business, an A1 location for visibility, 20,000+ vehicles passing daily according to Manitoba Traffic and Infrastructure and the possibility to develop into several parcels! With 400 feet of highway frontage within the city of Steinbach, they truly arent making more of these! Please inquire for more information on the property. Buyer to do all their own due diligence on development of site for their needs. Property will come as bare land and all buildings to be removed. (id:7525). Still available at ListedBuy!
$ 3,600,000
820 Turnberry Cove, Niverville, MB, R0A 0A1 house for sale.
View photo
House · for sale
$ 579,900
$ 387/sq.ft
820 Turnberry Cove, Niverville, MB, R0A 0A1 house for sale.
De Salaberry
· 1,496 sq.ft · 3 Bedrooms · 2 Baths · House
· Garden · Balcony · Cellar
De Salaberry · 1,496 sq.ft · 3 Bedrooms · 2 Baths · House · Garden · Balcony · Cellar
R07NivervilleBeautiful brand new custom built bungalow on a walk out basement in the Highlands! This elegant 1502 square foot plan is tastefully designed with functional spaces and amazing finishes! This home is placed on one of the premier lots on Turnberry Cove, scenic views of the lake from your walk out balcony, enjoy the serenity, no back yard neighbours in this quality built yet well priced custom home! Builder offering $3000 appliance credit with purchase! Call for more information or to book a private showing! (id:7525). Still available at ListedBuy!
$ 579,900

Get email alerts

Don't miss out: be the first to know about new properties

The alert was correctly created

On subscribing you accept the conditions of use and the privacy policy
Alert
Receive new ads in your inbox
Save this search
Receive alerts for new listings

We'll send you an email when we have new properties for: "Houses for sale in De Salaberry"

The alert was correctly created

Otterburne
St Malo
Get email alerts and be the first to see new listings
Required field
On subscribing I accept the terms of the privacy policy
Perfect! You'll soon start receiving new listings via email
Alert
Receive an email when we have new ads for Houses for sale in De Salaberry
Save this search
Filters

Bedrooms

Area (sq.ft)

sq.ft
sq.ft

Price

$
$

Filter by property type

Bathrooms

Clear all filters
Receive notifications when new entries are published.