143 houses for sale in Desbarats

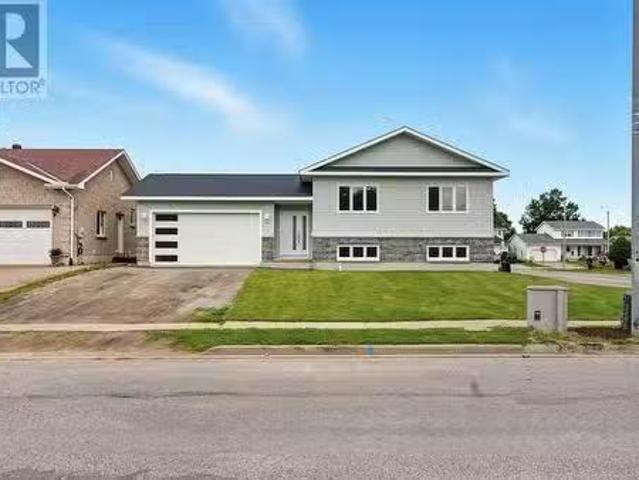
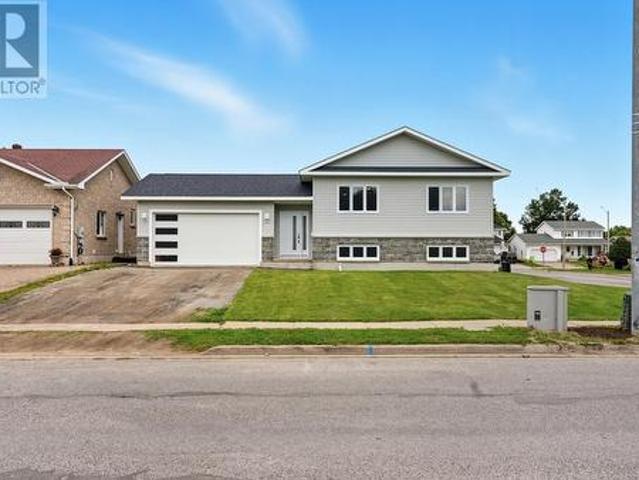
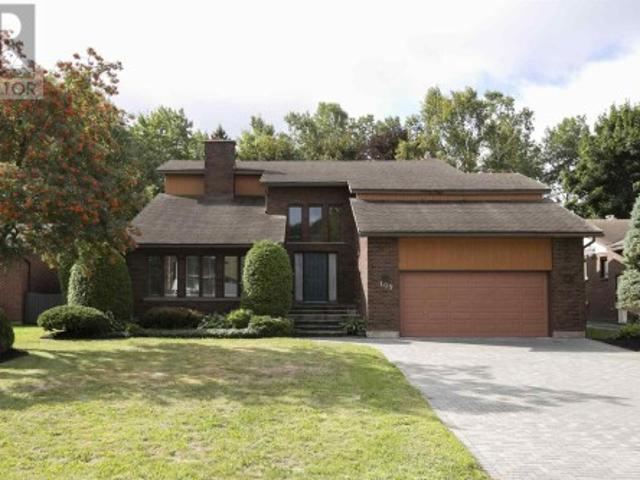
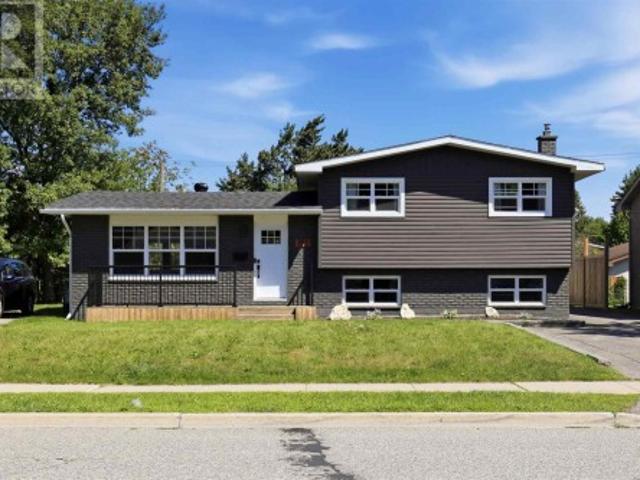
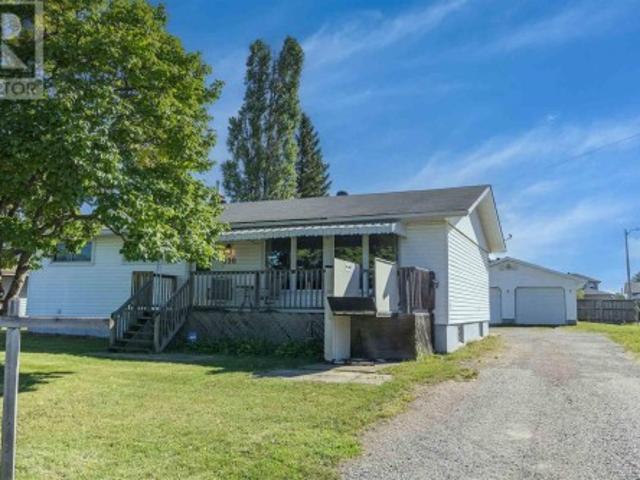
135 Leo Ave, Sault Ste. Marie, ON, P6A 3V8 house for sale | Listing ID SM261687 | Royal LePage
View photo
House · for sale
$ 419,900
135 Leo Ave, Sault Ste. Marie, ON, P6A 3V8 house for sale | Listing ID SM261687 | Royal LePage
Desbarats
· House
· Deck · Parking · Air conditioning · Cellar
Desbarats · House · Deck · Parking · Air conditioning · Cellar
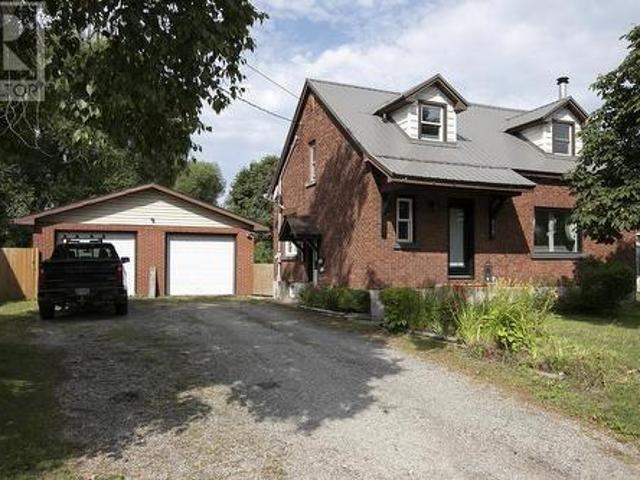
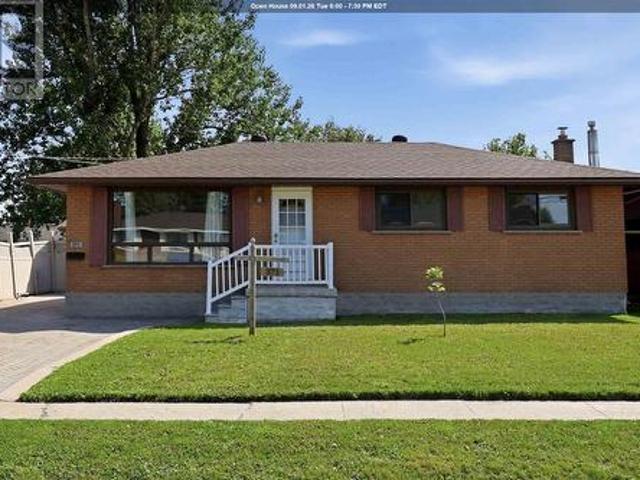
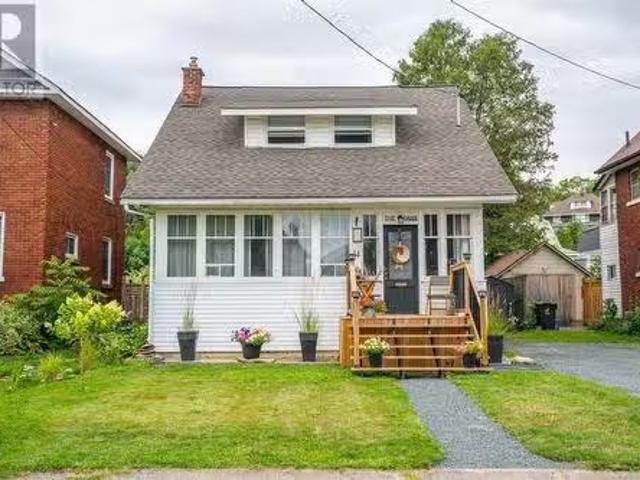
Welcome to 135 Leo Avenue! Nestled in the heart of a very sought after Sault Ste. Marie neighbourhood – this charming property is on a quiet/family friendly street with close proximity to parks, waterfront and the hub trail. This 3 bed, 2 full bath home has tons of character combining historic charm with modern convenience. Featuring hardwood floors, arched doorways and unique built-ins throughout. Enjoy a large kitchen and west facing dining room with tons of natural light. 4-piece bath and bedroom on the main floor. Walk upstairs and find two spacious bedrooms with dormer windows. The fully finished basement offers a large rec room, kitchenette, spacious laundry area and additional 4 piece bath. Gas forced air heat, central air, hot water on demand, shingles updated in 2017 and newer plumbing. Sitting on a private 233 foot deep lot with a 16x30 wired garage built in 2015. Large west-facing back deck and plenty of room for outdoor activities like gardening and entertaining. Don’t miss
$ 419,900
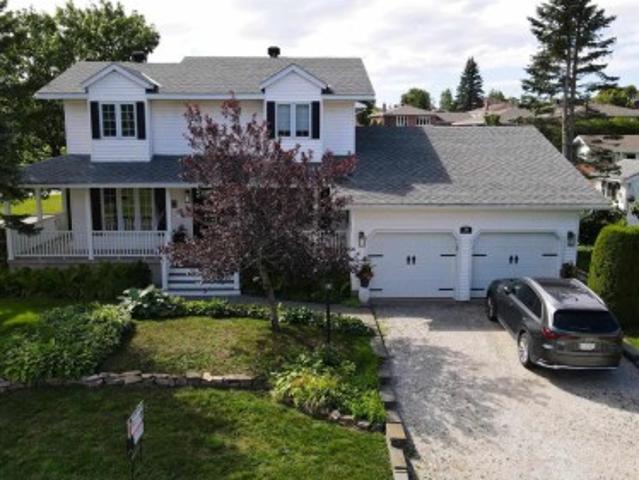
434 Lake St, Sault Ste. Marie, ON, P6B 3L2 house for sale | Listing ID SM261686 | Royal LePage
View photo
House · for sale
$ 319,900
434 Lake St, Sault Ste. Marie, ON, P6B 3L2 house for sale | Listing ID SM261686 | Royal LePage
Desbarats
· House
· Garden · Deck · Cellar
Desbarats · House · Garden · Deck · Cellar
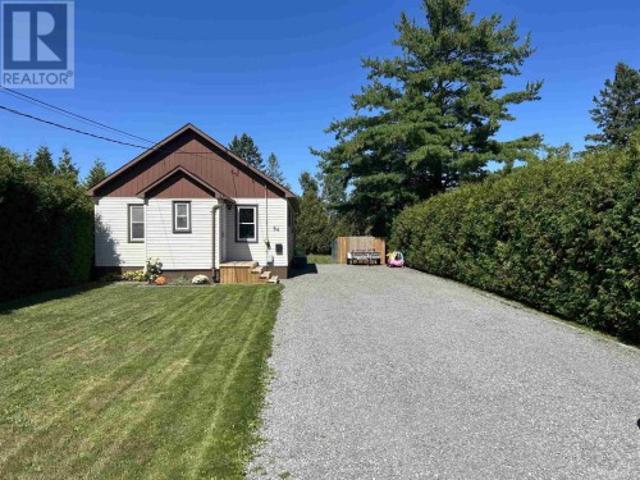
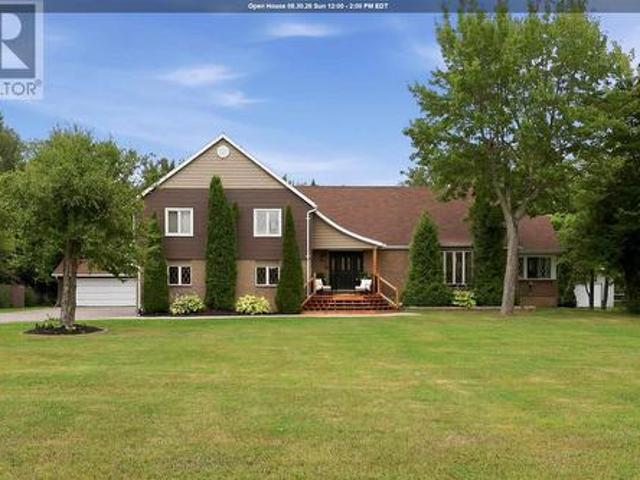
Redone and ready for new occupants! Welcome to 434 Lake Street, a 1.75 story home featuring 2+1 bedrooms, 2 full baths and beautifully remodeled! Tenants are leaving as of August 31st, so closing is available immediately after. Large new kitchen, separate living room and dining room, this home is sure to please the eye of any buyer. Attached deck, finished basement, and a fenced yard! Efficiently heated with gas forced air. Call today to book your private showing! (Id: 27)
$ 319,900
226 Main St, Thessalon, ON, P0R 1L0 house for sale | Listing ID SM261656 | Royal LePage
View photo
House · for sale
$ 269,900
226 Main St, Thessalon, ON, P0R 1L0 house for sale | Listing ID SM261656 | Royal LePage
Desbarats
· House
· Patio · Balcony · Deck
Desbarats · House · Patio · Balcony · Deck
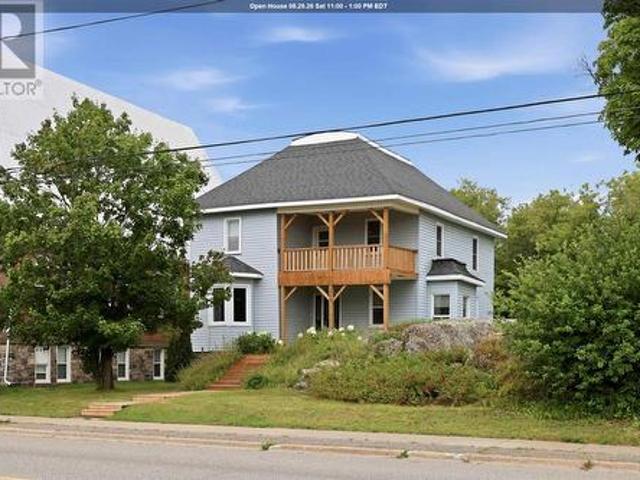
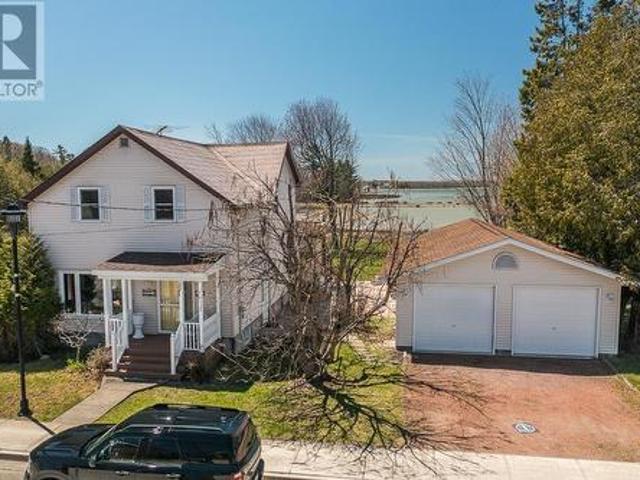
Plenty of space and flexible use of all rooms! This charming century home is located in the heart of Thessalon, within walking distance to local shops, coffee spots, grocery store, bank, LCBO, beach and walk along the river. This spacious home offers four bedrooms, two full bathrooms and two kitchens over two expansive floors. On the main floor you’ll find a convenient 4-piece bathroom, laundry/mud room, bedroom, refreshed kitchen, separate living room and dining room with patio doors leading to the back deck. Upstairs you’ll find another full 4-piece bathroom, 3 additional bedrooms, a secondary kitchen offering in-law suite potential and a beautiful balcony with hammock. Recent updates include hot water tank (2020), furnace (2021) and sump pump (2025). Size, character and walkability – this is one you won’t want to miss! (Id: 27)
$ 269,900
161 Churchill Ave, Sault Ste. Marie, ON, P6C 2P9 house for sale | Listing ID SM261663 | Royal LePage
View photo
House · for sale
$ 219,900
161 Churchill Ave, Sault Ste. Marie, ON, P6C 2P9 house for sale | Listing ID SM261663 | Royal LePage
Desbarats
· House
Desbarats · House
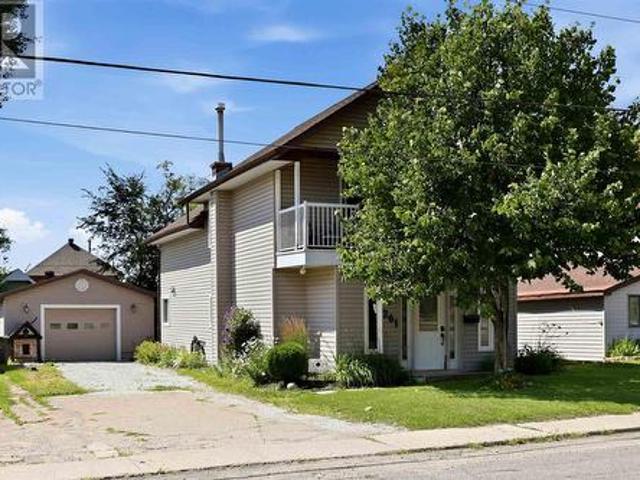
Charming and affordable, this cute 2-bedroom, 1-bathroom home is the perfect starter property or ideal for those looking to simplify and slow down. Conveniently located in the west end close to schools, shopping, and everyday amenities, this home offers a functional layout featuring main floor laundry and an open-concept kitchen with beautiful oak cabinetry and a centre island. Additional highlights include R-50 attic insulation for improved efficiency, a paved driveway, a 10' x 19' insulated storage shed/workshop, and a newer 8' x 8' storage shed. Situated on a deep lot with plenty of room for gardening, recreation, or future possibilities, this property offers outstanding value and endless potential. (Id: 27)
$ 219,900
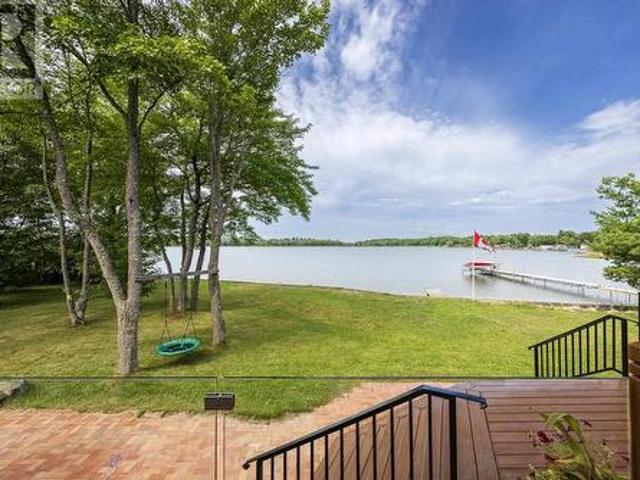
9 Cameron Rd, Heyden, ON, P6A 5K7 house for sale | Listing ID SM261661 | Royal LePage
View photo
House · for sale
$ 720,000
9 Cameron Rd, Heyden, ON, P6A 5K7 house for sale | Listing ID SM261661 | Royal LePage
Desbarats
· House
· Garden · Sauna · Parking
Desbarats · House · Garden · Sauna · Parking
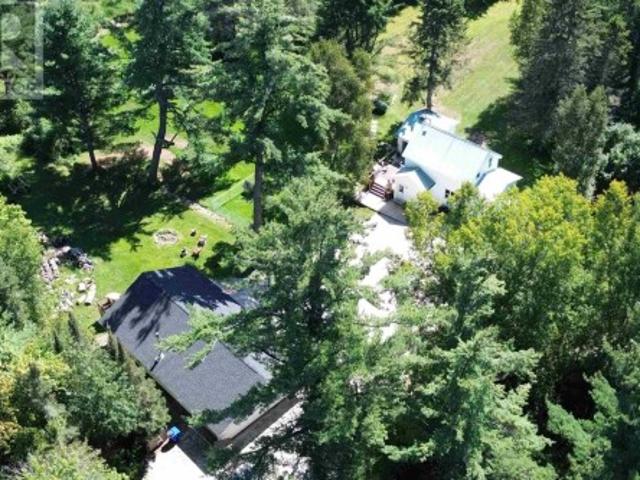
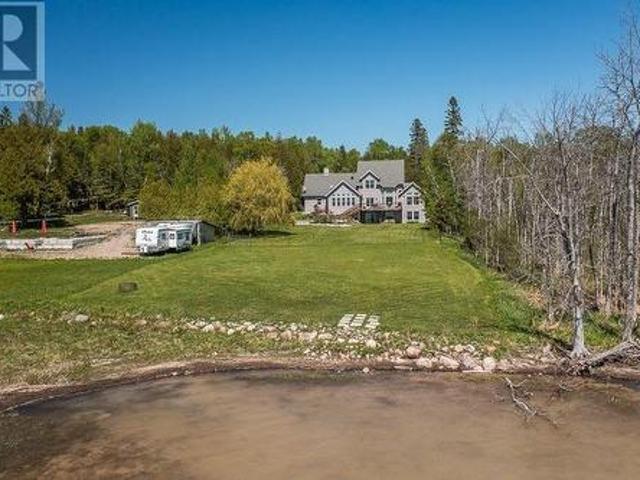
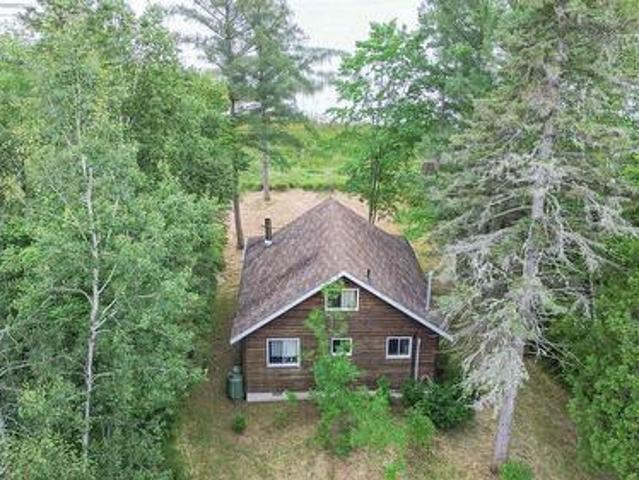
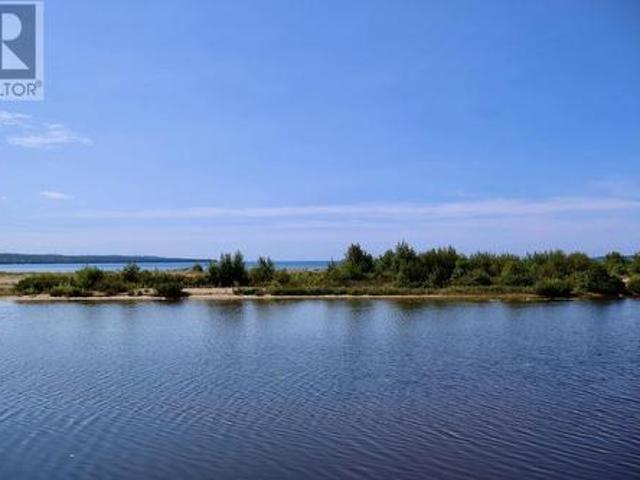
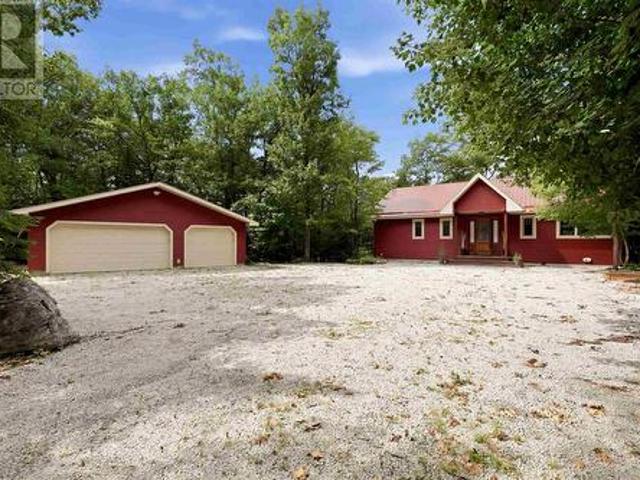
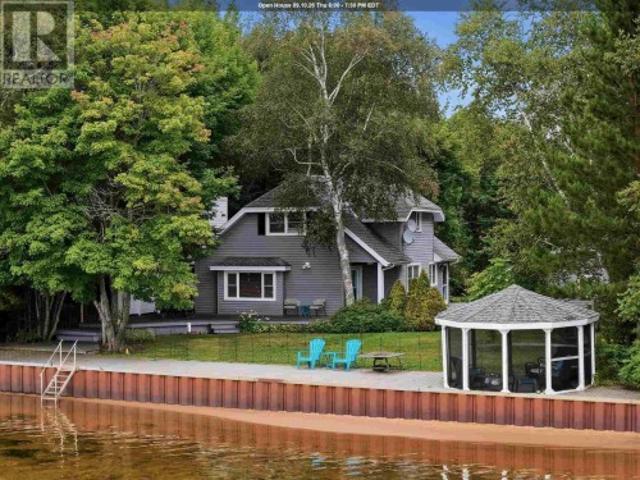
Welcome to a Northern Ontario waterfront paradise on Lower Island Lake. Just 10 minutes from the Highway 17N Trading Post, this exceptional property offers a pristine shoreline on a sprawling 1.42 acre lot. With a gradual sandy entry and crystal-clear water, it's the perfect setting for swimming, boating, tubing, paddle boarding, fishing, or simply enjoying long summer days at the lake. Designed for making memories, the property features a massive dock with room for all your watercraft, plus a slide and diving board the whole family will enjoy. Unwind in the lakeside sauna or gather with family and friends on the expansive lawn, which is ideal for games, celebrations, and entertaining. Ample parking means everyone is welcome. The property offers established gardens, plenty of room to expand, and exceptional storage with a 29' x 27' detached garage, a covered lean-to, and a 40' sea can perfect for boats, trailers, ATVs, snowmobiles, and all your recreational equipment. The solid all-bri
$ 720,000
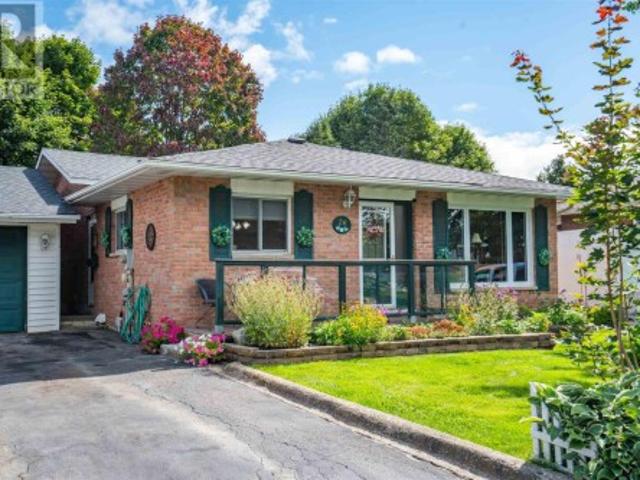
32 Salisbury Ave, Sault Ste. Marie, ON, P6B 1L7 house for sale | Listing ID SM261639 | Royal LePage
View photo
House · for sale
$ 359,900
32 Salisbury Ave, Sault Ste. Marie, ON, P6B 1L7 house for sale | Listing ID SM261639 | Royal LePage
Desbarats
· House
· Patio · Garden · Deck · Parking
Desbarats · House · Patio · Garden · Deck · Parking
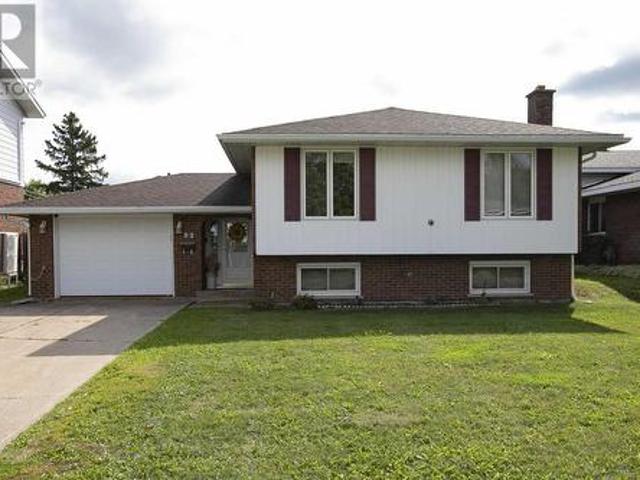
Welcome to 32 Salisbury Avenue. Set in a central location, this 1.75-storey home offers 1,467 sq ft of comfortable, functional living space. The main floor features a spacious living room, separate dining area, and a well-laid-out kitchen with great flow. Upstairs, you’ll find three bedrooms and a beautifully renovated bathroom. The lower level adds flexibility with a rec room or man cave, full bathroom, laundry area, and ample storage. Outside, the fenced backyard is designed for easy enjoyment, with an interlocking brick patio and composite deck, ideal for summer entertaining. Complete with a detached single-car garage and gas forced air heating. Book your private showing with your preferred Realtor today. (Id: 27)
$ 359,900
31 Taylor St, Bruce Mines, ON, P0R 1C0 house for sale | Listing ID SM261605 | Royal LePage
View photo
House · for sale
$ 824,900
31 Taylor St, Bruce Mines, ON, P0R 1C0 house for sale | Listing ID SM261605 | Royal LePage
Desbarats
· House
· Garden · Deck · Cellar
Desbarats · House · Garden · Deck · Cellar
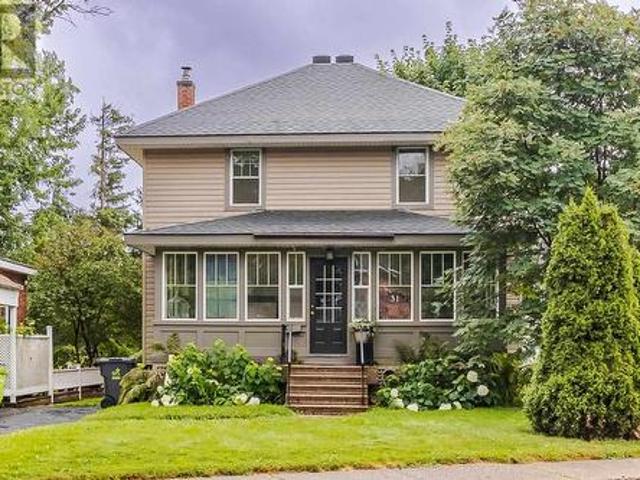
31 Taylor Street in Bruce Mines is a beautifully preserved Edwardian brick home built around 1910, offering a rare blend of historic charm, modern comfort, and stunning waterfront living on the shores of Lake Huron. Originally built for local MPP Albert Grigg and believed to be a Sears Roebuck or Eaton's catalogue home, the property showcases exceptional craftsmanship with original Arts and Crafts details including oak woodwork, stained glass, pocket doors, built-in cabinetry, and gracious porches. Lovingly maintained and thoughtfully updated, the home features formal living and dining rooms, a library, an updated kitchen with an original tin ceiling, a sunroom opening to a spacious two-tiered deck, and up to four bedrooms. Additional highlights include a large walk-up attic with development potential, a bright finished basement, a carriage house, and an insulated workshop. Set on an expansive landscaped lot with mature trees, perennial gardens, an organic vegetable garden, and a raspb
$ 824,900
432 Government Rd, Echo Bay, ON, P0S 1C0 house for sale | Listing ID SM261591 | Royal LePage
View photo
House · for sale
$ 1,150,000
432 Government Rd, Echo Bay, ON, P0S 1C0 house for sale | Listing ID SM261591 | Royal LePage
Desbarats
· House
· Swimming pool · Deck
Desbarats · House · Swimming pool · Deck
Welcome to an extraordinary 82.24-acre retreat in Echo Bay, where privacy, natural beauty, and breathtaking views come together. Perched high above the surrounding landscape, this custom-built 4-bedroom, 2.5-bathroom home, built in 2008, offers approximately 2,688 sq. Ft. of finished living space across two levels and was thoughtfully designed to capture its remarkable surroundings. The open concept upper level features vaulted wood-clad ceilings, hardwood flooring, and an impressive wall of windows showcasing spectacular sunrise and sunset views. The spacious primary suite includes a walk-in closet, private ensuite, and picturesque views of the property. The updated kitchen features a gas stove, excellent storage, and flows seamlessly into the dining and living areas, creating the perfect space for entertaining or relaxing while taking in the scenery. Step outside to the wraparound deck with built-in lighting, a covered porch fan, and hot tub, and enjoy the peace and quiet of this exc
$ 1,150,000
2875 Green St, Richards Landing, ON, P0R 1J0 house for sale | Listing ID SM261600 | Royal LePage
View photo
House · for sale
$ 799,900
2875 Green St, Richards Landing, ON, P0R 1J0 house for sale | Listing ID SM261600 | Royal LePage
Desbarats
· House
· Deck
Desbarats · House · Deck
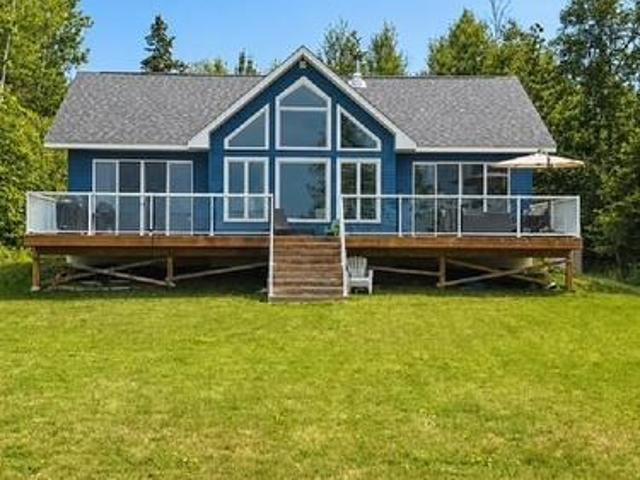
Experience waterfront living on sought-after Green Street, where west-facing exposure delivers spectacular sunsets over the water year-round. Set along a beautiful sandy shoreline, this property offers effortless access to the lake and an exceptional setting for swimming, boating, or simply unwinding by the water. Built less than five years ago, the bungalow combines modern construction with energy efficiency and low-maintenance living. The bright, open-concept layout features in-floor radiant heating while expansive lakeside windows fill the home with natural light and showcase the ever-changing waterfront views. Offering three bedrooms and one-and-a-half bathrooms, the home is perfectly suited as a year-round residence or an easy-care waterfront getaway. Step outside to the full-length deck overlooking the water. The ideal place to entertain family and friends or relax as the sun set over the horizon. Surrounded by nature, the property enjoys frequent visits from local wildlife, with
$ 799,900
1760 Pineshores Rd, Goulais, ON, P0S 1E0 house for sale | Listing ID SM261622 | Royal LePage
View photo
House · for sale
$ 539,900
1760 Pineshores Rd, Goulais, ON, P0S 1E0 house for sale | Listing ID SM261622 | Royal LePage
Desbarats
· House
· Parking · Deck
Desbarats · House · Parking · Deck
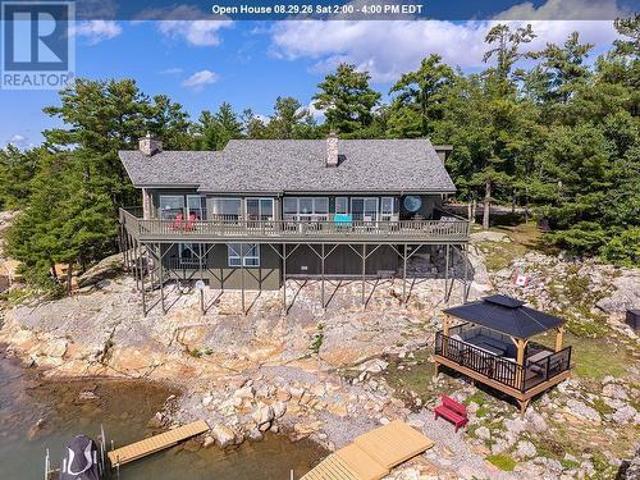
Welcome to 1760 Pineshores Road, a beautifully maintained waterfront home on the highly sought-after South Branch of the Goulais River, offering direct boat access to Goulais Bay and the majestic waters of Lake Superior. This rare waterfront setting is protected by approximately 2 kilometres of pristine white sand beach, creating calm waters ideal for boating, fishing, kayaking, and swimming, while providing spectacular views and unforgettable sunsets. This immaculate 3-bedroom home has been lovingly maintained and features a spacious primary suite with ensuite and clawfoot tub, a bright living room, and a stunning sunroom overlooking the water. Step outside to beautifully landscaped grounds, a large waterfront deck, private dock, and the convenience of docking your boat right at your doorstep. Additional features include a new propane furnace, generator hookup, and an insulated, heated detached double garage with 220-amp service. Whether you’re looking for a year-round residence, seas
$ 539,900
20 Muriel Dr, Sault Ste. Marie, ON, P6A 6X4 house for sale | Listing ID SM261607 | Royal LePage
View photo
House · for sale
$ 269,900
20 Muriel Dr, Sault Ste. Marie, ON, P6A 6X4 house for sale | Listing ID SM261607 | Royal LePage
Desbarats
· House
· Garden · Deck · Cellar
Desbarats · House · Garden · Deck · Cellar
Why buy a semi when you can have a detached home? Check out this east end gem on Muriel Drive! This well taken care of family home is not only well located, but is in an affordable price point for a fully detached house! 20 Muriel Drive is a 3 bedroom, 1.5 bathroom home featuring attractive curb appeal, large living room, attached deck, full basement, and a fenced in yard! No need to buy appliances for this one. They come with it! Basement rec room is currently set up as a den. Shingles replaced 2023. Call today for your private showing! (Id: 27)
$ 269,900
63 Elmwood Ave, Sault Ste. Marie, ON, P6B 4V7 house for sale | Listing ID SM261608 | Royal LePage
View photo
House · for sale
$ 299,900
63 Elmwood Ave, Sault Ste. Marie, ON, P6B 4V7 house for sale | Listing ID SM261608 | Royal LePage
Desbarats
· House
· Patio · Garden · Deck · Parking · Cellar
Desbarats · House · Patio · Garden · Deck · Parking · Cellar
Charming 3-storey detached family home in a desirable neighbourhood, conveniently located within walking distance to the Cambrian Mall, Sault College, and amenities. This spacious home offers 5 bedrooms and 1 full bathroom, with hardwood flooring throughout the main floor and second-level bedrooms. The main level features a bright living room, kitchen, and dining room, with patio doors leading to a beautiful enclosed sunroom. An enclosed front porch provides a welcoming transition into the home. The second floor offers 3 bedrooms and a full bath, while the third floor provides 2 additional bedrooms. The full poured-concrete basement includes a rec room, laundry area, and large utility/storage room. Outside, enjoy the nicely landscaped yard, front deck, and detached single-car garage currently used for storage. A great opportunity for growing families seeking space and convenience in a fantastic location. Efficiently heated with gas forced air and cooled with air conditioning. (Id: 27)
$ 299,900
1875 Third Lin W, Sault Ste. Marie, ON, P6A 6K4 house for sale | Listing ID SM261604 | Royal LePage
View photo
House · for sale
$ 659,000
1875 Third Lin W, Sault Ste. Marie, ON, P6A 6K4 house for sale | Listing ID SM261604 | Royal LePage
Desbarats
· House
· Office room · Parking · Cellar
Desbarats · House · Office room · Parking · Cellar
Over an acre of park like. Living on Third Line West! This newer built 3 bed, 2 bath home features an open floor plan with nature views from all windows. Fully finished basement is cozy and spacious with 3rd bedroom, office space and lots of storage. Detached wired garage and 2 storage sheds. Sprinkler system to keep the manicured spaces lush. Surrounded by majestic trees and greenspace at the back offers the ultimate in privacy. Newer shingles and furnace. (Id: 27)
$ 659,000
85 Anna St, Sault Ste. Marie, ON, P6B 3S7 house for sale | Listing ID SM261555 | Royal LePage
View photo
House · for sale
$ 374,999
85 Anna St, Sault Ste. Marie, ON, P6B 3S7 house for sale | Listing ID SM261555 | Royal LePage
Desbarats
· House
· Garden · Air conditioning · Cellar
Desbarats · House · Garden · Air conditioning · Cellar
Welcome to 85 Anna Street! Situated on a spacious 50x150 ft corner lot, this solid 3+2 bedroom home features a highly functional layout that is perfectly configured for large families, or a no-brainer addition to your real estate portfolio. Step inside to a bright main floor offering three comfortable bedrooms, a 4pc bathroom, a spacious kitchen, and a separate dining room. Downstairs, the fully finished basement provides excellent extra living space with two additional bedrooms, a large 3pc bathroom, and plenty of storage. The property is complete with a double driveway, a fully fenced backyard, efficient gas forced air heating (2025), and central air conditioning to ensure low-maintenance comfort year-round. Located just minutes from Algoma University with quick access to local transit routes, grocery stores, and daily amenities, this location is highly sought after by families and renters alike. This property is not one to miss, call today to book your private showing! (Id: 27)
$ 374,999
15 Stanley St, Thessalon, ON, P0R 1L0 house for sale | Listing ID SM261538 | Royal LePage
View photo
House · for sale
$ 349,900
15 Stanley St, Thessalon, ON, P0R 1L0 house for sale | Listing ID SM261538 | Royal LePage
Desbarats
· House
· Patio · Fireplace · Parking
Desbarats · House · Patio · Fireplace · Parking
Steps to the sandy Lakeside beach, is where you want to be! This 3 bedroom, 1 1/2 storey home, features 1,736 sq. Ft. of finished aboveground living space, a heated, insulated, double attached garage, finished in Tung and Groove Pine in 2025. Large eat in kitchen invites beams of natural light, next to a great formal dining/living room combo. Main floor offers pocket French Doors, Primary Bedroom with walk-in closet, laundry room, 4pc bath, large den with hardwood flooring & a gas fireplace & access to the large sundeck/gazebo, through double patio doors, to view the sandy beach! Updates 2024 include 2 new heat pumps, natural gas Rinnai space heaters, 12x16 shed in 2025. Upstairs features 2 bedrooms, ample storage space. Only steps to all amenities this quaint waterfront community has to offer. (Id: 27)
$ 349,900
233 Federation St, Thessalon, ON, P0R 1L0 house for sale | Listing ID SM261535 | Royal LePage
View photo
House · for sale
$ 237,900
233 Federation St, Thessalon, ON, P0R 1L0 house for sale | Listing ID SM261535 | Royal LePage
Desbarats
· House
Desbarats · House
This well maintained home is looking for it's new owners. A great option for those starting out, slowing down or looking to grow their investment portfolio. Offering 3 (or 4) bedrooms, 1.5 bathrooms on a nice lot in the heart of Thessalon. Large addition on back is currently used for a 4th bedroom, but could easily be used as an additional living space. Located a short distance to school/parks and all amenities. (Id: 27)
$ 237,900
48 Millcreek Dr, Sault Ste. Marie, ON, P6B 6H6 house for sale | Listing ID SM261562 | Royal LePage
View photo
House · for sale
$ 529,000
48 Millcreek Dr, Sault Ste. Marie, ON, P6B 6H6 house for sale | Listing ID SM261562 | Royal LePage
Desbarats
· House
· Deck
Desbarats · House · Deck
Great family home located in a very desirable location. This home features some hardwood floors, air conditioning, high efficiency furnace, newer deck and so much more. Call Frank for a showing at your convenience. (Id: 27)
$ 529,000
17 Beaton, Iron Bridge, ON, P0R 1H0 house for sale | Listing ID 2128 | Royal LePage
View photo
House · for sale
$ 699,000
17 Beaton, Iron Bridge, ON, P0R 1H0 house for sale | Listing ID 2128 | Royal LePage
Desbarats
· House
· Parking
Desbarats · House · Parking
Charming Year-Round Waterfront Home on Bright Lake Nestled on the shores of beautiful Bright Lake in Iron Bridge, this charming year-round home offers the perfect blend of comfort, privacy, and natural beauty. Featuring 2 bedrooms and 2 bathrooms, this well-maintained property is ideal as a full-time residence or a peaceful getaway. Set on a beautifully landscaped lot with mature hardwood trees, the property boasts an impressive 200 feet of waterfront frontage and a sandy beach, perfect for swimming, relaxing, and enjoying lakeside living. Inside, the home is filled with spectacular natural light, creating a warm and inviting atmosphere throughout. Enjoy your morning coffee or evening sunsets from the screened-in porch while taking in the tranquil surroundings. A detached garage provides ample storage for vehicles, tools, and recreational equipment. For added peace of mind, the property features a new septic system installed in 2024. The property also includes a charming bunkie complet
$ 699,000
88 Greenfield Dr, Sault Ste. Marie, ON, P6C 6G3 house for sale | Listing ID SM261557 | Royal LePage
View photo
House · for sale
$ 429,900
88 Greenfield Dr, Sault Ste. Marie, ON, P6C 6G3 house for sale | Listing ID SM261557 | Royal LePage
Desbarats
· House
· Fireplace · Deck · Air conditioning
Desbarats · House · Fireplace · Deck · Air conditioning
Welcome to this fantastic family home in the highly sought-after Greenfield Subdivision! Built in 1998 and loaded with great features, this spacious 3-bedroom home offers the perfect blend of comfort, style, and functionality. Step inside and you'll be greeted by beautiful hardwood floors in the main area, a formal dining room, and a bright, spacious kitchen featuring quartz countertops and direct access to the impressive covered composite deck a great space for summer BBQs, entertaining guests, or simply relaxing outdoors regardless of the weather. The main floor offers two generous bedrooms and a 4-piece bathroom, while the finished lower level provides even more living space with a cozy rec room highlighted by a gas fireplace, a third bedroom, a 3-piece bathroom, and plenty of storage. Enjoy peace of mind with updates like the newer gas forced-air furnace and gas hot water tank (2024), as well as the comforts of central air conditioning on those warm summer days. Outside, you'll lov
$ 429,900
27 Plummer Ct, Sault Ste. Marie, ON, P6B 6E4 house for sale | Listing ID SM261532 | Royal LePage
View photo
House · for sale
$ 799,900
27 Plummer Ct, Sault Ste. Marie, ON, P6B 6E4 house for sale | Listing ID SM261532 | Royal LePage
Desbarats
· House
· Patio · Garden · Parking · Cellar
Desbarats · House · Patio · Garden · Parking · Cellar
Located in a cul-de-sac and backing onto a ravine lot is this 2-storey 4+1 bedroom home, featuring formal dining room & breakfast nook plus main floor family room with patio door access to the private backyard. Additionally main floor laundry, powder room and main floor access to the garage, attached garage entrance into fully finished basement. Primary bedroom has a full en-suite with a walk-in closet. A must see! (Id: 27)
$ 799,900
309 Whitney Ave, Sault Ste. Marie, ON, P6C 5L9 house for sale | Listing ID SM261531 | Royal LePage
View photo
House · for sale
$ 499,900
309 Whitney Ave, Sault Ste. Marie, ON, P6C 5L9 house for sale | Listing ID SM261531 | Royal LePage
Desbarats
· House
· Garden · Swimming pool · Deck · Parking · Air conditioning · Cellar
Desbarats · House · Garden · Swimming pool · Deck · Parking · Air conditioning · Cellar
This stunning family home is steps to HM Robbins Elementary! Featuring 3 beds, 1.5 baths, hardwood floors through the main living room, dining/kitchen. Huge windows pouring in light and overlooking the private fenced backyard. Stainless appliances in an updated kitchen! Half bath on the main along with a Family Room with access to the back deck & new hot tub. Attached garage & storage shed for your toys. Full basement with recroom, bonus room, laundry and utilities. Natural gas boiler heat & A/C. (Id: 27)
$ 499,900
1049 Allen Side Rd, Sault Ste. Marie, ON, P6A 5K8 house for sale | Listing ID SM261547 | Royal LePage
View photo
House · for sale
$ 619,000
1049 Allen Side Rd, Sault Ste. Marie, ON, P6A 5K8 house for sale | Listing ID SM261547 | Royal LePage
Desbarats
· House
· Patio · Garden · Deck · Parking · Air conditioning · Cellar
Desbarats · House · Patio · Garden · Deck · Parking · Air conditioning · Cellar
Welcome to 1049 Allen Side Road – the perfect blend of country living and city convenience. Nestled on nearly an acre within city limits, this beautifully maintained 3-bedroom, 2-bathroom home offers privacy, space, and endless possibilities. Natural gas forced air furnace, central air and hot water on demand make this home very efficient. The bright open-concept main floor features a functional layout ideal for everyday living and entertaining. The spacious primary bedroom includes a walk-in closet and private ensuite, while patio doors off the dining area lead to a large back deck overlooking this peaceful property. Outside, you’ll appreciate the expansive yard, additional driveway, and large heated double attached garage. The walk-out basement offers excellent potential for an in-law suite or additional living space, making this home a great option for multigenerational families or those looking for future flexibility. 2 storage sheds for additional storage. Enjoy the tranquility of
$ 619,000
2370 Base Line Rd, Prince Township, ON, P6A 6K4 house for sale | Listing ID SM261530 | Royal LePage
View photo
House · for sale
$ 1,100,000
Updated
2370 Base Line Rd, Prince Township, ON, P6A 6K4 house for sale | Listing ID SM261530 | Royal LePage
Desbarats
· House
Desbarats · House
Escape to your own private retreat on just under 38 beautiful acres in the highly desirable community of Prince Township. With an impressive 628 feet of frontage on Base Line, this one-owner property has been lovingly maintained and cared for, offering the perfect blend of privacy, recreation, and family living. Nature enthusiasts will appreciate the abundance of wildlife and variety of bird species. Explore your own network of trails winding through the stunning red pine forest and along Carp Creek. With approximately 4 km of trails suitable for hiking, horseback riding, ATVs, and snowmobiling, outdoor adventure awaits right outside your door. The beautiful brick home offers 1,748 square feet of comfortable living space. Designed with convenience in mind, the main floor features everything needed for day-to-day living. With a bedroom, bathroom, kitchen, dining, living room area and even laundry, making it the ideal forever home. The second floor has an additional 3 spacious bedrooms a
$ 1,100,000
358 Mccarrel Lake Rd, Macdonald Meredith Aberdeen Additional, ON, P0S 1C0 house for sale | Listing ID SM261491 | Royal LePage
View photo
House · for sale
$ 1,950,000
358 Mccarrel Lake Rd, Macdonald Meredith Aberdeen Additional, ON, P0S 1C0 house for sale | Listing ID SM261491 | Royal LePage
Desbarats
· House
· Fireplace
Desbarats · House · Fireplace
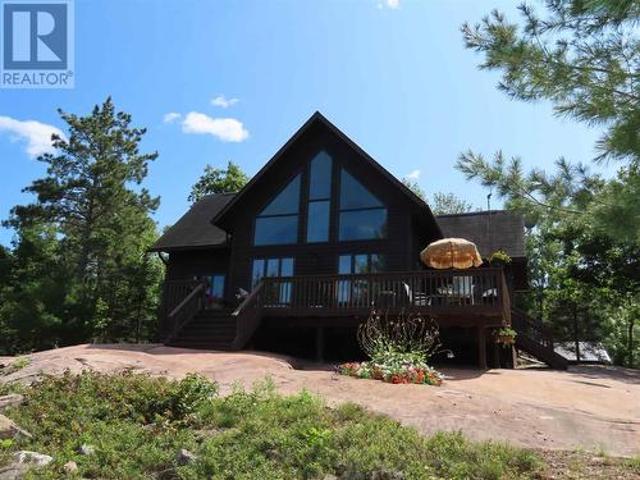
Get ready to be wowed with this one of a kind lakeside year round retreat! This home is thoughtfully placed with optimal privacy from the road, while providing the best of the best views of highly sought after McCarrel Lake. Upon entry to the home you're treated with magnificent views of the cathedral ceilings with custom log craftsmanship and soaring windows overlooking the lake. The kitchen is thoughtfully curated with custom cabinetry, soft close, with hidden pulls and LivingStone solid surface countertops, complete with a chefs dream gas range. Off the kitchen is a butlers pantry with main floor laundry. The two sided gas fireplace adds warmth and ambiance to both the dining room and the great room. A guest room and half bath are conveniently tucked away for just the right amount of privacy. The stunning staircase leading up to the multipurpose loft is an absolute work of art! Last but not least is the thoughtfully placed primary suite with 4-piece ensuite (jet tub), walk in closet
$ 1,950,000
1506 Airport Rd, Prince Township, ON, P6A 5K6 house for sale | Listing ID SM261539 | Royal LePage
View photo
House · for sale
$ 669,000
1506 Airport Rd, Prince Township, ON, P6A 5K6 house for sale | Listing ID SM261539 | Royal LePage
Desbarats
· House
· Patio · Garden · Deck · Swimming pool · Cellar
Desbarats · House · Patio · Garden · Deck · Swimming pool · Cellar
Welcome to 1506 Airport Road – A Private Country Retreat on 18.9 acres add “located in Prince township” Discover the perfect balance of peaceful country living and city convenience at 1506 Airport Road. Situated on an impressive 18.9-acre property, this well-maintained three-level split home offers space, privacy, and endless possibilities, all just minutes from Sault Ste. Marie, the airport corridor, major highways, outdoor recreation, and conservation lands. Designed with family living in mind, the home features a functional multi-level layout with spacious living areas, a large primary bedroom, 1.5 bathrooms, and a finished basement with crawl space, providing plenty of room for recreation, hobbies, storage, or a growing family. Step outside and enjoy your own private backyard oasis. The 16’ x 32’ in-ground pool is surrounded by newer fencing, an updated deck, and a stamped concrete patio, creating the perfect setting for summer entertaining. The pool house, complete with ceramic ti
$ 669,000

Get email alerts

Don't miss out: be the first to know about new properties

The alert was correctly created

On subscribing you accept the conditions of use and the privacy policy
Alert
Receive new ads in your inbox
Save this search
Receive alerts for new listings

We'll send you an email when we have new properties for: "Houses for sale in Desbarats"

The alert was correctly created

Get email alerts and be the first to see new listings
Required field
On subscribing I accept the terms of the privacy policy
Perfect! You'll soon start receiving new listings via email
Alert
Receive an email when we have new ads for Houses for sale in Desbarats
Save this search
Filters

Bedrooms

Area (sq.ft)

sq.ft
sq.ft

Price

$
$

Filter by property type

Bathrooms

Clear all filters
Receive notifications when new entries are published.