165 houses for sale in Desbarats

31 Taylor St, Bruce Mines, ON, P0R 1C0 house for sale | Listing ID SM261605 | Royal LePage
View photo
House · for sale
$ 824,900
31 Taylor St, Bruce Mines, ON, P0R 1C0 house for sale | Listing ID SM261605 | Royal LePage
Desbarats
· House
· Garden · Deck · Cellar
Desbarats · House · Garden · Deck · Cellar
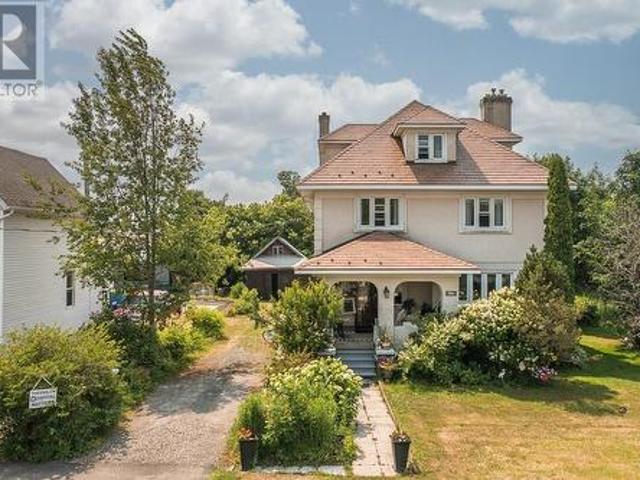
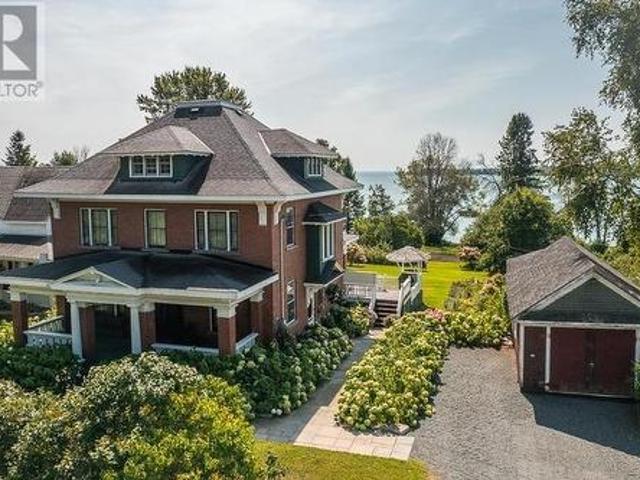
31 Taylor Street in Bruce Mines is a beautifully preserved Edwardian brick home built around 1910, offering a rare blend of historic charm, modern comfort, and stunning waterfront living on the shores of Lake Huron. Originally built for local MPP Albert Grigg and believed to be a Sears Roebuck or Eaton's catalogue home, the property showcases exceptional craftsmanship with original Arts and Crafts details including oak woodwork, stained glass, pocket doors, built-in cabinetry, and gracious porches. Lovingly maintained and thoughtfully updated, the home features formal living and dining rooms, a library, an updated kitchen with an original tin ceiling, a sunroom opening to a spacious two-tiered deck, and up to four bedrooms. Additional highlights include a large walk-up attic with development potential, a bright finished basement, a carriage house, and an insulated workshop. Set on an expansive landscaped lot with mature trees, perennial gardens, an organic vegetable garden, and a raspb
$ 824,900
382 Nixon Rd, Sault Ste. Marie, ON, P6C 5R9 house for sale | Listing ID SM262042 | Royal LePage
View photo
House · for sale
$ 649,900
382 Nixon Rd, Sault Ste. Marie, ON, P6C 5R9 house for sale | Listing ID SM262042 | Royal LePage
Desbarats
· House
· Parking · Fireplace · Swimming pool · Air conditioning
Desbarats · House · Parking · Fireplace · Swimming pool · Air conditioning
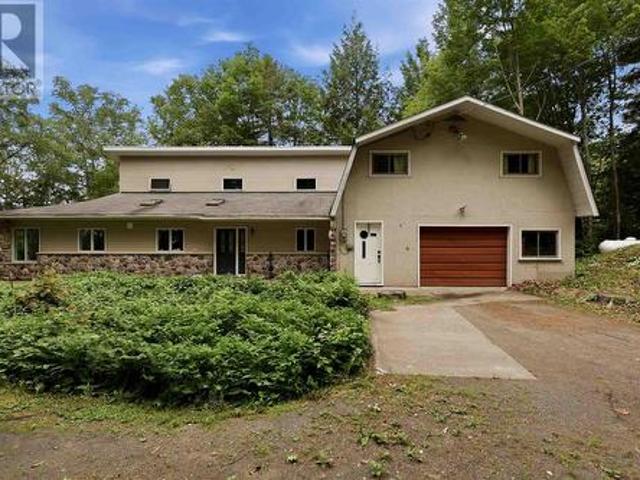
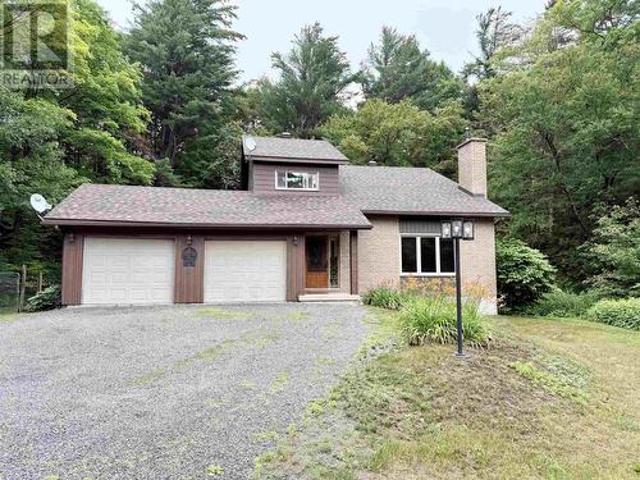
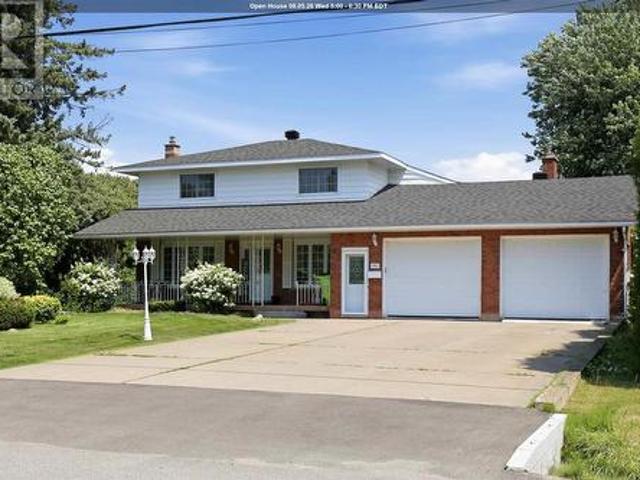
Rare 1-Acre property in City Limits! This spacious home offers approximately 2,500 sqft of finished living space on a beautifully landscaped and private 1 acre lot. An incredibly hard to find combination within city limits. Featuring an attached double garage plus a massive insulated and wired detached garage, this is a rare find! Inside, you'll find bright, functional living spaces including a large great room with a gas fireplace, a spacious living room with a bay window, and a well-appointed kitchen. The home offers 4 bedrooms, two 3-piece bathrooms on the main floor, plus a full upstairs bathroom with a jetted jacuzzi tub. Additional features include gas forced-air heating, central air conditioning, 200-amp electrical service, water filtration system, (2021), sump pump, cantina, and newer roof (2023)! Whether you're looking for room to grow, space for your toys, or the privacy of a country-sized lot with the convenience of city services nearby, this is a rare opportunity that doesn
$ 649,900
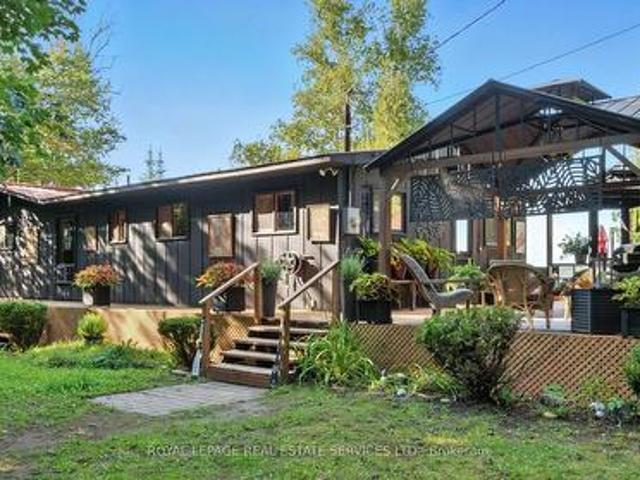
2278 Shore Road, St. Joseph, ON, P0R 1J0 house for sale | Listing ID X13138 | Royal LePage
View photo
House · for sale
$ 949,900
2278 Shore Road, St. Joseph, ON, P0R 1J0 house for sale | Listing ID X13138 | Royal LePage
Desbarats
· House
· Fireplace · Sauna · Deck
Desbarats · House · Fireplace · Sauna · Deck
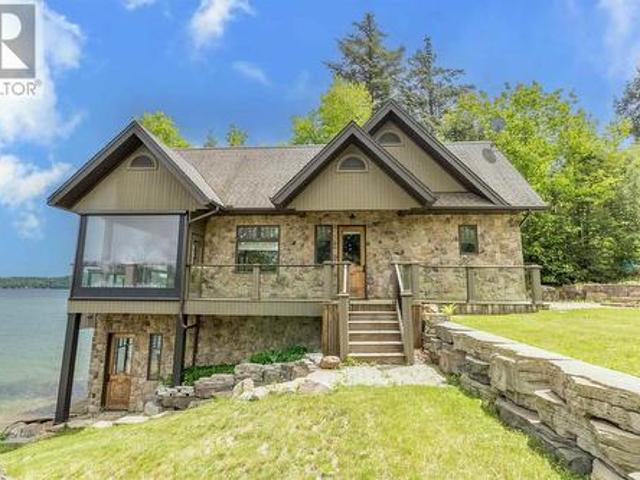
Welcome To This Exceptional Waterfront Property Located On St. Joseph Island Where You'll Discover True Paradise And Natural Beauty. This Rustic And Inviting Bungalow Offers Over 1300sf Of Beautifully Finished Living Space. Inside You'll Find Sun Drenched Rooms, And A Stone Fireplace In The Great Room That Elevates This Unique Rustic Design. Step Outside And Experience Where Lifestyle Truly Shines And Enjoy Some Of The Most Incredible Waterfront Views That St Joseph Island Has To Offer. The Gentle Tiered Waterfront Decking Is Perfect For Everything, From Quiet Afternoon Lounging, To Relaxing Saunas, To Lively Large Gathering Of Fun On Multiple Decks And A Covered Gazebo. A Two Bedroom Bunkie With A 3 Piece Washroom Offers A Private And Separate Quarters Perfect For Extra Weekend Guests. Down By The Water, A Solid Break-wall And Private Dock Set The Stage For Relaxing Days Overlooking Amazing Views Of The Bay And The Island Bridge. Whether Taking A Swim, Boating, Or Simply Soaking Up Th
$ 949,900
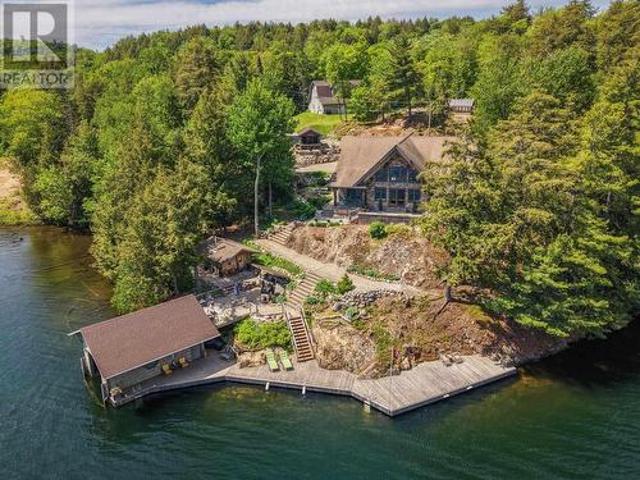
358 Mccarrel Lake Rd, Macdonald Meredith Aberdeen Additional, ON, P0S 1C0 house for sale | Listing ID SM261491 | Royal LePage
View photo
House · for sale
$ 1,950,000
358 Mccarrel Lake Rd, Macdonald Meredith Aberdeen Additional, ON, P0S 1C0 house for sale | Listing ID SM261491 | Royal LePage
Desbarats
· House
· Fireplace
Desbarats · House · Fireplace
Get ready to be wowed with this one of a kind lakeside year round retreat! This home is thoughtfully placed with optimal privacy from the road, while providing the best of the best views of highly sought after McCarrel Lake. Upon entry to the home you're treated with magnificent views of the cathedral ceilings with custom log craftsmanship and soaring windows overlooking the lake. The kitchen is thoughtfully curated with custom cabinetry, soft close, with hidden pulls and LivingStone solid surface countertops, complete with a chefs dream gas range. Off the kitchen is a butlers pantry with main floor laundry. The two sided gas fireplace adds warmth and ambiance to both the dining room and the great room. A guest room and half bath are conveniently tucked away for just the right amount of privacy. The stunning staircase leading up to the multipurpose loft is an absolute work of art! Last but not least is the thoughtfully placed primary suite with 4-piece ensuite (jet tub), walk in closet
$ 1,950,000
17 Huron St W, Thessalon, ON, P0R 1L0 house for sale | Listing ID SM261933 | Royal LePage
View photo
House · for sale
$ 499,900
17 Huron St W, Thessalon, ON, P0R 1L0 house for sale | Listing ID SM261933 | Royal LePage
Desbarats
· House
· Office room · Fireplace
Desbarats · House · Office room · Fireplace
Charming & Spacious Character Home Steps from the Water! Welcome to 17 Huron Street, a stunning and spacious character home that perfectly balances historic charm with modern, high-quality finishes. Located in the heart of Thessalon, this property offers an unparalleled lifestyle with an easy walk to main street shopping, sandy beaches, and the local marina. From the moment you arrive, you will be captivated by the incredible curb appeal, featuring a beautifully covered front porch, elegant stucco siding, and a durable, premium metal roof. Step inside to discover a warm and inviting interior complete with original hardwood floors, classic wide-plank wood trim, and a gorgeous brick fireplace that grounds the cozy living space. The heart of the home features a custom-designed kitchen by Island Enterprises, perfect for the home chef. With 4 generous bedrooms on the second floor plus a fully finished attic space, there is more than enough room for a growing family, a home office, or hostin
$ 499,900
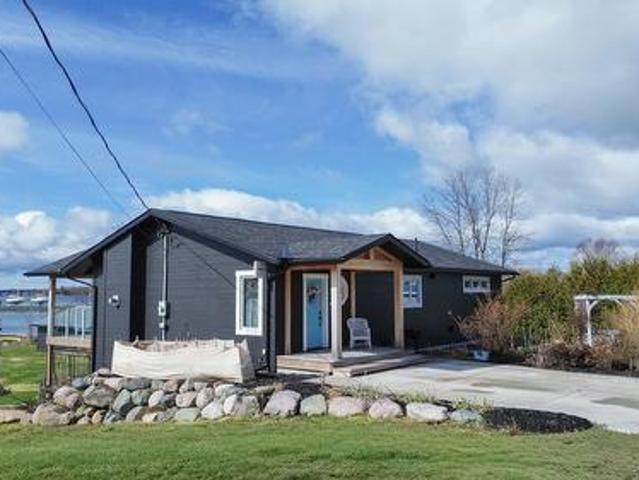
11 Mitchell St, Bruce Mines, ON, P0R 1C0 house for sale | Listing ID SM260876 | Royal LePage
View photo
House · for sale
$ 939,000
11 Mitchell St, Bruce Mines, ON, P0R 1C0 house for sale | Listing ID SM260876 | Royal LePage
Desbarats
· House
· Patio · Fireplace · Deck
Desbarats · House · Patio · Fireplace · Deck
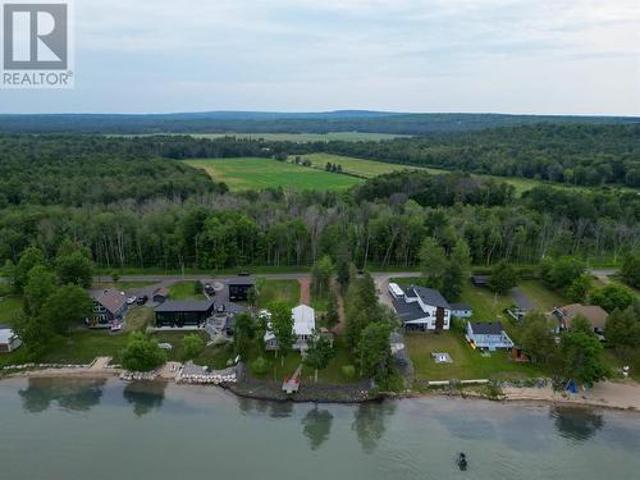
Beautifully redesigned waterfront home featuring high-quality finishes and exceptional craftsmanship. This three-bedroom, two-bathroom bungalow offers bright, open-concept living with stunning Lake Huron views. The chef-inspired kitchen is ideal for cooking or baking enthusiasts, and the living room opens to a spacious deck and lower patio. The main-floor primary bedroom includes a luxurious, practical ensuite. The walkout lower level provides a private retreat with two additional bedrooms and a cozy family room with fireplace. Completely reimagined in 2017 with custom cabinetry, built-ins, granite, and premium finishes throughout. Perfect for professionals working from home or anyone seeking full town conveniences within walking distance to amenities. Additional details available in the multimedia section. (Id: 27)
$ 939,000
85 Anna St, Sault Ste. Marie, ON, P6B 3S7 house for sale | Listing ID SM261940 | Royal LePage
View photo
House · for sale
$ 359,900
85 Anna St, Sault Ste. Marie, ON, P6B 3S7 house for sale | Listing ID SM261940 | Royal LePage
Desbarats
· House
· Garden · Air conditioning · Cellar
Desbarats · House · Garden · Air conditioning · Cellar
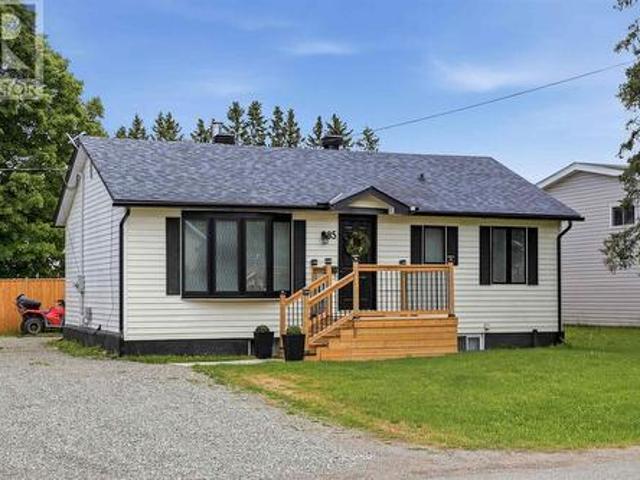
Welcome to 85 Anna Street! Situated on a spacious 50x150 ft corner lot, this solid 3+2 bedroom home features a highly functional layout that is perfectly configured for large families, or a no-brainer addition to your real estate portfolio. Step inside to a bright main floor offering three comfortable bedrooms, a 4pc bathroom, a spacious kitchen, and a separate dining room. Downstairs, the fully finished basement provides excellent extra living space with two additional bedrooms, a large 3pc bathroom, and plenty of storage. The property is complete with a double driveway, a fully fenced backyard, efficient gas forced air heating (2025), and central air conditioning to ensure low-maintenance comfort year-round. Located just minutes from Algoma University with quick access to local transit routes, grocery stores, and daily amenities, this location is highly sought after by families and renters alike. This property is not one to miss, call today to book your private showing! (Id: 27)
$ 359,900
476 Cloudslee Rd, Plummer Additional Township, ON, P0R 1C0 house for sale | Listing ID SM261249 | Royal LePage
View photo
House · for sale
$ 639,476
476 Cloudslee Rd, Plummer Additional Township, ON, P0R 1C0 house for sale | Listing ID SM261249 | Royal LePage
Desbarats
· House
· Deck · Parking · Cellar
Desbarats · House · Deck · Parking · Cellar
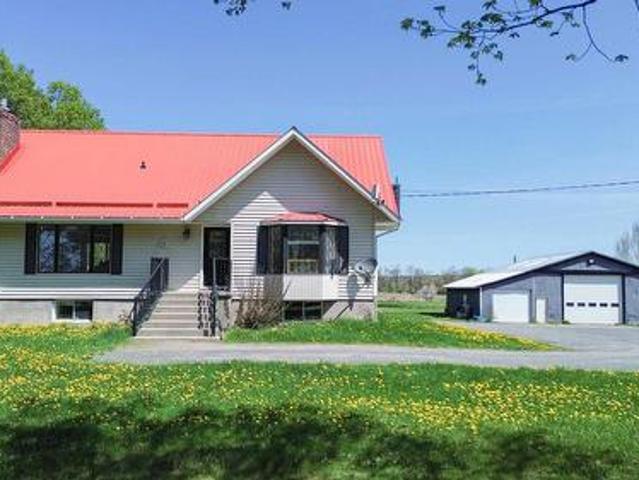
Do you love rural living while only being a few minutes from town? How about owning 3 acres with your 4-bed, 2.5-bath home with a bright, open kitchen with pantry, an inviting living room area, and sipping your morning coffee on the spacious deck? Create potential bedrooms in the walk-out basement or finalize it as a rec room and then go work on your latest autobody or mechanist workshop project for your own hobbies or running a business in your oversized garage with tons of storage for all the vehicles and toys. An efficient outdoor furnace gives additional heating to both the house and garage, especially useful during our winters. Enjoy being close to all amenities and only 20 minutes from Rock Lake! Don't wait long, summer is getting closer, call today! (Id: 27)
$ 639,476
1409 Littleton St, Richards Landing, ON, P0R 1J0 house for s.
View photo
House · for sale
$ 898,000
$ 251/sq.ft
1409 Littleton St, Richards Landing, ON, P0R 1J0 house for s.
Desbarats
· 3,574 sq.ft · 5 Bedrooms · 4 Baths · House
· Garden · Fireplace · Parking · Air conditioning · Cellar
Desbarats · 3,574 sq.ft · 5 Bedrooms · 4 Baths · House · Garden · Fireplace · Parking · Air conditioning · Cellar
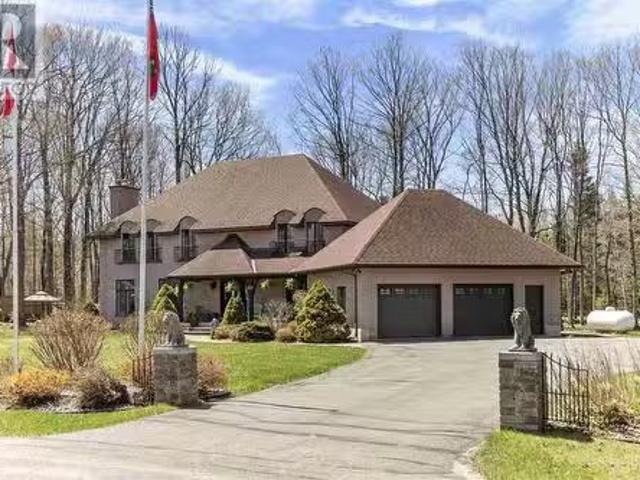
Executive Vanmark built, all brick 2 storey French Chateau style home sitting in Woodland Estate on St. Joseph Island, Richards Landing, a charming community with all of your amenities! One of a kind, custom and absolute move in ready 3576 sqft quality built home! This home has been updated and very well maintained boasting a fantastic layout, very spacious room sizes, 5 bedrooms, 4 bathrooms, primary with walk-in closet and ensuite, main floor livingfamily rooms, formal dining room, stunning kitchen sprawling at back of house with walk in pantry and built in appliances, main floor laundry, sunroom, double attached garage, full finished basement, multiple access to backyard area and so much more! Too much to list! Private back and side yard setting, asphalt driveway, forced air heat with central air conditioning, engineered hardwood and porcelain floors throughout most, granite countertops, 2 fireplaces, and 400 amp service. Lots of crown, custom mouldings and fixtures, new paint and e
$ 898,000
136 Frair'S Bay Road, Huron Shores, ON, P0R 1K0 house for sale | Listing ID X13623 | Royal LePage
View photo
House · for sale
$ 639,000
136 Frair'S Bay Road, Huron Shores, ON, P0R 1K0 house for sale | Listing ID X13623 | Royal LePage
Desbarats
· House
Desbarats · House
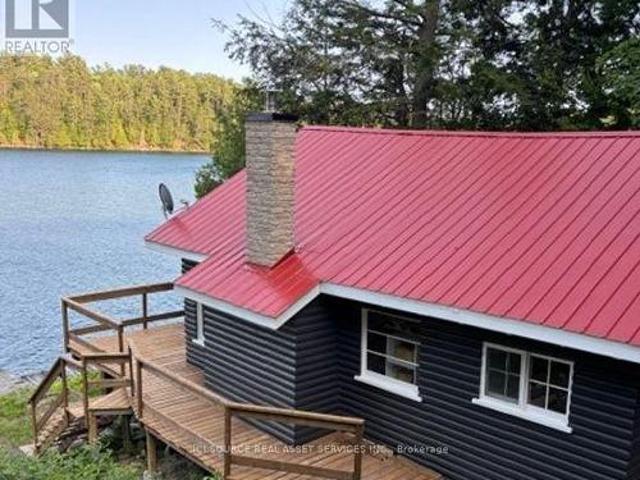
Cottage and Large Bunkie on pristine Big Basswood Lake. On large double lot with 200 feet of waterfrontage private drive. Easy access from Trans-Canada highway 17 and less than 2km to cottage. Main cottage features kitchen, living room, 2 bedrooms, 1 full bathroom and screened in porch. Bunkie features2 bedrooms and 3 piece bathroom with standup shower. Upgraded 200 amp electrical service, new pexplumbing, new hot water tank, new water pump. Also new concrete foundation on main camp and new chimney and woodstove. Both buildings have newer steel roofs. For Additional Property Details Click The Brochure Icon Below. (id: 27)
$ 639,000
990 B Line Rd, St. Joseph Island, ON, P0R 1J0 house for sale.
View photo
House · for sale
$ 1,099,000
$ 704/sq.ft
990 B Line Rd, St. Joseph Island, ON, P0R 1J0 house for sale.
Desbarats
· 1,561 sq.ft · 4 Bedrooms · 2 Baths · House
· Parking · Sauna · Deck · Cellar
Desbarats · 1,561 sq.ft · 4 Bedrooms · 2 Baths · House · Parking · Sauna · Deck · Cellar
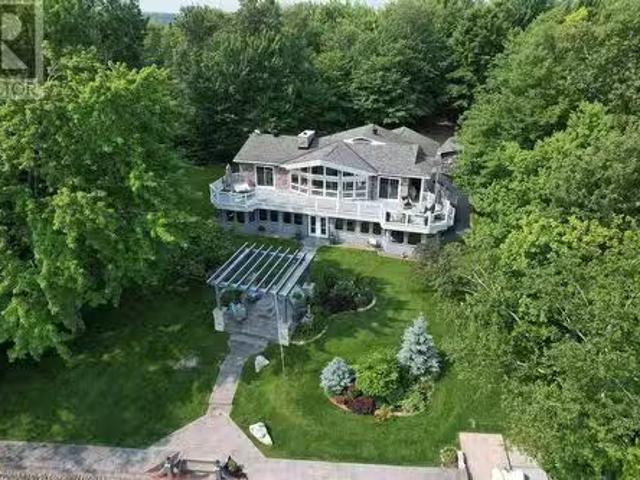
Truly one of a kind. Gorgeous home in prime location with sand beach waterfront. Exterior is amazing with wrap-around composite deck with breath-taking view of Mc Gregor Bay. Enjoy 177 feet of sand beach waterfront with stone retaining wall and aluminum dock equipped with hydraulic boat lift. Professional landscaped grounds including stamped concrete walkways and pergola with propane fire pit. One of the nicest settings on Lake Huron. This spacious bungalow with 3,142 sqft of living space has been well maintained with inviting foyer, newer kitchen with granite counters, and main floor laundry. Enjoy the view from inside as the living room has wall to wall windows, cozy woodstove and vaulted ceilings. The basement is fully finished with fourth bedroom, washroom and spacious recroom. The walkout basement has a sunroom second to none which runs the length of the house including a sitting area and sauna area. Double garage has all the extras and several outbuildings for equipment and toys.
$ 1,099,000
432 Government Rd, Echo Bay, ON, P0S 1C0 house for sale | Listing ID SM261591 | Royal LePage
View photo
House · for sale
$ 959,900
Updated
432 Government Rd, Echo Bay, ON, P0S 1C0 house for sale | Listing ID SM261591 | Royal LePage
Desbarats
· House
· Swimming pool · Deck
Desbarats · House · Swimming pool · Deck
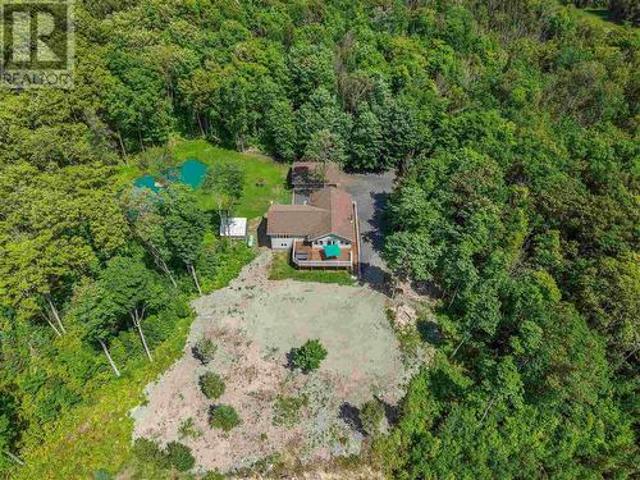
Escape to 82.24 acres of complete privacy, incredible views and endless possibility in Echo Bay. Perched high above the surrounding landscape, this custom-built 4-bedroom, 2.5-bathroom home offers approximately 2,688 sq. Ft. of finished living space and a setting that truly needs to be experienced. The open-concept main level is filled with natural light, featuring soaring vaulted wood ceilings, hardwood floors and a dramatic wall of windows framing spectacular sunrise and sunset views. An updated kitchen with gas stove opens effortlessly to the dining and living areas, while the primary suite offers a walk-in closet and private ensuite with a soaker tub overlooking the greenspace and pond. Step onto the wraparound deck, sink into the hot tub and take in the peace, privacy and scenery that surrounds you. The finished walkout lower level offers three additional bedrooms, a 4-piece bath, spacious rec room with wood stove and direct access outdoors. A long private milled asphalt driveway
$ 959,900
2761 Hawdon Dr, Richards Landing, ON, P0R 1J0 house for sale | Listing ID SM261794 | Royal LePage
View photo
House · for sale
$ 599,000
2761 Hawdon Dr, Richards Landing, ON, P0R 1J0 house for sale | Listing ID SM261794 | Royal LePage
Desbarats
· House
· Patio · Fireplace · Deck · Parking
Desbarats · House · Patio · Fireplace · Deck · Parking
Welcome to Sunset Point. Enjoy turnkey living in this immaculate, 1375 sq ft. Move in ready home situated on a beautiful 0.5 acre lot. Interior offers 3 bedrooms, 2 bathrooms, a tastefully decorated living space with a cozy propane fireplace, and a premium Island Enterprises Custom Kitchen. Patio doors lead from the dining area to an expansive deck with a wooden Gazeebo. Perfect for taking in stunning sunsets and watching ships pass through the channel. Garages & Storage: Features an attached, fully wired and insulated garage, plus a brand-new large shed for extra storage. (Id: 27)
$ 599,000
128 Second Lin W, Sault Ste. Marie, ON, P6C 2H9 investment f.
View photo
House · for sale
$ 799,900
$ 183/sq.ft
128 Second Lin W, Sault Ste. Marie, ON, P6C 2H9 investment f.
Desbarats
· 4,349 sq.ft · House
Desbarats · 4,349 sq.ft · House
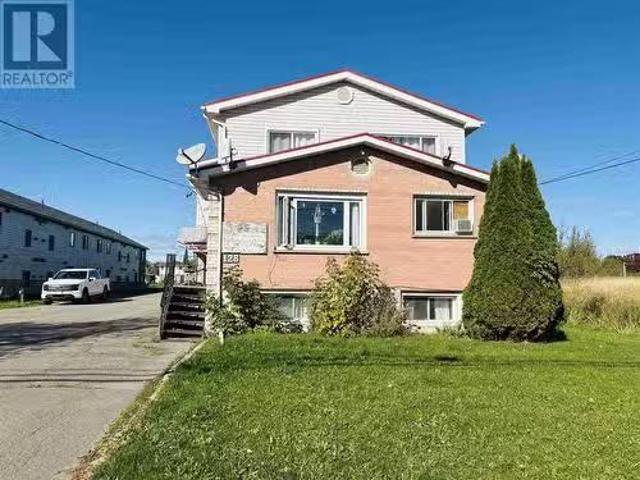
Welcome to 128 Second Line West ($949,500), an exceptional multi-unit income property offering immediate cash flow and incredible long-term development potential. This solid six-unit building features four 2-bedroom apartments, one 1-bedroom unit, and one spacious 3-bedroom unit, providing a balanced mix of saleal options to attract a variety of tenants. Situated on an impressive 475-foot deep lot, this property opens the door to future possibilities and envision constructing another 6-plex, commercial building, or mixed-use development, subject to city approval. With the 6-plex itself, the groundwork is already laid for success, with a brand-new $43,000 maintenance-free metal roof that was recently installed, ensuring peace of mind for years to come. While some updating would enhance returns and appeal, the fundamentals are rock-solid: strong structure, desirable location, and exceptional land value. Located close to grocery stores, shopping and strip malls, the Beer Store, and countl
$ 799,900
400 Mccarrel Lake Rd, Echo Bay, ON, P0S 1C0 house for sale | Listing ID SM260697 | Royal LePage
View photo
House · for sale
$ 799,900
400 Mccarrel Lake Rd, Echo Bay, ON, P0S 1C0 house for sale | Listing ID SM260697 | Royal LePage
Desbarats
· House
· Patio · Parking · Fireplace · Sauna
Desbarats · House · Patio · Parking · Fireplace · Sauna
Experience lakeside luxury on sought-after McCarrel Lake, just 25 minutes east of Sault Ste. Marie. This exceptional property features a stunning 1,520 sq. Ft. boathouse with stone and wood exterior, offering a bright great room with cathedral ceilings, kitchen with island, spacious bedroom, and a 3-piece bath with walk-in tiled shower. Wall-to-wall sliding doors open to a covered patio with radiant heaters, wind and bug screens, and uninterrupted lake views. Upper loft and lower-level rec room with wet bar, pool table, 2-piece bath, and sauna with rainfall shower complete this incredible space. The 2,108 sq. ft. Main home includes an attached heated double garage and an open-concept living area highlighted by a floor-to-ceiling stone fireplace, custom cabinetry, and a modern kitchen with granite countertops and black stainless appliances. In-floor and radiant heating throughout, plus a teak dock and beautifully designed outdoor entertaining areas, make this a rare waterfront offering.
$ 799,900
17 Silver Birch Drive, Sault Ste Marie, ON, P6A 4X6 house for sale | Listing ID X13580 | Royal LePage
View photo
House · for sale
$ 349,999
17 Silver Birch Drive, Sault Ste Marie, ON, P6A 4X6 house for sale | Listing ID X13580 | Royal LePage
Desbarats
· House
Desbarats · House
This 3 bedroom, 2 bath Semi. Detached offering flexibility for Owner occupancy or the opportunity to choose your own tenants and Set market rents. With numerous updates completed in 2022, including the Shingles, appliances and front Steps this home offer low. Maintenance ownership and excellent investment potential. The finished lower. Level studio apt type room and Second bathroom add valuable living space, enhancing its appeal to future tenants or homeowners alike. The spacious main floor living room features private, creating and inviting space. Measurements are to be verified by the buyer. (Id: 27)
$ 349,999
15 Dominion Park Dr, Thessalon, ON, P0R 1L0 house for sale | Listing ID SM261769 | Royal LePage
View photo
House · for sale
$ 659,900
15 Dominion Park Dr, Thessalon, ON, P0R 1L0 house for sale | Listing ID SM261769 | Royal LePage
Desbarats
· House
· Parking
Desbarats · House · Parking
Welcome to your year-round waterfront dream! Offering over 2,000 sq. Ft. of living space, this exceptional home is perfectly positioned to capture breathtaking water views. The stunning open-concept main floor features a beautiful, updated custom kitchen, new flooring throughout the main level, and an abundance of natural light. The spacious main floor also includes a convenient laundry room, an updated 2-piece bathroom with heated floors, and a primary bedroom complete with its own ensuite. Upstairs, you'll find two additional generously sized bedrooms along with a beautifully renovated full bathroom also with heated floors. Propane forced air heating and the added warmth of a cozy wood-burning stove. The home also features a poured concrete crawl space. Step outside and enjoy your own private waterfront paradise with a beautiful sand beach, a large private lot, and endless opportunities for swimming, boating, or simply relaxing by the water. The attached garage includes a spacious lo
$ 659,900
1435 Airport Rd, Prince Township, ON, P6A 6K4 house for sale | Listing ID SM262010 | Royal LePage
View photo
House · for sale
$ 949,900
1435 Airport Rd, Prince Township, ON, P6A 6K4 house for sale | Listing ID SM262010 | Royal LePage
Desbarats
· House
· Garden · Parking
Desbarats · House · Garden · Parking
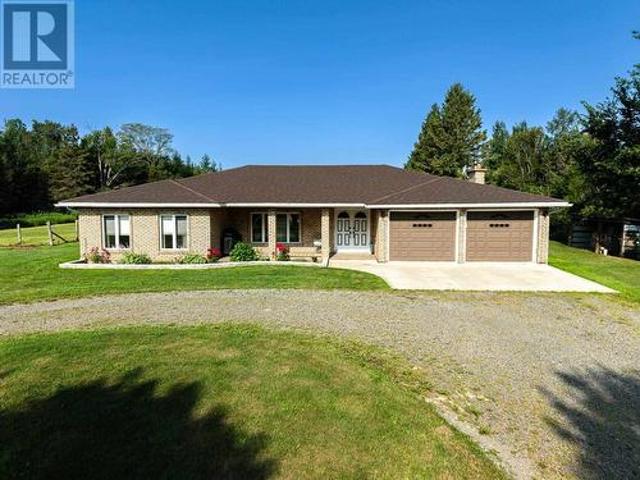
Original home owners selling this remarkable property. A solid brick 2400+ square foot ranch bungalow on prime 30 acres of land. An immaculately maintained 3 bedroom, 2 bathroom home. The large 4-season sunroom with huge screened windows for the summer months overlooks the property and provides a stunning western exposure with gorgeous sunsets and views of the rock cliffs to the north when leaves have fallen. Approximately 20 acres are cleared and used in the past to raise livestock, haying, mixed vegetable gardens and/or commercially grown corn and potatoes. Lots of potential with almost 750 feet of road frontage on Airport Road. The 750' frontage with a neighbouring creek and ravine to the north equals privacy. Additional structures include steel siding and steel roof double detached garage (28' X 36), a pole barn (19' X 26') and a shed/chicken coup (8' X 11'). A separate driveway provides access to these buildings and the field. After almost fifty years of memories it is time to pas
$ 949,900
38 Millstream Dr, Sault Ste. Marie, ON, P6B 6L5 house for sale | Listing ID SM261902 | Royal LePage
View photo
House · for sale
$ 809,900
38 Millstream Dr, Sault Ste. Marie, ON, P6B 6L5 house for sale | Listing ID SM261902 | Royal LePage
Desbarats
· House
· Garden · Parking · Fireplace · Deck
Desbarats · House · Garden · Parking · Fireplace · Deck
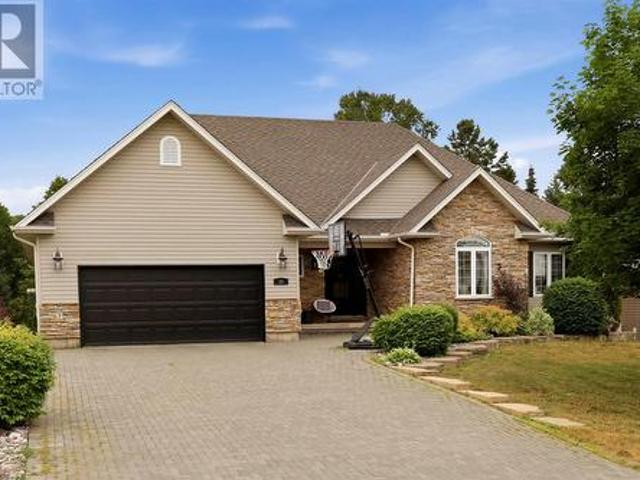
Welcome to this exceptional executive home in the highly sought-after Bianchi Estates. Offering 1,700 square feet of thoughtfully designed living space, this impressive home features 4 bedrooms and 3 bathrooms. A large, welcoming foyer leads into the bright open-concept main living area, where the beautifully designed kitchen flows seamlessly into the dining and living spaces, creating the perfect setting for everyday living and entertaining. Conveniently located off the attached 2 car garage, the mudroom provides practical storage and organization for busy families. The spacious primary suite offers a walk-in closet and a private ensuite, while the additional bedrooms are generously sized with ample closet space. The completely renovated lower level offers an expansive family room with a cozy gas fireplace, a fourth bedroom with its own walk-in closet, a den and a beautifully updated bathroom featuring heated floors. Step outside to enjoy the private backyard with a spacious deck with
$ 809,900
279 Finns Bay Rd N, Echo Bay, ON, P0S 1C0 vacant land for sa.
View photo
House · for sale
$ 154,900
279 Finns Bay Rd N, Echo Bay, ON, P0S 1C0 vacant land for sa.
Desbarats
· House
Desbarats · House
2+ acre building lot on Lake Hurons North Channel, located on desirable Finns Bay Road, a premier waterfront country subdivision, just south of Echo Bay and Sault Ste. Marie! Building site has been cleared, driveway is already in. Ready for your home or cottage with beautiful views and access to the waterrapids out front at the lake. Perfect spot for kayaking, canoeing, and paddle boarding. Year round paved road access, power is available at the road. Come check out the gorgeous views - great for watching the natural beauty all around you! (id:27). Still available at ListedBuy!
$ 154,900
305 Moss Rd, Sault Ste. Marie, ON, P6A 5K8 house for sale | Listing ID SM261942 | Royal LePage
View photo
House · for sale
$ 599,900
305 Moss Rd, Sault Ste. Marie, ON, P6A 5K8 house for sale | Listing ID SM261942 | Royal LePage
Desbarats
· House
· Parking · Cellar
Desbarats · House · Parking · Cellar
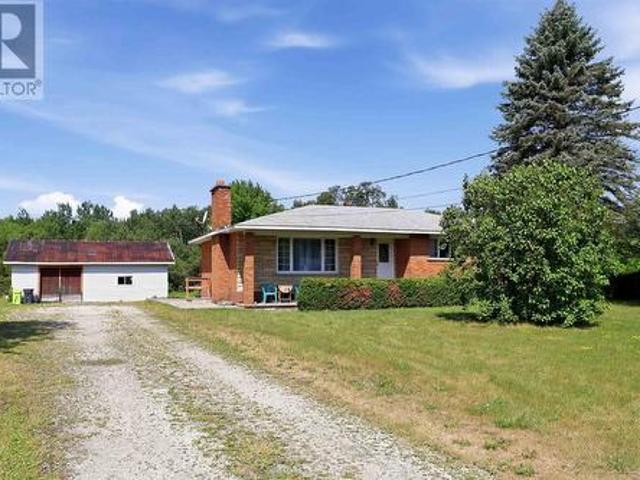
Country living with city convenience! Welcome to this well-maintained brick bungalow nestled on an impressive 5.3-acre property within Sault Ste. Marie city limits. Offering the peace and privacy of a rural setting, this exceptional property also includes the potential to sever a second lot with frontage on Moss Road, presenting exciting future opportunities. Proudly owned by the same family for decades and offered on MLS for the very first time, this home features a functional main-floor layout with 3 bedrooms, 2 full bathrooms, and spacious living areas designed for comfortable everyday living. The fully finished basement offers excellent potential for an in-law suite or extended family living. Outside, you’ll find a spacious two-plus car garage, a large driveway, and convenient access to the rear of the property—perfect for storing recreational vehicles, equipment, or creating your dream outdoor space. Surrounded by mature bush, this rare offering provides endless possibilities whil
$ 599,900
4581 398 Hwy 638, Bruce Mines, ON, P0R 1C0 vacant land for.
View photo
House · for sale
$ 550,000
4581 398 Hwy 638, Bruce Mines, ON, P0R 1C0 vacant land for.
Desbarats
· House
Desbarats · House
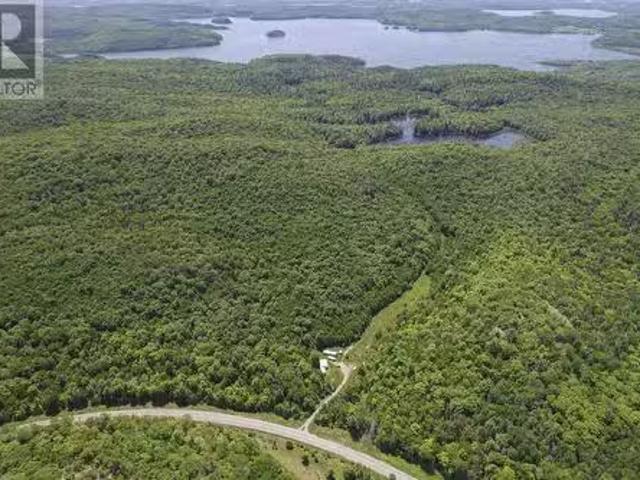
256 acres of pristine wilderness, perfect for hunters or nature lovers alike. This expansive property features three small lakes, a mix of forested terrain with potential timber value, and excellent year-round road access. Included are two separate parcels, along with an older mobile trailer, outbuilding, septic system, and well already in place. A great location for snowmobiling, ATVing, or hiking — your private outdoor retreat awaits. (id:7525). Still available at ListedBuy!
$ 550,000
40 Frances St, Thessalon, ON, P0R 1L0 house for sale | Listing ID SM261813 | Royal LePage
View photo
House · for sale
$ 269,000
40 Frances St, Thessalon, ON, P0R 1L0 house for sale | Listing ID SM261813 | Royal LePage
Desbarats
· House
Desbarats · House
Welcome to this charming 2-bedroom bungalow, perfectly suited for first-time buyers or those looking to downsize. Featuring a nicely updated main floor laundry and spacious bathroom, along with a combination of newer laminate and beautiful hardwood flooring, this home offers comfort and convenience throughout. The large sundeck off the kitchen provides the perfect space for relaxing or entertaining, while the quiet neighbourhood and walking distance to the water make this an ideal location. Thessalon offers many amenities including beaches, shopping, schools and a hospital! (Id: 27)
$ 269,000
5443 Ellwood Blvd, Hilton Township, ON, P0R 1G0 vacant land.
View photo
House · for sale
$ 339,900
5443 Ellwood Blvd, Hilton Township, ON, P0R 1G0 vacant land.
Desbarats
· House
· Parking
Desbarats · House · Parking
Waterfront property on St. Joseph Island! A great opportunity for those looking to build their dream home or cottage on the island. This cleared lot has 126 ft of frontage with beautiful southwest exposure overlooking Lake Huron; the shoreline is a mix of sand and rock. A 28 x 36 wired and insulated 3-car garage with loft and separate storagebunkie room have already been erected. Lake-intake water line has been brought in. A great opportunity to build your dream home or cottage, or simply finish the loft space and start enjoying waterfront living right away! Located just an hour from Sault Ste. Marie and minutes to Hilton Beach, enjoy the beauty of natural Northern Ontario living with the convenience of city amenities within easy reach. (id:27). Still available at ListedBuy!
$ 339,900
74 Grandriver Cres, Sault Ste. Marie, ON, P6B 3S1 house for sale | Listing ID SM261834 | Royal LePage
View photo
House · for sale
$ 369,900
74 Grandriver Cres, Sault Ste. Marie, ON, P6B 3S1 house for sale | Listing ID SM261834 | Royal LePage
Desbarats
· House
· Garden · Fireplace · Deck · Parking · Air conditioning
Desbarats · House · Garden · Fireplace · Deck · Parking · Air conditioning
Welcome to the prestigious Grand Subdivision, one of the city's most sought-after neighbourhoods. This charming three-bedroom, three-level split brick home offers the perfect blend of comfort, style, and functionality for a growing family. Filled with an abundance of natural light, the spacious interior features generously sized rooms designed for everyday living and entertaining. The inviting living room showcases elegant French doors and a cozy gas fireplace, creating the perfect space to relax with family and friends. Recent updates provide added peace of mind, including a new roof completed in 2025 and central air conditioning installed in 2024. Outside, you'll find a fully fenced backyard, ideal for children and pets, along with a side deck that's perfect for summer BBQs and outdoor gatherings. Completing the home is an attached single-car garage, adding convenience and additional storage. Located in a family-friendly neighbourhood close to schools, parks, and amenities, this wond
$ 369,900
562 Wilson St, Sault Ste. Marie, ON, P6B 2L3 house for sale | Listing ID SM261814 | Royal LePage
View photo
House · for sale
$ 649,000
562 Wilson St, Sault Ste. Marie, ON, P6B 2L3 house for sale | Listing ID SM261814 | Royal LePage
Desbarats
· House
· Garden
Desbarats · House · Garden
Welcome Home to 562 Wilson Street, primely located in a highly sought after hilltop neighborhood. Built in 2008, this meticulously finished high rise bungalow features a gorgeous stone exterior with a double car for ground level entry into the home and a one bedroom in-law suite with its own separate exterior entrance that would make a great potential AirBNB rental. The main level boasts 3 bedrooms with 2 full bathrooms and a spacious and functional open concept design with stunning tray ceilings and a modern look. The master bedroom features a spacious walk in closet and ensuite with an oversized shower. On the ground level you’ll find a large 31x14ft rec room, utility room and cold room for plenty of added storage area. Step outside and enjoy the backyard, offering ample room for children and pets to play and outdoor entertaining. This home is heated with ultra-efficient hot water boiler for low energy consumption and monthly bills. Don’t miss out on this great home and book your vie
$ 649,000
Lot 3 Conc S Jocelyn, Township, ON, P0R 1G0 house for sale | Listing ID SM261432 | Royal LePage
View photo
House · for sale
$ 749,900
Lot 3 Conc S Jocelyn, Township, ON, P0R 1G0 house for sale | Listing ID SM261432 | Royal LePage
Desbarats
· House
· Parking
Desbarats · House · Parking
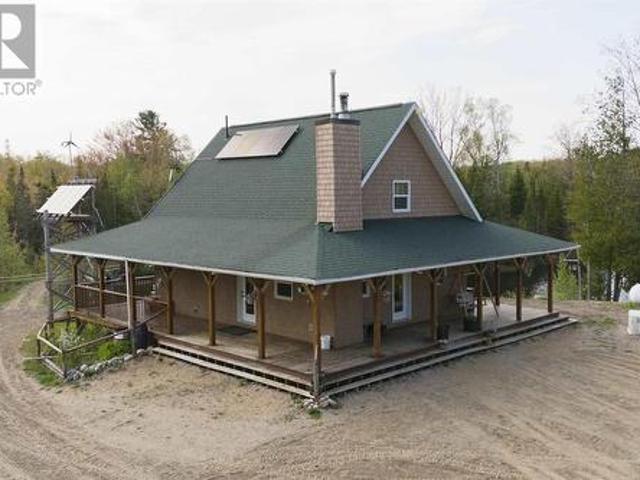
100 acres of ultimate privacy on St. Joseph Island! This property offers unmatched seclusion, abundant wildlife, and endless opportunities for outdoor recreation. A true paradise for hunters and nature enthusiasts. A peaceful pond located beside the home attracts ducks and a variety of bird species, creating a serene setting that enhances the property's tranquil atmosphere. The home was built approximately 15 years ago with quality and efficiency in mind. With an off-grid setup, the home is powered by a solar energy system featuring 2250-watt solar panels, a 4500-watt inverter, and 4 batteries with 200 amp hours. An additional feature is the back-up propane generator. Additional property features include the 4-bay 46'x24' detached garage, a 12'x16' bunkie that is wired for a generator, and let's not forget about all the maple trees! Whether you're looking for a year-round residence, a hunt camp, or that private seasonal getaway, this is a property that you won't want to miss! Call now
$ 749,900
1130 Allen'S Side Rd, Sault Ste. Marie, ON, P6A 5K8 house for sale | Listing ID SM261936 | Royal LePage
View photo
House · for sale
$ 709,900
1130 Allen'S Side Rd, Sault Ste. Marie, ON, P6A 5K8 house for sale | Listing ID SM261936 | Royal LePage
Desbarats
· House
· Patio · Fireplace · Deck
Desbarats · House · Patio · Fireplace · Deck
Welcome to your own private retreat right in the city. Situated on just over 7 acres, this exceptional property offers a rare combination of space, privacy, and lifestyle that is nearly impossible to find. Whether you’re looking for room to enjoy nature, keep horses, or simply escape the hustle while remaining minutes from city amenities, this one-of-a-kind property delivers. The home features 4 bedrooms and a fantastic layout with an impressive cathedral-ceiling living room, hardwood flooring, wood-burning fireplace, gas forced air heating for most of home and a very comfortable feel throughout. Updated kitchen offers quality cabinetry, appliances included and opens to a bright dining area. Patio doors lead to a beautiful screened-in porch and spacious deck overlooking the landscaped grounds—an ideal setting for relaxing or entertaining. The upper level offers three spacious bedrooms and a nice 4 pc bathroom, while the lower level boasts a private primary retreat complete with a walk-
$ 709,900
920 Great Northern Rd, Sault Ste. Marie, ON, P6B 0B6 house for sale | Listing ID SM261876 | Royal LePage
View photo
House · for sale
$ 975,000
920 Great Northern Rd, Sault Ste. Marie, ON, P6B 0B6 house for sale | Listing ID SM261876 | Royal LePage
Desbarats
· House
· Parking
Desbarats · House · Parking
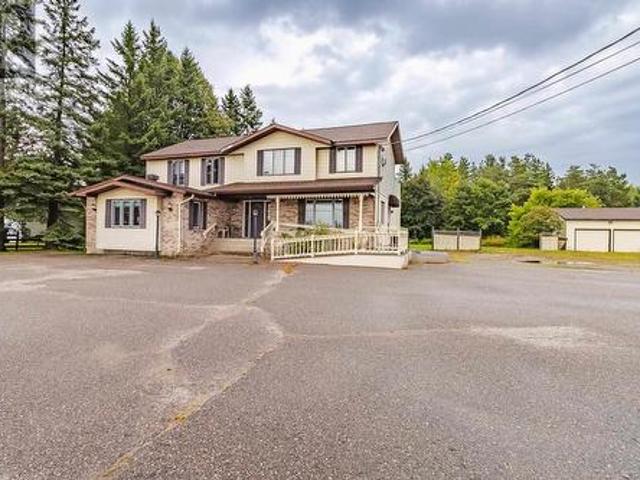
Fantastic opportunity with excellent exposure on Great Northern Road, featuring approx 144 ft road frontage. Highway Zoning and currently improved with a solid building offering business space flexibile for a variety of commercial uses on the main floor. The upper level is a residential unit and was operated as an Airbnb having shown good income. The property is situated on a busy main corridore heading north onto Hwy 17. Surrounded by growing commercial development and close to the Hospital, this property also offers outstanding re-development potential. Ample on-site parking enhances the many possibilities for investors, business owners or future development. (Id: 27)
$ 975,000
52 Borron Ave, Sault Ste. Marie, ON, P6B 1E6 house for sale | Listing ID SM261754 | Royal LePage
View photo
House · for sale
$ 699,900
52 Borron Ave, Sault Ste. Marie, ON, P6B 1E6 house for sale | Listing ID SM261754 | Royal LePage
Desbarats
· House
· Deck · Parking · Cellar
Desbarats · House · Deck · Parking · Cellar
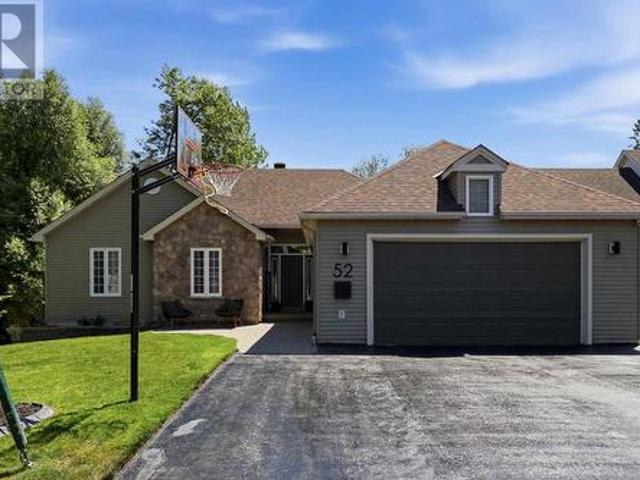
Welcome to 52 Borron Avenue! This spacious 1,727 sq. Ft. executive bungalow offers 5 bedrooms (3+2), 3 full bathrooms, and a bright open-concept living, dining, and kitchen area. The fully finished walk-out basement opens to a private ravine setting with beautiful multi-level decks, all situated on an impressive 70 x 304 ft. Lot. Complete with a double attached garage, this home offers exceptional space both inside and out. Annual taxes are $6,997 and average PUC costs are approximately $400 per month. Contact your trusted REALTOR today for more information or to book your private showing. (Id: 27)
$ 699,900

Get email alerts

Don't miss out: be the first to know about new properties

The alert was correctly created

On subscribing you accept the conditions of use and the privacy policy
Alert
Receive new ads in your inbox
Save this search
Receive alerts for new listings

We'll send you an email when we have new properties for: "Houses for sale in Desbarats"

The alert was correctly created

Get email alerts and be the first to see new listings
Required field
On subscribing I accept the terms of the privacy policy
Perfect! You'll soon start receiving new listings via email
Alert
Receive an email when we have new ads for Houses for sale in Desbarats
Save this search
Filters

Bedrooms

Area (sq.ft)

sq.ft
sq.ft

Price

$
$

Filter by property type

Bathrooms

Clear all filters
Receive notifications when new entries are published.