165 houses for sale in Desbarats

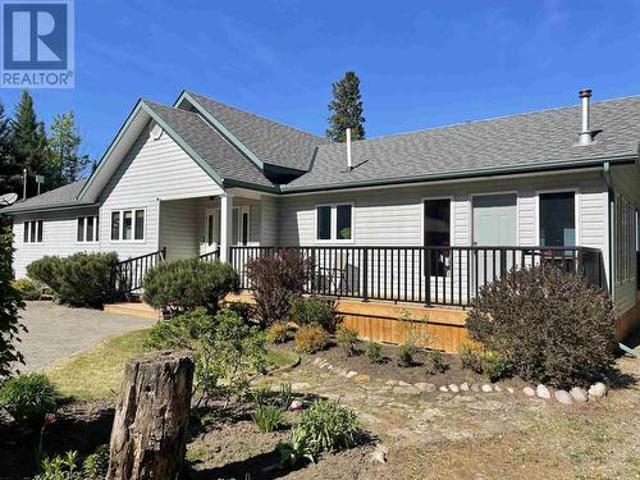
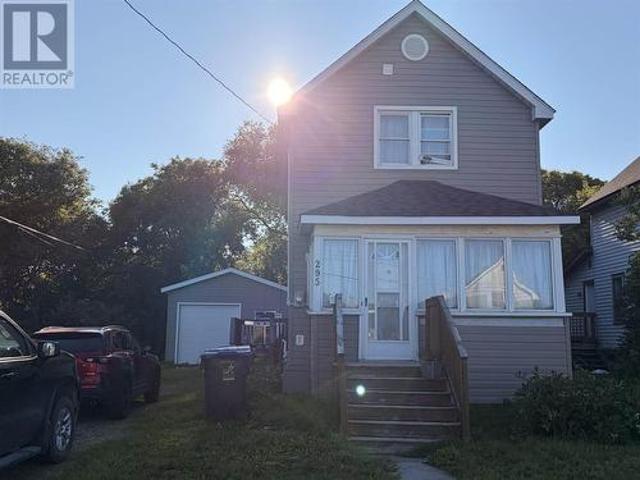
295 Gillies Undefined, Sault Ste. Marie, ON, P6C 3Z6 house for sale | Listing ID SM262283 | Royal LePage
View photo
House · for sale
$ 298,000
295 Gillies Undefined, Sault Ste. Marie, ON, P6C 3Z6 house for sale | Listing ID SM262283 | Royal LePage
Desbarats
· House
· Garden · Parking · Cellar
Desbarats · House · Garden · Parking · Cellar
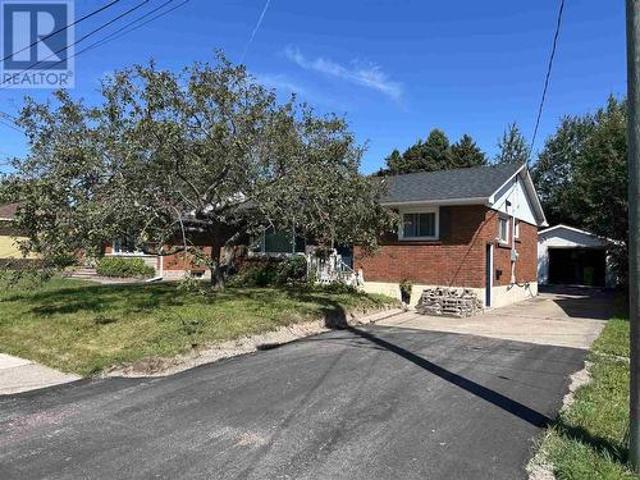
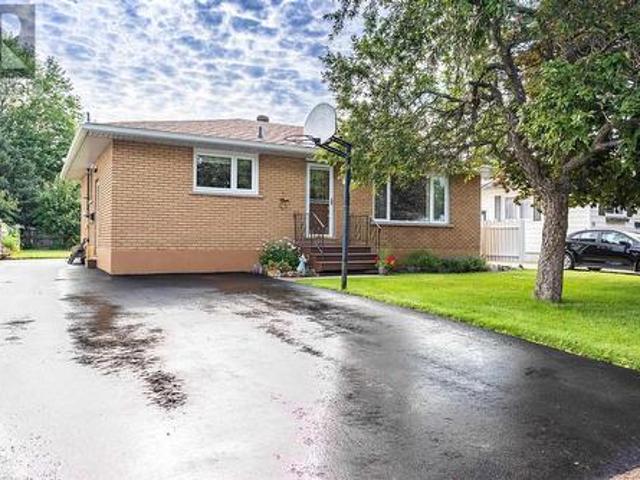
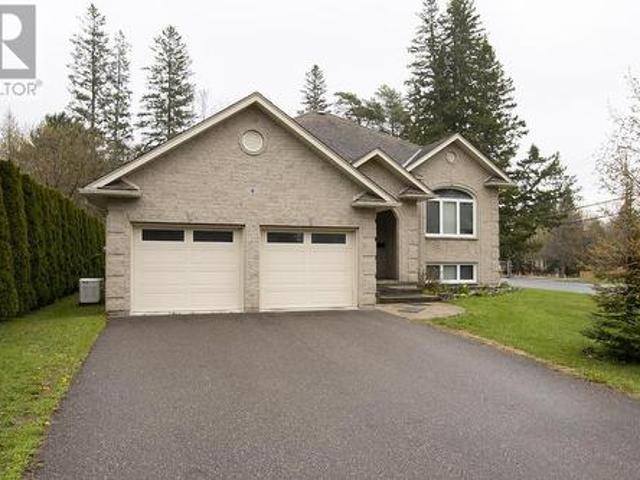
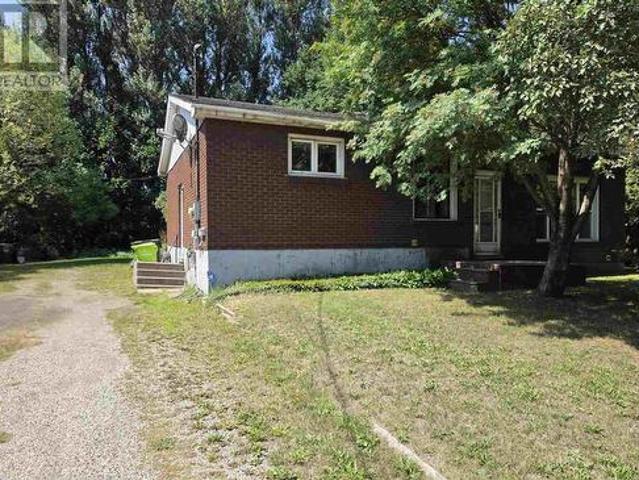
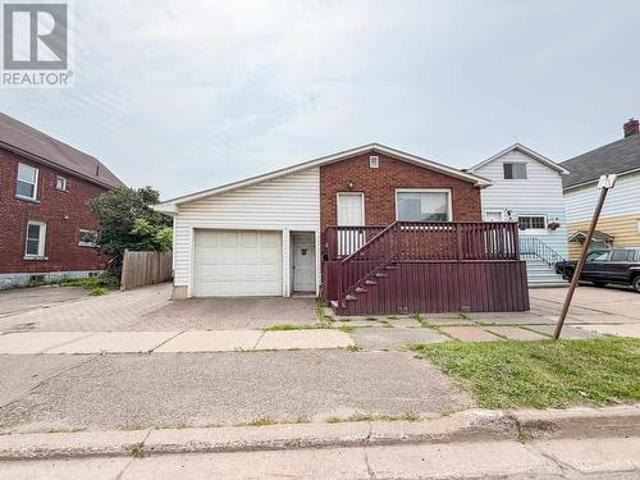
Attention investors & first-time home buyers! Be sure to view this spacious 3-bedroom, 1-bathroom home located in a desirable West End neighborhood, close to schools, shopping, and all amenities. This charming home features an open-concept main floor, good-sized bedrooms upstairs, and plenty of storage in the basement. Additional features include natural gas forced-air heating, a large detached garage, large driveway, and a good-sized yard. Currently tenant occupied with great tenants in place, making this an excellent opportunity for investors or those looking to enter the real estate market. Book your viewing today! (Id: 27)
$ 298,000
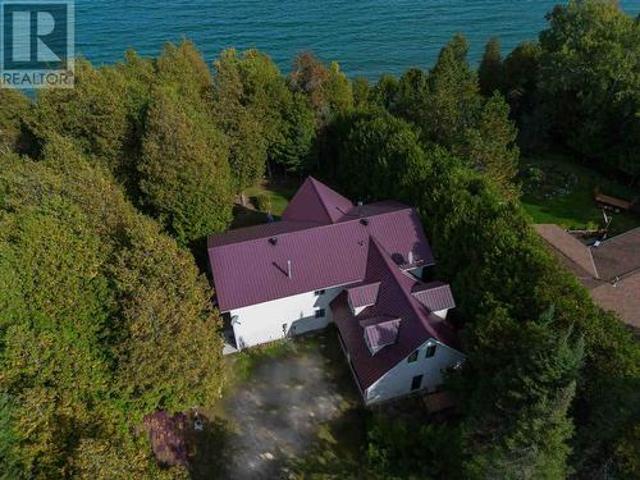
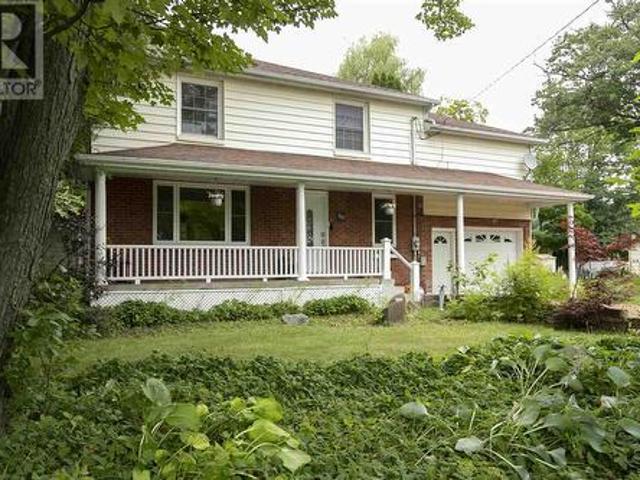
3882 Hamilton Dr, Hilton, ON, P0R 1G0 house for sale | Listing ID SM262230 | Royal LePage
View photo
House · for sale
$ 799,900
3882 Hamilton Dr, Hilton, ON, P0R 1G0 house for sale | Listing ID SM262230 | Royal LePage
Desbarats
· House
· Patio · Deck · Parking
Desbarats · House · Patio · Deck · Parking
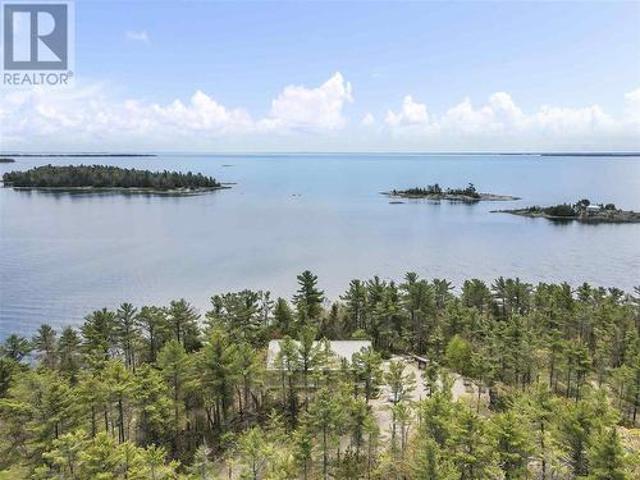
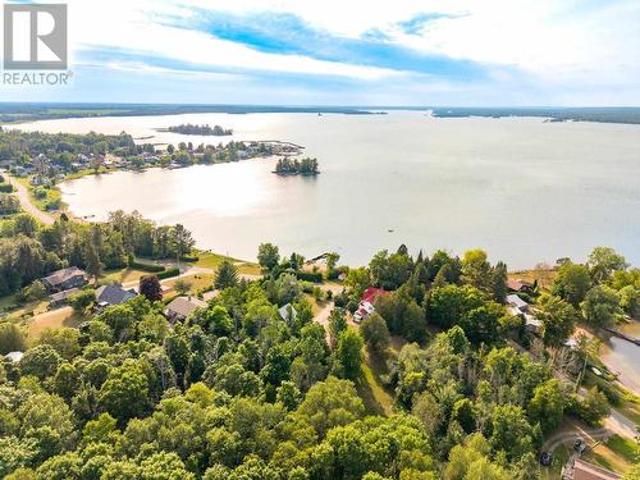
Spacious 7 bed, 2 bath waterfront home set on over an acre of property! Featuring a new energy-efficient propane furnace and fully spray-foamed crawl space, garage and loft for added comfort and efficiency. Bright, updated kitchen with patio doors leading to a deck overlooking the water. Upper level offers a large rec room with wet bar—perfect for entertaining. Double attached garage, lakeside deck, private dock, and your own boat launch area complete this fantastic property. Ideal for multi-family living or rental potential! Enjoy island living with a wonderful community atmosphere, including a public school, hospital, great restaurants, and convenient grocery stores nearby. (Id: 27)
$ 799,900
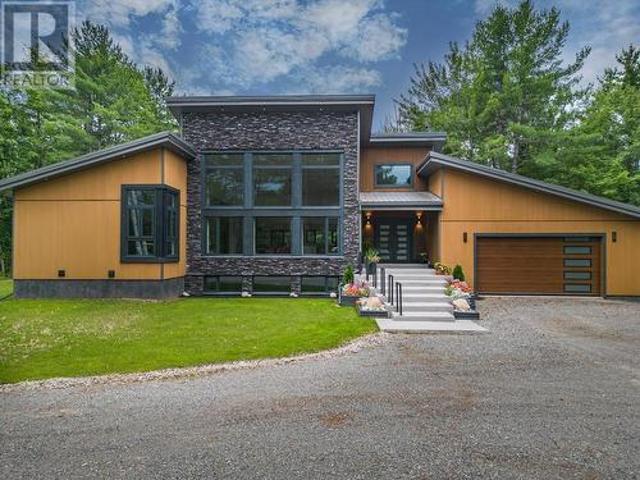
200 Watson Rd, Echo Bay, ON, P0S 1C0 house for sale | Listing ID SM262225 | Royal LePage
View photo
House · for sale
$ 709,900
200 Watson Rd, Echo Bay, ON, P0S 1C0 house for sale | Listing ID SM262225 | Royal LePage
Desbarats
· House
· Garden · Parking · Deck
Desbarats · House · Garden · Parking · Deck
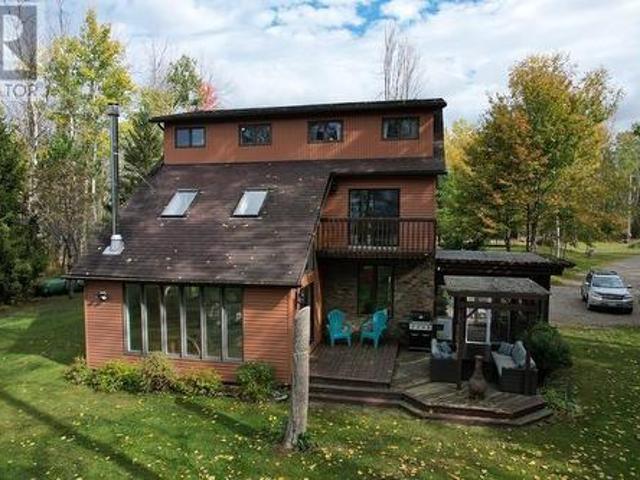
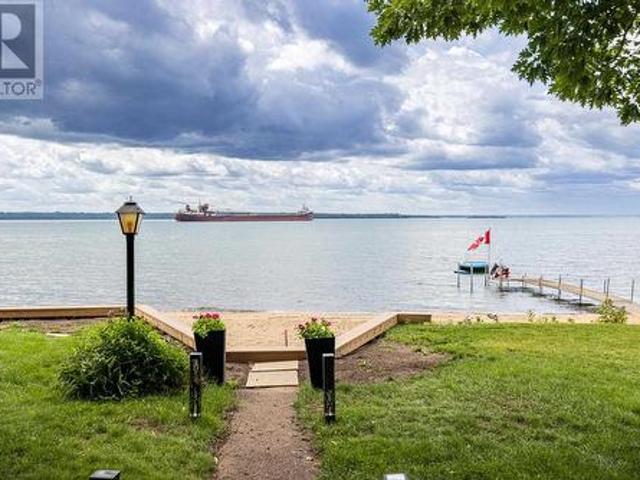
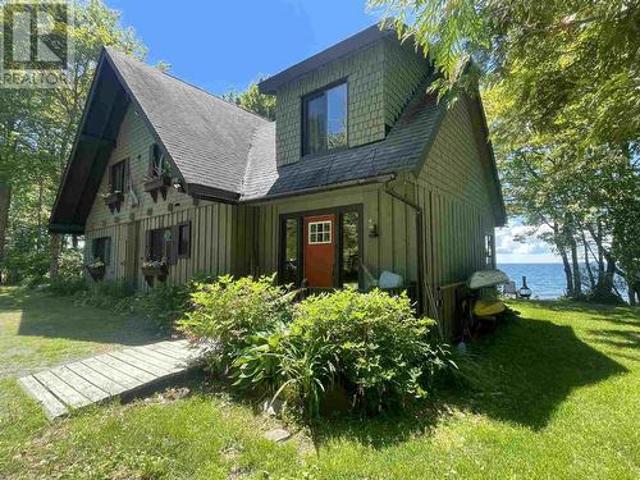
Your dream home on the water is here! This stunning 3-storey waterfront home offers the perfect balance of comfort, space, serenity, and privacy. With plenty of windows for natural light, you will also enjoy the phenomenal views of the water and unforgettable sunsets from the inside comfort of your own home. Whether you're sipping coffee on the deck or enjoying a quiet evening by the shore, this home is your personal escape to peace and quiet. Featuring 4 bedrooms, 2 full baths, a large 24x32 detached garage with additional 12x32 lean-to a large yard fir the kids/dogs to play, and a sandy waterfront, there is much to be desired about this home and property. With almost 3 acres and only one neighbor, your private oasis is less than 20 minutes from Sault Ste. Marie city limits. Don't miss the opportunity to make cottage-life your daily life! Call now to book your own private showing! (Id: 7525)
$ 709,900
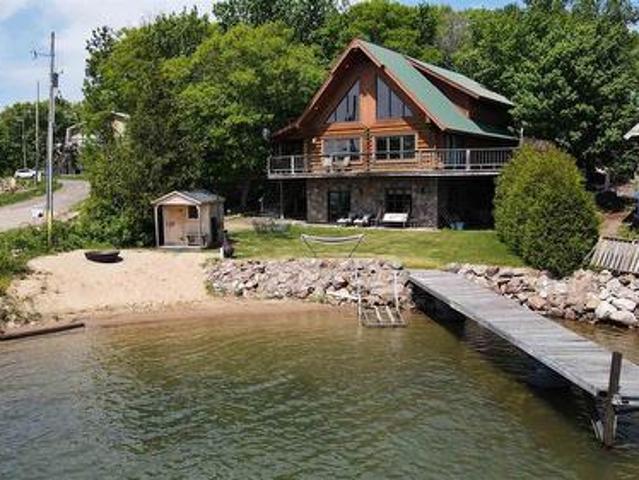
6 Millstream Dr, Sault Ste. Marie, ON, P6B 6L7 house for sale | Listing ID SM262274 | Royal LePage
View photo
House · for sale
$ 849,900
6 Millstream Dr, Sault Ste. Marie, ON, P6B 6L7 house for sale | Listing ID SM262274 | Royal LePage
Desbarats
· House
· Patio · Garden · Deck · Parking · Air conditioning · Cellar
Desbarats · House · Patio · Garden · Deck · Parking · Air conditioning · Cellar
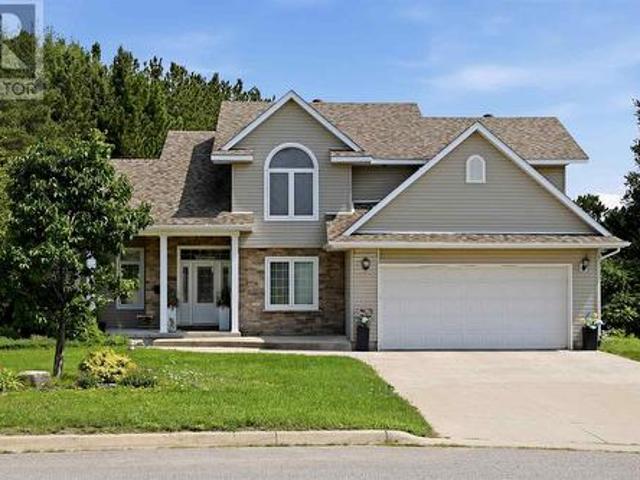
Executive 2 storey 4 bedroom home sitting in an absolute prime central neighbourhood. Nothing to do but move in, enjoy and entertain! Finished top to bottom, inside and out, this home features great curb appeal and located on an oversized pie shaped lot offering a fantastic setting and lots of privacy. Just a walk to schools, parks, Sault Area Hospital, Strathclaire recreational centre, shopping and more. Triple attached garage with drive through doors, triple concrete driveway, large back deck and a nice gazebo! Great space inside and out! Inside boasts a large foyer, open concept kitchen. Dining. Living rooms, patio doors to backyard space, gas forced air with central air conditioning, main floor office and laundry, true 4+ bedrooms, 3.5 bathrooms, primary with walk in and ensuite, fully finished basement and more! Basement has recrooms, guest room, bathroom, storage, infloor heating and access to garage. Newer carrier gas furnace and air conditioner, newer hot water on demand, centr
$ 849,900
347 Lake St, Sault Ste. Marie, ON, P6B 3K7 commercial for sa.
View photo
House · for sale
$ 649,900
$ 127/sq.ft
347 Lake St, Sault Ste. Marie, ON, P6B 3K7 commercial for sa.
Desbarats
· 5,081 sq.ft · House
· Garden · Office room · Parking
Desbarats · 5,081 sq.ft · House · Garden · Office room · Parking
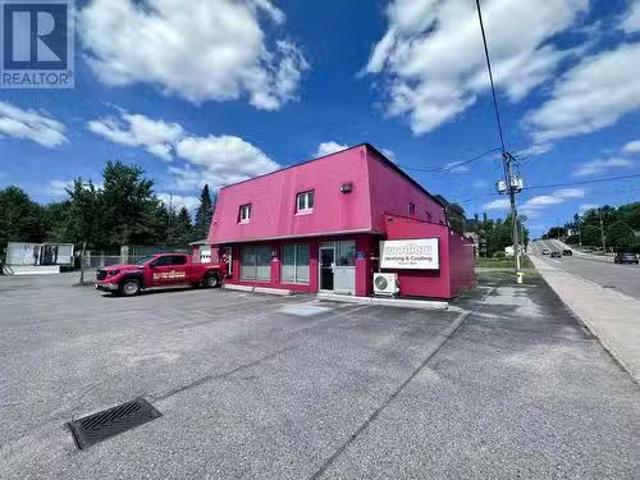
Exceptional opportunity to own a fully leased commercial property in a high-traffic location on Lake Street—one of Sault Ste. Marie’s key commercial corridors. Surrounded by national retailers, service businesses, and professional offices, this site offers excellent visibility and long-term value. Leased to a reputable tenant on a triple net lease through Q1 2027, with two five-year renewal options (rates to be negotiated). The main building offers 4,000+ sq. ft. with 6 offices on the main level, additional offices and a boardroom upstairs. A second structure features a loading bay with overhead door and storage space. The 1+ acre lot includes ample parking and a fenced yard for vehicles or equipment. (id:27). Still available at ListedBuy!
$ 649,900
299 River St, Thessalon, ON, P0R 1L0 house for sale | Listing ID SM262208 | Royal LePage
View photo
House · for sale
$ 479,900
299 River St, Thessalon, ON, P0R 1L0 house for sale | Listing ID SM262208 | Royal LePage
Desbarats
· House
· Parking · Deck
Desbarats · House · Parking · Deck
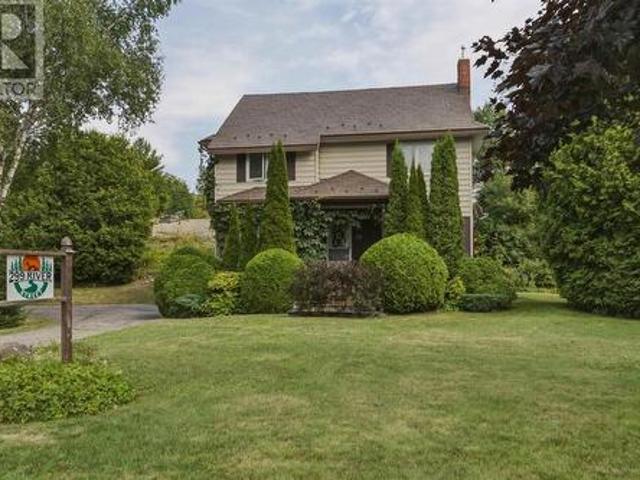
Stylish century home centrally located in the charming town of Thessalon, offering beautiful views of the river. This immaculate four-bedroom, two-and-a-half-bathroom home is filled with character and features beautiful hardwood floors throughout, generous living spaces, and ample storage. Enjoy the spacious and private rear deck, along with quality updates including a metal shingle roof (2016) and furnace (2018). The property also features a detached garage with an attached workshop area, providing additional space for storage, hobbies, or projects. Ideally situated near the marina on the North Channel of Lake Huron, with easy access to local lakes, trails, and outdoor recreation. Be sure to explore the 3D virtual tour online; schematic floor plans are also available upon request. Please allow 24 hours’ notice for showings. (Id: 27)
$ 479,900
1638 Queen Street E, Sault Ste. Marie, ON, P6A 2G7 house for sale | Listing ID SM262220 | Royal LePage
View photo
House · for sale
$ 499,900
1638 Queen Street E, Sault Ste. Marie, ON, P6A 2G7 house for sale | Listing ID SM262220 | Royal LePage
Desbarats
· House
· Fireplace · Parking · Air conditioning
Desbarats · House · Fireplace · Parking · Air conditioning
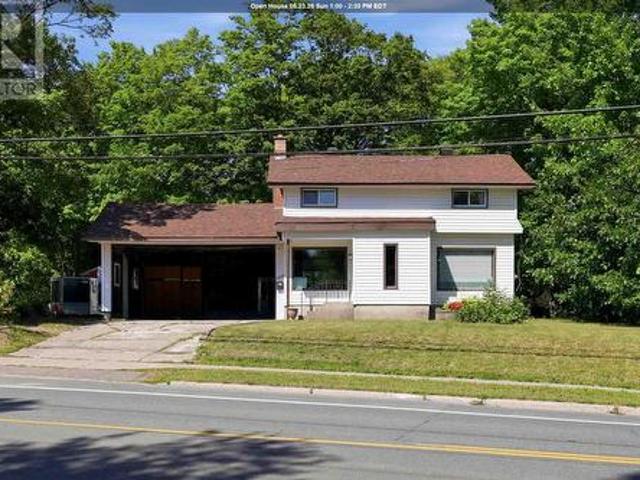
Welcome to a wonderful 2-storey home nestled on an exceptional 100' x 400' wooded lot, offering nearly an acre of privacy, space, and natural beauty. With over 1,100 sq. Ft. of living space, this home offers a great flow throughout and a layout that feels both comfortable and functional. The main level features a welcoming living space, kitchen, and convenient access through the breezeway to the double carport. Upstairs you'll find 3 bedrooms and a full bathroom, while the lower level offers a fantastic recreation room with a wood-burning fireplace. A second bathroom and laundry room adds to the home's practicality. Enjoy the comfort of gas forced-air heating and central air conditioning, along with the convenience of a reverse osmosis water filtration system for fresh, pristine drinking water. Outside, there is plenty of room for vehicles, hobbies, storage, and outdoor enjoyment, with a 1.5 car detached garage and a separate bunkie that offers excellent storage or the potential to be
$ 499,900
96 Ruscio Cres, Sault Ste. Marie, ON, P6A 6H5 house for sale | Listing ID SM262210 | Royal LePage
View photo
House · for sale
$ 699,900
96 Ruscio Cres, Sault Ste. Marie, ON, P6A 6H5 house for sale | Listing ID SM262210 | Royal LePage
Desbarats
· House
· Garden · Parking · Air conditioning · Cellar
Desbarats · House · Garden · Parking · Air conditioning · Cellar
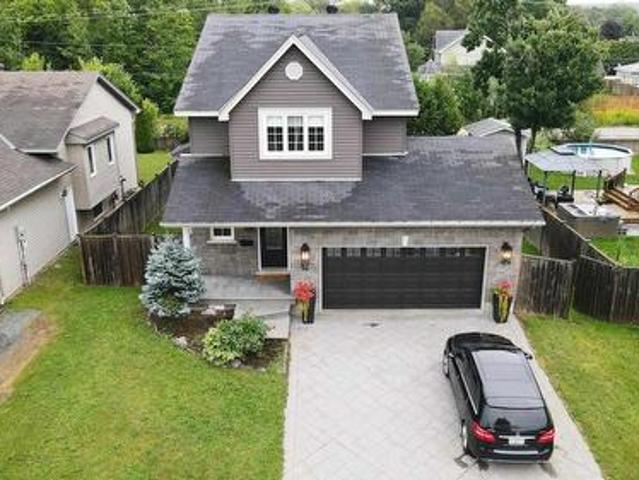
Beautiful 3-bedroom, 2-storey home located in a fantastic, family-friendly East End neighbourhood. This beautiful home offers a spacious open-concept layout with hardwood floors throughout. The updated kitchen features granite countertops and an island, while the living and dining areas open onto a south-facing sundeck with glass railings. The large primary suite includes a walk-in closet and ensuite bath, with convenient bedroom-level laundry. Other features include updated bathrooms, gas forced-air heating, central air, fully insulated basement, attached double garage, stamped concrete double driveway and walkway, and a fully fenced private yard. Move-in ready—just unpack and enjoy! (Id: 27)
$ 699,900
1015 Lake St, Sault Ste. Marie, ON, P6B 6B5 house for sale | Listing ID SM262223 | Royal LePage
View photo
House · for sale
$ 389,900
1015 Lake St, Sault Ste. Marie, ON, P6B 6B5 house for sale | Listing ID SM262223 | Royal LePage
Desbarats
· House
· Garden · Deck · Parking · Air conditioning
Desbarats · House · Garden · Deck · Parking · Air conditioning
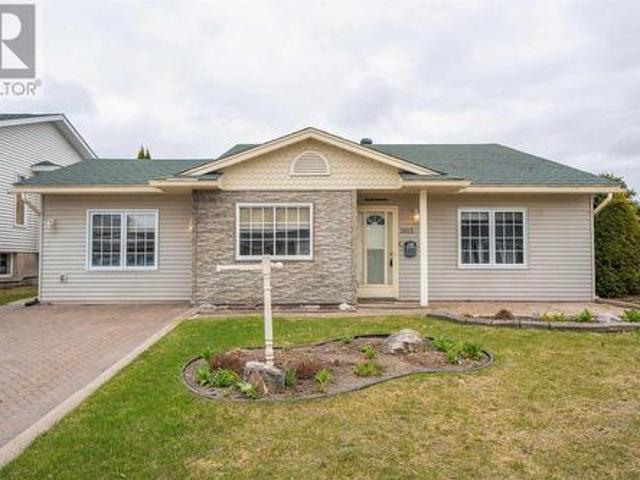
Lovely three bedroom backsplit in beautiful condition located in desirable p-patch location. Yard is nicely landscaped and has private deck and detached garage. Interior is in move-in condition. Great layout with former attached garage converted to large dining room. Excellent for entertaining. Upddate washroom. Convenient mudroom leads to lower level that has spacious recroom, 2nd bath, and laundry room. Gas heat, central air. (Id: 27)
$ 389,900
218 Willow Ave, Sault Ste. Marie, ON, P6B 5B5 house for sale | Listing ID SM262218 | Royal LePage
View photo
House · for sale
$ 349,900
218 Willow Ave, Sault Ste. Marie, ON, P6B 5B5 house for sale | Listing ID SM262218 | Royal LePage
Desbarats
· House
· Garden · Deck
Desbarats · House · Garden · Deck
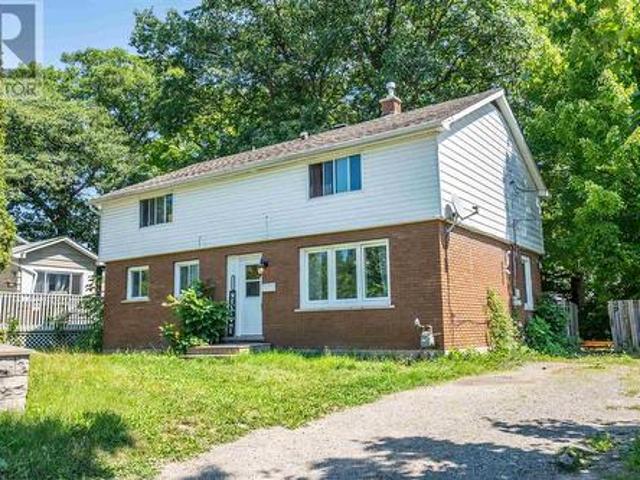
5 above ground bedrooms! Welcome to 218 Willow Avenue, a very spacious 5 bedroom, 1.5 bathroom two storey home with plenty of room for the largest of families! This centrally located home is steps from Sault College and could also serve as a perfect student rental. Efficiently heated with gas forced air. Enjoy your private backyard with a brand new deck installed August 2026! Shingles approximately 2020. Call today to view this huge home! (Id: 27)
$ 349,900
35 Emily Ct, Huron Shores, ON, P0R 1L0 house for sale | Listing ID SM262175 | Royal LePage
View photo
House · for sale
$ 898,990
35 Emily Ct, Huron Shores, ON, P0R 1L0 house for sale | Listing ID SM262175 | Royal LePage
Desbarats
· House
· Parking · Deck
Desbarats · House · Parking · Deck
Experience peace, privacy, and breathtaking views in this beautifully crafted 3-bedroom, 2-bathroom home, built in 2019 with energy efficient ICF slab-on-grade construction. Showcasing vaulted ceilings floor-to-ceiling south-facing windows capture stunning vistas of Lake Huron, flooding the open-concept living space with natural light. Warm and welcoming, the home features radiant in-floor heating and a wood stove for cozy, year-round comfort. The spacious master suite includes a private ensuite, while the heart of the home opens to a massive waterside front deck and screened-in porch—ideal for entertaining or simply soaking in the serenity. A double detached garage with storage loft offers abundant space for hobbies and gear. The property spans 10 acres with 591 feet of frontage, providing unmatched seclusion and room to roam. Enjoy deeded access to over 200 acres of shared land with scenic trails for walking, hiking, or exploring the great outdoors. This is more than a home, it’s a l
$ 898,990
14 Nicolas Ave, Sault Ste. Marie, ON, P6A 4E1 house for sale | Listing ID SM262226 | Royal LePage
View photo
House · for sale
$ 339,900
14 Nicolas Ave, Sault Ste. Marie, ON, P6A 4E1 house for sale | Listing ID SM262226 | Royal LePage
Desbarats
· House
· Parking
Desbarats · House · Parking
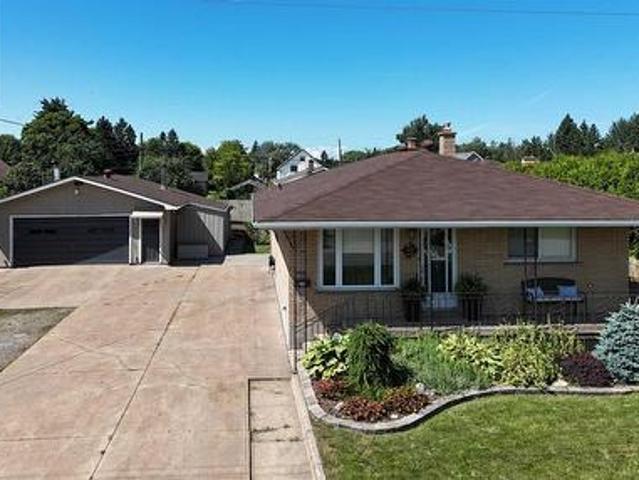
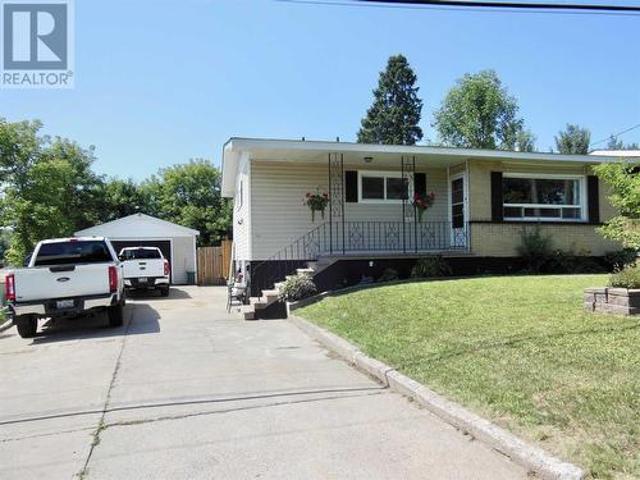
Solid 3 bedroom brick bungalow located in quiet east end neighbourhood. Close to all amenities, shopping, schools and churches. Updates include newer kitchen, some newer flooring, detached garage with new garage door opener, furnace 2020, shingles 2023. 150' deep lot. (Id: 27)
$ 339,900
267 Pointe Louise Dr, Sault Ste. Marie, ON, P6A 5K6 house for sale | Listing ID SM262242 | Royal LePage
View photo
House · for sale
$ 849,900
267 Pointe Louise Dr, Sault Ste. Marie, ON, P6A 5K6 house for sale | Listing ID SM262242 | Royal LePage
Desbarats
· House
· Garden · Fireplace · Sauna · Deck · Parking
Desbarats · House · Garden · Fireplace · Sauna · Deck · Parking
WOW! This city property has the feel of cottage living and only minutes from downtown. Southern exposure views from a pristine sand beach, expansive deck, house and manicured yard with irrigation system. Enjoy Superior's waterfront while watching lakers travel directly in front of this gorgeous lot. The 25'x18' deck is well shaded from the beautiful mature trees on landscaped grounds. Or bask in the sun on the lush front lawn complete with sprinkler system and sand beach; separated by a recent and professionally constructed retaining wall/breakwater. The manicured grounds include a custom built pizza oven, double detached 24x24 garage and stone walkway leading to a well maintained 2 storey home with 3 bedrooms, 2 baths, separate dining room and insert fireplace in the living room. Main floor is complimented with beautiful hardwood flooring. Large windows provide brightness with spectacular waterfront views. Also has a sauna. Whether as a full time residence or a picturesque cottage mak
$ 849,900
159 Mcfadden Ave, Sault Ste. Marie, ON, P6C 4T3 house for sale | Listing ID SM262209 | Royal LePage
View photo
House · for sale
$ 429,900
Updated
159 Mcfadden Ave, Sault Ste. Marie, ON, P6C 4T3 house for sale | Listing ID SM262209 | Royal LePage
Desbarats
· House
Desbarats · House
Welcome to this solid brick bungalow located in a great family-friendly West End neighbourhood! Situated on a rare 80-foot-wide lot, this well-cared-for home offers plenty of space, functionality, and potential for a growing family. The main floor offers a fantastic flow and is sure to impress. A spacious foyer welcomes you into the updated kitchen, complete with an island and quartz countertops. The open dining and living areas create an inviting space that is perfect for entertaining. Three spacious bedrooms provide plenty of room for the family, while the updated 4-piece bathroom features heated tile flooring for added comfort. Newer flooring throughout the main level adds to the home's move-in-ready appeal. The mostly finished lower level offers excellent additional living space and potential for an in-law suite. New vinyl plank flooring has been installed, and the spacious recreation room provides plenty of room to relax. A summer kitchen and brand-new 3-piece bathroom with walk-i
$ 429,900
27 Noah Dr, Sault Ste. Marie, ON, P6C 6E6 house for sale | Listing ID SM262201 | Royal LePage
View photo
House · for sale
$ 759,900
27 Noah Dr, Sault Ste. Marie, ON, P6C 6E6 house for sale | Listing ID SM262201 | Royal LePage
Desbarats
· House
· Office room · Cellar
Desbarats · House · Office room · Cellar
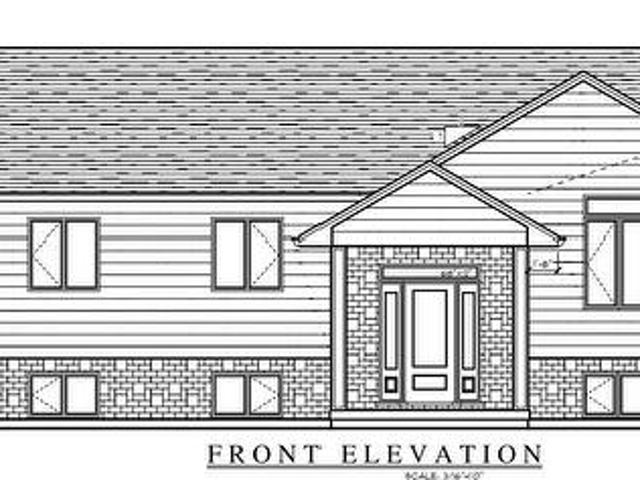
Welcome to this stunning brand-new home currently under construction and scheduled for completion in November 2026! Located in the highly sought-after, family-friendly Greenfield Subdivision! This stylish 1,302 sq. Ft. open-concept bungalow offers contemporary finishes and a thoughtfully designed layout perfect for both everyday living and entertaining. The spacious living room features vaulted ceilings, while the beautifully appointed kitchen showcases high-end cabinetry, spacious island, quartz countertops, under-cabinet lighting, and a gorgeous backsplash. Three main-floor bedrooms, along with a modern 4-piece bathroom featuring a custom shower and quartz vanity top, complete the main level. Engineered hardwood flooring runs throughout the main living areas, with ceramic tile in the foyer and bathroom. Need even more space? The fully finished basement adds tremendous living space and includes a large recreation room, fourth bedroom, 3-piece bathroom, a den/office, and plenty of stor
$ 759,900
758 Leighs Bay Rd, Sault Ste. Marie, ON, P6A 5K6 house for sale | Listing ID SM262219 | Royal LePage
View photo
House · for sale
$ 1,450,000
758 Leighs Bay Rd, Sault Ste. Marie, ON, P6A 5K6 house for sale | Listing ID SM262219 | Royal LePage
Desbarats
· House
· Office room · Fireplace · Parking · Swimming pool · Air conditioning
Desbarats · House · Office room · Fireplace · Parking · Swimming pool · Air conditioning
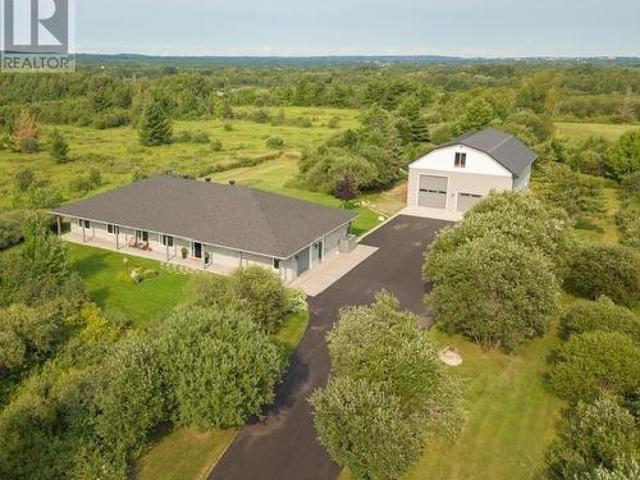
Set on a beautiful private property with plenty of room to breathe, this truly unique offering combines executive one-level living with an extraordinary amount of additional space. The home showcases a beautiful open-concept layout with rich flooring, 9-foot ceilings, extensive millwork, a striking stone fireplace and an impressive kitchen featuring abundant cabinetry, granite countertops, a separate wet bar and large island made for entertaining. Offering 3 large bedrooms, 3 full bathrooms, an additional office and a 3-season sunroom, this home provides exceptional space, quality and versatility. The spacious primary suite features a spa-like ensuite complete with soaker Jacuzzi tub, separate glass shower and oversized walk-in closet. Built in 2016, the home is equipped with in-floor heating, central air conditioning, gas fireplace, security system, sprinkler system, backup Generac generator and so much more. Outside, the impressive 40x60, 3 story, detached garage, takes this property
$ 1,450,000
16 Tuckett St, Sault Ste. Marie, ON, P6A 4G7 house for sale | Listing ID SM262160 | Royal LePage
View photo
House · for sale
$ 384,900
16 Tuckett St, Sault Ste. Marie, ON, P6A 4G7 house for sale | Listing ID SM262160 | Royal LePage
Desbarats
· House
· Garden · Fireplace · Deck · Air conditioning · Cellar
Desbarats · House · Garden · Fireplace · Deck · Air conditioning · Cellar
A great opportunity awaits in this solid well built 3 bedroom brick bungalow, that is beaming with pride of ownership. Located in an established reputable location, close to many parks, shopping amenities, city facilities, good schools, you will love walking around this neighbourhood. This home has a recently renovated kitchen with inlaid sink, immaculate white oak hardwood flooring in the kitchen and living area. 3 good sized bedrooms with access from the second bedroom to back yard. The Outdoor space features fencing on 3 sides, a new deck and two generously sized storage sheds. Many upgrades to the landscaping as well featuring additional property drainage tied into the storm sewer. Cozy Rec room in the basement with a gas fireplace, an additional two piece bath and bonus shower, laundry area with a gas dryer, and plenty of storage. You'll appreciate the recently upgraded high efficiency gas furnace, oversized owned hot water tank, and central air. This is the mid range solid home i
$ 384,900
291 St. Patrick St, Sault Ste. Marie, ON, P6C 3S7 house for sale | Listing ID SM262190 | Royal LePage
View photo
House · for sale
$ 329,900
291 St. Patrick St, Sault Ste. Marie, ON, P6C 3S7 house for sale | Listing ID SM262190 | Royal LePage
Desbarats
· House
· Patio · Garden · Parking · Fireplace · Deck · Swimming pool · Air conditioning
Desbarats · House · Patio · Garden · Parking · Fireplace · Deck · Swimming pool · Air conditioning
Welcome to this beautifully updated 2 bedroom home featuring modern finishes upstairs and down. The white kitchen cabinetry with stone tops and newer appliances will immediately impress you when you walk into this gem. The open concept kitchen, dining and living areas create a bright and inviting space. There are convenient patio doors leading to a deck which overlooks a sparkling inground swimming pool and a private, fenced rear yard. The home offers a newer kitchen (2025), two updated bathrooms, laundry room (2026), newer flooring throughout, new shingles (2026), newer gas forced-air furnace & central air. (2023) Additional features include a party-sized recroom with gas fireplace, a double concrete driveway, a 1.5 car garage and a deep lot. A move-in ready home with thoughtful updates both inside and out! (Id: 27)
$ 329,900
2592 P Line Road, Hilton, ON, P0R 1G0 house for sale | Listing ID 2129 | Royal LePage
View photo
House · for sale
$ 299,900
2592 P Line Road, Hilton, ON, P0R 1G0 house for sale | Listing ID 2129 | Royal LePage
Desbarats
· House
· Fireplace
Desbarats · House · Fireplace
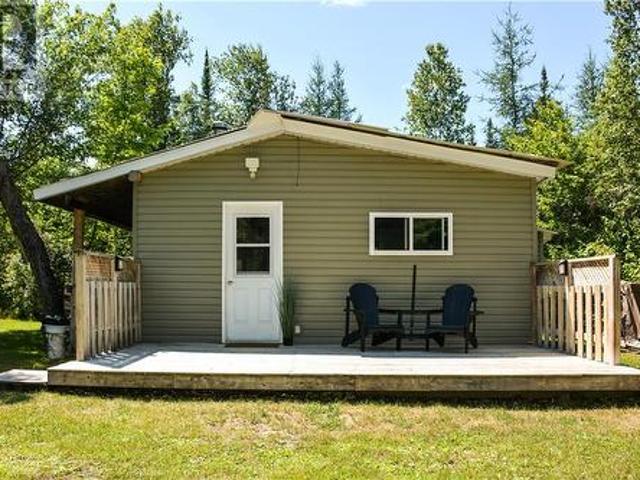
56 acres of Northern Ontario wilderness to call your own! Welcome to 2592 P Line Road on beautiful St. Joseph Island, surrounded by the breathtaking beauty of Lake Huron's North Channel. Whether you're looking for the perfect hunting camp, a peaceful off grid getaway, or your own private escape into nature, this property is ready to impress. This isn't just any hunt camp. It has been lovingly cared for, and it shows. The camp features 2 bedrooms, 1 bathroom with a shower and composting toilet, a cozy wood burning fireplace, durable metal roof, solar power system, backup generator, and running water supplied by a sand point well, providing many of the comforts of home while embracing the off grid lifestyle. Outside, you'll find a large storage shed, an outhouse, three tree stands, and a ground hunting blind, making this property ready to enjoy from day one. Established trails wind throughout all 56 acres, making it easy to explore by foot or ATV. A peaceful creek flows through the prope
$ 299,900
4 Parkdale Dr, Sault Ste. Marie, ON, P6A 5P8 house for sale | Listing ID SM262111 | Royal LePage
View photo
House · for sale
$ 799,900
4 Parkdale Dr, Sault Ste. Marie, ON, P6A 5P8 house for sale | Listing ID SM262111 | Royal LePage
Desbarats
· House
· Patio · Office room · Swimming pool · Deck · Parking · Air conditioning · Cellar
Desbarats · House · Patio · Office room · Swimming pool · Deck · Parking · Air conditioning · Cellar
Stunning custom all-stone bungalow in a prime location, just steps from Algoma University, Bellevue Park, and Pine Street Marina! With over 3,600 sq. Ft. this home offers 3+1 bedrooms, 3 full baths, and a bright open-concept kitchen, dining, and living area. The gourmet kitchen features a large island and French doors to a spacious wood deck, leading to a private lower-tiered patio with hot tub. The primary suite includes double doors, walk-in closet, and ensuite. The fully finished basement boasts a rec room, office/games area, bedroom, full bath, and massive laundry/cold room with stairs to the heated attached garage. Additional highlights include gas forced air heating, central air, central vacuum, backup generator, double paved driveway with stamped concrete walkway, and fresh paint throughout. Custom-built for quality, space, and functionality, this home and location are truly exceptional! Don't wait! Book your viewing today! (Id: 27)
$ 799,900
1805 Shore Rd, Richard'S Landing, ON, P0R 1J0 house for sale | Listing ID SM261709 | Royal LePage
View photo
House · for sale
$ 1,200,000
1805 Shore Rd, Richard'S Landing, ON, P0R 1J0 house for sale | Listing ID SM261709 | Royal LePage
Desbarats
· House
· Sauna
Desbarats · House · Sauna
Properties like this are more than a home or cottage, they’re a legacy. The combination of heritage charm, unique history, expansive acreage, plus a beachside boathouse, sauna and cabana set on approx. 180 ft. Of shoreline seldom comes to market. Step back in time circa the mid 1800’s. Restore this historic waterfront estate to it's original splendor and create a multi-generational family retreat! Invest in this a one-of-a-kind property. Stunning views of Toolie Island and the St Joseph Channel sets the stage for sunset. Adding more value, the property includes a second home and cabin-ideal for extended family or rental income. This parcel has it all! Mixed forest, small pasture, lilac trees, beach, and a million dollar view! Includes 1801 Shore Road. Although set in the village of Richard's Landing, St. Joseph Island offers miles of trails to explore and forest to hunt. The island is less than an hour's drive to the International Bridge to the USA. Venture into Michigan by car or boat
$ 1,200,000
87 Letcher St, Sault Ste. Marie, ON, P6C 4X5 house for sale | Listing ID SM262139 | Royal LePage
View photo
House · for sale
$ 224,900
87 Letcher St, Sault Ste. Marie, ON, P6C 4X5 house for sale | Listing ID SM262139 | Royal LePage
Desbarats
· House
· Garden
Desbarats · House · Garden
This 3 bedroom brick bungalow offers a spacious, functional layout featuring an eat in kitchen and large sunken living room. The lower level provides additional living space with a generous rec room, bar area and second bathroom. Set on a wide 75 foot lot with mature trees and a private backyard, this home offers plenty of space inside and out. Newer shingles add to the appeal. (Id: 27)
$ 224,900
67 Parkview Ct, Sault Ste. Marie, ON, P6B 6K6 house for sale | Listing ID SM262041 | Royal LePage
View photo
House · for sale
$ 849,900
67 Parkview Ct, Sault Ste. Marie, ON, P6B 6K6 house for sale | Listing ID SM262041 | Royal LePage
Desbarats
· House
· Patio · Garden · Cellar
Desbarats · House · Patio · Garden · Cellar
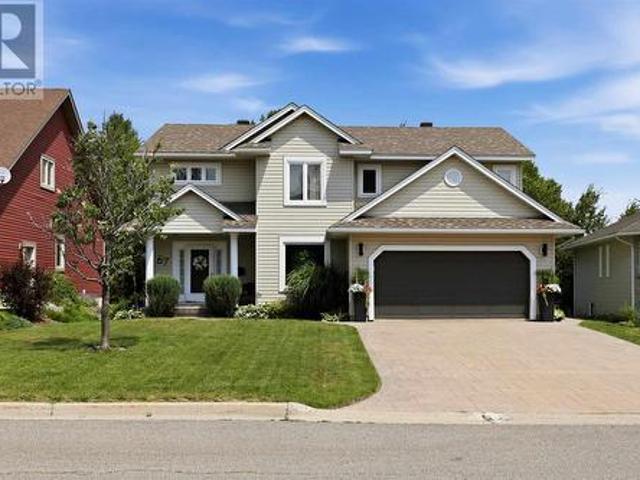
Welcome to 67 Parkview—offered for sale for the very first time and located in one of Sault Ste. Marie’s most sought-after central neighbourhoods. Backing onto green space with a private, fully fenced backyard, this exceptional home is just steps from the Hub Trail, parks, schools, and all the amenities your family needs. Meticulously maintained inside and out, this move-in-ready one owner home has been beautifully cared for and offers a bright, spacious layout finished on all three levels. The main floor features soaring ceilings, an open-concept kitchen, dining and living area, convenient main floor laundry, and patio doors leading to an incredible backyard retreat. Upstairs you’ll find three generous bedrooms, including an oversized primary suite complete with a walk-in closet, laundry chute and a beautifully renovated 5-piece ensuite. An additional updated 5-piece main bathroom provides plenty of space for the family. The finished basement adds even more versatile living space with
$ 849,900
219 Main St, Thessalon, ON, P0R 1L0 house for sale | Listing ID SM262007 | Royal LePage
View photo
House · for sale
$ 449,900
219 Main St, Thessalon, ON, P0R 1L0 house for sale | Listing ID SM262007 | Royal LePage
Desbarats
· House
· Garden · Parking · Deck · Swimming pool
Desbarats · House · Garden · Parking · Deck · Swimming pool
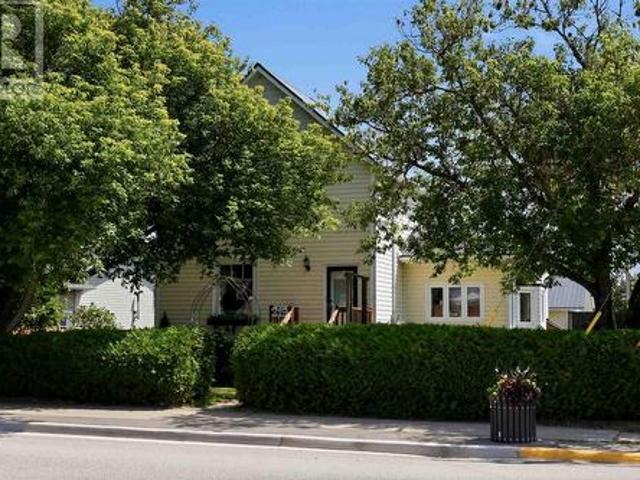
Situated in one of Thessalon's most convenient locations, 219 Main Street offers the perfect blend of space, comfort, and accessibility, all within easy walking distance of downtown amenities, schools, shopping, restaurants, and waterfront. This well-maintained 3-bedroom, 2.5-bathroom home has seen numerous updates throughout, including a beautifully renovated main-floor primary bedroom complete with a private ensuite. The functional layout also features main-floor laundry, making day-to-day living both comfortable and convenient. Upstairs, you'll find three additional spacious bedrooms and a full bathroom, providing plenty of room for family or guests. Outside, the large private backyard is designed for enjoying the warmer months, featuring a generous deck, above-ground pool, and ample green space for children, pets, or entertaining. A detached double garage offers excellent storage, workshop space, or room for vehicles and recreational toys. Adding to the property's appeal is its com
$ 449,900
655 Queen St W, Sault Ste. Marie, ON, P6A 1B1 house for sale | Listing ID SM262028 | Royal LePage
View photo
House · for sale
$ 149,900
655 Queen St W, Sault Ste. Marie, ON, P6A 1B1 house for sale | Listing ID SM262028 | Royal LePage
Desbarats
· House
· Garden · Parking · Air conditioning · Cellar
Desbarats · House · Garden · Parking · Air conditioning · Cellar
Very affordable living! Updated brick bungalow featuring two spacious bedrooms and two full bathrooms, including a four-piece bath on the main floor and a three-piece bath in the finished basement. The lower level offers a second kitchen and a large, comfortable living space, providing excellent potential for extended family or additional entertaining space. The attached single-car garage includes direct access to the private, fully fenced backyard. A gated entrance from the driveway allows convenient trailer parking or easy access to the rear yard. The property also features a brick driveway, attractive paver walkways, a large garden area that could easily be transformed into a private backyard oasis, a 10' x 12' storage shed. Additional features include a high-efficiency natural gas furnace installed in 2018, central air conditioning, and 100-amp electrical service. Don't miss this gem! (Id: 27)
$ 149,900
370 Lake St, Thessalon, ON, P0R 1L0 house for sale | Listing ID SM261960 | Royal LePage
View photo
House · for sale
$ 739,000
370 Lake St, Thessalon, ON, P0R 1L0 house for sale | Listing ID SM261960 | Royal LePage
Desbarats
· House
· Fireplace
Desbarats · House · Fireplace
Experience spectacular waterfront living on this exceptional 3.75 acre property with 800 feet of pristine west facing shoreline on beautiful Lake Huron. Located within 5 minutes of Thessalon, this unique property offers the perfect combination of privacy, space and convenience! Built with love and treasured by one family for generations, this exceptional Lake Huron waterfront home is awaiting a new family to call it home! Located just five minutes from downtown Thessalon, you'll enjoy easy access to shops, schools, beaches, marina, and a hospital, while feeling like you're tucked away in your own retreat. This spacious four-bedroom, three-bath board and batten home is warm and inviting, with rich wood interiors that create a true cottage atmosphere. The beautiful dining room overlooks the water, the brick fireplace anchors the living room, and the screened in sunroom, is the perfect place to enjoy peaceful summer evenings. Outside the rugged Canadian Shield shoreline, a charming beach,
$ 739,000
2778 Canoe Point Rd, Hilton Beach, ON, P0R 1J0 house for sale | Listing ID SM261412 | Royal LePage
View photo
House · for sale
$ 999,900
2778 Canoe Point Rd, Hilton Beach, ON, P0R 1J0 house for sale | Listing ID SM261412 | Royal LePage
Desbarats
· House
Desbarats · House
Welcome to 2778 Canoe Point Road, an exceptional waterfront property on beautiful St. Joseph Island where pride of ownership is evident throughout. As you travel down the enchanting tree-lined driveway, you'll immediately appreciate the privacy, tranquility, and natural beauty that make this property so special. Situated on owned Lake Huron shoreline, this stunning 3+1 bedroom home offers breathtaking sunrise views and the ever-changing scenery of sailboats gliding across the water. Designed for both comfortable family living and entertaining, the heart of the home is the gourmet kitchen featuring quartz countertops, high-end cabinetry and an oversized island perfect for gathering with family and friends. The adjoining great room is filled with natural light and showcases spectacular waterfront views, creating an inviting space for dining, relaxing, and making lasting memories. Thoughtfully designed and meticulously maintained, the home offers a variety of unique spaces including a ded
$ 999,900
50 Parker Ave, Sault Ste. Marie, ON, P6B 1G5 house for sale | Listing ID SM261977 | Royal LePage
View photo
House · for sale
$ 479,900
50 Parker Ave, Sault Ste. Marie, ON, P6B 1G5 house for sale | Listing ID SM261977 | Royal LePage
Desbarats
· House
· Garden · Deck · Swimming pool · Parking · Air conditioning
Desbarats · House · Garden · Deck · Swimming pool · Parking · Air conditioning
Welcome to this beautifully updated 4-bedroom, 2-storey home offering the perfect combination of comfort, privacy, and space for the whole family. Situated on a private lot backing onto greenspace, this home provides a peaceful setting while still being close to all amenities. The main floor features a beautifully remodelled kitchen (2020), spacious living area, and a convenient 2-piece bathroom added in 2024. Upstairs you'll find four generous bedrooms, plus a large family room over the garage. That could make a large master suite, while the finished lower level includes a newly remodelled bathroom with shower (2024), providing additional living space for family or guests. Step outside to your own backyard retreat featuring an above ground pool, and an updated deck (2026), making it the perfect space for entertaining or relaxing. Additional updates include main floor windows (2021), central air conditioning (2019), attic insulation (2026), and forced air natural gas heating. An attach
$ 479,900
4223 Queen St, Sault Ste. Marie, ON, P6A 5K9 house for sale | Listing ID SM261975 | Royal LePage
View photo
House · for sale
$ 1,185,000
4223 Queen St, Sault Ste. Marie, ON, P6A 5K9 house for sale | Listing ID SM261975 | Royal LePage
Desbarats
· House
· Parking
Desbarats · House · Parking
Experience cutting-edge design and premium craftsmanship in this stunning, 2,309 square foot modern bungalow. It was built in 2023 on a 1.4 acre private lot in one of the newest and prestigious east end subdivisions. This exterior exudes a sleek style with composite stone and fluted composite siding, a metal roof and a robust ICF foundation. A 2-car attached garage and a 1.5-car detached garage provide ample storage space, complemented by a circular driveway. Inside, the home is an architectural masterpiece with 19-foot cathedral ceilings, porcelain tile flooring and oversized windows that flood the space with natural light. Every detail reflects the home's high-end design. Solid wood, metal, and glass doors throughout and quartz countertops in the kitchen and all bathrooms, paired with tile accents in the showers for refined touch. The kitchen boasts top-of-the-line Samsung Bespoke Series appliances and sleek cabinetry. The master suite is complete with a luxurious ensuite bath, walk-
$ 1,185,000
202B Port Findlay Rd, Desbarats, ON, P0R 1E0 house for sale | Listing ID SM261431 | Royal LePage
View photo
House · for sale
$ 749,000
202B Port Findlay Rd, Desbarats, ON, P0R 1E0 house for sale | Listing ID SM261431 | Royal LePage
Desbarats
· House
· Balcony · Fireplace · Deck
Desbarats · House · Balcony · Fireplace · Deck
Experience the perfect blend of luxury and waterfront living in this stunning custom-built, four-season log home. Featuring 4 bedrooms and 3 bathrooms, this beautifully finished home offers three levels of comfortable living space designed for both relaxation and entertaining. Enjoy breathtaking views from the wraparound deck with elegant glass railings, overlooking your own gorgeous sandy beach and private dock. The deep-water shoreline is ideal for boating enthusiasts, with direct access to exceptional water recreation. Conveniently located just 25 minutes from town and directly across from St. Joseph Island's Richards Landing, you'll enjoy both privacy and accessibility. The main floor features in-floor heating and a cozy gas fireplace, creating a warm and inviting atmosphere year-round. The spacious primary bedroom includes a private walkout balcony, offering a peaceful retreat to take in the spectacular waterfront scenery. (Id: 27)
$ 749,000

Get email alerts

Don't miss out: be the first to know about new properties

The alert was correctly created

On subscribing you accept the conditions of use and the privacy policy
Alert
Receive new ads in your inbox
Save this search
Receive alerts for new listings

We'll send you an email when we have new properties for: "Houses for sale in Desbarats"

The alert was correctly created

Get email alerts and be the first to see new listings
Required field
On subscribing I accept the terms of the privacy policy
Perfect! You'll soon start receiving new listings via email
Alert
Receive an email when we have new ads for Houses for sale in Desbarats
Save this search
Filters

Bedrooms

Area (sq.ft)

sq.ft
sq.ft

Price

$
$

Filter by property type

Bathrooms

Clear all filters
Receive notifications when new entries are published.