164 houses for sale in Desbarats

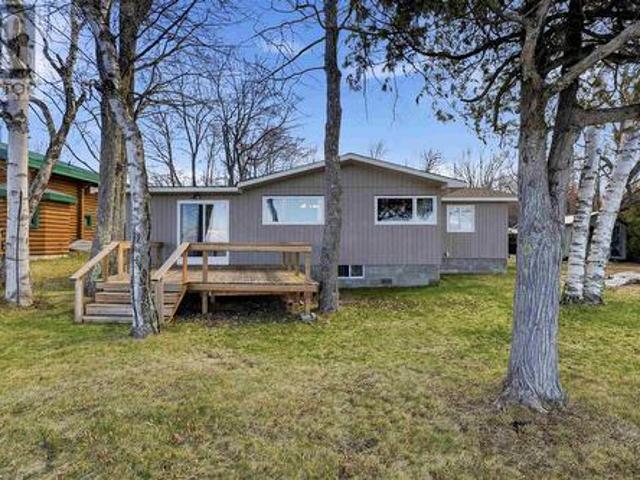
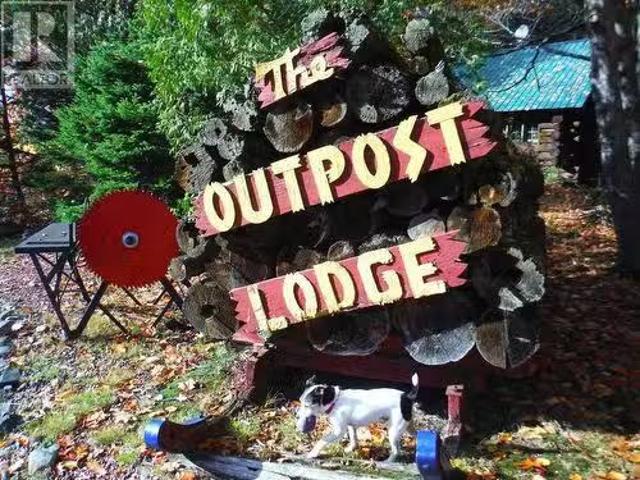
8572 Highway 129, Thessalon, ON, P0R 1L0 commercial for sale.
View photo
House · for sale
$ 1,200,000
$ 315/sq.ft
8572 Highway 129, Thessalon, ON, P0R 1L0 commercial for sale.
Desbarats
· 3,800 sq.ft · 2 Bedrooms · 2 Baths · House
Desbarats · 3,800 sq.ft · 2 Bedrooms · 2 Baths · House
7.8 Acre wilderness fishing resort situated on 2 pristine lakes. Discover a rare investment opportunity & lifestyle change with this classic Northern ON fishing lodge, perfect for the avid angler. This resort has a strong base of repeat clientele. There is countless lakes & ATV trails to explore in the area. 8 cottages in total, 1 occupied by seller, 1 Storage & 6 saleals. The main lodge has a historic lounge, dining rm & commercial kitchen, 2 bedrooms 2 bathrooms. All buildings are positioned for privacy, large natural sand beach, dock, waterside fire pit. 7 boats, 5 canoes, 5 kayaks. Side by Side, wood splitter, List provided of all other inclusions. Whether you are looking for a family retreat or thriving ecotourism market it checks every box. First time offered in 40 years, rare opportunity! (id:27). Still available at ListedBuy!
$ 1,200,000
9 Nokomis Beach Rd, Sault Ste. Marie, ON, P6A 5K6 house for.
View photo
House · for sale
$ 950,000
$ 548/sq.ft
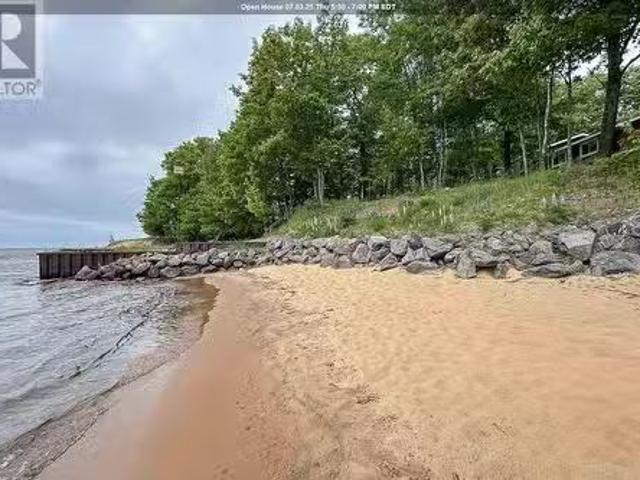
9 Nokomis Beach Rd, Sault Ste. Marie, ON, P6A 5K6 house for.
Desbarats
· 1,733 sq.ft · 6 Bedrooms · 4 Baths · House
· Office room
Desbarats · 1,733 sq.ft · 6 Bedrooms · 4 Baths · House · Office room
If you have been wanting that perfect waterfront place to call home but you are not willing to sacrifice on privacy, then this is the one for you! This spectacular 2 storey home overlooking Lake Superior offers the most breathtaking sunsets in all seasons. This property has the best of both worlds, nestled on 2.3 acres of tranquility, surrounded by mature trees and home to abundant grape vines. Enjoy both levels of sandy beachfront made possible by double shoreline protection and retaining wall systems. All of this just a quick 20 minute drive to all city amenities. This home features 3.5 bathrooms, 5 bedrooms and an office with many rooms offering that un-replicable Lake Superior view. You will find everything you need on the main level, including laundry and a spacious kitchen with a generous sized island, complete with Granite countertops and ample workspace. Revel in the privacy of the master suite, being the only bedroom on the main floor, deep walk-through closet and ensuite with
$ 950,000
365 Sunnyside Beach Rd, Sault Ste. Marie, ON, P6A 5K6 house for sale | Listing ID SM260989 | Royal LePage
View photo
House · for sale
$ 499,900
365 Sunnyside Beach Rd, Sault Ste. Marie, ON, P6A 5K6 house for sale | Listing ID SM260989 | Royal LePage
Desbarats
· House
· Parking
Desbarats · House · Parking
If you are looking for your own slice of paradise to make your own, this is the one. Beautiful hardwood floors running throughout this over 1300sq ft, 3 bed, 1 bath home with loads of natural light pouring in! Your plants will love their new sunroom. Newer shingles and furnace, nice clean crawl space under the home. The property boasts a nice flat waterfront lot, covered porch, with a double detached wired insulated garage, storage shed, bunkie & more! Book your private showing today. (Id: 27)
$ 499,900
59 Paradise Ave, Sault Ste. Marie, ON, P6B 5K1 house for sale | Listing ID SM262701 | Royal LePage
House · for sale
$ 669,900
New
59 Paradise Ave, Sault Ste. Marie, ON, P6B 5K1 house for sale | Listing ID SM262701 | Royal LePage
Desbarats
· House
· Garden · Fireplace
Desbarats · House · Garden · Fireplace
Custom-Built P-Patch Bungalow – Quality, Space & Location! *. Welcome to this exceptional custom-built bungalow in the highly sought-after P-Patch, built in 2013 and offering approximately 2,175 sq. Ft. of beautifully designed main-floor living space. The bright open-concept layout features a striking three-sided gas fireplace, engineered hardwood and ceramic flooring, and an impressive kitchen complete with granite countertops, large walk-in pantry, and double convection ovens. The spacious master suite offers a large walk-in closet and luxurious ensuite featuring a large soaker tub and easy-access walk-in shower. Two additional bedrooms, 2.5 bathrooms, main-floor laundry, and convenient mudroom provide excellent functionality for family living. The lower level is approximately 2,175 sq. Ft. and partially finished, offering tremendous potential for additional living and recreation space. A Murphy bed is already included in the finished area. Enjoy the large fenced backyard, attractive
$ 669,900
80 Crimson Ridge Dr, Sault Ste. Marie, ON, P6A 0B5 house for sale | Listing ID SM262706 | Royal LePage
House · for sale
$ 799,900
New
80 Crimson Ridge Dr, Sault Ste. Marie, ON, P6A 0B5 house for sale | Listing ID SM262706 | Royal LePage
Desbarats
· House
· Patio · Office room · Parking · Deck
Desbarats · House · Patio · Office room · Parking · Deck
Welcome to this stunning 2,250+ sqft executive home perfectly positioned on the 10th hole of the prestigious Crimson Ridge Golf Course. As you enter, you are welcomed into a bright open-concept layout with 9ft ceilings. The kitchen is a true highlight, with granite + concrete counter tops, generous size island, upgraded appliances + walk-in pantry. Perfect for entertaining, the adjoining dining + living areas provide ample space for gatherings, while the 3-season room offers a relaxing retreat with views of the outdoors. This level also includes a convenient laundry room, half bath for guests, and additional bedroom/home office. Upstairs, you’ll find two generously sized bedrooms, 4-piece bathroom and room for bonus/rec room which awaits your personal touch. The outdoor living spaces are just as impressive with stone patios overlooking the manicured fairway, a charming front deck and attached 2 car garage. Every detail has been thoughtfully designed with comfort and craftsmanship in mi
$ 799,900
99 Westridge Rd, Sault Ste. Marie, ON, P6C 5W7 house for sale | Listing ID SM262500 | Royal LePage
House · for sale
$ 799,900
99 Westridge Rd, Sault Ste. Marie, ON, P6C 5W7 house for sale | Listing ID SM262500 | Royal LePage
Desbarats
· House
· Office room
Desbarats · House · Office room
Welcome to 99 Westridge Road in Sault Ste. Marie. A truly one-of-a-kind residence offering over 2,300 sq. Ft. of refined living, perfectly positioned in a sought-after neighbourhood backing onto the serene Fort Creek Conservation Area trail system. Thoughtfully designed and extensively renovated throughout, this 3-bedroom, 4-bathroom home blends timeless style with modern comfort. Significant updates have been completed both inside and out, creating a beautifully finished, move-in-ready home where quality and attention to detail are evident throughout. The primary suite is a private retreat, complete with a walk-in closet featuring hardwood flooring and a well-appointed ensuite. A versatile bonus room offers the perfect space for a home office, studio, or quiet escape. At the heart of the home, the kitchen showcases updated cabinetry, modern finishes, and sleek appliances, creating a space that feels both elevated and functional. The main living areas are warm, inviting, and ideal for
$ 799,900
11 The Crescent, Sault Ste. Marie, ON, P6B 2Y1 house for sale | Listing ID SM262319 | Royal LePage
House · for sale
$ 375,000
11 The Crescent, Sault Ste. Marie, ON, P6B 2Y1 house for sale | Listing ID SM262319 | Royal LePage
Desbarats
· House
· Garden · Office room · Fireplace
Desbarats · House · Garden · Office room · Fireplace
Tucked behind mature trees, just minutes from both the convenience of Great Northern Road and downtown waterfront, this 1912 solid brick century home is a private retreat in one of the city's most desirable neighbourhoods. A brick walkway leads past the gardens to a classy front porch. Built for morning coffee and quiet evenings. And through a newer door into a foyer that sets the tone for what's inside. Beautifully preserved period details carry through the main floor: original wood trim, hardwood floors, an ornate fireplace mantel in the living room, and elegant vintage wallpaper in the formal dining room. The kitchen has been thoughtfully updated with clean white cabinetry and tile backsplash, and a convenient main-floor powder room rounds out the level. Upstairs, four bedrooms share the second floor along with a full bath featuring a soaker tub, and the finished third-floor attic offers flexible bonus space. Ideal as a studio, office, playroom, or creative retreat. Outside, a large
$ 375,000
2750 Canoe Point Rd|St. Joseph Township, St. Joseph Island, ON, P0R 1J0 house for sale | Listing ID SM261496 | Royal LePage
House · for sale
$ 759,000
2750 Canoe Point Rd|St. Joseph Township, St. Joseph Island, ON, P0R 1J0 house for sale | Listing ID SM261496 | Royal LePage
Desbarats
· House
· Garden · Fireplace · Parking · Deck
Desbarats · House · Garden · Fireplace · Parking · Deck
Waterfront Home with Garage, Workshop & Stunning Views! This beautifully maintained waterfront retreat offers breathtaking lake views, spacious outdoor living, and versatile indoor spaces perfect for families and entertaining. Highlights Include: Inviting driveway with plenty of parking, large barn-style garage, and waterfront outbuilding. Expansive back deck overlooking the lake and generous backyard lawn. Open-concept living/dining area with cozy fireplace and lake views. Modern kitchen with plenty of workspace. Main-floor bedroom + 2-piece walk-through bath. Upstairs primary suite with private deck access, one additional bedroom and full bath, upper sitting room. Detached garage/workshop with finished games room/entertaining space in the loft. Ideal as a year-round family home. The roof was done: garage 2023, house 2024. Windows were updated in 2024 and 2025. The baseboard heat is only for backup. Enjoy boating, fishing, and lakeside relaxation right from your backyard. Priced to se
$ 759,000
11319 Hwy 17 And Pt W 1/2 Sec 28, Huron Shores And Plummer Additional, ON, P0R 1L0 house for sale | Listing ID SM261405 | Royal LePage
House · for sale
$ 885,000
11319 Hwy 17 And Pt W 1/2 Sec 28, Huron Shores And Plummer Additional, ON, P0R 1L0 house for sale | Listing ID SM261405 | Royal LePage
Desbarats
· House
Desbarats · House
No access without an appointment*. Welcome to this exceptional and peaceful 160-acre property comprised of two parcels being offered together. Featuring approximately 1,300 feet of waterfront, this stunning retreat offers panoramic views and includes a charming seasonal cabin. Excellent highway access leads to a seasonal road that travels through the property to the water's edge. Mature forest and untouched natural surroundings create a private and scenic setting. Wildlife enthusiasts will appreciate frequent sightings of moose, deer, and an abundance of bird species. Evenings offer clear, unpolluted skies ideal for stargazing. A rare opportunity to own a secluded Northern escape with privacy, beauty, and a true connection to nature. (Id: 27)
$ 885,000
6688 Highway 129, Gould Township, ON, P0R 1L0 house for sale | Listing ID SM261592 | Royal LePage
House · for sale
$ 995,000
6688 Highway 129, Gould Township, ON, P0R 1L0 house for sale | Listing ID SM261592 | Royal LePage
Desbarats
· House
Desbarats · House
Turnkey northern tourist camp + waterfront home on Cummings Lake, 20 min north of Thessalon. Built on history, charm, and tradition. Run by one family for 58 years with loyal, repeat clientele. Fishing, hunting, four-wheeling, and family: a year-round home/lodge plus six rustic pine-lined cabins, two sheds, and a certified water system on large lake frontage with Rock Candy Mountain views. Unorganized township. No zoning, and low taxes! Includes 40 bear hunt certificates/tags (drive-to baits, 750 sq km area), 61 moose shares (WMU 37), full furnishings, and six steel boats and motors. Priced as a share sale; asset sale & VTB possible. HST in addition. (Id: 27)
$ 995,000
181 Sutton Pl, Sault Ste. Marie, ON, P6A 6A8 house for sale | Listing ID SM261641 | Royal LePage
House · for sale
$ 259,900
181 Sutton Pl, Sault Ste. Marie, ON, P6A 6A8 house for sale | Listing ID SM261641 | Royal LePage
Desbarats
· House
· Patio · Garden · Deck
Desbarats · House · Patio · Garden · Deck
Investment Opportunity! This 3-bedroom, 2-bath semi-detached is currently vacant offering flexibility for owner occupancy or the opportunity to choose your own tenant and set market rents. With numerous updates completed in 2020, including the heat pump, shingles, appliances, stamped concrete patio, deck, fencing, and front steps this home offers low-maintenance ownership and excellent investment potential. The finished lower-level family room and second bathroom add valuable living space, enhancing its appeal to future tenants or homeowners alike. The spacious main-floor living room features patio doors leading to a private, fully fenced backyard with a deck, creating an inviting outdoor space. Measurements are to be verified by the Buyer. (Id: 27)
$ 259,900
458 North St, Sault Ste. Marie, ON, P6B 2B4 house for sale | Listing ID SM261642 | Royal LePage
House · for sale
$ 274,900
458 North St, Sault Ste. Marie, ON, P6B 2B4 house for sale | Listing ID SM261642 | Royal LePage
Desbarats
· House
· Garden · Parking · Deck · Cellar
Desbarats · House · Garden · Parking · Deck · Cellar
Welcome home to this spacious and well-maintained two-storey residence offering the perfect blend of character, comfort, and functionality. Beautiful hardwood floors flow throughout much of the home, creating a warm and inviting atmosphere. The generous floor plan features three large bedrooms and two full bathrooms, providing plenty of space for families or those needing extra room to work from home. The convenient rear mudroom offers the perfect drop zone for coats, boots, and backpacks, helping keep the home organized year-round. Step outside to enjoy the backyard deck—ideal for entertaining, relaxing, or summer barbecues. A detached garage adds extra storage and parking convenience. The full basement provides abundant storage space and includes a cold room, making it perfect for seasonal items, preserves, or additional household needs. Recent updates include newer shingles (2020) and a gas forced-air furnace for year-round comfort and efficiency. With its spacious layout, practical
$ 274,900
16304A 17 Highway, Huron Shores, ON, P0R 1H0 house for sale | Listing ID X13124 | Royal LePage
House · for sale
$ 1,695,000
16304A 17 Highway, Huron Shores, ON, P0R 1H0 house for sale | Listing ID X13124 | Royal LePage
Desbarats
· House
Desbarats · House
Visit the REALTOR website for further information about this Listing. *. Rare private lakefront ownership in one of the best positions on Big Basswood Lake near Iron Bridge, Ontario, one of Northern Ontario's most pristine private inland lake settings. Quietly held for generations and rarely offered publicly, this approximately 5.42-acre waterfront property offers 283 feet of direct lake frontage on a peaceful freshwater lake accessible only from surrounding private lake homes. The setting feels protected, private, and increasingly difficult to replace, with limited shoreline development, mature trees, exposed Canadian Shield granite, wide open lake views, and a private sandy beach naturally tucked into the shoreline. The water entry is one of the property's rare advantages. The shoreline offers a gentle walk-in beach that stays shallow for approximately the first 30 feet before gradually becoming deeper, creating an ideal swimming area where the near-shore water warms beautifully in s
$ 1,695,000
Garden Lake, ON, P0S 1J0 house for sale | Listing ID SM261391 | Royal LePage
House · for sale
$ 499,900
Garden Lake, ON, P0S 1J0 house for sale | Listing ID SM261391 | Royal LePage
Desbarats
· House
· Garden · Sauna · Deck · Parking
Desbarats · House · Garden · Sauna · Deck · Parking
Make this 3-season resort your own! Exquisite beachfront property on beautiful Garden Lake. Pride of ownership shows with every door you open. Watch the sunrise with your morning coffee on your deck or in your 2-bed custom-log-made, cozy cabin, and if guests are staying over, they can stay in the self-sustaining bunkie. Keep all your toys in the large garage, hang out with friends in the workshop outbuilding, or roast marshmallows right by the water at night. Enjoy the days relaxing on the soft sandy beach running from the sauna to the lake, while being surrounded by moose, deer, and turkeys—the best of nature at your doorstep! Four wheelers, boat, motors, sleds, all negotiable! Book today to see this hidden gem, just a quick drive from Searchmont Resort, Mountainview Lodge, and great hiking spots to capture all that Northern Ontario has to offer! (Id: 27)
$ 499,900

Get email alerts

Don't miss out: be the first to know about new properties

The alert was correctly created

On subscribing you accept the conditions of use and the privacy policy
Alert
Receive new ads in your inbox
Save this search
Receive alerts for new listings

We'll send you an email when we have new properties for: "Houses for sale in Desbarats"

The alert was correctly created

Get email alerts and be the first to see new listings
Required field
On subscribing I accept the terms of the privacy policy
Perfect! You'll soon start receiving new listings via email
Alert
Receive an email when we have new ads for Houses for sale in Desbarats
Save this search
Filters

Bedrooms

Area (sq.ft)

sq.ft
sq.ft

Price

$
$

Filter by property type

Bathrooms

Clear all filters
Receive notifications when new entries are published.