3,199 properties for sale in Drumbo

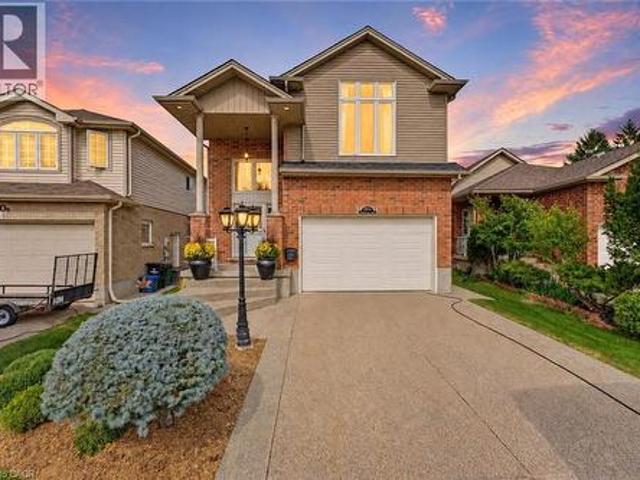
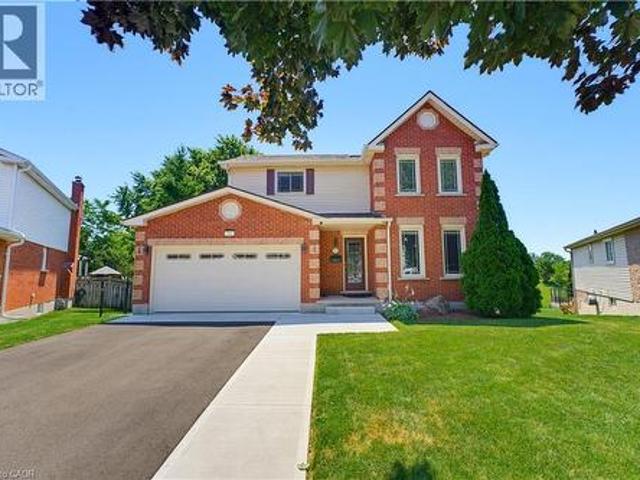
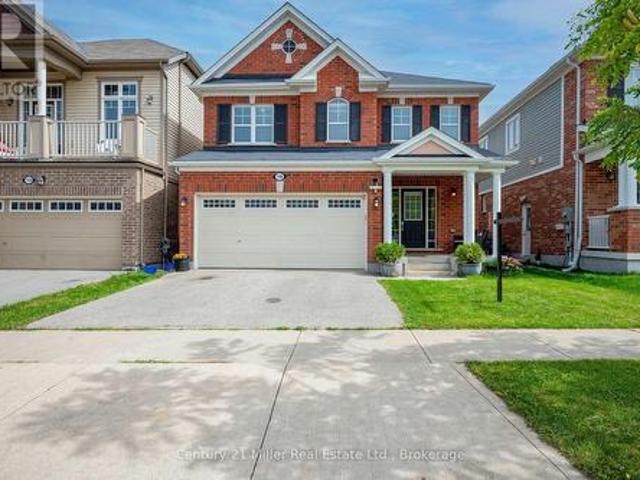
19 Glenvista Drive, Kitchener, ON, N2R 1P6 house for sale | Listing ID X13812 | Royal LePage
View photo
House · for sale
$ 899,900
19 Glenvista Drive, Kitchener, ON, N2R 1P6 house for sale | Listing ID X13812 | Royal LePage
Drumbo
· House
· Office room · Parking · Cellar
Drumbo · House · Office room · Parking · Cellar
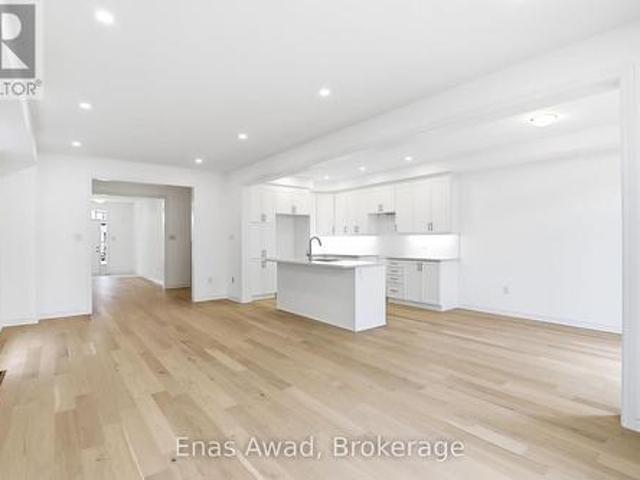
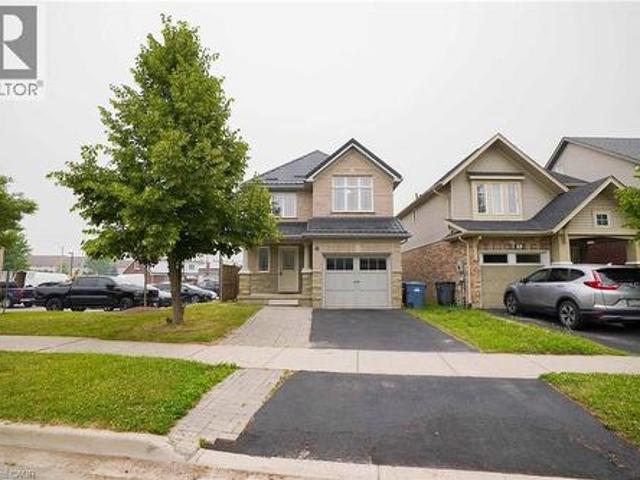
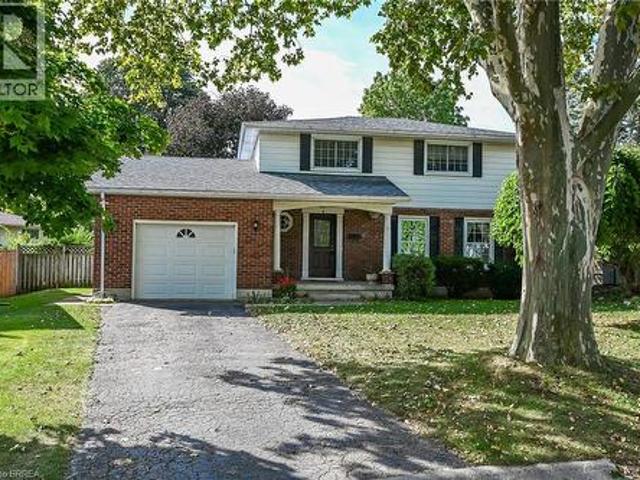
Welcome home to 19 Glenvista Drive, a beautifully spacious residence in one of Kitchener's most desirable neighbourhoods! Offering over 2,000 sq ft of thoughtfully designed living space, this property is perfect for growing families or multi-generational living. Step inside to a bright, open-concept main floor where the living, dining, and kitchen areas flow seamlessly together. Ideal for both everyday living and entertaining. Upstairs, you'll find 4 generously sized bedrooms, providing plenty of room for the whole family, plus a versatile 5th bedroom in the finished basement. With 3.5 well-appointed bathrooms, busy mornings are a breeze, and everyone enjoys their own space and privacy. The finished basement adds valuable additional living area, complete with a separate entrance from the garage. Offering excellent potential for an in-law suite, home office or a spacious recreational room. Car enthusiasts and hobbyists will appreciate the attached 2-car garage, providing ample parking a
$ 899,900
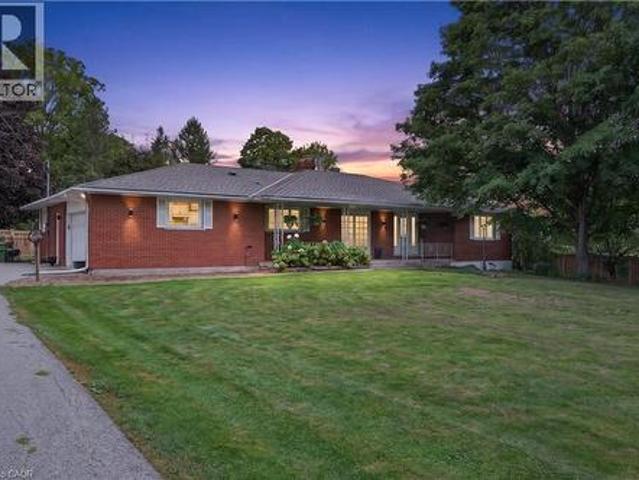
708 Old #8 Highway, Rockton, ON, L0R 1X0 house for sale | Listing ID 40865 | Royal LePage
View photo
House · for sale
$ 874,900
708 Old #8 Highway, Rockton, ON, L0R 1X0 house for sale | Listing ID 40865 | Royal LePage
Drumbo
· House
· Garden · Swimming pool · Parking · Cellar
Drumbo · House · Garden · Swimming pool · Parking · Cellar
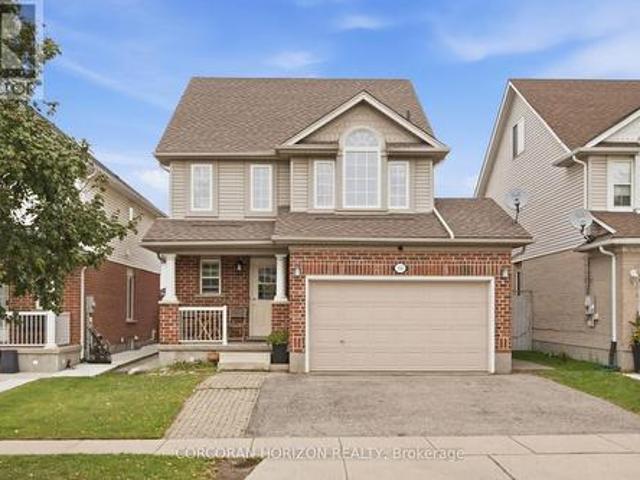
Over 3,500 sq ft of finished living space in a Rockton bungalow — that's not something you find every day. Four bedrooms, 2 full bathrooms, everything you need on one level — and a fully finished basement that gives you the flexibility to grow, host, or work from home without compromise. The big-ticket items are already done: new septic (2023), hot water heater owned (2021), water softener (2026), sump pump (2025), and a fully fenced yard (2025). Step outside to a hot tub already in place (as-is) and room to enjoy every season — the riding lawn mower and generator stay, so you're ready from day one. Attached garage, 15 minutes to Dundas, 20 minutes to Cambridge — the space of the country without giving up your commute. Inclusions: riding lawn mower, hot tub (as-is), generator. All measurements taken at their widest point by a third-party provider (iGuide). (Id: 27)
$ 874,900
240 Woodhaven Road Unit# A, Kitchener, ON, N2C 1V5 house for sale | Listing ID 40865 | Royal LePage
View photo
House · for sale
$ 950,000
Updated
240 Woodhaven Road Unit# A, Kitchener, ON, N2C 1V5 house for sale | Listing ID 40865 | Royal LePage
Drumbo
· House
· Patio · Garden · Fireplace · Swimming pool · Parking
Drumbo · House · Patio · Garden · Fireplace · Swimming pool · Parking
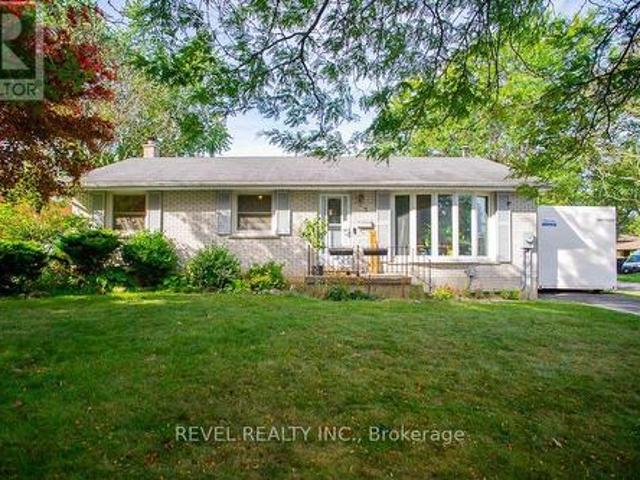
Welcome to an incredibly spacious home on an exceptionally large lot, designed with family living in mind. With parking for up to 8 vehicles in the driveway, a beautifully maintained backyard and plenty of room for the whole family, this is a home built for everyday living and entertaining. Step inside to a big and bright main floor, where the thoughtful layout keeps everyone connected. Whether enjoying a quiet evening at home or hosting family and friends, there is plenty of room to gather comfortably. The main space features an elegant kitchen with a dedicated dining space, overlooking the cozy fireplace and offering views of the beautiful yard. The backyard oasis is a true highlight! It’s beautifully maintained with a large patio and a saltwater pool, providing the perfect place to enjoy summer days with family and friends. Upstairs, you’ll find four spacious bedrooms, offering flexibility for whatever meets your family’s needs. The impressive primary bedroom is complete with a larg
$ 950,000
762 Frontenac Crescent, Woodstock South, ON, N4V 0B1 house for sale | Listing ID X13815 | Royal LePage
View photo
House · for sale
$ 699,900
762 Frontenac Crescent, Woodstock South, ON, N4V 0B1 house for sale | Listing ID X13815 | Royal LePage
Drumbo
· House
· Garden · Parking · Fireplace
Drumbo · House · Garden · Parking · Fireplace
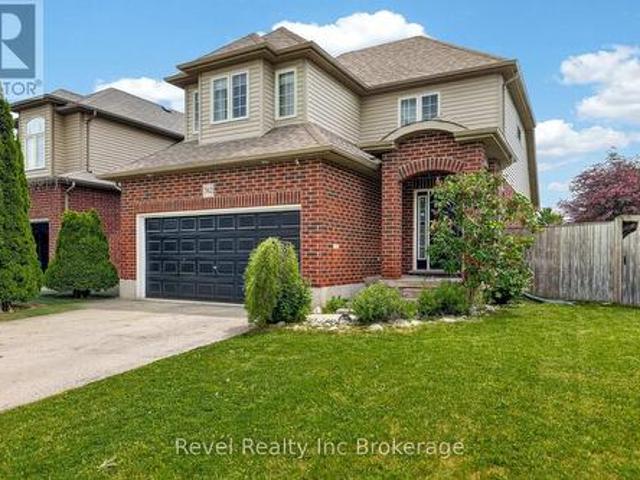
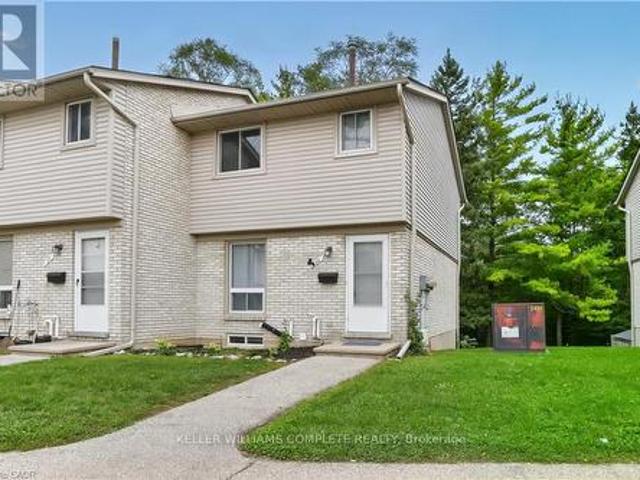
Welcome to this well-maintained two-storey home situated on a desirable corner lot in one of Woodstock's most convenient locations. Offering easy access to Highway 401, shopping, parks, schools, and the hospital, this home is perfectly positioned for families and commuters alike. Inside, you'll find a bright and inviting living room featuring a stunning vaulted ceiling and a beautiful stone gas fireplace, creating a warm and welcoming focal point. The north-facing orientation allows for abundant natural light to fill the main living and dining areas throughout the day. Outside there is a double car garage and double drive, a large, fully fenced backyard, providing plenty of space for children, pets, gardening, or outdoor gatherings. Additional features include a 5-stage reverse osmosis water filtration system and water softener for added comfort and convenience. A fantastic opportunity to own a family home in a sought-after neighbourhood close to all amenities. (Id: 27)
$ 699,900
Related searches
25 Bankside Drive Unit# 2, Kitchener, ON, N2N 3M6 townhouse for sale | Listing ID 40865 | Royal LePage
View photo
Townhouse · for sale
$ 639,900
25 Bankside Drive Unit# 2, Kitchener, ON, N2N 3M6 townhouse for sale | Listing ID 40865 | Royal LePage
Drumbo
· Townhouse
· Fireplace · Deck · Parking · Cellar
Drumbo · Townhouse · Fireplace · Deck · Parking · Cellar
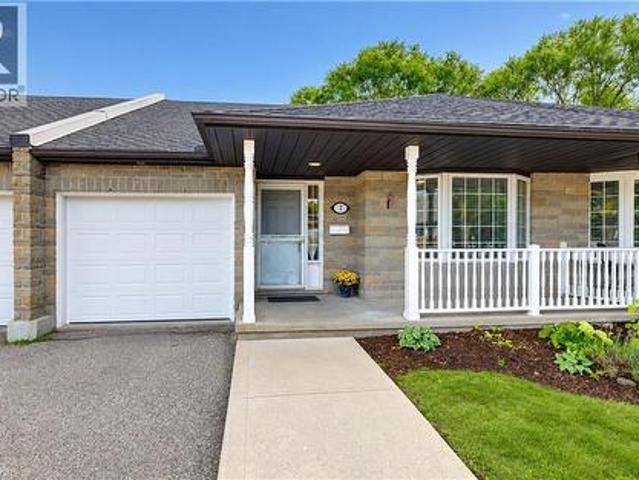
Welcome to unit 2 at 25 Bankside Drive—a delightful bungalow condo situated in a highly sought-after community. Upon entering the foyer, you are greeted by a functional layout featuring a guest bathroom, direct interior access to the garage, and a bright second bedroom complete with a cozy bay window. The home opens up into an inviting, open-concept main living area, highlighting a spacious kitchen with a center island and a large family room centered around a gas fireplace. The main-floor primary suite features a walk-in closet, an ensuite bathroom, and brand-new carpeting. A newly carpeted staircase leads to the fully finished walkout basement, which extends your living space with a third bedroom, a 3-piece bathroom, dedicated storage, and a expansive rec room ideal for entertaining. Step outside to the newer deck to BBQ or relax while taking in the mature greenspace views. Conveniently located just minutes from walking trails, shopping at the Real Canadian Superstore, bank, and majo
$ 639,900
73 Larkspur Crescent, Kitchener, ON, N2M 4W8 house for sale | Listing ID 40862 | Royal LePage
View photo
House · for sale
$ 670,000
73 Larkspur Crescent, Kitchener, ON, N2M 4W8 house for sale | Listing ID 40862 | Royal LePage
Drumbo
· House
· Cellar
Drumbo · House · Cellar
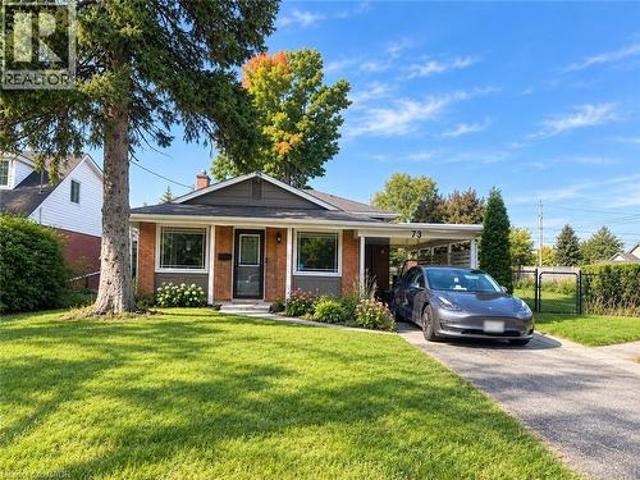
Welcome to 73 Larkspur, a spacious 5-bedroom home situated on a desirable corner lot in a great area. The home offers plenty of space for a growing family, with a renovated basement featuring a 3-piece bathroom. Recent updates include a furnace less than 2 years old, a water softener less than 2 years old with a 5-year warranty, and approximately $3,000 in new blinds. With its generous living space, recent updates, and corner-lot setting, this home is ready to meet the needs of a growing family. Don’t miss the opportunity to make 73 Larkspur your next home—book your private showing today! (Id: 27)
$ 670,000
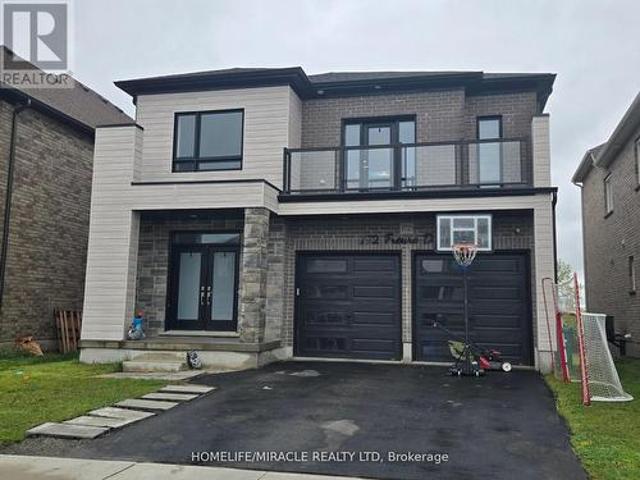
172 Freure Drive, Cambridge, ON, N1S 0A2 house for sale | Listing ID X13812 | Royal LePage
View photo
House · for sale
$ 1,157,000
172 Freure Drive, Cambridge, ON, N1S 0A2 house for sale | Listing ID X13812 | Royal LePage
Drumbo
· House
· Balcony · Fireplace · Cellar
Drumbo · House · Balcony · Fireplace · Cellar
Welcome to this stunning luxury home on a premium ravine lot in one of Cambridge's most desirable communities! This beautifully upgraded home features 9-ft ceilings on the main and second floors, an elegant open-concept layout, hardwood flooring throughout, including the kitchen, and a cozy gas fireplace in the living room. The gourmet kitchen is a showstopper, featuring extended cabinetry, a large waterfall island, quartz countertops, and premium finishes throughout. All washrooms also feature quartz countertops. Custom interior doors, 7' baseboards, and high-end finishes add to the luxurious feel of the home. The spacious second floor offers 4 bedrooms plus a loft and balcony. The primary bedroom features a luxurious ensuite, along with a convenient Jack & Jill washroom and an additional full washroom on the second floor. The main-floor den has been converted into an additional room. The partially finished basement features 8.5-ft ceilings, a separate walk-out entrance, 2 bedrooms, a
$ 1,157,000
68 Demille Street, Stratford, ON, N4Z 1C6 house for sale | Listing ID X13818 | Royal LePage
View photo
House · for sale
$ 649,900
68 Demille Street, Stratford, ON, N4Z 1C6 house for sale | Listing ID X13818 | Royal LePage
Drumbo
· House
· Patio · Garden · Fireplace · Parking
Drumbo · House · Patio · Garden · Fireplace · Parking
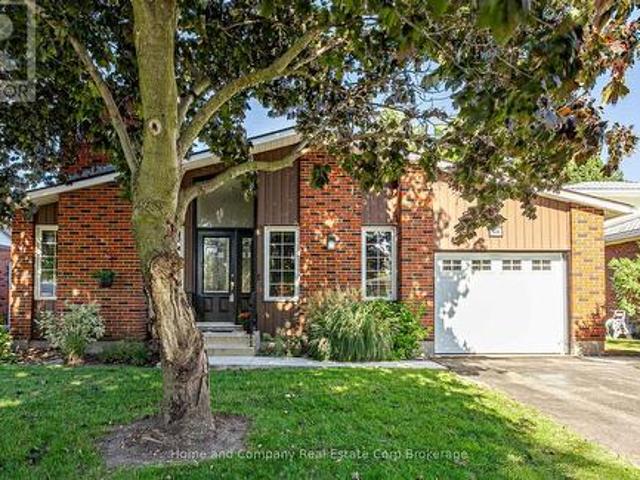
Welcome to this inviting, 3-bedroom brick bungalow, ideally situated on a tree-lined street in a lovely mature neighbourhood. Thoughtfully maintained, this 1543 sq. Ft. home showcases a 4pc bathroom, and 2pc ensuite, beautiful maple kitchen open to the dining area, while a separate living room with a wood-burning fireplace, with updated flooring, providing a warm and welcoming gathering space. The bright main floor family room offers walk-out access to the interlocking patio, with sun protection Pergola, and private fenced backyard. The finished lower level offers versatile living and recreation areas, along with a dedicated laundry, utility, and workshop space. Complete with an attached garage and inside entry, this exceptional property offers the perfect combination of comfort, convenience, and lifestyle for families and retirees alike. (Id: 27)
$ 649,900
847 Doon Village Road, Kitchener, ON, N2P 1A1 house for sale | Listing ID X13814 | Royal LePage
View photo
House · for sale
$ 599,900
847 Doon Village Road, Kitchener, ON, N2P 1A1 house for sale | Listing ID X13814 | Royal LePage
Drumbo
· House
· Patio · Garden
Drumbo · House · Patio · Garden
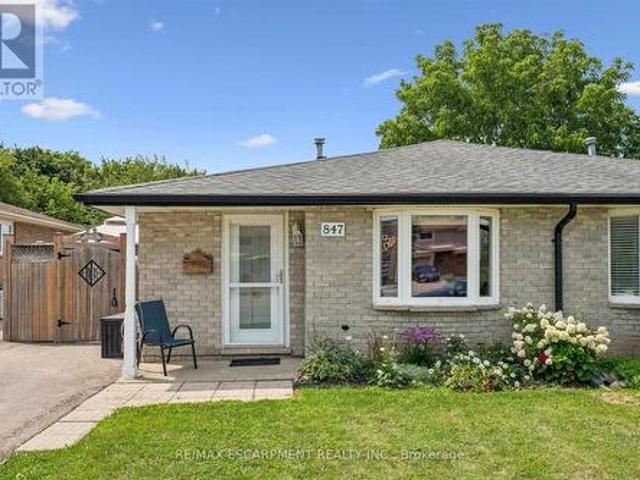
Nothing to do but move in to this spacious 4-level backsplit home. The separate entrance at the back makes it perfect for inlaw possibilIties, extended families or convenient backyard access! The bright living room features hardwood floors and crown mouldings. The updated kitchen has granite countertops, a gas stove, stainless steel appliances, a built-in overhead microwave, and a glass-tiled backsplash. There is both a separate dining room area, and a breakfast table area that walks out to the side patio, perfect for morning coffee or BBQing. The upper level features fresh laminate floors and the primary bedroom has a wall-to-wall closet and ceiling fan. The main bathroom has an oak vanity with composite countertop and a vinyl tub & shower surround with glass doors for easy cleaning and maintenance. From the main level you can step down to a large family room with separate entrance that walks out at grade level. This space has room for multiple uses and includes a 2nd full bathroom wi
$ 599,900
48 Abbeywood Crescent, Guelph Willow West/Sugarbush/West Acres, ON, N1K 1V2 house for sale | Listing ID X13818 | Royal LePage
View photo
House · for sale
$ 874,900
48 Abbeywood Crescent, Guelph Willow West/Sugarbush/West Acres, ON, N1K 1V2 house for sale | Listing ID X13818 | Royal LePage
Drumbo
· House
· Patio · Garden · Office room · Parking · Fireplace
Drumbo · House · Patio · Garden · Office room · Parking · Fireplace
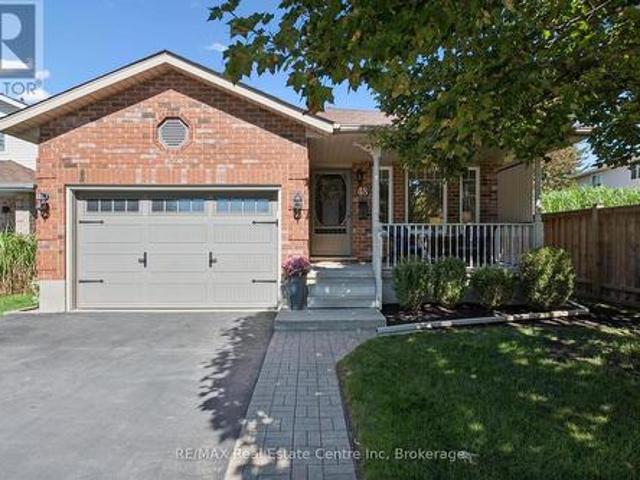
Incredible 3+1 bedrooms, 2 full baths, large backsplit in sought after area! Meticulously maintained and fully upgraded by its original owners, this home is the definition of immaculate. You're first greeted by the charming exterior appeal of this home with quaint front porch, 1.5 car attached garage, large driveway and tasteful landscaping. The main floor features a front living room with beautiful windows, open concept kitchen/dining space with soaring vaulted ceilings + a nice entry hall with garage access. The kitchen is updated complete with SS appliances, tile backsplash, quartz counters + all the clever storage you could ever need. Down a few steps you'll find an extra bedroom or home office, an updated 3 pce bath and an enormous family room featuring corner gas fireplace & sliding patio doors out to your showstopper backyard. Upstairs offers 3 right sized bedrooms with great closet space, plus a large modern renovated full bath with large quartz countertop vanity and impressive
$ 874,900
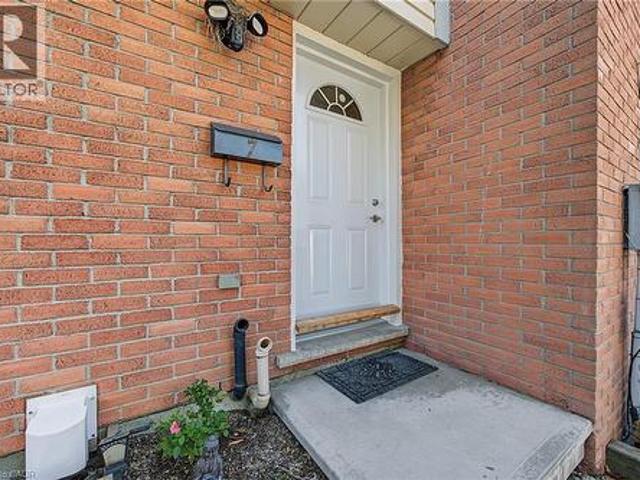
125 Bay Street Unit# 7, Woodstock, ON, N4S 8H7 townhouse for sale | Listing ID 40862 | Royal LePage
View photo
Townhouse · for sale
$ 409,900
125 Bay Street Unit# 7, Woodstock, ON, N4S 8H7 townhouse for sale | Listing ID 40862 | Royal LePage
Drumbo
· Townhouse
· Patio · Garden · Office room · Gym · Cellar
Drumbo · Townhouse · Patio · Garden · Office room · Gym · Cellar
Welcome to 7-125 Bay Street, a beautifully updated home offering fresh, modern finishes and comfortable living in a convenient Woodstock location. Thoughtfully renovated from top to bottom, this home is truly move-in ready. The newer kitchen features stainless steel appliances, including a new microwave, while updated bathrooms, new trim, new interior doors and fresh paint throughout give the home a clean and cohesive feel. New flooring in the basement and bathrooms adds to the extensive list of improvements, along with a brand-new front door. The finished lower level provides additional living space, perfect for a family room, home office, gym or entertaining area. Step outside to enjoy the rear yard, complete with new patio stones and a storage shed for added convenience. With so many of the updates already taken care of, this is an excellent opportunity to simply move in and enjoy. Conveniently located close to Woodstock’s everyday amenities, shopping, parks and more, 7-125 Bay Stre
$ 409,900
32 Stonehaven Place, Cambridge, ON, N1S 4V8 house for sale | Listing ID 40865 | Royal LePage
View photo
House · for sale
$ 930,000
32 Stonehaven Place, Cambridge, ON, N1S 4V8 house for sale | Listing ID 40865 | Royal LePage
Drumbo
· House
· Garden · Deck · Parking · Cellar
Drumbo · House · Garden · Deck · Parking · Cellar
Rarely offered in one of West Galt's most sought-after neighbourhoods, this freshly renovated family home offers over three levels of beautifully finished living space, 5 total bedrooms, fully finished walkout basement with in-law or multi-generational living potential (kitchen roughed-in), and NO rear neighbours for added privacy. Thoughtfully updated throughout, this home showcases a long list of recent improvements, including a stunning new kitchen, renovated bathrooms, updated flooring, and impressive new driveway and landscaping. The exceptional curb appeal is highlighted by a newly completed driveway with parking for six vehicles, complemented by an attached heated double-car garage. Step inside to discover a bright, functional layout designed for modern family living. The heart of the home is the beautifully renovated kitchen, complete with quartz countertops, newer appliances, and direct access to a newly built elevated deck overlooking the peaceful, private backyard. Multiple
$ 930,000
100 Brunswick Street, Stratford, ON, N5A 3M1 house for sale | Listing ID X13704 | Royal LePage
View photo
House · for sale
$ 3,000,000
100 Brunswick Street, Stratford, ON, N5A 3M1 house for sale | Listing ID X13704 | Royal LePage
Drumbo
· House
· Garden · Balcony · Swimming pool
Drumbo · House · Garden · Balcony · Swimming pool
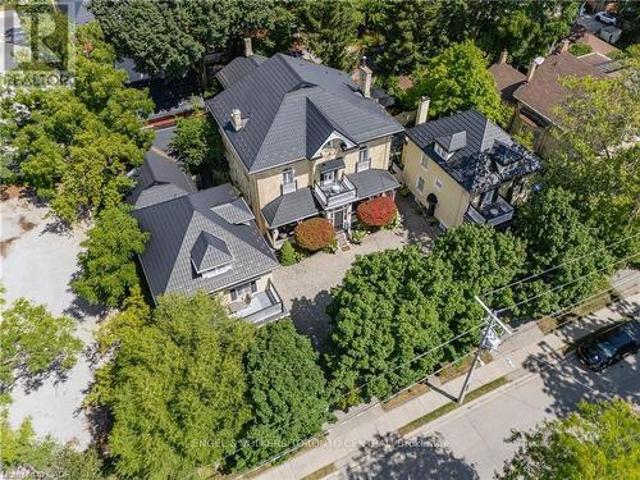
A truly extraordinary Stratford offering where history, architecture and opportunity come together in one remarkable property. Set in the heart of downtown, just steps from the Avon River, parks, restaurants and Stratford's renowned theatres, this enchanting estate is unlike anything else you will find. Three distinctive residences are seamlessly united on one exceptional property, featuring a grand Italianate home dating to the 1870s, two beautifully complementary Edwardian residences from circa 1910, plus a charming seasonal Garden House. Cobblestone walkways lead through private, meticulously maintained gardens to an inviting saltwater pool and an abundance of porches, balconies and terraces, creating a property that feels like a world of its own while being right in the centre of everything Stratford has to offer. Inside, timeless character abounds with gracious principal rooms, soaring ceilings, architectural details and an atmosphere that effortlessly blends old-world elegance wi
$ 3,000,000
2 Allanton Boulevard, Brantford, ON, N3R 3B9 house for sale | Listing ID 40865 | Royal LePage
View photo
House · for sale
$ 639,999
2 Allanton Boulevard, Brantford, ON, N3R 3B9 house for sale | Listing ID 40865 | Royal LePage
Drumbo
· House
· Garden · Deck · Swimming pool · Cellar
Drumbo · House · Garden · Deck · Swimming pool · Cellar
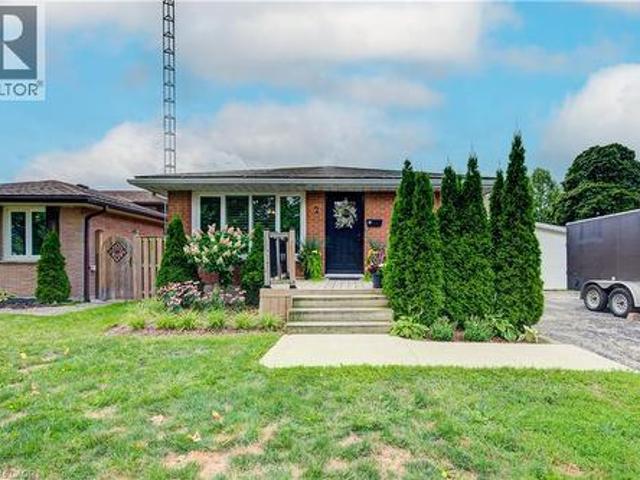
Welcome to 2 Allanton Boulevard, a fantastic corner-lot home in Brantford’s desirable Fairview neighbourhood. Ideally located just steps from schools, parks and green space, this home offers the convenience of a family-friendly community with recreation and everyday amenities close by. Commuters will also appreciate easy access to nearby highways, making getting to surrounding communities and beyond a breeze. Inside, the main floor features a comfortable and functional layout with three bedrooms, a spacious living area and a full bathroom with ensuite privileges. One of the bedrooms also offers direct access to the backyard, creating an easy connection between the indoor and outdoor living spaces. And the backyard is where this home truly shines! The fully fenced yard features a 19' x 38' in-ground pool and generous deck, offering a private space to relax, entertain and enjoy the warmer months. The fully finished basement provides even more flexibility, with a large recreation room, ba
$ 639,999
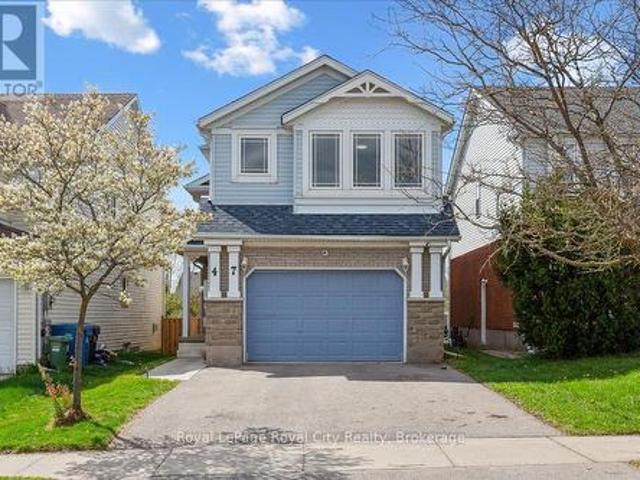
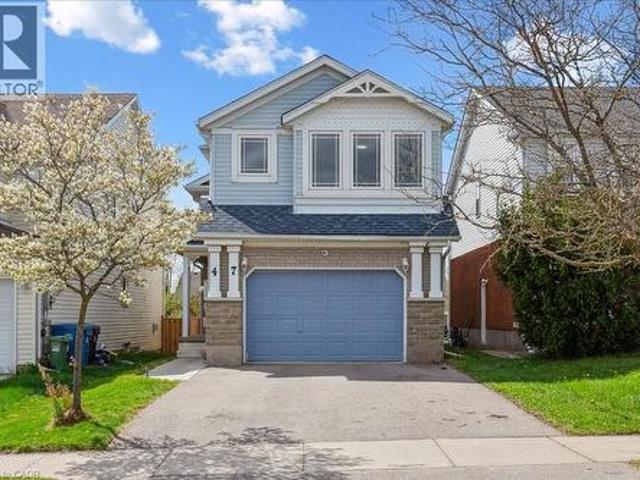
47 Mccurdy Road, Guelph Kortright West, ON, N1G 4Z9 house for sale | Listing ID X13817 | Royal LePage
View photo
House · for sale
$ 949,900
47 Mccurdy Road, Guelph Kortright West, ON, N1G 4Z9 house for sale | Listing ID X13817 | Royal LePage
Drumbo
· House
· Garden · Deck · Parking
Drumbo · House · Garden · Deck · Parking
Located in Guelph's sought-after Kortright West neighbourhood, this spacious home offers 4 bedrooms, 2.5 bathrooms, and multiple living areas to suit your lifestyle. A charming exterior opens to a functional, family-friendly entryway with garage access and a conveniently located powder room. The main level is bright and inviting, with a flowing layout that's perfect for entertaining. Brand new luxury vinyl flooring creates a cohesive feel throughout the living room, dining room, and kitchen. The fully renovated kitchen features quartz countertops, stainless steel LG Smart appliances, and a built-in breakfast bar. Step outside onto the raised deck and enjoy views of your spacious backyard. Perfect for weekend BBQs! This level also features a brand new, full-size laundry room complete with an LG washer and dryer and a handy utility sink. The impressive family room above the garage offers soaring ceilings and access to a hidden crawl space/playroom. All bathrooms have been tastefully upda
$ 949,900
10 Isherwood Avenue Unit# 1, Cambridge, ON, N1R 8L5 townhouse for sale | Listing ID 40857 | Royal LePage
View photo
Townhouse · for sale
$ 699,900
10 Isherwood Avenue Unit# 1, Cambridge, ON, N1R 8L5 townhouse for sale | Listing ID 40857 | Royal LePage
Drumbo
· Townhouse
· Office room · Parking
Drumbo · Townhouse · Office room · Parking
Welcome to Isherwood! This beautifully maintained 3-bedroom, 3-bathroom bungalow townhouse condo offers the ease of one-floor living with an impressive amount of finished space below. The bright, inviting main level features an open-concept living and dining area highlighted by a large skylight that fills the space with natural light, creating a warm and airy atmosphere throughout. The spacious kitchen offers plenty of cabinetry, generous counter space, and a convenient eat-in area, along with direct access to the garage. Two bedrooms are located on the main floor, and both offer access to their own private bathrooms, providing comfort and convenience for family members or guests. The primary suite features double closets and a private ensuite, while the second main-floor bedroom also enjoys direct access to a bathroom. The fully finished lower level provides exceptional versatility, featuring a third bedroom, full bathroom, large office, spacious laundry room, and generous family room
$ 699,900
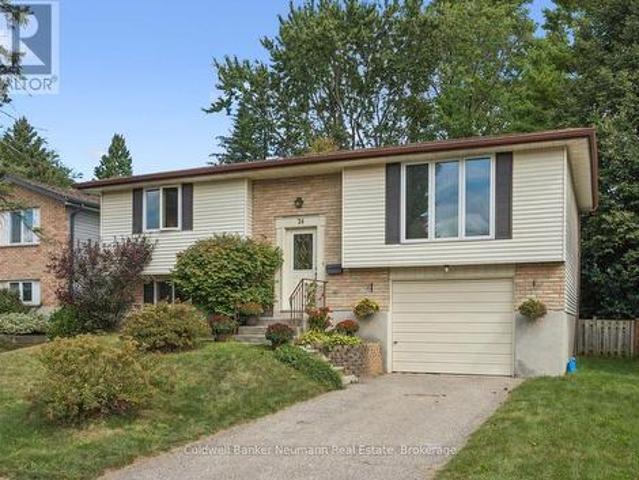
24 Briarlea Road, Guelph Kortright West, ON, N1G 3H5 house for sale | Listing ID X13818 | Royal LePage
View photo
House · for sale
$ 759,900
24 Briarlea Road, Guelph Kortright West, ON, N1G 3H5 house for sale | Listing ID X13818 | Royal LePage
Drumbo
· House
· Patio · Deck · Parking · Cellar
Drumbo · House · Patio · Deck · Parking · Cellar
Welcome to this lovely raised bungalow with walk-out basement in sought-after South Guelph, offering bright, spacious living and excellent versatility for families or investors. Featuring 4 bedrooms and 2 bathrooms, the home offers comfortable living space with plenty of natural light and a practical layout. The main floor features a slider leading to a deck, perfect for outdoor dining and entertaining, while the lower level walk-out includes a slider to a private patio and offers additional living space and potential. Complete with a single-car garage, this property is an excellent opportunity for a family home, investment property, or future rental potential in a desirable Guelph location. (Id: 27)
$ 759,900
2 Morning Dew Drive, Brantford, ON, N3R 3P2 house for sale | Listing ID 40865 | Royal LePage
View photo
House · for sale
$ 599,900
2 Morning Dew Drive, Brantford, ON, N3R 3P2 house for sale | Listing ID 40865 | Royal LePage
Drumbo
· House
· Patio · Garden · Fireplace · Swimming pool · Cellar
Drumbo · House · Patio · Garden · Fireplace · Swimming pool · Cellar
Welcome to 2 Morning Dew Drive, a charming bungalow located in the desirable Brier Park neighbourhood! Offering just over 2,000 sq. Ft. of finished living space, this home features 3 bedrooms and 1.5 bathrooms, providing plenty of room for the whole family. The bright, inviting main floor offers a spacious living room with a large front window that fills the space with natural light, a functional kitchen with an adjoining dining area, three generously sized bedrooms, and a full bathroom. The fully finished basement adds living space with a cozy recreation room featuring a wood-burning fireplace, a games room, a den, a convenient two-piece bathroom, and plenty of storage. Step outside to your own private backyard oasis, complete with an inground pool, patio area and plenty of space to relax or entertain family and friends. Situated on a generous, fully fenced lot with mature trees, this property offers a wonderful outdoor retreat. Conveniently located close to schools, parks, shopping a
$ 599,900
22 Hutchison Road, Guelph Kortright East, ON, N1L 0R5 house for sale | Listing ID X13820 | Royal LePage
View photo
House · for sale
$ 1,039,900
22 Hutchison Road, Guelph Kortright East, ON, N1L 0R5 house for sale | Listing ID X13820 | Royal LePage
Drumbo
· House
· Parking · Cellar
Drumbo · House · Parking · Cellar
Brand New Single Family Home in sought-after south end Guelph in the appealing Royal Valley community. Immediate occupancy available. Be the first to live in this lovely home! Unique separate exterior entrance to basement. 4 bed/2.5 bath, large open concept living area. Beautiful oak staircase. Double sink vanity in ensuite with separate shower. Pot-Lights galore. 2nd floor laundry. Single car garage with double car driveway. Thousands in upgrades with chic neutral finishes. Close to all amenities & Guelph University. Tarion warranty applies. List Price Reduced to Reflect HST Rebate for eligible buyer. Additional detached homes starting at $999,900 available along with gorgeous pie-shaped court lots backing onto greenspace and walking trails. Taxes to be assessed. (Id: 27)
$ 1,039,900
18 Heritage Drive, Guelph, ON, N1G 0B2 house for sale | Listing ID 40865 | Royal LePage
View photo
House · for sale
$ 949,000
18 Heritage Drive, Guelph, ON, N1G 0B2 house for sale | Listing ID 40865 | Royal LePage
Drumbo
· House
· Parking · Cellar
Drumbo · House · Parking · Cellar
Welcome to 18 Heritage Drive Energy Star Home, Guelph! This beautifully maintained home offers the perfect blend of comfort, convenience, and investment potential. Featuring 3 spacious bedrooms, 2.5 bathrooms, and parking for up to 3 vehicles, this property is ideal for growing families and savvy investors alike. A standout feature of the home is the legal 1-bedroom basement apartment, providing an excellent opportunity for rental income or additional living space for extended family members. Ideally situated on Gordon Street in Guelph, this home is just minutes from the University of Guelph and offers the convenience of a bus stop right at your doorstep. Enjoy easy access to grocery stores, walk-in clinics, shopping centres, restaurants, schools, parks, and all major amenities. Located in the catchment area of some of Guelph's top-rated schools and within walking distance of a beautiful children's playground, this property is perfectly positioned for families seeking quality education
$ 949,000
Lot 5 Donegal Drive, Brantford, ON, N3T 6K8 house for sale | Listing ID 40863 | Royal LePage
View photo
House · for sale
$ 886,767
Lot 5 Donegal Drive, Brantford, ON, N3T 6K8 house for sale | Listing ID 40863 | Royal LePage
Drumbo
· House
· Garden · Parking · Cellar
Drumbo · House · Garden · Parking · Cellar
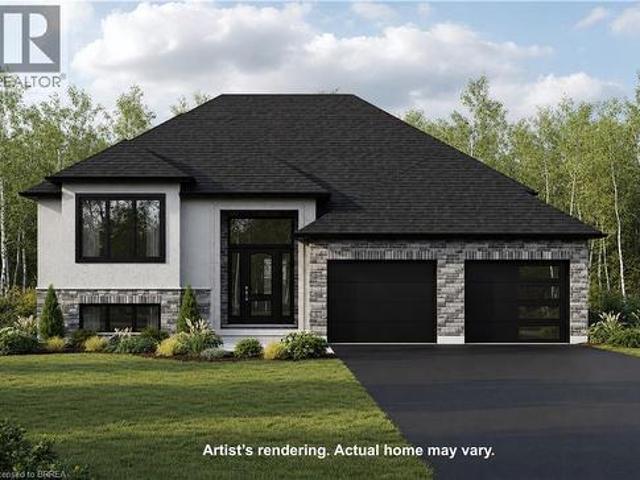
To be built – the brookstone model! This thoughtfully designed 1,305 sq. Ft. raised ranch offers a flexible 2 or 3 bedroom floor plan, 2 bathrooms and an inviting open-concept layout designed for comfortable, modern living. The Primary Bedroom features a private ensuite with the option to add a relaxing soaker tub. Main-floor laundry and a 2-car garage add everyday convenience, while a covered rear porch off the dining area provides the perfect spot to enjoy the outdoors and the tree-lined backyard. A chain-link fence across the rear of the property will be installed by the Builder. Make this house your own! Choose your flooring, cabinetry and other finishes from the Builder’s available selections. Have your own vision? Bring your own plan, or ask us about the other available lots and floor plans. Need more living space? The basement can be finished for an additional cost, giving you even more opportunity to customize the home to suit your lifestyle and needs. Hst is included in the pu
$ 886,767
82 Chalmers Street N, Cambridge, ON, N1R 5B8 house for sale | Listing ID 40862 | Royal LePage
View photo
House · for sale
$ 1,188,900
82 Chalmers Street N, Cambridge, ON, N1R 5B8 house for sale | Listing ID 40862 | Royal LePage
Drumbo
· House
· Deck
Drumbo · House · Deck
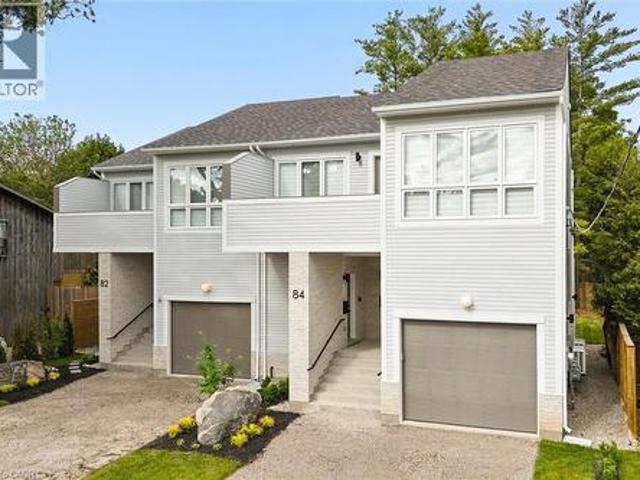
Welcome to 82 Chalmers Street North, a newly constructed, purpose-built semi-detached duplex by Heathwood Homes, set in Cambridge’s established and sought-after East Galt neighbourhood. Offering over 3,300 sq. Ft. of beautifully finished living space, this exceptional property presents two fully self-contained residences under one roof. An elegant solution for multigenerational living or a sophisticated income-generating opportunity. The primary residence features a spacious two-storey design with 3 bedrooms and 3 bathrooms, thoughtfully crafted for modern family living. The secondary residence offers a refined single-storey layout with 2 bedrooms, 2 bathrooms, and a private upper-level deck perfect for extended family, guests, or premium rental potential. Each home is complete with a full suite of five appliances, delivering both style and convenience. Designed with comfort and privacy at the forefront, both residences are bright and airy, enhanced by large windows that flood the inte
$ 1,188,900
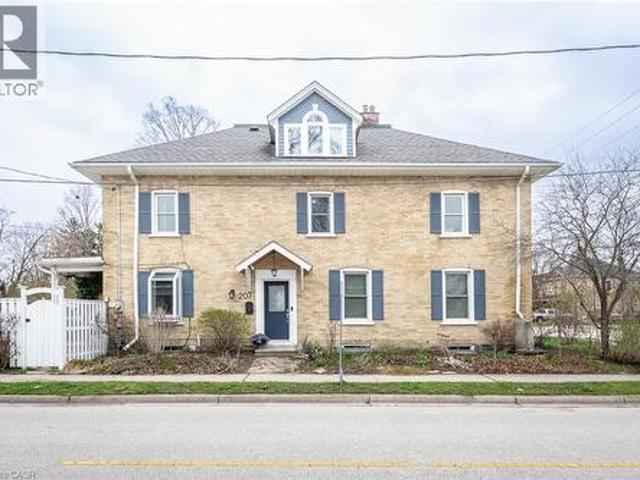
207 Waterloo Street N, Cambridge, ON, N3H 1N1 house for sale | Listing ID 40864 | Royal LePage
View photo
House · for sale
$ 499,000
Updated
207 Waterloo Street N, Cambridge, ON, N3H 1N1 house for sale | Listing ID 40864 | Royal LePage
Drumbo
· House
· Garden · Office room
Drumbo · House · Garden · Office room
More than a century of character. And more space than you might expect. Built in 1907, this beautifully preserved semi-detached home in historic Preston is a reminder of why century homes continue to capture our attention. Step inside and you'll understand. Nine-foot ceilings create an immediate sense of scale. Tall windows fill the principal rooms with natural light. Original architectural details and custom built-ins bring warmth, craftsmanship and personality that simply can't be recreated in newer construction. The second floor offers three bright bedrooms and a full bath, but one of the home's best surprises is still waiting upstairs. The finished attic retreat is something special. Vaulted ceilings, dormer windows and wide-plank floors create an entirely unexpected space above the rooftops. Imagine a private primary retreat, a beautiful home office, creative studio, reading room or simply the bonus space you've been hoping to find. Outside, the fully fenced backyard is framed by
$ 499,000
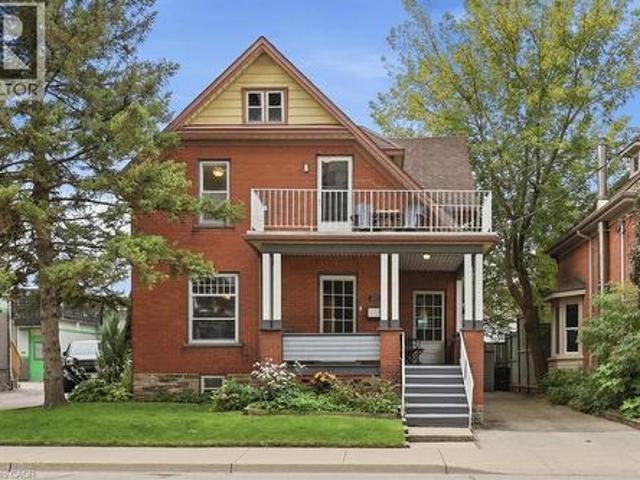
147 Park Street, Waterloo, ON, N2L 1Y5 house for sale | Listing ID 40862 | Royal LePage
View photo
House · for sale
$ 599,900
147 Park Street, Waterloo, ON, N2L 1Y5 house for sale | Listing ID 40862 | Royal LePage
Drumbo
· House
· Garden · Balcony · Swimming pool · Deck · Cellar
Drumbo · House · Garden · Balcony · Swimming pool · Deck · Cellar
Character, charm and an incredible location! This 3-bedroom / 2-bathroom Victorian home is tucked into one of Waterloo’s most walkable neighbourhoods; just steps from Belmont Village and Uptown Waterloo. With a wrap-around front porch, original hardwood floors, functioning pocket door, beautiful woodwork, re-glazed windows and classic columns, this home exudes a warmth and personality you simply don’t see very often. The main floor offers comfortable living and dining spaces along with a bright, functional kitchen, while upstairs you’ll find two secondary bedrooms, plus a fantastic upper balcony off the expanded primary bedroom — perfect to enjoy your morning coffee, while watching the sun rise. There’s also a walk-up unfinished attic and partially finished basement, offering plenty of storage. But wait until you see the backyard! Completely unexpected in the heart of the city, this private little oasis has a large deck for dining and entertaining, a hot tub, pond and mature gardens —
$ 599,900
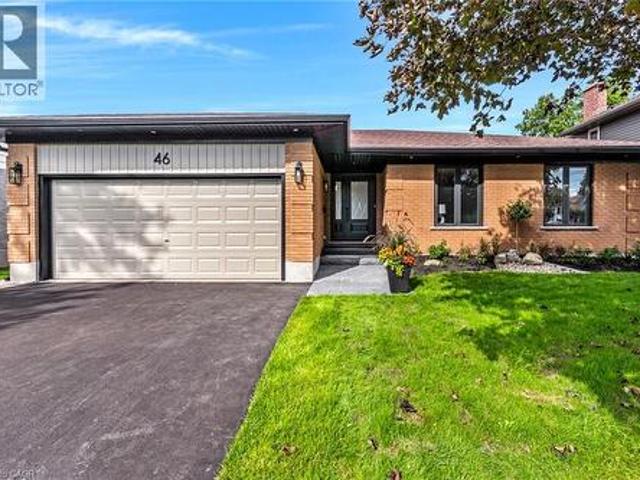
46 Esther Avenue, Cambridge, ON, N1S 4L6 house for sale | Listing ID 40865 | Royal LePage
View photo
House · for sale
$ 999,900
46 Esther Avenue, Cambridge, ON, N1S 4L6 house for sale | Listing ID 40865 | Royal LePage
Drumbo
· House
· Garden · Equipped kitchen
Drumbo · House · Garden · Equipped kitchen
The bungalow you’ve been waiting for; professionally renovated this year, spacious and completely move-in ready. Tucked away on a quiet street in sought-after West Galt, 46 Esther Avenue offers the ease of one-floor living without giving up the space, yard or flexibility of a detached home. Set on an mature 60' x 153' lot, this 1,593 sq. Ft. bungalow has been thoughtfully renovated with a bright, neutral aesthetic and an open-concept layout designed for everyday living and entertaining. The main floor features 3 bedrooms and 2 bathrooms, including a spacious primary suite and 3 pc ensuite, along with a beautifully renovated kitchen, that opens to the dining and living areas. With wall to wall cabinets, new appliances including induction stove top, built in oven and microwave, French door refrigerator and dishwasher. The kitchen island anchors the space and features a double sink, quartz counters and seating for 4 bar stools. The large east-facing windows and sliding doors fill the spac
$ 999,900
47 Mccurdy Road, Guelph, ON, N1G 4Z9 house for sale | Listing ID 40865 | Royal LePage
View photo
House · for sale
$ 949,900
47 Mccurdy Road, Guelph, ON, N1G 4Z9 house for sale | Listing ID 40865 | Royal LePage
Drumbo
· House
· Garden · Deck · Parking
Drumbo · House · Garden · Deck · Parking
Located in Guelph's sought-after Kortright West neighbourhood, this spacious home offers 4 bedrooms, 2.5 bathrooms, and multiple living areas to suit your lifestyle. A charming exterior opens to a functional, family-friendly entryway with garage access and a conveniently located powder room. The main level is bright and inviting, with a flowing layout that's perfect for entertaining. Brand new luxury vinyl flooring creates a cohesive feel throughout the living room, dining room, and kitchen. The fully renovated kitchen features quartz countertops, stainless steel LG Smart appliances, and a built-in breakfast bar. Step outside onto the raised deck and enjoy views of your spacious backyard. Perfect for weekend BBQs! This level also features a brand new, full-size laundry room complete with an LG washer and dryer and a handy utility sink. The impressive family room above the garage offers soaring ceilings and access to a hidden crawl space/playroom. All bathrooms have been tastefully upda
$ 949,900
5 Rathbun Place, Brantford, ON, N3R 1K4 house for sale | Listing ID 40862 | Royal LePage
View photo
House · for sale
$ 779,900
5 Rathbun Place, Brantford, ON, N3R 1K4 house for sale | Listing ID 40862 | Royal LePage
Drumbo
· House
· Garden · Fireplace · Cellar
Drumbo · House · Garden · Fireplace · Cellar
Its difficult to leave a house this awesome which is why current owner has enjoyed this home for 54 years. Quality built and gracious it is perfectly situated on an inverted pie shaped lot and nestled into a quiet courrt. Boasting 1727 sq ft above ground it offers 4 large above ground bedrooms and spacious closets. The huge family room on main level features a wood burning fireplace, perfect for those cooler evenings, and is open to kitchen area with access to beautiful yard. A grand living room is strategically located just off entrance foyer and opens to separate dining room. Furnace and air conditioning are both new in July 2020, windows are updated, electric panel has been recently updated. The basement is unfinished and offers high ceilings and a huge cold cellar. Highway access is an easy minute or two and some of Brantford's finest schools are within walking distance including popular French Immersion School Ecole' Confederation' which is just a very short walk from home. Close
$ 779,900
356 Newport Drive, Cambridge, ON, N3H 5S7 house for sale | Listing ID X13813 | Royal LePage
View photo
House · for sale
$ 699,900
356 Newport Drive, Cambridge, ON, N3H 5S7 house for sale | Listing ID X13813 | Royal LePage
Drumbo
· House
· Garden · Office room · Gym · Cellar
Drumbo · House · Garden · Office room · Gym · Cellar
Ever wish your home came with a room that could be anything you needed it to be? This 3 bedroom detached home delivers exactly that, with a third-story loft that works as a second living room, home office, game room, or guest retreat, you name it. Set on a quiet, family-friendly street in an established neighborhood, the lot is a standout too, with a lovely fenced backyard ready for summer nights, morning coffee, or letting the kids play or pets run. Inside, the layout works: bright principal rooms, a kitchen that opens up for everyday living, and bedrooms with real closet and window space, not an after thought. Downstairs, the finished basement adds even more livable square footage with a layout that makes sense, whether that's a rec room, a home gym, or extra space to spread out. This is a neighborhood people don't leave, close to schools and parks, with the kind of vibe that's hard to find and easy to love. Book your showing and come see why this one won't last. (Id: 27)
$ 699,900
2 Morning Dew Drive, Brantford, ON, N3R 3P2 house for sale | Listing ID X13812 | Royal LePage
View photo
House · for sale
$ 599,900
2 Morning Dew Drive, Brantford, ON, N3R 3P2 house for sale | Listing ID X13812 | Royal LePage
Drumbo
· House
· Patio · Garden · Fireplace · Swimming pool · Cellar
Drumbo · House · Patio · Garden · Fireplace · Swimming pool · Cellar
Welcome to 2 Morning Dew Drive, a charming bungalow located in the desirable Brier Park neighbourhood! Offering just over 2,000 sq. Ft. of finished living space, this home features 3 bedrooms and 1.5 bathrooms, providing plenty of room for the whole family. The bright, inviting main floor offers a spacious living room with a large front window that fills the space with natural light, a functional kitchen with an adjoining dining area, three generously sized bedrooms, and a full bathroom. The fully finished basement adds living space with a cozy recreation room featuring a wood-burning fireplace, a games room, a den, a convenient two-piece bathroom, and plenty of storage. Step outside to your own private backyard oasis, complete with an inground pool, patio area and plenty of space to relax or entertain family and friends. Situated on a generous, fully fenced lot with mature trees, this property offers a wonderful outdoor retreat. Conveniently located close to schools, parks, shopping a
$ 599,900
56 700 Paisley Road, Guelph, ON, N1K 1A3 townhouse for sale | Listing ID X13818 | Royal LePage
View photo
Townhouse · for sale
$ 574,900
56 700 Paisley Road, Guelph, ON, N1K 1A3 townhouse for sale | Listing ID X13818 | Royal LePage
Drumbo
· Townhouse
· Garden · Cellar
Drumbo · Townhouse · Garden · Cellar
Welcome to this beautifully renovated townhouse, an excellent opportunity for first-time buyers, growing families, or investors. This well-maintained home offers 4 bedrooms, 2 full bathrooms, and numerous updates throughout, including a renovated main kitchen. The fully finished legal basement features a separate entrance, kitchen, living area, bedroom, full bathroom, and laundry creating a bright, comfortable space that doesn't feel like a typical basement. Ideal for extended family, additional living space, or potential rental income. Enjoy a peaceful backyard backing onto greenery, all within a quiet, family-friendly neighbourhood. A wonderful combination of comfort, privacy, and investment potential come see it for yourself! (Id: 27)
$ 574,900

Get email alerts

Don't miss out: be the first to know about new properties

The alert was correctly created

On subscribing you accept the conditions of use and the privacy policy
Alert
Receive new ads in your inbox
Save this search
Receive alerts for new listings

We'll send you an email when we have new properties for: "Properties for sale in Drumbo"

The alert was correctly created

Get email alerts and be the first to see new listings
Required field
On subscribing I accept the terms of the privacy policy
Perfect! You'll soon start receiving new listings via email
Alert
Receive an email when we have new ads for Properties for sale in Drumbo
Save this search
Filters

Bedrooms

Area (sq.ft)

sq.ft
sq.ft

Price

$
$

Filter by property type

Bathrooms

Clear all filters
Receive notifications when new entries are published.