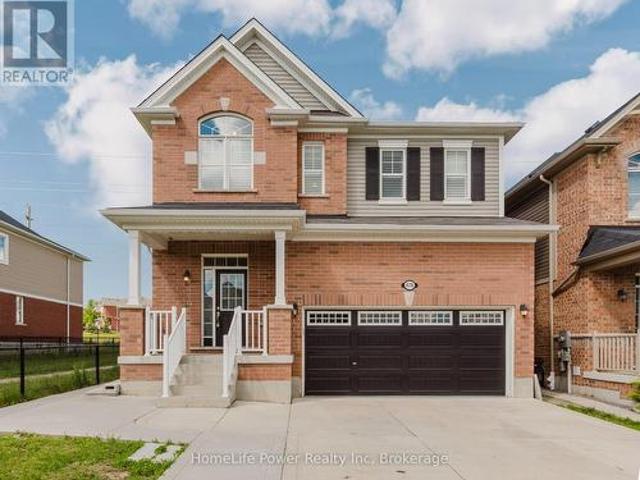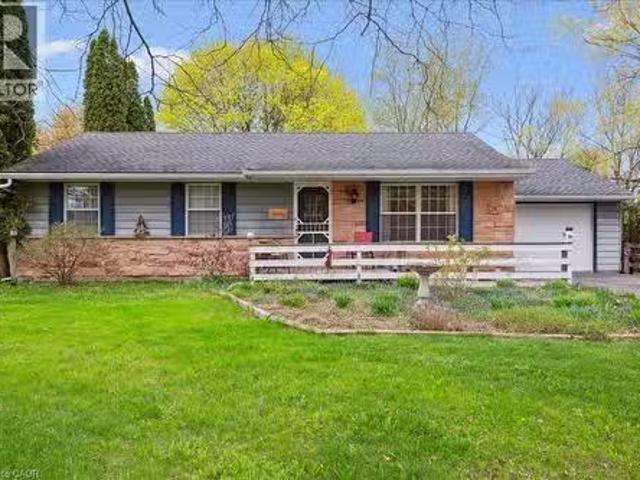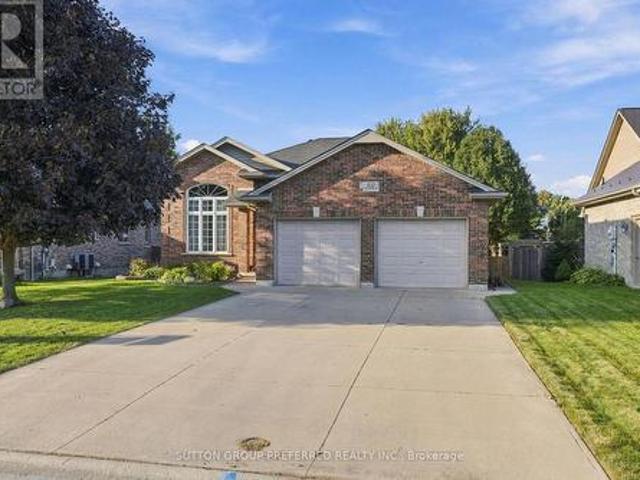
3,186 properties for sale in Drumbo

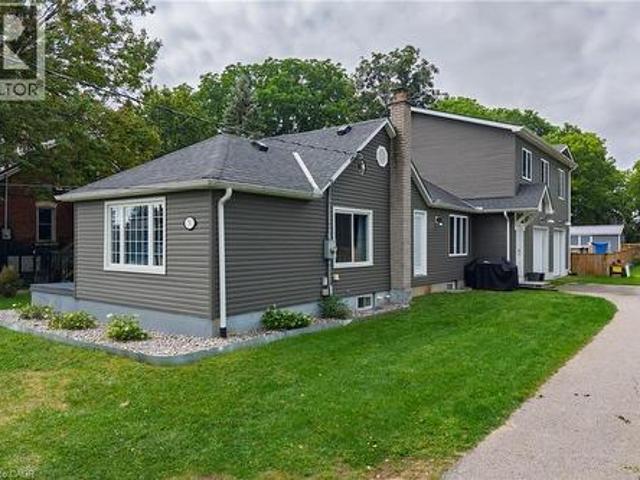
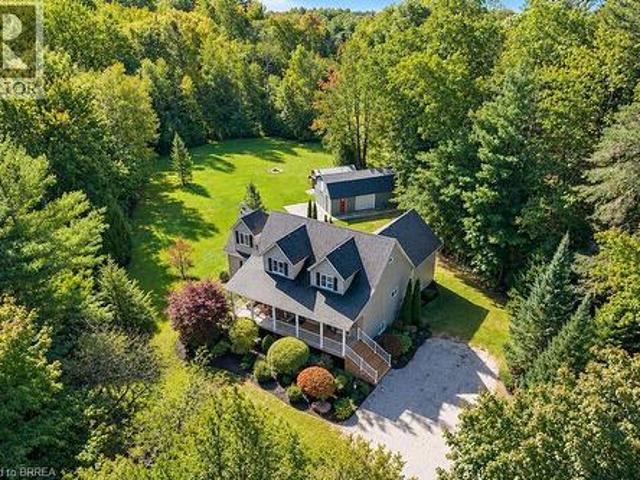
20 Turnberry Drive, Thames Centre Dorchester, ON, N0L 1G3 house for sale | Listing ID X13827 | Royal LePage
View photo
House · for sale
$ 799,900
20 Turnberry Drive, Thames Centre Dorchester, ON, N0L 1G3 house for sale | Listing ID X13827 | Royal LePage
Drumbo
· House
· Fireplace
Drumbo · House · Fireplace
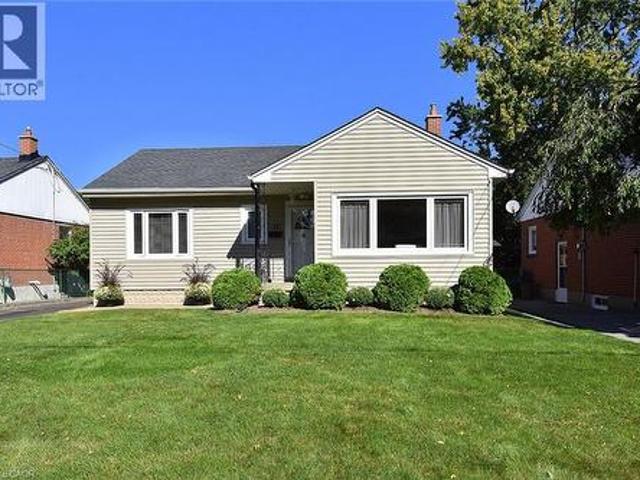
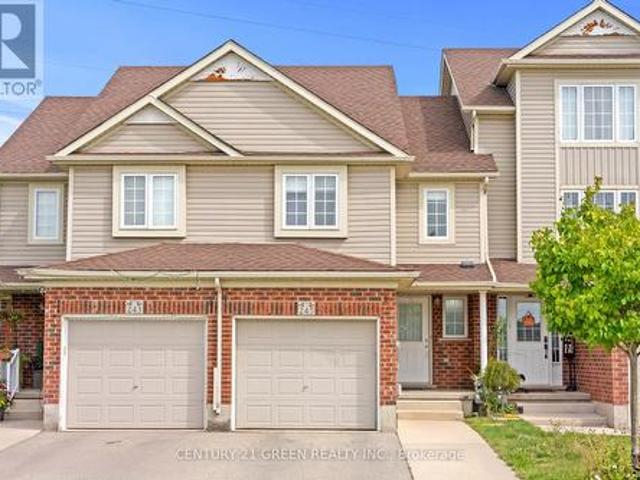
Welcome to this spacious 4 bedroom, 2 bathroom home offering a thoughtful layout, abundant natural light and plenty of room for the whole family to live, work and entertain in a very desirable neighbourhood. The main level features a bright, inviting open-concept living, dining, and kitchen area, highlighted by large windows that fill the space with beautiful natural light. The seamless layout creates an ideal setting for everyday family life and entertaining. The upper level you will find two comfortable bedrooms, convenient laundry facilities, and a generously sized bathroom complete with a relaxing soaker tub. The lower level offer more living space with a spacious rec room featuring a natural gas fireplace, an additional bedroom and a 3 piece bathroom. Perfect for guests or teens. Continue to the next level where you'll find a utility room, additional bedroom potential and an additional area for you to create a space that suits your families needs. Outside, enjoy a fully fenced, la
$ 799,900
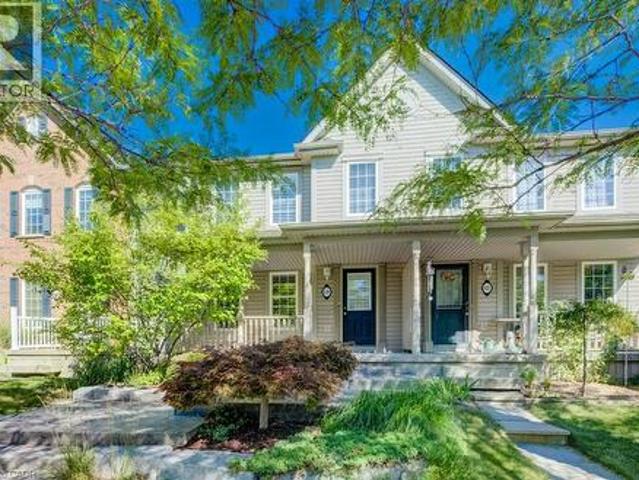
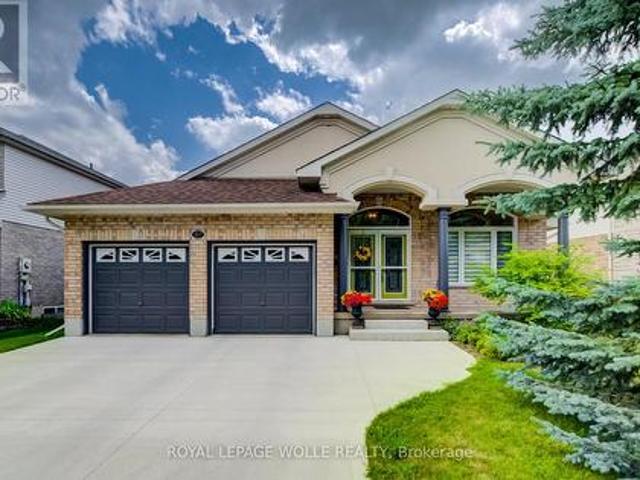
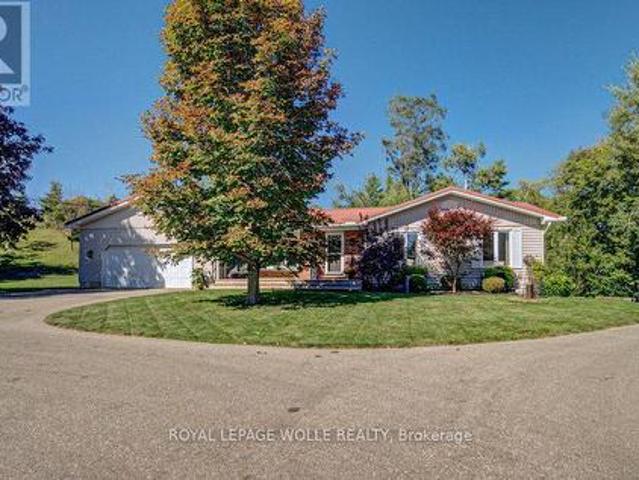
620 New Bedford Drive, Waterloo, ON, N2K 4C4 house for sale | Listing ID 40864 | Royal LePage
View photo
House · for sale
$ 699,900
620 New Bedford Drive, Waterloo, ON, N2K 4C4 house for sale | Listing ID 40864 | Royal LePage
Drumbo
· House
· Garden · Fireplace · Parking · Cellar
Drumbo · House · Garden · Fireplace · Parking · Cellar
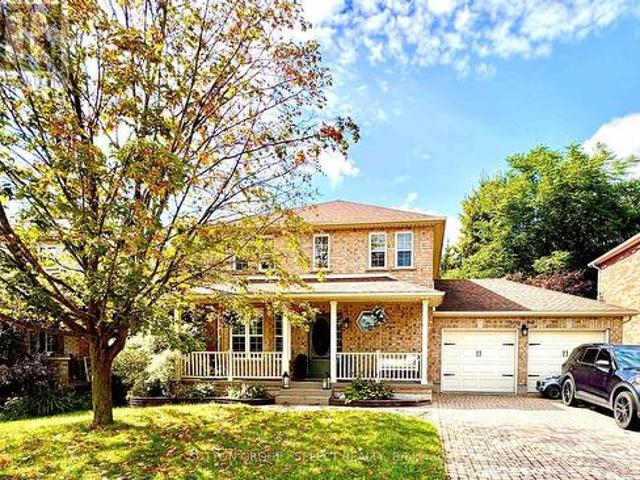
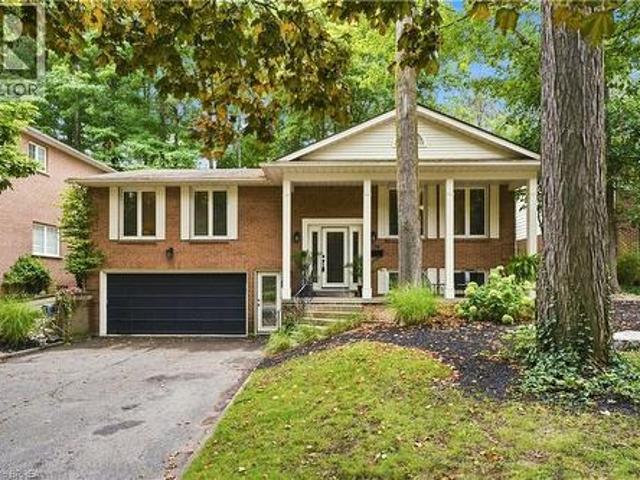
Welcome to 620 New Bedford Drive in Waterloo’s sought-after Eastbridge neighbourhood, offering attractive curb appeal, a low-maintenance yard, stamped concrete walkway and a detached single-car garage with additional parking via the private rear laneway. Inside, the main floor features hardwood flooring throughout the living and dining rooms, complete with gas fireplace, while the spacious kitchen offers a separate dinette area and a versatile flex space with built-in cabinetry and desk. Upstairs, you’ll find a bright family room, two bedrooms and a renovated family bathroom, with the oversized primary bedroom offering convenient cheater ensuite privileges. The fully finished basement provides plenty of additional living space and flexibility, along with a dedicated workshop. Recent updates include a newer furnace and tankless hot water heater. A great opportunity in East Waterloo, conveniently located close to shopping, RIM Park, trails, schools and easy highway access. Book your priv
$ 699,900
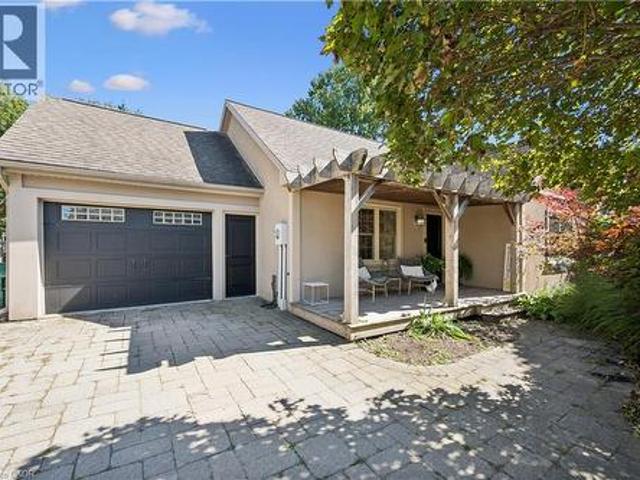
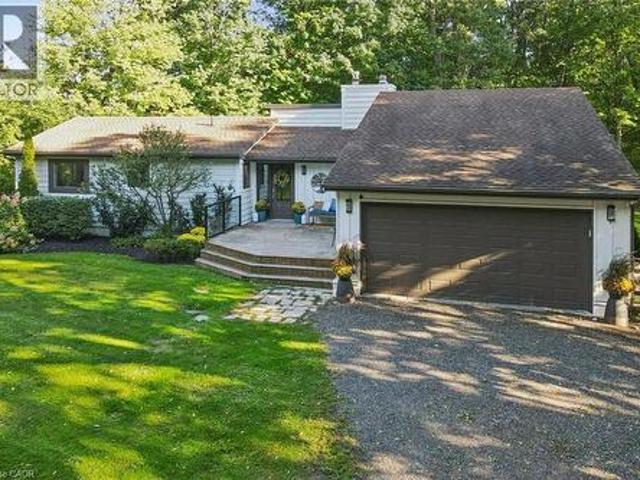
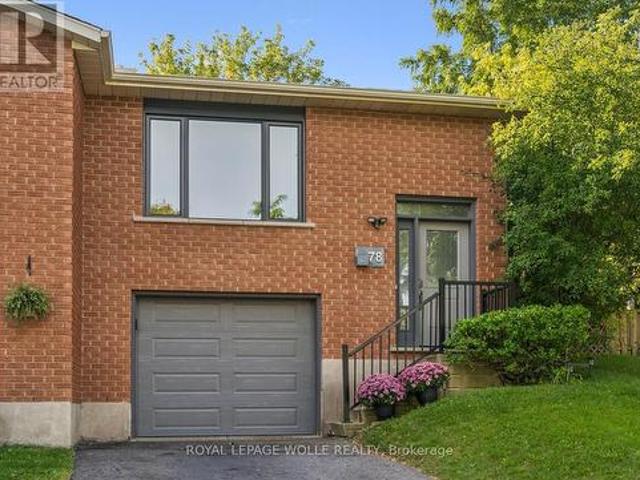
78 Oak Street, Simcoe, ON, N3Y 3J8 house for sale | Listing ID 40866 | Royal LePage
View photo
House · for sale
$ 749,900
78 Oak Street, Simcoe, ON, N3Y 3J8 house for sale | Listing ID 40866 | Royal LePage
Drumbo
· House
· Garden · Office room · Cellar
Drumbo · House · Garden · Office room · Cellar
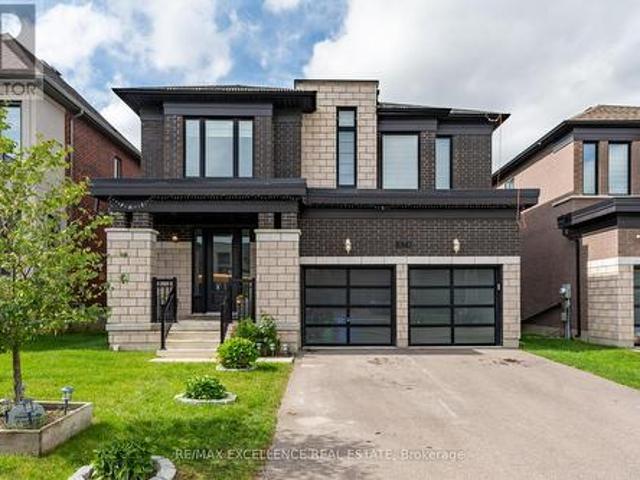
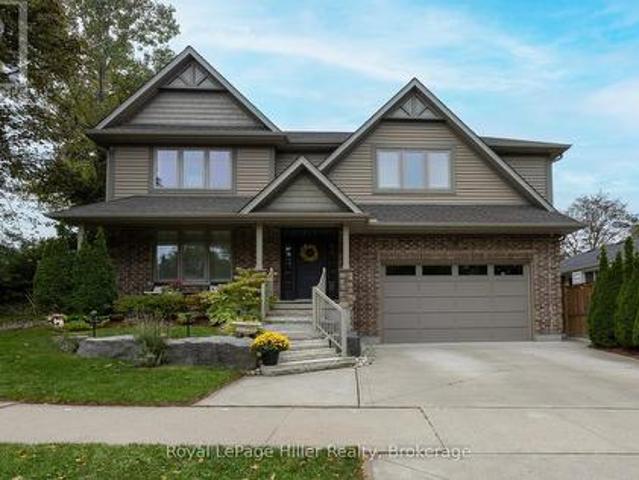
Welcome to in-town country living! Situated on a beautiful 0.953-acre lot with approximately 85 feet of frontage and 495 feet of depth, this spacious two-storey home offers over 2,500 sq. Ft. of living space and plenty of room inside and out. The main floor features a spacious kitchen with stainless steel appliances, pot lights, plenty of counter space and ample cabinetry, along with a comfortable living room and a separate dining room that could easily be converted back into a main-floor bedroom, complete with its own separate entrance to the side yard. Also on the main level is a dedicated office, a 2-piece powder offering excellent flexibility for families, guests or those working from home. Upstairs you'll find three generous bedrooms, including a spacious primary bedroom with a walk-in closet and private ensuite, along with a large main bathroom. The basement offers additional living space with a rec room, bonus room and laundry area. Some work remains to be completed, giving the
$ 749,900
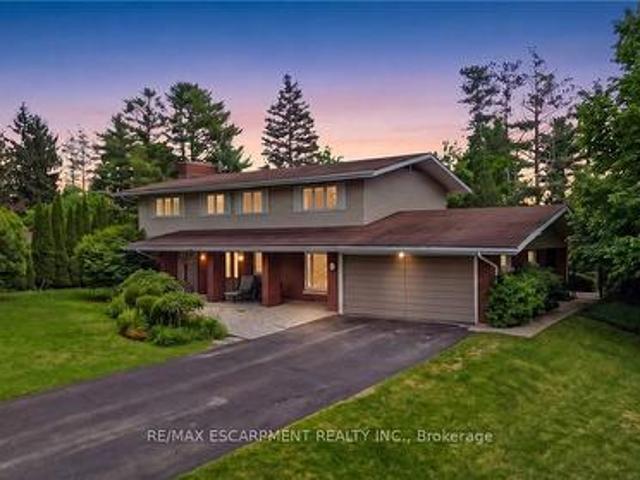
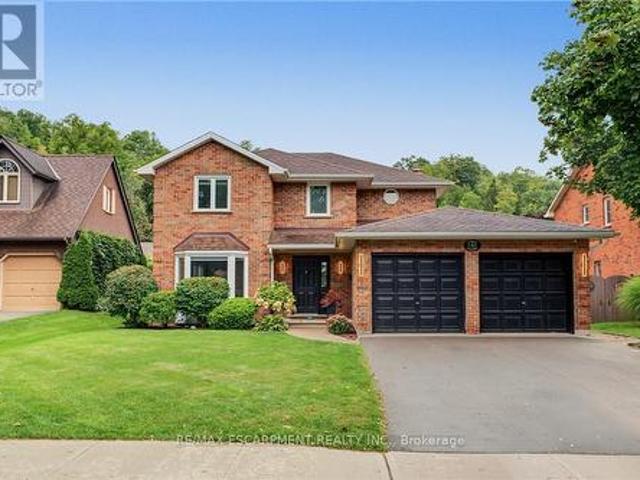
517 Starboard Crescent, Waterloo, ON, N2K 4G5 house for sale | Listing ID X13822 | Royal LePage
View photo
House · for sale
$ 1,247,000
517 Starboard Crescent, Waterloo, ON, N2K 4G5 house for sale | Listing ID X13822 | Royal LePage
Drumbo
· House
· Garden · Parking · Fireplace
Drumbo · House · Garden · Parking · Fireplace
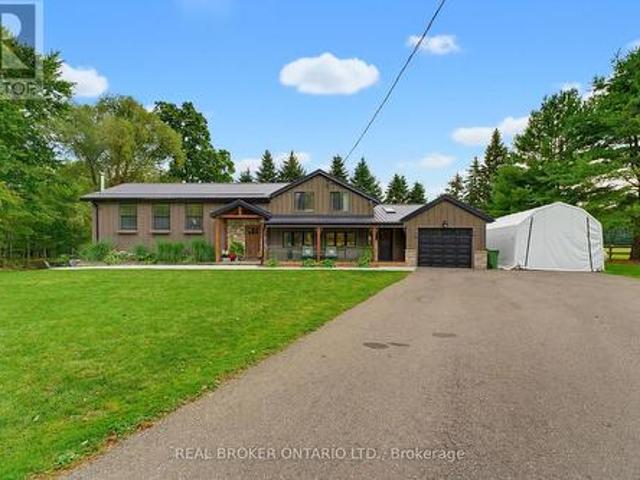
Welcome to 517 Starboard Crescent, Waterloo, a beautifully maintained bungalow offering 3 bedrooms, 3 bathrooms, and a spacious open-concept layout designed for comfortable everyday living and entertaining. Step inside to the welcoming foyer where you're greeted by an airy floor plan. To the right, the formal living room features a cozy gas fireplace and skylight, creating a bright and inviting space. The living room flows seamlessly into the dining area and spacious kitchen, complete with granite countertops, stainless steel appliances, abundant cabinetry, generous prep space, and a large centre island with breakfast bar seating. A convenient door off the kitchen provides easy access to the backyard. The main floor also features updated hardwood flooring throughout, a convenient mudroom/laundry room with direct access to the double garage, and a 3-piece bathroom. Two bedrooms are located on this level, including the spacious primary suite with a walk-in closet and a luxurious 5-piece
$ 1,247,000
Related searches
1039 Molesworth Street, Wellesley, ON, N0B 2T0 house for sale | Listing ID 40865 | Royal LePage
View photo
House · for sale
$ 739,000
1039 Molesworth Street, Wellesley, ON, N0B 2T0 house for sale | Listing ID 40865 | Royal LePage
Drumbo
· House
· Patio · Deck
Drumbo · House · Patio · Deck
Beautifully updated, thoughtfully designed, move-in ready and located in a community you'll be proud to call home, 1039 Molesworth St. Is Wellesley living at its best. This quaint 1 1/2 storey home offers the perfect blend of style, comfort and functionality. With thoughtful updates throughout, there is nothing left to do but move in and enjoy. The main floor features two bedrooms and full bathroom with heated floors. The heart of the home is the bright, open-concept kitchen and living area, complete with built-ins that add both character and functionality. Patio doors lead directly to an incredible outdoor living space, where you'll find a large deck with a generous covered area, the perfect spot for morning coffee, summer dinners or entertaining friends and family. Upstairs, you'll find a private primary retreat that feels like your own personal getaway. The spacious bedroom is complemented by a beautiful ensuite featuring a soaker tub, heated floors and skylights that fill the room
$ 739,000
6 Summit Circle, Norfolk, ON, N3Y 3K8 house for sale | Listing ID X13830 | Royal LePage
View photo
House · for sale
$ 1,024,900
6 Summit Circle, Norfolk, ON, N3Y 3K8 house for sale | Listing ID X13830 | Royal LePage
Drumbo
· House
· Fireplace · Parking
Drumbo · House · Fireplace · Parking
An exceptional offering in one of Simcoe's most prestigious enclaves, this private 5-bedroom executive residence is set on a beautifully treed 0.5-acre lot backing onto a serene forested ravine with access to the Norfolk Golf and Country Club. Ideally located just minutes from the waterfront charm of Port Dover Lakefront, this home combines tranquility with convenience. Thoughtfully designed, the main level showcases elegant slate flooring, expansive principal rooms, and a striking floor-to-ceiling stone wood-burning fireplace. The custom-renovated kitchen is a true showpiece, featuring bespoke Winger cabinetry, granite countertops, premium appliances including a Viking gas range, and a stylish peninsula ideal for casual dining and entertaining. A well-appointed mudroom/laundry with garage access enhances everyday functionality. Upstairs, five generously sized bedrooms offer comfort for the whole family, including a spacious primary retreat with a beautifully updated ensuite. The fully
$ 1,024,900
1410 Mcdowell Road E, Simcoe, ON, N3Y 4K5 house for sale | Listing ID 40866 | Royal LePage
View photo
House · for sale
$ 949,900
1410 Mcdowell Road E, Simcoe, ON, N3Y 4K5 house for sale | Listing ID 40866 | Royal LePage
Drumbo
· House
· Office room · Deck
Drumbo · House · Office room · Deck
Upgrade your lifestyle with this impressive 4,788 sq. Ft. 2-storey home situated on a picturesque 1.89-acre lot, surrounded by mature trees and backing onto a beautiful wooded area with no rear neighbours. Enjoy the privacy of rural living just minutes from schools, shopping and amenities. The bright, open-concept main floor features angled hardwood flooring, LED pot lights, spacious living and dining areas and a chef's kitchen with stainless steel appliances and granite countertops, opening to an expansive rear deck overlooking the property. This level also offers 3 bedrooms, including one with a separate entrance to the deck, a bonus room ideal for a home office or den, and a beautifully renovated full bathroom. The entire second level is dedicated to an extraordinary primary retreat with generous spaces for sleeping, relaxing and an office, plus a massive walk-in closet. The showpiece is the recently renovated $70K ensuite featuring heated floors extending into the custom glass show
$ 949,900
108 Lake Road, Puslinch, ON, N3C 2V4 house for sale | Listing ID X13825 | Royal LePage
View photo
House · for sale
$ 1,099,900
108 Lake Road, Puslinch, ON, N3C 2V4 house for sale | Listing ID X13825 | Royal LePage
Drumbo
· House
· Patio · Garden · Parking · Swimming pool
Drumbo · House · Patio · Garden · Parking · Swimming pool
Country space, city convenience and more versatility than you might expect. This one packs a lot into its four-plus acres! Just minutes from Cambridge, steps from Puslinch Lake and with incredibly easy 401 access, this beautifully maintained 1,300 sq. Ft. bungalow offers a full in-law suite, oversized double garage, pool and an outdoor setting made for enjoying life at home. Bright, beautifully kept and thoughtfully updated, the main level feels fresh, welcoming and easy to live in. The oversized double garage offers plenty of room for vehicles and storage, while a fantastic mudroom provides the practical everyday entrance every country property needs. Downstairs, a complete one-bedroom in-law suite adds wonderful flexibility, with its own walkout to a private outdoor area offering space for a patio, gardens and a little piece of the property to call its own. Outside is where this property really shines. A circular driveway provides loads of parking, while a fenced area creates a secur
$ 1,099,900
282 Concession Rd 2, Scotland, ON, N0E 1L0 house for sale | Listing ID 40865 | Royal LePage
View photo
House · for sale
$ 1,325,000
282 Concession Rd 2, Scotland, ON, N0E 1L0 house for sale | Listing ID 40865 | Royal LePage
Drumbo
· House
· Fireplace · Deck
Drumbo · House · Fireplace · Deck
Your private 7-acre country retreat awaits at 282 Concession Road 2, Scotland. Surrounded by peaceful countryside, this lovely bungalow offers space, privacy and relaxed rural elegance. Step inside to a bright, inviting layout featuring a living room with soaring 12' ceiling and fireplace. The open kitchen flows seamlessly into the dining area, creating a wonderful gathering space for everyday living and entertaining. Walk out to the expansive deck and enjoy the tranquil surroundings — perfect for morning coffee, summer dinners or quiet evenings. The main level offers three spacious bedrooms and three bathrooms. The primary suite is a private retreat featuring a generous walk-in closet and thoughtfully designed 3-piece ensuite offering additional privacy. The second bedroom also enjoys its own 3-piece bathroom, while a 4-piece bathroom completes the main level. The impressive walkout lower level is designed for relaxation and entertaining. Gather around the wood stove in the large recr
$ 1,325,000
141 Race Street, Brant, ON, N3L 3X2 house for sale | Listing ID X13816 | Royal LePage
View photo
House · for sale
$ 829,900
141 Race Street, Brant, ON, N3L 3X2 house for sale | Listing ID X13816 | Royal LePage
Drumbo
· House
· Garden · Office room · Fireplace · Deck · Parking · Cellar
Drumbo · House · Garden · Office room · Fireplace · Deck · Parking · Cellar
Welcome to 141 Race Street, a spacious two-storey home on one of Paris's most sought-after, tree-lined streets. Featuring four upstairs bedrooms, three full bathrooms, a powder room, two-car garage and fully finished basement, it offers ample space for family living and entertaining. The updated open-concept kitchen includes quartz countertops and connects to the living and dining areas, while the sunken living room adds character with its cozy brick fireplace. The finished lower level provides flexible space for a recreation room, home office, kids' area or guest accommodations, a new bathroom, plus a large storage room. Outside, the asphalt driveway and the fully fenced backyard features a covered deck for outdoor dining, gatherings, play or pets. Walk to downtown Paris's shops, restaurants and cafes, with Bean Park and the Grand River just steps away-bring your kayak and reach the water in minutes. (Id: 27)
$ 829,900
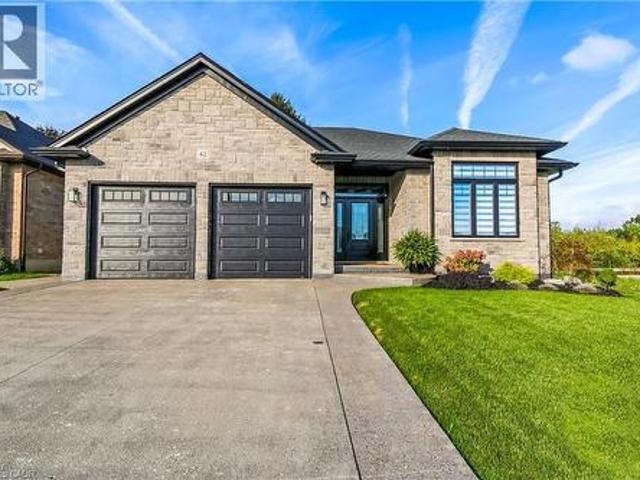
42 Judd Drive, Simcoe, ON, N3Y 0G7 house for sale | Listing ID 40865 | Royal LePage
View photo
House · for sale
$ 859,000
Updated
42 Judd Drive, Simcoe, ON, N3Y 0G7 house for sale | Listing ID 40865 | Royal LePage
Drumbo
· House
Drumbo · House
Beautifully designed, exceptionally finished and created for those who appreciate quality, comfort and understated luxury, proudly built by Prominent Homes in 2022 and enhanced with an impressive collection of upscale upgrades. Appreciate the warmth and sophistication of engineered hickory flooring throughout the entire carpet-free home, complemented by triple-pane windows in the front that bring in natural light while enhancing comfort and efficiency. The large oversize windows at the back are low E windows blocking UV rays while still letting in natural light. The sophisticated kitchen is designed with high-end appliances, a sleek induction stove, generous pantry storage, large island with storage on both sides and luxurious quartz countertops. Quarts surfaces continue into the bathrooms and laundry rooms. Modern recessed floor vents blend seamlessly into the flooring. Exposed aggregate driveway and walkways provide an elegant welcome to the home. Beyond the living spaces, a natural
$ 859,000
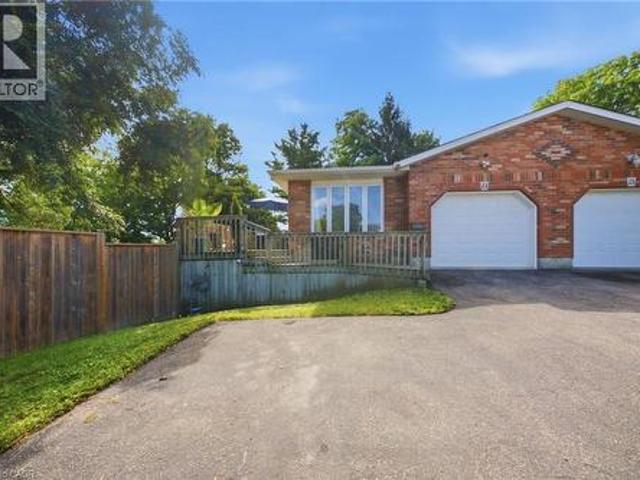
11 Dundas Street W, Paris, ON, N3L 1E9 house for sale | Listing ID 40865 | Royal LePage
View photo
House · for sale
$ 599,999
11 Dundas Street W, Paris, ON, N3L 1E9 house for sale | Listing ID 40865 | Royal LePage
Drumbo
· House
· Garden
Drumbo · House · Garden
There's an infinite number of reasons why so many people choose to call Paris home. Maybe it's the picturesque views, the charming downtown, the trails, the shops, the people. There's just a certain je ne sais quoi. 11 Dundas Street West could be your opportunity to call Paris home. This charming semi features so much space, starting outside with the enormous side yard oasis that has so much room for activities. Head inside to the living room and dining room that flows into the kitchen, and finishes with two generously sized bedrooms, main floor laundry, and your family bathroom. Head downstairs to the large and in charge rec room that features a walk-out to the large yard, a three-piece bathroom, plenty of storage space, a utility room, and the third bedroom. This home is perfectly situated, walking distance to downtown, with quick and easy access to the highway. This house could be your next home. Don't delay, call your realtor today. (Id: 27)
$ 599,999
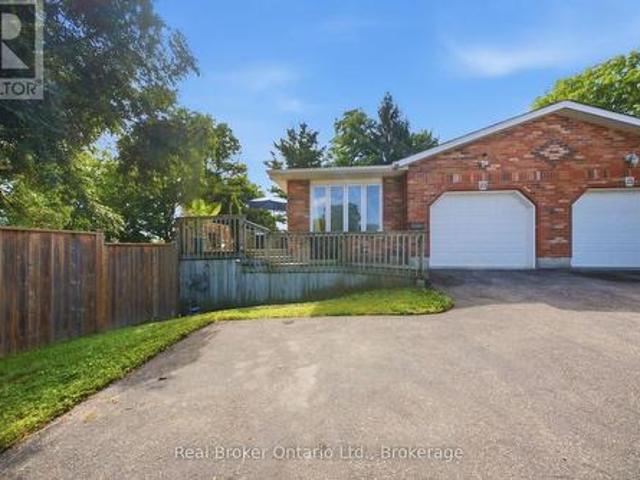
11 Dundas Street W, Brant Paris, ON, N3L 1E9 house for sale | Listing ID X13819 | Royal LePage
View photo
House · for sale
$ 599,999
11 Dundas Street W, Brant Paris, ON, N3L 1E9 house for sale | Listing ID X13819 | Royal LePage
Drumbo
· House
· Garden
Drumbo · House · Garden
There's an infinite number of reasons why so many people choose to call Paris home. Maybe it's the picturesque views, the charming downtown, the trails, the shops, the people. There's just a certain je ne sais quoi. 11 Dundas Street West could be your opportunity to call Paris home. This charming semi features so much space, starting outside with the enormous side yard oasis that has so much room for activities. Head inside to the living room and dining room that flows into the kitchen, and finishes with two generously sized bedrooms, main floor laundry, and your family bathroom. Head downstairs to the large and in charge rec room that features a walk-out to the large yard, a three-piece bathroom, plenty of storage space, a utility room, and the third bedroom. This home is perfectly situated, walking distance to downtown, with quick and easy access to the highway. This house could be your next home. Don't delay, call your realtor today. (Id: 27)
$ 599,999
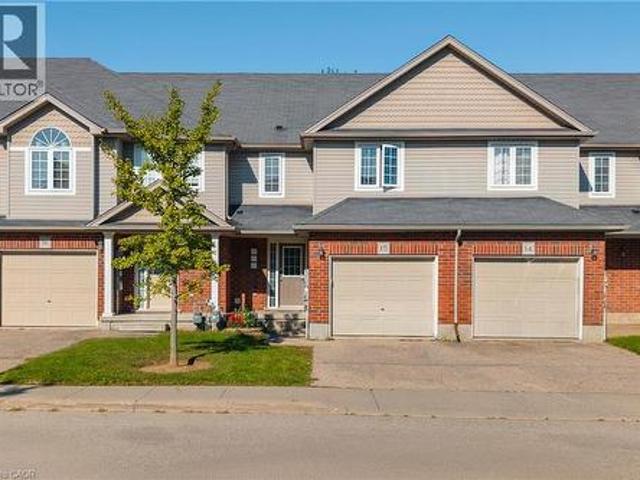
468 Doon South Drive Unit# 15, Kitchener, ON, N2P 0A2 townhouse for sale | Listing ID 40865 | Royal LePage
View photo
Townhouse · for sale
$ 625,000
468 Doon South Drive Unit# 15, Kitchener, ON, N2P 0A2 townhouse for sale | Listing ID 40865 | Royal LePage
Drumbo
· Townhouse
· Patio · Office room · Gym · Parking · Cellar
Drumbo · Townhouse · Patio · Office room · Gym · Parking · Cellar
Welcome to 468 Doon South Drive, Unit 15, Kitchener! This lovely townhome offers approximately 1,500 sq. Ft. of comfortable living space, featuring 3 bedrooms, 2 bathrooms, an attached garage, and a private driveway with parking for up to two vehicles. The bright main floor features an open-concept layout with large windows bringing in plenty of natural light, while the well-appointed kitchen offers stainless steel appliances, ample cabinetry, and a seamless connection to the living and dining areas. Step from the dining area onto the raised rear patio, an inviting space for outdoor relaxation and entertaining. Upstairs, you’ll find three spacious bedrooms, including a primary bedroom with a walk-in closet, along with a convenient 4-piece bathroom and linen storage. The partially finished basement offers approximately 400 sq. Ft. of additional versatile space, ideal for a recreation area, home office, gym, or hobby space, along with a laundry room and rough-in for a future wet bar. Sit
$ 625,000
31 Kemp Drive, Hamilton, ON, L9H 2N1 house for sale | Listing ID 40865 | Royal LePage
View photo
House · for sale
$ 699,900
31 Kemp Drive, Hamilton, ON, L9H 2N1 house for sale | Listing ID 40865 | Royal LePage
Drumbo
· House
Drumbo · House
Lovingly cared for and beautifully maintained, this charming 3-bedroom bungalow is nestled in a quiet, established neighbourhood and offers an inviting setting for family living. Ideally located close to schools, parks and everyday amenities while just a leisurely stroll from the quaint downtown of Dundas, with its unique shops, cafes, restaurants and vibrant community atmosphere. A wonderful opportunity to enjoy the comfort of a well-loved home in a highly desirable and picturesque Dundas setting. (Id: 27)
$ 699,900
128 Cole Terrace, Woodstock, ON, N4T 0P5 house for sale | Listing ID X13817 | Royal LePage
View photo
House · for sale
$ 620,099
Updated
128 Cole Terrace, Woodstock, ON, N4T 0P5 house for sale | Listing ID X13817 | Royal LePage
Drumbo
· House
· Garden · Terrace · Fireplace
Drumbo · House · Garden · Terrace · Fireplace
Welcome to this stunning stone and brick freehold townhouse, ideally located in one of Woodstock's newest and most sought-after neighborhoods. This beautifully designed home offers 4 spacious bedrooms, 3 bathrooms, and a bright, functional open-concept layout perfect for modern family living. The main floor features impressive 9-foot ceilings, rich hardwood flooring, a formal diningarea, and a convenient powder room. The sun-filled great room boasts a cozy gas fireplace andleads directly out to a big backyard featuring a beautiful deck-perfect for summer barbecues, outdoor relaxation, and entertaining guests. The chef-inspired eat-in kitchen is equipped withquartz countertops, upgraded cabinetry, and premium stainless steel appliances, making it idealfor both everyday living and hosting. Upstairs, the elegant primary bedroom features a spacious walk-in closet and a luxurious5-piece ensuite bath. Three additional generously sized bedrooms, a full 3-piece bathroom, anda convenient second
$ 620,099
41 David Street, Ingersoll South, ON, N5C 4E5 house for sale | Listing ID X13823 | Royal LePage
View photo
House · for sale
$ 719,000
41 David Street, Ingersoll South, ON, N5C 4E5 house for sale | Listing ID X13823 | Royal LePage
Drumbo
· House
· Patio · Garden · Office room · Parking · Fireplace
Drumbo · House · Patio · Garden · Office room · Parking · Fireplace
Welcome to 41 David Street, a well-appointed brick 2-storey detached home in desirable Ingersoll South. Offering approximately 1,523 sq. Ft. above grade plus a fully finished lower level, this four-bedroom, three-bathroom home combines functional family living with excellent garage, parking, and outdoor features. The main floor features a bright living room with gas fireplace, convenient two-piece powder room, renovated kitchen with eat-in area and built-in bar, dining area with walkout to the patio, and a practical mudroom with direct access to the insulated, heated double garage. The kitchen and upstairs bathroom were renovated approximately three years ago. Upstairs are three comfortable bedrooms and a spacious five-piece bathroom. The finished lower level provides additional living space with a large recreation room, fourth bedroom, three-piece bathroom, and laundry area-ideal for family, guests, hobbies, or a home office. Enjoy the fully fenced and landscaped yard featuring an int
$ 719,000
1080 Edinburgh Drive, Woodstock, ON, N4T 0M5 house for sale | Listing ID X13819 | Royal LePage
View photo
House · for sale
$ 899,900
1080 Edinburgh Drive, Woodstock, ON, N4T 0M5 house for sale | Listing ID X13819 | Royal LePage
Drumbo
· House
· Office room · Fireplace · Parking
Drumbo · House · Office room · Fireplace · Parking
Modern elegance in Woodstock! Stunning 3,158 sq.ft. detached Arthur Model, Elevation A, on a premium 42+ ft. Lot. Featuring 9-ft ceilings on both levels, spacious living, family & dining rooms with fireplace, and extended custom kitchen with built-in S/S appliances. Hardwood floors, upgraded tiles & natural oak spiral staircase. Primary bedroom boasts a luxurious 5-pc ensuite with glass shower, freestanding tub, separate toilet room & W/I closet. All other bedrooms feature their own ensuites. Convenient 2nd-floor laundry & spacious loft ideal for home office. Bright & sun-filled with zebra shades throughout. Custom cabinetry in mudroom & garage, with the garage thoughtfully set up as a private personal retreat-perfect for relaxing, hobbies or enjoying private moments. Close to pond, park, schools, temple, convenience store & Hwy 401. A must-see! (Id: 27)
$ 899,900
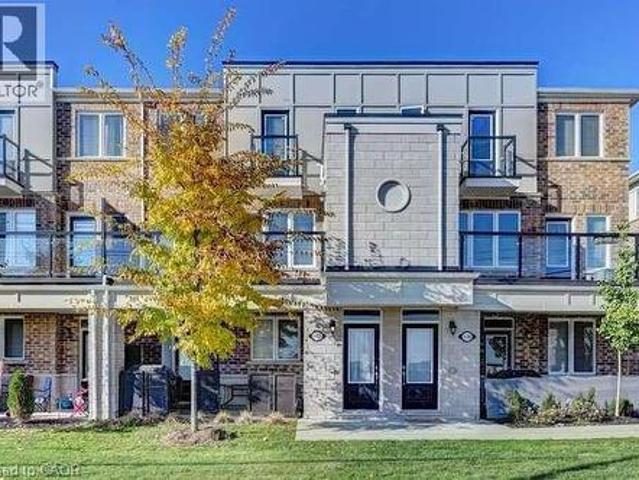
140 Daylily Lane, Kitchener, ON, N2R 0L7 townhouse for sale | Listing ID 40854 | Royal LePage
View photo
Townhouse · for sale
$ 435,000
140 Daylily Lane, Kitchener, ON, N2R 0L7 townhouse for sale | Listing ID 40854 | Royal LePage
Drumbo
· Townhouse
· Balcony · Parking · Cellar
Drumbo · Townhouse · Balcony · Parking · Cellar
Welcome to 140 Daylily Lane, a meticulously designed 2-bedroom, 2-full-bathroom stacked condo townhouse built by renowned Mattamy Homes in the desirable Wildflowers community of Kitchener. The popular Yellow Birch model offers modern style, thoughtful design and exceptional everyday functionality, perfect for first-time buyers, downsizers or investors. Step inside to a bright, open-concept layout with high ceilings and a seamless flow between the modern kitchen, dining and living areas. The kitchen features granite countertops, a convenient breakfast bar and a huge pantry, while beautiful oak stairs add warmth and character. Both generously sized bedrooms offer their own private ensuite bathrooms, providing excellent comfort and privacy. Enjoy your morning coffee or unwind at the end of the day on the spacious balcony, or take advantage of the welcoming front porch overlooking the open parking area. A rare and valuable bonus is the unfinished crawl-space basement, offering excellent st
$ 435,000
470 Blair Creek Drive, Kitchener, ON, N2P 0H6 house for sale | Listing ID X13820 | Royal LePage
View photo
House · for sale
$ 1,069,000
470 Blair Creek Drive, Kitchener, ON, N2P 0H6 house for sale | Listing ID X13820 | Royal LePage
Drumbo
· House
· Fireplace · Cellar
Drumbo · House · Fireplace · Cellar
Welcome to 470 Blair Creek Drive in the highly sought-after Doon South community, where luxury living meets exceptional income potential. Offering over 3,600 sq. Ft. of living space, this beautifully maintained 4+2 bedroom home features a legal 2-bedroom basement apartment with a separate side entrance-ideal for rental income, multigenerational living, or extended family. The bright and spacious main floor showcases 9-foot ceilings, creating an open and inviting atmosphere throughout. The chef-inspired kitchen features quartz countertops, ample cabinetry, a built-in oven and microwave, and seamlessly connects to the dining and living areas. The living room is highlighted by a cozy fireplace, perfect for relaxing and entertaining. An updated 2-piece powder room completes the main level. Upstairs, you'll find Upgraded 9-foot ceilings, a versatile loft, four generously sized bedrooms with updated flooring, and convenient second-floor laundry. The spacious primary suite offers a walk-in cl
$ 1,069,000
226 Maitland Street, Kitchener, ON, N2R 1Z1 house for sale | Listing ID 40865 | Royal LePage
View photo
House · for sale
$ 629,900
226 Maitland Street, Kitchener, ON, N2R 1Z1 house for sale | Listing ID 40865 | Royal LePage
Drumbo
· House
· Garden · Deck
Drumbo · House · Garden · Deck
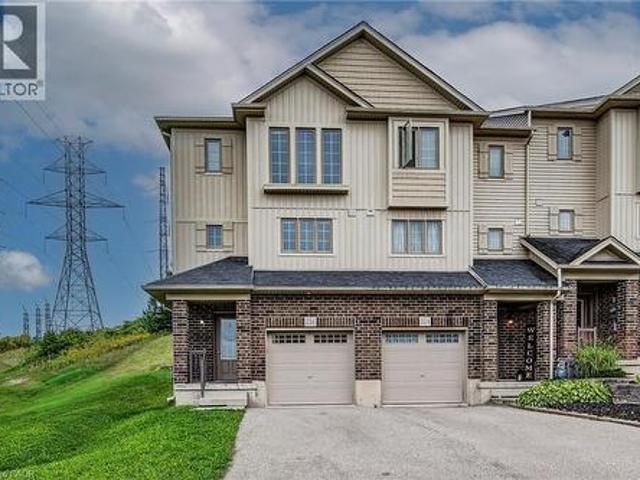
Welcome to 226 Maitland Street! This beautifully updated end-unit townhome with 3 bedrooms and 2.5 washroom is conveniently located close to parks, amenities, schools, and offers easy access to the 401. The main level features a bright and inviting living and dining area, powder room, and an updated kitchen complete with new vinyl flooring and a quartz countertop. The entire home has been freshly painted, creating a clean and modern feel throughout. The upper level offers a spacious primary bedroom with a private ensuite and large double-door closet, along with two additional bedrooms and a 4-piece bathroom. Numerous windows throughout the home provide an abundance of natural light. Enjoy the private backyard with deck, perfect for morning coffee, entertaining, or summer BBQs. A wonderful opportunity for first-time buyers, families, or investors. Book your showing today! (Id: 27)
$ 629,900
39 Bannockburn Road, Kitchener, ON, N2R 1M1 house for sale.
View photo
House · for sale
$ 1,300,000
$ 548/sq.ft
39 Bannockburn Road, Kitchener, ON, N2R 1M1 house for sale.
Drumbo
· 2,368 sq.ft · 4 Bedrooms · 2 Baths · House
· Patio · Office room · Parking · Cellar
Drumbo · 2,368 sq.ft · 4 Bedrooms · 2 Baths · House · Patio · Office room · Parking · Cellar
Set on 0.52 of an acre, this exclusive Caryndale location is being offered for the first time for sale. Custom built in 1984, this home is the epitomy of country living in the City. This absolutely stunning lot has no rear neighbours, or neighbours to one side. Smartly laid out bungalow features 4 bedrooms on the main floor, an updated bathroom with walk in shower and enormous eat in kitchen with ample cupboard space and walkout to patio. Side entrance to the garage and finished basement with rec room, office space, hobby room and additional 3 pc. bathroom. Located close to great Schools and only minutes to the 401! (id:27). Still available at ListedBuy!
$ 1,300,000
245 Red Clover Court, Kitchener, ON, N2E 4J5 house for sale | Listing ID X13818 | Royal LePage
View photo
House · for sale
$ 630,000
245 Red Clover Court, Kitchener, ON, N2E 4J5 house for sale | Listing ID X13818 | Royal LePage
Drumbo
· House
· Garden · Office room · Parking · Equipped kitchen · Cellar
Drumbo · House · Garden · Office room · Parking · Equipped kitchen · Cellar
Welcome to this well-maintained 2-storey townhouse in desirable West Kitchener, offering a functional layout and numerous updates throughout. The main floor features a spacious living room, dining area, updated kitchen with modern cabinetry and countertops, and a convenient powder room, with access to the fully fenced backyard. With no rear neighbour, the backyard offers added privacy and an inviting space for relaxing or entertaining. The second floor offers 3 bedrooms and a full 4-piece bathroom. The fully finished basement adds valuable additional living space and features a full bathroom, providing flexibility for a recreation room, home office, guest area, or growing family. Major updates include finished basement with full bathroom, roof, HVAC system with furnace and heat pump, kitchen and bathroom cabinetry and countertops, refrigerator, dishwasher, washer and dryer, primary bedroom and backyard-facing bedroom windows, fencing, and automatic garage door opener. Conveniently loca
$ 630,000
24 Primrose Path, Kitchener, ON, N2E 2R2 house for sale | Listing ID 40865 | Royal LePage
View photo
House · for sale
$ 895,000
24 Primrose Path, Kitchener, ON, N2E 2R2 house for sale | Listing ID 40865 | Royal LePage
Drumbo
· House
· Fireplace
Drumbo · House · Fireplace
A Rare Find! Welcome to this beautifully maintained raised bungalow, cared for by the same family since it was built and now offered for sale for the first time. Featuring 3+1 bedrooms and 3 bathrooms, this exceptional home is tucked away on a quiet, private cul de sac and set on an oversized, maturely treed lot with no rear neighbours, creating a truly private, park like setting. The unique character of this home shines through in its thoughtfully designed spaces. The sunken family room creates a cozy atmosphere and features an updated two sided gas fireplace shared with the dining room. The renovated kitchen offers cream shaker style cabinetry, generous storage and a raised breakfast bar opening into the bright dining sunroom. Floor to ceiling windows create a peaceful, cottage like setting where you can enjoy morning coffee or informal meals while overlooking the mature trees and park like surroundings, offering a wonderful sense of calm and serenity. Pocket sliding doors from both
$ 895,000
15 Sweetbriar Drive, Kitchener, ON, N2M 4S7 house for sale | Listing ID X13819 | Royal LePage
View photo
House · for sale
$ 5,025,000
Updated
15 Sweetbriar Drive, Kitchener, ON, N2M 4S7 house for sale | Listing ID X13819 | Royal LePage
Drumbo
· House
· Parking
Drumbo · House · Parking
Welcome to this beautifully crafted custom-built two-storey home, ideally situated in a mature neighbourhood. Offering four plus spacious bedrooms and thoughtfully designed living space, this home combines timeless quality with the functionality today's families are looking for. Inside, the main floor is filled with natural light from an abundance of windows and features engineered hardwood flooring throughout the principal living areas. The layout flows effortlessly from room to room, with careful attention to detail and a custom Chervin kitchen at the heart of the home, creating a welcoming space for everyday living and entertaining. Upstairs, four generously sized bedrooms provide plenty of room for family and guests, while the primary bedroom includes a private ensuite bath. The custom-built design brings character and quality throughout, with thoughtful finishes that make the home feel both polished and comfortable. A double heated garage with additional height adds valuable parki
$ 5,025,000
1599 Windham Rd 19 Road, Norfolk, ON, N0E 1H0 house for sale | Listing ID X13824 | Royal LePage
View photo
House · for sale
$ 1,099,999
1599 Windham Rd 19 Road, Norfolk, ON, N0E 1H0 house for sale | Listing ID X13824 | Royal LePage
Drumbo
· House
· Fireplace · Gym · Parking
Drumbo · House · Fireplace · Gym · Parking
Welcome home to 1599 Windham Road, a beautifully maintained country property in the quiet community of La Salette. Set on approximately 1.448 acres with direct access to Big Creek, no rear neighbours and mature trees, this impressive 3-bedroom, 2-bathroom side-split offers 3,016 sq. Ft. of finished living space with privacy, character and modern comfort. A West Coast-inspired exterior and covered front porch create a memorable first impression. Inside, the spacious kitchen features white shaker cabinetry, black hardware, stone countertops, subway tile backsplash, stainless steel gas range and a large walk-in pantry. Expansive windows fill the home with natural light and frame peaceful views. This level also includes a bedroom, 4-piece bathroom, laundry, garage access and a newly renovated home gym that could also serve as an office. Upstairs, vaulted ceilings complement the open dining and living areas, where oversized custom windows showcase the countryside. A custom fireplace with ba
$ 1,099,999
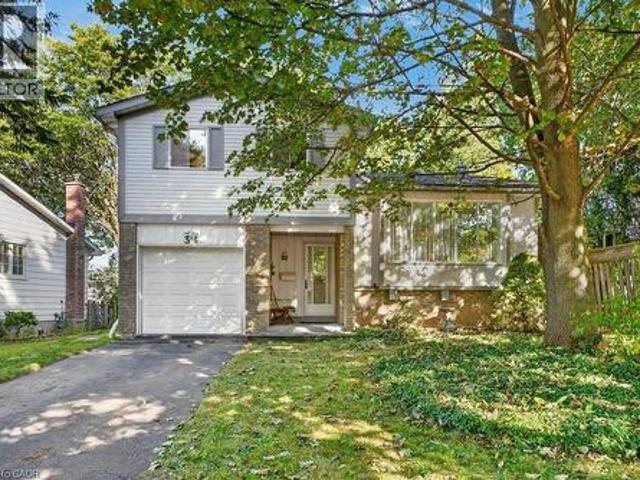
34 Glen Park Crescent, Kitchener, ON, N2N 1G2 house for sale | Listing ID 40865 | Royal LePage
View photo
House · for sale
$ 599,900
34 Glen Park Crescent, Kitchener, ON, N2N 1G2 house for sale | Listing ID 40865 | Royal LePage
Drumbo
· House
· Fireplace · Swimming pool
Drumbo · House · Fireplace · Swimming pool
Welcome to this bright and cheerful home situated on a mature, tree-lined crescent in the heart of Forest Heights. A quiet, family-friendly street where children can play and neighbours become friends. Enjoy walking distance to excellent schools, nearby trails, park, community centre and pool, as well as convenient bus routes. The expressway is just minutes away, making commuting a breeze. Steps from your main level foyer lead to the spacious living and dining room area, offering a wonderful layout for entertaining. The picturesque living room window overlooks the peaceful streetscape, filling the space with natural light. The eat-in kitchen is so close and connected to the home offering great sightlines throughout the home. Embrace the cozy family room featuring a brick fireplace, converted from wood-burning to gas, making it the perfect spot to gather and enjoy those cool fall evenings. The upper level features a spacious primary bedroom with his-and-hers closets, a 4-piece family ba
$ 599,900
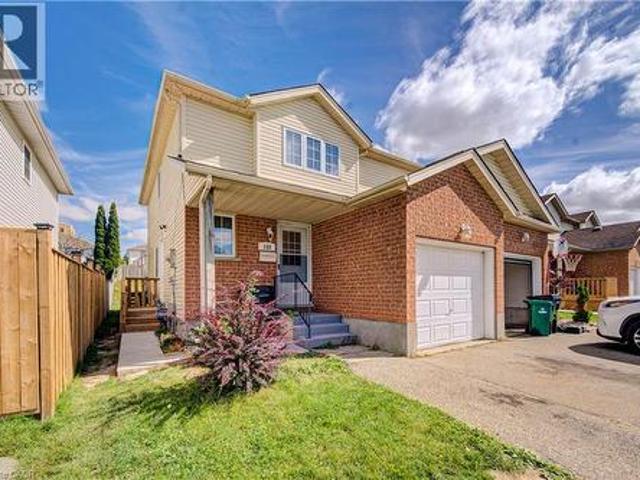
78 Old Huron Court, Kitchener, ON, N2R 1L7 house for sale | Listing ID X13820 | Royal LePage
View photo
House · for sale
$ 610,000
78 Old Huron Court, Kitchener, ON, N2R 1L7 house for sale | Listing ID X13820 | Royal LePage
Drumbo
· House
· Garden · Deck · Parking
Drumbo · House · Garden · Deck · Parking
Is this your new home? Perfect for first-time buyers, downsizers, or investors! Situated on a PIE-SHAPED LOT on a quiet COURT, this 3bedroom semi-detached home is ready for it's new owner. The main floor has very spacious living spaces, and includes an updated kitchen withpatio doors that lead to the side deck and yard. Don't be fooled by the outside, the yard has a flat grass area with a gorgeous brand newamourstone retaining wall, and a storage shed. 2 DRIVEWAY PARKING SPOTS, plus 1 in the garage, which has direct access into the lower mainlevel of the house. The large rec room / bedroom is a great option for a teen or student looking for some separate space, and also potential to beturned into an in-law suite. Updates include appliances (stove 2020, washer 2026, dishwasher 2021, range hood 2025), roof (approx 2019), airconditioner (2025), armorstone retaining wall (2021), garage door (approx 2022), egress window and parging (2023), pex plumbing (2023), eavestroughs (2024), living ro
$ 610,000
155 Highbrook Street, Kitchener, ON, N2E 3P5 house for sale | Listing ID 40865 | Royal LePage
View photo
House · for sale
$ 649,900
155 Highbrook Street, Kitchener, ON, N2E 3P5 house for sale | Listing ID 40865 | Royal LePage
Drumbo
· House
· Office room · Parking
Drumbo · House · Office room · Parking
Welcome to 155 Highbrook Street, Kitchener-A LEGEL DUPLEX! This exceptional Semi-Detached LEGEL DUPLEX offers a fantastic opportunity for first-time home buyers, growing families, and savvy investors alike. Nestled in the desirable Laurentian Hills neighborhood, this well-maintained two-storied home combines comfortable family living with excellent income potential. Offering parking for 3 vehicles, including a 1-car garage and 2-car driveway, convenience begins before you even step inside. The bright, carpet-free main level features a spacious living room filled with natural light, creating a warm and welcoming atmosphere. A convenient powder room completes the main floor. Upstairs, you’ll find 3 generously sized bedrooms, including a spacious primary bedroom with two closets. The two additional bedrooms are bright and versatile, offering plenty of space for family members, guests, or a home office. A beautifully maintained 4-piece bathroom with a glass-enclosed tub completes the secon
$ 649,900
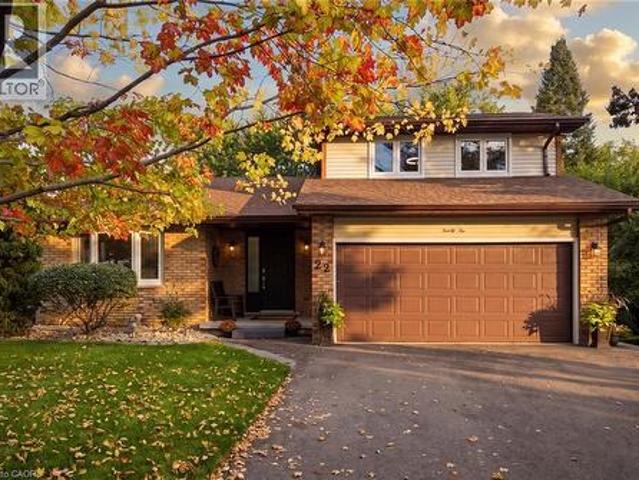
22 Ripley Crescent, Kitchener, ON, N2N 1V4 house for sale | Listing ID 40865 | Royal LePage
View photo
House · for sale
$ 940,000
22 Ripley Crescent, Kitchener, ON, N2N 1V4 house for sale | Listing ID 40865 | Royal LePage
Drumbo
· House
· Balcony · Deck
Drumbo · House · Balcony · Deck
Get ready to be captivated the moment you step foot into this one-of-a-kind home. An incredible vaulted ceiling soars overhead, drawing your eye up a dramatic wrought-iron staircase to the open balcony landing above. It's the kind of entrance that makes a first impression, and it's just the beginning. A sun-filled dining room set beneath a statement chandelier flows easily into a warm living space where sliding doors open onto a private deck overlooking a breathtaking treescape, overlooking a large, landscaped, pie-shaped lot, mature trees, quiet mornings, and room to entertain all summer long. Upstairs, the primary suite is a true retreat. A private, generously sized escape complete with its own ensuite and a spacious walk-in closet. This lovingly maintained, one-owner home has been cared for like no other, and it shows: five bedrooms, three full bathrooms, a renovated kitchen, updated bathrooms, new vinyl flooring, fresh paint, and new light fixtures throughout. Every major system ha
$ 940,000

Get email alerts

Don't miss out: be the first to know about new properties

The alert was correctly created

On subscribing you accept the conditions of use and the privacy policy
Alert
Receive new ads in your inbox
Save this search
Receive alerts for new listings

We'll send you an email when we have new properties for: "Properties for sale in Drumbo"

The alert was correctly created

Get email alerts and be the first to see new listings
Required field
On subscribing I accept the terms of the privacy policy
Perfect! You'll soon start receiving new listings via email
Alert
Receive an email when we have new ads for Properties for sale in Drumbo
Save this search
Filters

Bedrooms

Area (sq.ft)

sq.ft
sq.ft

Price

$
$

Filter by property type

Bathrooms

Clear all filters
Receive notifications when new entries are published.