3,186 properties for sale in Drumbo

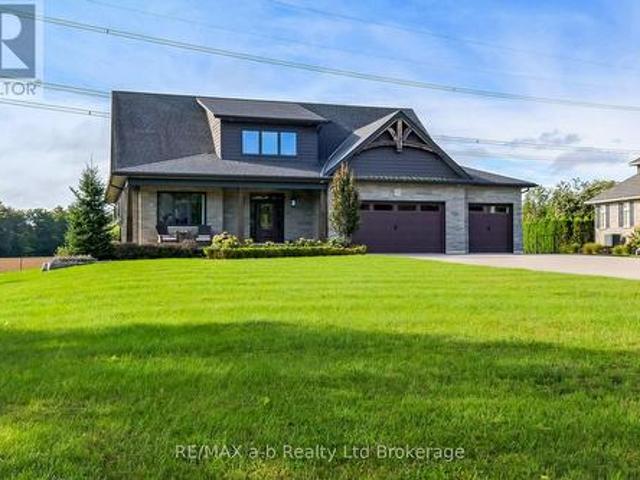
48 Macalister Boulevard, Guelph Kortright East, ON, N1G 0G6 house for sale | Listing ID X13822 | Royal LePage
View photo
House · for sale
$ 1,395,000
48 Macalister Boulevard, Guelph Kortright East, ON, N1G 0G6 house for sale | Listing ID X13822 | Royal LePage
Drumbo
· House
· Office room · Air conditioning
Drumbo · House · Office room · Air conditioning
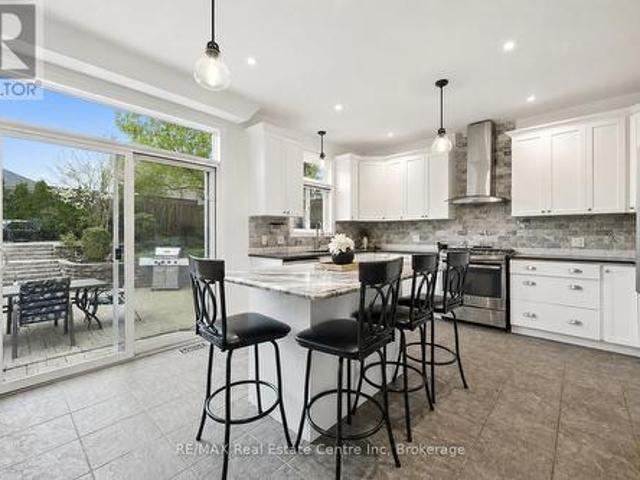
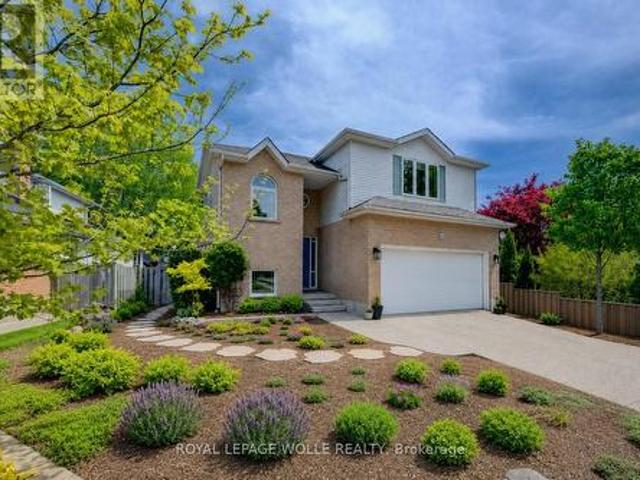
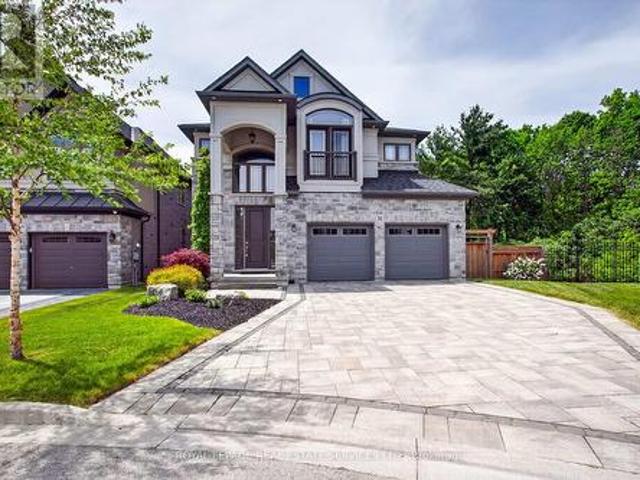
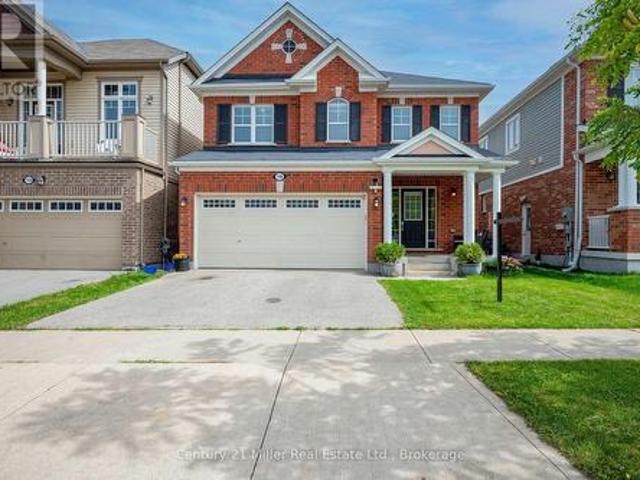
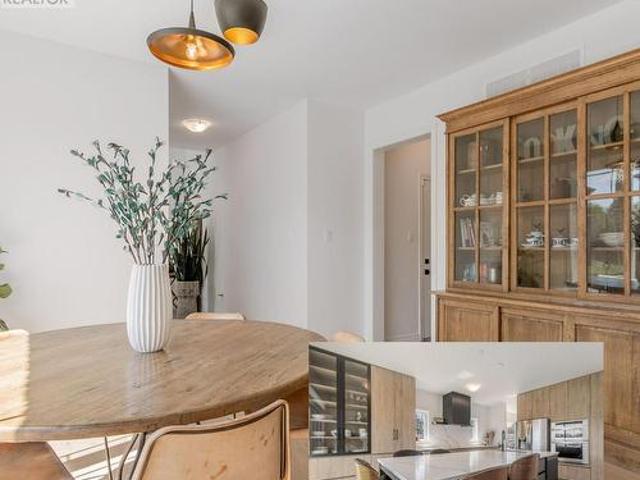
If you're looking for a home in Guelph but don't want to settle for basic builder finishes, this stunning luxury home at 48 MacAlister Boulevard deserves a closer look. Step into sophistication with this 4-bedroom, 3-bathroom home. Built in 2022, with more than $300,000 invested in upgrades and improvements. This home has been thoughtfully finished way beyond the standard builder package with approx 2850 sq ft of thoughtfully designed living space. The heart of the home is the upgraded Brazotti kitchen, finished with quartz countertops, Wi-Fi-enabled appliances and an induction cooktop. Lots of room to cook your fantastic meals, and an exceptionally large dining room to entertain or enjoy plenty of room for everyday family meals or gathering around the kitchen. It's a practical layout for a growing family and professionals working from home. The 9-foot ceilings and rich hardwood flooring add to the open, warm, polished feel of the main level. The main-floor separate office provides a c
$ 1,395,000
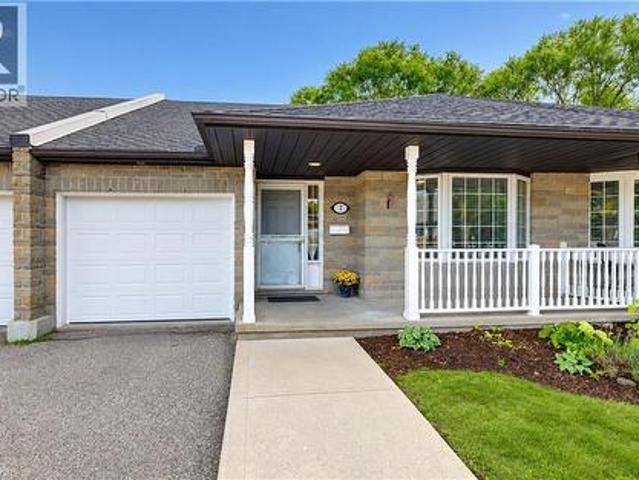
151 Brantwood Park Road Unit# F, Brantford, ON, N3P 1X9 townhouse for sale | Listing ID 40865 | Royal LePage
View photo
Townhouse · for sale
$ 448,900
151 Brantwood Park Road Unit# F, Brantford, ON, N3P 1X9 townhouse for sale | Listing ID 40865 | Royal LePage
Drumbo
· Townhouse
· Patio · Garden
Drumbo · Townhouse · Patio · Garden
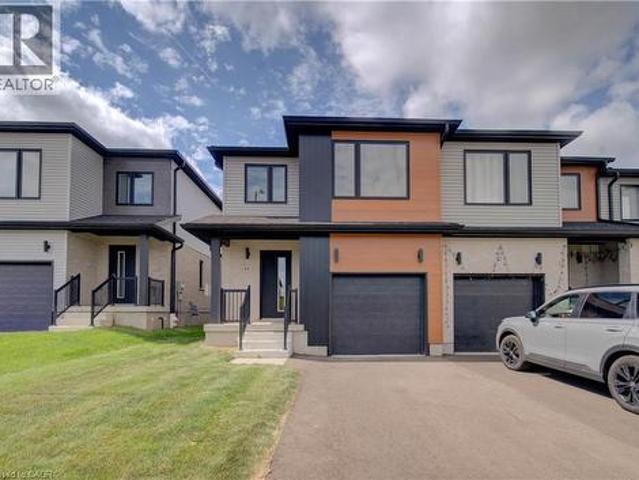
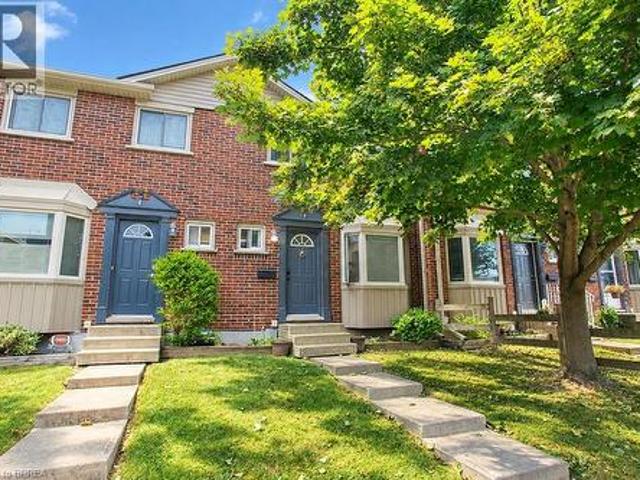
Renovated + ravine backing townhouse in the north end of brantford! Welcome to 151F Brantwood Park Road, where a beautifully updated interior meets one of the best locations within this sought-after North End community. Tucked away from the main road and backing directly onto the ravine, this 3-bedroom, 1.5-bathroom townhome offers a peaceful, private setting that truly sets it apart. Step inside to a bright, modern interior that has been thoughtfully updated from top to bottom. The brand-new eat-in kitchen features a fresh, contemporary design, while new flooring throughout and beautifully updated bathrooms create a cohesive, move-in ready feel. Modern finishes and neutral decor make it easy to simply unpack and enjoy. The spacious main living area is filled with natural light, with patio doors opening to your private outdoor space overlooking the ravine-the perfect backdrop for morning coffee, summer evenings, beautiful gardens or simply enjoying the added privacy of having no rear n
$ 448,900
7 Hardy Street, Guelph St. George'S, ON, N1E 5G4 house for sale | Listing ID X13824 | Royal LePage
View photo
House · for sale
$ 1,149,900
7 Hardy Street, Guelph St. George'S, ON, N1E 5G4 house for sale | Listing ID X13824 | Royal LePage
Drumbo
· House
· Garden · Fireplace · Parking
Drumbo · House · Garden · Fireplace · Parking
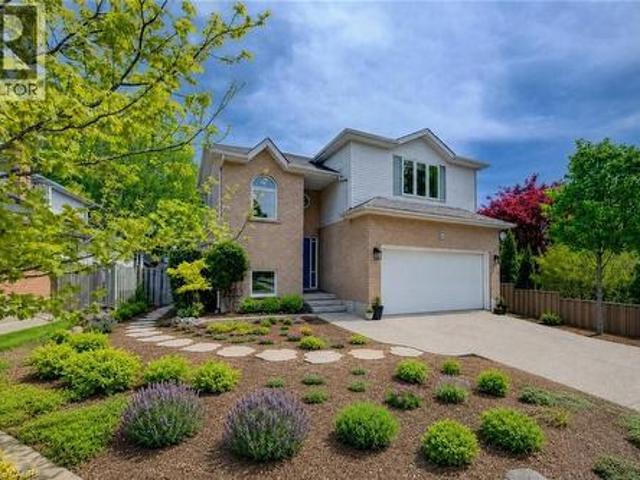
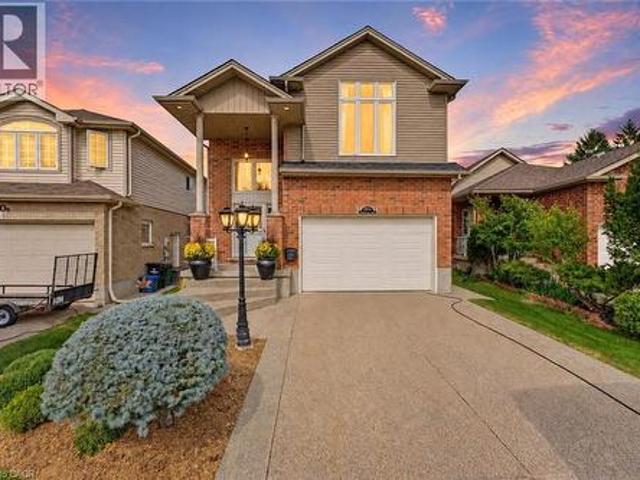
Beautifully Renovated 4+2 bdrm home W/in-law suite on premium lot in prestigious St. George's Park neighbourhood on quiet no-through street! Home offers rare combo of space, privacy & charm within walking distance to downtown. Home makes a lasting impression W/stone exterior, architectural details, landscaping, mature trees & driveway W/parking for 6 cars. 2-car garage W/14ft ceilings for floating storage & pre-installed Level 2 EV charger. Front porch offers perfect spot to enjoy morning coffee. Foyer welcomes you W/18ft ceilings & Palladian window. DR is framed by elegant columns creating beautiful spot for entertaining. FR W/hardwood, fireplace & windows offering views of backyard. Kitchen W/white cabinetry, crown moulding, R/O filtration system, S/S appliances, quartz counters, backsplash, pantry cupboards & granite island W/seating. Sliding doors lead to backyard creating indoor-outdoor flow for entertaining. 2pc bath & mud/laundry room W/garage access completes main level. Solid
$ 1,149,900
61 Newstead Road, Paris, ON, N3L 0P5 house for sale | Listing ID 40856 | Royal LePage
View photo
House · for sale
$ 549,900
61 Newstead Road, Paris, ON, N3L 0P5 house for sale | Listing ID 40856 | Royal LePage
Drumbo
· House
Drumbo · House
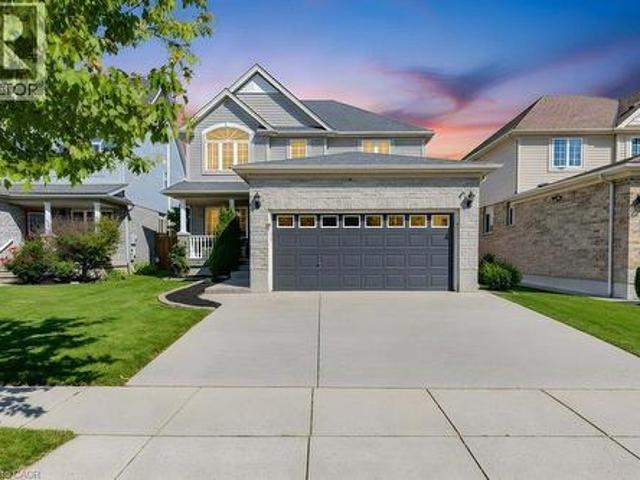
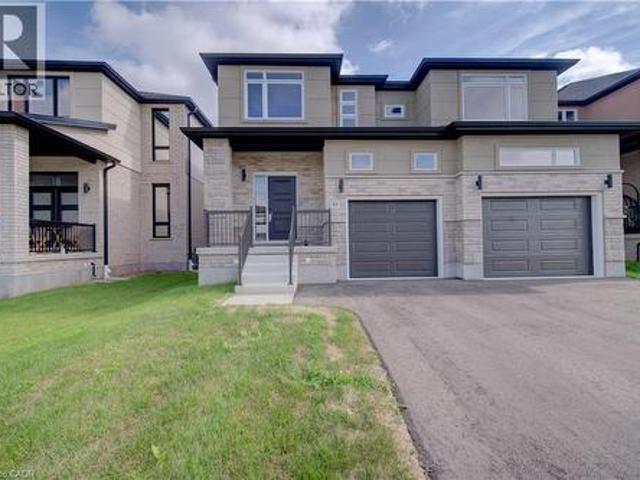
Completely freehold. No fees! Welcome to Arlington Meadows in Paris! This stunning 4 bedroom, 2.5 bathroom freehold townhome offers modern living in a highly sought-after community. The carpet-free main level features an open concept layout and vinyl laminate flooring. Upstairs offers a spacious primary bedroom with a 4 piece ensuite & large walk-in closet, 3 additional bedrooms and a second 4 piece bath. 5pc Builder Appliance Package to be installed prior to closing. Enjoy modern exterior finishes and a private community setting close to schools, parks, shopping, walking trails, Sports Complex and amazing Highway 403 access. Full HST Rebates reflected in Price. An excellent opportunity to own a beautiful new home in one of Paris' most desirable neighbourhoods. (Id: 27)
$ 549,900
Related searches
464 Northlake Drive, Waterloo, ON, N2V 2A4 house for sale | Listing ID 40863 | Royal LePage
View photo
House · for sale
$ 849,900
464 Northlake Drive, Waterloo, ON, N2V 2A4 house for sale | Listing ID 40863 | Royal LePage
Drumbo
· House
· Garden · Fireplace · Deck
Drumbo · House · Garden · Fireplace · Deck
Welcome to 464 Northlake Drive, Waterloo – nothing to do but move in and enjoy this fully updated home! From the windows to the kitchen, flooring, bathrooms, and more, this 4-bedroom, 3-bathroom home has been extensively updated throughout. Step inside through the welcoming foyer with a convenient coat closet. The renovated kitchen is designed for both style and function, featuring quartz countertops, a beautiful backsplash, ample workspace, and room for a large island or table. The dining area flows seamlessly into the bright living room with impressive vaulted ceilings, creating an open and airy space ideal for everyday living and entertaining. A fireplace rough-in is already in place, offering the option to add a cozy focal point. From the kitchen, step out to the professionally landscaped, fully fenced backyard complete with a spacious deck, perfect for summer gatherings. New flooring and carpeting throughout provide a fresh, move-in-ready feel. A convenient 2-piece bathroom comple
$ 849,900
88 Decaro Crescent, Cambridge, ON, N3C 4N2 house for sale | Listing ID 40865 | Royal LePage
View photo
House · for sale
$ 849,000
88 Decaro Crescent, Cambridge, ON, N3C 4N2 house for sale | Listing ID 40865 | Royal LePage
Drumbo
· House
· Parking · Fireplace · Deck
Drumbo · House · Parking · Fireplace · Deck
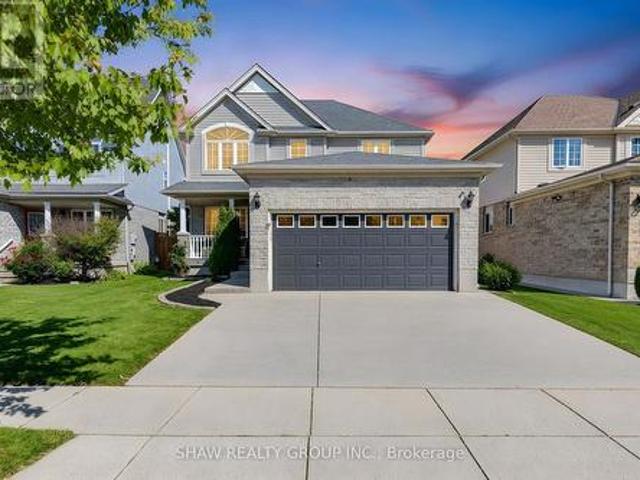
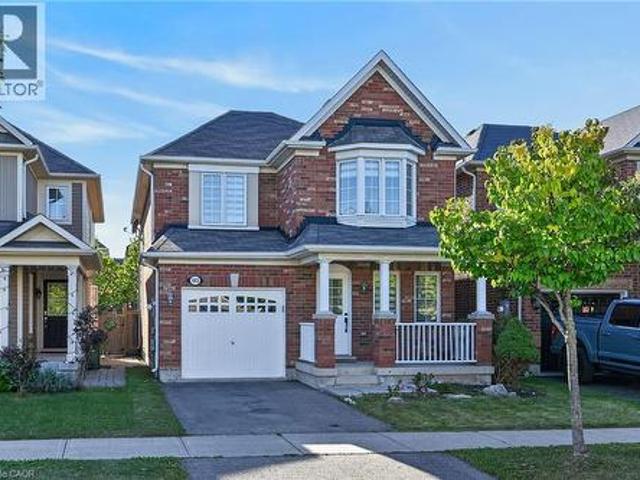
Top 7 reasons you'll love 88 decaro crescent 1. The location. Set on a quiet crescent in family-friendly East Hespeler, you are close to schools, parks, trails, green space, and golf, with quick access to Highway 401 for an easy commute to Kitchener-Waterloo, Guelph, or the GTA. 2. Curb appeal and parking. A brick and stone front with a covered porch, a double-wide driveway, and an attached double garage give you parking for four. 3. A main floor made for living. Hardwood floors, a bright bay window, and elegant columns frame the living and dining rooms, while the family room offers a corner gas fireplace and an open flow to the kitchen, ideal for everyday life and entertaining. 4. The kitchen. Plenty of cabinetry, a breakfast bar, stainless steel appliances, subway tile backsplash, and a double sink, with sliding doors that lead straight out to the deck. 5. Room for everyone upstairs. Three generous bedrooms, including a primary retreat with an ensuite featuring a soaking tub and sepa
$ 849,000
17 Alexander Avenue, Paris, ON, N3L 2V6 house for sale | Listing ID 40863 | Royal LePage
View photo
House · for sale
$ 924,900
17 Alexander Avenue, Paris, ON, N3L 2V6 house for sale | Listing ID 40863 | Royal LePage
Drumbo
· House
· Garden · Swimming pool
Drumbo · House · Garden · Swimming pool
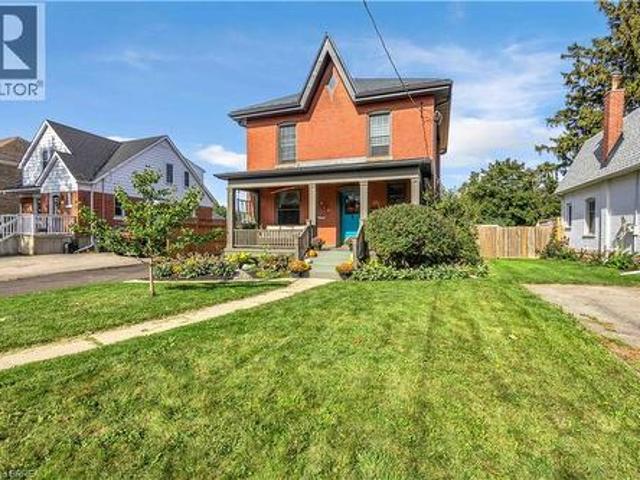
Welcome to 17 Alexander Ave, a charming classic two-storey century home in the heart of Paris, offering timeless character alongside thoughtful modern updates. This spacious 4-bedroom, 2-bathroom home blends original charm with everyday conveniences, making it an ideal choice for families and those who love to entertain. From the moment you arrive, the large covered front porch welcomes you into a home filled with warmth and character. The main level features inviting living spaces and an updated kitchen offering ample space for everyday living. Upstairs, you’ll find three bedrooms and a well-appointed bathroom with in-floor heating. Step outside to your private backyard retreat, designed for summer enjoyment and entertaining. The spacious yard features an inground pool, hot tub and plenty of room to relax with family and friends. The pool area also includes a removable child-safe fence and robotic pool cleaner. Extensive updates include: 2022 – metal roof on main house and new furnace
$ 924,900
210 Hawkswood Drive, Kitchener, ON, N2K 4J3 house for sale | Listing ID 40865 | Royal LePage
View photo
House · for sale
$ 1,000,000
210 Hawkswood Drive, Kitchener, ON, N2K 4J3 house for sale | Listing ID 40865 | Royal LePage
Drumbo
· House
· Garden · Office room · Fireplace · Deck · Parking
Drumbo · House · Garden · Office room · Fireplace · Deck · Parking
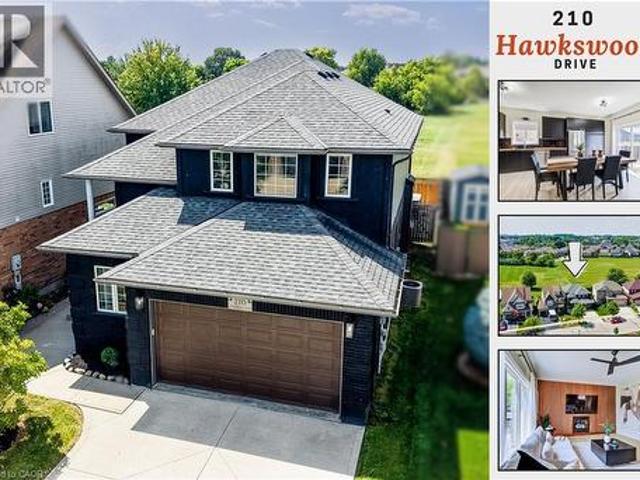
Over $250,000 in recent renovations, more than 3,300 sq. Ft. of finished living space, 4+1 bedrooms and a private, fully fenced backyard backing directly onto River Ridge Community Park make this home a standout in Kitchener’s prestigious Kiwanis Park neighbourhood. A concrete driveway and walkway lead to a private entrance, where an updated front door and oversized transom window open to a soaring two-storey foyer filled with natural light. The bright, carpet-free main level unfolds with a dedicated office near the front door, main-floor laundry with garage access, and an open-concept kitchen, dining and living area made for both everyday living and entertaining. The updated kitchen features butcher-block counters, generous prep space and sliders to the raised composite deck for effortless al fresco dining. In the living room, a gas fireplace adds warmth while large windows overlook the private yard and parkland beyond. Upstairs are four well-sized bedrooms and a family bath, includin
$ 1,000,000
484 Redfox Road Unit# B, Waterloo, ON, N2K 2V8 house for sale | Listing ID 40851 | Royal LePage
View photo
House · for sale
$ 599,000
484 Redfox Road Unit# B, Waterloo, ON, N2K 2V8 house for sale | Listing ID 40851 | Royal LePage
Drumbo
· House
· Patio · Garden · Parking
Drumbo · House · Patio · Garden · Parking
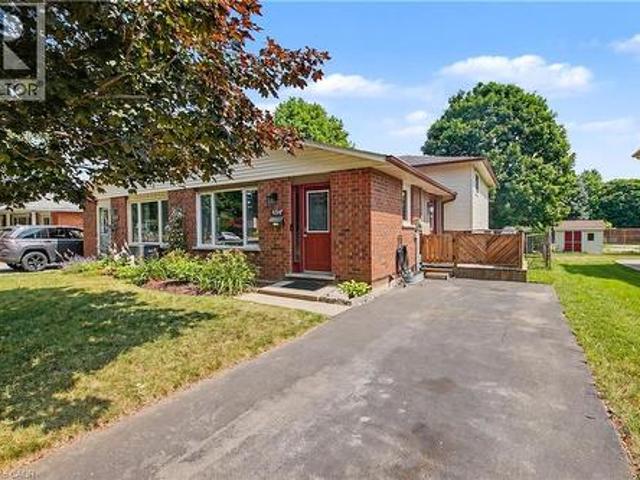
Open house sunday sept 27 1:00-3:00. Beautifully maintained semi-detached backsplit tucked into Waterloo's established Colonial Acres/East Bridge neighbourhood, on a quiet street close to parks, schools, transit, grocery, amenities and the expressway. This 3-bedroom, 2-bathroom home offers a bright above-grade layout plus a fully finished lower level (renovated 2021) for versatile extra living space. The current owners have been responsible owners and have invested throughout: new windows (upper-2020), a remodeled main bathroom (2024), and a new roof and upgraded insulation (2025) means the big-ticket items are already done. Enjoy large backyard with patio, ample parking, a new (2023) backyard shed, and cedar trees along the rear fence for year-round privacy. Move-in ready and waiting for you. *. Busy or out of town? Zoom virtual tours available upon request! *. (id: 27)
$ 599,000
88 Decaro Crescent, Cambridge, ON, N3C 4N2 house for sale | Listing ID X13819 | Royal LePage
View photo
House · for sale
$ 849,000
88 Decaro Crescent, Cambridge, ON, N3C 4N2 house for sale | Listing ID X13819 | Royal LePage
Drumbo
· House
· Parking · Fireplace · Deck
Drumbo · House · Parking · Fireplace · Deck
Top 7 reasons you'll love 88 decaro crescent 1. The location. Set on a quiet crescent in family-friendly East Hespeler, you are close to schools, parks, trails, green space, and golf, with quick access to Highway 401 for an easy commute to Kitchener-Waterloo, Guelph, or the GTA. 2. Curb appeal and parking. A brick and stone front with a covered porch, a double-wide driveway, and an attached double garage give you parking for four. 3. A main floor made for living. Hardwood floors, a bright bay window, and elegant columns frame the living and dining rooms, while the family room offers a corner gas fireplace and an open flow to the kitchen, ideal for everyday life and entertaining. 4. The kitchen. Plenty of cabinetry, a breakfast bar, stainless steel appliances, subway tile backsplash, and a double sink, with sliding doors that lead straight out to the deck. 5. Room for everyone upstairs. Three generous bedrooms, including a primary retreat with an ensuite featuring a soaking tub and sepa
$ 849,000
22 Temperance Street, Perth East, ON, N0K 1M0 house for sale | Listing ID X13823 | Royal LePage
View photo
House · for sale
$ 549,900
22 Temperance Street, Perth East, ON, N0K 1M0 house for sale | Listing ID X13823 | Royal LePage
Drumbo
· House
· Patio · Garden · Deck · Parking
Drumbo · House · Patio · Garden · Deck · Parking
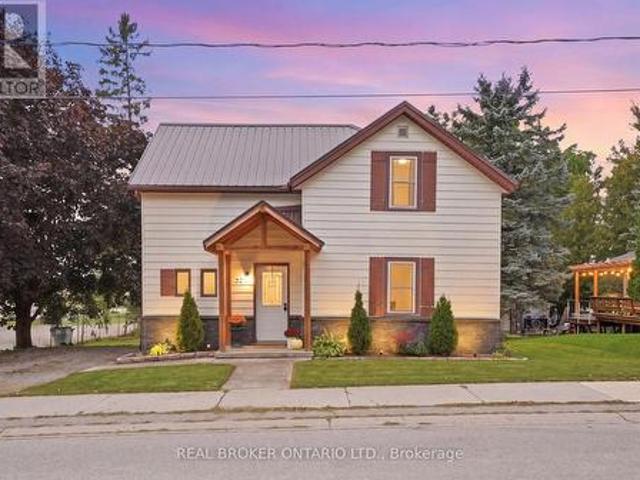
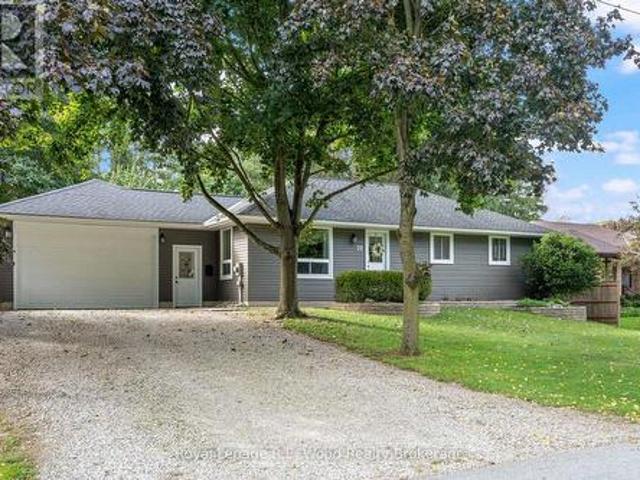
Welcome to this charming 1.5 storey home in the town of Milverton! Offering 3 bedrooms and 1 bathroom, this cozy property is the perfect opportunity for first time buyers, young families, or anyone looking to enjoy the warmth and convenience of small town living. Step inside through the inviting front entranceway and into a bright, functional main floor featuring a kitchen and breakfast area. A separate dining room provides the perfect space for family dinners and entertaining, complete with patio doors leading directly to the spacious deck. Step outside to enjoy the large deck overlooking the backyard, a wonderful spot for morning coffee, summer BBQs, or relaxing with family and friends. The living room offers plenty of space while maintaining a comfortable, cozy atmosphere. Upstairs, you'll find three tucked away bedrooms along with a convenient 3 piece bathroom, providing a private space for the whole family. Outside, the double wide private driveway offers convenient parking, while
$ 549,900
43 Miller Drive, Hamilton, ON, L9G 2H9 house for sale | Listing ID X13825 | Royal LePage
View photo
House · for sale
$ 999,000
43 Miller Drive, Hamilton, ON, L9G 2H9 house for sale | Listing ID X13825 | Royal LePage
Drumbo
· House
· Fireplace · Deck · Swimming pool
Drumbo · House · Fireplace · Deck · Swimming pool
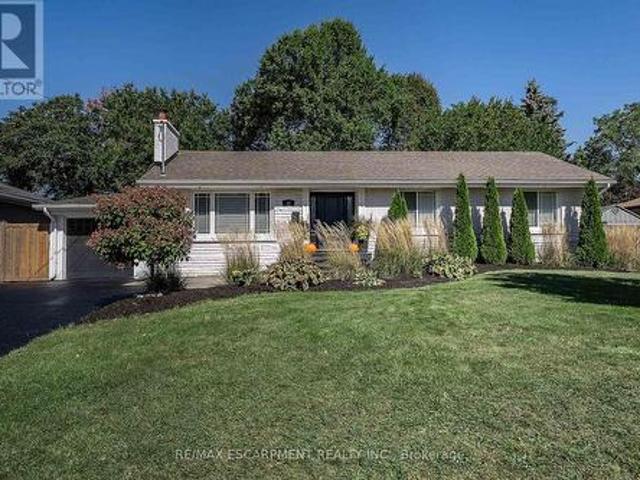
PRESTIGE and ELEGANCE meet in the heart of Ancaster. This all-brick bungalow is a SHOWSTOPPER nestled on an expansive lot in one of the area's most exclusive A+ neighbourhoods offering an unparalleled living experience. The beautifully curated 3 bedroom, 2 full bathroom layout offers an open concept main living space. Centred around a custom chef's kitchen with stone counters, timeless backsplash, stainless appliances and plenty of beautiful cabinets. The inviting living room is complete with high-end built-ins and a striking fireplace. The property features a fully finished, spacious lower level tailored for entertaining and family relaxation. The outdoor living space offers a great place for entertaining and relaxation. With an above ground pool you can stay cool on the hot summer days, brand-new deck for enjoying a good book, family dinners or entertaining and still plenty of space for the kids/grand kids and furry friends to run an play. This home offers a rare blend of timeless lu
$ 999,000
1304 Wrigley Road, Ayr, ON, N0B 1E0 house for sale | Listing ID 40854 | Royal LePage
View photo
House · for sale
$ 1,625,000
1304 Wrigley Road, Ayr, ON, N0B 1E0 house for sale | Listing ID 40854 | Royal LePage
Drumbo
· House
· Garden · Fireplace · Parking · Cellar
Drumbo · House · Garden · Fireplace · Parking · Cellar
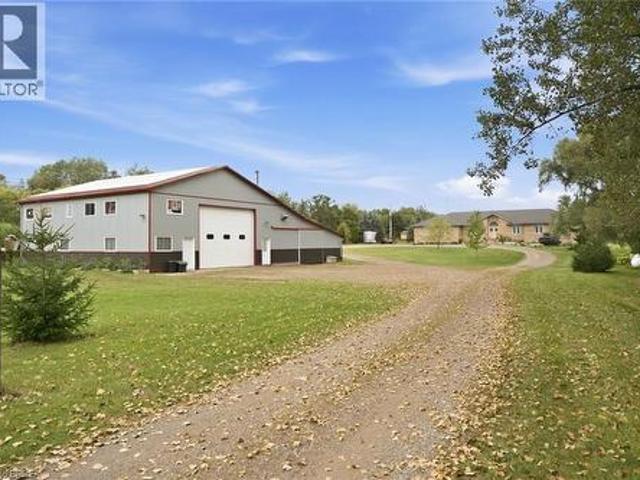
This sprawling bungalow sits on over 2 acres and offers an exceptional blend of space, privacy, and versatility. With 3 bedrooms and 3 bathrooms all on the main floor, the layout is ideal for families or those seeking single-level living. A separate basement stairway leading to garage creates a perfect opportunity for multigenerational living, an in-law setup, or a private suite. The main-floor family room features a cozy fireplace, adding warmth and charm to the heart of the home. Outside, the property shines with a 30 x 50 garden, perfect for home-grown produce or hobby gardening, along with an attached garage for convenient parking and storage. Commuters will appreciate being just minutes to the highway, while hobbyists and entrepreneurs will be thrilled by the massive 4,000+ sq. Ft. shop—a dream space for storage, projects, or a home-based business. A rare offering with endless potential in a peaceful country setting. (Id: 27)
$ 1,625,000
464 Northlake Drive, Waterloo, ON, N2V 2A4 house for sale | Listing ID X13818 | Royal LePage
View photo
House · for sale
$ 849,900
464 Northlake Drive, Waterloo, ON, N2V 2A4 house for sale | Listing ID X13818 | Royal LePage
Drumbo
· House
· Garden · Fireplace · Deck
Drumbo · House · Garden · Fireplace · Deck
Welcome to 464 Northlake Drive, Waterloo. Nothing to do but move in and enjoy this fully updated home! From the windows to the kitchen, flooring, bathrooms, and more, this 4-bedroom, 3-bathroom home has been extensively updated throughout. Step inside through the welcoming foyer with a convenient coat closet. The renovated kitchen is designed for both style and function, featuring quartz countertops, a beautiful backsplash, ample workspace, and room for a large island or table. The dining area flows seamlessly into the bright living room with impressive vaulted ceilings, creating an open and airy space ideal for everyday living and entertaining. A fireplace rough-in is already in place, offering the option to add a cozy focal point. From the kitchen, step out to the professionally landscaped, fully fenced backyard complete with a spacious deck, perfect for summer gatherings. New flooring and carpeting throughout provide a fresh, move-in-ready feel. A convenient 2-piece bathroom complet
$ 849,900
10 Munn Crescent, Paris, ON, N3L 0N3 house for sale | Listing ID 40865 | Royal LePage
View photo
House · for sale
$ 970,000
10 Munn Crescent, Paris, ON, N3L 0N3 house for sale | Listing ID 40865 | Royal LePage
Drumbo
· House
· Office room
Drumbo · House · Office room
BACKING ONTO PARK This 3400 Square Foot 4 bedroom, 3.5 bath home offers modern living in a highly sought-after community. The open concept main level features 9 foot ceilings, an Office/Den, Oak Hardwood Stairs, an impressive 22' x 19.9' Great Room open to a gorgeous Chef's Kitchen with a Walk-in Pantry, Large Island, and Quartz Countertops make this space perfect for family gatherings. Upstairs offers a spacious primary bedroom with a 4 piece Ensuite & large walk-in closet, 3 additional bedrooms all with walk-in closets. One bedroom with a private 4pc Ensuite while the other 2 bedrooms share a 4pc Ensuite, laundry conveniently located at bedroom level. Enjoy modern exterior finishes and a private community setting close to schools, shopping, parks & trails, Sports Complex and amazing Highway 403 access. Full HST Rebates reflected in Price. An excellent opportunity to own a beautiful new home in one of Paris' most desirable neighbourhoods. (Id: 27)
$ 970,000
19 Queen Street E, Norwich Otterville, ON, N0J 1R0 house for sale | Listing ID X13819 | Royal LePage
View photo
House · for sale
$ 734,900
19 Queen Street E, Norwich Otterville, ON, N0J 1R0 house for sale | Listing ID X13819 | Royal LePage
Drumbo
· House
· Garden · Deck · Parking · Cellar
Drumbo · House · Garden · Deck · Parking · Cellar
Nestled in the desired town of Otterville, this updated bungalow features its own in-law suite in the basement of the home. Upon arrival you will notice great curb appeal with ample parking space and an attached garage. Entering the front hall you will find the entrance to the granny suite, and a functional mudroom space. The heart of the home is an open concept space with a large living room overlooking your front yard, and a functional kitchen space overlooking the backyard. The kitchen features stainless steel appliances, and the dining room also has a walkout to your back deck. The main floor features 3 spacious bedrooms and a full 5 pc bathroom. The self-contained inlaw suite features a functional family room, another 5-pc bathroom, an eat-in kitchen, and spacious bedroom. The basement also includes laundry with an additional rough-in for washing machine in the main floor bathroom. The attached garage is recently finished and serves as a functional entertainment space, parking, or
$ 734,900
41 212 Stonehenge Drive, Hamilton, ON, L9K 1N4 townhouse for sale | Listing ID X13826 | Royal LePage
View photo
Townhouse · for sale
$ 749,999
41 212 Stonehenge Drive, Hamilton, ON, L9K 1N4 townhouse for sale | Listing ID X13826 | Royal LePage
Drumbo
· Townhouse
· Garden · Office room · Deck · Parking · Cellar
Drumbo · Townhouse · Garden · Office room · Deck · Parking · Cellar
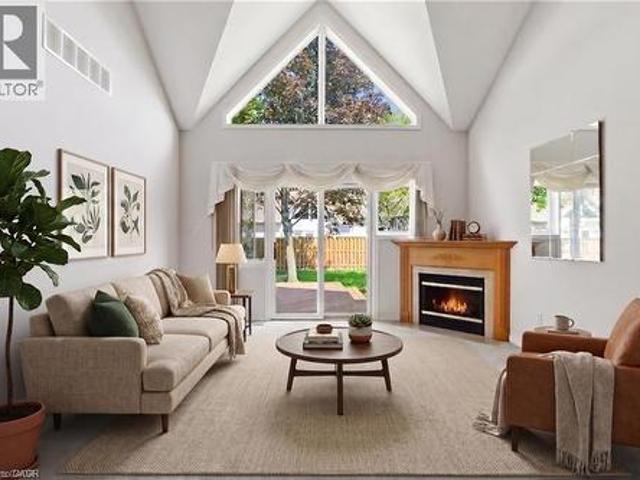
Complete main floor living with over 3000 sq ft of space to roam! 41-212 Stonehenge is a beautiful and bright 3 Bedroom, 4 Bath Bungaloft townhome located in a highly sought after Ancaster Meadowlands community! Low-maintenance living at its best, in a home that's been lovingly maintained by the original owner. This spacious unit offers a main floor primary bedroom, complete with 5 pc ensuite, main floor laundry and a bonus office space! Open concept Living dining room with soaring ceilings to your lofted family room, bedroom and bathroom. The fully finished basement boasts a huge rec rm, designated space for a wet bar, 3rd bedroom with it's own ensuite and tons of storage! Interlock double car driveway with a gentle slope into the home (No step! ), garage with inside entry and charming covered front porch. Private rear yard with composite deck (low maintenance and again. NO step out). Amazing community to enjoy the nearby parks, shopping, Costco, theatre, restaurants and so much more!
$ 749,999
31 Dorr Court, Hamilton, ON, L9K 0H4 house for sale | Listing ID X13823 | Royal LePage
View photo
House · for sale
$ 1,499,000
31 Dorr Court, Hamilton, ON, L9K 0H4 house for sale | Listing ID X13823 | Royal LePage
Drumbo
· House
· Parking · Balcony · Fireplace · Deck
Drumbo · House · Parking · Balcony · Fireplace · Deck
Welcome to 31 Dorr Court, a prestigious Meadowlands estate address. Situated at the end of a private court, this stunning executive home occupies a massive pie shaped ravine lot and offers exceptional curb appeal. Fully landscaped and featuring a cobblestone driveway and walkway, stone and stucco exterior, oversized double car garage, custom front entrance, Juliette balcony and tasteful softscaping, this home makes a remarkable first impression. The interior does not disappoint. Completely upgraded and customized on all three levels with the guidance of an interior decorator and a generous budget, quality and attention to detail are evident throughout. Highlights include soaring ceilings, spacious principal rooms, a chef-inspired custom kitchen with solid surface countertops, Padova fireplace, custom lighting and an oversized elevated Trex deck overlooking the expansive pie shaped lot and lush ravine setting. The second floor features a massive primary suite with ravine views, a luxuri
$ 1,499,000
2 Vitality Drive, Kitchener, ON, N2R 0R7 townhouse for sale | Listing ID 40865 | Royal LePage
View photo
Townhouse · for sale
$ 449,900
2 Vitality Drive, Kitchener, ON, N2R 0R7 townhouse for sale | Listing ID 40865 | Royal LePage
Drumbo
· Townhouse
· Patio · Balcony
Drumbo · Townhouse · Patio · Balcony
Bright and airy 2 story 2 bedroom 2 full + 1/2 bath stacked townhome condominium in Huron Park. Great location, minutes to the expressway Hwy 7/8 and Hwy 401. Walking distance to shopping, restaurants, public transit, walking trails and more! This Bright end unit features an open concept main floor with extra windows and ample of natural light. Custom kitchen with Stainless Steel Appliances. Large living room with sliding patio door to your private balcony. All window coverings are included. A 2pc powder room is located a couple of stairs down, conveniently tucked away in the hall. Main floor has quality laminate flooring for easy upkeep. Lower level features 2 bedrooms, 2 baths, laundry /utility and linen closet. The primary suite includes a 3pc Ensuite complete with quartz counters, a walk-in tiled shower with glass enclosure and a large walk in closet. Main bath is a 4 pc with a tub. Upgrades include lighting, quartz counters throughout, bathroom and kitchen fixtures. 1 Assigned par
$ 449,900
Lot 17 Tycho, Sudbury, ON, P3E 0B3 house for sale | Listing ID 2130 | Royal LePage
View photo
House · for sale
$ 919,900
Lot 17 Tycho, Sudbury, ON, P3E 0B3 house for sale | Listing ID 2130 | Royal LePage
Drumbo
· House
· Office room · Fireplace · Deck
Drumbo · House · Office room · Fireplace · Deck
New “Moonglo III “ neighbourhood is now here! It’s a new twist to the forever favourite grade entry bungalow. This spacious beautiful stair free main floor home features a Grand tower entrance, leading to an open concept, living dining kitchen area with vaulted ceilings, upgraded, customized kitchen cabinetry with large centre island and walkout to deck overlooking a beautiful green scenery. Also boasts a main floor laundry room and gas cultured stone fireplace This home offers over 2350 sq ft of finished area (1410 sq ft on the main floor) with 2+2 bedrooms and 3 full bathrooms, an ensuite with 5ft ceramic and glass shower. The lower level offers a very bright cozy family room with 2 additional bedrooms/office. A quality built home offering “Dalron Energreen” package to keep costs of utilities low and affordable. (Id: 27)
$ 919,900
103 Emick Drive, Ancaster, ON, L9K 0C9 house for sale | Listing ID 40866 | Royal LePage
View photo
House · for sale
$ 899,000
103 Emick Drive, Ancaster, ON, L9K 0C9 house for sale | Listing ID 40866 | Royal LePage
Drumbo
· House
· Garden · Parking
Drumbo · House · Garden · Parking
Well-appointed 1940 square foot above grade, 4 spacious bedrooms, 2.5 bath. 2-storey home in Ancaster's Meadowlands. This home has a solid brick exterior builder upgrade. The main floor offers oak hardwood throughout, an open concept floor plan, a large formal dining room and a separate dinette, sliding doors to fully fenced rear yard, breakfast bar in kitchen, solid oak stairs to the upper level with new second floor laminate 2026, freshly painted though out, new light fixtures, new vanity powder room, new black mate hardware though out, newer appliances (washer 2026), new zebra blinds, list goes on! A single car garage with inside entry. The upper level laundry. Carpet free. Roughed in central vacuum. Easy access to schools, parks, Redeemer University College, shopping, 403 highway access, restaurants/Costco and more. (Id: 27)
$ 899,000
212 Stonehenge Drive Unit# 41, Ancaster, ON, L9K 1N4 townhouse for sale | Listing ID 40866 | Royal LePage
View photo
Townhouse · for sale
$ 749,999
212 Stonehenge Drive Unit# 41, Ancaster, ON, L9K 1N4 townhouse for sale | Listing ID 40866 | Royal LePage
Drumbo
· Townhouse
· Garden · Office room · Deck · Parking · Cellar
Drumbo · Townhouse · Garden · Office room · Deck · Parking · Cellar
Complete main floor living with over 3000 sq ft of space to roam! 41-212 Stonehenge is a beautiful and bright 3 Bedroom, 4 Bath Bungaloft townhome located in a highly sought after Ancaster Meadowlands community! Low-maintenance living at its best, in a home that's been lovingly maintained by the original owner. This spacious unit offers a main floor primary bedroom, complete with 5 pc ensuite, main floor laundry and a bonus office space! Open concept Living dining room with soaring ceilings to your lofted family room, bedroom and bathroom. The fully finished basement boasts a huge rec rm, designated space for a wet bar, 3rd bedroom with it's own ensuite and tons of storage! Interlock double car driveway with a gentle slope into the home (No step! ), garage with inside entry and charming covered front porch. Private rear yard with composite deck (low maintenance and again. NO step out). Amazing community to enjoy the nearby parks, shopping, Costco, theatre, restaurants and so much more!
$ 749,999
19 Glenvista Drive, Kitchener, ON, N2R 1P6 house for sale | Listing ID X13812 | Royal LePage
View photo
House · for sale
$ 899,900
19 Glenvista Drive, Kitchener, ON, N2R 1P6 house for sale | Listing ID X13812 | Royal LePage
Drumbo
· House
· Office room · Parking · Cellar
Drumbo · House · Office room · Parking · Cellar
Welcome home to 19 Glenvista Drive, a beautifully spacious residence in one of Kitchener's most desirable neighbourhoods! Offering over 2,000 sq ft of thoughtfully designed living space, this property is perfect for growing families or multi-generational living. Step inside to a bright, open-concept main floor where the living, dining, and kitchen areas flow seamlessly together. Ideal for both everyday living and entertaining. Upstairs, you'll find 4 generously sized bedrooms, providing plenty of room for the whole family, plus a versatile 5th bedroom in the finished basement. With 3.5 well-appointed bathrooms, busy mornings are a breeze, and everyone enjoys their own space and privacy. The finished basement adds valuable additional living area, complete with a separate entrance from the garage. Offering excellent potential for an in-law suite, home office or a spacious recreational room. Car enthusiasts and hobbyists will appreciate the attached 2-car garage, providing ample parking a
$ 899,900
240 Woodhaven Road Unit# A, Kitchener, ON, N2C 1V5 house for sale | Listing ID 40865 | Royal LePage
View photo
House · for sale
$ 950,000
240 Woodhaven Road Unit# A, Kitchener, ON, N2C 1V5 house for sale | Listing ID 40865 | Royal LePage
Drumbo
· House
· Patio · Garden · Fireplace · Swimming pool · Parking
Drumbo · House · Patio · Garden · Fireplace · Swimming pool · Parking
Welcome to an incredibly spacious home on an exceptionally large lot, designed with family living in mind. With parking for up to 8 vehicles in the driveway, a beautifully maintained backyard and plenty of room for the whole family, this is a home built for everyday living and entertaining. Step inside to a big and bright main floor, where the thoughtful layout keeps everyone connected. Whether enjoying a quiet evening at home or hosting family and friends, there is plenty of room to gather comfortably. The main space features an elegant kitchen with a dedicated dining space, overlooking the cozy fireplace and offering views of the beautiful yard. The backyard oasis is a true highlight! It’s beautifully maintained with a large patio and a saltwater pool, providing the perfect place to enjoy summer days with family and friends. Upstairs, you’ll find four spacious bedrooms, offering flexibility for whatever meets your family’s needs. The impressive primary bedroom is complete with a larg
$ 950,000
3 Otterview Drive, Norwich Otterville, ON, N0J 1R0 house for sale | Listing ID X13818 | Royal LePage
View photo
House · for sale
$ 850,000
3 Otterview Drive, Norwich Otterville, ON, N0J 1R0 house for sale | Listing ID X13818 | Royal LePage
Drumbo
· House
· Office room · Deck
Drumbo · House · Office room · Deck
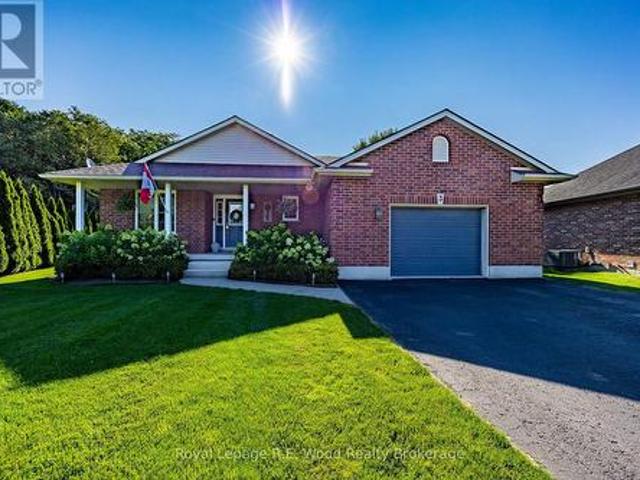
Welcome home to 3 Otterview Drive! Situated in the quiet, scenic community of Otterville, this beautifully maintained all-brick bungalow offers an ideal layout for growing families or those looking to downsize in style. Step inside to discover fresh, updated flooring throughout the main level. The heart of the home is a chef-inspired kitchen featuring 3-year-old custom Pioneer cabinetry, which seamlessly overlooks the open-concept living and dining spaces. Soaring cathedral ceilings and massive windows flood the area with natural light while framing picturesque views of the 7th hole at Otter Creek Golf Course. Step directly outside to the newly updated rear deck to unwind in your recently added hot tub-the ultimate spot for evening relaxation. The spacious primary suite boasts a generous walk-in closet and a private 4-piece ensuite. Completing the main floor is a second bedroom (ideal for a home office), a stylish 3-piece bath, and a newly renovated laundry room with custom cabinetry.
$ 850,000
762 Frontenac Crescent, Woodstock South, ON, N4V 0B1 house for sale | Listing ID X13815 | Royal LePage
View photo
House · for sale
$ 699,900
762 Frontenac Crescent, Woodstock South, ON, N4V 0B1 house for sale | Listing ID X13815 | Royal LePage
Drumbo
· House
· Garden · Parking · Fireplace
Drumbo · House · Garden · Parking · Fireplace
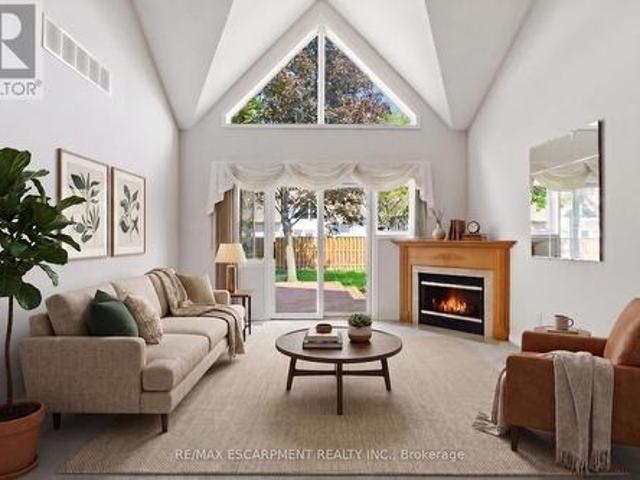
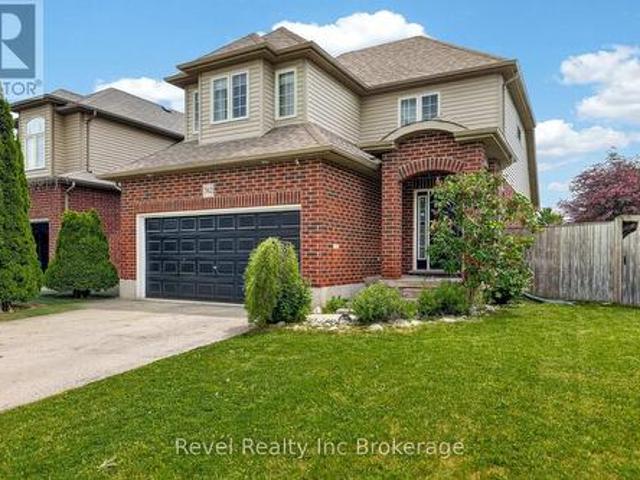
Welcome to this well-maintained two-storey home situated on a desirable corner lot in one of Woodstock's most convenient locations. Offering easy access to Highway 401, shopping, parks, schools, and the hospital, this home is perfectly positioned for families and commuters alike. Inside, you'll find a bright and inviting living room featuring a stunning vaulted ceiling and a beautiful stone gas fireplace, creating a warm and welcoming focal point. The north-facing orientation allows for abundant natural light to fill the main living and dining areas throughout the day. Outside there is a double car garage and double drive, a large, fully fenced backyard, providing plenty of space for children, pets, gardening, or outdoor gatherings. Additional features include a 5-stage reverse osmosis water filtration system and water softener for added comfort and convenience. A fantastic opportunity to own a family home in a sought-after neighbourhood close to all amenities. (Id: 27)
$ 699,900
37 River Oak Drive, Norwich Otterville, ON, N0J 1P0 house for sale | Listing ID X13819 | Royal LePage
View photo
House · for sale
$ 1,200,000
37 River Oak Drive, Norwich Otterville, ON, N0J 1P0 house for sale | Listing ID X13819 | Royal LePage
Drumbo
· House
· Patio · Garden · Office room · Fireplace · Parking
Drumbo · House · Patio · Garden · Office room · Fireplace · Parking
First time offered for sale, this beautifully maintained custom-built home is located on a quiet cul-de-sac in the charming Village of Otterville. Featuring a triple-car garage, mature landscaping, a spacious front yard, and a private backyard overlooking open fields, this property offers an exceptional setting both inside and out. The backyard is designed to be enjoyed, with a covered rear patio, large garden shed, Michael Phelps Swim Spa, and plenty of room to relax and entertain. Step through the front door into an impressive foyer featuring an open staircase, a bright home office with large windows, and a convenient powder room. From here, the home opens into a beautiful main living area filled with natural light from its southern exposure. The stunning kitchen features quartz countertops, generous cabinetry, a large pantry, and plenty of workspace, while the adjoining living area is highlighted by a stone fireplace and views of the backyard. The main floor also offers a spacious p
$ 1,200,000
25 Bankside Drive Unit# 2, Kitchener, ON, N2N 3M6 townhouse for sale | Listing ID 40865 | Royal LePage
View photo
Townhouse · for sale
$ 639,900
Updated
25 Bankside Drive Unit# 2, Kitchener, ON, N2N 3M6 townhouse for sale | Listing ID 40865 | Royal LePage
Drumbo
· Townhouse
· Fireplace · Deck · Parking · Cellar
Drumbo · Townhouse · Fireplace · Deck · Parking · Cellar
Open house sunday october 4th at 2pm. 4PM. Welcome to unit 2 at 25 Bankside Drive—a delightful bungalow condo situated in a highly sought-after community! Upon entering the foyer, you are greeted by a functional layout featuring a guest bathroom, direct interior access to the garage, and a bright second bedroom complete with a cozy bay window. The home opens up into an inviting, open-concept main living area, highlighting a spacious kitchen with a center island and a large family room centered around a gas fireplace. The main-floor primary suite features a walk-in closet, an ensuite bathroom, and brand-new carpeting. A newly carpeted staircase leads to the fully finished walkout basement, which extends your living space with a third bedroom, a 3-piece bathroom, dedicated storage, and an expansive rec room ideal for entertaining. Step outside to the newer deck to BBQ or relax while taking in the mature greenspace views. Conveniently located just minutes from walking trails, shopping at
$ 639,900
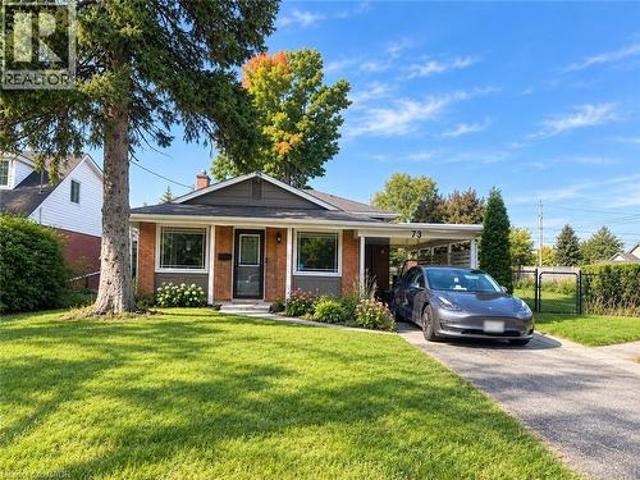
73 Larkspur Crescent, Kitchener, ON, N2M 4W8 house for sale | Listing ID 40862 | Royal LePage
View photo
House · for sale
$ 670,000
73 Larkspur Crescent, Kitchener, ON, N2M 4W8 house for sale | Listing ID 40862 | Royal LePage
Drumbo
· House
· Cellar
Drumbo · House · Cellar
Welcome to 73 Larkspur, a spacious 5-bedroom home situated on a desirable corner lot in a great area. The home offers plenty of space for a growing family, with a renovated basement featuring a 3-piece bathroom. Recent updates include a furnace less than 2 years old, a water softener less than 2 years old with a 5-year warranty, and approximately $3,000 in new blinds. With its generous living space, recent updates, and corner-lot setting, this home is ready to meet the needs of a growing family. Don’t miss the opportunity to make 73 Larkspur your next home—book your private showing today! (Id: 27)
$ 670,000
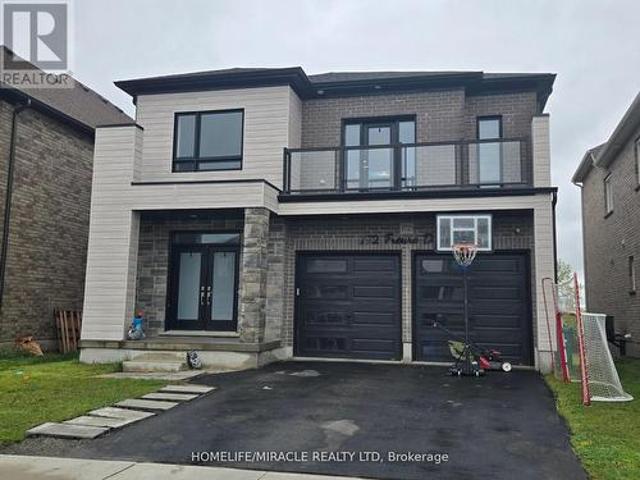
172 Freure Drive, Cambridge, ON, N1S 0A2 house for sale | Listing ID X13812 | Royal LePage
View photo
House · for sale
$ 1,157,000
172 Freure Drive, Cambridge, ON, N1S 0A2 house for sale | Listing ID X13812 | Royal LePage
Drumbo
· House
· Balcony · Fireplace · Cellar
Drumbo · House · Balcony · Fireplace · Cellar
Welcome to this stunning luxury home on a premium ravine lot in one of Cambridge's most desirable communities! This beautifully upgraded home features 9-ft ceilings on the main and second floors, an elegant open-concept layout, hardwood flooring throughout, including the kitchen, and a cozy gas fireplace in the living room. The gourmet kitchen is a showstopper, featuring extended cabinetry, a large waterfall island, quartz countertops, and premium finishes throughout. All washrooms also feature quartz countertops. Custom interior doors, 7' baseboards, and high-end finishes add to the luxurious feel of the home. The spacious second floor offers 4 bedrooms plus a loft and balcony. The primary bedroom features a luxurious ensuite, along with a convenient Jack & Jill washroom and an additional full washroom on the second floor. The main-floor den has been converted into an additional room. The partially finished basement features 8.5-ft ceilings, a separate walk-out entrance, 2 bedrooms, a
$ 1,157,000

Get email alerts

Don't miss out: be the first to know about new properties

The alert was correctly created

On subscribing you accept the conditions of use and the privacy policy
Alert
Receive new ads in your inbox
Save this search
Receive alerts for new listings

We'll send you an email when we have new properties for: "Properties for sale in Drumbo"

The alert was correctly created

Get email alerts and be the first to see new listings
Required field
On subscribing I accept the terms of the privacy policy
Perfect! You'll soon start receiving new listings via email
Alert
Receive an email when we have new ads for Properties for sale in Drumbo
Save this search
Filters

Bedrooms

Area (sq.ft)

sq.ft
sq.ft

Price

$
$

Filter by property type

Bathrooms

Clear all filters
Receive notifications when new entries are published.