6,854 houses for sale in Dunbarton

56 Gatesview Avenue, Toronto, ON, M1J 3G5 house for sale | Listing ID E13764 | Royal LePage
View photo
House · for sale
$ 1,195,000
New
56 Gatesview Avenue, Toronto, ON, M1J 3G5 house for sale | Listing ID E13764 | Royal LePage
Dunbarton
· House
· Garden · Cellar
Dunbarton · House · Garden · Cellar
Welcome To A Truly Rare Opportunity! Nestled In A Quiet Neighborhood, This Spacious And Well-Maintained 5+2 Bedroom, 4 Bathroom Family Home Offers Approximately 3,414 Sq. Ft. Of Finished Living Space. Situated In A Highly Sought-After Pocket Just A Short Stroll From The Prestigious Scarborough Golf And Country Club, This Home Sits On An Impressive 71 X 200 Ft Premium Lot Where The Possibilities Are Endless. The Inviting Layout Effortlessly Blends Everyday Comfort With Functional Living, Highlighted By A Walk-Out Basement And A Separate Entrance Offering Immense Income Potential. This Home Is Ideal For Multi-Family Living, Growing Households, Or Investors Exploring Future Development. Step Outside To Your Sprawling, Ultra-Private Backyard Oasis Where Relaxation Meets Majestic Views. This Rarely Offered Gem Just Minutes To All Amenities, Including Transit, Shopping, Parks, Schools, And The Beautiful Shores Of Lake Ontario. Don't Miss The Chance To Own This Beautiful Home. (Id: 27)
$ 1,195,000
27 Sir Gawaine Place, Markham, ON, L3P 3A1 house for sale | Listing ID N13767 | Royal LePage
View photo
House · for sale
$ 1,118,000
New
27 Sir Gawaine Place, Markham, ON, L3P 3A1 house for sale | Listing ID N13767 | Royal LePage
Dunbarton
· House
· Garden
Dunbarton · House · Garden
Welcome to 27 Sir Gawaine Place, a spacious four-bedroom family home situated on a quiet street in the heart of Markham Village. Set on an impressive approximately 60 x 110 ft. Lot, this well-maintained two-storey offers nearly 2,000 sq. Ft. above grade plus approximately 1,127 sq. Ft. on the lower level, providing plenty of space for growing families. The traditional main floor features generous living and dining areas, a functional kitchen with ample workspace and a large breakfast area, a convenient two-piece powder room and plenty of natural light throughout. Upstairs are four spacious bedrooms and two full bathrooms, while the lower level offers substantial additional space with plenty of potential to customize to suit your needs. Lovingly cared for over the years, the home retains much of its original character while benefiting from important updates including a roof completed last year and a newer HVAC system. Outside, enjoy a spacious backyard, mature established surroundings a
$ 1,118,000
35 Mckennon Street, Markham, ON, L6E 1H5 house for sale | Listing ID N13766 | Royal LePage
View photo
House · for sale
$ 1,499,000
New
35 Mckennon Street, Markham, ON, L6E 1H5 house for sale | Listing ID N13766 | Royal LePage
Dunbarton
· House
· Garden · Parking · Cellar
Dunbarton · House · Garden · Parking · Cellar
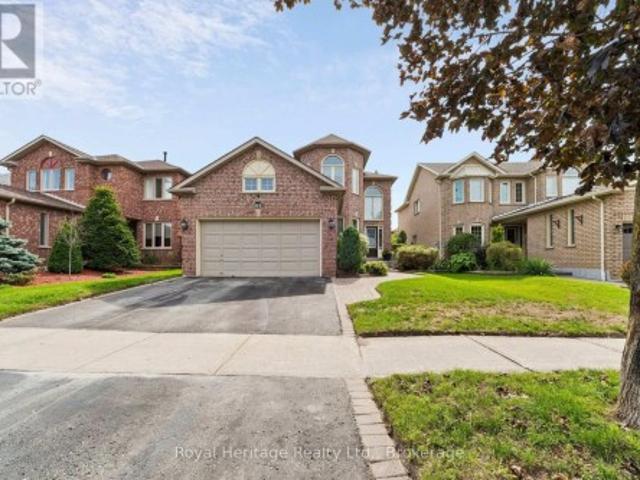
Cozy 4 bedroom detached home located in the highly sought-after Wismer neighbourhood. This modern residence offers great features, including hardwood flooring on the G/F and a contemporary kitchen with quartz countertops, a ceramic backsplash, extended cabinetry, and stainless steel appliances with a gas stove. The bright, sun-filled interior is enhanced by abundant windows and 9 ft Ceiling on G/F. The second floor features a practical 4 bedroom layout, including a spacious primary bedroom with a 5-piece ensuite featuring an upgraded glass shower door and a walk-in closet. A convenient second-floor storage room can easily be converted back to the original laundry room, as plumbing and venting are already in place. The professionally finished basement includes a spacious recreation room, a 4 piece bathroom, and a large cold room. Additional highlights include smooth ceiling and potlights T/O, a welcoming front porch, fully fenced yard and direct access from the garage into the home. Sit
$ 1,499,000
56 Busch Avenue, Markham, ON, L6C 0V4 house for sale | Listing ID N13764 | Royal LePage
View photo
House · for sale
$ 1,788,000
New
56 Busch Avenue, Markham, ON, L6C 0V4 house for sale | Listing ID N13764 | Royal LePage
Dunbarton
· House
· Garden · Fireplace · Parking
Dunbarton · House · Garden · Fireplace · Parking
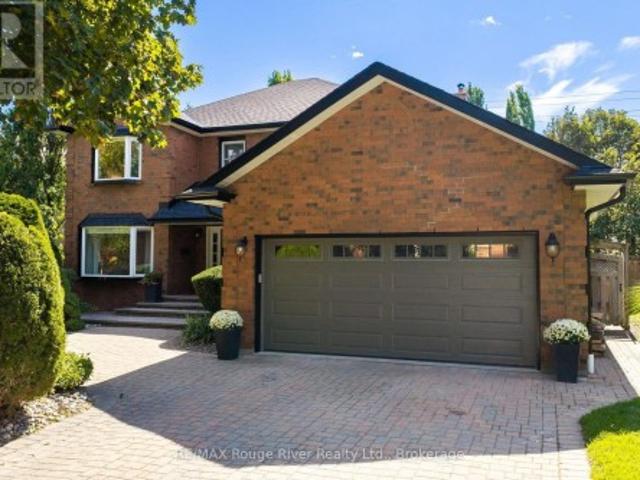
Welcome To This Exceptional Detached Home In The Highly Sought-After Berczy Community Of Markham! Ideally Situated On A Family-Friendly Street, This Spacious 5-Bedroom Home Offers The Perfect Combination Of Luxury, Comfort & Functionality. Impressive Curb Appeal With Interlocking Front & Backyard, A Double Detached Garage & A Large Driveway Accommodating Up To 5 Cars. The Main Floor Features 9' Ceilings, Gleaming Hardwood Floors, A Spacious Living & Dining Area With Coffered Ceilings & Pot Lights, Plus A Cozy Family Room With Fireplace. The Showstopping Custom-Built Solid Maple Kitchen, Renovated In 2022, Features Premium Built-In Appliances, Quartz Countertops & Elegant Backsplash-Perfect For Both Everyday Family Living & Entertaining. Upstairs Offers 5 Spacious Bedrooms In Total, Including A Luxurious Primary Retreat With His & Hers Closets & A 5-Pc Ensuite. Four Additional Bedrooms & 3 Upgraded Bathrooms With Quartz Countertops Provide Plenty Of Space For A Growing Family. The Unfin
$ 1,788,000
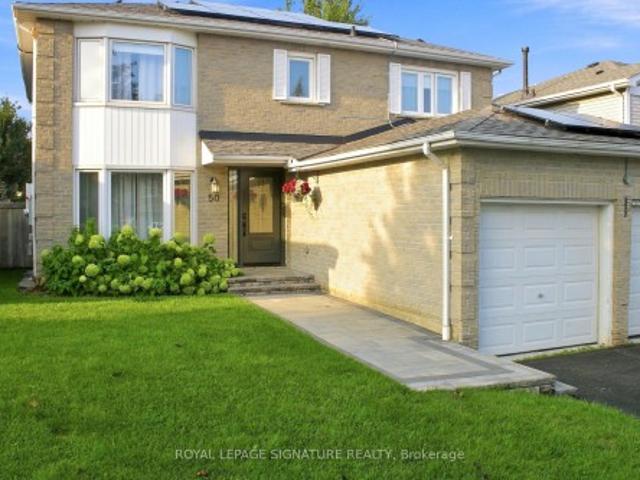
50 Lumsden Crescent, Whitby, ON, L1R 1G5 house for sale | Listing ID E13748 | Royal LePage
View photo
House · for sale
$ 1,240,000
Updated
50 Lumsden Crescent, Whitby, ON, L1R 1G5 house for sale | Listing ID E13748 | Royal LePage
Dunbarton
· House
· Garden · Parking · Deck · Swimming pool · Equipped kitchen · Cellar
Dunbarton · House · Garden · Parking · Deck · Swimming pool · Equipped kitchen · Cellar
Resort-style living in Pringle Creek. This immaculate 2,286 sq ft home on a quiet street pairs a private backyard oasis with a showstopper kitchen and a long list of major upgrades already done. Step out through new sliding doors to a deck with outdoor kitchen, gas BBQ area and pergola, all overlooking a well-maintained inground pool (new cover 2026). Inside, the kitchen delivers heated floors, an 8-ft island with sink and built-in dishwasher, quartz counters and a pantry, opening to the family room for easy everyday flow. Crown moulding and pot lights run through the main floor; the living room's paneled walls and French doors lead to a formal dining room with built-in serving buffet. Upstairs, the primary retreat offers a walk-in closet plus a second closet and a private ensuite with heated floors. The fully finished basement adds two large principal rooms, luxury vinyl flooring and a 3-pc bath with kitchen serves as in-law suite. The double garage is insulated, heated and EV-charger
$ 1,240,000
7 Lyndhurst Crescent, Whitby Williamsburg, ON, L1R 1E4 house for sale | Listing ID E13768 | Royal LePage
View photo
House · for sale
$ 1,549,900
New
7 Lyndhurst Crescent, Whitby Williamsburg, ON, L1R 1E4 house for sale | Listing ID E13768 | Royal LePage
Dunbarton
· House
· Garden · Fireplace · Deck · Parking
Dunbarton · House · Garden · Fireplace · Deck · Parking
Welcome to this spectacular home offering an abundance of upgrades, timeless finishes and exceptional living space throughout. The main floor features a grand foyer with exceptional ceiling height, beautiful hardwood flooring and multiple inviting living spaces, including a bright living room with a gas fireplace, pot lights and bay window, a formal dining room with French doors, and a spacious family room with a wood burning brick fireplace and pot lights. The well-appointed eat-in kitchen features a large centre island with breakfast bar, stainless steel appliances and abundant cabinetry, while the breakfast area offers a bay window, walkout to the deck and beautiful views of the backyard oasis. A convenient mudroom provides a separate side entrance and direct access to the garage, offering practical functionality for everyday family living. Upstairs, the spacious primary bedroom offers a luxurious five-piece ensuite, walk-in closet and broadloom flooring, while three additional bedr
$ 1,549,900
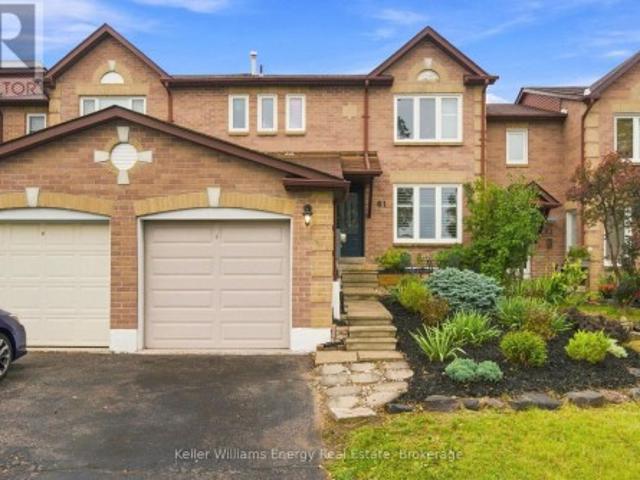
61 Fernbank Place, Whitby Pringle Creek, ON, L1R 1T1 house for sale | Listing ID E13765 | Royal LePage
View photo
House · for sale
$ 709,900
New
61 Fernbank Place, Whitby Pringle Creek, ON, L1R 1T1 house for sale | Listing ID E13765 | Royal LePage
Dunbarton
· House
· Garden · Deck · Cellar
Dunbarton · House · Garden · Deck · Cellar
Welcome to 61 Fernbank Pl, a charming 3-bedroom, 2-bathroom townhome in the desirable Pringle Creek neighbourhood of Whitby. From the welcoming front deck and established gardens to the private backyard retreat, this is a home where families can settle in, grow, and make lasting memories. The bright main floor features a modern kitchen with a centre island and generous counter space, flowing into the dining area with a lovely view of the backyard. Enjoy family breakfasts, dinner with friends, or simply gathering together at the end of the day. Step outside to the expansive private backyard deck, the perfect setting for summer barbecues, outdoor play, and relaxing evenings. Garden enthusiasts will appreciate the thoughtfully landscaped outdoor space and beautiful Japanese Maple tree, creating a peaceful and inviting backyard to enjoy throughout the seasons. Upstairs, three spacious bedrooms provide comfortable room for everyone. The finished basement offers flexible space for a cozy mov
$ 709,900
50 Collier Crescent, Markham, ON, L6E 0T2 house for sale | Listing ID N13766 | Royal LePage
View photo
House · for sale
$ 895,000
New
50 Collier Crescent, Markham, ON, L6E 0T2 house for sale | Listing ID N13766 | Royal LePage
Dunbarton
· House
· Garden · Office room · Gym · Parking · Cellar
Dunbarton · House · Garden · Office room · Gym · Parking · Cellar
Fresh, Bright & Ready For You! Welcome To 50 Collier Street, A Stylish 3-Bedroom Townhome In A Sought-After Markham Community. Step Inside To A Welcoming Foyer With A Powder Room & Convenient Indoor Access To The Garage, Leading Into An Open-Concept Main Floor Designed For Easy Everyday Living & Entertaining. New Potlights & Updated Light Fixtures Give The Space A Fresh, Modern Glow, While The Functional Layout Flows Seamlessly From Living To Dining To Kitchen. Upstairs, You'll Find 3 Comfortable Bedrooms Plus The Convenience Of Upstairs Laundry. The Spacious Primary Retreat Features A Large Walk-In Closet & Private 5-Piece Ensuite. Out Back, A Cute Private Backyard Is Perfect For Summer BBQs, Morning Coffee & Weekend Hangouts. Need More Space? The Unfinished Basement Offers Tons Of Potential For A Future Rec Room, Home Gym, Office Or Play Space. Located In A Fantastic Family-Friendly Neighbourhood Close To Parks, Schools, Shopping, Transit & Everyday Amenities. Fresh Updates, Great Sp
$ 895,000
118 Harewood Avenue, Toronto, ON, M1M 2R5 house for sale | Listing ID E13765 | Royal LePage
View photo
House · for sale
$ 1,399,000
New
118 Harewood Avenue, Toronto, ON, M1M 2R5 house for sale | Listing ID E13765 | Royal LePage
Dunbarton
· House
· Garden · Deck · Parking · Cellar
Dunbarton · House · Garden · Deck · Parking · Cellar
Exceptional custom-built detached home in desirable Cliffcrest! This spacious family home offers 4 bedrooms & 3 full baths upstairs, 10 ft ceiling on main floor, with convenient separate laundry. The main floor features a welcoming foyer, living & dining rooms, well-appointed kitchen, family room & powder room. The finished basement with separate entrance offers 3bedrooms, 2 full baths, kitchen & laundry-ideal for extended family or potential rental use, subject to applicable requirements. Enjoy a beautiful private backyard with a large wooden deck, garden shed & no homes directly behind, creating a peaceful open setting. No sidewalk provides added parking convenience. Closest schools to 118 Harewood Ave School Approx. Distance Approx. Walking time H A Halbert Junior Public School. 500-600 m 6-8 min Bliss Carman Senior Public School. 1.0-1.2 km. 12-15 min R. H. king academy. 300-400 m 4-5 min Mason Road Junior Public School. 900 m-1.0 km. 11-13 min. Including H.A. Halbert Jr. Ps and r.
$ 1,399,000
142 Cass Avenue, Toronto, ON, M1T 2B6 house for sale | Listing ID E13764 | Royal LePage
View photo
House · for sale
$ 899,000
New
142 Cass Avenue, Toronto, ON, M1T 2B6 house for sale | Listing ID E13764 | Royal LePage
Dunbarton
· House
· Garden
Dunbarton · House · Garden
This solid brick home filled with natural light sits on a tree lined street in the heart of Agincourt across from Lyngate Park. The finished lower level expands the living space. The mature backyard offers privacy*There is hardwood under the living and dining room carpeting. This smoke free home has been lovingly maintained by the same family for 52 years. In preparation for the new owners the upper level floors were sanded and Carson Dunlop conducted a building inspection in August 2226 (available upon request). Move in now and enjoy easy access to the 401, 404, DVP, TTC, Sheppard subway, schools and shopping (id: 27)
$ 899,000
18 Davidoff Street, Markham, ON, L6E 1P6 house for sale | Listing ID N13765 | Royal LePage
View photo
House · for sale
$ 1,180,000
New
18 Davidoff Street, Markham, ON, L6E 1P6 house for sale | Listing ID N13765 | Royal LePage
Dunbarton
· House
· Garden · Cellar
Dunbarton · House · Garden · Cellar
Highly Sought-After Wismer Community. 4 Washrooms. Large Primary Bedroom. Top-Ranked School District (Bur Oak SS & John McCrae PS). 9' Ceilings On Main Floor. Finished Basement. No Sidewalk. Custom Front & Backyard Landscaping. New Second Floor Flooring. Upgraded Energy-Efficient Hybrid Heating System With Advanced iGEN Technology? Details information attached). Exceptionally Well Maintained. Minutes To GO Station, Shopping, Parks, Golf, And Transit. (Id: 27)
$ 1,180,000
411 Hoover Park Drive, Whitchurch Stouffville, ON, L4A 1P4 house for sale | Listing ID N13767 | Royal LePage
View photo
House · for sale
$ 1,479,000
New
411 Hoover Park Drive, Whitchurch Stouffville, ON, L4A 1P4 house for sale | Listing ID N13767 | Royal LePage
Dunbarton
· House
· Parking · Equipped kitchen · Cellar
Dunbarton · House · Parking · Equipped kitchen · Cellar
You don't want to miss the quality upgrades in this home! Over $100,000 invested in extensive renovations transforms this luxury 4+2 bedroom, 5 bathroom detached home into a true move in ready standout. Situated on a 49 x 112 ft lot with a double car garage and extended driveway offering parking for up to 4 vehicles, this spacious home delivers comfort and function for the growing family. The main floor features 9 ft ceilings, hardwood flooring, California shutters, double door entry and main floor laundry with direct garage access. Large format tiles run through the entrance, main hallways, kitchen, breakfast area, bathrooms, mudroom and basement landing, and the upstairs hardwood was sanded and refinished to match the main floor for a seamless look throughout. The fully renovated kitchen features professionally painted cabinetry, new quartz countertops, sinks and faucet, plus brand new high end stainless steel appliances including refrigerator, stove and dishwasher. The powder room w
$ 1,479,000
48 Garside Avenue, Whitby, ON, L1M 1A7 house for sale | Listing ID E13767 | Royal LePage
View photo
House · for sale
$ 919,000
New
48 Garside Avenue, Whitby, ON, L1M 1A7 house for sale | Listing ID E13767 | Royal LePage
Dunbarton
· House
· Garden · Office room · Deck · Cellar
Dunbarton · House · Garden · Office room · Deck · Cellar
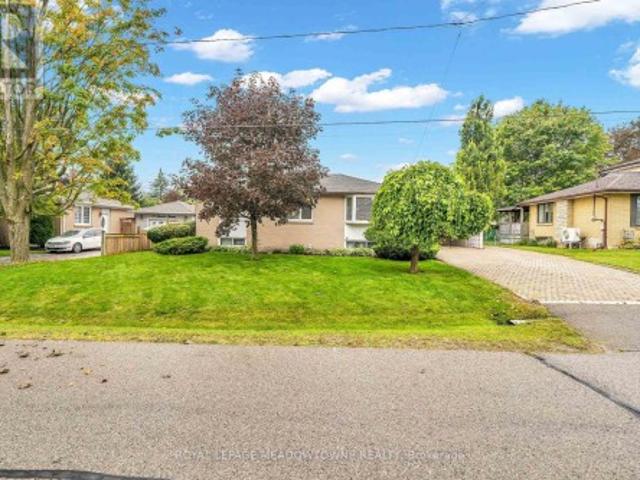
Charming and beautifully updated and expanded bungalow nestled in the highly sought-after community of Brooklin. This turn-key home features a bright 2+1 bedroom layout perfect for downsizers or growing families. The renovated kitchen is a chef's delight, boasting sleek granite countertops, ample cabinetry, and modern finishes. Relax and unwind in the added sunroom flooded with natural light with walkout to a covered deck, overlooking the rear yard. Large 75 X 110 ft lot offers families many options. Conveniently located near the back entrance, the versatile office/crafting room offers the ultimate space for remote work or hobbies. The fully finished basement adds excellent additional living space with a third bedroom and a second full 3 piece bathroom/laundry combo. Steps to top-rated schools, parks, historic Downtown Brooklin shops, and quick access to Highways 407 and 412 make this community one of Ontario's most sought after places to live. Move in and enjoy! (Id: 27)
$ 919,000
32 Cliffcrest Drive, Toronto, ON, M1M 2K2 house for sale | Listing ID E13766 | Royal LePage
View photo
House · for sale
$ 1,299,000
New
32 Cliffcrest Drive, Toronto, ON, M1M 2K2 house for sale | Listing ID E13766 | Royal LePage
Dunbarton
· House
· Garden
Dunbarton · House · Garden
Discover exceptional living in the heart of Cliffcrest. Set on an impressive oversized corner lot, this custom-built residence seamlessly combines timeless elegance with contemporary design. Surrounded by beautifully landscaped gardens, the property offers outstanding curb appeal, abundant outdoor space for avid gardeners, and the perfect setting for entertaining family and friends. Step inside to a bright, open-concept main floor where rich hardwood flooring, expansive windows, and an effortless layout create a warm and inviting atmosphere. The stunning chef-inspired kitchen is designed to impress, showcasing granite countertops, a custom tile backsplash, premium stainless steel appliances, a gas cooktop, and a built-in wall oven. Wrapped in floor-to-ceiling windows, the adjoining sunroom provides a peaceful retreat for morning coffee or year-round relaxation. A dedicated main-floor office offers an ideal workspace for those working from home. Upstairs, soaring ceilings and a striking
$ 1,299,000
134 Covington Crescent, Whitchurch Stouffville, ON, L4A 4W8 house for sale | Listing ID N13766 | Royal LePage
View photo
House · for sale
$ 788,980
New
134 Covington Crescent, Whitchurch Stouffville, ON, L4A 4W8 house for sale | Listing ID N13766 | Royal LePage
Dunbarton
· House
· Terrace · Balcony · Parking · Air conditioning
Dunbarton · House · Terrace · Balcony · Parking · Air conditioning
Welcome To The Rosewood At Baker Hill Towns, Offering 1,421 Sq. Ft. Of Stylish 3-Storey Living In The Heart Of Stouffville. This Bright And Functional 2-Bedroom, 3-Bathroom Home Features An Open-Concept Main Living Level With A Spacious Great Room, Modern Kitchen With Quartz Counters, Centre Island, Stainless Steel Appliances And Backsplash, Plus A Walk-Out To A Private Balcony. Upstairs, The Primary Bedroom Offers A Walk-In Closet And Private Ensuite, Along With A Generous Second Bedroom And Full Bath. The Ground Level Provides Direct Garage Access, Laundry And Valuable Additional Storage. The Showstopper Is The Expansive Private Rooftop Terrace. Nearly 400 Sq. Ft. Of Outdoor Living Space Perfect For Entertaining, Dining, BBQs Or Relaxing Under The Stars. Complete With Central Air And Located In The Desirable Baker Hill Community Just Minutes From Stouffville's Main Street, Shops, Restaurants, Parks, Schools, Trails And The GO Station. A Fantastic Opportunity For First-Time Buyers, Pr
$ 788,980
40 Beamsville Drive, Toronto, ON, M1T 3S2 house for sale | Listing ID E13764 | Royal LePage
View photo
House · for sale
$ 1,525,000
New
40 Beamsville Drive, Toronto, ON, M1T 3S2 house for sale | Listing ID E13764 | Royal LePage
Dunbarton
· House
· Garden
Dunbarton · House · Garden
Some homes simply give you more room. Others give you more possibilities. At 40 Beamsville Drive, five spacious levels and two distinct living areas create a place where generations can come together while still enjoying space of their own. The upper levels are filled with warmth and timeless character, from crown moulding and vintage chandeliers to inviting spaces made for family dinners and everyday moments. Below, beautifully renovated living areas with modern finishes and a separate entrance offer flexibility for extended family, guests or a private retreat. Outside, a peaceful backyard with a garden and greenhouse sets the scene for slow mornings, summer gatherings and seasons spent at home. Lovingly maintained and thoughtfully updated, this is a home designed to grow, gather and evolve with you. Welcome Home. (Id: 27)
$ 1,525,000
41 Winterberry Drive, Whitby Rolling Acres, ON, L1R 1Z2 house for sale | Listing ID E13767 | Royal LePage
View photo
House · for sale
$ 9,850,000
New
41 Winterberry Drive, Whitby Rolling Acres, ON, L1R 1Z2 house for sale | Listing ID E13767 | Royal LePage
Dunbarton
· House
· Garden · Fireplace · Swimming pool · Parking
Dunbarton · House · Garden · Fireplace · Swimming pool · Parking
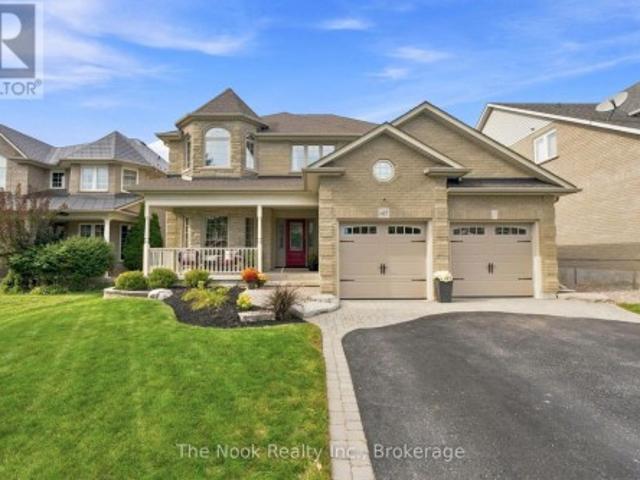
Welcome to 41 Winterberry, a beautifully maintained all-brick two-storey home situated in the highly desirable Rolling Acres neighbourhood. Offering a spacious and functional layout, this carpet-free home features hardwood flooring throughout and is perfect for growing families and those who love to entertain. The inviting main floor features a bright living room with a cozy gas fireplace, a separate formal dining room, and an updated eat-in kitchen showcasing custom-made cherry cabinetry, Cambria countertops, stainless steel appliances, and undermount lighting, offering plenty of space for everyday family living. Convenient main-floor laundry with a separate side-door entrance adds to the home's practicality. Upstairs, you'll find four spacious bedrooms, including a generous primary retreat complete with a 5-piece ensuite. Outside, enjoy newer front landscaping, a double-car garage, and a backyard designed for summer fun with an above-ground pool complete with a newer gas heater. A wo
$ 9,850,000
27 Sundridge Drive, Toronto, ON, M1L 2J4 house for sale | Listing ID E13765 | Royal LePage
View photo
House · for sale
$ 2,479,000
New
27 Sundridge Drive, Toronto, ON, M1L 2J4 house for sale | Listing ID E13765 | Royal LePage
Dunbarton
· House
· Fireplace · Cellar
Dunbarton · House · Fireplace · Cellar
Welcome to this exceptional luxury custom built home nestled in the highly desirable Clairlea neighborhood of Scarborough. Offering an abundance of space, this residence is perfectly suited for large or growing families seeking comfort, flexibility, and modern living. This meticulously designed custom two storey residence blends timeless elegance with luxury. From the moment you arrive, the home radiates charm and character, offering an inviting sanctuary in one of the city's most coveted communities. Sat on an impressive 45 ft x 131.46 ft lot, this exquisite home features 5 large sized bedrooms and 5 beautifully bathrooms. At its heart lies a stunning chefs kitchen and an island combined with a breakfast area ideal for entertaining, casual dining, or crafting gourmet meals. This home is thoughtfully designed with high-end finishes for refined living. Inside, soaring ceilings, hardwood floors, quartz countertops, quartz TV/Fireplace mantel. The fully finished basement is a stand-out fe
$ 2,479,000
47 Roywood Drive, Toronto, ON, M3A 2C8 house for sale | Listing ID C13765 | Royal LePage
View photo
House · for sale
$ 968,000
New
47 Roywood Drive, Toronto, ON, M3A 2C8 house for sale | Listing ID C13765 | Royal LePage
Dunbarton
· House
· Garden · Air conditioning · Parking · Cellar
Dunbarton · House · Garden · Air conditioning · Parking · Cellar
Welcome to 47 Roywood Drive. A Rare Semi-Detached Opportunity in Prime Parkwoods! This well-maintained 3-bedroom semi-detached home offers exceptional flexibility, privacy, and income potential in one of North York's most desirable family neighborhoods. Main & Upper Levels: Bright and spacious living room. Functional kitchen. Convenient 2-piece powder room on the main floor. Three comfortable bedrooms upstairs with a full bathroom. The Showstopper. Fully Renovated Basement (Completed November 2022. 80,000 invested): Two private bedrooms, each with its own full ensuite bathroom. Shared secondary kitchen with washer & drier. Separate laundry/furnace room with two machines Ideal for extended family, multi-generational living, or generating strong rental income. This thoughtfully designed lower level is a true game-changer in today's market. Surprisingly large, quiet and private backyard. Rare for a semi-detached home. Two convenient parking spaces. Located in the heart of Parkwoods with e
$ 968,000
31 Nordic Lane, Whitchurch Stouffville, ON, L4A 4W8 house for sale | Listing ID N13764 | Royal LePage
View photo
House · for sale
$ 769,000
New
31 Nordic Lane, Whitchurch Stouffville, ON, L4A 4W8 house for sale | Listing ID N13764 | Royal LePage
Dunbarton
· House
· Parking
Dunbarton · House · Parking
Welcome to this beautifully upgraded 3-storey end-unit townhome offering modern finishes, added natural light, and a completely carpet-free interior. Thoughtfully designed throughout, this home features hardwood flooring on the 2nd and 3rd level, a stained staircase, and an open-concept layout ideal for everyday living and entertaining. The upgraded kitchen showcases quartz countertops, a stylish subway tile backsplash, oversized sink, and a dedicated built-in microwave niche for added convenience and functionality. The upgraded primary ensuite features a frameless glass shower enclosure and upgraded tile finishes, while additional features include a smart garage door opener and tasteful upgrades throughout. A fantastic opportunity to own a move-in ready end-unit townhome in a desirable community. (Id: 27)
$ 769,000
73 Cathedral High Street, Markham, ON, L6C 0P1 house for sale | Listing ID N13768 | Royal LePage
View photo
House · for sale
$ 1,149,999
New
73 Cathedral High Street, Markham, ON, L6C 0P1 house for sale | Listing ID N13768 | Royal LePage
Dunbarton
· House
· Office room · Fireplace · Deck
Dunbarton · House · Office room · Fireplace · Deck
Please Click The Video Tour*. Welcome to 73 Cathedral High. A Rarely Offered End Unit Townhouse with Both Residential and Commercial Units. 2,359 Sq. Ft Above Grade. The Commercial Space (Approx. 488 Sq. Ft) Features A Large Open Area With Drywall, Light Fixture and Electrical Outlets Already Installed. There's Also An Oversized 2-Pc Powder Room. This Store Front Has Large Windows on the Front and Side to Allow for Maximum Natural Sunlight. Perfect for An Office, Coffee Shop, Retail, Salon, etc. The Residential Unit Features An Open Concept Layout for Optimal Living With No Wasted Space. The Living and Dining Room Has 4 Large Windows Bringing In Tons of Sunlight. The Dark Hardwood Floors and Gas Fireplace Help Transform the Room into a Cozy Living Space. The Large Modern Kitchen/Breakfast Area Features Quartz Counter tops, Ceramic Floors, And Ample Storage Space. There's Also a Bonus Pantry/Storage Area Below the Staircase. Walkout to a Massive Outdoor Deck for Entertaining Guests. The
$ 1,149,999
377 Adelaide Avenue W, Oshawa, ON, L1J 2R7 house for sale | Listing ID E13766 | Royal LePage
View photo
House · for sale
$ 599,000
New
377 Adelaide Avenue W, Oshawa, ON, L1J 2R7 house for sale | Listing ID E13766 | Royal LePage
Dunbarton
· House
· Cellar
Dunbarton · House · Cellar
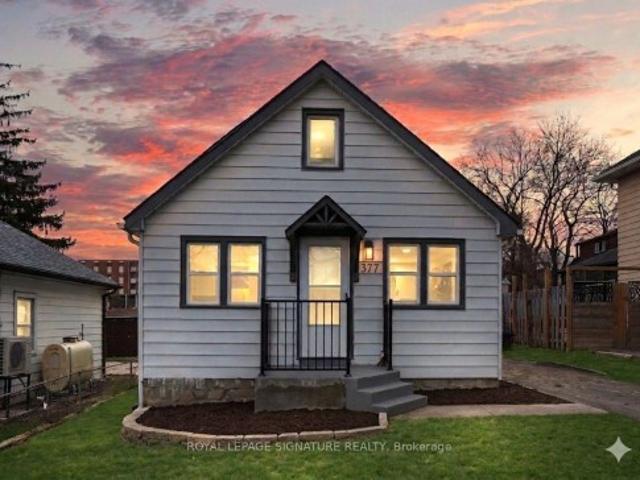
First Time Home Buyers special! Why buy a condo when you can buy this freehold detached house with a fully finished basement? This residence has been meticulously renovated from top to bottom in 2026, featuring a bright, open-concept layout where natural light flows effortlessly from all sides to create a warm, airy atmosphere. The gourmet kitchen is a true showpiece, boasting brand-new cabinetry (2026), sleek quartz countertops (2026), a modern backsplash (2026), and premium stainless steel appliances. It overlooks a massive living area perfect for entertaining. Every detail addresses modern comfort, including brand-new flooring throughout the entire home (2026), three newly installed windows (2026), and a fully finished basement (2026) that feels remarkably bright thanks to large, sun-filled windows. The home's mechanical and functional systems are equally impressive, featuring a brand-new furnace (2026) and waterheater (2026), along with two fully renovated, modern bathrooms (2026)
$ 599,000
19 Hollyhock Court, Toronto, ON, M3B 0B4 house for sale | Listing ID C13764 | Royal LePage
View photo
House · for sale
$ 21,800,000
New
19 Hollyhock Court, Toronto, ON, M3B 0B4 house for sale | Listing ID C13764 | Royal LePage
Dunbarton
· House
· Fireplace
Dunbarton · House · Fireplace
Welcome to this exceptional custom-built detached home tucked away on a quiet court in the highly sought-after Banbury-Don Mills community in North York, Ontario. Offering over 3,300 sq.ft. Of beautifully finished living space across 3 levels. Built in 2021 this residence combines modern elegance with thoughtful family-friendly design. Bright, spacious interiors feature large windows, engineered hardwood flooring and refined finishes throughout. The open-concept main floor seamlessly connects the living and dining areas with a stunning chef-inspired kitchen featuring custom cabinetry and an oversized island-perfect for everyday family living and entertaining. The family room features coffered ceilings, gas fireplace & views of lush greenery. The second floor is thoughtfully designed for family comfort, featuring the primary suite plus two additional spacious bedrooms, a convenient 4-piece bathroom, and a dedicated laundry room located on the same floor. The primary retreat offers a gen
$ 21,800,000
412 Meadow Street, Oshawa Kedron, ON, L1L 1C1 house for sale | Listing ID E13765 | Royal LePage
View photo
House · for sale
$ 12,750,000
New
412 Meadow Street, Oshawa Kedron, ON, L1L 1C1 house for sale | Listing ID E13765 | Royal LePage
Dunbarton
· House
· Garden · Office room · Parking · Fireplace
Dunbarton · House · Garden · Office room · Parking · Fireplace
Rare premium 50 x 186 ft lot in the heart of Kedron, the perfect blend of classy interior & exceptional backyard oasis. Almost impossible to find! Welcome home to a 2001 Jeffery Homes model, meticulously maintained by its original owners! Step inside to a tasteful custom design, Premium hardwood floors throughout, neutral flowing tones with an exceptional layout. Breathtaking oversized custom kitchen with Ample storage, Premium kitchen aid & Bosch appliances; induction cooktop, commercial grade range hood with heating lamps, Double convection built-in oven, stunning quartz countertops with an oversized Island offering additional storage. Combined with good sized living room; rustic Cozy gas fireplace with a gorgeous feature wall. Modern open concept layout with a formal dining room perfect for hosting every family gathering! Bonus office/den perfect for a work from home space. Main floor laundry room, custom built-in nook, storage & access to 2 car garage. Head up stairs through a Gorg
$ 12,750,000
44 Prince Edward Boulevard, Markham, ON, L3T 7G1 house for sale | Listing ID N13763 | Royal LePage
View photo
House · for sale
$ 2,960,000
New
44 Prince Edward Boulevard, Markham, ON, L3T 7G1 house for sale | Listing ID N13763 | Royal LePage
Dunbarton
· House
· Garden · Office room · Terrace · Balcony · Fireplace
Dunbarton · House · Garden · Office room · Terrace · Balcony · Fireplace
Exceptional family home set on a spectacular 56 x 182 ft ravine lot, offering privacy, space & beautiful treetop views in a highly desirable Markham neighbourhood. Renovated in 2017, this impressive 5+1 bedroom, 6-bathroom residence features hardwood flooring throughout the main & 2nd floors and a dramatic, soaring 2-storey foyer. The bright & spacious main level offers generous principal rooms, formal dining, private office, main-floor laundry & an inviting family room with a walkout to the newly resurfaced expansive terrace overlooking the lush ravine. The kitchen & breakfast area also enjoy serene backyard views with direct access to the terrace-perfect for outdoor dining & entertaining. The expansive primary retreat features a fireplace, sitting area, walk-in closet, spa-inspired 7-piece ensuite & private balcony overlooking the ravine. Three bedrooms feature private ensuite bathrooms, including one accessed by a secondary staircase-ideal for extended family, guests or those seekin
$ 2,960,000

Get email alerts

Don't miss out: be the first to know about new properties

The alert was correctly created

On subscribing you accept the conditions of use and the privacy policy
Alert
Receive new ads in your inbox
Save this search
Receive alerts for new listings

We'll send you an email when we have new properties for: "Houses for sale in Dunbarton"

The alert was correctly created

Get email alerts and be the first to see new listings
Required field
On subscribing I accept the terms of the privacy policy
Perfect! You'll soon start receiving new listings via email
Alert
Receive an email when we have new ads for Houses for sale in Dunbarton
Save this search
Filters

Bedrooms

Area (sq.ft)

sq.ft
sq.ft

Price

$
$

Filter by property type

Bathrooms

Clear all filters
Receive notifications when new entries are published.