6,854 houses for sale in Dunbarton

72 Manderley Drive, Toronto, ON, M1N 3E9 house for sale | Listing ID E13766 | Royal LePage
View photo
House · for sale
$ 799,900
New
72 Manderley Drive, Toronto, ON, M1N 3E9 house for sale | Listing ID E13766 | Royal LePage
Dunbarton
· House
· Garden · Cellar
Dunbarton · House · Garden · Cellar
Welcome To 72 Manderley Drive! A Bright, Functional And Thoughtfully Renovated Home Located On One Of Birch Cliff's Most Beloved Streets. This Charming 1/2 Storey Home Offers A Wonderful Combination Of Character, Modern Updates And Everyday Livability. The Open-Concept Main Floor Features A Renovated Kitchen, Spacious Living And Dining Areas, And Updated Bathroom. Upstairs, The Layout Offers Two Generous Bedrooms Filled With Natural Light. A Fully Finished Basement With A 2-Piece Washroom And Separate Entrance Adds Valuable Additional Living Space. Step Outside To A Lush And Private Backyard Oasis. A Peaceful Extension Of The Home With Plenty Of Green Space To Enjoy. A Private Drive, Ample Storage And Thoughtful Updates Complete The Package. Move Right In And Enjoy The Home As It Is, Or Build On The Existing Renovations Over Time To Make It Your Own. With A Great Layout, Private Backyard And Plenty Of Potential, This Is An Opportunity To Put Down Roots On One Of Birch Cliff's Quiet Fam
$ 799,900
213 Blantyre Avenue, Toronto, ON, M1N 2R7 house for sale | Listing ID E13766 | Royal LePage
View photo
House · for sale
$ 849,000
New
213 Blantyre Avenue, Toronto, ON, M1N 2R7 house for sale | Listing ID E13766 | Royal LePage
Dunbarton
· House
· Garden · Parking · Deck · Cellar
Dunbarton · House · Garden · Parking · Deck · Cellar
Fantastic opportunity for young families, renovators or investors! Charming semi-detached home on an end lot on a great street, ideally located next to Blantyre Park and featuring an oversized detached garage. Functional layout with open-concept living/dining area, eat-in kitchen and walkout to deck overlooking the yard. Good-sized upper-level bedrooms plus an unfinished basement ready for your personal touches. Lot grades down toward the rear, offering potential to create an above-grade basement walkout and add further value. Deck requires repair. Close to Toronto's Beaches, great schools, parks, boutique shops, restaurants and local transit. A great opportunity in a highly desirable neighbourhood! (Id: 27)
$ 849,000
22 Stephenson Avenue, Toronto, ON, M4C 1G1 house for sale | Listing ID E13765 | Royal LePage
View photo
House · for sale
$ 999,000
New
22 Stephenson Avenue, Toronto, ON, M4C 1G1 house for sale | Listing ID E13765 | Royal LePage
Dunbarton
· House
· Garden · Deck · Parking · Cellar
Dunbarton · House · Garden · Deck · Parking · Cellar
Stunning on Stephenson! This 3 bed, 2 bath south-facing semi with parking is located in much sought after tree lined pocket south of Danforth. Flooded with natural light and featuring a beautifully renovated open concept main floor leading out to a large deck & fenced in yard with garden shed for extra storage. Upstairs you will find 3 generous sized bedrooms and beautifully designed bathroom. The finished basement has a spacious recreation room with 2nd updated bathroom, laundry and tons of built in storage to suit your family's needs. This convenient location honestly can't be beat. An amazing family friendly community with ample street parking, sprawling park with playground just steps away, just a short walk to Danforth shops & cafes, grocery stores, TTC & GO station, and schools. Just a short 5 minute drive to the Beaches too! (Id: 27)
$ 999,000
12068 Mccowan Road, Whitchurch Stouffville, ON, L4A 4C4 house for sale | Listing ID N13764 | Royal LePage
View photo
House · for sale
Request Details
New
12068 Mccowan Road, Whitchurch Stouffville, ON, L4A 4C4 house for sale | Listing ID N13764 | Royal LePage
Dunbarton
· House
· Terrace · Air conditioning
Dunbarton · House · Terrace · Air conditioning
Iconic Masterpiece Ready for Your Vision. An extraordinary opportunity awaits on this sprawling 48.4-acre property to a partially built, 20,000 sq ft unfinished architectural estate home that offers the rare chance to bring your dream residence to life from the ground up. Currently in the pre-drywall phase, this remarkable structure provides the perfect blank canvas to finish and customize every detail to your exact taste. Designed with timeless grandeur in mind, the homes exterior showcases a full stone facade, a stately front porch with a dramatic arched entryway, and large pillars that create an unmistakable sense of arrival. Inside, a spectacular main floor foyer with soaring ceilings sets the tone for the scale and elegance planned throughout the home. The layout includes 8 expansive bedrooms, with most ensuites roughed-in for heated flooring. The future primary suite is designed as a true sanctuary featuring a private walkout terrace, his & hers walk-in closets, and space for an
Request Details
33 Cheryl Shepway N/A, Toronto, ON, M2J 4R5 townhouse for sale | Listing ID C13765 | Royal LePage
View photo
Townhouse · for sale
$ 799,000
New
33 Cheryl Shepway N/A, Toronto, ON, M2J 4R5 townhouse for sale | Listing ID C13765 | Royal LePage
Dunbarton
· Townhouse
· Equipped kitchen
Dunbarton · Townhouse · Equipped kitchen
Enjoy the feel of a brand-new home in an established, sought-after neighbourhood. This spacious executive townhouse, ideally located close to every convenience, has been extensively and thoughtfully renovated throughout. The home features a stunning new kitchen, updated powder room, all-new flooring, fresh paint, and upgraded electrical with modern lighting, including energy-efficient pot lights. A full suite of brand-new appliances completes the offering: refrigerator, stove, dishwasher, over-the-range microwave/exhaust, washer, and dryer. Perfectly situated within walking distance to North York General Hospital and surrounded by scenic trails, this location offers both everyday convenience and easy access to the outdoors. Maintenance fees provide exceptional value, covering water, roadways, windows, doors, fascia, roofing, and landscaping-ensuring a worry-free lifestyle
$ 799,000
48 Lambert Road, Markham, ON, L3T 7E3 house for sale | Listing ID N13765 | Royal LePage
View photo
House · for sale
$ 1,829,000
New
48 Lambert Road, Markham, ON, L3T 7E3 house for sale | Listing ID N13765 | Royal LePage
Dunbarton
· House
· Fireplace · Deck
Dunbarton · House · Fireplace · Deck
Rarely offered park-backing detached residence tucked away on a quiet cul-de-sac in one of Thornlea / Bayview Glen's most coveted enclaves. Set on a premium, private lot with unobstructed green views, this beautifully upgraded home delivers a refined balance of elegance, comfort, and privacy. The main level offers gracious principal rooms with hardwood flooring, pot lights, and a warm family space with fireplace. The thoughtfully updated kitchen features stainless steel appliances, breakfast bar, and walk-out to a deck overlooking the tranquil park setting-ideal for seamless indoor-outdoor living. The upper level hosts four well-proportioned bedrooms, highlighted by a serene primary retreat with walk-in closet and ensuite. A professionally finished lower level provides additional living space with bedroom, full bath, and expansive recreation area-ideal for guests or extended family. Extensively maintained with key mechanical updates. Ideally positioned near top-tier schools, major high
$ 1,829,000
14 Eberly Woods Drive, Markham, ON, L6C 3K5 house for sale | Listing ID N13766 | Royal LePage
View photo
House · for sale
$ 1,199,000
New
14 Eberly Woods Drive, Markham, ON, L6C 3K5 house for sale | Listing ID N13766 | Royal LePage
Dunbarton
· House
Dunbarton · House
Welcome to this stunning Mattamy built detached home in Markham's highly sought-after Victoria Square community, where luxury finishes and thoughtful design come together to create the perfect family home. Featuring smooth 9-footceilings on the main and upper levels, elegant hardwood flooring, and impressive8-foot doors, this home offers a bright and sophisticated living experience from the moment you step inside. Beautifully appointed kitchen is complete with premium KitchenAid appliances and granite countertops, while oversized windows throughout the home flood the space with natural light, creating warm and inviting living areas. Four generously sized bedrooms designed with comfort and practicality. Offering the perfect balance of tranquility and convenience, this home is located in a quiet, family-friendly neighborhood just 5 minutes from Highway 404. A rare opportunity to own a beautifully upgraded home in one of Markham's most desirable communities. (Id: 27)
$ 1,199,000
19 Hollyhock Court, Toronto, ON, M3B 0B4 house for sale | Listing ID C13764 | Royal LePage
View photo
House · for sale
$ 2,188,800
New
19 Hollyhock Court, Toronto, ON, M3B 0B4 house for sale | Listing ID C13764 | Royal LePage
Dunbarton
· House
· Fireplace
Dunbarton · House · Fireplace
Welcome to this exceptional custom-built detached home tucked away on a quiet court in the highly sought-after Banbury-Don Mills community in North York, Ontario. Offering over 3,300 sq.ft. Of beautifully finished living space across 3 levels. Built in 2021 this residence combines modern elegance with thoughtful family-friendly design. Bright, spacious interiors feature large windows, engineered hardwood flooring and refined finishes throughout. The open-concept main floor seamlessly connects the living and dining areas with a stunning chef-inspired kitchen featuring custom cabinetry and an oversized island-perfect for everyday family living and entertaining. The family room features coffered ceilings, gas fireplace & views of lush greenery. The second floor is thoughtfully designed for family comfort, featuring the primary suite plus two additional spacious bedrooms, a convenient 4-piece bathroom, and a dedicated laundry room located on the same floor. The primary retreat offers a gen
$ 2,188,800
65 Haig Avenue, Toronto, ON, M1N 2W2 house for sale | Listing ID E13766 | Royal LePage
View photo
House · for sale
$ 1,050,000
New
65 Haig Avenue, Toronto, ON, M1N 2W2 house for sale | Listing ID E13766 | Royal LePage
Dunbarton
· House
· Patio · Office room · Fireplace
Dunbarton · House · Patio · Office room · Fireplace
Immaculate and renovated detached 2+1 bdrm brick bungalow located in prestigious Hunt Club/Birchcliffe location. Situated on a quiet no thru street with Lake Ontario just steps away and a short walk to the Beaches and shops. The main floor features an Open concept sparkling tiled kitchen with Breakfast Island and a walk out to a private retreat, a two tiered patio for your enjoyment and a Hobby workshop (10x10) with high ceilings and hydro. Additional living space includes a fully finished lower level with a separate side entrance with new premium door, 4pc bath, bedroom, office nook, fireplace and a spacious dedicated laundry room. This is what Pride of ownership looks like. Move in and enjoy! (Id: 27)
$ 1,050,000
29 Dexter Boulevard, Toronto, ON, M2H 1Z3 house for sale | Listing ID C13764 | Royal LePage
View photo
House · for sale
$ 1,129,000
New
29 Dexter Boulevard, Toronto, ON, M2H 1Z3 house for sale | Listing ID C13764 | Royal LePage
Dunbarton
· House
· Garden · Deck
Dunbarton · House · Garden · Deck
Welcome to this beautifully updated and well-maintained bungalow in the highly sought-after Hillcrest Village. Set on a desirable 50' x 120' south-facing lot, this home offers the convenience of true single-level living. The big modern kitchen features custom cabinetry, Quartz countertops, a cooktop stove, wall oven, and counter-depth refrigerator, creating a functional and stylish space for everyday living. Engineered hardwood flooring throughout. Master bedroom completes with an ensuite bathroom, his-and-her closets and walkout to deck. Step outside to enjoy the beautifully landscaped south-facing backyard, offering plenty of space for gardening, outdoor dining and family activities. Located in a highly regarded school district, including A. Y. Jackson Secondary School, with nearby community centre, parks, ravine trails, shopping, dinning, public transit and major highways. The location is close to Seneca College and Canadian Memorial Chiropractic College. Come see the charm, comfort
$ 1,129,000
55 Southwell Drive, Toronto, ON, M3B 2P1 house for sale | Listing ID C13764 | Royal LePage
View photo
House · for sale
$ 1,100,000
New
55 Southwell Drive, Toronto, ON, M3B 2P1 house for sale | Listing ID C13764 | Royal LePage
Dunbarton
· House
· Garden
Dunbarton · House · Garden
Wow! an exceptional opportunity awaits in the prestigious & highly. Sought After. Denlow/Leslie/York Mills Neighbourhood! Showcasing Outstanding Curb Appeal This Treasured, Sun Filled Interior Enhanced By Skylight In Kitchen, 3 Bedroom Bungalow Has Been Lovingly Cared For By It's Owner For Over 50 Years & Rests Upon An Impressive PREMIUM 60' X 100' LOT With An Exceptionally Private Backyard Oasis. A Peaceful Retreat Surrounded By Mature Trees & Greenery! Located On An Impressive Street Lined With Many Magnificent Multi-Million-Dollar-Homes, This Special Property Offers The Added Warmth Of A Close-knit Community & Wonderful Neighbours! One Of The Neighbourhood's GREATEST DRAWS Is Its HIGHLY COVETED SCHOOL DISTRICT, Offering Access To The Sought-After Rippleton Public School, Windfields Middle School & York Mills Collegiate. An Exceptional Advantage For Growing Families! This Special Home Offers Endless Possibilities. Move-in, renovate or build the custom home of your dreams in one of to
$ 1,100,000
30 Abraham Avenue, Markham, ON, L3T 5G6 house for sale | Listing ID N13764 | Royal LePage
View photo
House · for sale
$ 1,399,000
New
30 Abraham Avenue, Markham, ON, L3T 5G6 house for sale | Listing ID N13764 | Royal LePage
Dunbarton
· House
· Garden · Cellar
Dunbarton · House · Garden · Cellar
Welcome to 30 Abraham Ave. A stunning renovated home with modern finishes, on a private child safe court and family friendly neighbourhood. The expanded upgraded kitchen boasts abundant storage, built-in appliances, granite counters and a bright breakfast area overlooking the lush private garden. Thoughtful upgrades include hardwood floors, oak stairs, wrought iron pickets, upgraded bathrooms and freshly painted. The finished basement offers a large recreation room with one bedroom and potential for second bedroom, large cold room, storage area, full bathroom and furnace room. This home is perfect for growing kids, in-laws, multi-families or make a rentable suite and generate income. Other updates include: Roof (2021), most Windows (2026), Furnace (2007). Ideally located near the community centre, library & top-rated schools like St. Robert CHS (IB Program), public transit, shops, restaurants, it offers easy access to Hwy 7, 404, 407, GO station, or Finch subway. The perfect blend of c
$ 1,399,000
32 Saddletree Drive, Toronto, ON, M2H 3L3 house for sale | Listing ID C13766 | Royal LePage
View photo
House · for sale
$ 1,349,000
New
32 Saddletree Drive, Toronto, ON, M2H 3L3 house for sale | Listing ID C13766 | Royal LePage
Dunbarton
· House
· Patio · Garden · Office room · Fireplace · Cellar
Dunbarton · House · Patio · Garden · Office room · Fireplace · Cellar
Nestled on a quiet, welcoming cul-de-sac in one of North York's most desirable communities, this distinctive three-storey residence is a rare find. Lovingly maintained by its original owners, it reflects exceptional pride of ownership and offers over 3,500 sq. Ft. of above-grade living space, plus a finished basement. With five generously sized bedrooms, upstairs office space and two kitchens, the home is ideally suited for multi-generational living or an in-law suite. The bright, spacious main floor opens with a welcoming foyer and beautifully positioned circular staircase. Expansive principal rooms include a massive living room flowing seamlessly into the formal dining room, accented by hardwood floors. The sun-filled kitchen features a breakfast area and walkout to a patio overlooking the peaceful backyard. An adjoining family room offers a cozy gas fireplace and easy patio access, creating an inviting setting for everyday living and entertaining. The second floor features four spac
$ 1,349,000
11 Pine Crescent, Toronto, ON, M4E 1L1 Luxury House for sale | Listing ID E13767 | Royal LePage Carriage Trade Luxury Properties
View photo
House · for sale
$ 6,887,000
New
11 Pine Crescent, Toronto, ON, M4E 1L1 Luxury House for sale | Listing ID E13767 | Royal LePage Carriage Trade Luxury Properties
Dunbarton
· House
· Parking
Dunbarton · House · Parking
Architecturally significant custom built prime Beach executive residence, nestled perfectly in harmony with the natural lush private ravine setting, part of this property's superior oversized deep lot with extra land attached. Situated in one of this neighbourhood's most sought-after enclaves, Pine Crescent (The'Red Brick Road') is central to all the amenities the Beach has to offer, being steps to green parkland & nature trails; the cafes & shoppes of vibrant Queen St; the sand & surf of Lake Ontario & the Boardwalk; and a convenient commute to the downtown core. The exterior's striking features include a custom stone mix cladding of Owen Sound & Indiana limestone & granite for light, natural tones & dark, rich accents; private drive with cast-in-place concrete built-in garage w/in-home entry & driveway glycol snow-melt system & professional landscaping. This home's sleek design & contemporary elegance is for luxury, entertaining & family functionality, providing expansive views that
$ 6,887,000
18 780 Sheppard Avenue E, Toronto, ON, M2K 0E8 townhouse for sale | Listing ID C13763 | Royal LePage
View photo
Townhouse · for sale
$ 799,000
New
18 780 Sheppard Avenue E, Toronto, ON, M2K 0E8 townhouse for sale | Listing ID C13763 | Royal LePage
Dunbarton
· Townhouse
· Office room
Dunbarton · Townhouse · Office room
Welcome To This Bright And Spacious 2-Bedroom + Den Condo, With The Den Offering Great Flexibility As A 3rd Bedroom, Home Office Or Guest Room. Featuring 9-Ft Smooth Ceilings, A Modern Kitchen With Stainless Steel Appliances And Granite Countertops. Primary Bedroom W/ 3-Pc Ensuite And Walk-In Closet. Steps To Bessarion Subway Station, Ethennonnhawahstihnen' Community Recreation Centre And Library. Conveniently Close To IKEA, Canadian Tire, Restaurants, Highway 401 & 404, GO Transit, North York General Hospital, Bayview Village And Fairview Mall. Excellent Location With Everything You Need Just Minutes Away! (Id: 27)
$ 799,000
81 Mcnicoll Avenue, Toronto, ON, M2H 2B2 house for sale | Listing ID C13765 | Royal LePage
View photo
House · for sale
$ 1,098,000
New
81 Mcnicoll Avenue, Toronto, ON, M2H 2B2 house for sale | Listing ID C13765 | Royal LePage
Dunbarton
· House
· Garden · Fireplace · Cellar
Dunbarton · House · Garden · Fireplace · Cellar
Welcome to 81 Mcnicoll Ave. First Time Ever Offered! -. Ideally situated in a desirable neighbourhood!,and backing onto tranquil-peaceful setting backyard. This bright & practical layout and airy two story home has been loved by its original owner for many years. The main floor boasts large picture windows that flood the space with natural light, offering an open concept living & dining rooms, overlooking the front-back yards. The delightful and updated kitchen complete with updated appliance, countertop. The bright, sun-filled family room with a cozy wood burning fireplace creates to the charm of home with welcoming-feel, perfectly balances for entertaining-gathering area or relax at home, and a seamless walk-out to a large-sundeck. The upper level offers generously-sized, serene bedrooms with closet space, overlooking nature-green. A fully finished basement provides exceptional, additional living space and flexibility for growing families or guests. This home is situated in a desirab
$ 1,098,000
2 Cortleigh Court, Richmond Hill, ON, L4B 3G9 house for sale | Listing ID N13764 | Royal LePage
View photo
House · for sale
$ 4,288,000
New
2 Cortleigh Court, Richmond Hill, ON, L4B 3G9 house for sale | Listing ID N13764 | Royal LePage
Dunbarton
· House
· Sauna · Cellar
Dunbarton · House · Sauna · Cellar
Stunning Luxury Residence on an Exclusive Cul-de-Sac in Prestigious Bayview Hill! This impeccably maintained 5+2 bedroom, 8-bathroom estate offers approximately 6,850 sq. Ft. above grade and features 5 spacious bedrooms with full ensuites. Situated on a premium 85-ft lot along a quiet, private street, this exceptional home combines grandeur, elegance and functionality. Soaring 10-ft ceilings on both the main and second floors and 9-ft basement ceilings create an impressive sense of scale throughout. A majestic grand foyer and hallway with skylight provide a spectacular first impression. The professionally finished lower level is designed for exceptional entertainment and recreation, featuring a generous recreation room, games room, home theatre and steam sauna. An extraordinary opportunity to experience refined living, abundant space and privacy in one of Bayview Hill's most prestigious neighbourhoods. (Id: 27)
$ 4,288,000
524 Carman Court, Oshawa, ON, L1H 6K4 house for sale | Listing ID E13768 | Royal LePage
View photo
House · for sale
$ 795,000
New
524 Carman Court, Oshawa, ON, L1H 6K4 house for sale | Listing ID E13768 | Royal LePage
Dunbarton
· House
· Patio · Garden · Deck · Swimming pool · Air conditioning · Cellar · Parking
Dunbarton · House · Patio · Garden · Deck · Swimming pool · Air conditioning · Cellar · Parking
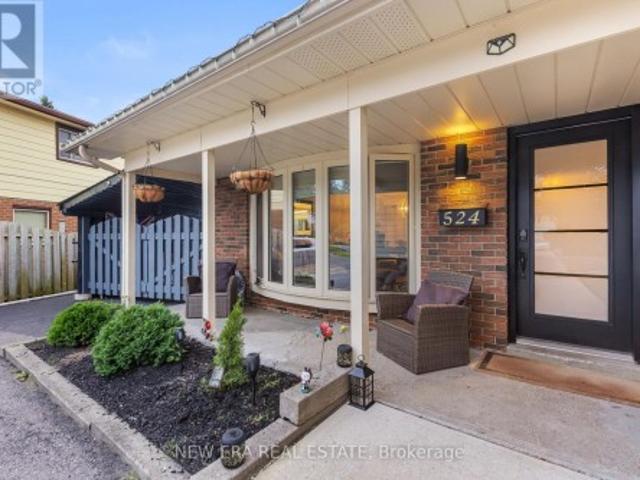
Quiet court location perfect for those who love outdoor living. Enjoy a heated pool with slide, an enclosed back deck with TV and heater, and a carport entertainment zone complete with a big screen TV with ample space for dining or hosting. Renovated with new roof and A/C(2024) and furnace (2022). The modern kitchen features quartz countertops, abundant cabinetry, a pantry, wine cooler fridge, and a unique tin backsplash. The living room offers a bright bow window, while sliding patio doors off the dining room lead directly to your backyard oasis, complete with a trampoline and storage shed. Large windows throughout the home keep it bright and airy. The main bath includes double sinks, quartz countertop, and generous storage. The primary bedroom features a walk in closet. The basement offers a spacious recreation room, storage area, 3 piece bath, and a laundry room with separate entrance from the backyard-ideal for extended family or future potential. Conveniently located near Highway
$ 795,000
8 Boldmere Crescent, Toronto, ON, M2J 2R9 house for sale | Listing ID C13765 | Royal LePage
View photo
House · for sale
$ 1,998,000
New
8 Boldmere Crescent, Toronto, ON, M2J 2R9 house for sale | Listing ID C13765 | Royal LePage
Dunbarton
· House
· Garden · Fireplace
Dunbarton · House · Garden · Fireplace
Welcome to 8 Boldmere Road, a beautifully updated 4-bedroom family home tucked away on a quiet, child-friendly cul-de-sac in prestigious Bayview Village and within the highly sought-after Earl Haig Secondary School district. Great Wide Lot Widens To 108 feet Width In Back Very Private. Offering over 3,150 sq. Ft. of total living space, this move-in-ready home combines generous proportions, thoughtful updates, and an exceptional family-friendly layout. Sun-filled living and dining rooms feature oversized windows, warm hardwood floors, pot lights, and a cozy fireplace, while the renovated kitchen (2018) showcases quartz countertops, quality cabinetry, and a bright breakfast area with a charming bay window. The expansive family room with a second fireplace walks out to a beautifully landscaped backyard oasis complete with a heated in-ground pool-perfect for summer entertaining and family fun. The spacious primary retreat offers built-in storage, his-and-hers closets, and a spa-inspired 5-
$ 1,998,000
14 Sutherland Avenue, Toronto, ON, M4C 1R9 house for sale | Listing ID E13767 | Royal LePage
View photo
House · for sale
$ 1,048,000
New
14 Sutherland Avenue, Toronto, ON, M4C 1R9 house for sale | Listing ID E13767 | Royal LePage
Dunbarton
· House
· Garden · Fireplace · Deck · Parking · Cellar
Dunbarton · House · Garden · Fireplace · Deck · Parking · Cellar
Welcome to this fully detached, two-storey, 3+1 bedroom home, ideally located just steps from the subway and close to transit, shops, restaurants, cafés, parks and all the conveniences of the Danforth. Move-in ready with nothing left to do, the warm and inviting interior offers a cozy family atmosphere, complemented by a charming wood stove that provides an additional heat source and can reduce gas costs. Step outside to a private backyard oasis featuring a spacious deck, abundant greenery and beautifully manicured gardens-perfect for relaxing or entertaining. A lovely front porch, two-car parking in the back from the wide mutual drive and a one-bedroom basement in-law suite with an electric fireplace and separate entrance complete this exceptional city home. The heating is zoned with the main house and the basement in-law suite each having separate controls for the ultimate in comfort Pillar to Post Home Inspection and WETT inspection available
$ 1,048,000
72 82 South Park Road, Markham, ON, L3T 0G6 townhouse for sale | Listing ID N13766 | Royal LePage
View photo
Townhouse · for sale
$ 18,990,000
New
72 82 South Park Road, Markham, ON, L3T 0G6 townhouse for sale | Listing ID N13766 | Royal LePage
Dunbarton
· Townhouse
· Parking · Fireplace · Lift · Equipped kitchen
Dunbarton · Townhouse · Parking · Fireplace · Lift · Equipped kitchen
The ultimate trophy home. 3300 sqft corner at pavilia park. Over $200k in luxury upgrades! The one of the Largest & Most Lavishly Upgraded Corner Unit In the Pavilia Park Towns! Approx. 3300 Sq Ft Of Bespoke Luxury By Times Group At Highly Sought-After Hwy 7 & South Park Rd, Thornhill. Stunning Corner Lot With Wraparound Windows, Exceptional Natural Light & Privacy. Over $200K In Custom Upgrades! EXCEPTIONAL FEATURES: Private Elevator Servicing All Levels, Rare DOUBLE CAR GARAGE, 9' Ceilings, Wide-Plank Hardwood, Crown Mouldings Throughout, Pot Lights, Custom Millwork & Electric Blinds In Master & ALL Windows On Ground & 2nd Floor and Gas Fireplace on the Family room. GOURMET CHEF'S KITCHEN: Wolf Gas Cooktop + Modern Wolf Vent, Panelled Bosch Fridge, Bosch Dishwasher, Built-In Bosch Coffee System, Built-In Panasonic Microwave & Cove Gas Wall Oven, LG Washer and Dryer, Marble Counters & Extended Island. CUSTOM ORGANIZATION: Custom-built Walk-In Closet In Master Retreat + Designer Built-
$ 18,990,000
34 Northview Avenue, Toronto, ON, M1N 1W1 house for sale | Listing ID E13765 | Royal LePage
View photo
House · for sale
$ 2,089,000
New
34 Northview Avenue, Toronto, ON, M1N 1W1 house for sale | Listing ID E13765 | Royal LePage
Dunbarton
· House
· Fireplace · Cellar
Dunbarton · House · Fireplace · Cellar
Prepare to be captivated! Step into this extraordinary architectural custom home, complete with a legal basement suite, where natural light, premium materials, smart technology, privacy, and functionality come together by design. Uncompromising luxury come together to create a home unlike any other. This contemporary residence spans approximately 2,900 sq. Ft. of finished living space on a deep 25 x 125 ft lot. Inside, oversized aluminum windows and four skylights fill every level with natural light, framed by high-end finishes throughout. The kitchen anchors the home. A true chef's space with a striking open-to-above layout, custom cabinetry, rich Italian countertops, and a fully integrated Dacor appliance suite featuring a 42' built-in refrigerator and 36' gas cooktop, ideal for both daily life and entertaining. The open-concept dining area is finished with custom cabinetry and a wine cabinet, connected by a three-way fireplace to the stunning family room, where massive aluminum slid
$ 2,089,000
1 Glenmount Park Road, Toronto, ON, M4E 2M8 house for sale | Listing ID E13767 | Royal LePage
View photo
House · for sale
$ 1,179,000
New
1 Glenmount Park Road, Toronto, ON, M4E 2M8 house for sale | Listing ID E13767 | Royal LePage
Dunbarton
· House
· Garden · Office room · Fireplace · Deck
Dunbarton · House · Garden · Office room · Fireplace · Deck
Not your traditional semi! An unexpectedly spacious and charming Upper Beaches home that feels much wider and larger than you'd expect. Originally a three-bedroom and thoughtfully converted into a generous two-bedroom layout, this home has been renovated over the years while maintaining plenty of character. The open-concept main floor features hardwood floors, California shutters, exposed brick and a cozy gas fireplace. The updated kitchen offers stone countertops, stainless steel appliances, a gas stove, breakfast bar and excellent storage. A bright rear addition makes the perfect dining area or home office, with a walkout to the large deck and beautiful ravine-like backyard. Set on a 17 x 122 ft lot that widens to approximately 78 ft at the rear, the backyard offers a rare sense of privacy and space, plus two storage sheds. Upstairs, the large primary suite features a built-in closet and electric fireplace, while the second bedroom overlooks the backyard and offers a generous closet.
$ 1,179,000
6B Scarborough Road, Toronto, ON, M4E 3M5 townhouse for sale | Listing ID E13765 | Royal LePage
View photo
Townhouse · for sale
$ 1,649,000
New
6B Scarborough Road, Toronto, ON, M4E 3M5 townhouse for sale | Listing ID E13765 | Royal LePage
Dunbarton
· Townhouse
· Terrace · Balcony · Fireplace
Dunbarton · Townhouse · Terrace · Balcony · Fireplace
Steps to the Boardwalk, packed with space, style, and zero maintenance. This sun filled 4 bedroom townhome delivers the ultimate Beach lifestyle across four beautifully designed levels. The open concept main floor welcomes you with a double front hall closet, a marble tiled foyer, and a renovated eat in kitchen featuring a breakfast island, a gas stove, wine fridge, endless counter space, and smart storage. A discreet powder room is perfectly tucked away, while the spacious dining room flows into a warm, inviting living room with a gas fireplace, custom built ins, and French doors opening to a west facing balcony. Golden hour perfection. Upstairs, the expansive primary suite offers a walk in closet and a luxurious 5 piece ensuite. Three additional large bedrooms enjoy incredible natural light and generous closets. There is also convenient second floor laundry! The showstopper? A breathtaking rooftop terrace. A private outdoor haven with zones for dining, lounging, BBQing, and relaxing
$ 1,649,000
1 Warland Avenue, Toronto, ON, M4J 3E8 house for sale | Listing ID E13765 | Royal LePage
View photo
House · for sale
$ 862,000
New
1 Warland Avenue, Toronto, ON, M4J 3E8 house for sale | Listing ID E13765 | Royal LePage
Dunbarton
· House
· Garden · Parking · Cellar
Dunbarton · House · Garden · Parking · Cellar
Rare opportunity in the heart of East York. First time offered in decades, this cherished family home has been proudly owned by the same family since 1965. Situated on a 23.33 ft x 108 ft lot, this 2 storey detached home features 3 bedrooms, 1.5 baths and Detached Garage, a rare find in East York. Separate side entrance with potential basement apartment. Ideal for investors, builders or buyers with a vision to renovate, personalize and create their ideal home. Potential garden suite opportunity for additional rental income (Buyer to verify city requirements). Ideally located just minutes to Donlands Station, the DVP, The Danforth, parks, schools, shopping and everyday amenities. A rare opportunity to renovate, reimagine or build new in one of East York's most desirable neighbourhoods. Conceptual renders are provided to showcase the home's potential and design possibilities. *Property is being sold in'as is, where is' condition. (Id: 27)
$ 862,000

Get email alerts

Don't miss out: be the first to know about new properties

The alert was correctly created

On subscribing you accept the conditions of use and the privacy policy
Alert
Receive new ads in your inbox
Save this search
Receive alerts for new listings

We'll send you an email when we have new properties for: "Houses for sale in Dunbarton"

The alert was correctly created

Get email alerts and be the first to see new listings
Required field
On subscribing I accept the terms of the privacy policy
Perfect! You'll soon start receiving new listings via email
Alert
Receive an email when we have new ads for Houses for sale in Dunbarton
Save this search
Filters

Bedrooms

Area (sq.ft)

sq.ft
sq.ft

Price

$
$

Filter by property type

Bathrooms

Clear all filters
Receive notifications when new entries are published.