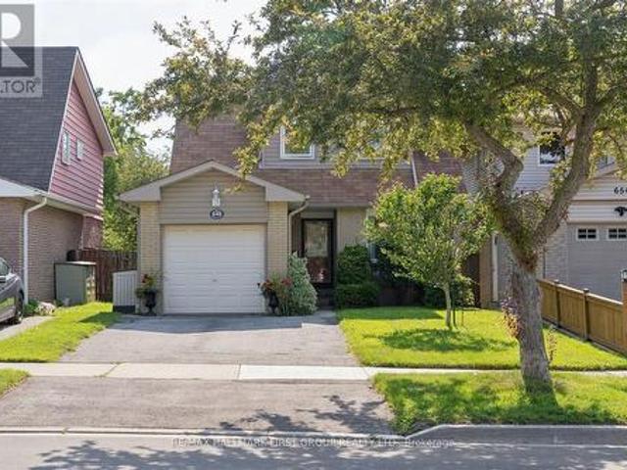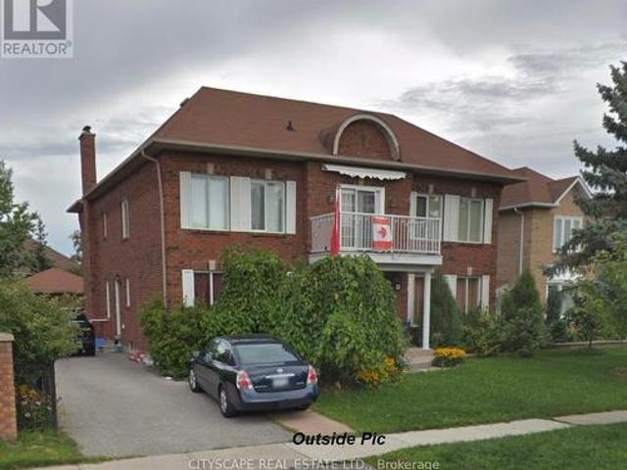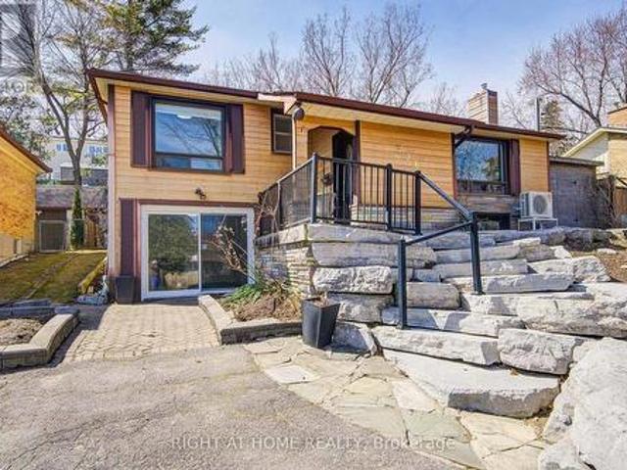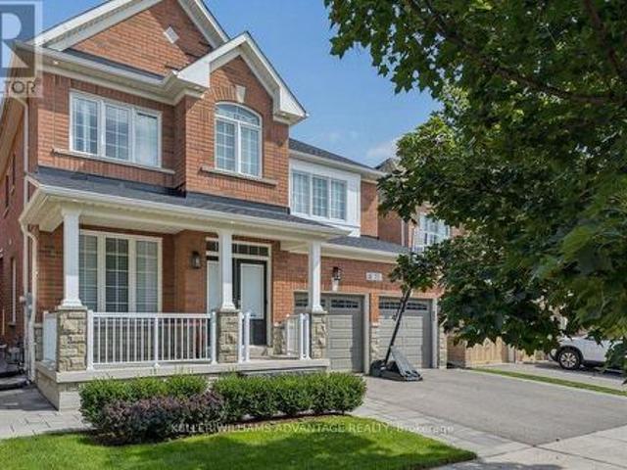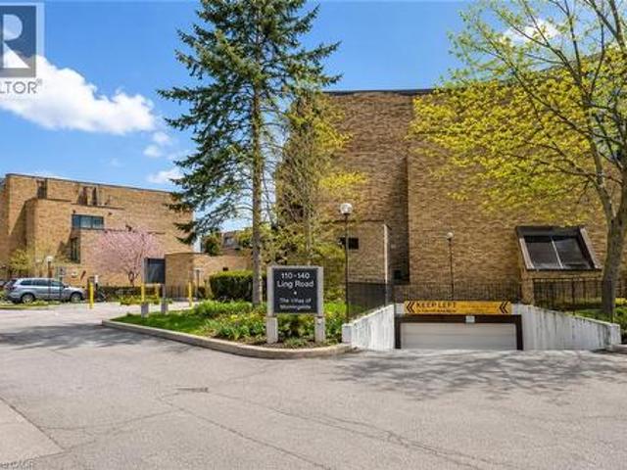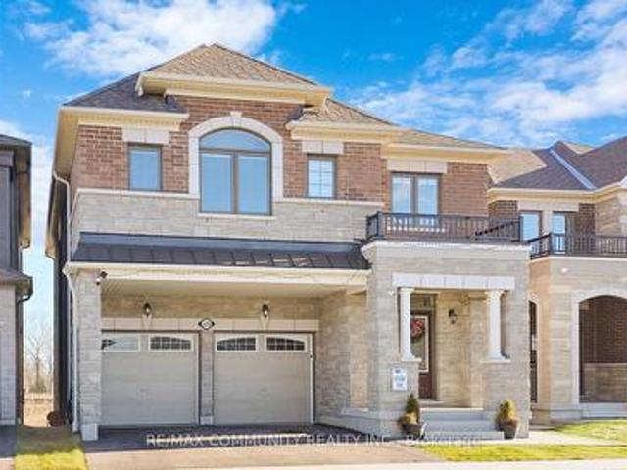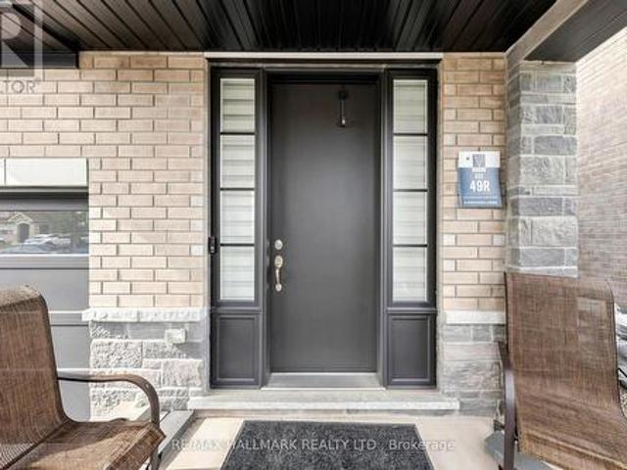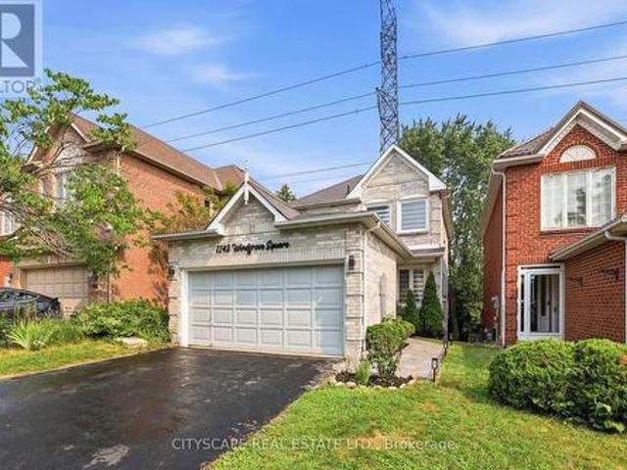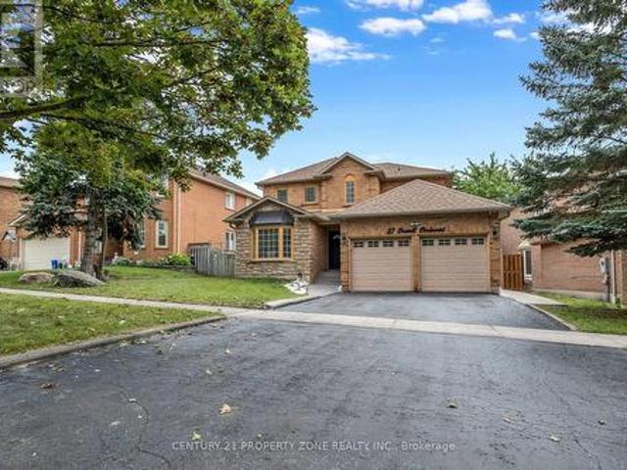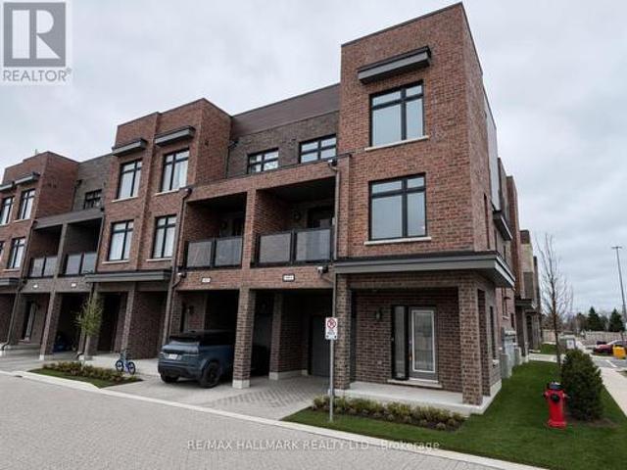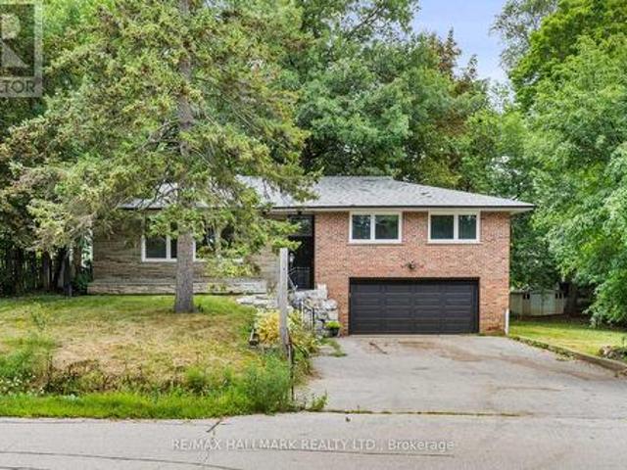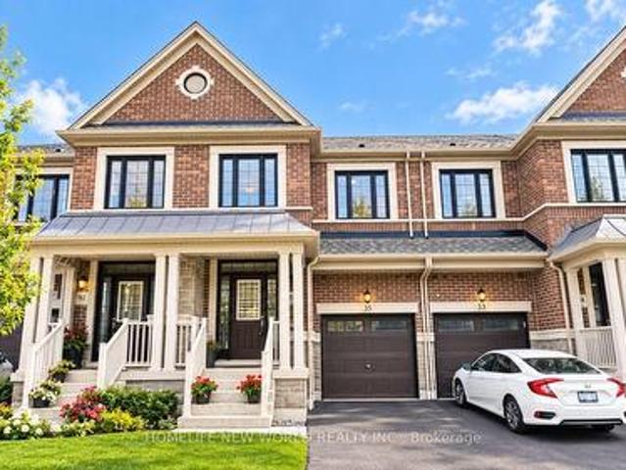
6,854 houses for sale in Dunbarton

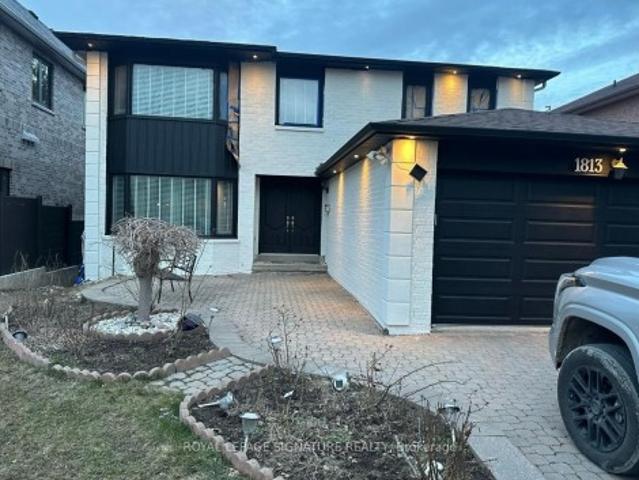
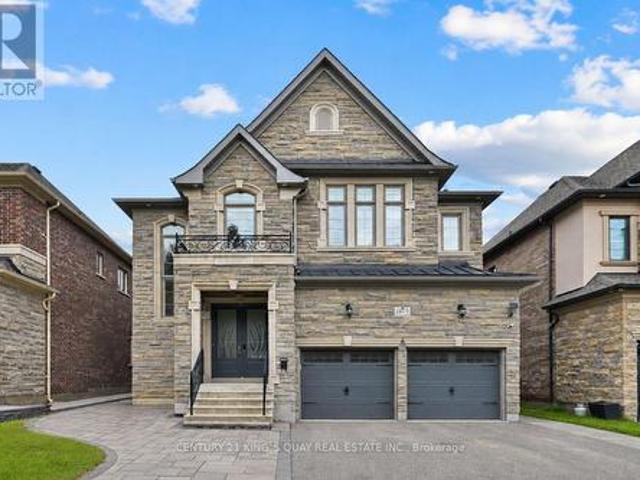
1917 Fairport Road, Pickering, ON, L1V 1T5 house for sale | Listing ID E13679 | Royal LePage
View photo
House · for sale
$ 1,699,000
1917 Fairport Road, Pickering, ON, L1V 1T5 house for sale | Listing ID E13679 | Royal LePage
Dunbarton
· House
· Garden · Fireplace · Parking
Dunbarton · House · Garden · Fireplace · Parking
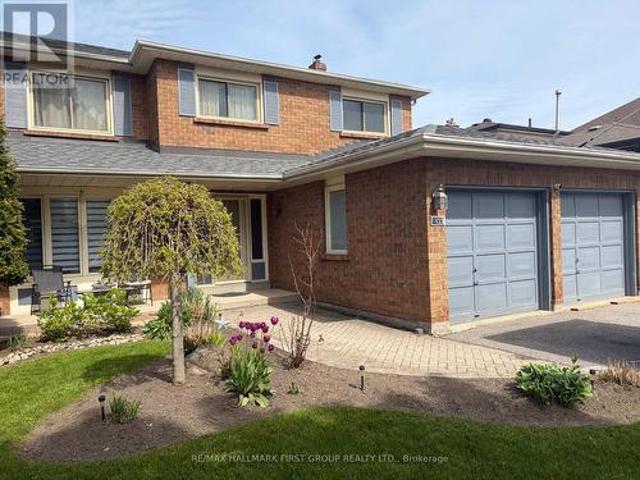
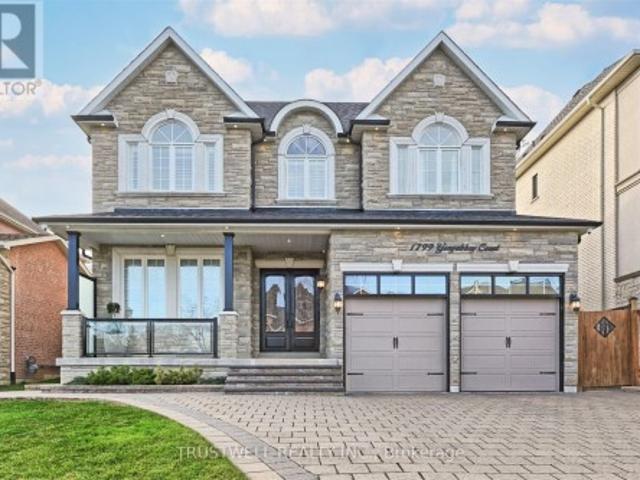
Welcome to the sought-after Dunbarton community. Stunning family home featuring stone front with welcoming double door entry leading to a soaring foyer. Smooth ceilings thru-out, 10ft(main) 9ft(2nd). Abundant natural light. Formal dinning and family rooms. Gas fireplace. Premium kitchen appliances, custom built-in hood fan, pantry! And a large island overlooking the private backyard. All ensuite bedrooms. All bathrooms have window. Master generous w/i closet. 2nd floor laundry. Direct access from garage, mud room w/i closet. This is the perfect place to call home. Offering comfort, space, and an unbeatable location. Just minutes from Highway 401, schools, scenic parks, The Shops at Pickering City Centre, and convenient public transit options. (Id: 27)
$ 1,699,000
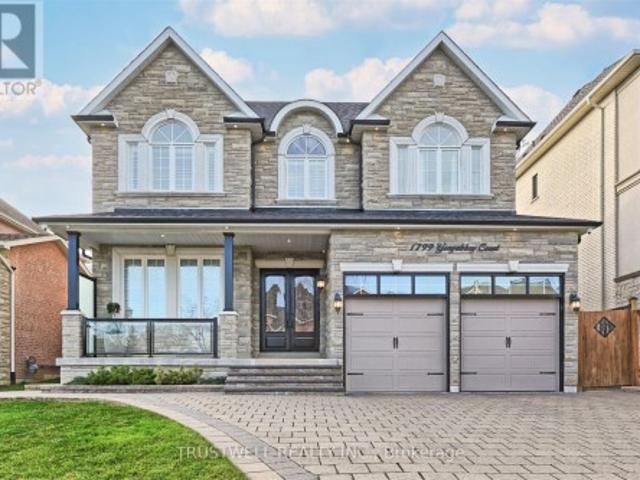
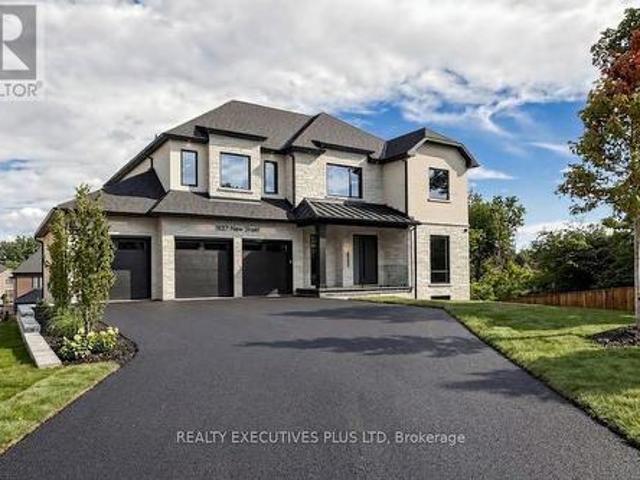
1855 New Street, Pickering, ON, L1V 3L9 house for sale | Listing ID E13742 | Royal LePage
View photo
House · for sale
$ 1,028,000
1855 New Street, Pickering, ON, L1V 3L9 house for sale | Listing ID E13742 | Royal LePage
Dunbarton
· House
· Garden · Deck · Cellar
Dunbarton · House · Garden · Deck · Cellar
Well-Maintained Family Home Situated On A Deep Premium Lot In Pickering's Highly Sought-After Amberlea Neighbourhood! Freshly Painted And Thoughtfully Updated, With Major Home Components Already Taken Care Of. Move In, Add Your Personal Cosmetic Touches, And Make It Your Own. This Spacious Home Offers The Perfect Blend Of Comfort, Functionality, And Location. Featuring Three Generously Sized Bedrooms, The Spacious Primary Boasts A Walk-In Closet And A Private 4-Piece Ensuite Complete With A Soaker Tub And Separate Stand-Up Shower. The Updated Kitchen Showcases Quartz Countertops, Stainless Steel Appliances, And Ample Cabinetry, While The Bright Breakfast Area Walks Out To A Large Deck Overlooking The Private Backyard, Perfect For Outdoor Dining And Entertaining. Designed For Everyday Convenience, The Home Features A Main Floor Laundry Room And A Bright, Functional Layout Ideal For Growing Families. The Finished Walkout Basement Apartment Provides Excellent Flexibility For Extended Fami
$ 1,028,000
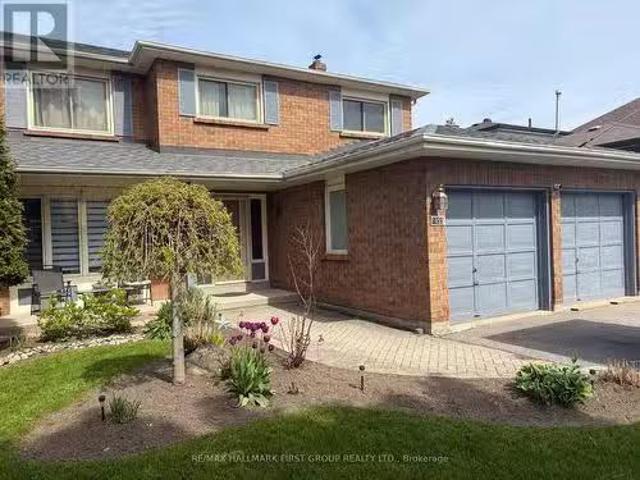
901 Wingarden Crescent, Pickering, ON, L1V 7C5 house for sale | Listing ID E13531 | Royal LePage
View photo
House · for sale
$ 2,379,000
901 Wingarden Crescent, Pickering, ON, L1V 7C5 house for sale | Listing ID E13531 | Royal LePage
Dunbarton
· House
· Balcony · Cellar
Dunbarton · House · Balcony · Cellar
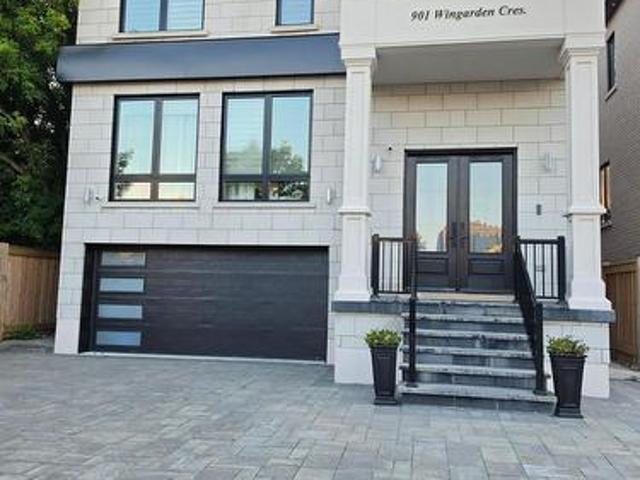
From the moment you step inside, you'll be impressed by the exceptional craftsmanship, luxurious finishes, and attention to detail throughout this custom-built home. Featuring a bright open-concept design with hardwood flooring throughout, elegant waffle ceilings, crown moulding, custom chandeliers, and a stunning modern glass staircase, this home perfectly blends style and functionality. The chef-inspired kitchen is the heart of the home, complete with stainless steel appliances, a custom range hood, and an oversized centre island ideal for entertaining and everyday living. Offering 4+3 spacious bedrooms and 6 bathrooms, this home provides exceptional space for large or growing families. A main floor office offers the perfect work-from-home setup, while a private balcony adds an extra touch of luxury. The fully finished walk-out basement features a second kitchen, additional bedrooms, and generous living space, making it ideal for extended family or multi-generational living. Located
$ 2,379,000
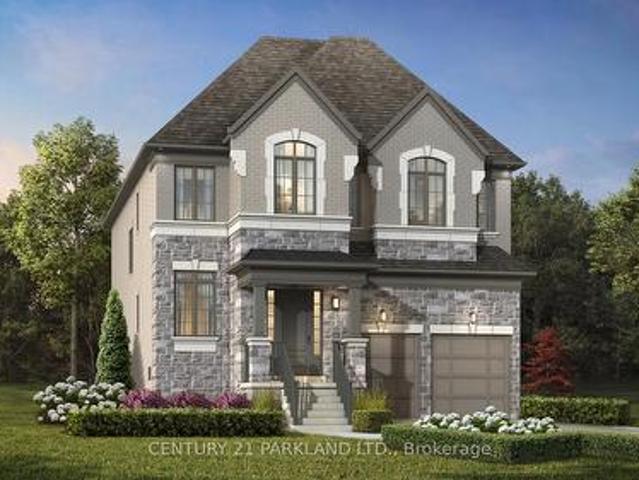
1859 New Street, Pickering, ON, L1V 1S7 house for sale | Listing ID E13690 | Royal LePage
View photo
House · for sale
$ 1,355,000
1859 New Street, Pickering, ON, L1V 1S7 house for sale | Listing ID E13690 | Royal LePage
Dunbarton
· House
· Cellar
Dunbarton · House · Cellar
Welcome to this beautifully designed, Custom-built oversized detached bungalow in the heart of Amberlea, one of Pickering's most sought-after family neighbourhoods! Offering an incredibly versatile 1737 sq ft layout with 2+3 bedrooms, 4 bathrooms, 3 kitchens, and 2 basement walkouts to the apartments! This beautiful home is perfectly suited for today's multi-generational families, those seeking space for extended family, or buyers looking for outstanding income potential (where permitted). The spacious and functional floor plan is ideal for both everyday living and entertaining, with generous principal rooms, multiple living areas, and three well-appointed kitchens that provide unmatched convenience. Whether you're hosting family gatherings, accommodating guests, or looking for a home that can evolve with your family's changing needs, this property delivers exceptional value and versatility rarely found in today's market. Located on a quiet, family-friendly street in the established Am
$ 1,355,000
1896 New Street, Pickering, ON, L1V 3J7 house for sale | Listing ID E13684 | Royal LePage
View photo
House · for sale
$ 990,000
1896 New Street, Pickering, ON, L1V 3J7 house for sale | Listing ID E13684 | Royal LePage
Dunbarton
· House
· Garden · Fireplace · Deck
Dunbarton · House · Garden · Fireplace · Deck
Beautifully Renovated 4-Bedroom Detached Home In The Highly Sought-After Amberlea Community! Showcasing True Pride Of Ownership, This Move-In-Ready Home Has Been Thoughtfully Updated Throughout And Offers The Perfect Blend Of Style And Functionality. Engineered Hardwood Flooring, Pot Lights Throughout The Main Floor, And A Custom Staircase Add Warmth And Character Throughout The Home. The Beautifully Renovated Chef-Inspired Kitchen Features Quartz Countertops, White Cabinetry, Stainless Steel Appliances, Subway Tile Backsplash, And A Large Centre Island With Breakfast Bar Seating. The Open-Concept Layout Flows Seamlessly Into The Principal Living Spaces, Perfect For Everyday Living And Entertaining. The Spacious Family Room Is Filled With Natural Light From Large California Shuttered Windows And Features A Modern Accent Wall. The Adjacent Dining Area Shares A Stunning Floor-To-Ceiling Double-Sided Brick Fireplace With A Rustic Wood Mantel And Offers A Walkout To The Backyard Deck. At T
$ 990,000
1896 New Street, Pickering, ON, L1V 3J7 house for sale | Listing ID E13754 | Royal LePage
View photo
House · for sale
$ 980,000
1896 New Street, Pickering, ON, L1V 3J7 house for sale | Listing ID E13754 | Royal LePage
Dunbarton
· House
· Garden · Fireplace · Deck
Dunbarton · House · Garden · Fireplace · Deck
Beautifully Renovated 4-Bedroom Detached Home In The Highly Sought-After Amberlea Community! Showcasing True Pride Of Ownership, This Move-In-Ready Home Has Been Thoughtfully Updated Throughout And Offers The Perfect Blend Of Style And Functionality. Engineered Hardwood Flooring, Pot Lights Throughout The Main Floor, And A Custom Staircase Add Warmth And Character Throughout The Home. The Beautifully Renovated Chef-Inspired Kitchen Features Quartz Countertops, White Cabinetry, Stainless Steel Appliances, Subway Tile Backsplash, And A Large Centre Island With Breakfast Bar Seating. The Open-Concept Layout Flows Seamlessly Into The Principal Living Spaces, Perfect For Everyday Living And Entertaining. The Spacious Family Room Is Filled With Natural Light From Large California Shuttered Windows And Features A Modern Accent Wall. The Adjacent Dining Area Shares A Stunning Floor-To-Ceiling Double-Sided Brick Fireplace With A Rustic Wood Mantel And Offers A Walkout To The Backyard Deck. At T
$ 980,000
1855 New Street, Pickering, ON, L1V 3L9 house for sale List.
View photo
House · for sale
$ 1,028,000
1855 New Street, Pickering, ON, L1V 3L9 house for sale List.
Dunbarton
· 32 Bedrooms · 4 Baths · House
· Garden · Deck · Cellar
Dunbarton · 32 Bedrooms · 4 Baths · House · Garden · Deck · Cellar
Well-Maintained Family Home Situated On A Deep Premium Lot In Pickerings Highly Sought-After Amberlea Neighbourhood! Freshly Painted And Thoughtfully Updated, With Major Home Components Already Taken Care Of. Move In, Add Your Personal Cosmetic Touches, And Make It Your Own This Spacious Home Offers The Perfect Blend Of Comfort, Functionality, And Location. Featuring Three Generously Sized Bedrooms, The Spacious Primary Boasts A Walk-In Closet And A Private 4-Piece Ensuite Complete With A Soaker Tub And Separate Stand-Up Shower. The Updated Kitchen Showcases Quartz Countertops, Stainless Steel Appliances, And Ample Cabinetry, While The Bright Breakfast Area Walks Out To A Large Deck Overlooking The Private Backyard, Perfect For Outdoor Dining And Entertaining. Designed For Everyday Convenience, The Home Features A Main Floor Laundry Room And A Bright, Functional Layout Ideal For Growing Families. The Finished Walkout Basement Apartment Provides Excellent Flexibility For Extended Family
$ 1,028,000
1610 Heathside Crescent, Pickering, ON, L1V 5W7 house for sale | Listing ID E13764 | Royal LePage
View photo
House · for sale
$ 1,375,000
New
1610 Heathside Crescent, Pickering, ON, L1V 5W7 house for sale | Listing ID E13764 | Royal LePage
Dunbarton
· House
· Garden · Office room · Balcony · Fireplace · Deck · Cellar
Dunbarton · House · Garden · Office room · Balcony · Fireplace · Deck · Cellar
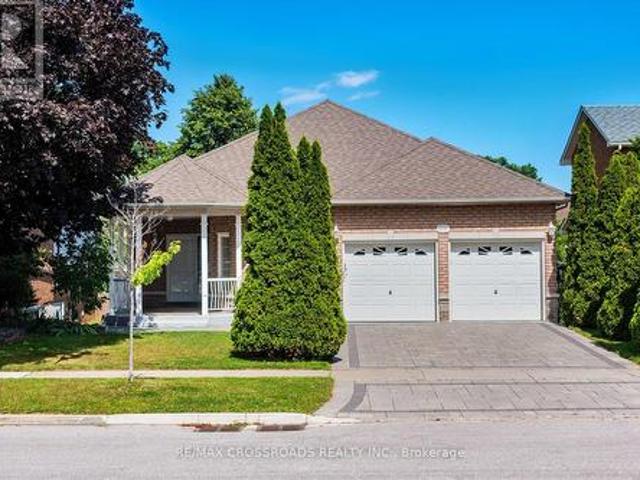
Welcome To 1610 Heathside Crescent, A John Body Executive Built Home Offering 4+1 Bedroom, 4-Bathroom Detached Home Offering An Exceptional Layout For Family Living And Entertaining. The Main Level Features Hardwood Flooring, Crown Moulding, A Formal Living And Dining Area, And A Bright Eat-In Kitchen Complete With Quartz Countertops, Stainless Steel Appliances, Tile Backsplash, And A Walkout To The Backyard Deck. A Separate Office Overlooking The Backyard Provides The Perfect Work-From-Home Space, While The Main Floor Laundry Offers A Convenient Separate Side Entrance. A Standout Loft Creates An Impressive Additional Living Area With A Gas Fireplace, Large Window, And Walkout To A Private Balcony. Upstairs, The Spacious Primary Retreat Features A Large Bay Window, Walk-In Closet, Walk-In Linen Closet, And 4-Piece Ensuite, Complemented By Three Additional Bedrooms And A 5-Piece Main Bathroom. The Refinished Basement (2022) Extends The Living Space With A Recreation Room, Pot Lights, Ad
$ 1,375,000
1610 Heathside Crescent, Pickering, ON, L1V 5W7 house for sale | Listing ID 40861 | Royal LePage
View photo
House · for sale
$ 1,375,000
New
1610 Heathside Crescent, Pickering, ON, L1V 5W7 house for sale | Listing ID 40861 | Royal LePage
Dunbarton
· House
· Garden · Office room · Balcony · Fireplace · Deck · Cellar
Dunbarton · House · Garden · Office room · Balcony · Fireplace · Deck · Cellar
Welcome To 1610 Heathside Crescent, A John Body Executive Built Home Offering 4+1 Bedroom, 4-Bathroom Detached Home Offering An Exceptional Layout For Family Living And Entertaining. The Main Level Features Hardwood Flooring, Crown Moulding, A Formal Living And Dining Area, And A Bright Eat-In Kitchen Complete With Quartz Countertops, Stainless Steel Appliances, Tile Backsplash, And A Walkout To The Backyard Deck. A Separate Office Overlooking The Backyard Provides The Perfect Work-From-Home Space, While The Main Floor Laundry Offers A Convenient Separate Side Entrance. A Standout Loft Creates An Impressive Additional Living Area With A Gas Fireplace, Large Window, And Walkout To A Private Balcony. Upstairs, The Spacious Primary Retreat Features A Large Bay Window, Walk-In Closet, Walk-In Linen Closet, And 4-Piece Ensuite, Complemented By Three Additional Bedrooms And A 5-Piece Main Bathroom. The Refinished Basement (2022) Extends The Living Space With A Recreation Room, Pot Lights, Ad
$ 1,375,000
1519 Napanee Road, Pickering, ON, L1V 6N9 house for sale | Listing ID E13752 | Royal LePage
View photo
House · for sale
$ 110,000
Updated
1519 Napanee Road, Pickering, ON, L1V 6N9 house for sale | Listing ID E13752 | Royal LePage
Dunbarton
· House
· Parking · Fireplace · Cellar
Dunbarton · House · Parking · Fireplace · Cellar
We all know how difficult it can be to obtain a bungalow so here is an excellent opportunity that you don't want to miss! If you are looking to downsize but not compromise on room dimensions, want less stairs, need a primary bedroom on the same floor, take a look at this 2 bedroom home featuring hardwood floors throughout. This raised bungalow is perfect for empty-nesters! A nicely appointed kitchen with granite countertops, gas stove and california shutters. The primary bedroom is generous in size and features a 5 pc ensuite complete with a soaker tub, separate shower and a spacious vanity with a decorative vessel sink. The highlight of this home might be the huge family room with a gas fireplace. A perfect retreat to sit back and watch a good movie! Interlock walkway, 2 car garage and an unfinished basement where you can add your final touches. Shingles (approx. 2020). Come and see for yourself
$ 110,000
3 1775 Valley Farm Road, Pickering, ON, L1V 7J9 house for sale | Listing ID E13765 | Royal LePage
View photo
House · for sale
$ 639,000
New
3 1775 Valley Farm Road, Pickering, ON, L1V 7J9 house for sale | Listing ID E13765 | Royal LePage
Dunbarton
· House
· Deck
Dunbarton · House · Deck
Welcome to this beautifully presented three-storey freehold townhome in one of Pickering's most desirable communities offering a rare blend of space, comfort, and convenience. Freshly painted and move-in ready, this thoughtfully maintained home is sure to impress from the moment you arrive. Step inside to a bright, sun-filled open-concept main floor where the living, dining, and kitchen areas flow seamlessly together. Rich hardwood flooring and recessed pot lights set a warm, inviting tone perfect for everyday living and entertaining. The sleek, functional kitchen features quartz countertops, ample cabinetry, and a full suite of newer stainless steel appliances. Large sliding glass doors fill the space with natural light and lead directly to your private deck ideal for morning coffee, summer BBQs, or relaxing at the end of the day. Upstairs, the spacious third-floor primary bedroom offers a large walk-in closet and a private 4-piece ensuite. Two additional bedrooms provide plenty of sp
$ 639,000
1278 Aquarius Trail, Pickering, ON, L1X 0L9 house for sale | Listing ID E13766 | Royal LePage
View photo
House · for sale
$ 999,000
New
1278 Aquarius Trail, Pickering, ON, L1X 0L9 house for sale | Listing ID E13766 | Royal LePage
Dunbarton
· House
· Equipped kitchen · Cellar
Dunbarton · House · Equipped kitchen · Cellar
Lovely detached home in Pickering's sought-after Rural Pickering community. Featuring 4+1 spacious bedrooms, 3.5 bathrooms, and an upgraded kitchen complete with quartz countertops, a stylish backsplash, and stainless steel appliances. Enjoy two family rooms, including a dramatic loft-style living area with soaring 20-foot ceilings and a private walkout terrace-an ideal space to relax or entertain while taking in the impressive two-storey ceiling. This home offers the perfect blend of open-concept living and private family spaces. Thoughtfully finished throughout with hardwood flooring and a builder-finished basement complete with its own full bathroom. Ideally located just minutes to Highway 407, schools, shopping, parks, and everyday amenities. A beautiful family home that is truly a must-see. Inclusions: S/S Stove, Fridge, Dishwasher. Washer Dryer. All window coverings & Elf's. (Id: 7525)
$ 999,000
11 Canmore Boulevard, Toronto, ON, M1C 3T3 house for sale | Listing ID E13766 | Royal LePage
View photo
House · for sale
$ 1,088,800
New
11 Canmore Boulevard, Toronto, ON, M1C 3T3 house for sale | Listing ID E13766 | Royal LePage
Dunbarton
· House
· Garden · Parking · Deck · Swimming pool · Air conditioning
Dunbarton · House · Garden · Parking · Deck · Swimming pool · Air conditioning
This beautiful 4-bedroom home in desirable Highland Creek features a bright, south-facing backyard with plenty of sunlight! Detached home with direct access to a double garage and a convenient side entrance. This home has numerous upgrades completed over the years, renovated kitchen, all bathrooms including upgraded Toto toilets, hardwood flooring, laundry room, fall in love with the resort style backyard get ready to enjoy this summer with above ground heated pool, and deck with covered retractable awning. Triple panel vinyl windows, recently installed AC, 200 Amp Electrical service, Garage could be a potential man cave, walls and ceiling fully insulated and newer R-17 garage doors, secondary electrical service in garage plus 240 Volt receptacle. Front door is wide enough to accommodate a wheel chair, pocket doors, cold storage. Public Transit is a breeze, and its conveniently located near Morrish Public School, parks, U of T Scarborough, Centennial College, and Highway 401 all just m
$ 1,088,800
113 2 William Jackson Drive, Pickering, ON, L1X 0L5 townhouse for sale | Listing ID E13766 | Royal LePage
View photo
Townhouse · for sale
$ 499,000
New
113 2 William Jackson Drive, Pickering, ON, L1X 0L5 townhouse for sale | Listing ID E13766 | Royal LePage
Dunbarton
· Townhouse
· Patio · Parking
Dunbarton · Townhouse · Patio · Parking
Welcome To Maxx Urban Towns In The Heart Of Pickering's Sought-After Duffin Heights Community! This Stylish 2 Bedroom Condo Townhome Offers 814 Sq Ft Of Functional, Well-Designed Living Space With The Convenience Of Easy Main-Level Living. Bright & Spacious Open Concept Living/Dining Area Featuring Laminate Flooring & Large Window. Modern Kitchen Complete With Granite Counters, Centre Island & Stainless Steel Appliances. Generous Primary Bedroom Features A Double Closet, Semi-Ensuite Bath & Walkout To Patio, While The Second Bedroom Offers A Large Window & Double Closet. Ensuite Laundry & Owned Underground Parking Included! Low Maintenance Fees. Ideally Located Close To Parks, Schools, Shopping, Restaurants & Transit With Easy Access To Brock Rd, Hwy 407 & Hwy 401. A Fantastic Opportunity For First-Time Buyers, Downsizers Or Investors Looking For Great Value In One Of Pickering's Growing Communities!
$ 499,000
94 Clappison Boulevard, Toronto, ON, M1C 2H1 house for sale | Listing ID E13764 | Royal LePage
View photo
House · for sale
$ 998,800
New
94 Clappison Boulevard, Toronto, ON, M1C 2H1 house for sale | Listing ID E13764 | Royal LePage
Dunbarton
· House
· Patio · Garden · Fireplace · Deck
Dunbarton · House · Patio · Garden · Fireplace · Deck
Offering the space, updates and functionality first-time buyers hope to find at an attractive price point for West Rouge, this move-in ready 3 bedroom, 4 bathroom home offers just over 2,000 sq ft of living space and plenty of room to grow. The main floor features a large foyer with coat closet, renovated kitchen with quartz counters, stainless steel appliances and new luxury vinyl tile flooring, plus a convenient 2 piece powder room. Separate living, family and formal dining rooms offer flexible everyday living and entertaining space, while the four-season sunroom addition is a standout with 2 skylights and a cozy fireplace. Walk out from both the kitchen and sunroom to a fully fenced backyard with deck, stone patio, gazebo and included kids play structure, plus mature trees for privacy and plenty of grassy space to play. Upstairs are 3 generous bedrooms and 2 full bathrooms. The oversized primary feels like two rooms in one, with a separate dressing room or work-from-home space and r
$ 998,800
57 Hopkinson Crescent, Ajax, ON, L1T 4G4 house for sale | Listing ID E13763 | Royal LePage
View photo
House · for sale
$ 979,900
New
57 Hopkinson Crescent, Ajax, ON, L1T 4G4 house for sale | Listing ID E13763 | Royal LePage
Dunbarton
· House
· Garden · Fireplace · Parking · Equipped kitchen · Cellar
Dunbarton · House · Garden · Fireplace · Parking · Equipped kitchen · Cellar
Welcome to 57 Hopkinson Crescent, nestled in the highly sought-after Nottingham Enclave of Northwest Ajax. This beautifully updated all-brick detached home offers 4+2 bedrooms, 4 bathrooms and a finished basement, all situated on an impressive 174-ft deep lot. Freshly painted with numerous upgrades throughout, the main floor features hardwood flooring, a bright living room with soaring cathedral ceilings and an open-concept formal dining room. The renovated kitchen overlooks the family room and features granite countertops, ceramic backsplash, stainless steel appliances including a gas range, built-in dishwasher and pot lights. Relax in the inviting family room with a gas fireplace and walkout to the backyard. A convenient main-floor laundry room offers direct access to the garage. Upstairs you'll find four spacious bedrooms and two full bathrooms. The primary retreat features a walk-in closet and 4-piece ensuite with a soaker tub and separate glass-enclosed shower. The finished baseme
$ 979,900
104 Mcsweeney Crescent, Ajax, ON, L1T 4G3 house for sale | Listing ID E13765 | Royal LePage
View photo
House · for sale
$ 839,900
New
104 Mcsweeney Crescent, Ajax, ON, L1T 4G3 house for sale | Listing ID E13765 | Royal LePage
Dunbarton
· House
· Parking
Dunbarton · House · Parking
Rare Opportunity: Detached Beauty on a Premium Corner Lot in Northwest Ajax! Welcome to 104 McSweeney Crescent, a standout detached home offering the perfect blend of comfort, space, and exceptional value in the heart of Northwest Ajax. This well-appointed 3-bedroom, 3-bathroom home is defined by its prime corner lot positioning, providing an abundance of natural light and a sense of openness often missing in standard row-detached layouts. Designed for modern living, the floor plan maximizes every square foot, offering a functional layout perfect for families or professionals alike. Property Highlights: Detached Living: Enjoy the privacy and independence of a detached home. Corner Lot Advantage: Situated on a premium lot that offers more space and natural light. Move-In Ready: Boasting a functional 3-bedroom, 3-bathroom layout that feels fresh and inviting. Convenience: Includes a single-car garage and easy access to all local amenities, schools, and transit. In today's market, finding
$ 839,900
11 Gillbank Crescent, Toronto, ON, M1E 4H8 house for sale | Listing ID E13765 | Royal LePage
View photo
House · for sale
$ 899,000
New
11 Gillbank Crescent, Toronto, ON, M1E 4H8 house for sale | Listing ID E13765 | Royal LePage
Dunbarton
· House
· Garden · Deck
Dunbarton · House · Garden · Deck
Treasured by the same family for over 50 years, 11 Gillbank Crescent is the kind of house smart buyers should be paying attention to. Solid, spacious, well cared for and sitting on a spectacular oversized lot, this is a home with great bones and even better potential. Located on a quiet crescent in the established Seven Oaks community, you're close to schools, shopping, the Pan Am Centre, U of T Scarborough, Centennial College, hospital, transit, parks & ravine trails, with quick access to the 401, TTC & GO. Freshly painted with hardwood floors throughout, you can move in comfortably now and update over time, without paying for someone else's renovation choices. The enclosed front entry keeps coats, boots & clutter out of sight, while the large living & dining rooms offer big windows, front & backyard views, and plenty of space to host a crowd. The separate eat-in kitchen walks out to a large deck and that incredible backyard, with a main floor powder room & convenient side entrance co
$ 899,000
101 Elliottglen Drive, Ajax, ON, L1Z 0G9 house for sale | Listing ID E13767 | Royal LePage
View photo
House · for sale
$ 910,000
New
101 Elliottglen Drive, Ajax, ON, L1Z 0G9 house for sale | Listing ID E13767 | Royal LePage
Dunbarton
· House
· Garden · Fireplace · Parking · Cellar
Dunbarton · House · Garden · Fireplace · Parking · Cellar
Welcomer to this immaculate detached south-facing two-storey house sitting on a wider 36 ft lot! Freshly painted! This well-maintained house features a great room with cathedral open-to-above ceilings, extra large windows, formal family room with gas fireplace, large fully fenced backyard, spacious breakfast area with breakfast bar and walk-out into backyard, semi-ensuite bath access from second bedroom, and much more! There is a potential to create a separate entrance into the basement, allowing for private access into the basement from the garage! All the features you want are here, all brick house construction, no sidewalk, south facing, quiet street location, walking distance to Gamble Park and plenty of shopping plazas anchored by Shopper's Drug Mart, Tim Hortons, LCBO, Metro supermarket, and plenty of restaurants! This convenient location is within an 8 minutes drive to Highway 407, a 6 minutes drive to highway 412, and a 12 minutes drive to Ajax GO Train station! Don't miss! (Id
$ 910,000
94 Havelock Gate, Markham, ON, L3S 3P6 house for sale | Listing ID N13768 | Royal LePage
View photo
House · for sale
$ 1,229,000
New
94 Havelock Gate, Markham, ON, L3S 3P6 house for sale | Listing ID N13768 | Royal LePage
Dunbarton
· House
· Garden · Fireplace · Cellar
Dunbarton · House · Garden · Fireplace · Cellar
Just minutes from Rouge National Urban Park and surrounded by greenspace, is the exclusive and quiet community of Rouge Fairways. A family friendly neighbourhood close to big box stores like Costco, Home Depot, Canadian Tire, but also the charming local shops along Markham's Main Street. A grand entrance with soaring ceilings welcomes you into this detached 4 bedroom home, immaculately maintained by the original owner. It features an eat-in kitchen that walks out to a gorgeous landscaped yard with mature trees/shrubs to create a serene oasis. An open combined living/dining space is great for entertaining, and a cozy family room with a fireplace provides ample space for a larger family. Upstairs, the expansive primary bedroom boasts a large bay window, sitting area, and private ensuite with a double vanity and tub. 3 additional great sized bedrooms with windows and closets. Finished basement offers many options, including a potential bedroom, dedicated storage space, workshop, rec room
$ 1,229,000
9 Portia Street, Markham, ON, L6B 0Z4 house for sale | Listing ID N13768 | Royal LePage
View photo
House · for sale
$ 1,288,000
New
9 Portia Street, Markham, ON, L6B 0Z4 house for sale | Listing ID N13768 | Royal LePage
Dunbarton
· House
· Garden · Fireplace · Parking
Dunbarton · House · Garden · Fireplace · Parking
Welcome To Your Dream Home In The Heart Of Cornell. This Beautiful 4-Bedroom, 4-Bathroom Detached Home With A Double-Car Garage Perfectly Blends Modern Elegance And Everyday Functionality. Offering Nearly 2,500 Sq. Ft. Of Above-Ground Living Space, This Bright, Spacious, And Thoughtfully Designed Home Features A Highly Functional Layout, 9-Foot Ceilings On The Main Floor, A Sun-Filled Living Room, And An Open-Concept Kitchen. Enjoy Cozy Evenings By The Gas Fireplace In The Family Room, Enhanced By Professionally Finished Smooth Walls, Elegant Recessed Pot Lights, And Upgraded Crown Moulding Throughout, Creating A Bright And Sophisticated Living Space. Premium Solid Hardwood Flooring Extends Throughout The Main Level And Continues Up The Matching Hardwood Staircase. Step Outside To A Beautifully Landscaped Backyard Featuring Premium Interlocking Stone, A Charming Garden, And A Fully Fenced Yard For Added Privacy. A Newly Added Interlocking Parking Pad Provides Valuable Extra Parking And
$ 1,288,000
29 Jeremiah Lane, Toronto, ON, M1J 0A3 house for sale | Listing ID E13768 | Royal LePage
View photo
House · for sale
$ 859,900
New
29 Jeremiah Lane, Toronto, ON, M1J 0A3 house for sale | Listing ID E13768 | Royal LePage
Dunbarton
· House
· Garden · Office room · Deck · Cellar
Dunbarton · House · Garden · Office room · Deck · Cellar
Top Shelf. Turnkey. Fully Loaded. These are the words that come to mind at 29 Jeremiah Lane and here is why! As soon as you walk in the front door, you're hit with natural light and space. The main floor welcomes you with built-in mudroom cubbies & hooks, a dedicated office or den & a walkout straight to the backyard where there's a deck, gas fire pit, sitting area & green space/foliage. One level up is the heart of the home. An open-concept kitchen, dining and living space with hardwood floors, a shiplap feature wall and modern finishes. The family room is a massive 19by 17 feet! A second deck off this level adds extra outdoor space, gas hook-up for BBQ and is perfect for entertaining and family gatherings. Three full bedrooms sit on the top floor, including a primary with a walk-in closet and 4-pc ensuite, a second full bathroom for the additional two bedrooms and closet organizers throughout. The lower level adds 416 square feet of laundry, storage and cold cellar, unfinished and re
$ 859,900
48 Buggey Lane, Ajax, ON, L1Z 1X5 house for sale | Listing ID E13765 | Royal LePage
View photo
House · for sale
$ 2,149,900
New
48 Buggey Lane, Ajax, ON, L1Z 1X5 house for sale | Listing ID E13765 | Royal LePage
Dunbarton
· House
· Office room · Fireplace · Parking
Dunbarton · House · Office room · Fireplace · Parking
A rare offering in the prestigious Deer Creek golf community, this exceptional executive bungalow is set on a private 1.33 acre estate lot surrounded by mature trees and backing onto tranquil green space with no neighbours behind. Offering over 7,000 sq ft of beautifully finished living space, the residence features three bedrooms plus an office on the main level, with each main floor bedroom featuring its own private ensuite, as well as two additional bedrooms in the finished lower level and five washrooms in total. The home also features an impressive three-car garage. Inside, soaring 12-foot ceilings welcome you at the entrance, while dramatic 15 foot vaulted ceilings and expansive floor to ceiling windows create a bright, open atmosphere. The gourmet kitchen features premium Neff cabinetry, granite countertops, a Samsung Family Hub smart refrigerator and a high-performance range hood, while the inviting family room is centred around a sophisticated gas fireplace. The professionally
$ 2,149,900
20 Mayhill Crescent, Toronto, ON, M1G 1K6 house for sale | Listing ID E13765 | Royal LePage
View photo
House · for sale
$ 949,000
New
20 Mayhill Crescent, Toronto, ON, M1G 1K6 house for sale | Listing ID E13765 | Royal LePage
Dunbarton
· House
· Garden · Parking · Cellar
Dunbarton · House · Garden · Parking · Cellar
Welcome to this spacious detached backsplit bungalow in the desirable Woburn community of Scarborough. This home features 2 master bedrooms on the main floor with 4 pc in suits plus 2 additional bedrooms in the Separate Entrance basement, offering plenty of space for a large family or extended family. Separate laundry facilities for both upstr and down str occupants as well as large backyard facility with plenty of space for car parking. Tons of upgrades: brand new washrroms (2), New Backyard landscaping, Triple-glazed windows, Main Floor Hardwood Flooring, Basement Renovation, this home offers excellent potential for rental income or an in-law suite. Situated on a generous 43 x 137 ft lot, conveniently close to schools, parks, public transit, shopping, Scarborough Town Centre, Centennial College and major highways. A great opportunity for homeowners and investors alike. High potential for income based as bungalow is rented for 4200 plus utilities (A+ tenants willing to stay depends on
$ 949,000
129 Briarscross Boulevard, Toronto, ON, M1S 3K6 house for sale | Listing ID E13769 | Royal LePage
View photo
House · for sale
$ 888,717
New
129 Briarscross Boulevard, Toronto, ON, M1S 3K6 house for sale | Listing ID E13769 | Royal LePage
Dunbarton
· House
· Cellar
Dunbarton · House · Cellar
Rarely offered on briarscross! Welcome to this spacious 5-bedroom family home with approx 3,064 sq. Ft. of space (approx 2,068 sq ft above grade and approx 996 sq ft below grade), proudly owned and lovingly maintained by its original owners and now ready to welcome its next family. Step inside and you'll immediately appreciate the pride of original ownership. Comfortable, bright, well maintained and cared for, this is a home you can enjoy today while updating and personalizing over time. Offering the space and functionality that growing and multi-generational families are searching for, this warm and inviting home features 5 generous bedrooms, beautiful strip hardwood flooring. In most rooms. And a finished basement providing plenty of room for everyone. Main-floor office. Perfect for working comfortably from home. The finished basement provides even more valuable living space. Perfect for family movie nights, a recreation room, home office, children's play area or flexible space for a
$ 888,717

Get email alerts

Don't miss out: be the first to know about new properties

The alert was correctly created

On subscribing you accept the conditions of use and the privacy policy
Alert
Receive new ads in your inbox
Save this search
Receive alerts for new listings

We'll send you an email when we have new properties for: "Houses for sale in Dunbarton"

The alert was correctly created

Get email alerts and be the first to see new listings
Required field
On subscribing I accept the terms of the privacy policy
Perfect! You'll soon start receiving new listings via email
Alert
Receive an email when we have new ads for Houses for sale in Dunbarton
Save this search
Filters

Bedrooms

Area (sq.ft)

sq.ft
sq.ft

Price

$
$

Filter by property type

Bathrooms

Clear all filters
Receive notifications when new entries are published.