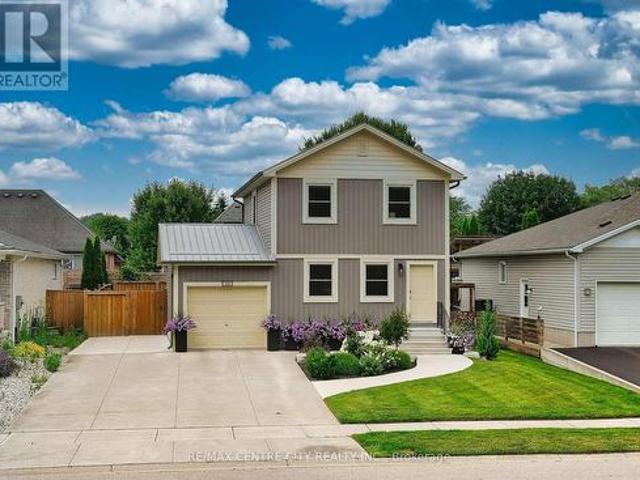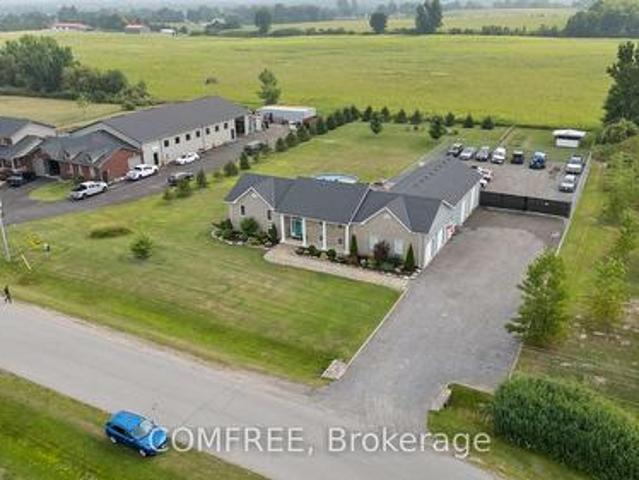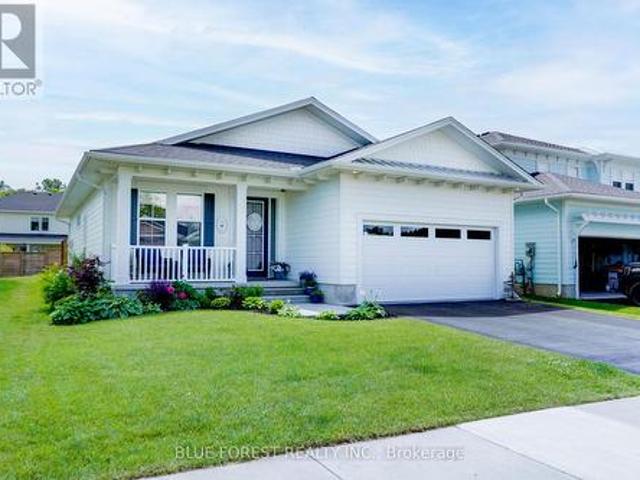
1,710 properties for sale in Dutton-dunwich

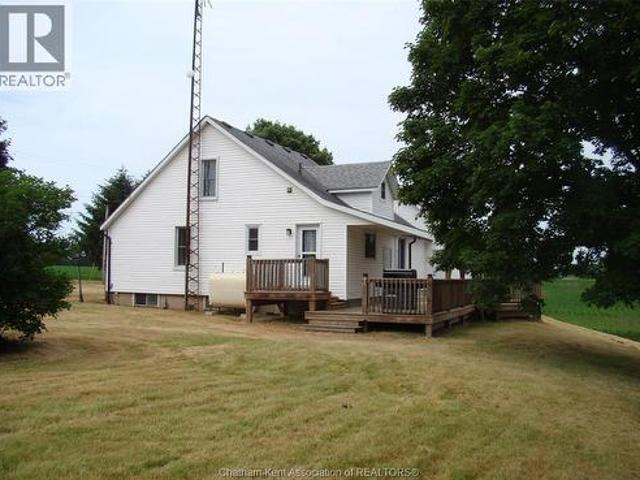
6892 Century Drive, Strathroy Caradoc, ON, N0L 1T0 house for sale | Listing ID X13456 | Royal LePage
View photo
House · for sale
$ 739,900
6892 Century Drive, Strathroy Caradoc, ON, N0L 1T0 house for sale | Listing ID X13456 | Royal LePage
Dutton-dunwich
· House
· Deck
Dutton-dunwich · House · Deck
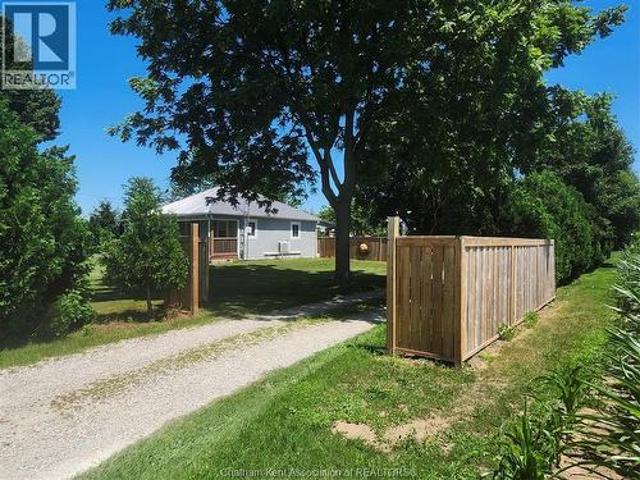
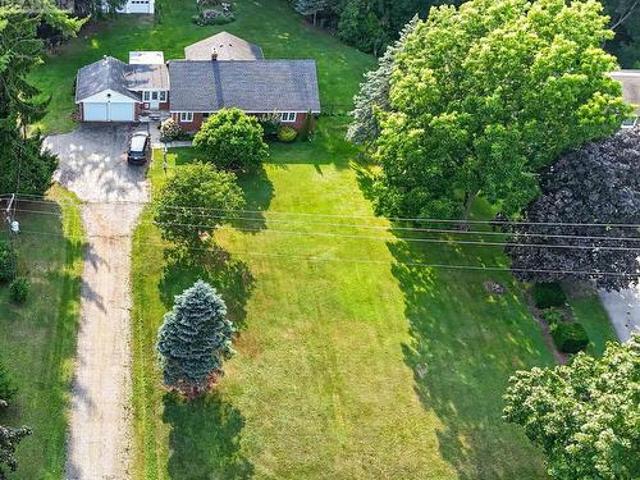
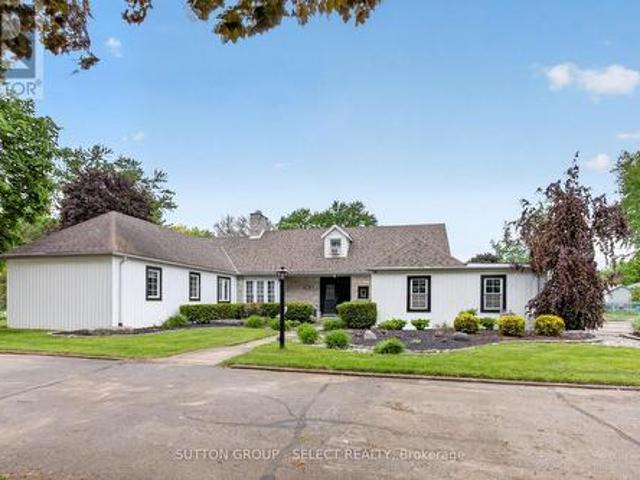
Here's the country property you've been waiting for! First, what's often not found in a rural setting, but is here, is natural gas for heating, availability of high speed internet and a quiet paved road eliminating paint chips and dust clouds. Add to that updates including a 50 year steel roof 2013, windows replaced 2020, forced air gas furnace, Hepa air cleaner, tankless water heater, reverse osmosis and UV filtering system all in 2021, 200 amp electric service and you have updated essentials for peace of mind for a time to come. Welcome to 6892 Century Drive, a spacious raised ranch on a 0.8 acre treed lot. Features include gleaming hardwood floors and wood burning stove in the living room and hall, custom designed solid wood cabinetry in the kitchen with drawers in the lowers, ample counter space and ceramic tiled floors extending to the dining area which accesses a west facing deck featuring a gas barbecue. Up to 5 bedrooms will accommodate the growing family or have an office and
$ 739,900
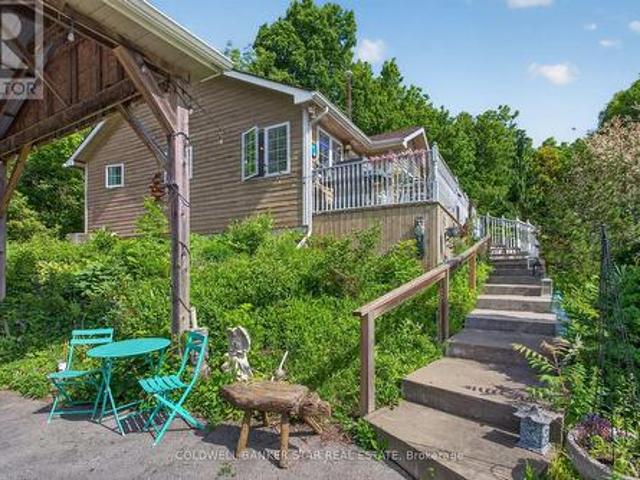
48238 Rush Creek Line, Malahide Port Bruce, ON, N5H 2R2 house for sale | Listing ID X13472 | Royal LePage
View photo
House · for sale
$ 579,900
48238 Rush Creek Line, Malahide Port Bruce, ON, N5H 2R2 house for sale | Listing ID X13472 | Royal LePage
Dutton-dunwich
· House
· Parking
Dutton-dunwich · House · Parking
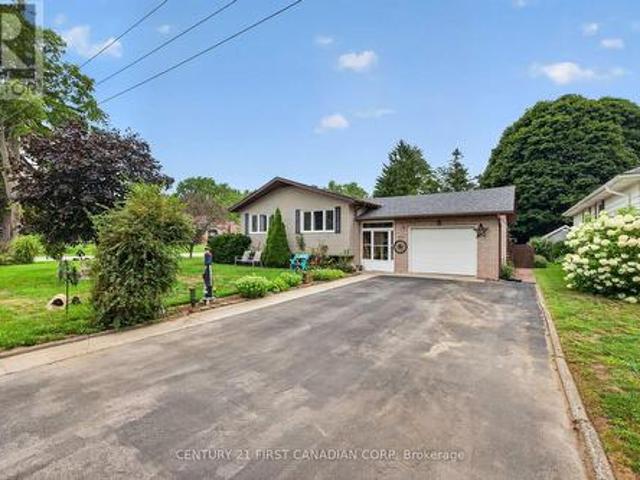
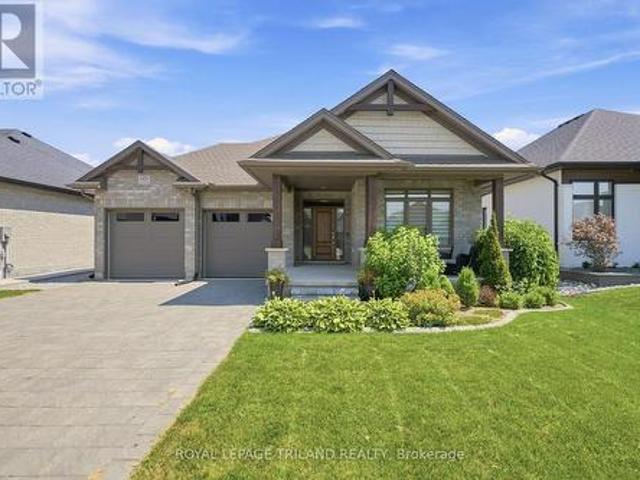
Enjoy this one of a kind view from your hillside bungalow overlooking Catfish Creek in the quaint lakeside hamlet of Port Bruce. This is a gardeners paradise with numerous blooming plants and flowers that attract birds and butterflies for a colourful summertime display. Located within easy walking distance of the beach, parks, marinas, campgrounds, restaurants and all the attractions of this charming Lake Erie north shore location. The home features many recent updates including shingles (2022), furnace (2023), septic system pumped in 2022, electric hot water tank, vinyl windows, flooring, outdoor retaining walls and much more. There are 2 bedrooms, 2 baths, a main floor laundry, large sundeck, carport, 3 sheds and much more. This home would be perfect for either a young couple or seniors looking to downsize to a simpler, tranquil lakeside lifestyle. Alternatively, it would make an excellent summer rental property and income generator for the savvy investor. Centers like Aylmer, Tillso
$ 579,900
7914 Haggerty Road, Dawn Euphemia, ON, N0P 1C0 house for sale | Listing ID 25031 | Royal LePage
View photo
House · for sale
$ 860,000
7914 Haggerty Road, Dawn Euphemia, ON, N0P 1C0 house for sale | Listing ID 25031 | Royal LePage
Dutton-dunwich
· House
· Parking · Cellar
Dutton-dunwich · House · Parking · Cellar
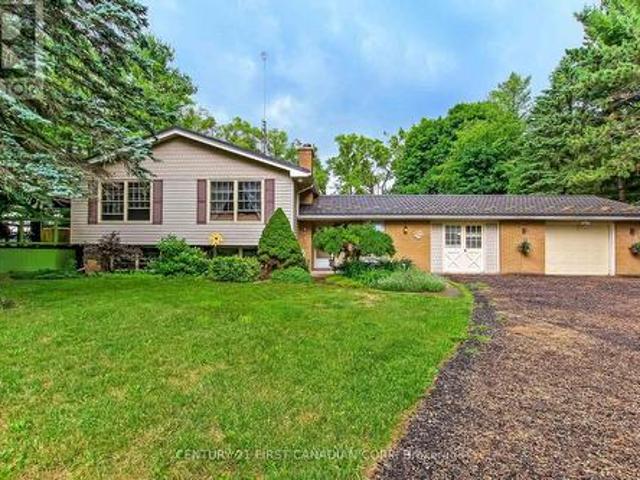
Offering a perfect blend of country living and modern convenience, this 19 acre hobby farm has the versatility to meet many buyers needs. Uniquely zoned a1(9), this property allows for the operation of a motor vehicle repair/inspection establishment, but can also provide a lifestyle of quiet homesteading on a park-like setting, a gardening paradise or potential for a small farming operation. The modernized 1.5 storey home situated on the property features many updates, notably a bright and airy kitchen/dining room, spacious livingroom, 3 bedrooms, 4pc bath, main floor laundry plus an attached 22' x 24' heated garage. A large sundeck at the rear of the home overlooks the mature treed lot and approx 18 acres of workable farmland. The home's basement can provide for lots of great storage and extra living space. Don't pass up your chance to'have it all'. (Id: 27)
$ 860,000
22 Five Stakes Street, Southwold, ON, N5P 3T2 house for sale | Listing ID X13436 | Royal LePage
View photo
House · for sale
$ 969,500
22 Five Stakes Street, Southwold, ON, N5P 3T2 house for sale | Listing ID X13436 | Royal LePage
Dutton-dunwich
· House
Dutton-dunwich · House
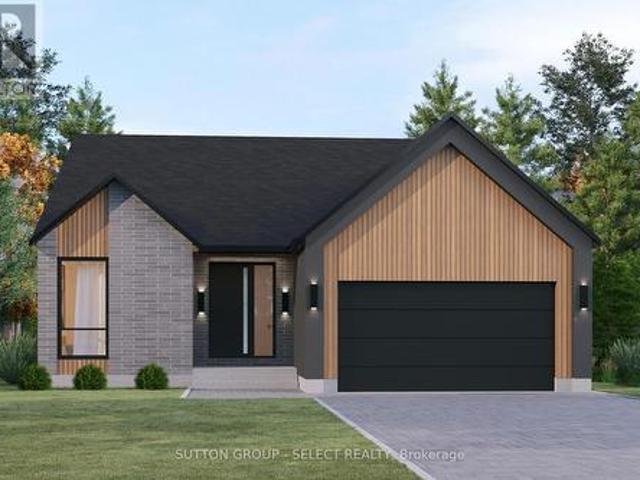
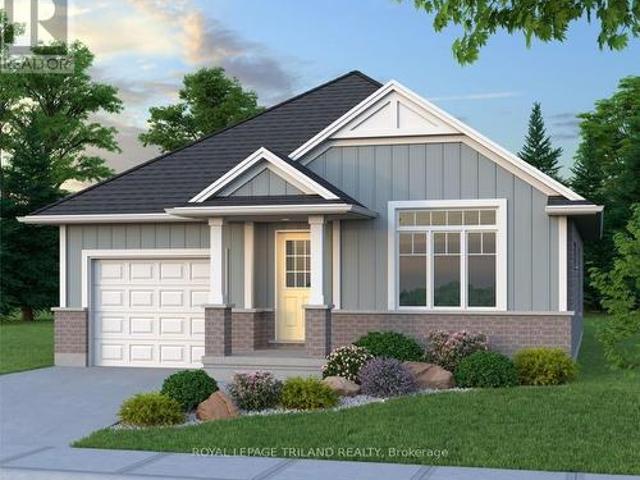
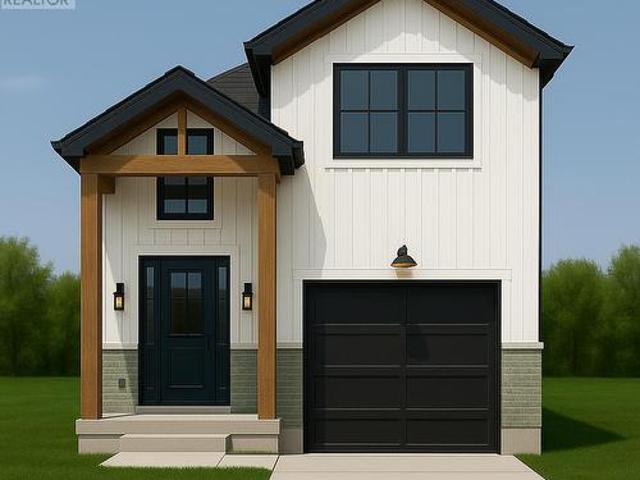
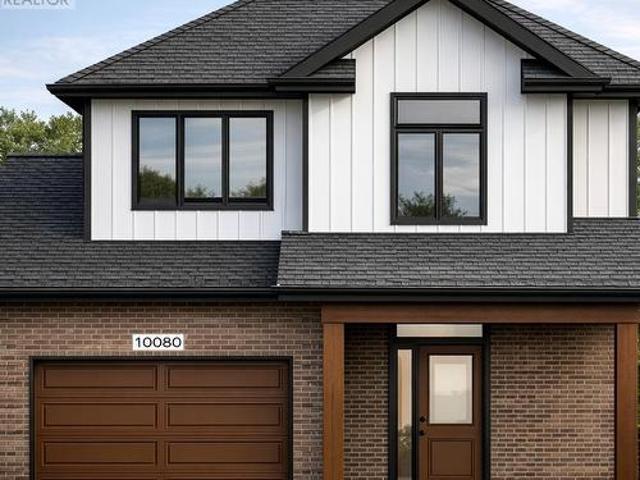
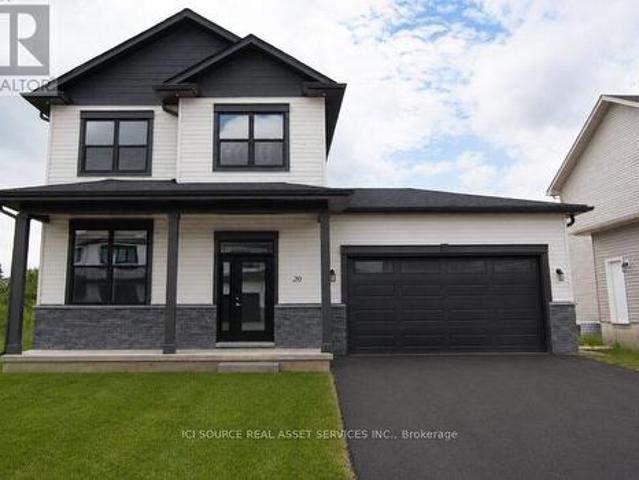
Currently being built in the desirable neighbourhood of Talbotville meadows. This Bungaloft offers 4 bedrooms and 3 baths. Great curb appeal and a open concept layout. This home is 2100 sq ft and finished with high quality European windows and custom cabinetry throughout. Other lots and floor plans available (id: 27)
$ 969,500
184 Kettle Creek Drive, Central Elgin Belmont, ON, N0L 1B0 house for sale | Listing ID X12852 | Royal LePage
View photo
House · for sale
$ 1,244,000
184 Kettle Creek Drive, Central Elgin Belmont, ON, N0L 1B0 house for sale | Listing ID X12852 | Royal LePage
Dutton-dunwich
· House
· Fireplace · Parking · Air conditioning · Cellar
Dutton-dunwich · House · Fireplace · Parking · Air conditioning · Cellar
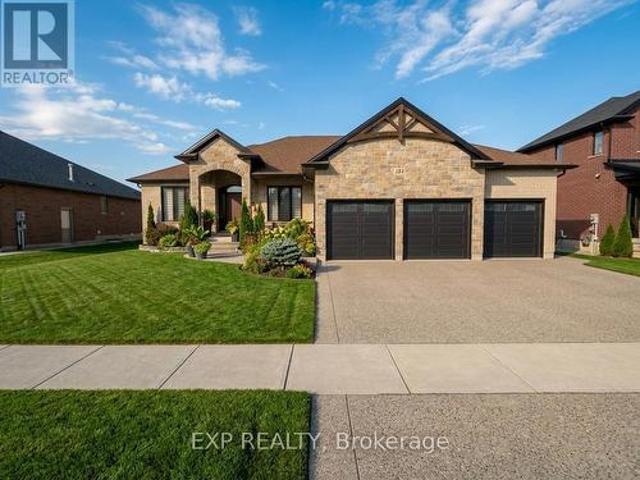
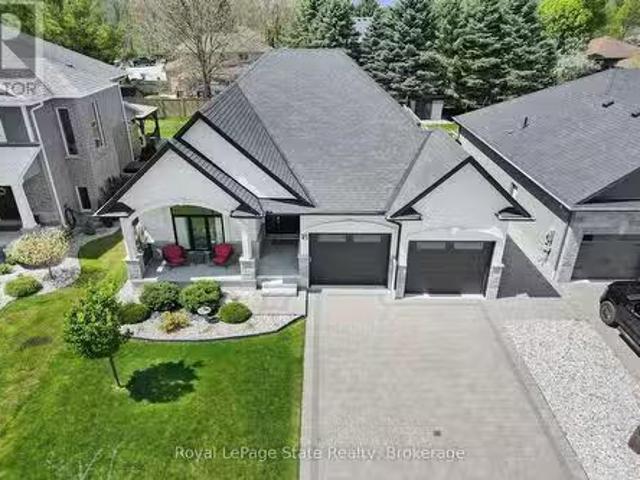
Welcome to 184 Kettle Creek Drive, a spectacular, nearly-new bungalow nestled in the charming community of Belmont, offering the perfect blend of small town tranquility and quick access to London and Highway 401. This exceptional 3+1 bedroom, 2+1 bathroom home boasts a beautifully designed, open-concept main floor highlighted by a cozy natural gas fireplace and a convenient main floor primary suite. The striking brick exterior is complemented by a highly sought after 3-car attached garage and a sprawling private driveway with ample parking. Downstairs, the large, partially finished basement provides incredible bonus space to suit your family's needs and room to grow. Eco-conscious buyers will love the innovative rainwater collection tank, perfect for maintaining your lawn and washing vehicles along with modern upgrades like an ERV system, central air, and a water softener. Situated on a generous lot in a family friendly neighborhood, this move in ready gem is an absolute must see! (Id:
$ 1,244,000
17 Arrowwood Path, Middlesex Centre Ilderton, ON, N0M 2A0 house for sale | Listing ID X13659 | Royal LePage
View photo
House · for sale
$ 1,295,000
17 Arrowwood Path, Middlesex Centre Ilderton, ON, N0M 2A0 house for sale | Listing ID X13659 | Royal LePage
Dutton-dunwich
· House
· Patio · Garden · Fireplace · Swimming pool · Parking · Cellar
Dutton-dunwich · House · Patio · Garden · Fireplace · Swimming pool · Parking · Cellar
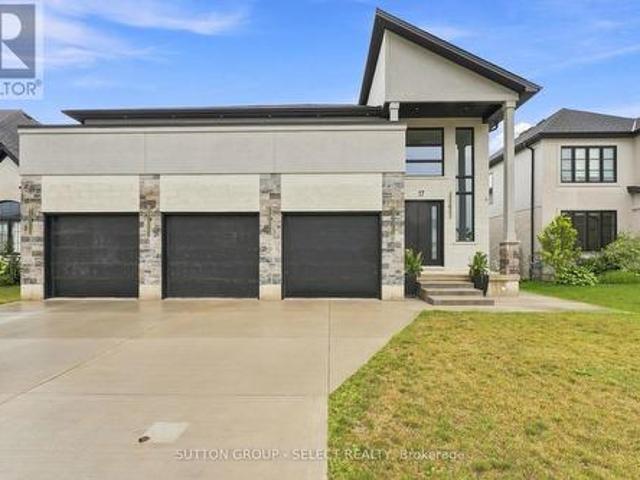
Welcome to your dream home in Ilderton, a coveted family neighbourhood. Offering more than 4,400 sq. Ft. of beautifully finished living space across 2 levels as well as unspoiled walkout basement. This exceptional residence is designed to harmonize luxury with nature. A soaring 18-ft entry ceiling, expansive windows, and covered patios and terraces create a seamless indoor-outdoor lifestyle while showcasing breathtaking panoramic views of Timberwalk Pond. With no rear neighbours and direct access to scenic walking trails, this is a truly rare offering. Complete with a walkout lower level, 3-car garage, oversized mudroom, 4 bedrooms, 5 bathrooms, and a backyard oasis with an inground heated swimming pool, this home delivers elegance at every turn. The open-concept main floor is anchored by a chef-inspired gourmet kitchen with an expansive island, built-in stainless appliances, a double-sided fireplace, and an impressive butler's pantry, ideal as a second kitchen. Sliding doors from the
$ 1,295,000
283 Ridout Street, West Elgin Rodney, ON, N0L 2C0 house for sale | Listing ID X13572 | Royal LePage
View photo
House · for sale
Request Details
Updated
283 Ridout Street, West Elgin Rodney, ON, N0L 2C0 house for sale | Listing ID X13572 | Royal LePage
Dutton-dunwich
· House
Dutton-dunwich · House
Don West Custom Homes is proud to present The Bentley. 1387 square foot Bungalow model located on Ridout Street in the growing village of Rodney. To be Completed August 28, 2026. Upon entry you have a welcoming foyer with access to the large Great Room. Engineered hardwood & tile flooring throughout the main floor. Open concept kitchen with quartz countertops which flows nicely to the Dinette & Great Room. Large Primary bedroom with 3-piece ensuite bathroom and walk-in closet. Additional Bedroom and 4 pc Bathroom perfect for guests. Main level laundry for that added convenience. This home comes equipped with over $20,000 dollars in additional upgrades! Price reflects potential HST rebate. Rebate subject to government approval and buyer eligibility. Seller makes no representations. Price may change if rebate not applicable. (Id: 27)
Request Details
696 Cameron Road, Dawn Euphemia, ON, N0P 1C0 house for sale | Listing ID 26016 | Royal LePage
View photo
House · for sale
$ 499,900
696 Cameron Road, Dawn Euphemia, ON, N0P 1C0 house for sale | Listing ID 26016 | Royal LePage
Dutton-dunwich
· House
· Parking
Dutton-dunwich · House · Parking
Quiet serene country property with a bonus 0ne acre lot. Home has been completely redone. 2 bedrooms 3 piece bathroom spacious dining/living room. Nice sun room. Out side lots of room for the children to play, its on a quiet road between bothwell and newbury 1.5 car garage with an extension 2 storage sheds, chicken coop and extra lawnmower shed. Only neighbours across the road. If it is peace and quiet you are looking for come out and see this one. Please note this home had a fire 3 years ago but all damage has been repaired (id: 27)
$ 499,900
1 157 Davis Street, Southwest Middlesex, ON, N0L 2N0 house for sale | Listing ID X12879 | Royal LePage
View photo
House · for sale
$ 525,000
1 157 Davis Street, Southwest Middlesex, ON, N0L 2N0 house for sale | Listing ID X12879 | Royal LePage
Dutton-dunwich
· House
Dutton-dunwich · House
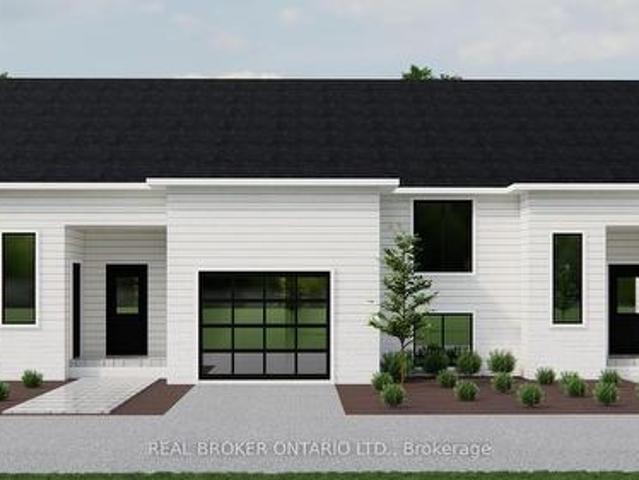
New pricing with rebates included! Don't miss this exciting opportunity to own one of only four beautifully crafted bungalow-style townhomes coming soon to the historic community of Wardsville. Designed with comfort, functionality, and modern living in mind, these thoughtfully planned, single-level homes are ideal for downsizers, first-time buyers, or investors seeking a quiet lifestyle in a welcoming small-town setting. Each TO BE BUILT residence will showcase bright open-concept layouts, quality finishes, and attached garages-offering the perfect blend of style and convenience. Nestled in a peaceful location just minutes from local amenities, scenic trails, and the beautiful Thames River, this is small-town living without compromise. An added bonus: the zoning bylaw has been amended to permit residential use with the option to operate a home-based business. This unique flexibility creates incredible value for entrepreneurs, remote professionals, or anyone looking to seamlessly blend
$ 525,000
213 Fourth Street, West Elgin Rodney, ON, N0L 2C0 house for sale | Listing ID X13670 | Royal LePage
View photo
House · for sale
$ 474,900
213 Fourth Street, West Elgin Rodney, ON, N0L 2C0 house for sale | Listing ID X13670 | Royal LePage
Dutton-dunwich
· House
· Garden · Swimming pool · Parking · Cellar
Dutton-dunwich · House · Garden · Swimming pool · Parking · Cellar
Welcome to 213 4th Street, a beautifully updated raised ranch on a quiet corner lot in a peaceful pocket of Rodney. This move-in-ready 3-bedroom home features a brand-new kitchen with 36' high uppers, crown molding, stainless steel fridge and over-range microwave, granite countertops, double basin sink, and a stylish subway tile backsplash. Bright main-floor living room and formal dining area flow together nicely, offering a warm and welcoming layout. The full, unfinished basement offers great potential, plus laundry and a half bath. Enjoy a fully fenced, pet-friendly backyard with a 5-seater Volcano Spa hot tub, fire pit on a 21-foot circular slab, garden area, Bunkie with power, and gated space to park a boat. A one-car garage and double-wide driveway add everyday convenience, while mature red maple, apple, and pear trees complete the lot, with the apple and pear trees already producing fruit. Behind the scenes, the home is well maintained with 100-amp electrical service, copper wiri
$ 474,900
Lot 37 Stella Avenue, Southwest Middlesex Glencoe, ON, N0L 1M0 house for sale | Listing ID X12839 | Royal LePage
View photo
House · for sale
$ 599,000
Lot 37 Stella Avenue, Southwest Middlesex Glencoe, ON, N0L 1M0 house for sale | Listing ID X12839 | Royal LePage
Dutton-dunwich
· House
· Parking · Cellar
Dutton-dunwich · House · Parking · Cellar
Welcome to'THE GARNET, a stunning raised ranch crafted by Liersch Custom Homes offering 2,118sqft. Of finished living space. Be greeted when you walk inside the front foyer by the open-concept main floor features a stylish kitchen with an island overlooking a bright dining and great room. Enjoy a main floor 4pc bathroom plus a versatile bedroom. Upstairs holds the private primary suite with an ensuite and a walk-in closet. The finished basement adds a spacious rec room, two more bedrooms, a full bath, and a dedicated laundry. Complete with an attached garage and a welcoming front porch, this home is the perfect mix of style, comfort, and function, ready for you to move in! To be built! Other lots and designs are available. Price based on base lot, premiums extra. (Id: 27)
$ 599,000
236 Sydenham Street, Strathroy Caradoc Nw, ON, N7G 1V3 house for sale | Listing ID X13472 | Royal LePage
View photo
House · for sale
$ 454,900
236 Sydenham Street, Strathroy Caradoc Nw, ON, N7G 1V3 house for sale | Listing ID X13472 | Royal LePage
Dutton-dunwich
· House
· Office room · Cellar
Dutton-dunwich · House · Office room · Cellar
Welcome to this beautifully renovated 2-bedroom bungalow where quality craftsmanship and modern updates come together in a move-in ready package. Extensively renovated from top to bottom, this home features updated plumbing, electrical, windows, and siding, offering peace of mind for years to come. Inside, you'll find a bright and inviting layout with stylish finishes throughout. The functional main floor is perfect for first-time buyers, downsizers, or anyone seeking low-maintenance living. The fully finished basement adds valuable living space with a spacious family room-ideal for movie nights, entertaining, a home office, or a play area. Whether you're relaxing indoors or enjoying the ease of a completely updated home, this property delivers exceptional value and comfort. Simply move in and enjoy everything this thoughtfully renovated bungalow has to offer. (Id: 27)
$ 454,900
11518 Belmont Road, Central Elgin, ON, N5P 3T3 house for sale | Listing ID X13638 | Royal LePage
View photo
House · for sale
$ 468,000
11518 Belmont Road, Central Elgin, ON, N5P 3T3 house for sale | Listing ID X13638 | Royal LePage
Dutton-dunwich
· House
· Parking
Dutton-dunwich · House · Parking
New Listing. Welcome to 11518 Belmont Road, Mapleton! Located just south of Belmont in the peaceful community of Mapleton, this property offers the perfect opportunity to enjoy country living while staying close to town conveniences. With easy access to Belmont, St. Thomas, Aylmer, & Highway 401, this location combines rural charm with everyday practicality. This home features 4 bedrooms, 1 bathroom, and convenient main floor laundry, making it a great option for families, first-time buyers, or those looking for one-floor living. A detached garage adds valuable space for parking, storage, hobbies, or a workshop. Set in a desirable area surrounded by open countryside, this property is ideal for those looking for more space, privacy, and a slower pace of life. Whether you're dreaming of raising a family in the country, downsizing to a quieter setting, or simply wanting room to breathe, this location delivers. Enjoy the beauty of country views, fresh air, and peaceful surroundings, all wh
$ 468,000
6297 Sunset Road, Central Elgin, ON, N0L 2L0 house for sale | Listing ID X13615 | Royal LePage
View photo
House · for sale
$ 689,000
6297 Sunset Road, Central Elgin, ON, N0L 2L0 house for sale | Listing ID X13615 | Royal LePage
Dutton-dunwich
· House
· Fireplace · Parking
Dutton-dunwich · House · Fireplace · Parking
Welcome to this beautifully maintained bungalow situated on a spectacular 0.87-acre ravine lot in the charming community of Union. This unique property offers the perfect blend of country living and convenience, located just 5 minutes to the St. Thomas Golf & Country Club, 5 minutes to the award-winning beaches of Port Stanley, & only minutes from St. Thomas. A standout feature of this property is the incredible heated double-car garage & the impressive 30.5' x 25.2' detached workshop, providing endless possibilities for hobbyists, car enthusiasts, contractors, or anyone needing exceptional storage. With parking for up to 10 vehicles, there's plenty of room for trailers, recreational vehicles, or guests. Inside, the main floor offers a spacious and functional layout featuring a bright kitchen, separate dining room, inviting living room with a cozy wood-burning fireplace, convenient main floor laundry, & a 2-piece powder room. The stunning sunroom overlooks the peaceful ravine and is th
$ 689,000
Lot 48 Beer Crescent, Strathroy Caradoc Nw, ON, N7G 3K5 house for sale | Listing ID X12818 | Royal LePage
View photo
House · for sale
$ 631,000
Lot 48 Beer Crescent, Strathroy Caradoc Nw, ON, N7G 3K5 house for sale | Listing ID X12818 | Royal LePage
Dutton-dunwich
· House
· Parking
Dutton-dunwich · House · Parking
Welcome to The Francis, a thoughtfully crafted two-storey home by Bakker Design & Build, offering 1809 sq. Ft. of beautifully designed living space. Known for quality craftsmanship and intentional design, this home blends functionality with timeless style. The main floor features a bright, open-concept kitchen and dining area centred around a spacious island. Perfect for entertaining and everyday living. A walk-in pantry provides exceptional storage, while the inviting living room offers a comfortable space to gather and relax. Direct access to the garage, a convenient powder room, and smart main-floor flow make this layout both practical and family-friendly. Upstairs, you'll find three generously sized bedrooms, including a private primary retreat complete with a walk-in closet and ensuite bath. The additional bedrooms share a well-appointed main bathroom, and the second-floor laundry room adds everyday convenience right where it's needed most. To be built! Other lots and designs are
$ 631,000
458 Richard Crescent, Strathroy Caradoc, ON, N7G 3P4 house for sale | Listing ID 26005 | Royal LePage
View photo
House · for sale
$ 399,900
458 Richard Crescent, Strathroy Caradoc, ON, N7G 3P4 house for sale | Listing ID 26005 | Royal LePage
Dutton-dunwich
· House
· Garden · Office room · Parking · Cellar
Dutton-dunwich · House · Garden · Office room · Parking · Cellar
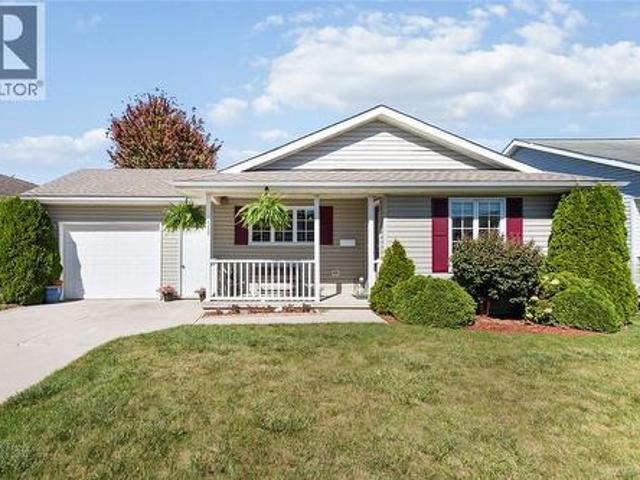
Welcome to Twin Elm Estates, a sought-after adult lifestyle community in Strathroy, ideal for downsizers and retirees seeking comfort, convenience, and a strong sense of community. This well-maintained bungalow features 2 main-floor bedrooms, including a spacious primary with walk-in closet and 4-piece ensuite. The open concept kitchen and living area create a bright, inviting space, complemented by main-floor laundry, an attached garage, and a private landscaped backyard. A rare highlight in this community, the fully finished basement expands your living space with an additional bedroom, workshop, office/flex room, and plenty of storage, offering flexibility for guests, hobbies, or quiet retreat space. The monthly land lease fees are designed to simplify homeownership by bundling many everyday expenses and services into one predictable payment, including property taxes, municipal garbage collection, and snow removal for roads and common areas — allowing you to enjoy a low-maintenance,
$ 399,900
3099 Broadway Street, Brooke Alvinston Brooke Alvinston, ON.
View photo
House · for sale
$ 700,000
$ 16/sq.ft
3099 Broadway Street, Brooke Alvinston Brooke Alvinston, ON.
Dutton-dunwich
· 41,366 sq.ft · 1 Bath · House
Dutton-dunwich · 41,366 sq.ft · 1 Bath · House
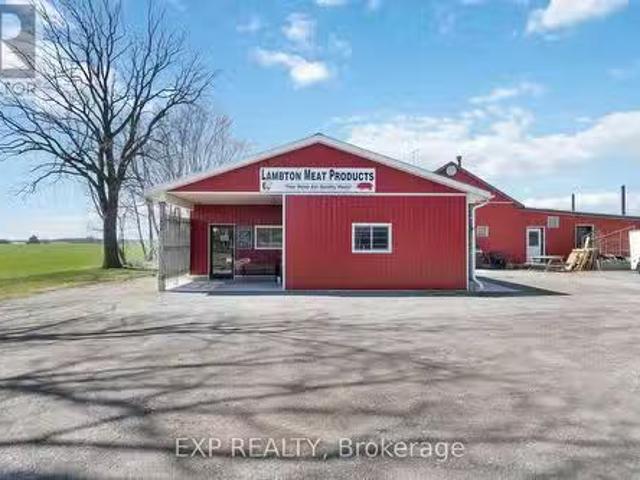
Beautiful property situated on nearly an acre of land in Alvinston. Zoned RI-1 with limitless potential for your business. Currently home of Lambton Meat Products, the building boasts 2800 sqft of space including a retail storefront. Land, building, all equipment, business are all included in price. Owner willing to stay on to help train during the transition. (id:27). Still available at ListedBuy!
$ 700,000
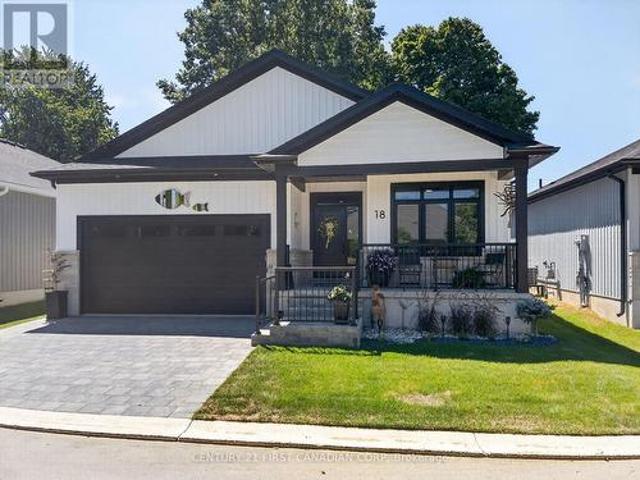
18 Kemp Crescent, Strathroy Caradoc Ne, ON, N7G 0G5 house.
View photo
House · for sale
$ 959,000
18 Kemp Crescent, Strathroy Caradoc Ne, ON, N7G 0G5 house.
Dutton-dunwich
· 3 Bedrooms · 3 Baths · House
· Patio · Garden · Fireplace
Dutton-dunwich · 3 Bedrooms · 3 Baths · House · Patio · Garden · Fireplace
Welcome to 18 Kemp Crescent, this dazzling Bungalow built by Royal Oak Homes - Luxury Home Builders in London Ontario. Located in a very desirable, quiet crescent in Strathroys Northern Woods Development and sitting on a large property. This stunning, open concept Home offers 3 Bedrooms and 3 Full Bathrooms, loaded with extras such as Separate Entrance, 9 foot Ceilings, 8 foot Doors, gorgeous flooring. Upon entering this elegant home, you will be greeted by an inviting great room with modern style Fireplace and Tray Ceiling with pot lights. An open concept Kitchen has quartz counter tops, walk-in Pantry, large Island, Dining area and french doors leading to covered Patio and Fenced yard. Master Bedroom offers luxurious en-suite with soaker tub and a shower, walk-in closet. Separate entrance leading to the lower level has 1 Bedroom and the 1 full Bathroom for guests or in-laws. in addition Lower level is partially finished, where you can customize it to your liking, potentially creating
$ 959,000
308 Selbourne Drive, Central Elgin Port Stanley, ON, N5L 1B1 house for sale | Listing ID X13613 | Royal LePage
View photo
House · for sale
$ 669,900
308 Selbourne Drive, Central Elgin Port Stanley, ON, N5L 1B1 house for sale | Listing ID X13613 | Royal LePage
Dutton-dunwich
· House
· Office room · Sauna · Cellar
Dutton-dunwich · House · Office room · Sauna · Cellar
Welcome to 308 Selbourne Drive, a beautifully updated 2-storey home located in one of Port Stanley's most peaceful and family-friendly neighbourhoods. Surrounded by nature, this home offers a tranquil setting where you can often enjoy the sight of deer passing by, creating the perfect backdrop for relaxed everyday living. Featuring 2 spacious bedrooms and 2.5 bathrooms, this carpet-free home boasts a stunning updated kitchen with quartz countertops, a full quartz backsplash, stainless steel appliances, and stylish modern finishes designed for both everyday living and entertaining. Fresh paint throughout, central vacuum, and meticulous care make this home completely move-in ready. The finished basement creates the perfect retreat, complete with a luxurious 5-person infrared sauna and a versatile recreation space ready to suit your lifestyle, whether you envision a family room, games room, home office, fitness area, or kids' play space. The exterior has been completely transformed with a
$ 669,900
1 Starlight Lane, Thames Centre, ON, N0L 1G5 house for sale | Listing ID X13060 | Royal LePage
View photo
House · for sale
$ 1,900,000
1 Starlight Lane, Thames Centre, ON, N0L 1G5 house for sale | Listing ID X13060 | Royal LePage
Dutton-dunwich
· House
· Patio · Garden · Office room · Swimming pool
Dutton-dunwich · House · Patio · Garden · Office room · Swimming pool
Over 5,000 sq foot living space, 3300 sq foot shop, 6 bedroom, 3 1/2 bath on the south side of Dorchester in a quiet subdivision, located on an end lot, on a cul-de-sac street. Zoning is Commercial/ Residential to accommodate a large family, plus a shop with insulated doors, office with a 2 piece bath, secure gated compound and tons of storage space inc. A 16 x 30 mezzanine to fully accommodate your home based business. Open concept living, dining and kitchen with all new stainless appliances, granite countertops and a large Pantry. Large patio for dining, entertaining, hanging out by the pool and soaking in the Hot tub. Large lower level features a 30' x 30' entertaining space, 10 foot ceilings, 3 additional bedrooms, 4 piece bath and laundry room with new washer/dryer. Large tree lined yard with chicken coop/garden enclosure. Close to the 401 and many local amenities, shopping, restaurants, schools hockey arena, nature trails, dog park, soccer, baseball and golf courses. All applianc
$ 1,900,000
18 430 Head Street N, Strathroy Caradoc Ne, ON, N7G 0H3 house for sale | Listing ID X13636 | Royal LePage
View photo
House · for sale
$ 699,000
18 430 Head Street N, Strathroy Caradoc Ne, ON, N7G 0H3 house for sale | Listing ID X13636 | Royal LePage
Dutton-dunwich
· House
· Garden · Fireplace · Deck
Dutton-dunwich · House · Garden · Fireplace · Deck
WOW is the best way to describe this stunning one-year-young luxury vacant land condominium! Thoughtfully upgraded throughout, this home offers exceptional quality, style, and comfort. Outside, you'll enjoy beautifully landscaped gardens, a welcoming covered front porch, and an oversized 24-foot rear deck complete with a custom electric awning. Perfect for relaxing or entertaining. Ideal for empty nesters or young professionals, this move-in ready home has been extensively upgraded, including: extended front porch railing for added safety, professionally landscaped front gardens, main bathroom with walk-in shower featuring floor-to-ceiling tile and glass doors, upgraded ensuite shower with premium tile finishes, stylish upgraded light fixtures throughout (excluding bedroom ceiling fans), custom laundry room with stacked washer and dryer, built-in storage, bench seating and coat hooks, cozy gas fireplace with dramatic floor-to-ceiling stone feature wall, matching tone tile kitchen backs
$ 699,000
112 Sandcastle Key, Central Elgin Port Stanley, ON, N5L 1C5 house for sale | Listing ID X13492 | Royal LePage
View photo
House · for sale
$ 749,900
112 Sandcastle Key, Central Elgin Port Stanley, ON, N5L 1C5 house for sale | Listing ID X13492 | Royal LePage
Dutton-dunwich
· House
· Fireplace · Swimming pool · Parking
Dutton-dunwich · House · Fireplace · Swimming pool · Parking
Welcome to 112 Sandcastle Key, a beautifully finished 3-bedroom, 2-bath home offering 1,656 sq. Ft. of stylish living in one of Port Stanley's most desirable beachside communities. This home features a custom kitchen, engineered hardwood flooring, a gas fireplace, and a spacious primary suite with a custom ensuite, dual vanity. The well-planned layout offers bright open-concept living, two additional bedrooms, a full second bath, and great natural light throughout. Outside, enjoy a large stamped concrete pad, privacy fencing, 4-car parking, and the option for a hot tub setup, making the space ideal for entertaining or relaxing. Residents of Kokomo Beach Club enjoy access to a saltwater heated pool, fitness center, yoga studio, fitness classes, party room, and owners' lounge for $80+HST per household. Located just minutes from the beach, harbour, shops, and restaurants, this home offers the perfect blend of lifestyle and location. Major upgrades include but not limited too, engineered h
$ 749,900
111 Kittridge Avenue E, Strathroy Caradoc Ne, ON, N7G 2A9 house for sale | Listing ID X13212 | Royal LePage
View photo
House · for sale
$ 1,275,000
111 Kittridge Avenue E, Strathroy Caradoc Ne, ON, N7G 2A9 house for sale | Listing ID X13212 | Royal LePage
Dutton-dunwich
· House
· Garden · Deck · Swimming pool · Parking
Dutton-dunwich · House · Garden · Deck · Swimming pool · Parking
Presenting 111 Kittridge Avenue East in Strathroy, Ontario-a distinctive estate property set on an impressive 1.15-acre lot, offering both privacy and refined outdoor living. A grand circular driveway accommodates up to 20 vehicles, framed by mature red maple, beech, and birch trees, alongside curated flagstone landscaping and interlock walkways that guide you through the property. The backyard is designed for both relaxation and entertaining, featuring a fully fenced layout, a stamped concrete raised deck, and a charming cabana retreat overlooking the pool, complete with a dedicated 100,000 BTU heat pump. A detached shed and separate garage provide additional functionality. Inside, the home blends comfort with thoughtful upgrades. The main floor offers a spacious laundry room with dual access, a bright dining area with floor-to-ceiling windows, and a generous family room anchored by a distinctive Continental mantelpiece. The upgraded kitchen features vinyl composite flooring, LED ligh
$ 1,275,000
149 Collins Way, Strathroy Caradoc Se, ON, N7G 0G2 house for sale | Listing ID X13560 | Royal LePage
View photo
House · for sale
$ 799,900
149 Collins Way, Strathroy Caradoc Se, ON, N7G 0G2 house for sale | Listing ID X13560 | Royal LePage
Dutton-dunwich
· House
· Fireplace
Dutton-dunwich · House · Fireplace
Tucked away in South Grove Meadows, just steps away from Caradoc Sands Golf Course, this bungalow has been completely transformed with over $50,000 in upgrades, creating a residence that is as sophisticated & welcoming. Sunlight pours through windows, illuminating rich hardwood flooring, premium tile, plush designer carpeting & a carefully curated palette of luxurious finishes that create warmth & beauty throughout. The heart of the home is an exceptional chef-inspired kitchen where family & friends naturally gather. Showcasing stunning quartz countertops, stainless steel appliances, custom cabinetry & an open-concept design that flows gracefully into the bright dining & great room. A beautiful gas fireplace adds warmth & ambiance, creating the perfect setting for both intimate evenings & memorable celebrations. Retreat to the serene primary suite, your own private sanctuary featuring a beautiful ensuite with walk-in shower, double vanity & refined finishes that ignite the feeling of a
$ 799,900
20 Helen Court, Central Elgin, ON, N0L 1B0 house for sale | Listing ID X13493 | Royal LePage
View photo
House · for sale
$ 845,000
20 Helen Court, Central Elgin, ON, N0L 1B0 house for sale | Listing ID X13493 | Royal LePage
Dutton-dunwich
· House
· Garden · Gym · Deck · Cellar
Dutton-dunwich · House · Garden · Gym · Deck · Cellar
Beautiful 4 Bedroom 3.5 bathroom house in the serene Belmont area. Just 15 minutes from London and 15 minutes from St. Thomas. The main floor features a foyer, powder, family room, living room and a spacious kitchen which boasts a 6-feet island. Perfect for hosting and extra dining space! The main floor leads out to an attractive 26 feet long composite deck, excellent for a great outdoor experience. The backyard is very big (approximately 40 feet long) and also features an already built in concrete pad ready for a gazebo to be installed. The finished basement has room enough for an additional bedroom, living room/gym space, storage area and a full 3 piece bathroom. The Upper Floor features three (3) bedrooms. A primary bedroom with ensuite bathroom and walk-in closet. The upper floor also has 2 additional bedrooms and another 3-piece bathroom, linen closet and laundry area. *For Additional Property Details Click The Brochure Icon Below. (id: 27)
$ 845,000

Get email alerts

Don't miss out: be the first to know about new properties

The alert was correctly created

On subscribing you accept the conditions of use and the privacy policy
Alert
Receive new ads in your inbox
Save this search
Receive alerts for new listings

We'll send you an email when we have new properties for: "Properties for sale in Dutton-dunwich"

The alert was correctly created

Dutton
South-west Oxford
Get email alerts and be the first to see new listings
Required field
On subscribing I accept the terms of the privacy policy
Perfect! You'll soon start receiving new listings via email
Alert
Receive an email when we have new ads for Properties for sale in Dutton-dunwich
Save this search
Filters

Bedrooms

Area (sq.ft)

sq.ft
sq.ft

Price

$
$

Filter by property type

Bathrooms

Clear all filters
Receive notifications when new entries are published.