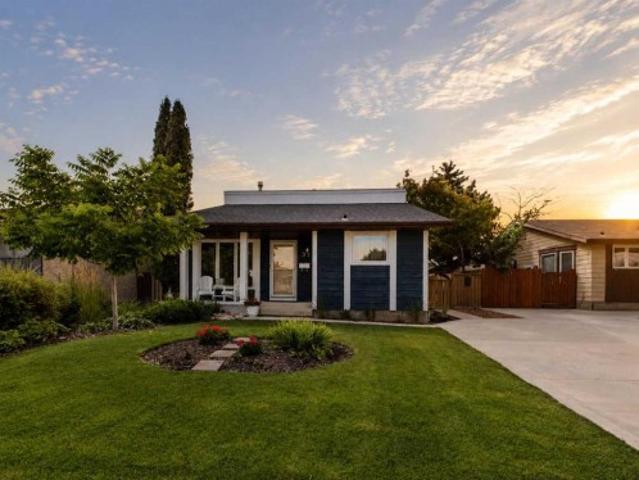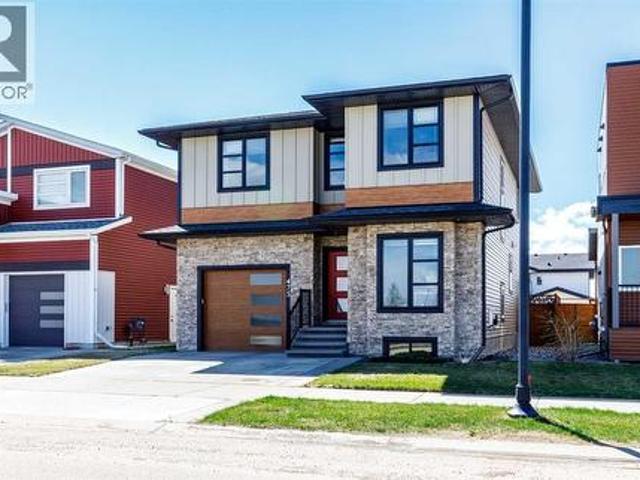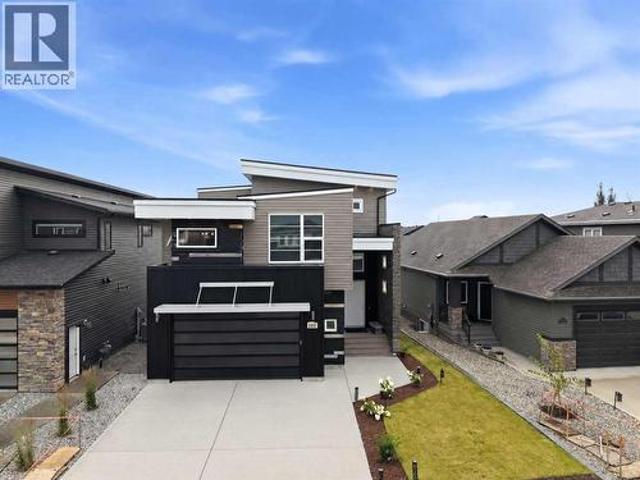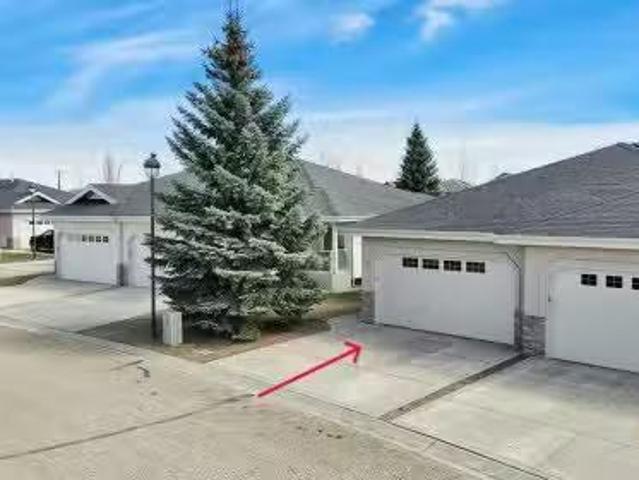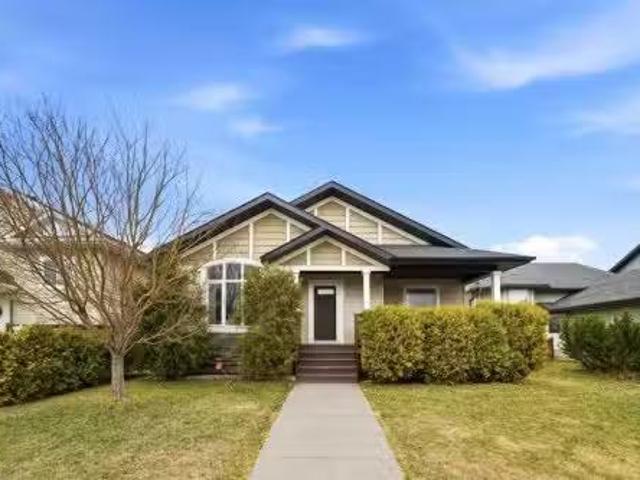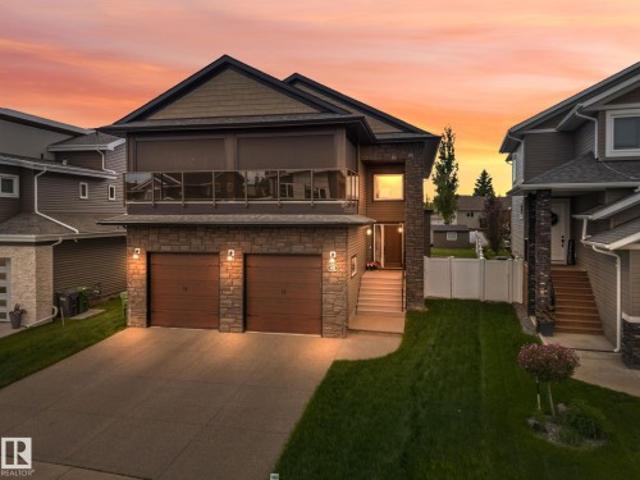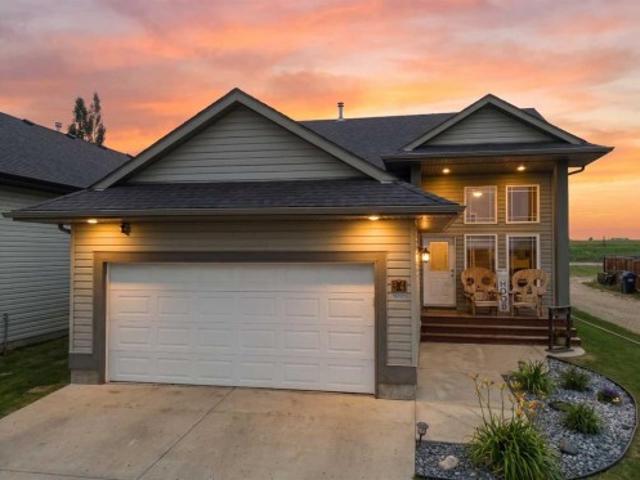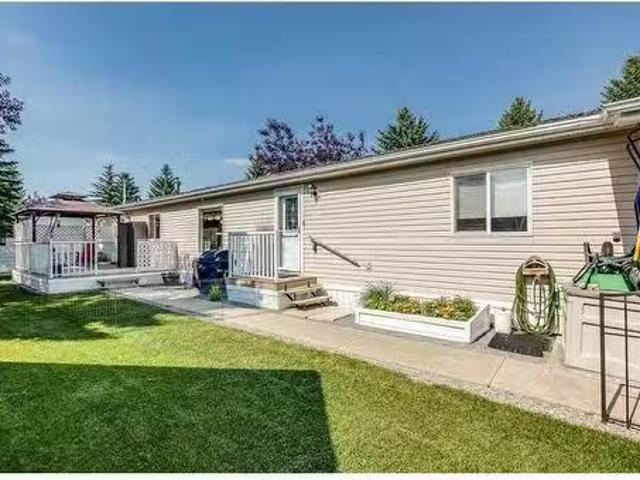
374 houses for sale in Eckville

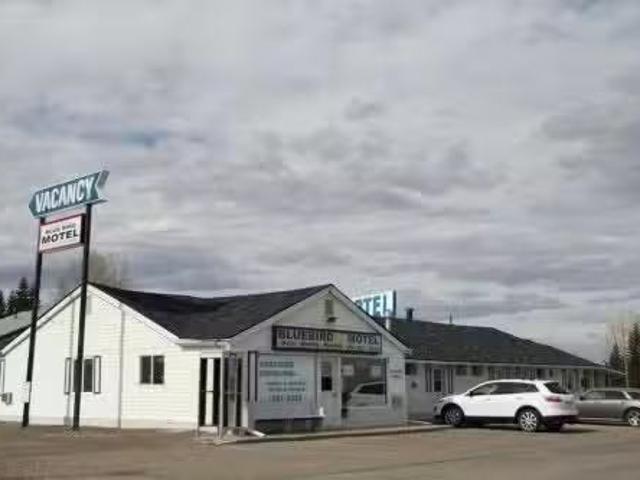
4001 48 Avenue, Innisfail, AB, T4G 1J6 commercial for sale.
View photo
House · for sale
$ 1,995,000
$ 24/sq.ft
4001 48 Avenue, Innisfail, AB, T4G 1J6 commercial for sale.
Eckville
· 81,461 sq.ft · 44 Bedrooms · House
· Parking
Eckville · 81,461 sq.ft · 44 Bedrooms · House · Parking
This property presents a compelling opportunity for investors or operators interested in the motel business in Innisfail. Conveniently located along Highway #2, it benefits from high visibility and consistent traffic flow, making it well-positioned to attract a steady stream of customers. Situated on 1.87 acres of commercial land, the site offers ample space not only for current operations but also for future expansion, such as adding amenities or developing additional facilities. The non-franchise model provides operational flexibility and independence—ideal for those seeking a family-run business with control over branding and management. The motel features 44 rooms, including 21 with kitchenettes, allowing for a mix of short-term and extended-stay guests, and includes a manager’s suite with a kitchenette and garage for convenient on-site living. Recent renovations—covering interior updates, roofs, boilers, and hot water tanks—suggest the property is well-maintained and may require m
$ 1,995,000
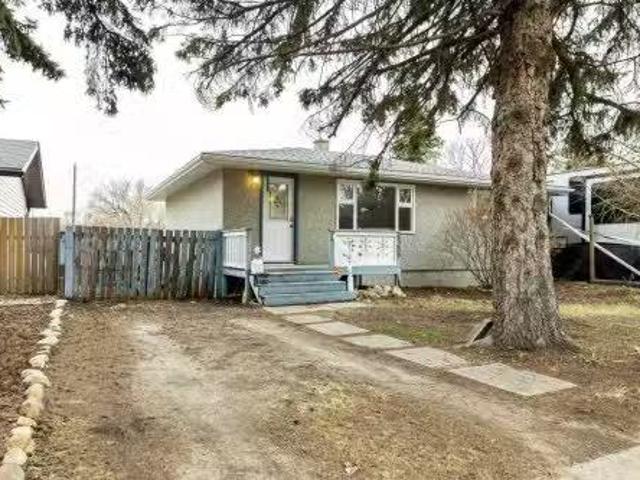
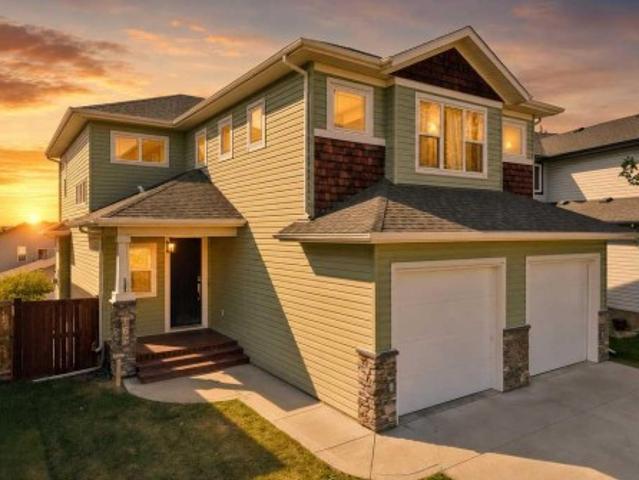
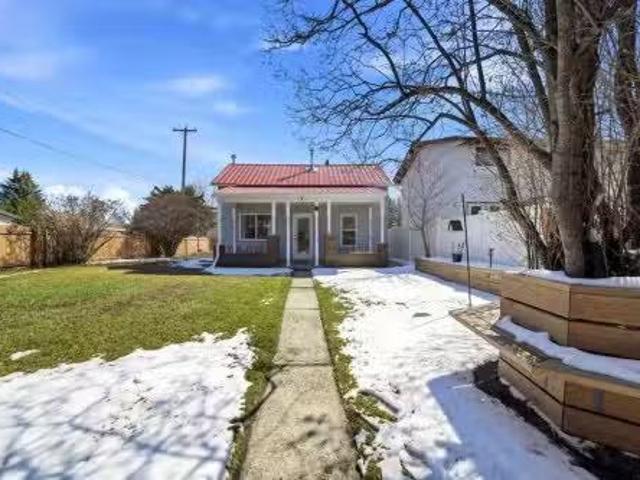
5209 Wilson Street, Blackfalds, AB, T0M 0J0 house for sale.
View photo
House · for sale
$ 289,900
$ 349/sq.ft
5209 Wilson Street, Blackfalds, AB, T0M 0J0 house for sale.
Eckville
· 829 sq.ft · 2 Bedrooms · 2 Baths · House
· Garden · Parking · Cellar
Eckville · 829 sq.ft · 2 Bedrooms · 2 Baths · House · Garden · Parking · Cellar
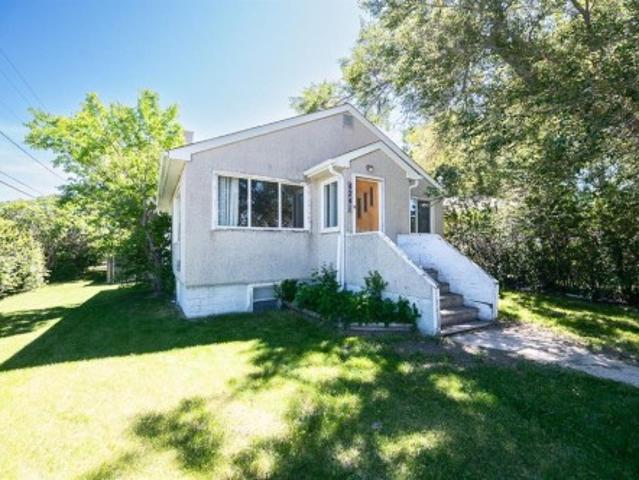
Welcome to this charming detached home located on Wilson Street in the growing community of Blackfalds. Situated on an oversized lot, this property offers incredible potential for those looking to expand, customize, or simply enjoy the extra outdoor space. Whether you’ve been dreaming of building a large garage, workshop, or creating your own backyard oasis, the possibilities here are wide open.The home itself is cozy and functional, making it an excellent option for first-time buyers, downsizers, or investors. Inside, you’ll find a practical layout with plenty of natural light and comfortable living spaces ready to make your own.The basement remains unfinished, providing a blank canvas for your future development ideas. Add additional bedrooms, a family room, or a personalized space tailored to your needs—the choice is yours.Located in a quiet, family-friendly area, this property offers small-town charm with convenient access to nearby amenities, parks, and schools. Still available at
$ 289,900
167 Bowman Circle, Sylvan Lake, AB, T4S 0H8 house for sale | Listing ID A2341 | Royal LePage
View photo
House · for sale
$ 789,900
167 Bowman Circle, Sylvan Lake, AB, T4S 0H8 house for sale | Listing ID A2341 | Royal LePage
Eckville
· House
· Garden · Deck · Parking · Air conditioning · Cellar
Eckville · House · Garden · Deck · Parking · Air conditioning · Cellar
Welcome to this beautifully maintained home offering 2,578 sq. Ft. of thoughtfully finished living space above grade. The home features five spacious bedrooms plus a dedicated dressing room that could easily serve as a sixth bedroom, granite countertops throughout, rich hardwood flooring, and large windows that bring in an abundance of natural light. The primary ensuite offers a relaxing retreat with a walk-in shower and freestanding soaker tub, while the bright sunroom overlooks the landscaped yard. The fully finished walkout basement includes comfortable in-floor heating and plenty of additional space for family living and entertaining. Recent improvements include a new furnace, central air conditioning, garage door, landscaping, composite decking, and deck awnings. A water filtration system and water softener add further comfort and convenience to this impressive, move-in-ready home
$ 789,900
5019 58 Street, Lacombe, AB, T4L 1K7 house for sale Listing.
View photo
House · for sale
$ 237,900
$ 298/sq.ft
5019 58 Street, Lacombe, AB, T4L 1K7 house for sale Listing.
Eckville
· 797 sq.ft · 1 Bedroom · 1 Bath · House
· Patio · Garden · Office room · Parking
Eckville · 797 sq.ft · 1 Bedroom · 1 Bath · House · Patio · Garden · Office room · Parking
Unique opportunity in central Lacombe. This 1.5 storey home sits on two lots and offers a private, fully fenced yard with mature lilacs.The home includes 1 bedroom and 1 full bathroom, along with an upper loft that provides additional flexible space for a home office, guest area, or hobby room. Flooring and bathroom updates have been completed over the years, along with regular maintenance including plumbing, electrical, and duct cleaning.Outside, enjoy a stamped concrete patio, rear access with extra parking, and space for RV storage. A detached single garage adds practical storage.Zoned R2, the property offers potential for future development or income opportunities. An excellent choice for buyers looking for space, privacy, and long-term value. Still available at ListedBuy!
$ 237,900
206 Davison Drive, Red Deer, AB, T4R 2E6 house for sale | Listing ID A2332 | Royal LePage
View photo
House · for sale
$ 485,000
206 Davison Drive, Red Deer, AB, T4R 2E6 house for sale | Listing ID A2332 | Royal LePage
Eckville
· House
· Fireplace
Eckville · House · Fireplace
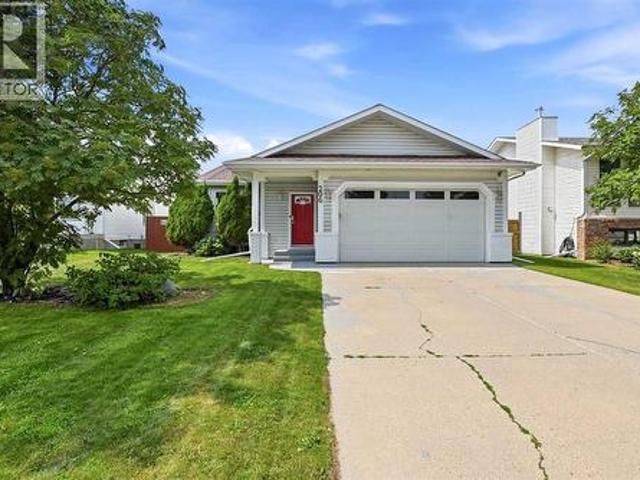
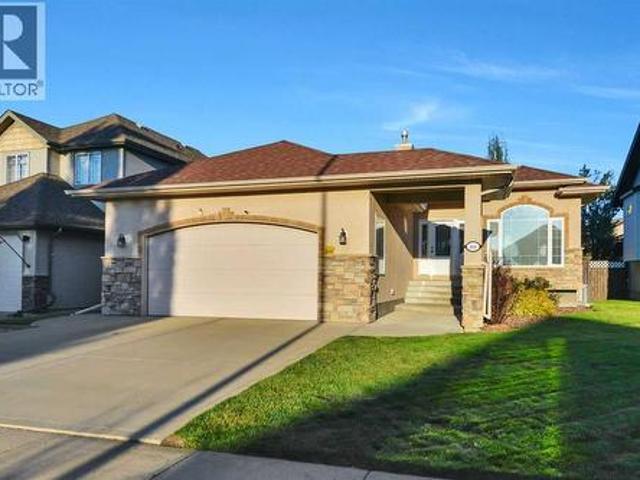
Don’t let the charming curb appeal fool you—step inside and discover a uniquely expansive layout! Perfectly designed for comfortable everyday living that families can grow into. This 4-bedroom bungalow offers incredible space, thoughtful updates, and flexible options around every corner. Open the door to a family sized living room, a welcoming space for everyone to be comfy! Off the kitchen is a cozy sitting area. Complete with a wood burning fireplace making it an ideal spot for morning coffee or evening wind-downs. The Primary Suite offers a little more seclusion, featuring a private ensuite and a generous walk-in closet. The additional main-floor bedrooms are just down the hall; the third even boasts it's own walk in closet! Although laundry is currently downstairs, there is the opportunity to have it moved back up to the main level, making the home an easy space to age gracefully in. The finished lower level has great potential from the massive family area that also includes a smal
$ 485,000
52 Everson Close, Red Deer, AB, T4P 3H8 house for sale | Listing ID A2345 | Royal LePage
View photo
House · for sale
$ 649,900
52 Everson Close, Red Deer, AB, T4P 3H8 house for sale | Listing ID A2345 | Royal LePage
Eckville
· House
· Fireplace · Deck · Parking · Cellar
Eckville · House · Fireplace · Deck · Parking · Cellar
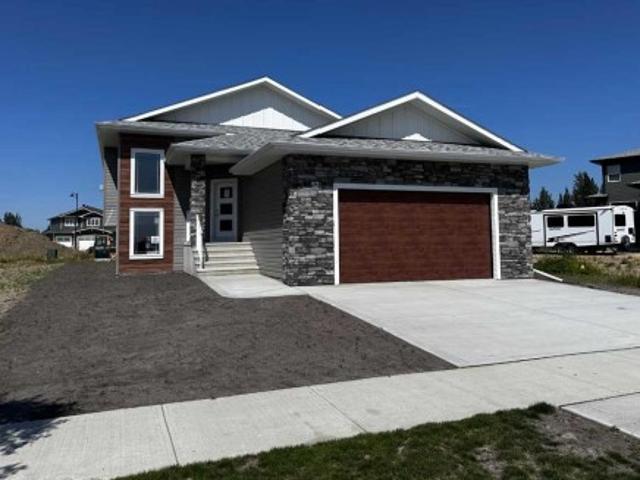
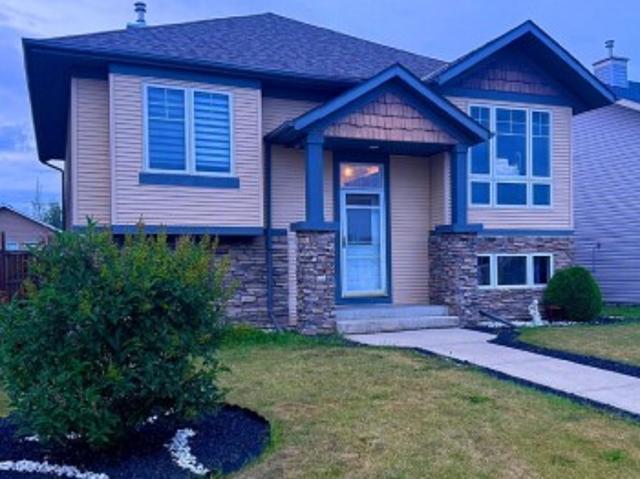
Custom Quality Bi-level! Over 1344 Square Foot Home. Three bedrooms up! The primary bedroom has a full ensuite. Bright open concept on the main floor. The kitchen features white cabinets, a peninsula and pantry, and opens onto a 12' x 18' covered deck! You will love the feature fireplace wall in the living room. The completely finished basement is bright and spacious! There are two bedrooms and bathroom. Exterior finishes are vinyl and stone. The 22'11' x 25'5' attached garage will be to the drywall / tape stage. Progressive New Home Warranty is included
$ 649,900
398 Marina Bay Place, Sylvan Lake, AB, T4S 1E9 house for sale | Listing ID A2287 | Royal LePage
View photo
House · for sale
$ 1,875,000
398 Marina Bay Place, Sylvan Lake, AB, T4S 1E9 house for sale | Listing ID A2287 | Royal LePage
Eckville
· House
· Office room · Fireplace
Eckville · House · Office room · Fireplace
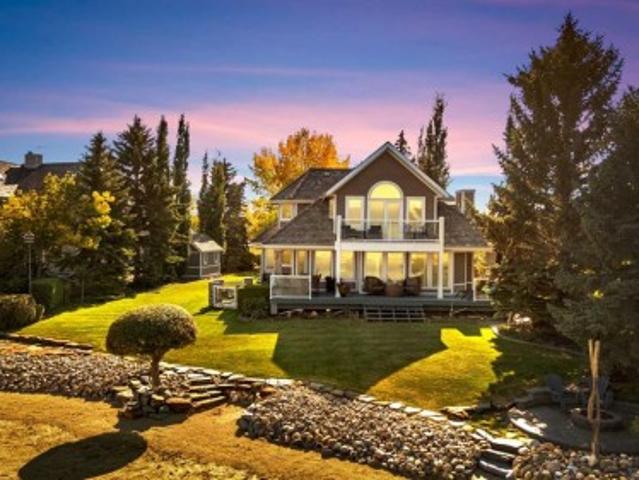
Waterfront Luxury in the Heart of Sylvan Lake, Welcome to your lakeside retreat in the prestigious Marina Bay community, where every day feels like a getaway. This stunning 2-storey home offers over 3,400 sq ft of total living space, beautifully designed across three levels with 4 bedrooms and 4 full bathrooms — ideal for families or those who love to entertain in style. Step inside and be greeted by a bright, open-concept main floor featuring a spacious living room anchored by a cozy fireplace, a gourmet kitchen with modern cabinetry, stainless steel appliances, and generous island seating, and a formal dining area perfect for gatherings with friends and family. A dedicated office on the main level offers the ideal work-from-home setup, while the 3-piece bath and laundry room add convenience. Upstairs, discover a luxurious primary suite complete with a 3-piece ensuite, large closets, and peaceful lake-view vibes. Two additional bedrooms and a 4-piece bathroom complete the upper level
$ 1,875,000
18 Copper Street, Blackfalds, AB, T4M 0A9 house for sale Li.
View photo
House · for sale
$ 519,900
$ 380/sq.ft
18 Copper Street, Blackfalds, AB, T4M 0A9 house for sale Li.
Eckville
· 1,367 sq.ft · 31 Bedrooms · 3 Baths · House
· Fireplace · Deck · Parking
Eckville · 1,367 sq.ft · 31 Bedrooms · 3 Baths · House · Fireplace · Deck · Parking
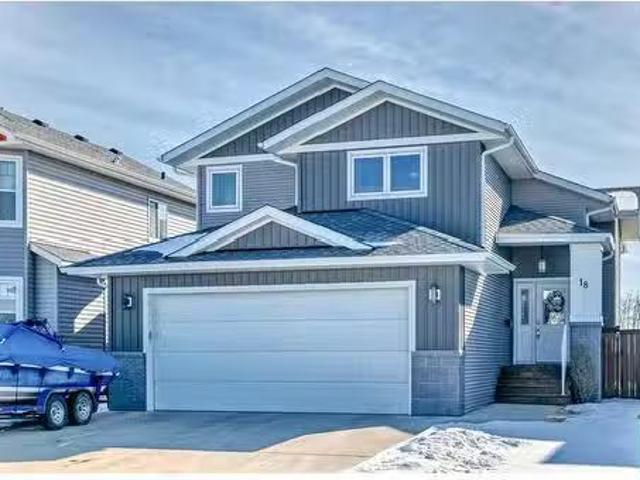
Welcome to this stunning, fully finished 4-bedroom, 3-bathroom modified bi-level gem in Blackfalds. As you step inside, you’re greeted by a spacious entryway with beautiful tile flooring. On the main level, you’ll find a luxurious kitchen featuring a large island, stainless steel appliances, a spacious pantry, and an abundance of cabinet and counter space. The bright dining room offers a large window overlooking the deck, creating a perfect space for family meals. Just off to the side, the elegant living room boasts soaring ceilings and a tile gas fireplace, adding warmth and charm to the space. The main floor also includes a 4-piece bathroom and two generously sized bedrooms. Above the garage, the expansive master suite can easily accommodate a king-sized bed and offers a walk-in closet and a 4-piece ensuite, complete with his-and-her sinks for added convenience. The lower level is perfect for entertaining, featuring a spacious family room with a fantastic wet bar. You’ll also find a
$ 519,900
5307 48 Avenue, Sylvan Lake, AB, T4S 1G5 house for sale | Listing ID A2328 | Royal LePage
View photo
House · for sale
$ 614,700
5307 48 Avenue, Sylvan Lake, AB, T4S 1G5 house for sale | Listing ID A2328 | Royal LePage
Eckville
· House
· Parking · Fireplace
Eckville · House · Parking · Fireplace
WOW! Come and experience a half-acre property right in the town of Sylvan Lake! This corner lot offers ample parking, faces the lake, and features minimal sidewalk to shovel. Step into this spacious 4-level split with a large living room and dining area complete with hardwood flooring, a cozy wood-burning fireplace, and large windows that fill the space with natural light. Upstairs, you’ll find two bedrooms with good closet space along with a 4-piece bathroom featuring a new sink. The lower level includes another generously sized bedroom and a 3-piece bath, while the lowest level boasts a newly renovated family room with beautiful vinyl plank flooring and an additional wood-burning fireplace. The attached double garage provides easy access to the large laundry room, which has been updated with new flooring, a new washing machine, cupboards, and plenty of counter space. Additional upgrades throughout the home include a new hot water tank, new lino and toilet in the downstairs bathroom,
$ 614,700
125 Emerald Drive, Red Deer, AB, T4P 3G7 house for sale Lis.
View photo
House · for sale
$ 1,285,000
$ 535/sq.ft
125 Emerald Drive, Red Deer, AB, T4P 3G7 house for sale Lis.
Eckville
· 2,400 sq.ft · 4 Bedrooms · 4 Baths · House
Eckville · 2,400 sq.ft · 4 Bedrooms · 4 Baths · House
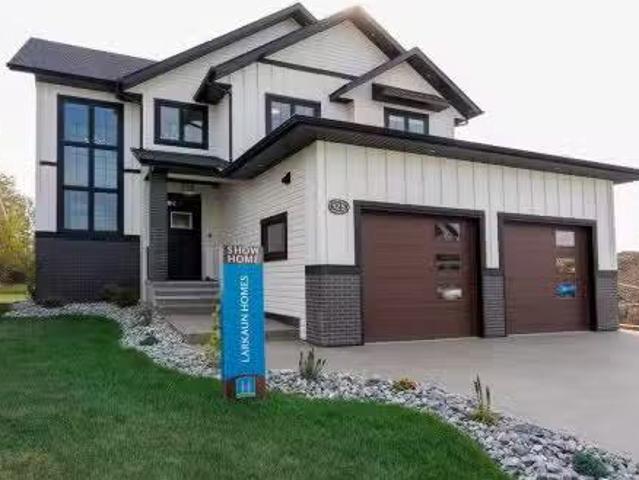
A brand new fully developed Larkaun Homes show home in desirable Evergreen. The curb appeal is accented by the aggregate front driveway & steps, the metal roof accents & vertical board & baton features. The front entryway greets you with towering 18 ceilings in the foyer & main floor office that overlooks the custom staircase with solid wood treads, two tone risers & custom glass guard rails. Ceiling height, soft close kitchen cabinets are accented by a massive island with an eating bar, full chevron tile backsplash, a Franke peak undermount granite bowl sink, a built in fridgefreezer combo, a gas stove with a pot filler, wine storage, a pantry style cabinet with pullouts, a custom wood hood fan & quartz countertops. Walk through the butlers pantry with a prep sink & beverage centre to the back entryway that has mirrored sliding closet doors, a bench seat & built in cabinetry for storage. The powder room has decorative wallpaper, a furniture style vanity accented by a hammered stainles
$ 1,285,000
32 Haliburton Crescent, Red Deer, AB, T4N 6K3 house for sale | Listing ID A2343 | Royal LePage
View photo
House · for sale
$ 364,900
32 Haliburton Crescent, Red Deer, AB, T4N 6K3 house for sale | Listing ID A2343 | Royal LePage
Eckville
· House
· Fireplace
Eckville · House · Fireplace
Welcome to this lovingly cared for family home! This beautiful 4 level split has pride of ownership. It stands out in the neighborhood with great curb appeal and wonderful landscaping. Vaulted ceilings, great size kitchen/eating area with newer appliances (electric stove but option to have gas as hook up is there) and living room on the main, head up to 3 bedrooms, 4 pce bath and a 2pce ensuite off the primary! The 3rd level offers a wood burning fireplace in your family/great room, 3 pce bathroom and 4th bedroom. But wait, there is still one more level. Family/games room and your laundry/storage room. There is plenty of space for everyone to spread out, all while having enjoying the coziness that these sellers have created! Close to amenities and jump on the trails close by
$ 364,900
475 Townsend Street, Red Deer, AB, T4P 0Y5 house for sale | Listing ID A2310 | Royal LePage
View photo
House · for sale
$ 785,000
475 Townsend Street, Red Deer, AB, T4P 0Y5 house for sale | Listing ID A2310 | Royal LePage
Eckville
· House
· Garden · Fireplace · Parking
Eckville · House · Garden · Fireplace · Parking
A rare opportunity offering exceptional flexibility, modern design living in the sought-after community of Timberlands. Whether you’re accommodating aging parents, adult children, a nanny, snowbirds, or exploring home-based business possibilities, this unique property delivers with a stunning executive-style home, legal suite, and three garage spaces. The modern 2-storey main home features 3 bedrooms plus a main floor office, 4 bathrooms, and a bright open-concept layout designed for both everyday living and entertaining. Beautiful tile flooring flows throughout the main living areas, while the contemporary kitchen showcases granite countertops, stainless steel appliances, and a large peninsula with plenty of seating space. The sun-filled living room features a cozy fireplace and garden door access to the private, low-maintenance south-facing yard. The main level also offers a dedicated office/den and convenient 2-piece powder room. Upstairs, the spacious primary retreat includes a sun
$ 785,000
102 Longmire Close, Red Deer, AB, T4R 0T1 house for sale | Listing ID A2336 | Royal LePage
View photo
House · for sale
$ 775,000
102 Longmire Close, Red Deer, AB, T4R 0T1 house for sale | Listing ID A2336 | Royal LePage
Eckville
· House
· Office room · Fireplace · Deck · Parking
Eckville · House · Office room · Fireplace · Deck · Parking
Welcome to this stunning modern luxury home, thoughtfully designed with exceptional attention to detail and an emphasis on both style and functionality. From the moment you enter through the front door or garage, you’re greeted by a spacious entryway featuring high ceilings, a generous closet, and built in shelving, perfect for keeping everyday essentials organized. The main living level is anchored by a striking metal gas fireplace and filled with natural light from expansive windows. A beautiful beam ceiling adds warmth and character while creating a seamless flow into the impressive kitchen, complete with high end finishes, stainless steel appliances, and stylish two tone cabinetry. The adjoining dining area opens directly onto the oversized deck, extending your living space outdoors and making entertaining a breeze. Just off the kitchen is a well appointed office with built in shelving and cabinetry, conveniently located beside a spacious two piece bathroom. Continue upstairs to di
$ 775,000
10 32 Dowler Street, Red Deer, AB, T4R 3A1 semi detached for.
View photo
House · for sale
$ 519,900
$ 416/sq.ft
10 32 Dowler Street, Red Deer, AB, T4R 3A1 semi detached for.
Eckville
· 1,249 sq.ft · 3 Bedrooms · 3 Baths · House
· Office room · Parking · Cellar
Eckville · 1,249 sq.ft · 3 Bedrooms · 3 Baths · House · Office room · Parking · Cellar
55+ adult living in the gated community of Devonshire Villas. This immaculate bungalow style 12 duplex with a front attached double garage is a must see. Recent extensive renovations include new hardwood flooring, most appliances replaced, new hot water tank, and interior paint through out. Granite counter tops in the kitchen and an added pantry. Custom blinds on the main level. The bedroom near the front entrance has been converted into an office storage area with custom built in cabinets. Main floor laundry area. Bathroom in the basement has been updated. New carpeting and some vinyl plank flooring in the basement. New built in vacuum canister with attachments. 5 new windows on the main level. Devonshire Villas is a well maintained gated community with many long term owners. Still available at ListedBuy!
$ 519,900
124 Isherwood Close, Red Deer, AB, T4R 0B5 house for sale L.
View photo
House · for sale
$ 449,900
$ 390/sq.ft
124 Isherwood Close, Red Deer, AB, T4R 0B5 house for sale L.
Eckville
· 1,152 sq.ft · 4 Bedrooms · 3 Baths · House
· Fireplace · Equipped kitchen · Cellar
Eckville · 1,152 sq.ft · 4 Bedrooms · 3 Baths · House · Fireplace · Equipped kitchen · Cellar
Beautifully maintained and upgraded bungalow offering a bright and functional open-concept layout, high vaulted ceilings, a spacious front porch and a fully developed basement, with over 2,200 sqft of total developed living space all set on a large lot with excellent eye catching landscaping and curb appeal. The main floor features hardwood flooring throughout the kitchen, dining, and living areas, with a bright and inviting living room centred around a gas fireplace. The kitchen is well-equipped with a corner pantry, granite countertops, stainless steel appliances including a Bosch dishwasher (2023), a new microwave (2025), and a recently updated kitchen sink (2025), along with ample cabinetry and workspace. The primary bedroom offers comfortable space with a large walk-in closet and an ensuite featuring heated tile flooring. A bright second bedroom with French glass doors and full bathroom complete the main level. The fully developed basement features 9-foot ceilings, cork flooring a
$ 449,900
48 Lundberg Crescent, Red Deer, AB, T4R 0R2 house for sale | Listing ID E4493 | Royal LePage
View photo
House · for sale
$ 1,250,000
48 Lundberg Crescent, Red Deer, AB, T4R 0R2 house for sale | Listing ID E4493 | Royal LePage
Eckville
· House
· Balcony · Fireplace · Cellar
Eckville · House · Balcony · Fireplace · Cellar
Luxury redifined in laredo! Welcome to this stunning custom-built LARKAUN 2-storey home in the desirable community of LAREDO, close to schools, walking trails, parks & all amenities. Offering over 4300 sq. Ft. of finished living space, this impressive property showcases exceptional craftsmanship throughout. The main floor features a grand entrance, mudroom, 2-piece bath, spacious living room with gas fireplace, dinning area & a beautiful kitchen with granite coutertops & stainless steel appliances. Unique Italian-imported COLORED BLOCK ACCENTS add character & charm. The majestic custom handmade staircase leads to the upper level, featuring a luxurious master bedroom with a spa like en-suite, walk in closet & a massive private balcony. Two more bedrooms, a 4-piece bath & a spectacular sun room with skylights & wet bar complete the upper level. The fully finished basement offers a large family room, 2 bedrooms, 4-piece bath, storage & utility room. Fenced & landscaped & double attached g
$ 1,250,000
34 Wilkinson Circle, Sylvan Lake, AB, T4S 2N8 house for sale | Listing ID A2332 | Royal LePage
View photo
House · for sale
$ 539,900
34 Wilkinson Circle, Sylvan Lake, AB, T4S 2N8 house for sale | Listing ID A2332 | Royal LePage
Eckville
· House
· Garden
Eckville · House · Garden
34 Wilkinson Circle is tucked into one of Sylvan Lake's most sought-after neighbourhoods and is located just minutes from schools, shopping, parks, and downtown. This beautifully updated bi-level pairs everyday convenience with the rare privacy of an oversized backyard. A tiled entry opens onto a bright, open-concept main floor, where 9' tray ceilings and pot lighting carry a warm, elevated feel through the living, dining, and kitchen spaces. The fully renovated kitchen is the heart of the home, offering executive-level finishes, a large corner pantry, and a raised eating-bar island perfect for gathering. The updated bathrooms echo that same high-end design, including a private ensuite retreat off the primary bedroom. Downstairs, the fully finished lower level stays comfortable year-round with in-floor heat, and offers two additional bedrooms plus a 4-piece bathroom — ideal space for family or guests. Outside is where this property truly shines. The west-facing backyard is expansive, b
$ 539,900
2135 Danielle Drive, Red Deer, AB, T4R 2Z8 house for sale L.
View photo
House · for sale
$ 277,900
$ 185/sq.ft
2135 Danielle Drive, Red Deer, AB, T4R 2Z8 house for sale L.
Eckville
· 1,496 sq.ft · 30 Bedrooms · 2 Baths · House
· Garden · Parking
Eckville · 1,496 sq.ft · 30 Bedrooms · 2 Baths · House · Garden · Parking
Open House, Sunday January 26 from noon to 3 pm. BRAND NEW ROOF on both the home & garage! MOVE IN condition! This home offers 1520 sqft living space with an insulated HEATED DOUBLE Garage w SO many upgrades including AIR CONDITIONING, the perfect place for all seasons! Why Davenport Place, 55+ Adult Living Community, you might ask? This property is ideal for those with budget in mind wanting an easier lifestyle…ideal for those who STILL want a detached dwelling and are NOT READY to move into a tiny condo where you have neighbours above & below you w no yard. This is an affordable lifestyle for those quite not ready for that yet! All while enjoying the privacy and pride of your own full sized home but NONE of the exterior maintenance of lawn care or snow removal! Enjoy the well kept community, access to the amenities in the Park, inexpensive RV Parking and a mature community atmosphere with wonderful neighbours your own age! Whether you are downsizing or want a lock & leave it lifestyl
$ 277,900
49 Emmett Crescent, Red Deer, AB, T4P 3G8 house for sale Li.
View photo
House · for sale
$ 649,900
$ 343/sq.ft
49 Emmett Crescent, Red Deer, AB, T4P 3G8 house for sale Li.
Eckville
· 1,894 sq.ft · 30 Bedrooms · 3 Baths · House
· Fireplace
Eckville · 1,894 sq.ft · 30 Bedrooms · 3 Baths · House · Fireplace
THIS NEW BUILD TWO STOREY WITH UPPER LEVEL BONUS ROOM HAS SOME EXCITING UPGRADES! A stunning home with EXCEPTIONAL CURB APPEAL situated in the much sought after SUBDIVISION OF EVERGREEN designed for peace and tranquility with a water feature and an extensive green space for trails, biking and walking! Evergreen has that country feel tucked away from hustle and bustle and surrounded by fields with just a five minute drive north to the Riverbend Golf and Recreation Center and the Red Deer River walking trails. Welcome to this GORGEOUS HOME with 9FT CEILINGS on the main level flowing through to the EAST FACING LIVINGDININGKITCHEN with an ATTRACTIVE LIVING ROOM FIREPLACE WITH A FLOOR TO CEILING FULL STONE SURROUND! The DREAM KITCHEN features UPGRADED WHITE CABINETRY ELEVATED TO CEILING HEIGHT, Quartz Countertops, Center Island with Extended Breakfast Bar, Walk-In-Pantry and All Stainless Steel Appliances (Fridge with Water, Wall Mounted Range Hood and an Upgraded In-Cabinet Installed Micro
$ 649,900
93 Dowler Street, Red Deer, AB, T4R 2X7 house for sale List.
View photo
House · for sale
$ 629,900
$ 390/sq.ft
93 Dowler Street, Red Deer, AB, T4R 2X7 house for sale List.
Eckville
· 1,615 sq.ft · 4 Bedrooms · 3 Baths · House
· Garden · Parking · Air conditioning · Equipped kitchen · Cellar
Eckville · 1,615 sq.ft · 4 Bedrooms · 3 Baths · House · Garden · Parking · Air conditioning · Equipped kitchen · Cellar
Welcome to 93 Dowler Street, a beautifully maintained bungalow home with a fully finished basement in Red Deer. This stunning property features a triple attached garage with upper storage and a central vacuum system, perfect for convenience and organization. Recent upgrades include a new furnace and central air (June 2025), hot water tank (March 2025), ductwork & dryer vent cleaned (Dec 2025), and a water softener (2022). The exterior boasts vinyl siding (Oct 2020), new shingles (July 2017), and a raised garden area with apple, cherry, and raspberry plants.Step inside to the Huntwood kitchen with soft-close cabinets, granite countertops, large island with pot drawers, travertine backsplash, under-cabinet lighting, and a large pantry. All LG appliances are included, including a new dishwasher (Nov 2025), convection oven, and fridge with ice maker and bottom freezer dispenser. Vinyl plank flooring flows throughout the main living areas, with carpet in the bedrooms. Enjoy the built-in win
$ 629,900
116 Arthur Close, Red Deer, AB, T4R 3M5 house for sale List.
View photo
House · for sale
$ 374,900
$ 322/sq.ft
116 Arthur Close, Red Deer, AB, T4R 3M5 house for sale List.
Eckville
· 1,163 sq.ft · 3 Bedrooms · 2 Baths · House
· Garden · Deck · Parking · Cellar
Eckville · 1,163 sq.ft · 3 Bedrooms · 2 Baths · House · Garden · Deck · Parking · Cellar
This bright, spacious two storey half duplex townhome in Aspen Ridge with attached garage, conveniently located near shopping, transit, schools, and parks. The main floor is an open, light-filled layout features open kitchen with ample Oak cabinets, kick sweep in the kitchen island, raised eating bar and overlooking the deck off the kitchen. A half bath is conveniently located off the kitchen where there is also direct access to the deck. Upstairs, youll find 3 spacious bedrooms and a shared 4-piece bath offering plenty of room for family or guests. The basement is professionally developed with a large family room and laundry room. The fully-fenced backyard is perfect for pets, play, or gardening, offering privacy and security for your outdoor space. NEW Roof on the property in June. Still available at ListedBuy!
$ 374,900
Street, Red Deer, AB, T4P 2A6 house for sale Listing ID A2.
View photo
House · for sale
$ 66,900
$ 71/sq.ft
Street, Red Deer, AB, T4P 2A6 house for sale Listing ID A2.
Eckville
· 936 sq.ft · 3 Bedrooms · 1 Bath · House
· Garden · Deck · Parking · Equipped kitchen
Eckville · 936 sq.ft · 3 Bedrooms · 1 Bath · House · Garden · Deck · Parking · Equipped kitchen
This is a home that creates wow reactions with its classy and Inspiring design features, maginificent floorplan and casual, inviting feel. The home has a sizable master bedroom with large closet space, a second bedroom with breathtaking built-in storage of its own, and a big, bright third bedroom, located just off the 4-piece dual entry bathroom. New shower and new.seating. Not far from there youll find a door that leads to an outdoor lounge area. The massive, covered deck is one to envy. Invite only though because of the privacy it provides. The entire home has been dressed with eye-catching light fixtures, fresh window coverings, and comes complete with brand new washing machine, dryer and dishwasher. Outside, you have ample storage in the 8x12 foot storage shed, and, your fully fenced yard opens up to provide access from the 2-car parking pad. The Red Deer Village lot sale is $998 and provides many ammenities along with water, sewer, and waste bin pickup. Youll have free access to t
$ 66,900
466 Wishart Street, Red Deer, AB, T4N 5W2 house for sale | Listing ID A2345 | Royal LePage
View photo
House · for sale
$ 639,900
466 Wishart Street, Red Deer, AB, T4N 5W2 house for sale | Listing ID A2345 | Royal LePage
Eckville
· House
· Patio · Fireplace · Deck
Eckville · House · Patio · Fireplace · Deck
Welcome to this perfectly designed Westlake Bungalow! This sought after neighborhood offers a rare combination of a well developed network of beautiful walking and biking trails, it’s minutes from Heritage Ranch and the Red Deer River, plus it’s a short drive downtown and to the hospital! This Executive Builders open concept bungalow has a nicely connected kitchen, dining and living room, there is a front office, 2pce main bath, main floor laundry and large main bedroom with walk-in closet and 5pce ensuite. The kitchen has a large center island with a raised eating bar, quality maple cabinets, granite counter tops, a corner pantry and stainless steel appliances. The dining area offers ample space for a large table, and the patio french door leads to the rear partially covered deck. Soaring 12’ ceilings, two transom windows and a feature bank of windows that give the great room a bright and airy atmosphere and it has a lovely gas fireplace as a focal point. The main bedroom offers plent
$ 639,900
4241 41 Avenue, Red Deer, AB, T4N 2Y1 house for sale | Listing ID A2343 | Royal LePage
View photo
House · for sale
$ 209,900
4241 41 Avenue, Red Deer, AB, T4N 2Y1 house for sale | Listing ID A2343 | Royal LePage
Eckville
· House
· Cellar
Eckville · House · Cellar
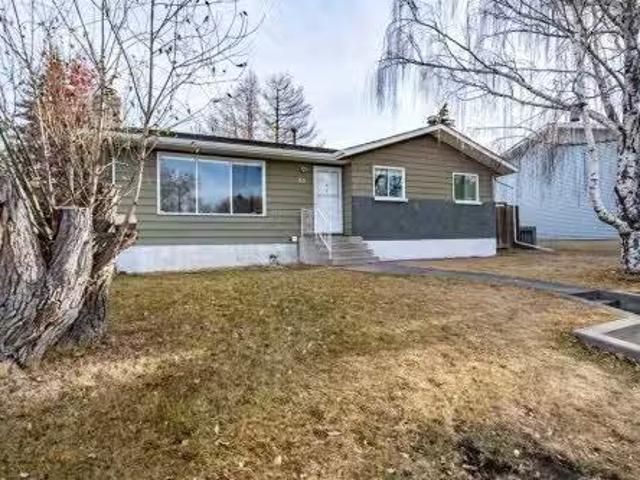
Handyman special! Great bones in this cozy little bungalow located in desirable Grandview! This corner lot home is a block away from Escuela Vista Grande and Eastview Middle School, and a short walk to St. Thomas Middle School, Maryview School and Annie L. Gaetz elementary as well as the Eastview Shopping Centre! Inside the home is a blank canvas awaiting your personal touches. The main floor offers two beds + full bath, large living room and eat-in kitchen. The basement is partially finished with a den, laundry room and open rec / mechanical area. Roll up your sleeves and build some equity in this affordable little gem in a wonderful location!
$ 209,900
10 Mackenzie Ranch Way, Lacombe, AB, T4L 0A7 house for sale | Listing ID E4505 | Royal LePage
View photo
House · for sale
$ 379,000
10 Mackenzie Ranch Way, Lacombe, AB, T4L 0A7 house for sale | Listing ID E4505 | Royal LePage
Eckville
· House
· Garden · Parking · Fireplace · Deck · Cellar
Eckville · House · Garden · Parking · Fireplace · Deck · Cellar
Welcome to this bright and spacious home featuring an open-concept design with vaulted ceilings throughout the main living area. The large kitchen offers a pantry, tile backsplash, breakfast nook, generous counter space, and access to an impressive double-tiered deck overlooking the backyard. The inviting living room is highlighted by a tile-surround gas fireplace and built-in entertainment area. The spacious primary bedroom features dual closets and a private 3-piece ensuite. An additional room on the main floor provides flexible space for a home office, den, guest room, or hobby area. Downstairs, the basement offers in-floor heating, two additional bedrooms, a 3-piece bathroom, laundry room, and comfortable family room. Outside, enjoy a large fully fenced yard with plenty of space for a future double garage, along with a huge storage shed and ample room to relax and entertain
$ 379,000
93 Westview Drive, Sylvan Lake, AB, T4S 1H8 house for sale.
View photo
House · for sale
$ 365,000
$ 353/sq.ft
93 Westview Drive, Sylvan Lake, AB, T4S 1H8 house for sale.
Eckville
· 1,033 sq.ft · 3 Bedrooms · 2 Baths · House
· Patio · Garden · Deck
Eckville · 1,033 sq.ft · 3 Bedrooms · 2 Baths · House · Patio · Garden · Deck
Welcome to a property that offers more than just a place to live — it offers options.Situated in the vibrant lake community of Sylvan Lake, this 3-bedroom home is perfectly positioned for first-time buyers looking to offset their mortgage or investors seeking a revenue-generating property in a high-demand area. The main level features bright, comfortable living spaces, an eat-in kitchen with patio doors leading to a large private deck, and three well-sized bedrooms. Fresh paint in the guest rooms, a new shower in the primary bath, and new eavestroughs add value and peace of mind. What truly sets this home apart is its versatility.With a separate private entrance, the lower level offers a family room, second kitchenette, bedroom, bathroom, and its own washerdryer — creating excellent potential for extended family living, or guests. Whether youre entering the market as a new homeowner or adding to your investment portfolio, this layout works. Outside, the fully fenced 7,250 sqft yard pro
$ 365,000
4975 60 Avenue, Innisfail, AB, T4G 0N6 house for sale | Listing ID A2339 | Royal LePage
View photo
House · for sale
$ 774,900
4975 60 Avenue, Innisfail, AB, T4G 0N6 house for sale | Listing ID A2339 | Royal LePage
Eckville
· House
· Fireplace · Parking
Eckville · House · Fireplace · Parking
Refined True-Line Homes show home in Innisfail featuring elevated finishes, quality craftsmanship, and a bright open-concept design. The designer-inspired kitchen offers quartz countertops, exceptional cabinetry, and a large centre island, flowing into a stylish living area with vinyl plank flooring and a fireplace with built-in cabinetry. The spacious primary suite includes a walk-in closet, and 4-piece ensuite with double sinks and a 5' shower. Enjoy a 32' x 28' garage with 220 wiring and dry sump. Quality details include SunStop Low-E argon-filled windows, limited lifetime architectural shingles, upgraded R60 insulation, silent floor system, vinyl and stone siding, a 10-year New Home Warranty, and a 2-year all-inclusive builder’s warranty. Premium finishes, thoughtful design, generous garage space, and trusted True-Line Homes quality make this an exceptional Innisfail offering
$ 774,900
10 Tindale Place, Red Deer, AB, T4P 0T8 condo for sale List.
View photo
House · for sale
$ 709,900
$ 540/sq.ft
10 Tindale Place, Red Deer, AB, T4P 0T8 condo for sale List.
Eckville
· 1,313 sq.ft · 3 Bedrooms · 3 Baths · House
· Patio · Garden · Deck
Eckville · 1,313 sq.ft · 3 Bedrooms · 3 Baths · House · Patio · Garden · Deck
Be the first owner of this beautiful brand new bungalow by Laebon Homes! Situated in The Timbers, this stunning maintenance free community offers executive single-family homes that come fully fenced and landscaped, with no restrictions on age or pets, and all of your yard work, mowing, and shovelling in the winter are taken care of for you! The Whitman offers a bright and open concept floor plan with 9 ceilings, main floor laundry, and vinyl plank flooring throughout the main living areas. The stunning kitchen offers an abundance of cabinetry, stainless steel appliances, quartz countertops, a large island with under mount granite sink and bar seating, a convenient pantry, and a built-in coffee bar. Sliding patio doors off the living room lead out to a spacious composite deck, and the dining area has plenty of space to entertain with friends. The primary bedroom features a beautiful spa like ensuite with a freestanding soaker tub, walk in shower, dual sinks, and a large walk in closet.
$ 709,900
5003 48 Street, Innisfail, AB, T4G 1M2 house for sale | Listing ID A2329 | Royal LePage
View photo
House · for sale
$ 309,900
5003 48 Street, Innisfail, AB, T4G 1M2 house for sale | Listing ID A2329 | Royal LePage
Eckville
· House
· Office room
Eckville · House · Office room
Welcome to this beautifully refreshed 1910 character home located in the heart of downtown Innisfail! Offering a wonderful blend of historic charm and modern updates, this spacious 3-bedroom, 2.5-bathroom home is situated on a large corner lot and showcases the timeless details of its era throughout. Filled with character, this home features beautiful original details, stunning windows, and abundant natural light. The inviting main floor offers an eat-in kitchen, formal dining room, and a comfortable living space with charming touches, including wooden window coverings. The primary bedroom retreat offers a private ensuite and a walk-in closet, complete with heated tile floors and a beautiful barn-door accent, creating the perfect blend of character and comfort. Upstairs, you'll find two generously sized bedrooms and a well-appointed 4-piece bathroom, offering comfortable space for family, guests, or a home office. Outside, this property offers exceptional space and functionality with t
$ 309,900
4515 45 Avenue, Innisfail, AB, T4G 0A3 house for sale | Listing ID A2343 | Royal LePage
View photo
House · for sale
$ 509,900
4515 45 Avenue, Innisfail, AB, T4G 0A3 house for sale | Listing ID A2343 | Royal LePage
Eckville
· House
· Garden · Office room · Cellar
Eckville · House · Garden · Office room · Cellar
Original owners | 5 bedrooms | 3 full bathrooms | 2-bedroom mortgage helper potential | large backyard | back alley access. FRESHLY PAINTED and MOVE-IN READY, this 2008-built bi-level offers space, comfort and valuable recent updates on a quiet street in Innisfail. Offered by its original owners, the home features OVER 1100 sq. Ft. above grade, with five bedrooms and three full bathrooms overall, providing flexibility for family, guests or a home office. The ROOF and HOT WATER TANK were both replaced approximately ONE YEAR AGO, taking care of two important maintenance items. The 2-BEDROOM BASEMENT is a MORTGAGE HELPER READY FROM DAY ONE, Set on a Big Lot, the home boasts a LARGE BACKYARD with plenty of room for outdoor entertaining, gardening and play, plus convenient BACK ALLEY ACCESS. Enjoy a friendly neighbourhood with access to local elementary, middle and high schools, including a Catholic school option, along with nearby parks, grocery stores, cafés, restaurants and everyday amen
$ 509,900

Get email alerts

Don't miss out: be the first to know about new properties

The alert was correctly created

On subscribing you accept the conditions of use and the privacy policy
Alert
Receive new ads in your inbox
Save this search
Receive alerts for new listings

We'll send you an email when we have new properties for: "Houses for sale in Eckville"

The alert was correctly created

Thorsby
Millet
Get email alerts and be the first to see new listings
Required field
On subscribing I accept the terms of the privacy policy
Perfect! You'll soon start receiving new listings via email
Alert
Receive an email when we have new ads for Houses for sale in Eckville
Save this search
Filters

Bedrooms

Area (sq.ft)

sq.ft
sq.ft

Price

$
$

Filter by property type

Bathrooms

Clear all filters
Receive notifications when new entries are published.