373 houses for sale in Eckville

5026 48 Street, Rocky Mountain House, AB, T4T 1C1 house for.
View photo
House · for sale
$ 789,500
$ 337/sq.ft
5026 48 Street, Rocky Mountain House, AB, T4T 1C1 house for.
Eckville
· 2,336 sq.ft · 20 Bedrooms · 4 Baths · House
· Lift · Parking
Eckville · 2,336 sq.ft · 20 Bedrooms · 4 Baths · House · Lift · Parking
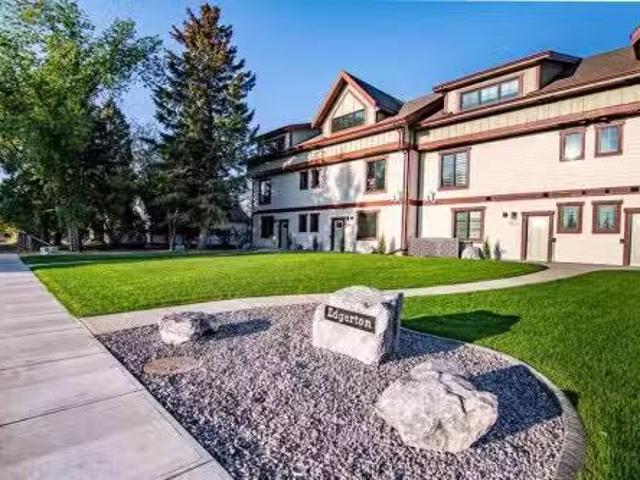
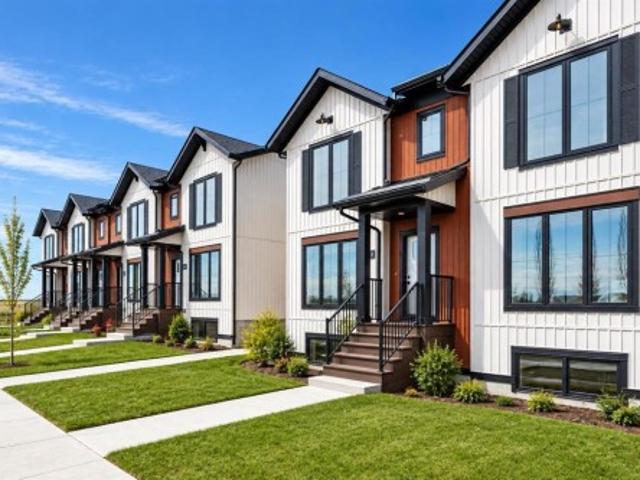
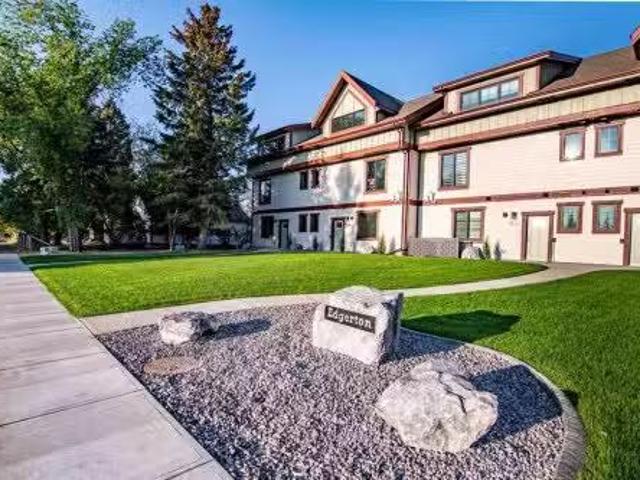
Welcome to Edgerton Place, where comfort meets convenience in the heart of Rocky Mountain House. Nestled in the stunning foothills of the Rocky Mountains this executive new build townhome offers a modern, low-maintenance lifestyle in a prime central location—just steps from brand-new pickleball courts and within walking distance to local shops, restaurants, and everyday amenities. The main level welcomes you with a spacious family room, ideal for hosting guests or enjoying quiet evenings, complete with a stylish three-piece bath. A wide hallway, adorned with rich cream-colored slate tile, leads to an open foyer that sets the tone for the rest of the home. Just off the foyer, the heated garage is ready for both comfort and function, equipped with 220-volt wiring for electric vehicles or workshop use. A separate utility room adds convenience, while the elevator provides effortless access to every level of the home, making it ideal for those seeking long-term accessibility. Up the beautif
$ 789,500
28 Hunter Road, Sylvan Lake, AB, T4S 2L6 house for sale Lis.
View photo
House · for sale
$ 350,000
$ 335/sq.ft
28 Hunter Road, Sylvan Lake, AB, T4S 2L6 house for sale Lis.
Eckville
· 1,044 sq.ft · 4 Bedrooms · 1 Bath · House
· Cellar
Eckville · 1,044 sq.ft · 4 Bedrooms · 1 Bath · House · Cellar
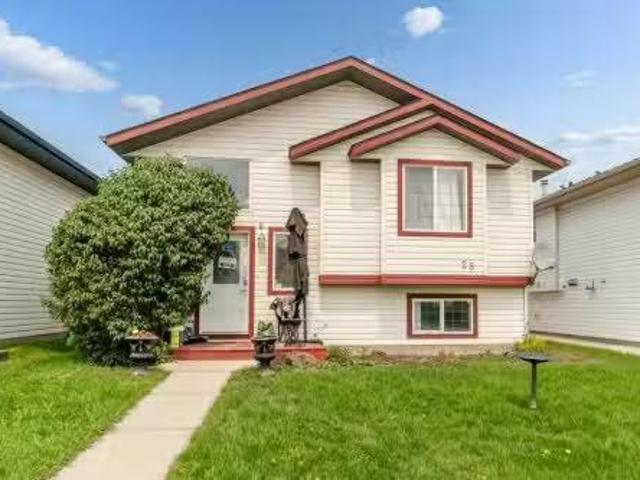
Welcome to 28 Hunter Road, a bi-level home located in the desirable Hewlett Park subdivision of Sylvan Lake. This family home offers a bright and welcoming layout with an abundance of windows that fill the home with natural light. The spacious kitchen features plenty of cabinetry and is open to the dining area, making it the perfect space for entertaining family and friends or enjoying everyday meals together.The main floor offers three comfortable bedrooms and a full bathroom. The basement is mostly developed other than one room. The basement provides a large bedroom, a spacious recreation room, and offers the potential to easily create a fourth bedroom by dividing the existing bedroom, giving your family room to grow. Whether youre a first-time buyer, growing family, or investor, this home offers great value in a fantastic location close to schools, parks, and all the amenities Sylvan Lake has to offer. Still available at ListedBuy!
$ 350,000
0 Broadway Avenue, Blackfalds, AB, T0M 0J0 vacant land for s.
View photo
House · for sale
$ 3,900,000
0 Broadway Avenue, Blackfalds, AB, T0M 0J0 vacant land for s.
Eckville
· House
Eckville · House
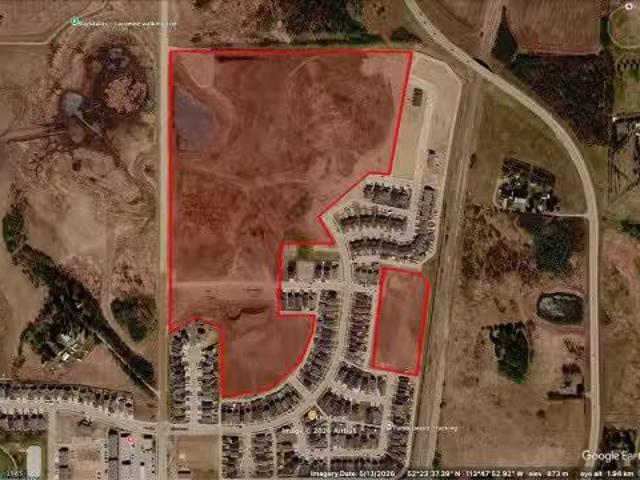
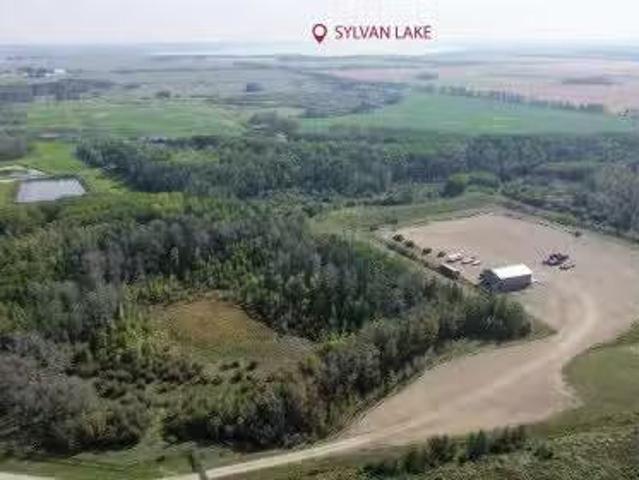
TWO MILES NORTH OF RED DEERStrategically positioned between Highway 2 and Highway 2A on Broadway Avenue (Range Road 272), Aurora Heights SW-35 offers 40.51 acres of shovel-ready residential development land.Significant groundwork is already behind you. The site comes with initial municipal approvals in place, full site clearing complete, rough grading across the entire quarter, and early underground servicing underway. Subdivision approval for Phase 2D has been granted, with design drawings completed.A planned lift station upgrade will unlock full buildout across Phase 2D, Phase 5B, and the broader development area, replacing the existing temporary station currently servicing those zones.TERMS AVAILABLE for Qualified Buyers. Location, approvals, and flexibility rarely align like this. Still available at ListedBuy!
$ 3,900,000
5024 48 Street, Rocky Mountain House, AB, T4T 1C1 house for.
View photo
House · for sale
$ 754,900
$ 354/sq.ft
5024 48 Street, Rocky Mountain House, AB, T4T 1C1 house for.
Eckville
· 2,131 sq.ft · 20 Bedrooms · 4 Baths · House
· Office room · Gym · Parking
Eckville · 2,131 sq.ft · 20 Bedrooms · 4 Baths · House · Office room · Gym · Parking
Welcome to Edgerton Place, where modern luxury meets effortless convenience in the heart of Rocky Mountain House. Nestled in the stunning foothills of the Rocky Mountains, this residence offers a premier low-maintenance lifestyle just steps from brand-new pickleball courts and within easy walking distance to local shops, restaurants, and everyday amenities. The experience begins in a spacious front foyer bathed in natural light, setting a warm tone that carries throughout the entire home. This entry level is designed for functionality, featuring a single-car garage equipped with heated floors and a 220v plug. You will also find a modern three-piece bathroom and a versatile recreation room that can easily serve as a professional home office, private gym, or high-capacity utility room for all your storage needs. The heart of the home unfolds on the second level, where an open-concept layout creates a seamless flow between the kitchen, dining, and living areas. The kitchen is a design sta
$ 754,900
0 Broadway Avenue, Blackfalds, AB, T0M 0J2 vacant land for s.
View photo
House · for sale
$ 2,500,000
0 Broadway Avenue, Blackfalds, AB, T0M 0J2 vacant land for s.
Eckville
· House
Eckville · House
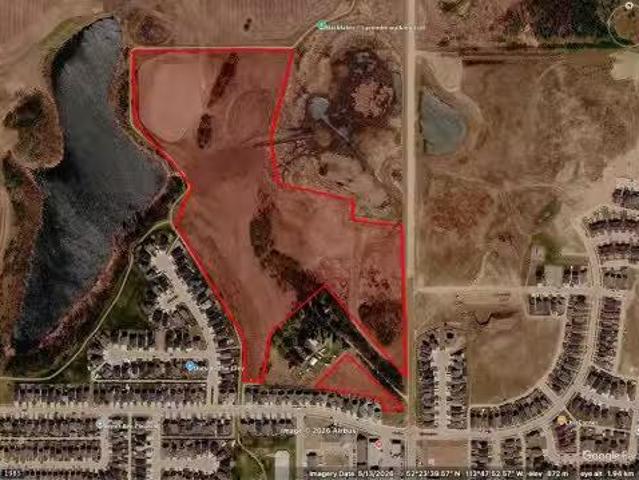
2 MILES NORTH OF RED DEERSitting on the west side of Broadway Avenue (Range Road 272) between Highway 2 and Highway 2A, Aurora Heights SE-34 delivers 53.75 acres of residential development land with momentum already built in.Initial approvals are in place, site grading is underway, and the stormwater facility is both approved and under construction, with all Alberta Environment fees for wetland removal paid in full. The heavy lifting on regulatory groundwork is done.The Highway 2 and 2A corridor puts future residents minutes from town amenities with direct access to major routes north and south. Paired with the adjacent SW-35 parcel, this site offers a compelling opportunity to assemble a larger development position in one of the areas most accessible growth corridors.Development-ready land with approvals, infrastructure progress, and room to scale.TERMS AVAILABLE for Qualified Buyers. Still available at ListedBuy!
$ 2,500,000
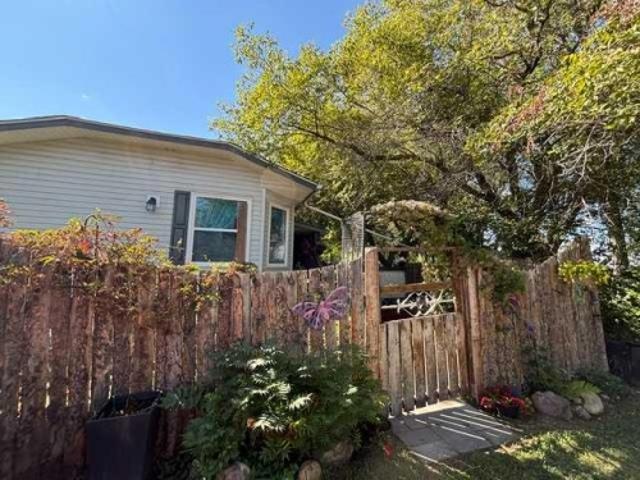
5020 56 Street, Innisfail, AB, T4G 1R3 house for sale Listi.
View photo
House · for sale
$ 249,900
$ 317/sq.ft
5020 56 Street, Innisfail, AB, T4G 1R3 house for sale Listi.
Eckville
· 786 sq.ft · 11 Bedrooms · 2 Baths · House
· Garden · Parking
Eckville · 786 sq.ft · 11 Bedrooms · 2 Baths · House · Garden · Parking
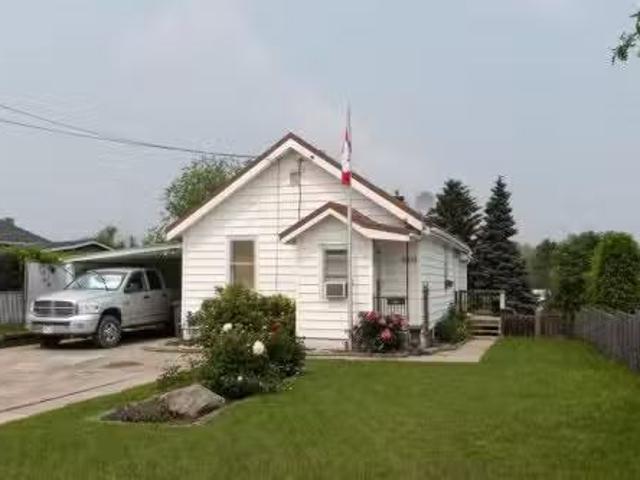
Charming 2 Bedroom, 2 Bathroom Home on a Mature Lot Near the Lake!Situated on a beautifully maintained oversized lot just steps from the lake and scenic walking trails, this charming home offers incredible value and endless potential for first-time buyers, investors, or anyone looking to make a home their own.The mature yard is a true highlight, featuring established trees, gorgeous perennial flower beds, a peaceful gazebo sitting area, and plenty of outdoor storage for all your gardening tools, seasonal items, and hobbies. An attached single garage is perfect for tinkering or storing a smaller vehicle, while the front parking pad provides space for two additional vehicles.Inside, youll appreciate the spacious front entry and the thoughtful layout. A main floor bedroom was previously incorporated into the living space, creating a larger and more functional kitchen, dining, and living area thats perfect for everyday living and entertaining. The updated kitchen offers an abundance of cab
$ 249,900
85 Oberlin Avenue, Red Deer, AB, T4N 4X1 house for sale Lis.
View photo
House · for sale
$ 969,000
$ 358/sq.ft
85 Oberlin Avenue, Red Deer, AB, T4N 4X1 house for sale Lis.
Eckville
· 2,702 sq.ft · 22 Bedrooms · 3 Baths · House
· Cellar
Eckville · 2,702 sq.ft · 22 Bedrooms · 3 Baths · House · Cellar
Stunning Executive Bungalow in Oriole Park – Unmatched Views & Exceptional Craftsmanship.Welcome to this extraordinary executive walkout bungalow on a highly desirable street in Oriole Park, offering an impressive 2,593 sqft on the main level and 2,290 sqft on the fully finished walkout basement. Perfectly positioned on a rare 0.36 acre lot backing onto Great Chief Park and just steps from Bower Ponds and the Red Deer River, this property delivers a lifestyle and location that are truly second to none.A grand entry welcomes you inside, where a striking tempered glass feature wall opens to the main living space. Soaring 17 foot vaulted ceilings and near floor-to-ceiling windows flood the home with natural light while capturing breathtaking park and city views — including stunning nightscapes of Red Deer.Custom finishes elevate every space, including imported rosewood flooring complemented by rich maple cabinetry, doors, and trim. The chef’s kitchen is a dream, offering extensive cabinet
$ 969,000
25 Valley Crescent, Lacombe, AB, T4S 1L1 house for sale | Listing ID A2342 | Royal LePage
View photo
House · for sale
$ 340,000
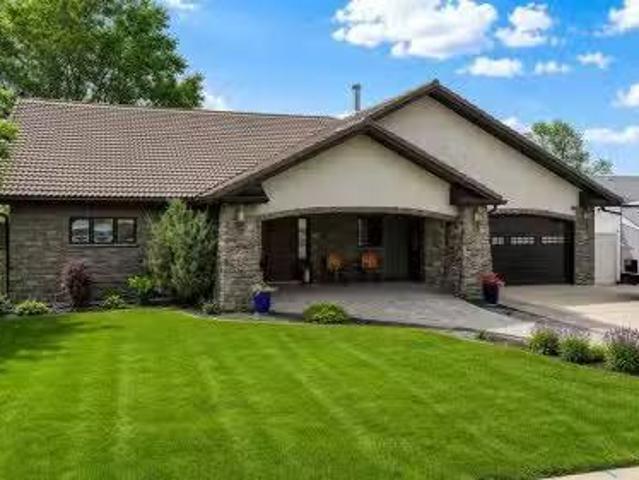
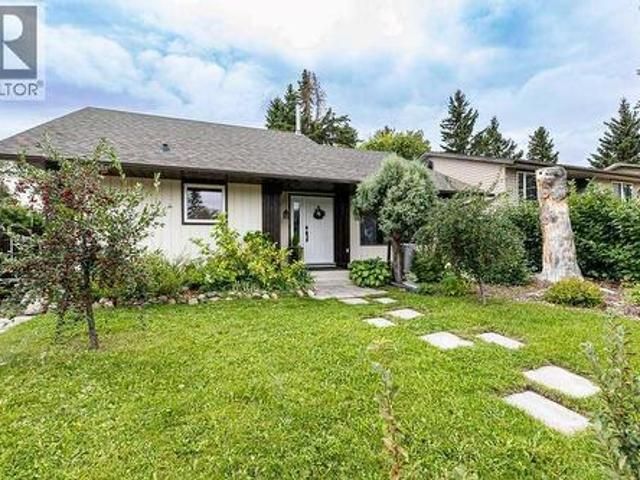
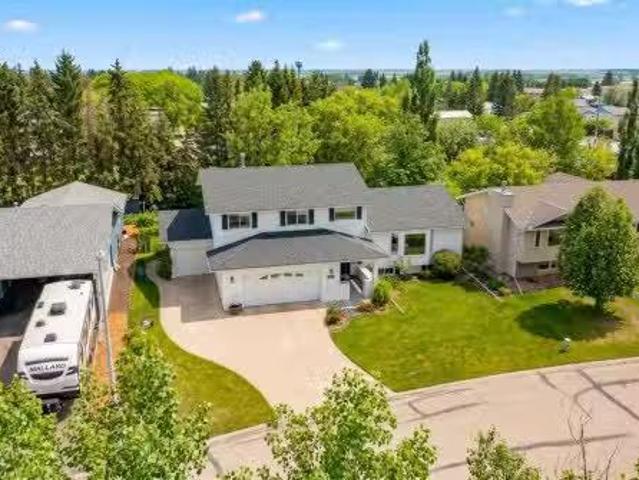
25 Valley Crescent, Lacombe, AB, T4S 1L1 house for sale | Listing ID A2342 | Royal LePage
Eckville
· House
· Garden
Eckville · House · Garden
Welcome to this charming 4-level split in a quiet Lacombe neighbourhood, offering 3 bedrooms, 2 bathrooms, and a spacious layout with room to grow. The home features meaningful updates including a new roof and furnace completed in 2020. New flooring has been started throughout the home, with one bedroom still requiring installation—materials are already on site. The upper bathroom has tile in place and simply needs grout, which is included. Outside, the property truly stands out with its large, private yard—a wonderful space for gardening, relaxing, or enjoying the mature fruit trees and established garden areas. This is a great opportunity for buyers looking for a home with character, outdoor space, and the ability to add finishing touches to make it their own
$ 340,000
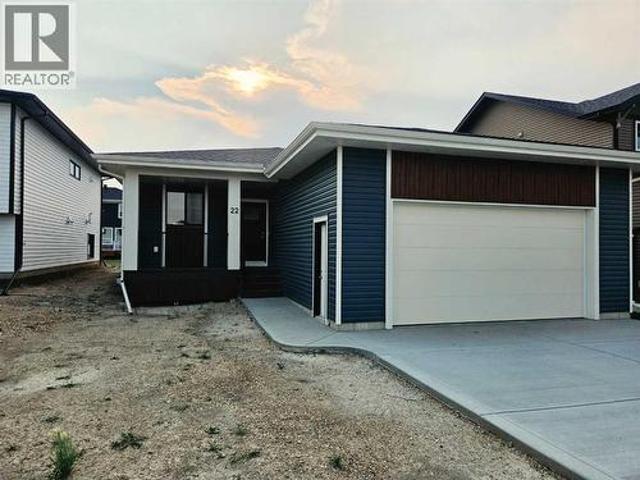
22 Tagish Avenue, Red Deer, AB, T4P 0Y7 house for sale | Listing ID A2330 | Royal LePage
View photo
House · for sale
$ 559,900
22 Tagish Avenue, Red Deer, AB, T4P 0Y7 house for sale | Listing ID A2330 | Royal LePage
Eckville
· House
· Office room · Parking · Cellar
Eckville · House · Office room · Parking · Cellar
Welcome to this brand new bungalow built by Broder Homes, offering modern design, smart functionality, and room to grow. The main floor features three bedrooms and two full bathrooms, including a private primary suite with a walk-in closet and ensuite. Two additional bedrooms and a full main bath provide flexibility for family, guests, or a home office. The open-concept kitchen and living area is finished with luxury vinyl plank flooring and stylish quartz countertops, creating a bright and inviting space that’s perfect for everyday living and entertaining. A double attached garage adds convenience, while the unfinished basement is open and ready for future development—ideal for adding more living space, bedrooms, or a recreation area tailored to your needs. Located in Timberlands North, this brand new home offers the peace of mind of new construction combined with a functional layout designed for modern living
$ 559,900
4809 59 Street, Lacombe, AB, T4L 1M5 house for sale Listing.
View photo
House · for sale
$ 609,000
$ 255/sq.ft
4809 59 Street, Lacombe, AB, T4L 1M5 house for sale Listing.
Eckville
· 2,379 sq.ft · 5 Bedrooms · 4 Baths · House
· Garden
Eckville · 2,379 sq.ft · 5 Bedrooms · 4 Baths · House · Garden
Welcome to this truly one-of-a-kind property overlooking the beautiful green space of Michener Park, where mature landscaping and a peaceful setting create the feeling of country living right in the heart of the city. From the moment you arrive, the exceptional pride of ownership is evident both inside and out. Step into the grand foyer and discover this spacious five-level split designed to accommodate the needs of a growing family while offering multiple living and entertaining spaces. The bright and inviting living room features updated vinyl plank flooring and a large picture window that perfectly frames the picturesque park views to the west. The dining area offers a dedicated space for family gatherings and is conveniently located adjacent to the kitchen, which boasts an abundance of cabinetry and generous counter space. Just a few steps away, the cozy family room is highlighted by a gas stove and garden doors leading to the beautifully landscaped backyard. Mature trees, establis
$ 609,000
4743 47 Street, Sylvan Lake, AB, T4S 1M8 house for sale | Listing ID A2339 | Royal LePage
House · for sale
$ 425,000
4743 47 Street, Sylvan Lake, AB, T4S 1M8 house for sale | Listing ID A2339 | Royal LePage
Eckville
· House
· Garden · Office room · Fireplace · Deck
Eckville · House · Garden · Office room · Fireplace · Deck
Pride of ownership in the heart of sylvan lake! Welcome to this spectacular 4-bedroom bi-level home with over 1,400 sq. Ft. of above-grade living space, ideally located in the heart of Sylvan Lake and close to shopping, schools, parks, and all the amenities you need. Proudly cared for by only its second owner, this home truly showcases pride of ownership throughout. Step inside to a bright and welcoming foyer/sunroom, with access to the deck and a staircase leading to the spacious upper-level living room. Upstairs features three bedrooms, including a generously sized primary bedroom with a convenient 2-piece ensuite. The updated kitchen and dining area are perfect for everyday living and entertaining, with direct access to the nicely sized deck overlooking the beautiful yard. The lower level offers an abundance of living space, featuring a large family room with a cozy gas fireplace, recreation/craft or sewing room, laundry room, 4-piece bathroom, office, and two additional spacious ro
$ 425,000
5259 51 Street, Lacombe, AB, T4L 1H7 house for sale | Listing ID A2325 | Royal LePage
House · for sale
$ 218,500
5259 51 Street, Lacombe, AB, T4L 1H7 house for sale | Listing ID A2325 | Royal LePage
Eckville
· House
· Cellar
Eckville · House · Cellar
Nestled on a spacious double lot in the heart of downtown Lacombe, this charming bungalow offers a unique opportunity for homeowners, investors, or developers. This well-maintained home is ideally situated across from a school and within walking distance of playgrounds, stores, and restaurants. The main floor features a bright living room filled with natural light, two bedrooms, and a 4-piece bathroom. Additionally, the property includes a partially finished basement and is zoned R4
$ 218,500
5323 Margodt Close, Innisfail, AB, T4G 1E6 house for sale | Listing ID A2340 | Royal LePage
House · for sale
$ 474,900
5323 Margodt Close, Innisfail, AB, T4G 1E6 house for sale | Listing ID A2340 | Royal LePage
Eckville
· House
· Garden · Deck · Parking
Eckville · House · Garden · Deck · Parking
Tucked into a quiet close on a MASSIVE, uniquely shaped lot with back lane access, this home offers space, functionality, and outdoor living in a league of its own! From the moment you arrive, you’ll notice the long, wide driveway for plenty of off street parking, a double attached heated garage, back alley access, and an inviting covered front veranda. Inside, the layout is both practical and welcoming featuring a bright front living room that’s perfect for growing plants. The kitchen is spacious with solid wood cabinetry, a triple sink w/ a garburator, tons of custom wood drawers, cupboards, built-in cabinet space and a dining area that flows directly out to the covered back deck. You will appreciate the convenience of main floor laundry and a 2-piece bathroom right off the entrance to the backyard exactly where you need it when entertaining guests. A few steps down, the sunken family room creates a cozy gathering space anchored by a gas fireplace-perfect for relaxing winter evenings
$ 474,900
38 Ivany Close, Red Deer, AB, T4R 0A1 house for sale | Listing ID A2340 | Royal LePage
House · for sale
$ 569,900
38 Ivany Close, Red Deer, AB, T4R 0A1 house for sale | Listing ID A2340 | Royal LePage
Eckville
· House
· Office room · Deck · Parking
Eckville · House · Office room · Deck · Parking
Step inside this beautiful custom-built walkout bungalow and you’ll immediately feel at home! Located on a quiet close in desirable southeast Red Deer, this property offers a functional layout that works for all stages of life. The covered front deck brings you into the bright and airy main floor that features vaulted ceilings, gorgeous hardwood flooring, and a front office or den. The open-concept living space flows into a well-equipped kitchen with plenty of counter space, a breakfast bar, tile flooring, dark wood cabinetry, and a walk-in pantry. The dining area leads directly to the west-facing deck with a gas line to the BBQ and pergola, making entertaining a pure joy. The spacious primary bedroom easily accommodates a king-sized bed and features a walk-in closet and luxurious 4-piece ensuite with a jetted tub. A 2-piece bathroom and main-floor laundry in the mud room complete the level, with direct access to the double attached garage with in-floor heat. Downstairs, the walkout ba
$ 569,900
49 Willow Springs Crescent, Sylvan Lake, AB, T4S 1G3 house for sale | Listing ID A2325 | Royal LePage
House · for sale
$ 694,900
49 Willow Springs Crescent, Sylvan Lake, AB, T4S 1G3 house for sale | Listing ID A2325 | Royal LePage
Eckville
· House
· Garden · Deck
Eckville · House · Garden · Deck
Tucked onto a quiet crescent and backing the golf course, this beautifully maintained two-storey delivers 3,268 sq ft of finished living space — but it's the setting that truly sets it apart. The 10,172 sq ft lot is among the largest in the area, meticulously landscaped from front to back with sweeping manicured lawns, mature trees, curved stone-edged beds, decorative rock work, and a private paver firepit area made for Sylvan Lake summers. A newly built lower deck extends the outdoor living and entertaining space, framed by greenery and backing onto the golf course for a sense of privacy and openness that's rare in town. Inside, pride of ownership shows throughout — quartz counters, stainless appliances, and hardwood and tile flooring. The main floor offers multiple living and dining options along with views of the backyard, where your family will enjoy watching the wildlife pass by for years to come. Upstairs, four bedrooms and a smart layout include a generous primary with a five-pi
$ 694,900
32 Otterbury Avenue, Red Deer, AB, T4N 5A1 house for sale | Listing ID A2325 | Royal LePage
House · for sale
$ 374,000
Updated
32 Otterbury Avenue, Red Deer, AB, T4N 5A1 house for sale | Listing ID A2325 | Royal LePage
Eckville
· House
· Garden · Deck · Parking · Equipped kitchen
Eckville · House · Garden · Deck · Parking · Equipped kitchen
Nice 4 bedroom bungalow, with a 4 piece bath on the main floor. Downstairs you will find a legal suite with a nice sized family room, 1 bedroom and a kitchen & dining area, as well as a 3 piece bathroom. There is laundry located on the main level as well as the lower level. This property has had recent renovations in the lower level. New hot water tank 2026, new furnace in 2022, as well as the exterior has new soffits, eavestrough and facia in 2026. There is a new washer and dryer in place in the lower level as of 2026, and a newer dishwasher in lower level installed in 2023. All the vents and the furnace were cleaned in 2026. There is a driveway at the front of the home, as well as a parking space out back. Mature, fenced backyard with a deck for relaxing on in the summer. This home is a great property, and is situated in a nice neighborhood on a quiet street, close to schools, shopping, and Bower Ponds walking trails
$ 374,000
9 Gateway Drive, Alhambra, AB, T4T 1P3 commercial for sale.
View photo
House · for sale
$ 1,350,000
$ 128/sq.ft
9 Gateway Drive, Alhambra, AB, T4T 1P3 commercial for sale.
Eckville
· 10,495 sq.ft · House
Eckville · 10,495 sq.ft · House
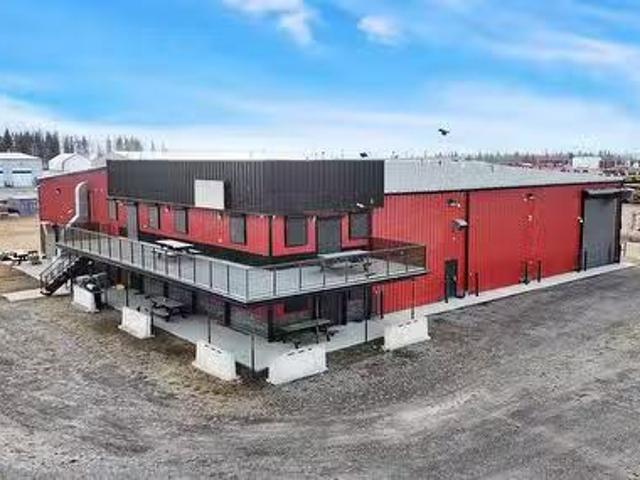
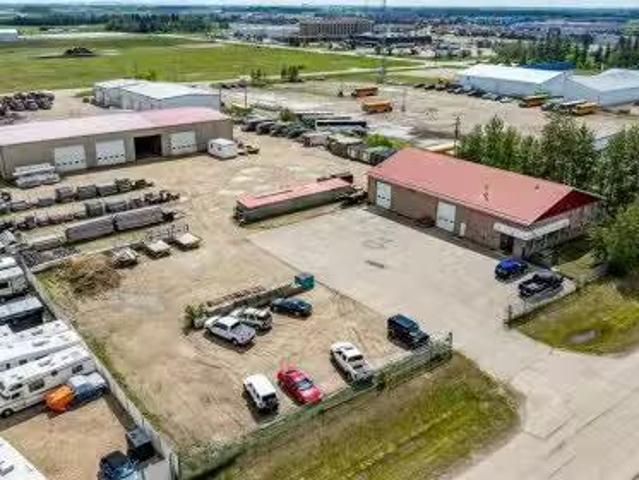
The building is well suited for a wide range of industrial operations, supported by its configuration, potential for multiple future loading doors, and low 11% site coverage on 2.11± acres that allows for outdoor storage, vehicle marshaling, or additional development. Located in Clearwater County, the property also provides excellent access to freeways and major transportation arteries. (id:27). Still available at ListedBuy!
$ 1,350,000
155 37 Waskasoo Avenue, Rural Red Deer County, AB, T4S 1Y2 house for sale | Listing ID A2333 | Royal LePage
View photo
House · for sale
$ 1,600,000
155 37 Waskasoo Avenue, Rural Red Deer County, AB, T4S 1Y2 house for sale | Listing ID A2333 | Royal LePage
Eckville
· House
· Parking
Eckville · House · Parking
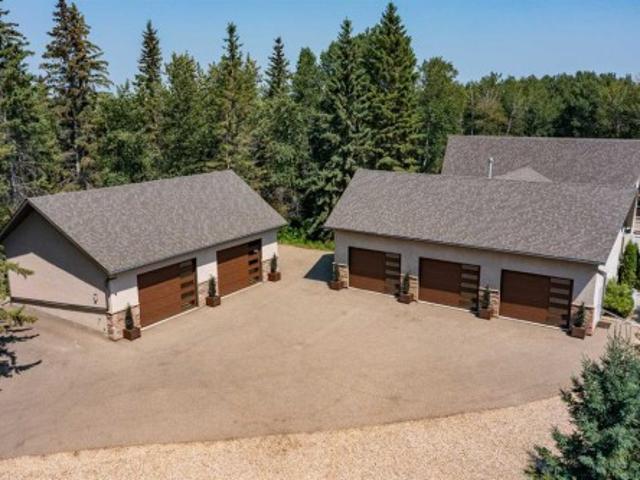
Every so often, a property comes to market that quietly raises the bar for everything that follows. This is one of them. Offering 4 Bedrooms, 3.5 Bathrooms, over 2,900 Sq. Ft. of beautifully finished living space, an incredible 49'x26’1” heated attached Garage complete with its own bathroom, air conditioning and mezzanine storage, plus a detached 30’11” x 42’11” heated Shop with a premium golf simulator, this is a property designed to impress at every turn. Tucked among mature trees on a beautifully private lot just minutes from Red Deer, it delivers the rare combination of luxury, functionality and complete privacy. From the moment you arrive, it's clear every decision was made with intention. This wasn't simply a home that was maintained; it was continually improved by owners who believed that if something was worth doing, it was worth doing exceptionally well. And throughout the property, you can see the difference. The soaring Great Room immediately draws your eye, with 22-foot cei
$ 1,600,000
370040 Range Road 6 3, Rural Clearwater County, AB, T4T 2A3 house for sale | Listing ID A2338 | Royal LePage
View photo
House · for sale
$ 2,499,000
370040 Range Road 6 3, Rural Clearwater County, AB, T4T 2A3 house for sale | Listing ID A2338 | Royal LePage
Eckville
· House
· Fireplace · Deck
Eckville · House · Fireplace · Deck
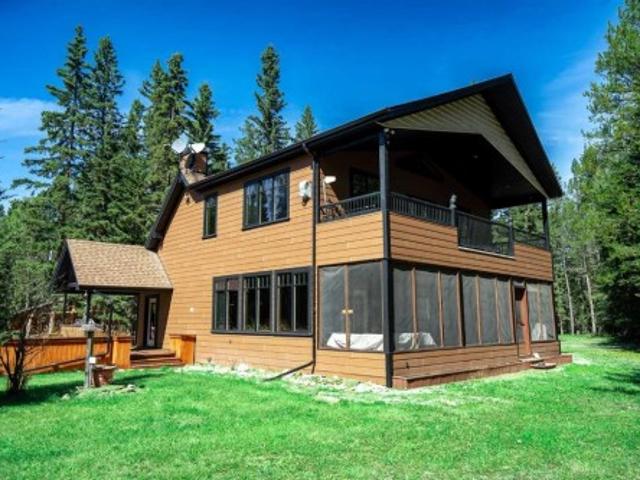
An absolute peace & privacy rarely found — ½ mile of clearwater river frontage on a full undivided quarter! Tucked away at the end of a NO EXIT road between Rocky Mountain House & Caroline, this is one of those rare properties that truly has it ALL — LAND, WATER, PRIVACY & an incredible collection of improvements! The CLEARWATER RIVER winds along approximately half a mile of the property, while Alford Creek flows through the land, all surrounded by lush boreal forest and an abundance of wildlife. The beautifully appointed 3 Bdrm/2 Bth home blends rustic warmth with impressive modern upgrades, featuring soaring wood-vaulted ceilings, a dramatic floor-to-ceiling river rock fireplace and stunning custom Chef's Kitchen with Brazilian granite, cultured stone & brick accents and quality stainless appliances. The upper-level Primary Suite is a private retreat with corner fireplace, large walk-in closet with laundry, luxurious 5-pc ensuite and its own full-width deck. Relax on the screened fro
$ 2,499,000
36 Station Drive, Sylvan Lake, AB, T4S 0W7 house for sale | Listing ID A2327 | Royal LePage
View photo
House · for sale
$ 389,900
36 Station Drive, Sylvan Lake, AB, T4S 0W7 house for sale | Listing ID A2327 | Royal LePage
Eckville
· House
· Deck
Eckville · House · Deck
A great opportunity to own a brand-new home in a community where nature, history and convenience come together. End-unit opportunities may be available within the development. One of the community’s standout features is its trail system, beginning along a decommissioned railway corridor and connecting into more than 4 km of pathways through forested areas, parks and green spaces. Everyday conveniences continue to grow nearby, with construction now underway on a new Co-op grocery store. Inside, the home offers a bright and functional layout with modern finishes throughout. The kitchen features quartz countertops, a large island, corner pantry and direct access to the rear deck—perfect for BBQs and outdoor entertaining. The main floor also includes a spacious living area and convenient 2-piece bathroom. Upstairs are three bedrooms, including a generous primary suite with a private 3-piece ensuite and glass-enclosed shower. Two additional bedrooms, a full 4-piece bathroom and upper-floor
$ 389,900
30 38 Range Road 283, Rural Red Deer County, AB, T4S 2B4 house for sale | Listing ID A2339 | Royal LePage
View photo
House · for sale
$ 170,990
30 38 Range Road 283, Rural Red Deer County, AB, T4S 2B4 house for sale | Listing ID A2339 | Royal LePage
Eckville
· House
· Garden · Access for people with disabilities · Deck
Eckville · House · Garden · Access for people with disabilities · Deck
This immaculate 3 bedroom, 2 bathroom corner lot home features a large open concept layout with vinyl plank and linoleum flooring The kitchen has a large island and pantry with the corner windows in the dining room allowing an abundance of natural light and a great view of the trees and open fields. The primary bedroom has an ensuite and a walk-in closet. The spacious living room also has large windows allowing natural light to brighten up. The home. There is a 12' x 10' addition or bonus room (3. Season room) which has a gas line roughed in for future development. This home has extra-wide doors as there was previous wheelchair access. Enjoy the 13' x 12' covered deck and the 37' x 12' deck with views of the trees in the yard and neighboring fields. Enjoy the saskatoon, raspberry, and rhubarb plants in the fenced yard. This home was built using 2' x 6' construction, R26 insulation in the floors, R33 in the ceiling, and R20 in the walls. There is PEX water lines and the electrical panel
$ 170,990
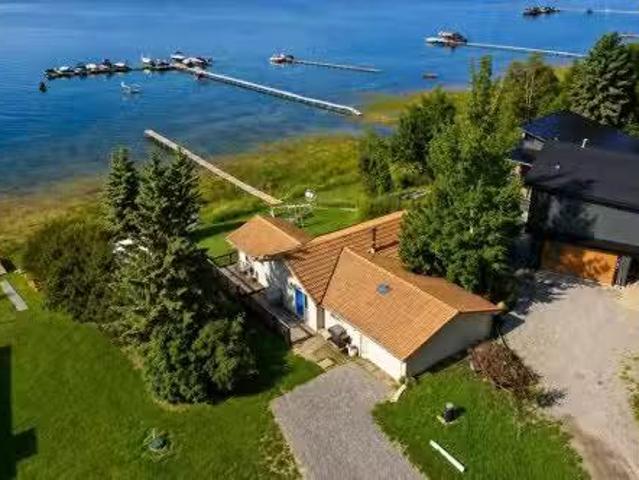
745 Elk Street, Sunbreaker Cove, AB, T0C 0J0 recreational fo.
View photo
House · for sale
$ 1,195,000
$ 1,233/sq.ft
745 Elk Street, Sunbreaker Cove, AB, T0C 0J0 recreational fo.
Eckville
· 969 sq.ft · 30 Bedrooms · 1 Bath · House
· Fireplace · Deck · Parking
Eckville · 969 sq.ft · 30 Bedrooms · 1 Bath · House · Fireplace · Deck · Parking
Take a leisurely 15 minute drive from the Town of Sylvan Lake and discover the sought after Summer Village of Sunbreaker Cove, as well as this incredible opportunity to own 125 FEET OF LEVEL LAKEFRONT on the sunny side of Sylvan Lake! This charming 3-season cabin offers beautiful lake views and plenty of potential for a future build. The cabin features an inviting open-concept floor plan, complete with three generous bedrooms and a 3-piece bathroom. Warm wood lines the walls and ceiling for a cozy atmosphere, accented by the aroma from the wood burning fireplace. Large windows surround the living space with natural light and frame the fantastic views. Dine inside or step out onto the expansive deck to bask in the afternoon sunshine. Sip a glass of wine while enjoying a famous Sylvan Lake sunset. The single attached garage provides indoor parking and storage, along with the large shed for your lake toys. This exceptional lakefront offers a beautiful level shoreline and breathtaking view
$ 1,195,000
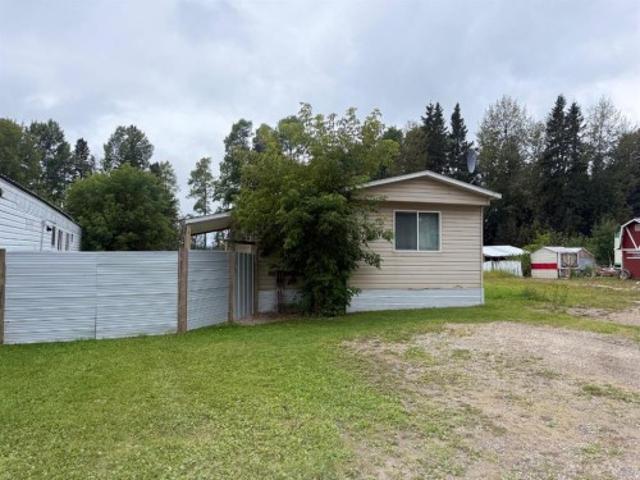
32 9 Pinewoods Drive, Rural Clearwater County, AB, T4T 2A4 house for sale | Listing ID A2343 | Royal LePage
View photo
House · for sale
$ 80,000
32 9 Pinewoods Drive, Rural Clearwater County, AB, T4T 2A4 house for sale | Listing ID A2343 | Royal LePage
Eckville
· House
· Patio
Eckville · House · Patio
This great revenue or starter home would be perfect to add to your real estate portfolio. 3 bedrooms and 1 bathroom is perfect for the single family to start out in. Cozy and quaint with warm and inviting colors. There is a nice size built-in in the living room and a great size bedroom addition just off the living room. 2 additional bedrooms are just down the hall with the 4 piece bathroom and stackable washer and dryer close. Outside enjoy the mountain view, wild life visits and plenty of room to play. Enjoy the river views watching the river jet boats speed by from you patio built firepit. Close to town and the west country. Subject to landlord approval
$ 80,000
90 Slopeside Drive, Rural Lacombe County, AB, T4S 1R6 vacant.
View photo
House · for sale
$ 435,000
90 Slopeside Drive, Rural Lacombe County, AB, T4S 1R6 vacant.
Eckville
· House
Eckville · House
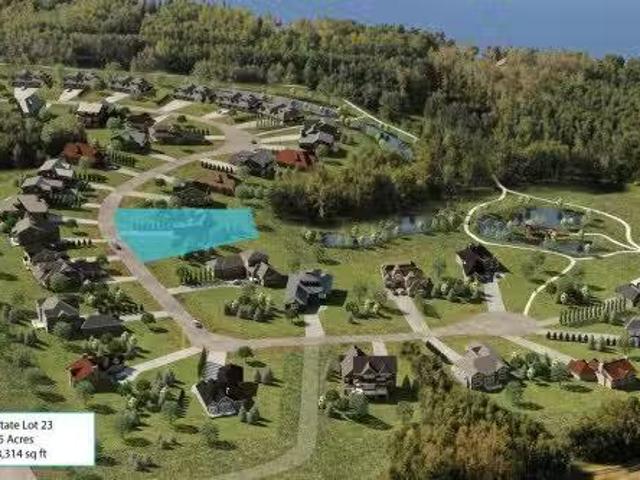
FIRST ESTATE LOT RELEASED — Welcome to The Slopes of Sylvan Lake, where nature meets refined living. Discover this exceptional.65-acre (28,314 sq. ft.) west-facing estate lot in Phase 2, perfectly designed for a walkout home that captures serene pond views and stunning sunsets. Backing onto a private treed reserve of mature poplar and aspen, this lot offers unmatched privacy and a natural setting rarely found this close to the lake. Cleared and fully serviced right to the property line, this lot will be ready for your Spring 2026 build. Forget septic tanks and wells — The Slopes connects directly to the Sylvan Lake Regional Wastewater Line and features its own on-site state-of-the-art water treatment facility, giving you modern convenience in a country setting. The Slopes offers over 25 acres of shared open space – featuring conservation-by-design principles which integrate walking trails, community amenity areas, and wide buffers between neighbors, ensuring a quiet, estate-style exper
$ 435,000
232 Canal Street, Rural Ponoka County, AB, T0C 2J0 house for sale | Listing ID A2339 | Royal LePage
View photo
House · for sale
$ 999,900
232 Canal Street, Rural Ponoka County, AB, T0C 2J0 house for sale | Listing ID A2339 | Royal LePage
Eckville
· House
· Patio · Garden · Fireplace
Eckville · House · Patio · Garden · Fireplace
Lake living starts in your own backyard. Private boat dock just behind the home with direct canal & lake access, plus a shared seadoo dock steps away. Fully developed 5 bedroom, 3 bathroom walkout bungalow in meridian beach. Loaded with upgrades throughout. Covered front entry and a stone accented exterior welcome you to this well cared for home. Bright and spacious foyer with high ceilings and tile flooring lead to the open concept main living space with hardwood flooring, soaring vaulted ceilings and tons of floor to ceiling windows that fill the space with natural light. The living room features a cozy fireplace and great views. The stunning custom kitchen offers an abundance of dark stained cabinets with crown moulding, large drawers and glass fronts; tons of granite space including an island with a raised eating bar; full tile backsplash; upgraded stainless steel appliances; and a large pantry. Easily host large gatherings in the dining room with patio door access to the covered d
$ 999,900
312 Valley View Drive, Rural Clearwater County, AB, T4T 1A7.
View photo
House · for sale
$ 795,900
$ 432/sq.ft
312 Valley View Drive, Rural Clearwater County, AB, T4T 1A7.
Eckville
· 1,841 sq.ft · 30 Bedrooms · 3 Baths · House
· Deck · Parking
Eckville · 1,841 sq.ft · 30 Bedrooms · 3 Baths · House · Deck · Parking
Welcome to Diamond Willow Estates, where luxury meets acreage living just minutes from Rocky Mountain House. This thoughtfully designed 1,843 sq ft bi-level with HUGE oversized garage offers the perfect blend of modern style, family functionality, and room to grow. Pavement right to the front door (including driveway) and your water and septic is taken care of. The heart of the home features a vaulted great room with soaring ceilings and large 3 pane LUX windows, creating a bright, open space ideal for everyday living and entertaining. The kitchen is designed to impress with custom cabinetry, quartz countertops, a central island, and large pantry, flowing seamlessly into the dining area with direct access to the rear deck—perfect for indoor-outdoor living. The main floor primary suite offers privacy and comfort, complete with a walk-in closet and full ensuite, while additional bedrooms on the upper level provide ideal separation for family or guests. Designed with busy families in mind
$ 795,900
175 Pine Street, Rural Red Deer County, AB, T4E 1B4 commerci.
View photo
House · for sale
$ 1,800,000
$ 110/sq.ft
175 Pine Street, Rural Red Deer County, AB, T4E 1B4 commerci.
Eckville
· 16,232 sq.ft · House
· Garden · Office room
Eckville · 16,232 sq.ft · House · Garden · Office room
The Perfect Property for Your Business! This exceptional 2.29 acre commercial property offers the loads of space and versatility for a wide range of business uses. With two large standalone shops, a spacious yard, and a fully equipped one-bedroom suite, this property is ready for immediate use. The main building, approximately 6,000 sq ft and built in 1996, features a bright reception area, three offices, and one bathroom on the main floor. The officeshowroom main floor is 60x30 and shop portion is 70x30. The rear section includes a large working shop with three overhead doors, two radiant heaters, and two additional office spaces — all under a durable metal roof. Upstairs, you’ll find a spacious one bedroom suite that’s perfect for on-site living or employee accommodations including a developed living-room, bedroom, kitchen, 3 piece bath, and washerdryer area. The second shop offers even more versatility with four large bay doors. One bay features a poured concrete floor, heating syst
$ 1,800,000
39212A Highway 766 Highway, Rural Lacombe County, AB, T0M 0X0.
View photo
House · for sale
$ 1,750,000
$ 997/sq.ft
39212A Highway 766 Highway, Rural Lacombe County, AB, T0M 0X0.
Eckville
· 1,755 sq.ft · 2 Baths · House
· Office room · Parking
Eckville · 1,755 sq.ft · 2 Baths · House · Office room · Parking
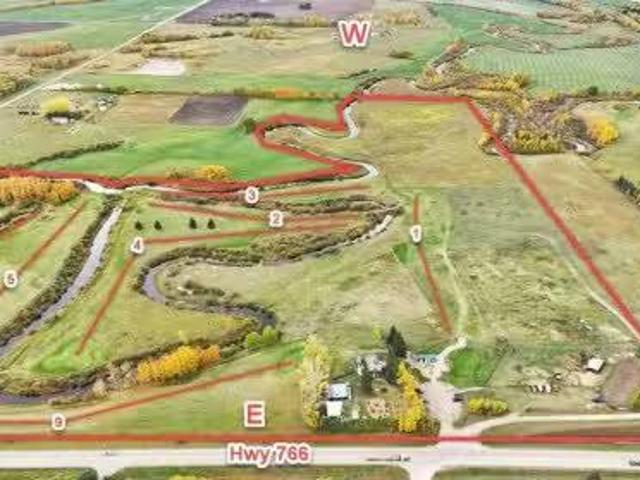
Welcome to the Dark Horse Golf Course! This charming family-owned and operated golf course, located just south of Eckville on Hwy 766, is now available as a turnkey operation. Experience the thrill of teeing off against stunning vistas while navigating challenging holes on this nine-hole, par-36, 2,979-yard course, designed to cater to golfers of all skill levels. It’s the perfect setting for families who love to spend quality time together on the greens.The property features a two-storey home built in 1903 in a beautifully landscaped setting. This home has numerous upgrades including a concrete foundation, siding, shingles, windows, and modern interior decor. There are 4 spacious bedrooms, 1.5 bathrooms, and an office equipped with a murphy bed. It also offers main floor laundry and a double-attached garage. The main floor encompasses 945 sq. ft with an additional 813 sq. ft. on the second floor.In addition to the home, the property includes essential support structures such as three
$ 1,750,000
3021 Township Road 400, Rural Lacombe County, AB, T0M 0X0 co.
View photo
House · for sale
$ 1,250,000
$ 523/sq.ft
3021 Township Road 400, Rural Lacombe County, AB, T0M 0X0 co.
Eckville
· 2,390 sq.ft · House
Eckville · 2,390 sq.ft · House
Spanning 141.25 acres, this exceptional property is a prime opportunity for buyers seeking space, versatility, and modern amenities. Nestled amidst dense evergreens with Sylvan Lakes water edge nearby, it offers both natural beauty and practical functionality. The property features a state-of-the-art 40x60 insulated shop with overhead radiant heat, 16’ door, concrete floor with drain, a poured concrete apron, metal siding inside and out, perfect for heavy-duty projects. A massive, level gravel staging area is ideal for oilfield, industrial, or storage needs. Fully serviced with natural gas, water and electricity (100amp), the land is completely fenced and cross-fenced, boasting a premium steel gate entrance for added security and appeal. Additional highlights include a 8X53 trailer skid shack and a septic tank (shop drain), making this expansive property a rare find for industrial, agricultural, or recreational buyers looking for a blend of utility and serene surroundings. The land ope
$ 1,250,000
14043 Township Road 422, Rural Ponoka County, AB, T0C 2J0 house for sale | Listing ID A2335 | Royal LePage
View photo
House · for sale
$ 839,900
14043 Township Road 422, Rural Ponoka County, AB, T0C 2J0 house for sale | Listing ID A2335 | Royal LePage
Eckville
· House
· Cellar
Eckville · House · Cellar
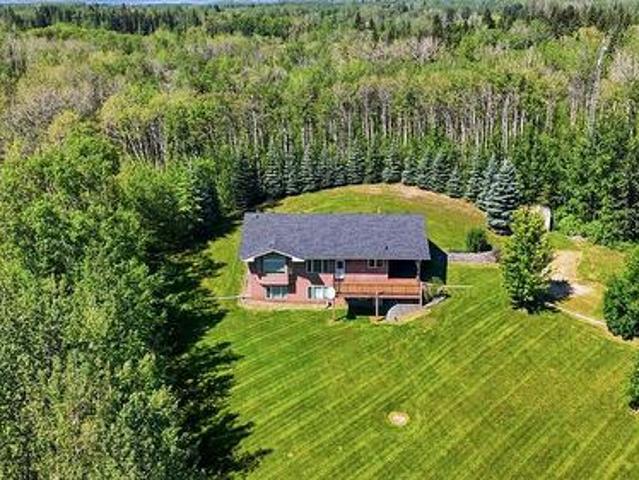
Escape to an exceptionally private and peaceful setting on 30.89± acres, ideally located just 2± miles from Parkland Beach and Gull Lake and approximately 6± miles from Rimbey. Surrounded by mature trees and natural beauty, this property offers the seclusion of a true country retreat while maintaining convenient access to amenities, schools and recreation. Paved highway access and direct access onto Parkland Beach Road provide an excellent combination of privacy and accessibility. At the heart of the property is a 1,526 sq. Ft. bungalow built in 2004, featuring impressive ICF construction from the footings right through to the rafters, contributing to the home’s energy efficiency and solid construction. The home offers 4 bedrooms and 3 bathrooms between the main floor and fully developed walkout basement. The main floor features a spacious kitchen with island, dining area, bright living room, main-floor laundry and two bedrooms, including a generous primary bedroom with walk-in closet
$ 839,900

Get email alerts

Don't miss out: be the first to know about new properties

The alert was correctly created

On subscribing you accept the conditions of use and the privacy policy
Alert
Receive new ads in your inbox
Save this search
Receive alerts for new listings

We'll send you an email when we have new properties for: "Houses for sale in Eckville"

The alert was correctly created

Thorsby
Millet
Get email alerts and be the first to see new listings
Required field
On subscribing I accept the terms of the privacy policy
Perfect! You'll soon start receiving new listings via email
Alert
Receive an email when we have new ads for Houses for sale in Eckville
Save this search
Filters

Bedrooms

Area (sq.ft)

sq.ft
sq.ft

Price

$
$

Filter by property type

Bathrooms

Clear all filters
Receive notifications when new entries are published.