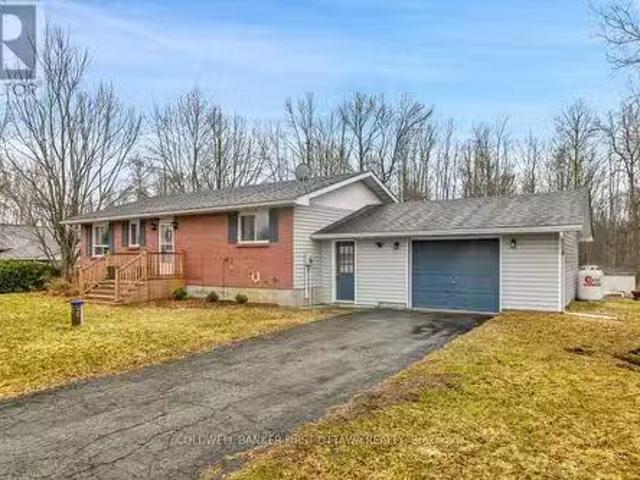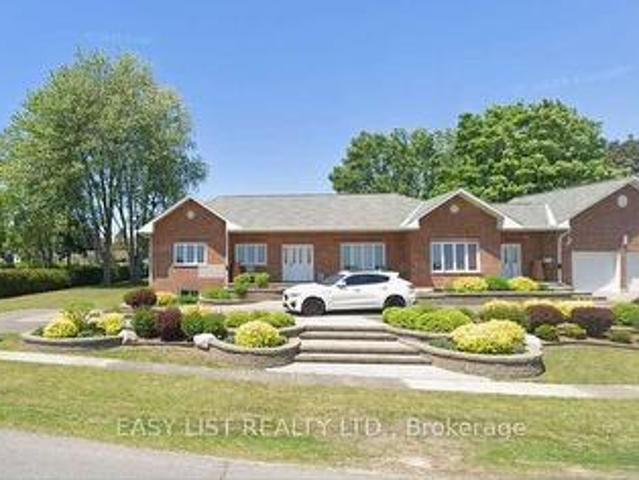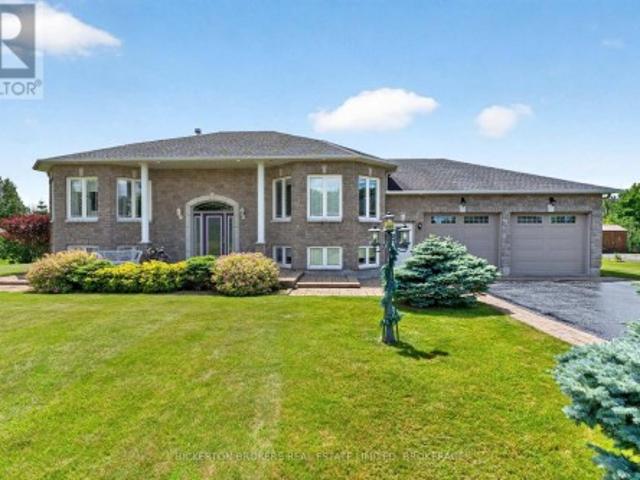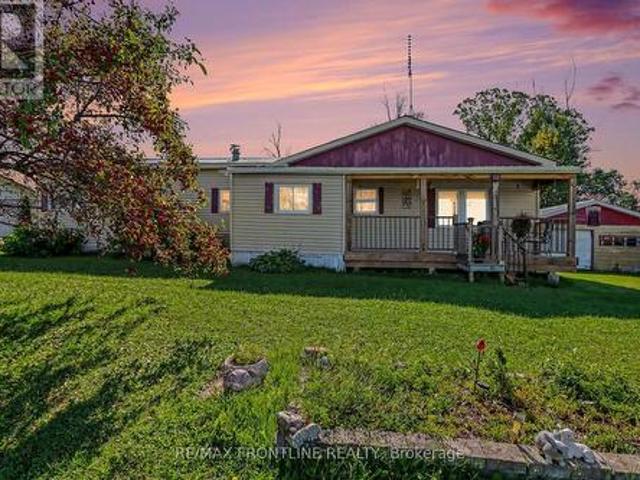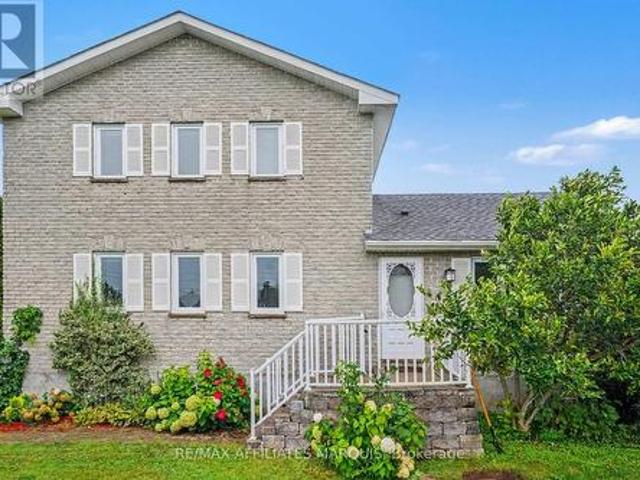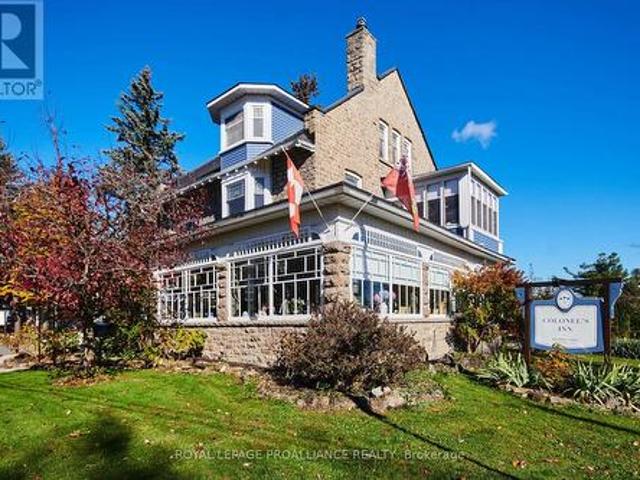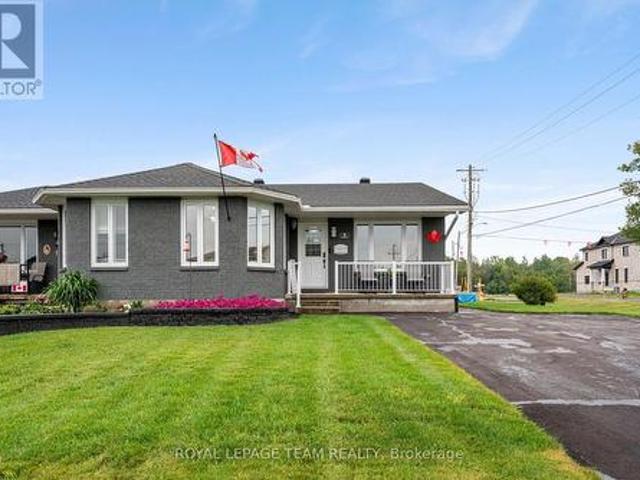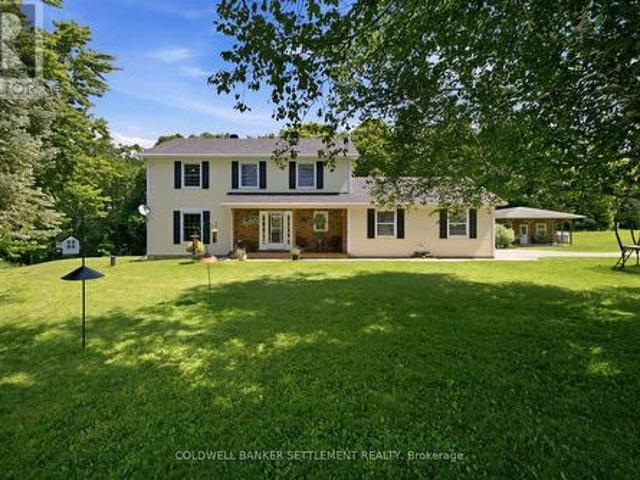
622 houses for sale in Elizabethtown-kitley

721 County 18 Road, North Grenville, ON, K0G 1T0 house for sale | Listing ID X13149 | Royal LePage
View photo
House · for sale
$ 609,900
721 County 18 Road, North Grenville, ON, K0G 1T0 house for sale | Listing ID X13149 | Royal LePage
Elizabethtown-kitley
· House
· Office room · Deck · Parking
Elizabethtown-kitley · House · Office room · Deck · Parking
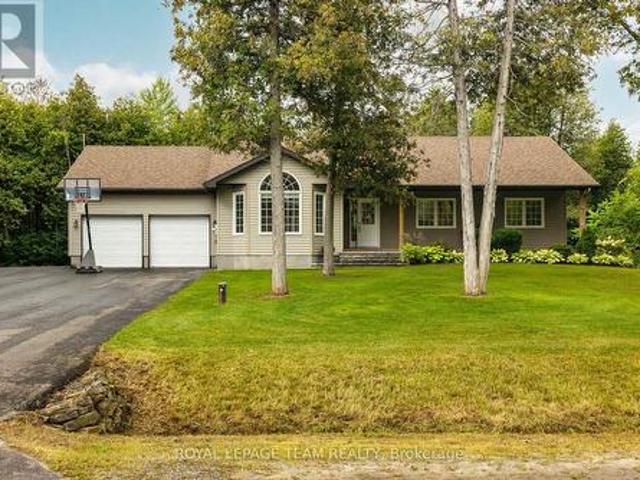
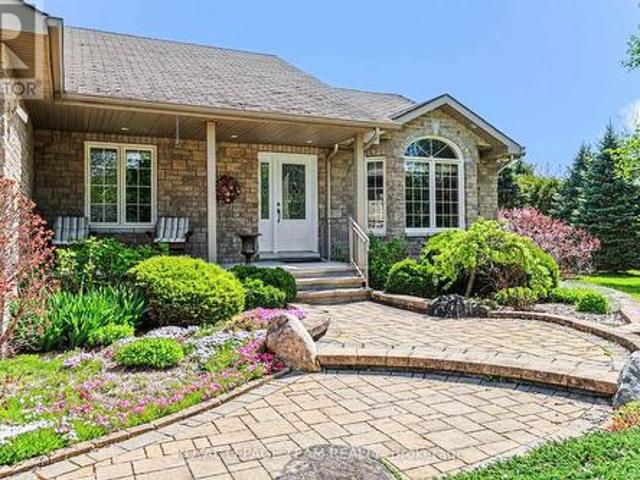
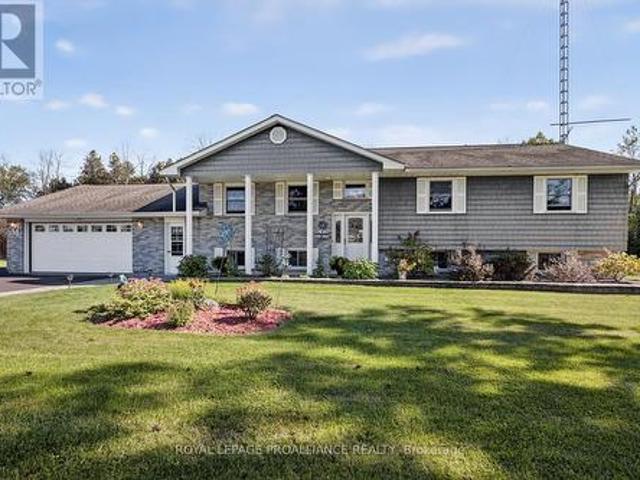
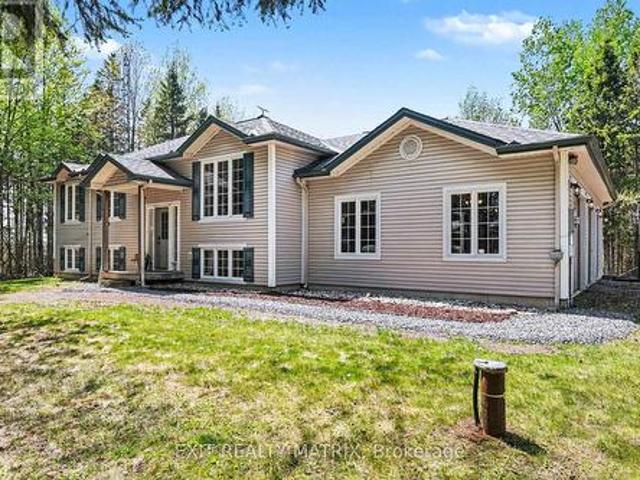
Beautifully maintained hi-ranch built in 2004, set on a private and treed 2.35-acre lot along a scenic country drive near Oxford Station. This inviting home offers the perfect blend of space, comfort, and country charm with an oversized 3-car attached garage and western exposure for stunning evening sunsets. The main level features a bright and functional layout with hardwood flooring through the living room, dining area, and hallway, ceramic tile in the entrance and kitchen, plus Berber carpeting in the bedrooms for added warmth and comfort. Enjoy convenient access to the cheater ensuite bath, ideal for family living. The fully finished lower level, completed in 2023, adds exceptional living space with a spacious family room featuring large above-grade windows, a cozy wood stove, a full second bathroom, and a fourth bedroom. Perfect for guests, teenagers, or a home office setup. Step outside to enjoy the peaceful surroundings from the 12' x 12' deck overlooking the beautifully treed p
$ 609,900
467 Ub 4 Road, Rideau Lakes, ON, K0G 1E0 house for sale | Listing ID X13682 | Royal LePage
View photo
House · for sale
$ 497,000
467 Ub 4 Road, Rideau Lakes, ON, K0G 1E0 house for sale | Listing ID X13682 | Royal LePage
Elizabethtown-kitley
· House
· Office room · Fireplace · Deck
Elizabethtown-kitley · House · Office room · Fireplace · Deck
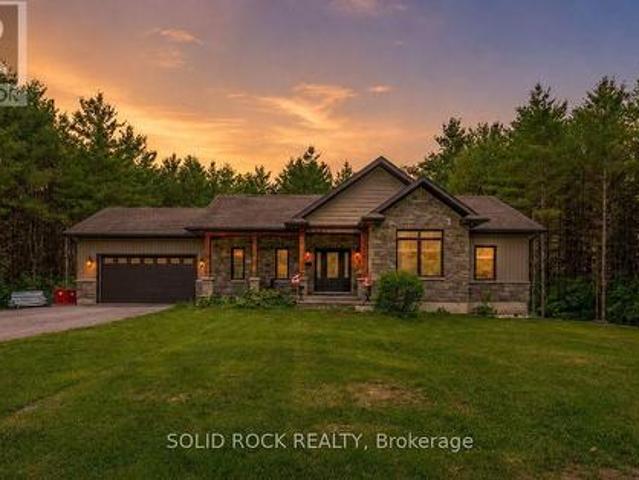
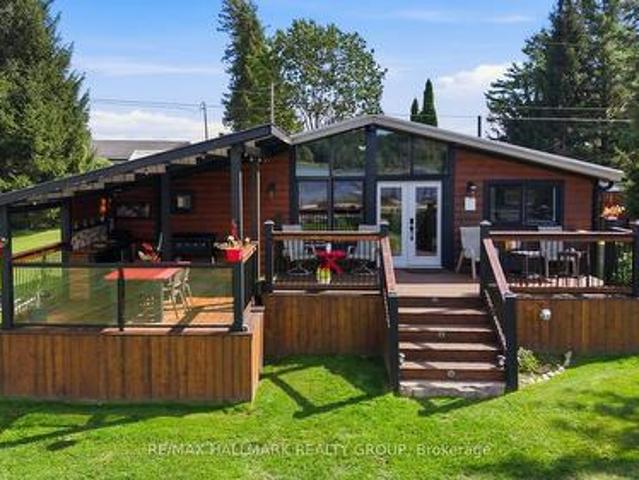
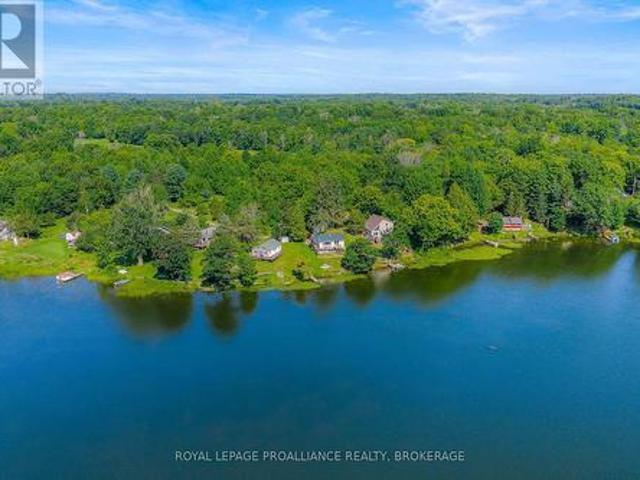
This Waterfront Bungalow Includes an 18 ft Princecraft Pontoon Boat, a 2004 Toyota Tundra Truck with Floating Plow & an 18-Foot Aluminium Dock! Welcome to turnkey waterfront living on beautiful Upper Beverly Lake in Delta! This fully winterized bungalow has undergone extensive renovations in recent years and is completely move-in ready. The bright, open-concept interior features an updated kitchen and bathrooms, convenient main-floor laundry, and a comfortable living room with a propane fireplace and striking stone mantel. A large window showcases spectacular views of the lake and fills the home with natural light. The cozy primary suite offers a walk-in closet and glass doors leading directly to a deck overlooking the water. A second, smaller room provides flexible space for a bedroom, home office, or guest room. Sitting on an ICF foundation and topped with a durable steel roof, this property also includes a storage shed for added convenience. Best of all, the property comes with a Pr
$ 497,000
5432 Brinston Road, South Dundas, ON, K0E 1K0 house for sale.
View photo
House · for sale
$ 449,000
5432 Brinston Road, South Dundas, ON, K0E 1K0 house for sale.
Elizabethtown-kitley
· 2 Bedrooms · 2 Baths · House
· Patio · Deck · Parking
Elizabethtown-kitley · 2 Bedrooms · 2 Baths · House · Patio · Deck · Parking
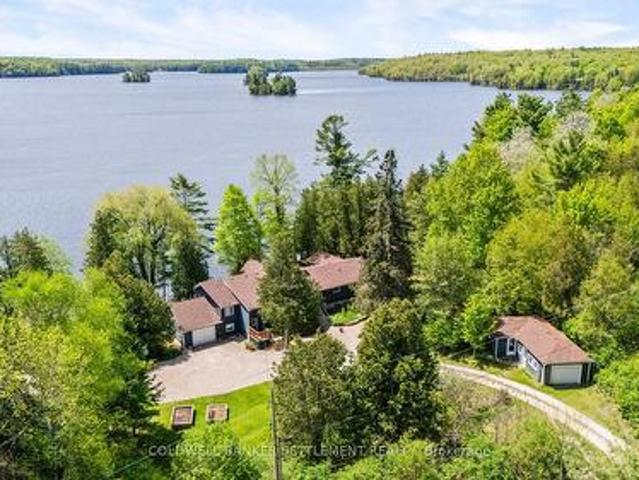
Welcome to our charming home! This 2-bedroom, 1.5-bathroom bungalow blends modern luxury with serene country charm. The breathtaking Great Room is the heart of the home, featuring windows on three sides that fill the space with natural light, creating an open, airy atmosphere. The open-concept kitchen, dining, and living areas flow seamlessly, perfect for everyday living and entertaining. Recently updated with fresh paint, new flooring, and sleek countertops, this home feels fresh, stylish, and inviting. Step through the patio doors off the Great Room and enjoy your special retreat, a spacious deck with no rear neighbors, ideal for relaxing or entertaining in complete privacy. The oversized (5.1 X 6.1 M) garage offers ample storage or workshop space, while a convenient mudroom with washerdryer and a 2-piece bath sits between the home and garage, providing easy access to both. Recent upgrades include a new washerdryer (2025), flooring (2023), sump pump (2023), and water treatment system
$ 449,000
36 Elizabeth Drive, South Dundas, ON, K0E 1K0 house for sale | Listing ID X12746 | Royal LePage
View photo
House · for sale
$ 1,350,000
36 Elizabeth Drive, South Dundas, ON, K0E 1K0 house for sale | Listing ID X12746 | Royal LePage
Elizabethtown-kitley
· House
· Patio · Office room · Access for people with disabilities · Deck · Parking
Elizabethtown-kitley · House · Patio · Office room · Access for people with disabilities · Deck · Parking
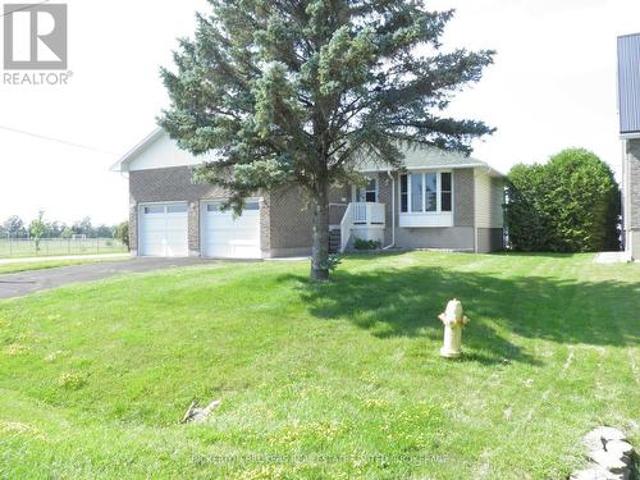
Visit the REALTOR website for further information about this Listing. *. House features: Built in 2000. Fully wheel chair accessible. 2 front entrances. One separate leading to lower level 2,000 sq ft home office with kitchenette and 3-piece bath. Paved Crescent driveway. Large finished attached 2-car garage equipped for EVs. Noise insulated 8' ceiling lower level. Radon gas exhaust system. Full ICF construction: R-32 walls. Newer roof and windows 10-yrs old. Top level. Hard wood throughout living rooms areas, hallways and bedrooms. Sound insulation between upper and lower level floor/ceiling. Main floor laundry room with door leading to large deck. In-floor heating. Full lower level, all non hardwood areas main level. Property features: Very quiet and stable neighborhood. Large lot 160' X 180'. Outdoor wheelchair ramp from front entrance. Mature landscaping. Extensive paving stones patio around deck and fish pound. Large composite 2-tier deck. Underground 4-zone drip irrigation system
$ 1,350,000
14 Apple Blossom Drive, Augusta, ON, K6V 5T1 house for sale | Listing ID X13501 | Royal LePage
View photo
House · for sale
$ 960,000
14 Apple Blossom Drive, Augusta, ON, K6V 5T1 house for sale | Listing ID X13501 | Royal LePage
Elizabethtown-kitley
· House
· Patio · Garden · Fireplace · Deck
Elizabethtown-kitley · House · Patio · Garden · Fireplace · Deck
Tasteful and elegant describes this one owner home on Apple Blossom Drive. This quality-built home in a sought-after subdivision by P. F. Donnelly Inc. In Maitland is looking for a new chapter. Custom design elements encourage flow throughout the spacious layout and enhance gathering with family and friends in a comforting environment and all with a beautiful river view! Imagine visiting with guests in the living room or back deck in the evening watching the ships go by on the St. Lawrence Seaway. Step inside and be greeted by a large foyer, a gracious space to welcome your guests. A few stairs up to the living room with a gas fireplace, it is warm, inviting and filled with natural light. Next to the living room is the timelessly designed Kitchen with classic features, cream cabinetry with a granite island. The dining room/kitchen offer a large space for hosting gatherings for the holidays. Patio doors open to the backyard deck adding more space and to have a BBQ in the summer months.
$ 960,000
2113 Christie Lake Road, Tay Valley, ON, K7H 3C6 house for sale | Listing ID X13745 | Royal LePage
View photo
House · for sale
$ 399,000
2113 Christie Lake Road, Tay Valley, ON, K7H 3C6 house for sale | Listing ID X13745 | Royal LePage
Elizabethtown-kitley
· House
· Deck
Elizabethtown-kitley · House · Deck
Low Upkeep, Low Costs & a Fantastic Workshop! Looking for your first home without taking on a mountain of maintenance and expenses? This charming country property offers an affordable way to own your own home, enjoy some space, and still be just minutes from town. Set on a beautiful 115' x 152' freehold lot in Tay Valley Township, this move-in-ready home is located on a great road and is less than 10 minutes from historic Perth. Enjoy the peace and privacy of the country while keeping shopping, services, restaurants, and amenities close at hand. Inside, you'll find approximately 1,100 sq. Ft. of comfortable living space, including two bedrooms, hardwood flooring, large windows, and a bright living room overlooking the countryside. Two decks provide plenty of room to sit back, entertain, or simply enjoy the view. The numbers are a big part of the appeal. Property taxes are only approximately $1,350/year, hydro runs around $110/month, and propane is approximately $1,000/year. With a mana
$ 399,000
44 Meadowglen Circle, North Grenville, ON, K0G 1J0 house for sale | Listing ID X13785 | Royal LePage
View photo
House · for sale
$ 849,900
44 Meadowglen Circle, North Grenville, ON, K0G 1J0 house for sale | Listing ID X13785 | Royal LePage
Elizabethtown-kitley
· House
· Garden · Office room · Deck · Swimming pool · Parking
Elizabethtown-kitley · House · Garden · Office room · Deck · Swimming pool · Parking
Tucked into the sought-after Glengables Village neighborhood, this four-bedroom home brings together effortless indoor living and a backyard built for weekend fun. Refinished hardwood floors kitchen and living room main level, anchoring an easy-flowing layout that includes three bright bedrooms upstairs and a private fourth bedroom downstairs. With three full bathrooms, morning routines run smoothly for the whole household. The lower level delivers extra space to spread out, featuring a spacious recreation room and a dedicated home office. Everyday logistics are a breeze thanks to the oversized laundry and mudroom, double-car garage, and paved driveway. Outdoors, the fully landscaped yard steps up your hosting game with a pool, a gazebo for shade, and a large deck perfect for summer barbecues. Conveniently located near Kemptville's top schools, local shops, and quick highway routes to Ottawa, it is a complete package for families and commuters alike. (Id: 27)
$ 849,900
717 Upper Oak Leaf Road, Athens, ON, K0E 1B0 house for sale | Listing ID X13725 | Royal LePage
View photo
House · for sale
$ 847,000
717 Upper Oak Leaf Road, Athens, ON, K0E 1B0 house for sale | Listing ID X13725 | Royal LePage
Elizabethtown-kitley
· House
· Parking
Elizabethtown-kitley · House · Parking
Set on a beautifully treed one-acre lot of mature pines, this custom-built executive bungalow offers real privacy with low-maintenance living, so you get to spend more time on the water and exploring nearby trails, and less time taking care of the land. Just minutes from Athens, Brockville, and Charleston Lake, this home delivers the seclusion of the country with none of the upkeep of a multi-acreage lot or hobby farm. Six bedrooms and four bathrooms are spread across two fully finished levels totalling a generous 2,912 square feet of beautifully finished living space for the whole family. The main floor showcases hardwood, ceramic, and marble flooring, a granite kitchen with a center island and a custom cabinetry, and a primary suite with a walk-in closet and full ensuite bathroom. Main floor laundry and direct garage access add everyday ease. While outside, a screened gazebo on the upper deck frames the treed setting, built for relaxing or entertaining under the pines. On the ground
$ 847,000
642 Christie Lake Lane 32C Lane, Tay Valley, ON, K7H 3C6 house for sale | Listing ID X13433 | Royal LePage
View photo
House · for sale
$ 1,325,000
642 Christie Lake Lane 32C Lane, Tay Valley, ON, K7H 3C6 house for sale | Listing ID X13433 | Royal LePage
Elizabethtown-kitley
· House
· Fireplace · Deck
Elizabethtown-kitley · House · Fireplace · Deck
One of the premiere properties on sought after Christie Lake! 182 feet of fabulous swimming waterfront and almost 1.5 acres. Sandy beach, level lot, extensive dock system for boats and people, privacy, decks galore. Loads of entertaining and relaxing spaces inside and out, and only 20 minutes to heritage Perth with great restaurants, chic boutiques, parks, golf and more. Bright, spacious and comfy interior with huge windows offering amazing water views and only steps away from the lake. Beamed cathedral ceiling in the living room adds to the lakeside'cottagey feel'. Floor to ceiling gorgeous stone fireplace to help you stay cozy in cooler weather. Open concept kitchen with breakfast bar and large informal dining area that could be used as a handy family room or play room depending on need. Formal dining room for larger gatherings/ holiday dinners that also has a built-in cabinet for dining extras. Gorgeous pine sunroom off the kitchen area with door to waterfront. King size primary bed
$ 1,325,000
21 Frederick St Street, Lansdowne Village, ON, K0E 1L0 house for sale | Listing ID X13671 | Royal LePage
View photo
House · for sale
$ 569,000
21 Frederick St Street, Lansdowne Village, ON, K0E 1L0 house for sale | Listing ID X13671 | Royal LePage
Elizabethtown-kitley
· House
Elizabethtown-kitley · House
Welcome to 21 Frederick Street in the quaint village of Lansdowne. Village amenities include Leeds' Town Hall, a community centre and library along with large park, a short 5 minute walk away. It is also adjacent to the Thousand Islands Public School, grades JK to 6. This 1992 built raised bungalow is a pleasure to show and has been meticulously maintained by the current owner since 2017 with numerous upgrades. The main level was totally renovated in 2018 with new kitchen and appliances, removal of the wall separating kitchen and living room creating an open concept layout with a large island, real oak hardwood flooring throughout, save and except the main bathroom and ensuite. The lower level was renovated to include a second full kitchen, a 3 piece bathroom, laundry area and a very large finished recreation space with a free standing propane stove. The recreation room area was fully carpeted and has 7'6' ceiling heights. This level would make a great in-law suite and with very little
$ 569,000
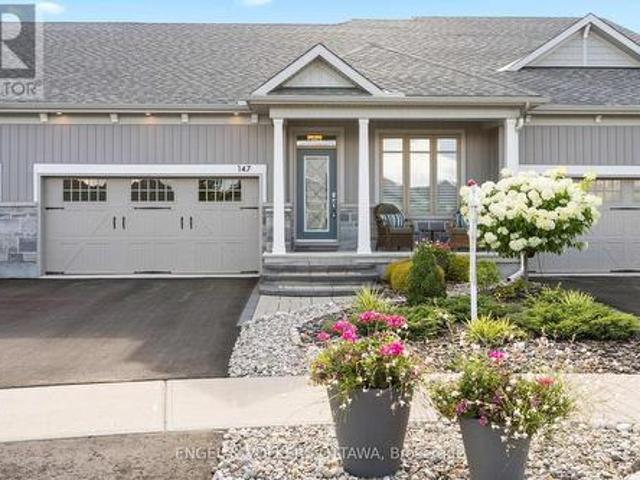
147 Blackhorse Drive, North Grenville, ON, K0G 1J0 house for sale | Listing ID X13742 | Royal LePage
View photo
House · for sale
$ 764,900
147 Blackhorse Drive, North Grenville, ON, K0G 1J0 house for sale | Listing ID X13742 | Royal LePage
Elizabethtown-kitley
· House
· Office room · Cellar
Elizabethtown-kitley · House · Office room · Cellar
Exceptional bungalow living in the prestigious eQuinelle Golf Course community! This beautifully upgraded attached bungalow offers a rare combination of elegance, comfort and low-maintenance lifestyle. Designed to impress, the open-concept main living area features soaring 12-foot ceilings and expansive windows that flood the space with natural light, creating an airy and inviting atmosphere. The upgraded kitchen is a true standout, complete with stylish cabinetry and premium Fisher & Paykel appliances, seamlessly connecting to the living and dining areas-perfect for entertaining or relaxing in style. This thoughtfully designed home offers 2 bedrooms and 2 full bathrooms on the main floor, including a spacious primary suite, along with the convenience of main-floor laundry for easy everyday living. The partially finished basement extends your living space, adding a rec room and bonus room ideal for a home office, extra bedroom or guest retreat. Step outside to a beautifully landscaped,
$ 764,900
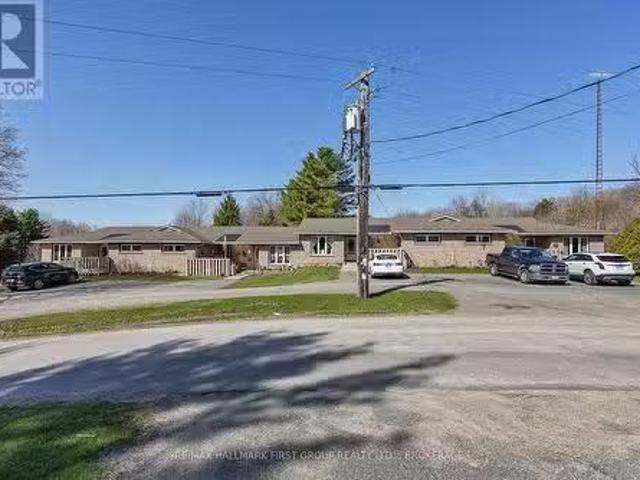
Haskins Point Road, Leeds And The Thousand Islands, ON, K0H 2.
View photo
House · for sale
$ 1,250,000
Haskins Point Road, Leeds And The Thousand Islands, ON, K0H 2.
Elizabethtown-kitley
· 2 Bedrooms · House
· Office room · Parking
Elizabethtown-kitley · 2 Bedrooms · House · Office room · Parking
Beautifully maintained and updated 5 unit townhouse complex, fully tenanted. Features 4 - 2 bedroom units, each with a full bath and lower level and a 1 bedroom bachelor unit. Unit 1 has an extra 3 piece bath. Tenants pay Hydro. Annual sale of $65,181, Lawn and snow care $3,600, Taxes 2024 $4,499.66. No saleals. Updates to the property include: Shingles (2014), windows & doors (2015), 3-200 amp panels, all baseboard heaters and upgraded thermostats. Packed gravel parking and beautifully maintained property including a 12 x 16 storage unit (sided & shingled 2023). Extensive list of Interior Renovations available. This property shows care and pride of ownership. Located in the charming village of Seeleys Bay, the property is located within walking distance of a park, public boat dock, Cranberry Lake & the Rideau Canal. You can also walk to the local grocery store, hardware store, post office, library, shop, LCBO, local Chocolatier and more. (id:27). Still available at ListedBuy!
$ 1,250,000
25 Willowbank Road E, Gananoque, ON, K7G 2V5 house for sale | Listing ID X13526 | Royal LePage
View photo
House · for sale
$ 850,000
25 Willowbank Road E, Gananoque, ON, K7G 2V5 house for sale | Listing ID X13526 | Royal LePage
Elizabethtown-kitley
· House
· Garden · Office room · Fireplace · Deck
Elizabethtown-kitley · House · Garden · Office room · Fireplace · Deck
Welcome to this stunningly updated home, featuring 3 +1 bedrooms and 2.5 bathrooms. The new kitchen, with stainless steel countertops and a quartz island, offers an open-concept design with ample storage, workspace, and a dining and living area perfect for entertaining. Step onto the covered deck from the kitchen to find a fully equipped outdoor cooking area. The main living space and primary bedroom provide breathtaking views of the landscape and water, overlooking a meticulously landscaped yard with plenty of seating. The primary bedroom includes ample storage and a 3-piece ensuite with heated floors and a walk-in shower. The other two bedrooms offer generous space for a home office or guest room. The main-floor washroom features a custom walk-in shower, double sinks, and unique styling. The lower level houses a family room with a fireplace, a custom glass wine room, a separate rec-room, a fourth bedroom, a two-piece washroom, a laundry room, storage, and a walk-in temperate storage
$ 850,000
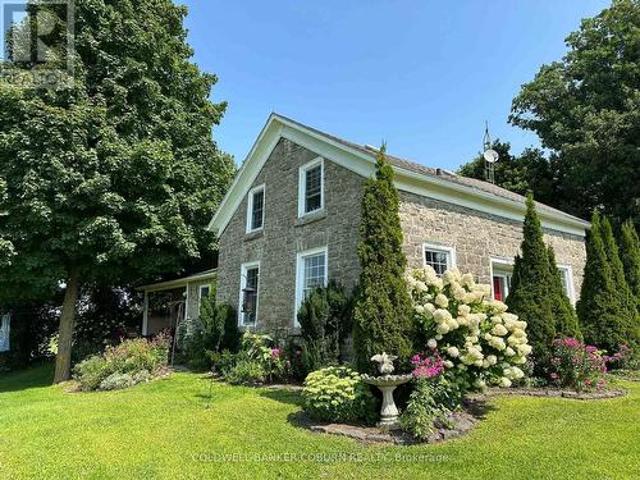
628 Pittston Road, Edwardsburgh/Cardinal, ON, K0E 1E0 house for sale | Listing ID X13747 | Royal LePage
View photo
House · for sale
$ 599,900
628 Pittston Road, Edwardsburgh/Cardinal, ON, K0E 1E0 house for sale | Listing ID X13747 | Royal LePage
Elizabethtown-kitley
· House
· Garden · Office room · Fireplace · Deck
Elizabethtown-kitley · House · Garden · Office room · Fireplace · Deck
Welcome to 628 Pittston Road. This charming, renovated stone house, originally built circa 1870 with a modern addition, is tastefully designed and offers spacious living. Key Features of the home: Kitchen & Dining: A gorgeous kitchen featuring a huge island, wine fridge, stainless steel appliances, ample counter space, and beautiful quartz countertops. Natural light fills the kitchen and dining rooms. Living Space: The spacious living room is warm and cozy with a wood burning fireplace. Bedrooms: The primary bedroom with an ensuite and soaker tub is located at the front, original stone house section. It offers privacy from the second large bedroom at the back in the addition which is perfect for an in-law suite, teen retreat, office or otherwise. Outdoor & Property Features: Enjoy summer afternoons on the side deck, admiring the vegetable and perennial gardens. A gentle creek runs along the back of the property, creating a peaceful environment. The backyard includes plenty of room for
$ 599,900
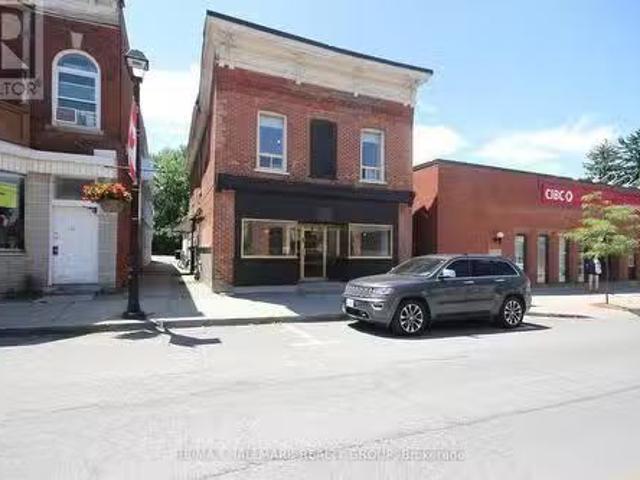
126 128 Prescott Street, North Grenville, ON, K0G 1J0 commer.
View photo
House · for sale
$ 1,095,000
$ 468/sq.ft
126 128 Prescott Street, North Grenville, ON, K0G 1J0 commer.
Elizabethtown-kitley
· 2,336 sq.ft · 3 Baths · House
Elizabethtown-kitley · 2,336 sq.ft · 3 Baths · House
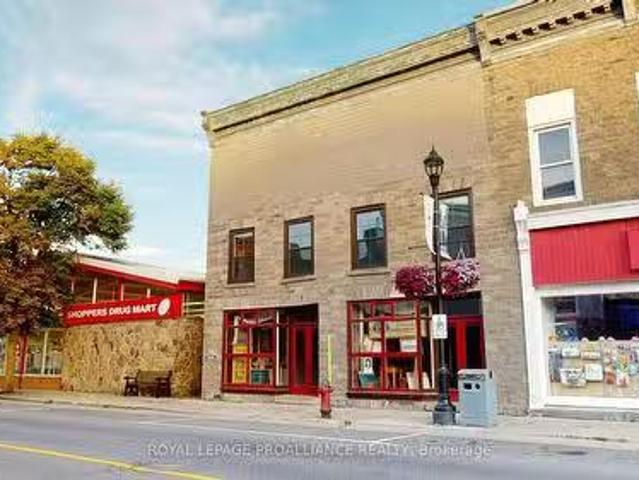
Great opportunity to open the business you always dreamed of doing so some day! Dont make the mistake that many entrepreneurs often do by working so hard to build the successful business of their dreams and then most of the value created by their hard work ends up benefiting the owner of the building they are saleing for their business location. Build a great reputation for your special business and generate long term value you can count on when the time comes for you to enjoy a well deserved retirement because you can not only sell the successful business that you worked so incredibly hard to promote in this beautiful community but also sell a valuable building that you personally own. Or, sale out both spaces and enjoy a great investment opportunity in this well designed & highly renovated building that is located in a prime location of downtown Kemptville, one of the fastest growing communities in Eastern Ontario. Located near many other professional businesses, parks & communities
$ 1,095,000
18 Berg Crescent, North Grenville, ON, K0G 1J0 house for sale | Listing ID X13790 | Royal LePage
View photo
House · for sale
$ 724,900
18 Berg Crescent, North Grenville, ON, K0G 1J0 house for sale | Listing ID X13790 | Royal LePage
Elizabethtown-kitley
· House
· Garden · Office room · Fireplace · Swimming pool · Deck
Elizabethtown-kitley · House · Garden · Office room · Fireplace · Swimming pool · Deck
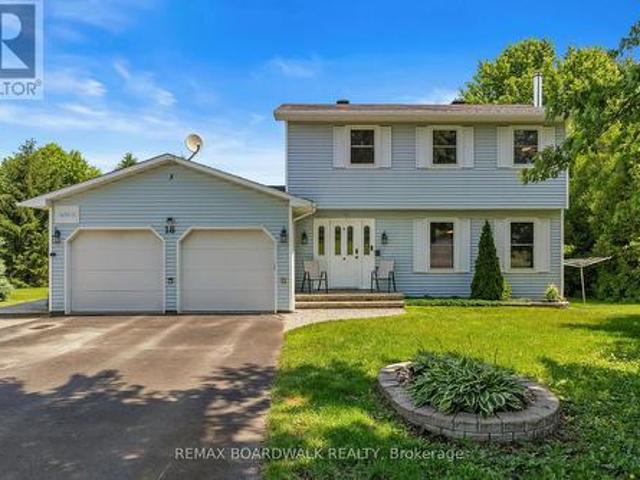
Welcome to 18 Berg Crescent, a spacious two-storey 3 bedroom home situated on a large town lot on a quiet, family-friendly cul-de-sac. The inviting living room features a beautiful stone fireplace, creating a warm and welcoming focal point. The eat-in kitchen includes a wood-topped island and a comfortable eating area that can also be used as a more formal dining space. A separate main-floor family room offers excellent flexibility as a home office, playroom or additional sitting area, with French doors leading directly to the very private rear deck and hot tub. The backyard is designed for relaxation and recreation, featuring its own putting green and plenty of room for children to play. Two storage sheds, including a generously sized Amish-built shed, provide excellent space for tools, outdoor equipment and seasonal items. Additional features include a large pantry and two updated bathrooms. Recent improvements include an energy-efficient heat pump for heating and cooling, an updated
$ 724,900
6 Union Street, Lansdowne Village, ON, K0E 1L0 house for sale | Listing ID X13688 | Royal LePage
View photo
House · for sale
$ 629,900
6 Union Street, Lansdowne Village, ON, K0E 1L0 house for sale | Listing ID X13688 | Royal LePage
Elizabethtown-kitley
· House
· Garden · Deck · Parking
Elizabethtown-kitley · House · Garden · Deck · Parking
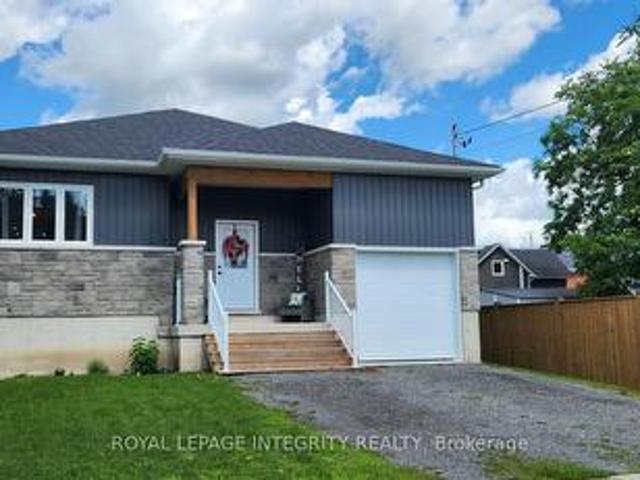
The quaint village of Lansdowne is where you will find this beautiful 3 bedroom, 2 bath bungalow, built just over 2 yrs ago. The covered front verandah draws you in, enjoy morning coffee over looking your front yard before you start your day. As you enter the home you find a spacious foyer with large coat closet, inside access to the garage and access to the lower level. From the foyer you step up into the open concept living, dining and kitchen area. The living room has a large window giving a full view of the front yard, next you move into the inviting dining area and last but not least is the kitchen with gleaming quartz countertops plenty of storage with a pantry cupboard, centre island with bar seating and sliding doors to the back deck where you can enjoy family time and bbq's. The little ones can play in the fully fenced backyard. Just off the kitchen is the 4 pc bath. Down the hallway are 2 good sized bedrooms and the master retreat with 4 pc ensute bath and walk-in closet. The
$ 629,900
92 Kerry Point Road, Leeds And The Thousand Islands, ON, K0E 1L0 house for sale | Listing ID X13774 | Royal LePage
View photo
House · for sale
$ 987,000
92 Kerry Point Road, Leeds And The Thousand Islands, ON, K0E 1L0 house for sale | Listing ID X13774 | Royal LePage
Elizabethtown-kitley
· House
· Fireplace · Deck
Elizabethtown-kitley · House · Fireplace · Deck
Waterfront living meets turnkey cottage luxury in the heart of the Thousand Islands! This exceptional St. Lawrence River retreat offers breathtaking water views, private dock access and thoughtfully designed spaces perfect for family getaways or entertaining. The inviting 2-bedroom, 1-bath cottage features an open-concept layout, stylish Euro-inspired kitchen, cozy fireplace and seamless access to the expansive waterfront deck with outdoor cooking space. Enjoy summer days swimming, kayaking and fishing, followed by sunset cocktails and evenings around the fire pit. The experience continues with a private waterfront Bunkie featuring a king bed, electric fireplace and spectacular river views, plus a dedicated games and entertainment bunkie. This property has everything you need; just arrive, unpack, and start enjoying the waterfront lifestyle. Whether you're looking for a private family retreat, weekend getaway, or a truly turnkey rental opportunity, this is a rare chance to own a fully
$ 987,000
28 Kimberly Avenue, North Grenville, ON, K0G 1J0 house for sale | Listing ID X13156 | Royal LePage
View photo
House · for sale
$ 999,900
28 Kimberly Avenue, North Grenville, ON, K0G 1J0 house for sale | Listing ID X13156 | Royal LePage
Elizabethtown-kitley
· House
· Fireplace · Deck
Elizabethtown-kitley · House · Fireplace · Deck
Set on a beautifully landscaped 1.2-acre lot with no rear neighbours, this spacious and well maintained bungalow offers the perfect blend of comfort, privacy, and modern convenience. Surrounded by nature and designed for easy living, this property is a true retreat just waiting to be enjoyed. Step inside to a bright, open-concept main floor featuring lovely hardwood flooring and an inviting layout ideal for both everyday living and entertaining. The practical and efficient kitchen design is complete with granite countertops, a large island, and abundant counter and cabinet space for cooking and gathering. The dining area opens directly onto the expansive back deck, seamlessly connecting indoor and outdoor living. Relax in the warm and welcoming living room highlighted by a cozy gas fireplace. The spacious primary bedroom is a peaceful escape, offering private deck access, a walk-in closet, and an ensuite bathroom. Two additional bedrooms and another full bathroom provide ample space fo
$ 999,900
3 St Mary'S Street, Rideau Lakes, ON, K0G 1V0 house for sale | Listing ID X13722 | Royal LePage
View photo
House · for sale
$ 639,000
3 St Mary'S Street, Rideau Lakes, ON, K0G 1V0 house for sale | Listing ID X13722 | Royal LePage
Elizabethtown-kitley
· House
· Garden · Fireplace · Parking · Deck
Elizabethtown-kitley · House · Garden · Fireplace · Parking · Deck
Welcome to 3 St. Mary's Street in the heart of Portland, a charming century home that blends timeless character with thoughtful modern updates. Set on a generous lot with established gardens, this detached 2-storey home offers four bedrooms, two bathrooms, warm and inviting living spaces, and a bright sunroom with a fireplace, perfect for relaxing year-round. The home has been extensively updated with a new electrical panel, recessed lighting, updated switches and receptacles, a heat pump, new gutters, updated appliances, fresh paint throughout, new upstairs carpeting, custom closet storage in the primary bedroom, and new flooring in the sunroom. Additional improvements include a new driveway, paving stones at the front deck, updated doors, new toilets, a replaced sump pump, and a generator connection. Outside, enjoy established gardens, ample yard space, and a detached garage/barn offering excellent storage and versatility. High-speed fibre internet adds everyday convenience. Best of
$ 639,000
237 239 King Street W, Prescott, ON, K0E 1T0 commercial for.
View photo
House · for sale
$ 349,900
$ 94/sq.ft
237 239 King Street W, Prescott, ON, K0E 1T0 commercial for.
Elizabethtown-kitley
· 3,692 sq.ft · House
Elizabethtown-kitley · 3,692 sq.ft · House
237-239 King Street West, Prescott is a heritage stone building that is rich in history and brimming with potential that could be used for many different purposes depending on your visions. Situated in the historic Town of Prescott, along the banks of the historic and majestic St. Lawrence River, this 2,300 sq. ft. main floor building would be perfect for retail andor office space. Possibilities for 237-239: one could separate the units into TWO & operate two businesses OR leave the space open and operate a retail or an outlet store OR have several artisans collaborate with individual spaces offering their products and as a result - a unique shopping experience! (create Fort Town Mews). The second floor offers 1,400 sq. ft of space for either retail, office or perhaps residential accommodations. There are numerous opportunities with this building. Repointing and restoration completed by Hubbard & Co. The building is structurally sound and could be restored further to accommodate the ab
$ 349,900
3 Reid Street, Athens, ON, K0E 1B0 house for sale | Listing ID X13695 | Royal LePage
View photo
House · for sale
$ 449,900
3 Reid Street, Athens, ON, K0E 1B0 house for sale | Listing ID X13695 | Royal LePage
Elizabethtown-kitley
· House
· Garden · Fireplace · Deck
Elizabethtown-kitley · House · Garden · Fireplace · Deck
Welcome to 3 Reid Street. A stately century home where timeless character, modern updates, and generous space come together in the heart of charming Athens. Oozing with character and charm, this beautifully maintained 4-bedroom, 4-bathroom home offers an abundance of room for family living, multi-generational arrangements, or anyone looking to put down roots in a welcoming community. The spacious primary bedroom features its own ensuite, while the private third-level bedroom with ensuite offers a wonderful retreat for guests, older children, or extended family. The main level is designed for everyday living with convenient laundry, an updated kitchen, refreshed main-floor bathroom, and updated flooring. A natural gas freestanding fireplace adds cozy, efficient warmth throughout the year. Outside, enjoy new front and back decks, a new fence, and a stunning, spacious backyard. Perfect for entertaining, gardening, relaxing, and making memories. Major updates include a 2024 furnace, 2019 w
$ 449,900
428 Johnston Road, Athens, ON, K0G 1R0 house for sale | Listing ID X13710 | Royal LePage
View photo
House · for sale
$ 469,900
428 Johnston Road, Athens, ON, K0G 1R0 house for sale | Listing ID X13710 | Royal LePage
Elizabethtown-kitley
· House
· Office room · Fireplace · Parking
Elizabethtown-kitley · House · Office room · Fireplace · Parking
If peaceful country living with space to spread out is calling your name, this one is worth a look. This well-maintained 3-bedroom, 2.5-bathroom home offers a comfortable, flexible layout with plenty of room both inside and out. The updated kitchen features new cupboards, countertops, and newer appliances, opening into the dining area and bright three-season sunroom, an inviting spot for morning coffee, family dinners, or listening to the rain roll in. The living room is warmed by a cozy propane fireplace, while upstairs, the private primary suite feels like its own little retreat with a heat pump installed in 2025, walk-in closet, ensuite bathroom, and spa-like soaker tub. Downstairs you'll find a laundry room, utility room, den or home office, plus access to the attached garage, which has been converted into additional living space complete with a WETT-certified wood stove. Prefer a traditional garage? The space could be converted back if desired. Outside, enjoy the fully fenced back
$ 469,900
408 East Street, Prescott, ON, K0E 1T0 house for sale | Listing ID X13586 | Royal LePage
View photo
House · for sale
$ 1,298,000
408 East Street, Prescott, ON, K0E 1T0 house for sale | Listing ID X13586 | Royal LePage
Elizabethtown-kitley
· House
Elizabethtown-kitley · House
A cherished piece of history has arrived to market. This spectacular 3 storey (circa 1830, as per MPAC) straight coursed stone home was originally built by members of Colonel McDonell's family (Colonel of Fort Wellington). This home is proudly positioned on a 1/2 acre of property within the Fort Town. An extensive addition by Denis Higgins in 1909 transformed this home to a level of opulence with the addition of a spectacular dining room and butler's pantry, a large kitchen, porches (later to be all enclosed) and the carriage house. Further upgrades have been completed over the years. The moment you enter home you instantly feel connected to the Loyalist roots. Solid oak panelled walls, woodwork, banisters & finishings have been meticulously crafted. The dining room has a hand-painted silk ceiling, while the living room has bevelled glass pocket doors, a parlour coal stove(now gas) with the original marble hearth and vintage tin ceiling on the second floor. Boasting 11 beds, 9 baths, 5
$ 1,298,000
2 Billings Avenue W, South Dundas, ON, K0E 1K0 house for sale | Listing ID X13632 | Royal LePage
View photo
House · for sale
$ 415,000
2 Billings Avenue W, South Dundas, ON, K0E 1K0 house for sale | Listing ID X13632 | Royal LePage
Elizabethtown-kitley
· House
· Fireplace · Cellar
Elizabethtown-kitley · House · Fireplace · Cellar
Welcome to this beautifully updated semi-detached bungalow, offering the perfect blend of comfort, efficiency, and modern style. Over the years, this home has seen numerous quality upgrades, including 50 year singles (2022), energy-efficient triple-pane windows and a high-efficiency heat pump installed in 2024 to help keep utility costs down year-round. The updated light and bright kitchen and beautifully renovated bathroom add a contemporary touch, making this home truly move-in ready. Downstairs, the partially finished basement features a cozy rec room with a beautiful fireplace, creating the perfect space to unwind, entertain, or enjoy family movie nights, while still offering room to customize the remaining space to suit your needs. Conveniently located just minutes from the local strip mall, you'll have easy access to shopping, restaurants, and everyday essentials. Plus, you're only a short walk from the scenic St. Lawrence River, where you can enjoy the waterfront, beaches, and e
$ 415,000
41 Rideau Ferry Road, Rideau Lakes, ON, K0G 1L0 house for sale | Listing ID X13616 | Royal LePage
View photo
House · for sale
$ 825,000
41 Rideau Ferry Road, Rideau Lakes, ON, K0G 1L0 house for sale | Listing ID X13616 | Royal LePage
Elizabethtown-kitley
· House
· Garden · Deck
Elizabethtown-kitley · House · Garden · Deck
Welcome to your private country retreat, where comfort, craftsmanship, and functionality come together on approximately 2.7 +/-acres of beautifully manicured grounds. This exceptional 4-bedroom, 3-bathroom home offers a thoughtfully designed layout with a dedicated main-floor office (or additional bedroom), ideal for working from home, and the convenience of main-floor laundry. Rich hardwood floors and ceramic tile flow throughout the main living areas, creating a warm and timeless feel. The heart of the home is a stunning gourmet kitchen featuring elegant quartz countertops, premium finishes, abundant cabinetry, and generous workspace-perfect for entertaining or everyday family living. Ideally located between Smiths Falls and Perth and right in the heart of Rideau Ferry. Step outside to enjoy the peaceful surroundings, from the back deck with a generous portion of the yard being fenced-ideal for children and animals alike. Or, take advantage of the impressive, detached workshop comple
$ 825,000
4709 Corbett Street, Augusta, ON, K0E 1T0 house for sale | Listing ID X13821 | Royal LePage
View photo
House · for sale
$ 724,900
4709 Corbett Street, Augusta, ON, K0E 1T0 house for sale | Listing ID X13821 | Royal LePage
Elizabethtown-kitley
· House
· Garden · Parking
Elizabethtown-kitley · House · Garden · Parking
Built in 1988, this exceptionally spacious 4-bedroom, 3-bathroom raised bungalow offers approximately 2,800 sq. Ft. of finished living space and an impressive combination of comfort, functionality and hobbyist appeal. Located in Domville, just 5 minutes north of Prescott and Highway 401, this property delivers the best of country living with easy access to amenities and commuting routes. From the moment you arrive, the beautiful stone walkways, paved driveway and double-car garage set the stage. Step inside and discover a home designed around one of its true showstoppers-the large Spracklin eat-in kitchen, featuring rich maple cabinetry, granite countertops and a working island. Open to the formal dining area and overlooking the backyard, this is undoubtedly the heart of the home. The main level features gleaming hardwood floors, three generous bedrooms and a spacious primary retreat complete with double closets, in-floor heating and a 3-piece ensuite. Step outside onto the (2022) comp
$ 724,900
2696 Mcintosh Road, Augusta, ON, K0E 1T0 house for sale | Listing ID X13812 | Royal LePage
View photo
House · for sale
$ 489,000
2696 Mcintosh Road, Augusta, ON, K0E 1T0 house for sale | Listing ID X13812 | Royal LePage
Elizabethtown-kitley
· House
· Fireplace
Elizabethtown-kitley · House · Fireplace
2696 McIntosh Road, Prescott (Augusta). 35 Acres of Possibility! 35 fabulous acres just 3 minutes north of Prescott! Steeped in history and lovingly held by the same family since 1965, this wonderful circa-1865, 1-1/2 storey farmhouse offers a rare opportunity to breathe new life into a property filled with character, space and potential. Step into the welcoming 3-season enclosed porch and you can almost imagine a simpler era. From there, enter the kitchen. Truly the heart of this home. Where family and friends have gathered for generations over good food and conversation. The kitchen features a breakfast island, pantry and your washer, with rear access to the former summer kitchen, now used primarily for storage and incorporating a small tool/workshop area. The main floor also offers a generous living room with a layout flexible enough to accommodate both living and dining areas. A cozy propane fireplace provides the perfect spot to settle in on chilly winter evenings. A sizeable fron
$ 489,000
62 Magnolia Way, North Grenville, ON, K0G 1J0 house for sale | Listing ID X13735 | Royal LePage
View photo
House · for sale
$ 799,000
62 Magnolia Way, North Grenville, ON, K0G 1J0 house for sale | Listing ID X13735 | Royal LePage
Elizabethtown-kitley
· House
· Swimming pool
Elizabethtown-kitley · House · Swimming pool
Welcome to 62 Magnolia Way in The Legends of eQuinelle, where low-maintenance living meets a true four-season lifestyle. Set around the stunning eQuinelle Golf Course, this sought-after community offers preferred golf rates, scenic walking trails connecting to Ferguson Forest and downtown Kemptville, beautifully maintained green spaces, and access to the Residents Club with fitness centre, yoga studio, billiards room, lounge, library, outdoor pool, gathering spaces and The Fireside Grill. Nearby parks, splash pad, tennis and pickleball courts add to the active, social atmosphere, all just minutes from everyday amenities and an easy commute to Ottawa. This Cowan Model offers over 1,500 sq. Ft. of thoughtfully designed main-level living plus a full unfinished lower level ready for your future plans. Inside, enjoy a bright open-concept layout with 9-ft ceilings and premium finishes selected by the eQuinelle design team. The kitchen is designed for everyday function and effortless entertai
$ 799,000
2022 Dundas Street N, Edwardsburgh/Cardinal, ON, K0E 1E0 house for sale | Listing ID X13834 | Royal LePage
View photo
House · for sale
$ 329,900
New
2022 Dundas Street N, Edwardsburgh/Cardinal, ON, K0E 1E0 house for sale | Listing ID X13834 | Royal LePage
Elizabethtown-kitley
· House
· Garden
Elizabethtown-kitley · House · Garden
More than just a home. It's a lifestyle! Imagine being just a stone's throw from the beautiful St. Lawrence River, where you can take a stroll through the park by the water, watch the ships cruise by, and even enjoy the Canada Day fireworks right from your front yard! Located in the charming community of Cardinal, this home offers the best of small-town living with the river, parks, amenities and everything you need just minutes away. And then there's the house itself. Adorable, affordable and completely move-in ready! This beautifully renovated 3+1 bedroom, 1.5 bathroom home offers an incredible opportunity for buyers looking for a turnkey home without giving up location or lifestyle. Step inside to a welcoming enclosed front porch, leading into the freshly updated main level featuring a brand-new kitchen, new laminate flooring, a spacious dining room and a large living room. A versatile additional space with French doors offers plenty of options and could easily be used as a fourth b
$ 329,900

Get email alerts

Don't miss out: be the first to know about new properties

The alert was correctly created

On subscribing you accept the conditions of use and the privacy policy
Alert
Receive new ads in your inbox
Save this search
Receive alerts for new listings

We'll send you an email when we have new properties for: "Houses for sale in Elizabethtown-kitley"

The alert was correctly created

Motts Mills
Toledo
Get email alerts and be the first to see new listings
Required field
On subscribing I accept the terms of the privacy policy
Perfect! You'll soon start receiving new listings via email
Alert
Receive an email when we have new ads for Houses for sale in Elizabethtown-kitley
Save this search
Filters

Bedrooms

Area (sq.ft)

sq.ft
sq.ft

Price

$
$

Filter by property type

Bathrooms

Clear all filters
Receive notifications when new entries are published.