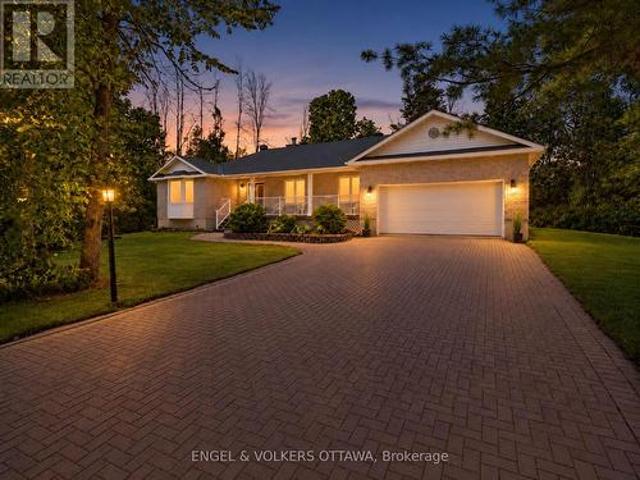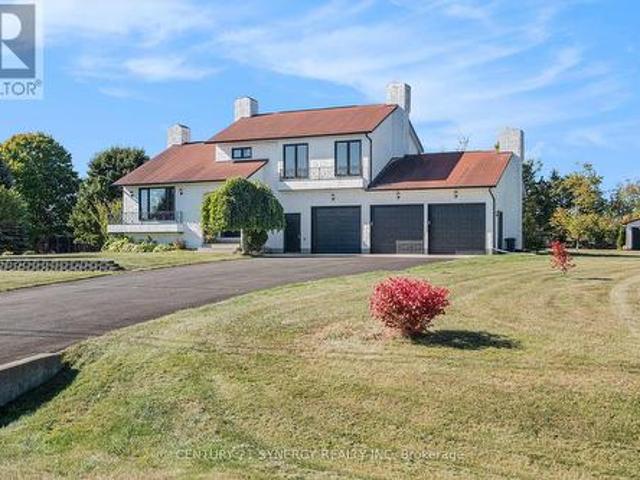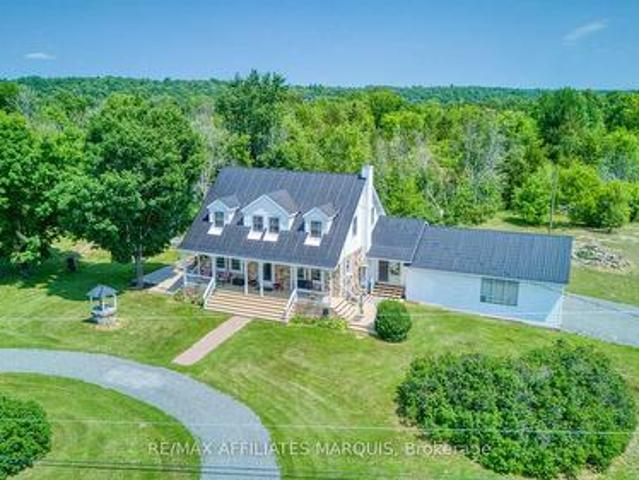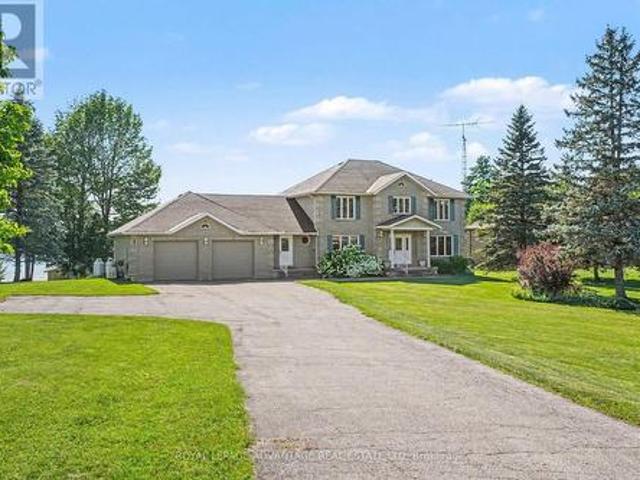
621 houses for sale in Elizabethtown-kitley

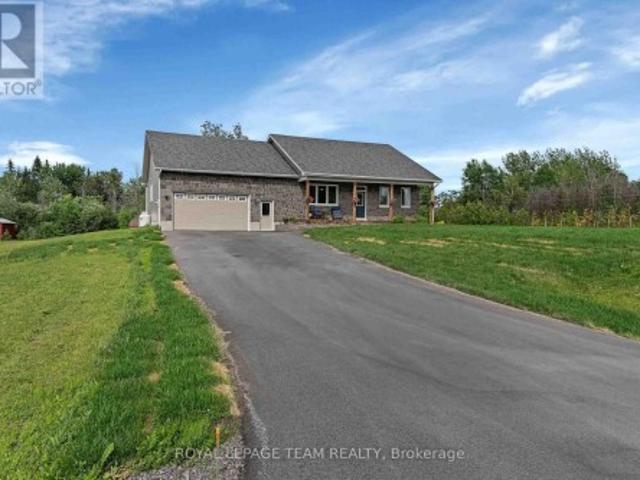
4210 Scotch Line Road, Tay Valley, ON, K7H 3C5 house for sale | Listing ID X13806 | Royal LePage
View photo
House · for sale
$ 569,900
4210 Scotch Line Road, Tay Valley, ON, K7H 3C5 house for sale | Listing ID X13806 | Royal LePage
Elizabethtown-kitley
· House
· Sauna · Swimming pool · Deck
Elizabethtown-kitley · House · Sauna · Swimming pool · Deck
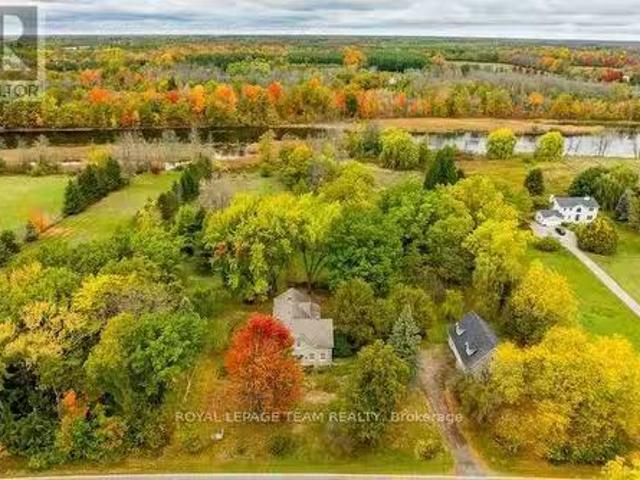
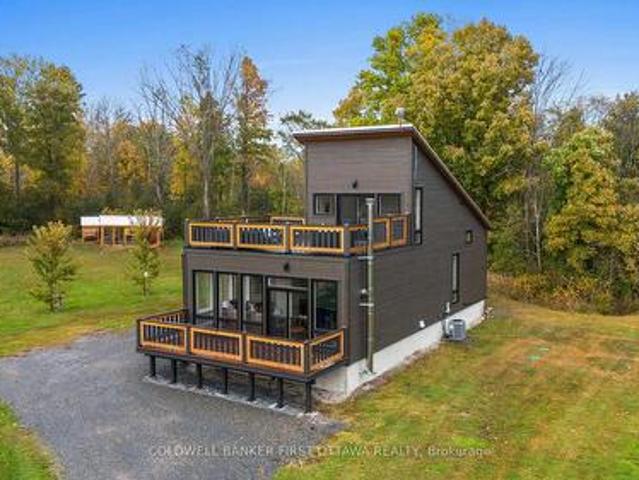
Set on 2 picturesque acres, this exceptional property offers a true outdoor paradise, perfectly located between Perth and Westport. Custom built in 2020, the home is flooded with natural light and features an open-concept layout, beautiful flooring and a striking hardwood staircase. The modern kitchen, complete with sleek concrete countertops and stylish finishes, is sure to inspire. Two sun decks, one off the living room and another off the primary bedroom, provide the perfect spots to enjoy both sunrises and sunsets. Outside is where this property truly shines. A heated outdoor shower, hot tub and sauna offer the ultimate ways to unwind after a day of adventure. For water enthusiasts, the home sits directly across from the Pike Lake boat launch, offering easy access to boating, fishing and endless outdoor fun. In addition to the main home, the property includes five outbuildings, offering exceptional versatility. The main house features 1 bedroom and 1 bathroom, while the property al
$ 569,900
394 Kenyon Road, Tay Valley, ON, K7H 3C5 house for sale | Listing ID X13707 | Royal LePage
View photo
House · for sale
$ 575,000
394 Kenyon Road, Tay Valley, ON, K7H 3C5 house for sale | Listing ID X13707 | Royal LePage
Elizabethtown-kitley
· House
· Fireplace · Deck
Elizabethtown-kitley · House · Fireplace · Deck
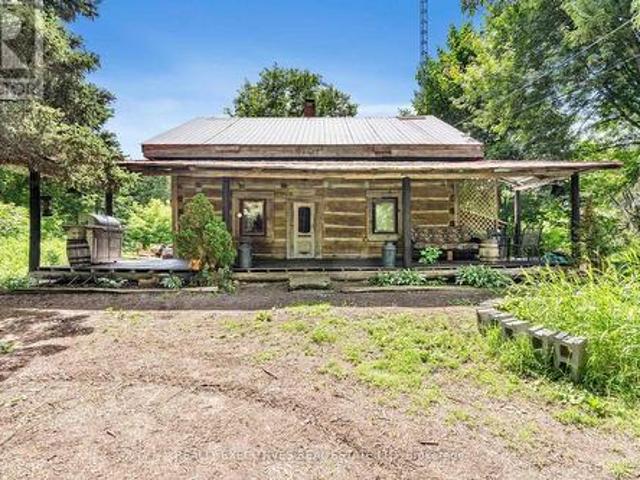
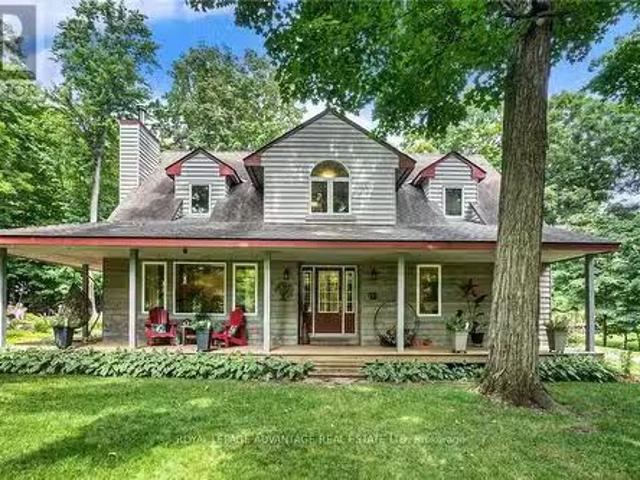
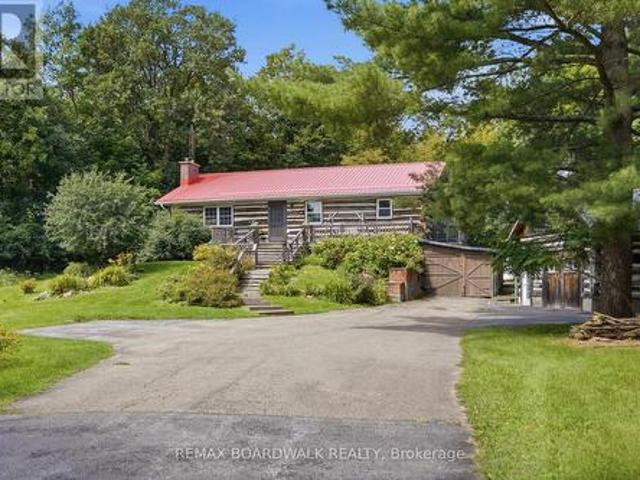
This charming log bungalow is the kind of home that captures your heart the moment you arrive. Nestled among the trees on 6.8 private acres, yet just 10 minutes from historic Perth, it offers the perfect blend of peaceful country living and everyday convenience, ideally located near Maple Glen Estates, Burgess Wood and beautiful Otty Lake. An expansive front deck overlooks the picturesque, park-like grounds and sets the tone for what awaits inside. Step through the door and you're surrounded by the warmth and character of exposed log walls, lovingly repurposed from a 100+ year-old barn. At the heart of the home, a magnificent fieldstone fireplace creates an unforgettable focal point in the open-concept living and dining space, flowing naturally into the kitchen and eat-in dining area. The main level features two comfortable bedrooms, a 4-piece bathroom and convenient laundry, making everyday living easy. Downstairs, the walkout lower level offers even more room to enjoy, with a family
$ 575,000
209 Bridge Street N, North Grenville, ON, K0G 1J0 house for sale | Listing ID X13645 | Royal LePage
View photo
House · for sale
$ 619,900
209 Bridge Street N, North Grenville, ON, K0G 1J0 house for sale | Listing ID X13645 | Royal LePage
Elizabethtown-kitley
· House
· Garden
Elizabethtown-kitley · House · Garden
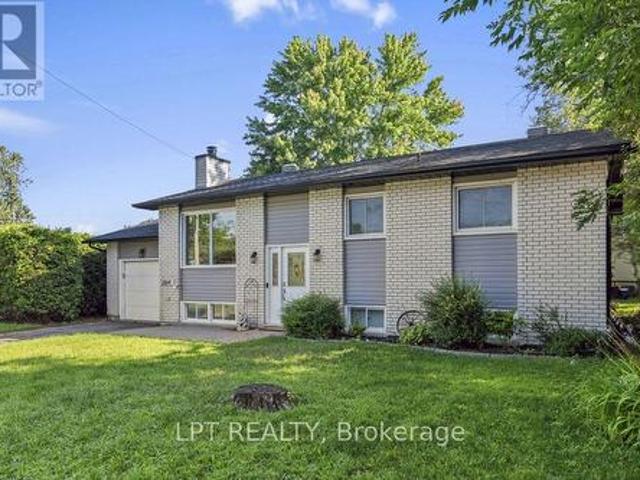
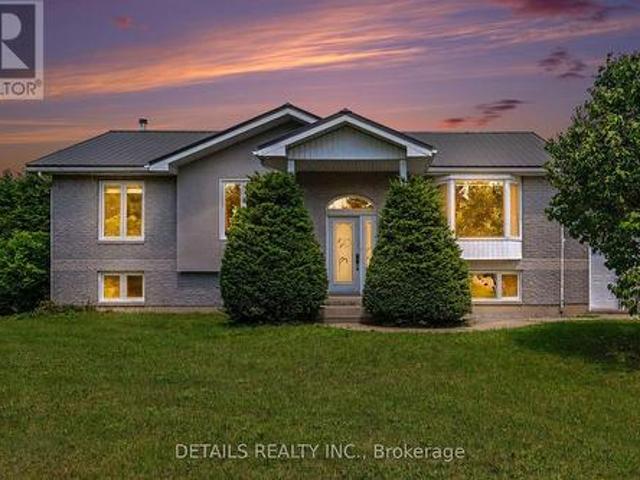
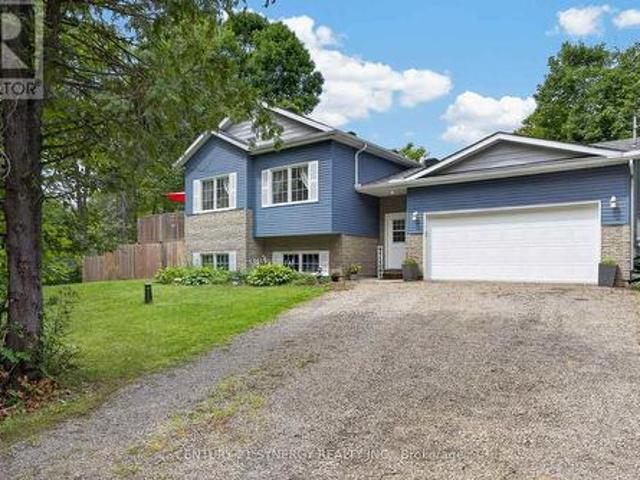
At 209 Bridge Street N, the next chapter begins in a home that has been wonderfully refreshed for everyday living. In the heart of Kemptville, this hi-ranch offers a practical layout with space for both gathering and privacy, along with a collection of updates that make it easy to settle in and start living. The main floor features new flooring, a refreshed kitchen with updated cabinets, countertops, appliances, and lighting, along with fresh paint and a new front window that brighten the home from the moment you arrive. The living room offers a natural place to unwind, while the eat-in kitchen gives the household a place to connect over meals, homework, and weekend plans. The primary bedroom includes a cheater ensuite, and the lower level expands the home's possibilities with a generous rec room, a fourth bedroom with its own ensuite, and flexible space for guests, work, or quiet retreat. A sun porch extends the living area outdoors, and the hedged yard adds privacy and a sense of cal
$ 619,900
10550 Hulbert Road, South Dundas, ON, K0C 1C0 house for sale | Listing ID X13665 | Royal LePage
View photo
House · for sale
$ 399,000
10550 Hulbert Road, South Dundas, ON, K0C 1C0 house for sale | Listing ID X13665 | Royal LePage
Elizabethtown-kitley
· House
· Office room · Fireplace
Elizabethtown-kitley · House · Office room · Fireplace
Log Home on 1.5 Private Acres. Character, Charm & Endless Potential! Step back in time while enjoying the comforts of today in this beautifully maintained log home, originally constructed in 1850. Set on a private 1.5-acre lot surrounded by mature trees, this unique property offers the perfect opportunity to create your own country oasis. The property even features a maple bush, offering the potential to tap your own trees and enjoy the rewards of maple season! A welcoming front porch provides the perfect spot to relax and take in spectacular western sunsets. Inside, the open-concept main living area showcases impressive vaulted ceilings over the kitchen, creating a bright and spacious atmosphere. The kitchen flows naturally into the dining area, while a cozy wood-burning fireplace adds warmth and character to the living room. The main floor also offers a flexible additional space that can be used as a bedroom, family room, home office, or whatever best suits your lifestyle. A convenie
$ 399,000
4574 County Road 15 Road, Augusta, ON, K6V 5T2 house for sale | Listing ID X13675 | Royal LePage
View photo
House · for sale
$ 449,900
4574 County Road 15 Road, Augusta, ON, K6V 5T2 house for sale | Listing ID X13675 | Royal LePage
Elizabethtown-kitley
· House
· Patio · Garden · Fireplace · Deck
Elizabethtown-kitley · House · Patio · Garden · Fireplace · Deck
Set well back from the road on a private 1-acre lot, this raised bungalow offers the kind of setting that makes coming home feel like an escape. Yet you're only 15 minutes from Brockville. With an expansive front lawn, no rear neighbours, and plenty of breathing room, 4574 County Road 15 delivers country living without giving up convenience. Step inside and up to the bright main level, where a spacious living room is anchored by a large picture window overlooking the impressive front yard. The layout flows naturally into the updated eat-in kitchen, featuring quartz countertops, newer appliances, ample cabinetry, and sliding patio doors that open onto a 16x16 deck. Out here, privacy takes centre stage, with peaceful views and no one in sight. Down the hall, you'll find three comfortable bedrooms and a 4-piece bathroom. The lower level adds an entirely new dimension to the home with a generous rec room warmed by a propane fireplace, a dedicated laundry area, and a walkout providing direc
$ 449,900
597 Christie Lake Road, Tay Valley, ON, K7H 3C6 house for sale | Listing ID X13621 | Royal LePage
View photo
House · for sale
$ 895,000
597 Christie Lake Road, Tay Valley, ON, K7H 3C6 house for sale | Listing ID X13621 | Royal LePage
Elizabethtown-kitley
· House
· Fireplace · Deck
Elizabethtown-kitley · House · Fireplace · Deck
Escape to paradise on 12 private acres along the pristine Tay River, just minutes from downtown Perth. This exceptional waterfront bungalow offers a total of 4 bedrooms and 3 full baths, perfectly designed for family living and effortless entertaining. The bright main floor features a spacious kitchen with abundant storage, formal dining room adjacent to the kitchen, a formal living room anchored by a cozy fireplace, and a walkout to a scenic deck overlooking the grounds. The primary suite serves as your personal retreat with a private ensuite bath and generous walk-in closet, alongside two additional main-floor bedrooms. The fully finished walkout lower level doubles your living space, showcasing a large family room with a wood-burning fireplace, a dedicated games room, guest bedroom and bath, hobby room', a laundry room, storage and a bright enclosed sunroom that leads directly outdoors. Outside, follow the cleared path straight down to the water's edge for kayaking, fishing, or rela
$ 895,000
74 Rockfield Road, Leeds And The Thousand Islands, ON, K0E 1R0 house for sale | Listing ID X13807 | Royal LePage
View photo
House · for sale
$ 549,000
74 Rockfield Road, Leeds And The Thousand Islands, ON, K0E 1R0 house for sale | Listing ID X13807 | Royal LePage
Elizabethtown-kitley
· House
Elizabethtown-kitley · House
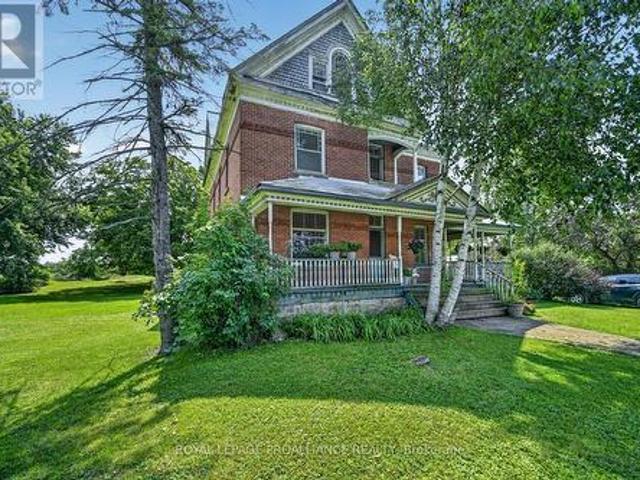
From the moment you arrive at 74 Rockfield Road, you'll know you've found something special. Follow the walkway, climb the stairs and step onto the fabulous wrap-around verandah. And suddenly, you're transported to a simpler era. Picture yourself in a wicker rocker, coffee in hand, surrounded by established perennials and the peaceful sounds of nature. This triple-brick Victorian-style home is filled with the kind of character that simply cannot be recreated. And the space is beyond impressive. Over 1,400 sq. ft. On each of the first and second floors, plus an additional 1,275 sq. Ft. attic. Offering tremendous potential for future development. The attached carriage house provides a unique entrance into the home and leads naturally toward the kitchen. Inside, you'll find the charm of yesteryear throughout. High ceilings, transom windows over the doors, beautiful sliding doors separating the living & dining rooms, and exceptionally spacious bedrooms. The scale and proportions of this ho
$ 549,000
559 Main Street, North Grenville, ON, K0G 1S0 house for sale | Listing ID X13539 | Royal LePage
View photo
House · for sale
$ 649,900
559 Main Street, North Grenville, ON, K0G 1S0 house for sale | Listing ID X13539 | Royal LePage
Elizabethtown-kitley
· House
· Parking
Elizabethtown-kitley · House · Parking
Dreaming of country living with exceptional curb appeal with a large attached garage/man cave and a detached 2-car workshop/garage? This custom-built home on over 1.3 acres offers the perfect blend of privacy, comfort, and convenience, just minutes from Kemptville's shopping, restaurants, schools, Ferguson Forest, golf courses, waterfront recreation, and more. Designed with family living in mind, this spacious home features 3 bedrooms and an open-concept layout ideal for everyday living and entertaining. The beautiful kitchen showcases rich dark cabinetry, granite countertops, a large peninsula overlooking the dining area, and a propane stove. The generous dining room opens directly onto a covered deck-perfect for year-round BBQs and relaxing while enjoying the peaceful setting with no rear neighbours. The dining room also looks over the light and bright living room. 3 bedrooms up and a possible 4th downstairs or keep as a recreation room. Main bath is quite large and has a cheater doo
$ 649,900
145 Glenn Drive, Tay Valley, ON, K7H 3C7 house for sale Lis.
View photo
House · for sale
$ 749,900
$ 97/sq.ft
145 Glenn Drive, Tay Valley, ON, K7H 3C7 house for sale Lis.
Elizabethtown-kitley
· 7,675 sq.ft · 32 Bedrooms · 2 Baths · House
· Office room · Fireplace · Deck · Cellar
Elizabethtown-kitley · 7,675 sq.ft · 32 Bedrooms · 2 Baths · House · Office room · Fireplace · Deck · Cellar
Affordable Comfort Meets Tranquil Living. With only one utility bill averaging approximately $260 per month, this home offers exceptional value while keeping living costs low! Nestled on a peaceful 2-acre lot along a quiet country road, this charming retreat provides the perfect blend of privacy and convenience. Step inside to experience an inviting, open floor plan filled with natural light and a cozy fireplace, creating a warm and welcoming atmosphere. The main floor features a guest room, spacious living and dining areas, a bright eat-in kitchen, and a convenient 3-piece powder room. Upstairs, the primary bedroom provides a serene escape, complemented by an additional bedroom, office space, and a versatile bonus room. The finished basement includes a laundry area, ample storage, and a large games room with two additional rooms, offering endless possibilities for entertainment or customization. Outside, the homes classic wood exterior is complemented by an expansive deck, ideal for r
$ 749,900
1188 1 Islands Parkway, Front Of Yonge, ON, K0E 1R0 Luxury House for sale | Listing ID X12949 | Royal LePage Carriage Trade Luxury Properties
View photo
House · for sale
$ 1,999,900
1188 1 Islands Parkway, Front Of Yonge, ON, K0E 1R0 Luxury House for sale | Listing ID X12949 | Royal LePage Carriage Trade Luxury Properties
Elizabethtown-kitley
· House
· Fireplace
Elizabethtown-kitley · House · Fireplace
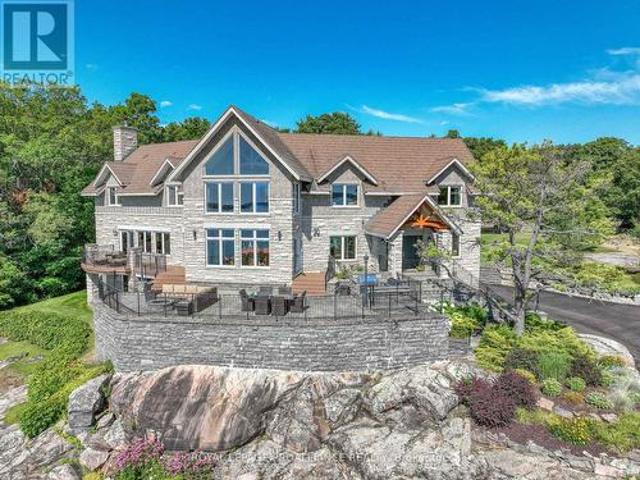
Level 2nd access from Old River Road. Perched high above the St. Lawrence River in the heart of the world-renowned 1000 Islands, this exceptional custom-built estate offers breathtaking panoramic views stretching to the iconic Singer Castle. A rare combination of timeless design, elevated privacy, and refined outdoor living, this is waterfront living at its finest. Spanning approximately 6,000 sq. Ft. the home is designed to maximize light and scenery, with expansive floor-to-ceiling windows framing the ever-changing river views. Inside, rich Brazilian cherry hardwood and marble flooring, along with handcrafted Hubbardton Forge lighting, create a warm yet sophisticated atmosphere. Floor to ceiling stone fireplace with air tight wood insert, perfect for both relaxing and entertaining. The gourmet kitchen features custom cherry cabinetry, a Wolf gas stove, and two Dacor ovens, family room with custom built-ins and stunning water views. The principal suite offers a private retreat with a
$ 1,999,900
2573 North Campbell Road, Augusta, ON, K0E 1T0 house for sale | Listing ID X13775 | Royal LePage
View photo
House · for sale
$ 439,000
2573 North Campbell Road, Augusta, ON, K0E 1T0 house for sale | Listing ID X13775 | Royal LePage
Elizabethtown-kitley
· House
Elizabethtown-kitley · House
Welcome to 2573 North Campbell Road, Prescott. Where country living meets convenience! Set on an impressive 2 acres, this property offers plenty of space, privacy, and opportunity while being just minutes from the historic town of Prescott and a quick commute to Highway 401. Over the past six years, the home has seen numerous updates, creating a comfortable and inviting space for today's lifestyle. The updated, open-concept family room provides a wonderful gathering space, complete with a wood stove to keep things warm and cozy on those cooler evenings. A very large attached 3-season room extends the living space and is perfect for relaxing, entertaining, or enjoying the peaceful surroundings. Outdoors, the property features a substantial 49 ft x 20 ft greenhouse frame, offering an exciting opportunity for gardening enthusiasts, hobbyists, or anyone looking to create their own greenhouse oasis. With its combination of acreage, updates, spacious living areas, and an ideal location close
$ 439,000
719 County Road 2 Road, Edwardsburgh/Cardinal, ON, K0E 1E0 h.
View photo
House · for sale
$ 924,900
719 County Road 2 Road, Edwardsburgh/Cardinal, ON, K0E 1E0 h.
Elizabethtown-kitley
· 5 Bedrooms · 2 Baths · House
· Fireplace
Elizabethtown-kitley · 5 Bedrooms · 2 Baths · House · Fireplace
Its a waterfront treasure and its located on the edge of town - the Town of Cardinal. It is the old addage. the million dollar view and this view will not disappoint you. Positioned on a higher elevation, this 1 12 storey home captures great views of the majestic St. Lawrence River. The property fronts onto the Galop Canal with access to the St. Lawrence, from the Canal. A new buyer would be permitted to install a dock on the property, and enjoy the lifestyle the river has to offer. The home has been lovingly renovated throughout and is entirely carpet free. 719 County Road 2 is deceivingly spacious, offering 1,868 sq. feet of living space that includes 5 bedrooms, 2 bathrooms, and a lovely 4-season sunroom (2008) with a cozy gas fireplace for additional warmth. There is a main floor bedroom, 4 pc. bathroom and laundry room with gorgeous pergola hardwood throughout this level. The drive way has been paved in 2019, and the home sided with vinyl siding in 2021 (with the exception of the
$ 924,900
421 Summers Road, Rideau Lakes, ON, K0G 1E0 house for sale | Listing ID X13620 | Royal LePage
View photo
House · for sale
$ 799,000
421 Summers Road, Rideau Lakes, ON, K0G 1E0 house for sale | Listing ID X13620 | Royal LePage
Elizabethtown-kitley
· House
· Garden · Deck · Swimming pool
Elizabethtown-kitley · House · Garden · Deck · Swimming pool
Escape to the peace and beauty of country living with this exceptional private estate, where charm, comfort, and functionality come together on a beautifully landscaped 3-acre property. The welcoming two-storey farmhouse is filled with warmth and character, offering 3 bedrooms and 2 bathrooms, along with multiple outdoor living spaces designed to enjoy every season. Expansive front and rear decks overlook the sparkling above ground pool, lush perennial gardens, and the surrounding countryside, creating the perfect setting for entertaining or simply unwinding. Step outside and discover an impressive collection of amenities. Animal enthusiasts will appreciate the fully fenced paddock, while the large barn and separate workshop provide endless possibilities for hobbies, equipment, or a home-based business. A self-contained guest house offers flexible space for extended family, visitors, or potential income opportunities. The grounds continue to impress with a charming screened-in gazebo f
$ 799,000
18 East Townline Road, Front Of Yonge, ON, K0E 1R0 house for sale | Listing ID X13740 | Royal LePage
View photo
House · for sale
$ 599,900
18 East Townline Road, Front Of Yonge, ON, K0E 1R0 house for sale | Listing ID X13740 | Royal LePage
Elizabethtown-kitley
· House
· Deck · Parking · Air conditioning
Elizabethtown-kitley · House · Deck · Parking · Air conditioning
Ideally located 10 minutes west of Brockville on a private treed lot ready for you to just move in! Three bedrooms, 3 baths, carpet free (except for the den), bright open concept designer kitchen featuring a large breakfast bar island, dining & living room. New deck ('25) off dining area to enjoy a BBQ with family & friends. The finished lower level features a recreation room, exercise room and den. Central air, attached garage with access to foyer and a paved driveway. Home inspection with septic bed flow test available. Don't miss your chance to be the next proud owner of this beautiful home. Call today! (Id: 7525)
$ 599,900
8 Black Walnut Road, North Grenville, ON, K0G 1J0 house for sale | Listing ID X13835 | Royal LePage
View photo
House · for sale
$ 599,000
8 Black Walnut Road, North Grenville, ON, K0G 1J0 house for sale | Listing ID X13835 | Royal LePage
Elizabethtown-kitley
· House
· Garden · Fireplace · Deck
Elizabethtown-kitley · House · Garden · Fireplace · Deck
Set on a picturesque 0.73-acre property in the established Forests of South Gower community, this inviting bungalow makes an impressive first impression with its interlock driveway, mature landscaping and charming covered front porch. Inside, a bright and thoughtfully maintained interior offers an easy, well-planned layout with generous principal rooms. The spacious living room is warm and welcoming, featuring hardwood flooring, a wood-burning fireplace and large windows overlooking the surrounding greenery. The adjoining dining room provides an inviting setting for entertaining, while the kitchen offers ample cabinetry and workspace, complemented by a separate eating area with sliding doors extending to the rear deck and backyard. Three well-proportioned bedrooms include a spacious primary with direct access to an oversized bathroom, also conveniently accessible from the hallway to serve the additional bedrooms. Just off the kitchen, a generous mudroom with laundry and a second full b
$ 599,000
12 Davis Lane, Rideau Lakes, ON, K7A 4S5 house for sale | Listing ID X13685 | Royal LePage
View photo
House · for sale
$ 674,900
12 Davis Lane, Rideau Lakes, ON, K7A 4S5 house for sale | Listing ID X13685 | Royal LePage
Elizabethtown-kitley
· House
· Garden · Deck
Elizabethtown-kitley · House · Garden · Deck
This executive, custom-built home in desirable South Point has been beautifully maintained and features +2,000 square feet of developed living space, 3+1 bedrooms, 1.5 baths, and situated on over an acre of land. This R-2000 home offers outstanding efficiency, comfort, and quality throughout. The heart of the home is the kitchen, featuring solid oak cabinetry, built-in appliances, and moveable custom island, perfect for both everyday meals and entertaining. The formal dining room looks through the architectural opening to the bright and open living room. Enjoy the outdoors in the south-west facing backyard with composite deck, gazebo, large storage shed, garden boxes and chicken coops, with access from the cozy sitting room. Convenient main floor laundry room and 2pc guest bath complete this level. Upstairs you will find the large primary suite, two additional bedrooms, and large 4pc bath with standup shower, soaker tub and best of all, a laundry shoot down to the main floor laundry. T
$ 674,900
531 Little Crosby Lake Road, Rideau Lakes, ON, K0G 1X0 house for sale | Listing ID X13615 | Royal LePage
View photo
House · for sale
$ 585,000
531 Little Crosby Lake Road, Rideau Lakes, ON, K0G 1X0 house for sale | Listing ID X13615 | Royal LePage
Elizabethtown-kitley
· House
· Deck · Parking · Cellar
Elizabethtown-kitley · House · Deck · Parking · Cellar
Countryside Paradise with Breathtaking Views! Escape to this private country oasis, offering the perfect setting to raise a family. This stunning 3-bedroom home beautifully blends rustic charm with modern living, featuring durable stone and vinyl siding topped with a sleek, long-lasting metal roof. Inside, you will find an airy open-concept kitchen and dining area highlighted by stunning hardwood floors, a cozy wood stove, and a fully finished basement that maximizes your living space. The heart of the home extends to a spectacular three-season sunroom and a nice deck, ideal for relaxing while taking in the great local scenery. Enjoy unparalleled, sweeping views across open farmers' fields and quiet pastures. Complete with an attached two-car garage, this private property offers the ultimate rural lifestyle without sacrificing convenience. Don't miss this must-see gem! (Id: 27)
$ 585,000
30 R14 Road, Rideau Lakes, ON, K0G 1L0 Luxury House for sale | Listing ID X13631 | Royal LePage Carriage Trade Luxury Properties
View photo
House · for sale
$ 1,399,900
30 R14 Road, Rideau Lakes, ON, K0G 1L0 Luxury House for sale | Listing ID X13631 | Royal LePage Carriage Trade Luxury Properties
Elizabethtown-kitley
· House
· Fireplace
Elizabethtown-kitley · House · Fireplace
Welcome to executive waterfront living on the south shore of Big Rideau Lake! Built with quality craftsmanship & sustainability in mind, this impressive all-brick two-storey home offers approx. 3,000 sq. Ft. of beautifully designed living space on a prestigious 1.66-acre lot with breathtaking views & direct access to the UNESCO World Heritage Rideau Canal System. From the moment you enter the tranquility & peacefulness of this home takes over. Features include a spacious kitchen w/centre island offering the perfect open concept to the bright dining area and inviting living room with propane fireplace & hardwood floors. The formal dining area is perfect for family gatherings, while the sunroom offers the ideal place to relax or entertain overlooking the water. For those working from home you have a dedicated main-floor office space, while the laundry room & powder bath add everyday convenience to this design. Upstairs features 4 spacious bedrooms including a beautiful primary suite w/ a
$ 1,399,900
31 Whittlers Cove Lane, Rideau Lakes, ON, K0G 1X0 house for sale | Listing ID X12852 | Royal LePage
View photo
House · for sale
$ 895,900
31 Whittlers Cove Lane, Rideau Lakes, ON, K0G 1X0 house for sale | Listing ID X12852 | Royal LePage
Elizabethtown-kitley
· House
· Garden · Cellar
Elizabethtown-kitley · House · Garden · Cellar
Welcome to your dream lakeside retreat-a stunning, brand-new to be built, custom bungalow overlooking the pristine waters of Upper Rideau Lake. This rare offering provides a unique opportunity to secure a premium build with the chance to collaborate on select interior finishes to perfectly match your personal style. The main level features an elegant open-concept layout with rich hardwood flooring, a built-in coffee bar for effortless mornings, and 2 walk-outs capturing breathtaking lake views from nearly every angle. Experience additional luxury in the fully finished walk-out basement, complete with high-end luxury vinyl flooring and seamless access to a tranquil backyard. Located minutes from the charming village of Westport, you'll enjoy boutique shopping, dining, and a vibrant community immersed in the beauty of the Rideau Lakes. Whether a full-time residence or a seasonal getaway, this home blends modern craftsmanship with the best of lakeside living. Monthly HOA fees of $60 cover
$ 895,900
1718 County 18 Road, North Grenville, ON, K0G 1S0 house for sale | Listing ID X13744 | Royal LePage
View photo
House · for sale
$ 709,900
1718 County 18 Road, North Grenville, ON, K0G 1S0 house for sale | Listing ID X13744 | Royal LePage
Elizabethtown-kitley
· House
· Office room
Elizabethtown-kitley · House · Office room
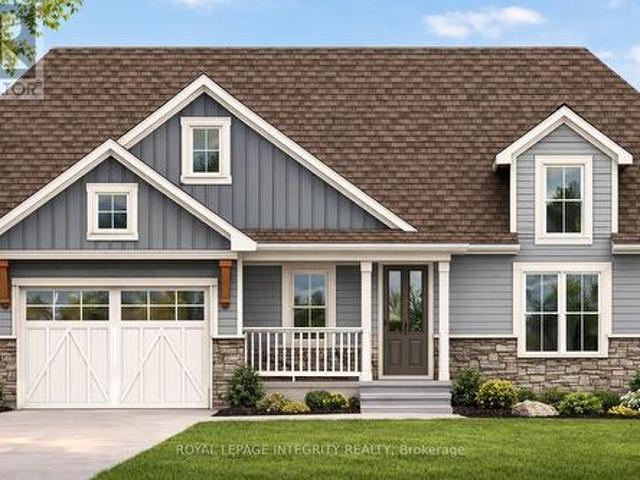
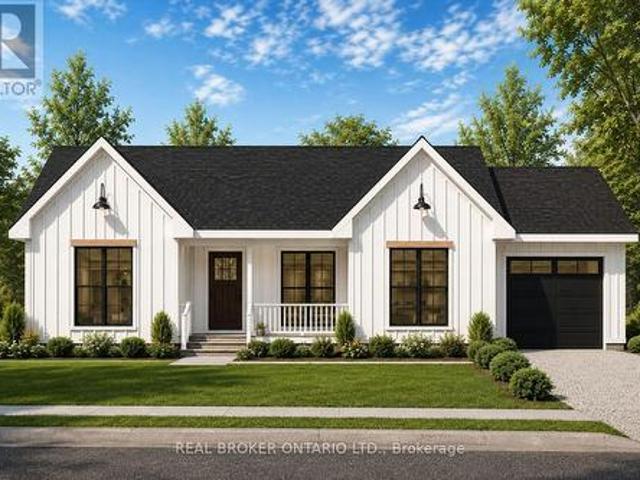
Incredible opportunity to own a brand new home in the heart of North Grenville. Chose from 2 models; The Merrick or the Spencer. 1350 sq ft of open bright living space. The 1+ acre lot offers the opportunity to build a brand-new home by ArchStone Homes, with Kemptville Creek at the rear of the property. This property offers a peaceful rural setting while remaining just minutes from local amenities, making it an ideal opportunity to create your dream home in a desirable and growing community. Choose between two models: the Spencer or the Merric: 1,350 sq. Ft. bungalow models, each thoughtfully designed with three bedrooms, two bathrooms and bright, functional living spaces. Both models feature open-concept kitchen, dining and living areas, creating an inviting layout for everyday living and entertaining. The primary bedroom offers a private retreat with an ensuite and walk-in closet, while two additional bedrooms provide flexibility for family, guests or a home office. Enjoy the conveni
$ 709,900
84 Raina Way, North Grenville, ON, K0G 1J0 house for sale | Listing ID X13739 | Royal LePage
View photo
House · for sale
$ 479,900
Updated
84 Raina Way, North Grenville, ON, K0G 1J0 house for sale | Listing ID X13739 | Royal LePage
Elizabethtown-kitley
· House
· Office room
Elizabethtown-kitley · House · Office room
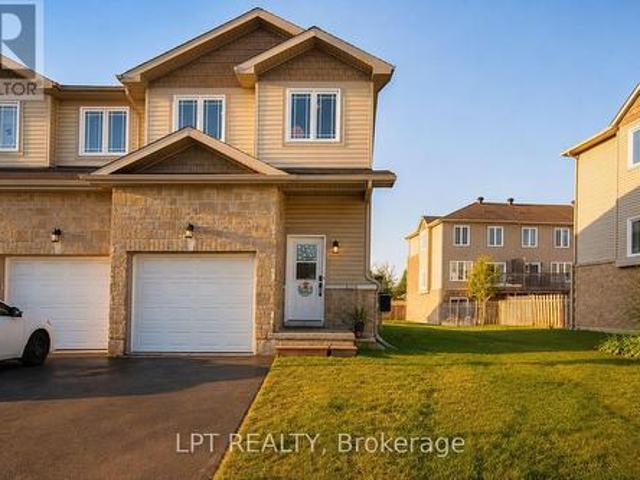
Welcome to 84 Raina Way, an exceptional end-unit townhouse offering the perfect blend of space, style, and low-maintenance in the heart of Kemptville. As an end unit, this home benefits from additional natural light, enhanced privacy, and a wider lot footprint-delivering the feel of a single-family home with all the conveniences of townhouse living. The main floor features a seamless flow designed for both everyday life and effortless entertaining. Bright, airy, and flooded with sunlight, the open-concept layout connects a generous living area to a well-appointed kitchen boasting ample cabinetry, quality finishes, and smart storage. Upstairs, the expansive primary suite serves as a true retreat, complete with a private ensuite bath and substantial closet space. Two additional well-sized bedrooms offer complete versatility-ideal for a growing family, dedicated home office, or guest accommodations-complemented by a full secondary bathroom. With 3 bedrooms and 3 bathrooms total, the home
$ 479,900
275 Haig Road, Front Of Leeds & Seeleys Bay, ON, K7G 2V4 house for sale | Listing ID X13789 | Royal LePage
View photo
House · for sale
$ 510,000
275 Haig Road, Front Of Leeds & Seeleys Bay, ON, K7G 2V4 house for sale | Listing ID X13789 | Royal LePage
Elizabethtown-kitley
· House
· Garden
Elizabethtown-kitley · House · Garden
Welcome to 275 Haig Road, where rural tranquility meets everyday convenience. Set on an impressive approximately 2-acre lot, this property offers the space and privacy of country living while remaining conveniently located between Gananoque and Kingston, with easy access to the amenities, shopping, dining and services of both communities. Inside, enjoy a freshened-up interior featuring new flooring throughout, fresh paint throughout, and some newer windows. The generous lot provides plenty of room to enjoy the outdoors, whether you're looking to garden, entertain, create a private retreat or simply appreciate the peace and space that rural living provides. A great opportunity for those seeking a more relaxed lifestyle without giving up the convenience of nearby city amenities. Come experience the possibilities at 275 Haig Road! (Id: 27)
$ 510,000
3651 Burritts Rapids Road, North Grenville, ON, K0G 1N0 hous.
View photo
House · for sale
$ 1,274,500
3651 Burritts Rapids Road, North Grenville, ON, K0G 1N0 hous.
Elizabethtown-kitley
· 5 Bedrooms · 3 Baths · House
· Parking · Fireplace · Swimming pool
Elizabethtown-kitley · 5 Bedrooms · 3 Baths · House · Parking · Fireplace · Swimming pool
Welcome to 3651 Burritts Rapids Rd, circa 1840, a beautiful stone home waddition on 5.98 acres, located along the Rideau Waterway System, UNESCO World Heritage site! This home steeped in history offers 5 bedrooms +family room, 3 bathrms & many elegant rooms for entertaining. Known as the Campbell House, home to William Campbell, a surveyor for the Rideau Canal in 1815, this residence is situated on a property that features a gentle slope to the river, an open meadow, treed areas, an in-ground pool, a viewing platform by the water & a detached triple car garage w loft! A semi-elliptical wood transom over the front door welcomes you to a foyer w century staircase & leads to an elegant dining room & living rm woriginal wide baseboards, deep window sills & pine flooring. 2nd entry from side porch leads to a stunning family rm wreclaimed river pine floors, a NG fireplace, exposed stone wall & expansive windows designed to capitalize on the water view! Mudroom & powder room on main level. Th
$ 1,274,500
1903 Highway 15, Rideau Lakes, ON, K0G 1E0 house for sale | Listing ID X12951 | Royal LePage
View photo
House · for sale
$ 869,000
1903 Highway 15, Rideau Lakes, ON, K0G 1E0 house for sale | Listing ID X12951 | Royal LePage
Elizabethtown-kitley
· House
· Cellar
Elizabethtown-kitley · House · Cellar
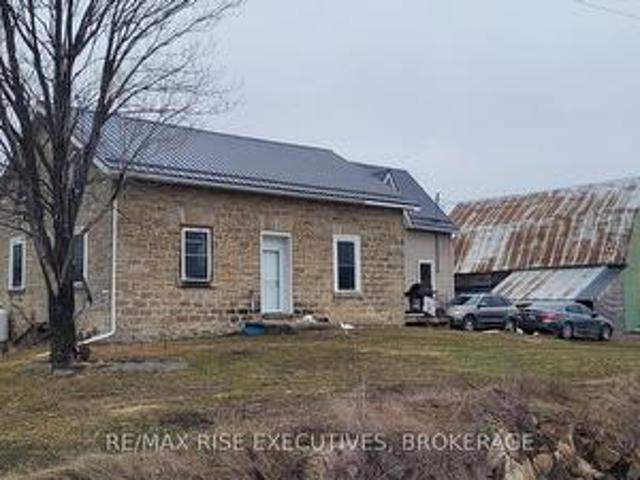
This 5 bedroom Century stone farmhouse sits just south of the village of Elgin on Highway 15. With approximately 140 acres (80 acres tillable) and several large outbuildings there is ample room to grow your own food and livestock. The outbuildings offer plenty of storage for all your toys and may create an income opportunity. The home has had an abundance of upgrades in recent years. Steel roof (2022), 2 new furnaces (2022), electrical (2022), some plumbing (2022), basement spray foamed (2022), new windows (2022), new siding and exterior insulation (2022) and a new septic system in (2024). The home with all its upgrades now includes an in-law suite with 2 bedrooms and 1 bath. The main (stone) part has 3 bedrooms, 1 & 1/2 baths and a den (currently a bedroom). If you are seeking reprieve from the high costs at the grocery store and want to experience the benefits of growing your own food then call to view this property. (Id: 27)
$ 869,000
3 Reid Street, Athens, ON, K0E 1B0 house for sale Listing I.
View photo
House · for sale
$ 449,900
3 Reid Street, Athens, ON, K0E 1B0 house for sale Listing I.
Elizabethtown-kitley
· 4 Bedrooms · 4 Baths · House
· Garden · Fireplace · Deck
Elizabethtown-kitley · 4 Bedrooms · 4 Baths · House · Garden · Fireplace · Deck
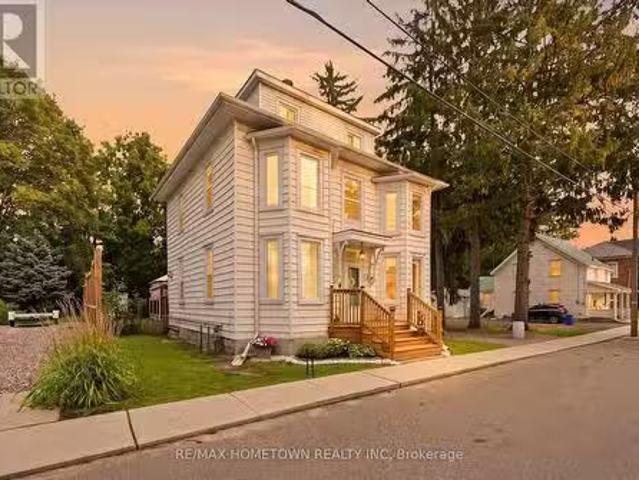
Welcome to 3 Reid Street - a stately century home where timeless character, modern updates, and generous space come together in the heart of charming Athens. Oozing with character and charm, this beautifully maintained 4-bedroom, 4-bathroom home offers an abundance of room for family living, multi-generational arrangements, or anyone looking to put down roots in a welcoming community. The spacious primary bedroom features its own ensuite, while the private third-level bedroom with ensuite offers a wonderful retreat for guests, older children, or extended family.The main level is designed for everyday living with convenient laundry, an updated kitchen, refreshed main-floor bathroom, and updated flooring. A natural gas freestanding fireplace adds cozy, efficient warmth throughout the year. Outside, enjoy new front and back decks, a new fence, and a stunning, spacious backyard - perfect for entertaining, gardening, relaxing, and making memories.Major updates include a 2024 furnace, 2019 w
$ 449,900
2280 6Th Line, Beckwith, ON, K7C 4S7 house for sale | Listing ID X13689 | Royal LePage
View photo
House · for sale
$ 729,900
2280 6Th Line, Beckwith, ON, K7C 4S7 house for sale | Listing ID X13689 | Royal LePage
Elizabethtown-kitley
· House
· Patio · Garden · Deck · Equipped kitchen
Elizabethtown-kitley · House · Patio · Garden · Deck · Equipped kitchen
Country living-Beautiful Raised 3 bedroom Bungalow in Beckwith. Welcome to this beautiful, bright and airy raised bungalow just minutes from Carleton Place and conveniently located off Highway 15 and easy access to hwy 7 and Ottawa. The main level features 9-foot ceilings and a stunning vaulted ceiling in the living room and dining area, creating a spacious and welcoming atmosphere. The bright kitchen offers a large peninsular with water fall quartz countertop and seating for 2 people, the quartz sink adds a touch of class with its glass backsplash. Stainless steel dishwasher, refrigerator, stove and hood fan are included. The primary bedroom includes a private ensuite with large walk-in shower and private patio door to the deck, all the bedroom closets have upgraded glass detailed doors. Outside, the fully fenced yard features three gates, and direct access from the foyer making it an ideal property for dog owners. Enjoy family and friend visits on the huge deck off the kitchen with a
$ 729,900
101 Stirling Crescent, North Grenville, ON, K0G 1J0 house for sale | Listing ID X13754 | Royal LePage
View photo
House · for sale
$ 899,000
101 Stirling Crescent, North Grenville, ON, K0G 1J0 house for sale | Listing ID X13754 | Royal LePage
Elizabethtown-kitley
· House
· Patio · Garden
Elizabethtown-kitley · House · Patio · Garden
Welcome to this exceptional 2018 Westerra Built custom bungalow, boasting approx. 3,465 sq. Ft. of luxurious living space, perfectly situated on a picturesque 1.256-acre corner lot in the highly sought-after, family-friendly community of Pelton's Corners. Beautifully designed and meticulously maintained, this home offers the perfect blend of luxury, comfort, and functionality. The heart of the home boasts 9' ceilings with an open concept Great Room, a stunning gourmet Deslaurier custom kitchen, featuring abundant wood cabinetry, granite countertops, a spacious breakfast island, full pantry, and stainless steel appliances. Open to the dining area & patio doors that lead to a private backyard oasis ideal for entertaining and relaxing. The main-floor primary suite is a true retreat with a generous bedroom, walk-in closet, and spa-inspired 5-piece ensuite bath. Two additional bedrooms on this level are bright and spacious, with large windows and ample closet space, while a conveniently loc
$ 899,000
781 Big Rideau North Shore Road, Tay Valley, ON, K7H 3C5 Luxury House for sale | Listing ID X13038 | Royal LePage Carriage Trade Luxury Properties
View photo
House · for sale
$ 1,574,999
781 Big Rideau North Shore Road, Tay Valley, ON, K7H 3C5 Luxury House for sale | Listing ID X13038 | Royal LePage Carriage Trade Luxury Properties
Elizabethtown-kitley
· House
· Deck
Elizabethtown-kitley · House · Deck
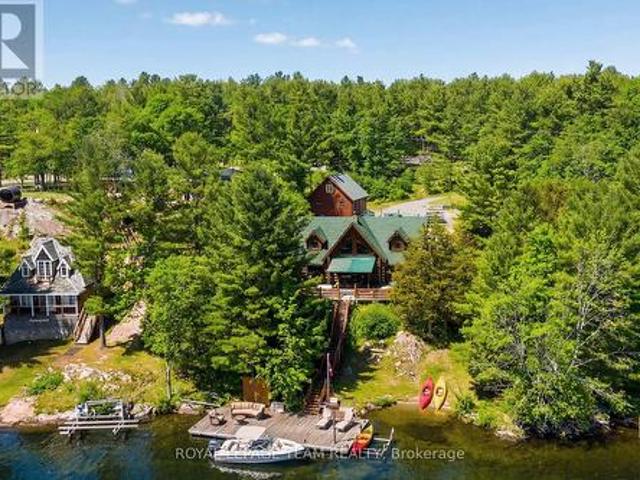
Summer starts the moment you step onto the dock. Positioned along the coveted shores of Big Rideau Lake, this exceptional hand-crafted log estate captures the essence of refined waterfront living. Set on 1.82 acres with an impressive 147 feet of pristine, deep, crystal-clear shoreline, the property offers rare, clean waterfront; perfect for swimming, boating, fishing and effortless lakeside enjoyment. Designed for both luxury and comfort, this 3-bedroom, 2-bath residence showcases timeless craftsmanship with soaring vaulted ceilings, hand-hewn beams, rich tongue-and-groove pine, and warm wood flooring. The thoughtfully designed open-concept layout offers expansive living and entertaining spaces, complemented by two dining areas, main floor laundry, and a screened-in porch that invites seamless indoor-outdoor living. Step outside to an impressive 17' x 43' two-tiered lakeside deck with covered awning, where panoramic water views set the stage for elevated entertaining and quiet relaxati
$ 1,574,999
395 Henry Street W, Prescott, ON, K0E 1T0 investment for sal.
View photo
House · for sale
$ 410,000
395 Henry Street W, Prescott, ON, K0E 1T0 investment for sal.
Elizabethtown-kitley
· 2 Bedrooms · House
· Deck · Parking · Cellar
Elizabethtown-kitley · 2 Bedrooms · House · Deck · Parking · Cellar
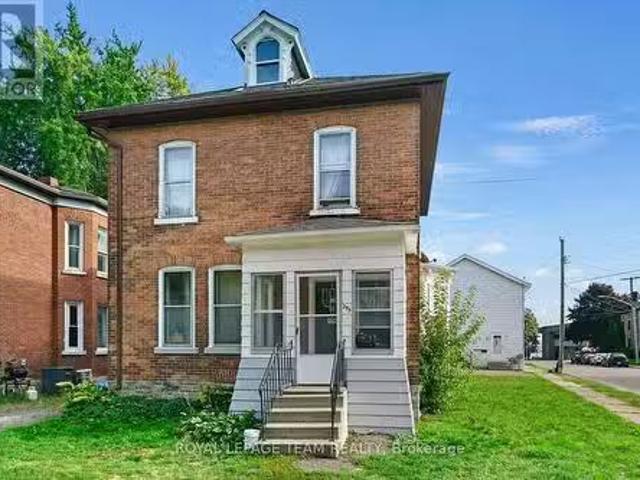
2 LEVEL DUPLEX. TENANTED. LOVELY OLDER CENTURY HOME ON A LARGE CORNER LOT. BRICK EXTERIOR, 2 ENCLOSED PORCHES. ONLY A SHORT WALK TO DOWNTOWN, BEACHES, SHOPS, TRANSPORTATION, CHURCHES AND SCHOOLS. COULD BE REVERTED BACK TO SINGLE HOME. TOP LEVEL ELECTRIC HEAT, 2 BEDROOMS, BATH, LIVING AND KITCHEN. LOWER UNIT 3 BEDROOMS, BATH, LIVING AND KITCHEN. GARAGE REFUNCTIONED TO ACT AS STORAGE. FULL ATTIC AND BASEMENT. LOWER LEVEL HEAT IS HOT WATER. ALL UTILITIES ARE AS ONE BILLING. TENANTS ARE ALL INCLUDED. BOTH DECKS HAVE BEEN REBUILT. SOME PLUMBING UPDATES. Furnace Boiler leased. 2nd floor is baseboard heat. No washer and dryer on premises. Garage has 2 private storage areas. SELLER will consider VTB options. (id:27). Still available at ListedBuy!
$ 410,000
House South Dundas ON LS104681470
View photo
House · for sale
$ 749,000
House South Dundas ON LS104681470
Elizabethtown-kitley
· House
Elizabethtown-kitley · House
Explore this exciting real estate opportunity located in the vibrant area of South Dundas. This property is currently priced at CAD749000. A fantastic chance to acquire property in a sought-after location. Whether you are looking for a new location or a significant acquisition, this listing warrants serious consideration. Review all the details and imagine the possibilities. Contact us today for more information!
$ 749,000

Get email alerts

Don't miss out: be the first to know about new properties

The alert was correctly created

On subscribing you accept the conditions of use and the privacy policy
Alert
Receive new ads in your inbox
Save this search
Receive alerts for new listings

We'll send you an email when we have new properties for: "Houses for sale in Elizabethtown-kitley"

The alert was correctly created

Motts Mills
Toledo
Get email alerts and be the first to see new listings
Required field
On subscribing I accept the terms of the privacy policy
Perfect! You'll soon start receiving new listings via email
Alert
Receive an email when we have new ads for Houses for sale in Elizabethtown-kitley
Save this search
Filters

Bedrooms

Area (sq.ft)

sq.ft
sq.ft

Price

$
$

Filter by property type

Bathrooms

Clear all filters
Receive notifications when new entries are published.