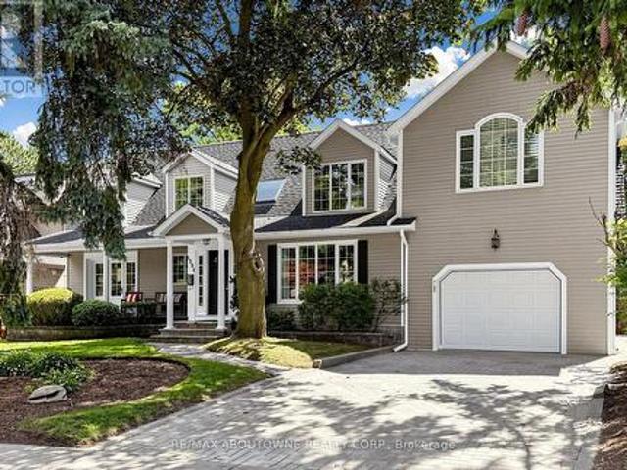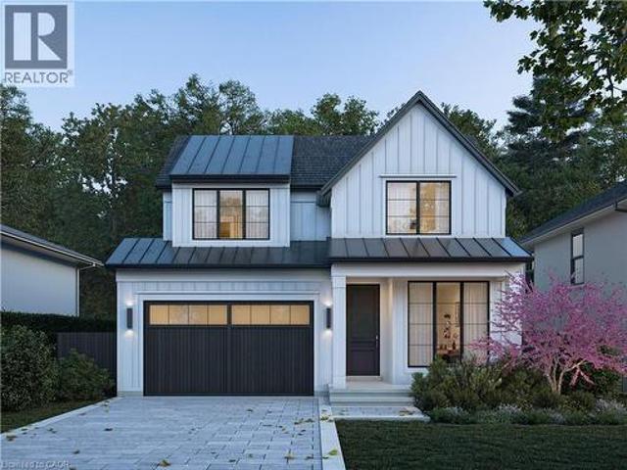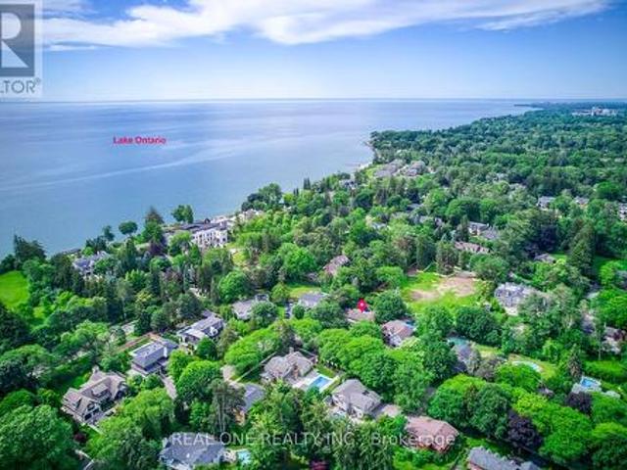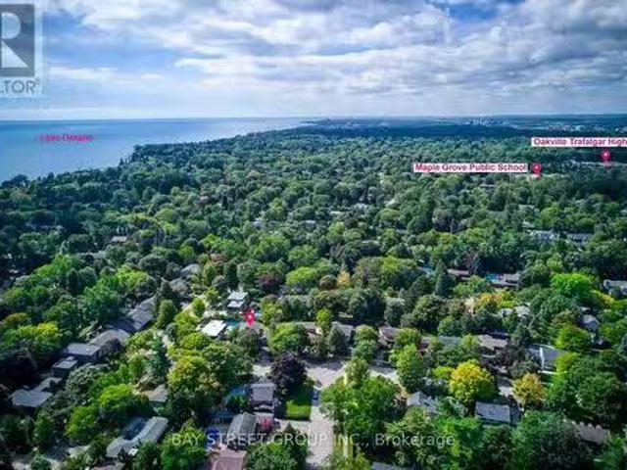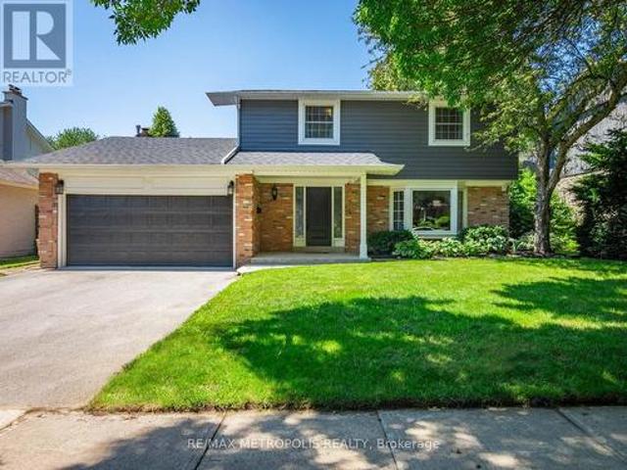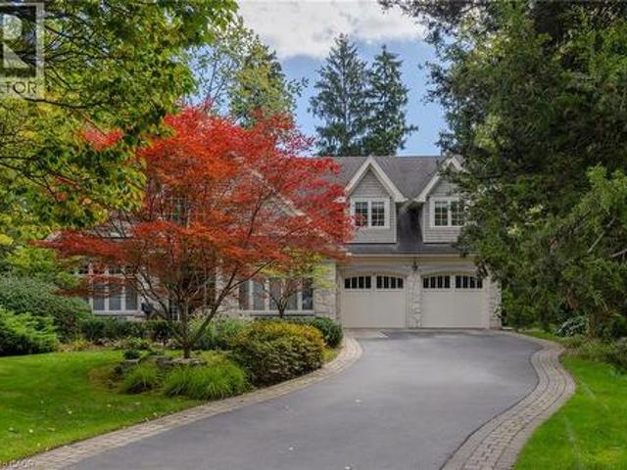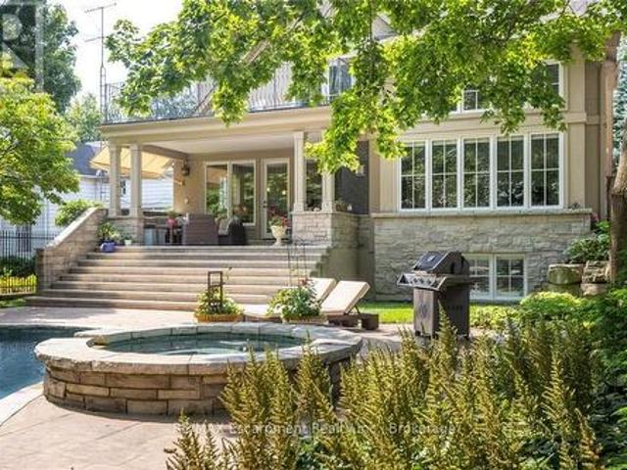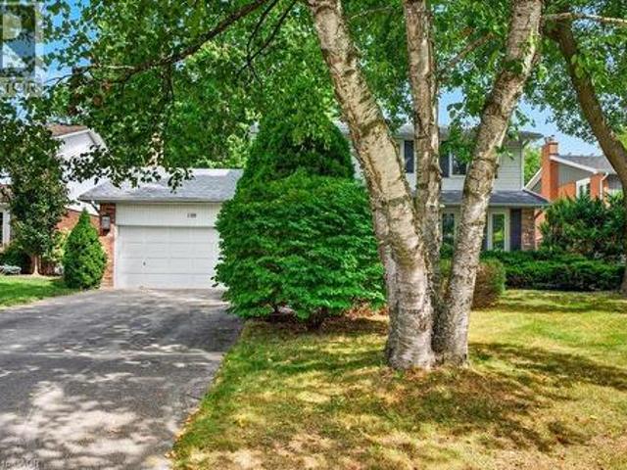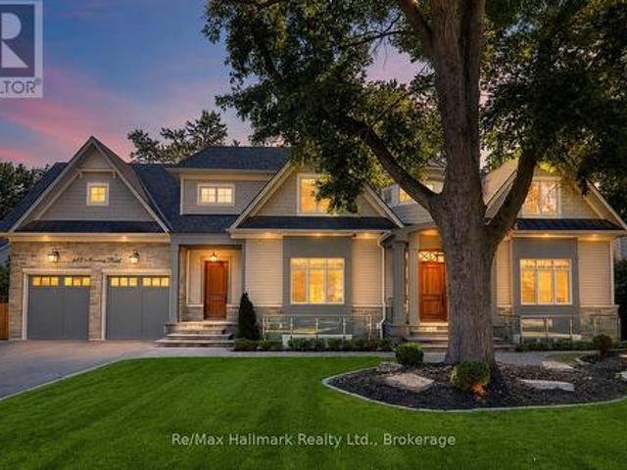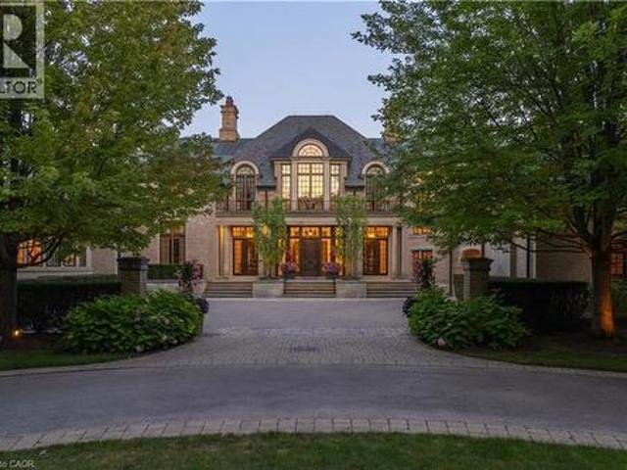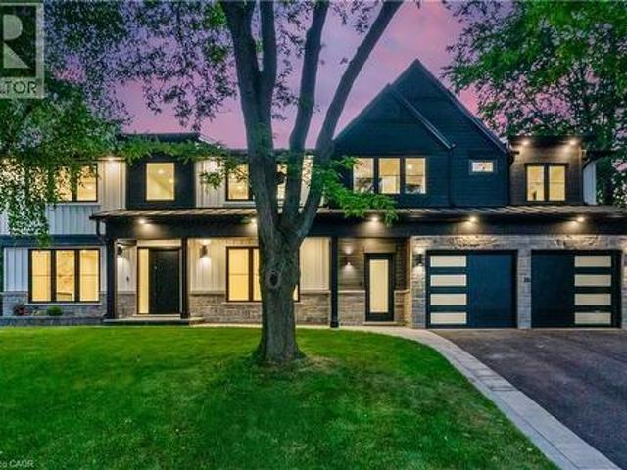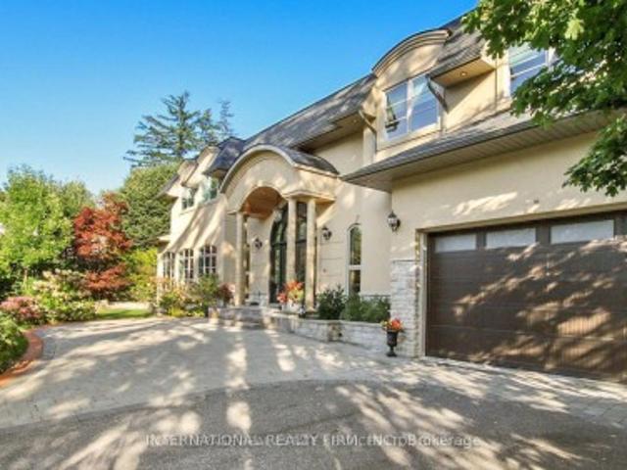
9,595 houses for sale in Ennisclare Park

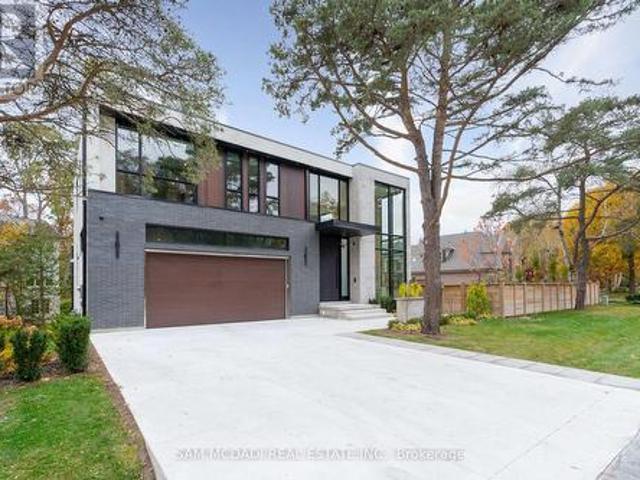
343 Douglas Avenue, Oakville, ON, L6J 3S7 house for sale | Listing ID 40840 | Royal LePage
View photo
House · for sale
$ 4,265,000
343 Douglas Avenue, Oakville, ON, L6J 3S7 house for sale | Listing ID 40840 | Royal LePage
Ennisclare Park
· House
· Lift · Parking
Ennisclare Park · House · Lift · Parking
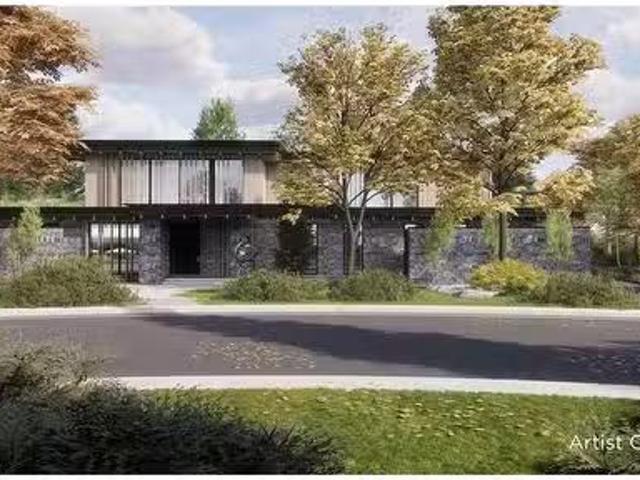
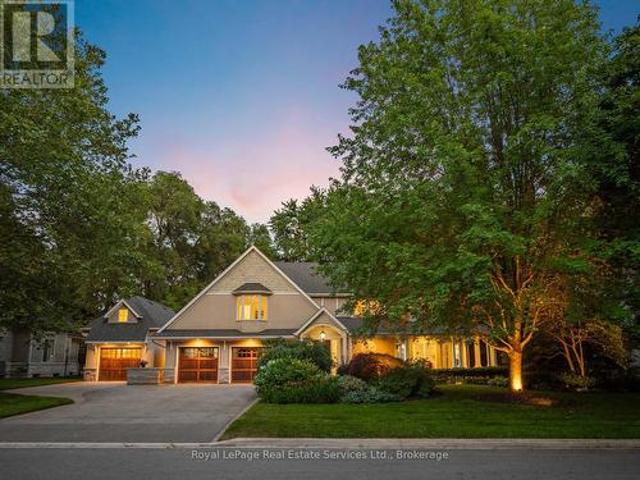
A rare opportunity to create a new, luxurious custom-home on one of Old Oakville's most coveted streets, set on an exceptionally private, tree-lined lot. This rarely offered design features a double-car garage and a fully finished lower level, thoughtfully crafted to deliver both elegance and functionality. Enjoy the expertise of a dedicated interior designer throughout the entire building process, ensuring every finish and detail is tailored to your vision. Features include: Curated luxury finishes throughout. Personalized interior design consultation and selection services. Optional elevator upgrade available with a three bedroom floorplan. Exceptional craftsmanship by a trusted custom builder with nearly 20 years of experience. An extraordinary opportunity to build a timeless custom home in one of Oakville's most prestigious neighbourhoods. Drawings are approved by Committee of Adjustments. Projected completion date August 2027 /Permit Process Underway (id: 7525)
$ 4,265,000
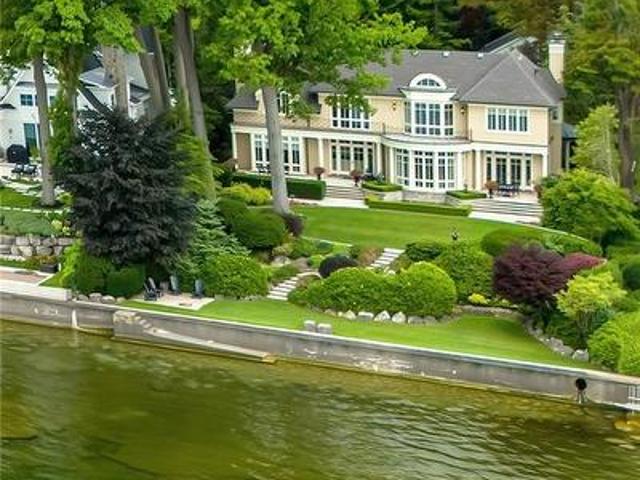
112 Elton Park Road, Oakville, ON, L6J 4C1 house for sale | Listing ID W13080 | Royal LePage
View photo
House · for sale
$ 6,499,000
112 Elton Park Road, Oakville, ON, L6J 4C1 house for sale | Listing ID W13080 | Royal LePage
Ennisclare Park
· House
· Balcony · Fireplace · Cellar
Ennisclare Park · House · Balcony · Fireplace · Cellar
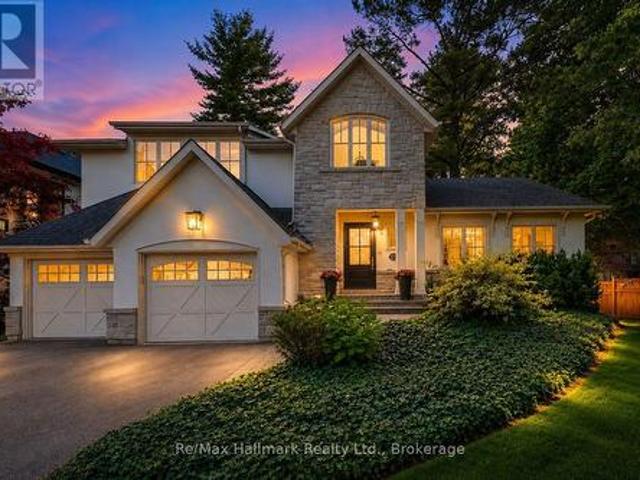
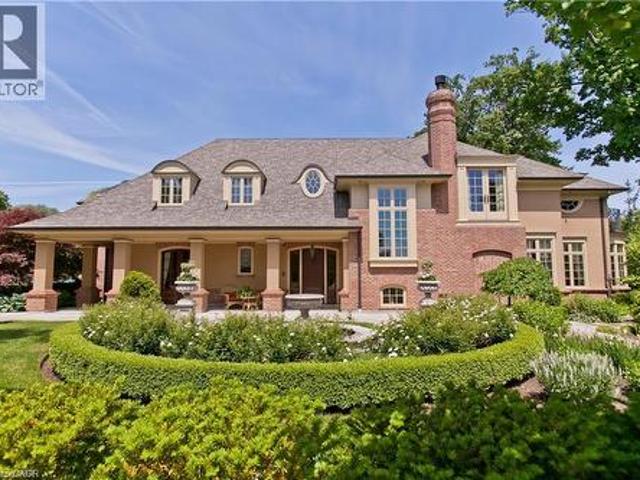
Welcome to this resplendent custom-built masterpiece in Southeast Oakville, where flawless contemporary design meets the serenity of lakeside living. Steps from scenic parks and every desired amenity, this home offers over 7,400 SF of exquisitely curated living space designed for those who appreciate sophistication and comfort in equal measure. From the moment you enter, the open-concept layout invites a seamless flow between elegant entertaining and relaxed everyday living. The chef's kitchen, anchored by a grand Caesarstone island and outfitted with premium Miele appliances, effortlessly connects to the dining area, perfect for hosting intimate dinners or grand celebrations. Wine enthusiasts will delight in the temperature-controlled 648-bottle cellar, while the floor-to-ceiling double-sided fireplace brings warmth. The primary suite is a private sanctuary, complete with a serene balcony, a designer walk-in closet, and a spa-inspired ensuite featuring heated floors and a double-sided
$ 6,499,000
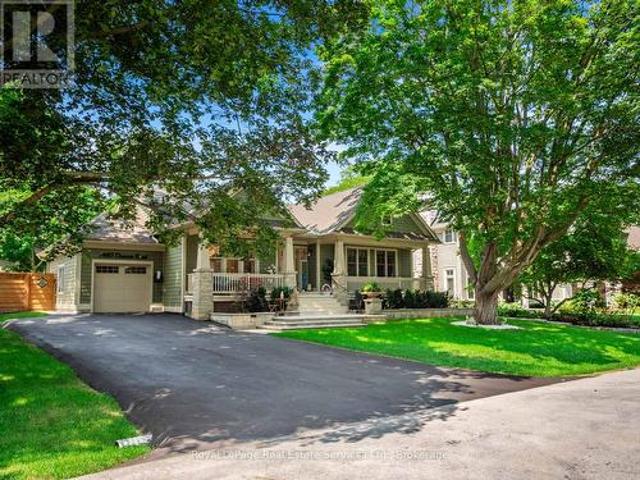
1118 Melvin Avenue, Oakville Mo Morrison, ON, L6J 2V9 Luxury House for sale | Listing ID W13154 | Royal LePage Carriage Trade Luxury Properties
View photo
House · for sale
$ 2,500,000
1118 Melvin Avenue, Oakville Mo Morrison, ON, L6J 2V9 Luxury House for sale | Listing ID W13154 | Royal LePage Carriage Trade Luxury Properties
Ennisclare Park
· House
· Parking
Ennisclare Park · House · Parking
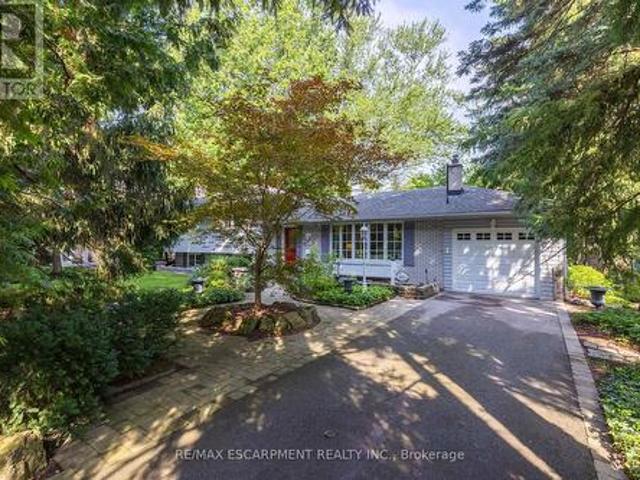
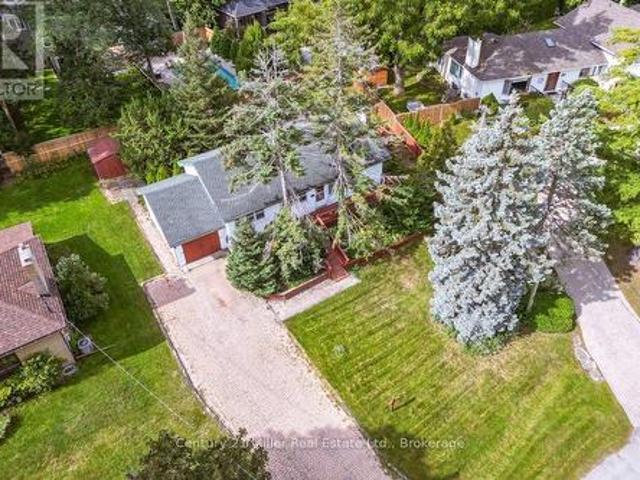
Prime Morrison location on a quiet, tree lined street just off Chartwell Road. Easy walk to St Mildred's and Linbrook Schools. Large. 31 acre lot with rare 135' lot frontage to allow for maximum design flexibility. Spacious 3 Bedroom bungalow with double garage requires significant updating. Ideal location close to Downtown Oakville, parks, waterfront trails, top rated Public and Private Schools, Whole Foods Market, Longo's, Starbucks and GO Train. (Id: 7525)
$ 2,500,000
1296 Cumnock Crescent, Oakville, ON, L6J 2N7 house for sale.
View photo
House · for sale
$ 3,999,999
$ 1,542/sq.ft
1296 Cumnock Crescent, Oakville, ON, L6J 2N7 house for sale.
Ennisclare Park
· 2,594 sq.ft · 3 Bedrooms · 3 Baths · House
· Garden · Fireplace · Parking
Ennisclare Park · 2,594 sq.ft · 3 Bedrooms · 3 Baths · House · Garden · Fireplace · Parking
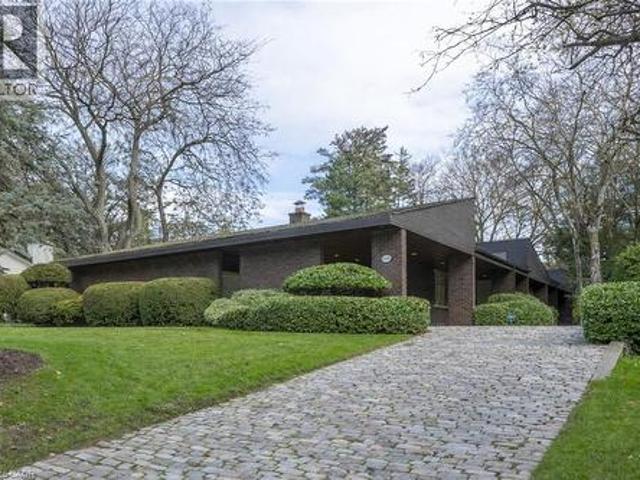
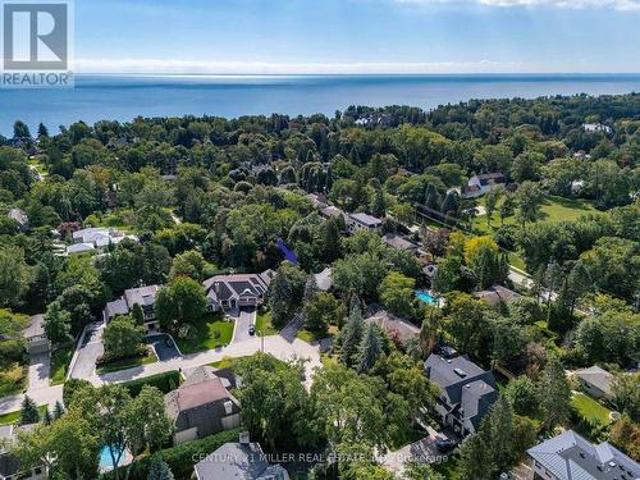
Set on a spectacular 0.566-acre lot, this property is enveloped by towering trees and lush gardens, and backing onto the tranquil Kings Park Woods. Offering nearly 25,000 sq. ft. of privacy and tranquility, this Muskoka-like retreat sits on one of Southeast Oakvilles most prestigious streets. A generously sized interlocked driveway leads past the elegant front yard to an impressive 3-car garage. Lovingly maintained by the same family for over 40 years, the home is in pristine condition. The interior features expansive principal rooms, including formal living and dining spaces, a large kitchen with a breakfast area addition, and an open-concept family room—perfect for both day-to-day living and entertaining. A wealth of windows throughout brings in abundant natural light and frames beautiful views of the front streetscape as well as the forested backyard. With multiple fireplaces and hardwood floors throughout the main level, the home exudes warmth and charm. Convenient access to the ga
$ 3,999,999
201 Trelawn Avenue, Oakville, ON, L6J 4R3 house for sale | Listing ID 40851 | Royal LePage
View photo
House · for sale
$ 3,265,000
201 Trelawn Avenue, Oakville, ON, L6J 4R3 house for sale | Listing ID 40851 | Royal LePage
Ennisclare Park
· House
· Office room · Cellar
Ennisclare Park · House · Office room · Cellar
Welcome to this exceptional, completely rebuilt and renovated detached bungalow nestled in one of Southeast Oakville's most sought-after neighborhoods. Set on a rare, oversized lot, one of the largest on the street, this 3+1 bedroom, 3-bathroom home offers approximately 3,000 square feet of beautifully finished living space designed for comfort, elegance, and functionality. Step inside to discover soaring cathedral ceilings, an open-concept layout filled with natural light, and a seamless blend of luxury and warmth. The custom kitchen with high-end appliances flows effortlessly into the spacious living and dining areas, perfect for entertaining or everyday living. A private primary suite with a 150 square foot addition features a spa-inspired ensuite and serene views. The fully finished walk-out basement includes a large lower-level living area, guest bedroom with walkout, full bathroom, and generous storage, ideal for extended family, a home office, or nanny/in-law suite. Step outside
$ 3,265,000
2076 Glenforest Crescent, Oakville Fd Ford, ON, L6J 2G4 house for sale | Listing ID W13669 | Royal LePage
View photo
House · for sale
$ 3,750,000
2076 Glenforest Crescent, Oakville Fd Ford, ON, L6J 2G4 house for sale | Listing ID W13669 | Royal LePage
Ennisclare Park
· House
· Fireplace · Cellar
Ennisclare Park · House · Fireplace · Cellar
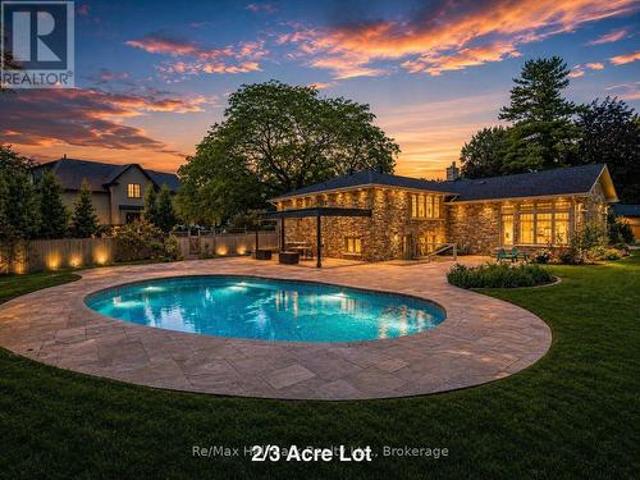
Spectacular 2/3-acre premium lot in South East Oakville's highly coveted private crescent. Thoughtfully designed for both refined family living and multi-generational flexibility, this beautifully renovated residence blends contemporary architecture, sophisticated finishes, and an impressive resort-style setting. At the heart of the home is the sleek Top Notch kitchen, featuring high-gloss white cabinetry, marble backsplash, an oversized white Caesarstone island, and premium appliances. The elegant living room is anchored by a linear fireplace and striking glass-enclosed wine cellar, creating a sophisticated setting for entertaining. The luxurious primary suite features a spa-inspired ensuite with heated floors, floating contemporary cabinetry, and a walk-in glass shower. Heated flooring extends through all bathrooms, the mudroom, and laundry room, adding comfort and quality throughout. A rare highlight is the fully self-contained 2-bedroom in-law suite, complete with a separate entran
$ 3,750,000
144 All Saints Crescent, Oakville, ON, L6J 5Y8 house for sale | Listing ID W13583 | Royal LePage
View photo
House · for sale
$ 1,619,900
144 All Saints Crescent, Oakville, ON, L6J 5Y8 house for sale | Listing ID W13583 | Royal LePage
Ennisclare Park
· House
· Garden · Swimming pool
Ennisclare Park · House · Garden · Swimming pool
Welcome Home to 144 All Saints Crescent. Rarely does a home in this coveted Eastlake pocket of Oakville come to market, and this one delivers on every level. This beautifully maintained 4 bedroom, 2.5 bathroom detached home sits on a generous lot with plenty of room to garden, play, or add a pool down the road. Just minutes from the lake, top-rated schools, the GO station, and the QEW, making it the perfect place for a growing family to put down roots. Step inside to durable, easy care flooring and large windows that fill the main level with natural light. The kitchen is functional and ready for busy family life, whether it's weekday breakfasts or weekend baking projects. Major systems have been thoughtfully updated, including a new furnace (2026), hot water tank (2025), and roof (2021), giving buyers real peace of mind. The lower level offers valuable additional living space, including a flex room, recreation area, laundry, and a large storage/mechanical room, ideal for a growing fami
$ 1,619,900
1268 Hillhurst Road, Oakville, ON, L6J 1X4 house for sale | Listing ID 40814 | Royal LePage
View photo
House · for sale
$ 3,150,000
1268 Hillhurst Road, Oakville, ON, L6J 1X4 house for sale | Listing ID 40814 | Royal LePage
Ennisclare Park
· House
· Parking · Fireplace · Cellar
Ennisclare Park · House · Parking · Fireplace · Cellar
Spectacular opportunity in Southeast Oakville’s prestigious Morrison Road district. Premium 0.346-acre lot (102 x 148 ft) with desirable south exposure—ideal to move in, renovate, or build a custom home among multi-million dollar estates. Well-maintained 2-storey home offering approx. 2,549 sq ft with 4 bedrooms, 3 bathrooms, and a double car garage. Updated throughout and suitable for immediate occupancy with future potential. Renovated kitchen features quartz countertops, subway tile backsplash, updated fixtures (2024), LG fridge (2024), and Samsung induction stove (2022), Heated Floors (Hot Water) in main floor family room and finished basement. Bright family room addition includes, skylight, and premium windows and doors. Muskoka room provides a peaceful space overlooking the mature lot. Hardwood flooring and Napoleon fireplace (2024) in principal rooms. Finished basement includes fireplace, pot lights, and large above-grade windows. Major updates: roof (2010–11), windows (2010–11)
$ 3,150,000
120 Blyth Crescent, Oakville, ON, L6J 5H6 house for sale | Listing ID W13493 | Royal LePage
View photo
House · for sale
$ 2,560,000
120 Blyth Crescent, Oakville, ON, L6J 5H6 house for sale | Listing ID W13493 | Royal LePage
Ennisclare Park
· House
· Patio · Garden · Fireplace · Swimming pool · Cellar
Ennisclare Park · House · Patio · Garden · Fireplace · Swimming pool · Cellar
5 Elite Picks! Here Are 5 Reasons To Make This Home Your Own: 1. Spacious & Beautiful 3,200+ Sq. Ft. Home (Including Basement) Surrounded by Mature Trees with Loads of Privacy in Prestigious Southeast Oakville. Within Walking Distance to the Lake! 2. Huge Chef's Kitchen Featuring Extensive Cabinet Space, Large Centre Island with Breakfast Bar, Granite Countertops, Stainless Steel Appliances, Huge Picture Window Overlooking the Backyard & W/O to Patio, Pool & Fenced Backyard. 3. Generous Principal Rooms on Main Level, Including Formal Dining Room with Wainscoting & Bay Window, and Formal Living Room with Bay Window & Fireplace, with French Door Entry to Lovely Family Room Boasting Fireplace, Extensive B/I Shelving & W/O to Patio. 4. 5 Sizeable Bedrooms on 2nd Level, Including Double Door Entry to Primary Bedroom Featuring Wall-to-Wall Built-in Closet & 3pc Ensuite with Ample Storage & Glass-Enclosed Shower! 5. Large 93' x 120' Lot Boasting Expansive Front & Back Yards with Beautiful Gar
$ 2,560,000
485 Coleen Drive, Oakville, ON, L6J 6A4 house for sale | Listing ID W13657 | Royal LePage
View photo
House · for sale
$ 2,199,000
485 Coleen Drive, Oakville, ON, L6J 6A4 house for sale | Listing ID W13657 | Royal LePage
Ennisclare Park
· House
· Garden · Parking · Deck
Ennisclare Park · House · Garden · Parking · Deck
Superbly maintained and beautifully updated 4-bedroom home in prestigious Morrison, one of Oakville's most sought-after neighbourhoods, known for mature tree-lined streets, luxury homes, large lots and proximity to Lake Ontario. Located in the highly regarded Oakville Trafalgar High School catchment, just minutes from Gairloch Gardens, Oakville Galleries, downtown Oakville, the GO station and QEW/403. Set beneath towering trees and surrounded by manicured perennial gardens, this traditional residence offers an extra-long driveway, attached double garage with inside entry and a welcoming covered porch. The private, pool-sized backyard is designed for relaxing and entertaining, with lush perimeter gardens and a generous 15'9' x 17'2' deck. Offering approximately 2,586 sq. Ft. of total living space, including the partially finished lower level, the home blends timeless elegance with thoughtful upgrades. Wide-plank engineered maple hardwood, deep crown mouldings and upgraded trim extend th
$ 2,199,000
2160 Aintree Terrace, Oakville Fd Ford, ON, L6J 5V6 Luxury House for sale | Listing ID W13550 | Royal LePage Carriage Trade Luxury Properties
View photo
House · for sale
$ 3,325,000
2160 Aintree Terrace, Oakville Fd Ford, ON, L6J 5V6 Luxury House for sale | Listing ID W13550 | Royal LePage Carriage Trade Luxury Properties
Ennisclare Park
· House
· Garden · Terrace · Balcony · Fireplace
Ennisclare Park · House · Garden · Terrace · Balcony · Fireplace
Welcome to this exceptional family residence in prime Southeast Oakville, just steps to the lake and within the coveted catchments of Maple Grove Public School and Oakville Trafalgar High School, as well as close to some of Canada's finest private schools. Set on a premium 100' x 150' professionally landscaped lot, this impressive home offers over 5,000 sq. Ft. of luxurious living space designed for comfortable family living and elegant entertaining. A welcoming front porch leads into a thoughtfully designed interior featuring hardwood floors throughout, generous principal rooms, and quality finishes. Designed with families in mind, the home offers 4+1 bedrooms, each with its own ensuite bathroom and walk-in closet. The luxurious primary suite is a private retreat, complete with a gas fireplace, Juliet balcony overlooking the beautifully landscaped backyard, and a newly renovated spa-inspired ensuite with dual vanities, a glass shower, and a soaker tub. The heart of the home is the spe
$ 3,325,000
113 Maple Grove Drive, Oakville, ON, L6J 4T9 Luxury House for sale | Listing ID 40838 | Royal LePage Carriage Trade Luxury Properties
View photo
House · for sale
Request Details
Updated
113 Maple Grove Drive, Oakville, ON, L6J 4T9 Luxury House for sale | Listing ID 40838 | Royal LePage Carriage Trade Luxury Properties
Ennisclare Park
· House
· Swimming pool
Ennisclare Park · House · Swimming pool
Gracefully positioned behind gated entry on an expansive 0.78-acre parcel in South-East Oakville, this distinguished residence offers an exceptional blend of privacy, scale, and refined living. Thoughtfully designed for both grand entertaining and comfortable family living, the home showcases timeless architecture, remarkable craftsmanship, and elegant interiors throughout. A refined material palette features heated marble flooring with decorative inlay and galaxy border, quarter-sawn white oak hardwood flooring, crown moldings with extensive ceiling detailing and custom millwork. Carefully considered architectural details, custom cabinetry, integrated technology, and seamless indoor-outdoor connections create a residence that feels both impressive and effortlessly livable. Surrounded by mature landscaping and resort. Style outdoor spaces-including a spectacular ozone pool and cabana setting, covered entertaining areas, and a year-round hot tub-the property offers an exceptional lifest
Request Details
230 Morrison Road, Oakville, ON, L6J 4J4 house for sale | Listing ID 40846 | Royal LePage
View photo
House · for sale
$ 3,899,000
230 Morrison Road, Oakville, ON, L6J 4J4 house for sale | Listing ID 40846 | Royal LePage
Ennisclare Park
· House
· Garden · Office room · Fireplace
Ennisclare Park · House · Garden · Office room · Fireplace
Exceptional property situated in prime Morrison area of southeast Oakville! 1.293 Acres with tall trees and English-country gardens, abutting Morrison Creek at the back for total privacy. The home offers a sense of timeless elegance and warmth, with rich solid-wood floors in principal rooms and light pouring in from multiple bay windows throughout. Walk into the refined living room/great room and find a grand, wood-burning fireplace, with lush views of the backyard from both bay windows. The dining room offers a sophisticated light-filled space from a front-facing bay window and provides ample table room for large gatherings. Next to the dining room is the charming office space, with built-in bookshelves and wood floors, plus a walkout to yard. There is a potential in-law suite at the end of this row, with a den and a 4-pc bathroom (was originally planned as one). The eat-in kitchen provides plenty of cupboard space and a cozy sunroom added. A tranquil reading nook looking out to the g
$ 3,899,000
138 Dianne Avenue, Oakville Mo Morrison, ON, L6J 4G9 house for sale | Listing ID W13021 | Royal LePage
View photo
House · for sale
$ 5,750,000
138 Dianne Avenue, Oakville Mo Morrison, ON, L6J 4G9 house for sale | Listing ID W13021 | Royal LePage
Ennisclare Park
· House
· Terrace · Fireplace · Lift · Parking
Ennisclare Park · House · Terrace · Fireplace · Lift · Parking
This exceptional estate exemplifies timeless European elegance and modern sophistication in a most coveted prestigious enclave of S. E Oakville within walking distance to the lake and downtown. Designed by Bill Hicks, this custom home offers approximately 9,200 sqft premium living space across all levels or 5896sf above grade. Built to the owner's highest standards, this masterpiece features an elevator, full power generator, and a 3-car heated garage with heated driveway. The main level showcases herringbone walnut floors, 10ft soaring ceilings, and elegant large principal rooms with a hand-carved marble fireplace mantel, a 600+sqft great room could be used as a ballroom for larger entertaining. The chef-inspired kitchen boasts top-of-the-line Wolf/Subzero/Miele appliances, custom cabinetry, and an expansive center island. The primary suite is a private retreat with a luxurious 6-piece ensuite under an artistic glass dome skylight, opulent dressing room, and walk-out terrace. The fini
$ 5,750,000
25 Howard Avenue, Oakville, ON, L6J 3Y2 house for sale | Listing ID W13423 | Royal LePage
View photo
House · for sale
$ 2,999,999
25 Howard Avenue, Oakville, ON, L6J 3Y2 house for sale | Listing ID W13423 | Royal LePage
Ennisclare Park
· House
Ennisclare Park · House
Rare opportunity in coveted Orchard Beach, just steps from Lake Ontario and the waterfront trail. Set on a premium 50 x 160 ft lot, this property comes with completed architectural and engineering drawings and Committee of Adjustment approval for a proposed 3,800 sq ft residence. An exceptional offering for a buyer looking to move forward with confidence, with extensive completed work including floor plan and exterior concepts, colour renderings, arborist report, architectural drawing package, sealed roof truss package, sealed LVL layout, sealed structural engineering package, HVAC design, grading and drainage plan, soil test, and stormwater management report. The existing home was updated in 2024 with electrical improvements, a renovated bathroom, updated flooring, a new kitchen, and new appliances, offering flexibility to live in or hold the property while completing the final permit stage. Zoning and Committee of Adjustment approvals are already in place, with remaining steps in pro
$ 2,999,999
2054 Lakeshore Road E, Oakville, ON, L6J 1M3 house for sale | Listing ID 40839 | Royal LePage
View photo
House · for sale
$ 33,000,000
2054 Lakeshore Road E, Oakville, ON, L6J 1M3 house for sale | Listing ID 40839 | Royal LePage
Ennisclare Park
· House
· Terrace · Deck
Ennisclare Park · House · Terrace · Deck
2054 Lakeshore Rd. East is one of Oakville's finest lakefront estates. Situated on 1.6 acres & 164.22 ft of pristine shoreline, complete with deck & stairway access to the water. Designed by renowned architect Gren Weis & brought to life by the exceptional craftsmanship of Coulson Fine Homes. This magnificent 7-bdrm, 13-bath home spans an impressive 19,210 sq ft. Step into the grand formal entrance where limestone cast walls create a dramatic first impression serving as a prelude to the extraordinary spaces beyond. The residence showcases 12 ft ceilings on the main level, Brazilian walnut flooring thru-out & custom cabinetry adorns this remarkable home. The estate features an expansive living & dining rm w/breathtaking water views, perfect for intimate gatherings or grand celebrations. Step outside to the covered terrace where you can relax to the sounds of the Bellagio inspired fountains & waterfall. The gourmet open-concept kit. Flows effortlessly into the fam. Rm where water views &
$ 33,000,000
319 Beechfield Road, Oakville, ON, L6J 5H9 house for sale | Listing ID 40855 | Royal LePage
View photo
House · for sale
$ 4,689,000
New
319 Beechfield Road, Oakville, ON, L6J 5H9 house for sale | Listing ID 40855 | Royal LePage
Ennisclare Park
· House
· Office room
Ennisclare Park · House · Office room
This exceptional property presents a unique opportunity for multi-generational living or income-generating potential with its fully self-contained in-law suite. Situated on a quiet tree-lined street in the highly sought-after Ford area, this impressive residence offers over 5,600 square feet of total living space, thoughtfully designed to accommodate a variety of modern lifestyles. The main house features 4+1 bedrooms and 5 baths. Step into the double-height foyer, where a statement chandelier sets the tone for the sophisticated interiors and open concept main living area with separate office area. The heart of the home is a custom-designed chef’s kitchen, outfitted with premium Wolf and Sub-Zero built-in appliances, incl a beverage fridge. An oversized island, wide plank oak hardwood flooring, high-end lighting, and a spacious main floor laundry/mudroom with abundant storage complete the refined main level. Floating stairs lead you to the 2nd level. The principal bedroom features a wa
$ 4,689,000
528 Michael Terrace, Oakville Oo Old Oakville, ON, L6J 1V1 Luxury House for sale | Listing ID W13109 | Royal LePage Carriage Trade Luxury Properties
View photo
House · for sale
$ 3,980,000
528 Michael Terrace, Oakville Oo Old Oakville, ON, L6J 1V1 Luxury House for sale | Listing ID W13109 | Royal LePage Carriage Trade Luxury Properties
Ennisclare Park
· House
· Garden · Terrace · Fireplace · Equipped kitchen
Ennisclare Park · House · Garden · Terrace · Fireplace · Equipped kitchen
Set on a beautiful 100' x 136' lot in Prestigious Olde Oakville, this exceptional family home offers 4,752 sq ft of total living space of refined timeless design & impeccable craftsmanship all just a short stroll to Downtown Oakville, the lake, and some of Oakville's most sought-after schools. Classic brick exterior, solid wood front door, and towering mature trees create a warm and elegant first impression. This home exudes an inviting aesthetic that feels made for family living and effortless entertaining. The kitchen features top-of-the-line appliances, two Miele dishwashers, dual walk-in pantries, water filtration system, three sinks including a coffee station/wet bar, and an oversized island that comfortably gathers family and friends for everything from casual breakfasts to holiday celebrations. The adjoining dining room is anchored by a charming wood-burning fireplace, while the spacious family room, also with a wood-burning fireplace, opens seamlessly to the private backyard, c
$ 3,980,000
489 Lakeshore Road E, Oakville, ON, L6J 1K4 house for sale.
View photo
House · for sale
$ 24,980,000
489 Lakeshore Road E, Oakville, ON, L6J 1K4 house for sale.
Ennisclare Park
· 5 Bedrooms · 8 Baths · House
· Fireplace · Sauna · Swimming pool · Lift · Parking
Ennisclare Park · 5 Bedrooms · 8 Baths · House · Fireplace · Sauna · Swimming pool · Lift · Parking
Welcome to 489 Lakeshore Road East, a truly exceptional estate crafted by the renowned Ferris Rafauli, nestled in the prestigious enclave of southeast Oakville along the serene shores of Lake Ontario. This rare one-acre property boasts a remarkable 18,000+ square foot steel-frame home, meticulously designed to showcase unparalleled craftsmanship and timeless elegance. Every detail of this exquisite residence speaks to a dedication to luxury living, from its concrete structure to its five bedrooms and eight baths, eight fireplaces, three kitchens, and elevator for seamless access to all levels. Indulge in the ultimate relaxation with amenities such as an indoor pool, built-in spa, dry sauna, and cabana with a full kitchen. The property also features a four-car garage, 600-amp electrical service, in-floor heating, and cutting-edge building operation systems, all complemented by award-winning landscaping that surrounds this magnificent estate. For the discerning buyer seeking the epitome
$ 24,980,000
1179 Carey Road, Oakville Mo Morrison, ON, L6J 2E3 Luxury House for sale | Listing ID W13548 | Royal LePage Carriage Trade Luxury Properties
View photo
House · for sale
$ 3,450,000
1179 Carey Road, Oakville Mo Morrison, ON, L6J 2E3 Luxury House for sale | Listing ID W13548 | Royal LePage Carriage Trade Luxury Properties
Ennisclare Park
· House
· Garden · Swimming pool
Ennisclare Park · House · Garden · Swimming pool
Exceptional contemporary family home on a premium 87x 179 southwest lot on one of Southeast Oakville's most sought-after streets, just steps to top-ranked public schools and prestigious private schools including Linbrook School & St. Mildred's-Lightbourn School. Offering over 5,000 sq. Ft. of beautifully finished living space, this impressive residence offers modern design and exceptional family functionality. A generous foyer creates a stunning first impression, with sightlines extending through the home to the beautifully landscaped rear gardens. Professionally designed outdoor living features extensive hardscaping, an inground pool, hot tub, covered gazebo, fire pit zone, and landscape lighting, creating a private resort-like setting for entertaining and family enjoyment. The thoughtfully designed layout offers 4+2 bedrooms and 3+2 bathrooms. All bedrooms feature built-in closets, while the luxurious primary suite boasts dual walk-in closets and a spa-inspired ensuite with double va
$ 3,450,000
1405 Constance Drive, Oakville, ON, L6J 2T9 house for sale | Listing ID W13633 | Royal LePage
View photo
House · for sale
$ 1,650,000
Updated
1405 Constance Drive, Oakville, ON, L6J 2T9 house for sale | Listing ID W13633 | Royal LePage
Ennisclare Park
· House
Ennisclare Park · House
Rare opportunity to secure a premium 60' x 125' lot (approximately 7,513 sq. Ft) in one of Southeast Oakville's most prestigious and highly sought-after neighbourhoods. Surrounded by luxury custom homes valued at $3M+, this property offers exceptional potential to build your dream custom residence, complete a full renovation, or update and hold as an investment property. Situated on a quiet, mature, tree-lined street, this prime location is just minutes from Lake Ontario, Downtown Oakville, top-rated public and private schools, parks, waterfront trails, shopping, restaurants, Oakville GO Station, and provides quick access to the QEW and Highway 403. The generous lot size, established neighbourhood, and continued luxury redevelopment make this an outstanding opportunity for builders, investors, renovators, and end users alike. Whether you're envisioning a spectacular new custom home, a high-end renovation, or a long-term investment in one of Oakville's strongest luxury markets, the poss
$ 1,650,000
64 Brentwood Road, Oakville, ON, L6J 4B6 house for sale | Listing ID W12702 | Royal LePage
View photo
House · for sale
$ 7,950,000
64 Brentwood Road, Oakville, ON, L6J 4B6 house for sale | Listing ID W12702 | Royal LePage
Ennisclare Park
· House
· Fireplace · Swimming pool
Ennisclare Park · House · Fireplace · Swimming pool
Welcome to 64 Brentwood Road, where a exquisitely crafted home masterfully blends timeless design and modern features. Located on one of the most coveted and prestigious streets and steps to the shoreline of Lake Ontario, this exceptional home is situated on an expansive 100 x162 lot and offers over 10,000 sq ft of luxurious living space. Designed by award winning architect Michael Pettes and built by renowned builders PCM, this elegant home offers the finest finishes throughout. The property is beautifully landscaped, providing a private and resort like outdoor oasis complete with a saltwater pool with cascading waterfall, perfect for summer relaxation as well as outdoor gourmet kitchen and wood burning fireplace for effortless entertaining as well as a outdoor bathroom for privacy for guests. Inside, indulge in a impeccably crafted and light filled living space with heated floors, designer light fixtures and finishes. The heart of the home is the gourmet kitchen with Wolf and Subzero
$ 7,950,000
1485 Duncan Road, Oakville Mo Morrison, ON, L6J 2R5 Luxury House for sale | Listing ID W13673 | Royal LePage Carriage Trade Luxury Properties
View photo
House · for sale
$ 3,099,000
New
1485 Duncan Road, Oakville Mo Morrison, ON, L6J 2R5 Luxury House for sale | Listing ID W13673 | Royal LePage Carriage Trade Luxury Properties
Ennisclare Park
· House
· Fireplace
Ennisclare Park · House · Fireplace
Rare raised bungalow featuring over 4000 SF of luxury living space in prime South East Oakville. Exceptional renovations throughout. The heart of the home is the large open concept kitchen / great room with walk-out to covered porch with retractable screens. Spectacular chef's kitchen with extensive custom cabinetry, quartz countertops, high-end appliances and a large 10x4 centre island. Large windows, 9 inch wide-plank engineered hardwood and quality lighting create an inviting living space around the exceptional stone fireplace with walnut mantel, perfect for large family gatherings. The main floor Primary suite features extensive built-in wardrobes and a luxurious 5-piece ensuite with glass shower and spa-inspired soaker tub. Two further generously-sized bedrooms with its own walk-in closets and a large newly renovated family bathroom as well as a handy main floor study area and mudroom entry complete the main floor. Fully finished lower level, featuring a large recreation room and
$ 3,099,000
6 Ennisclare Drive W, Oakville, ON, L6J 4N2 Luxury House for sale | Listing ID W12867 | Royal LePage Carriage Trade Luxury Properties
View photo
House · for sale
$ 13,500,000
6 Ennisclare Drive W, Oakville, ON, L6J 4N2 Luxury House for sale | Listing ID W12867 | Royal LePage Carriage Trade Luxury Properties
Ennisclare Park
· House
· Garden
Ennisclare Park · House · Garden
Gracefully set along the shores of Lake Ontario, this exceptional custom estate-designed by Gren Weis-occupies a prestigious waterfront property with coveted riparian rights in one of South-East Oakville's most exclusive enclaves. Framed by breathtaking lake views and a rare sense of privacy, the residence offers an extraordinary lifestyle where timeless architecture meets modern luxury. Classical proportions, refined interiors, and impeccable craftsmanship define every space-from intricate millwork and detailed ceilings to radiant heated floors and upgraded lighting. Expansive principal rooms are thoughtfully oriented to capture sweeping water vistas, creating a spectacular setting for elegant entertaining and relaxed family living. At the heart of the main level, a magnificent living room with double French doors welcomes the fresh lake breeze, while a luminous solarium overlooks the gardens. The level is completed by a formal dining room, a gourmet kitchen with professional-grade ap
$ 13,500,000
244 Colchester Drive, Oakville, ON, L6J 5S5 house for sale | Listing ID W13658 | Royal LePage
View photo
House · for sale
$ 3,250,000
244 Colchester Drive, Oakville, ON, L6J 5S5 house for sale | Listing ID W13658 | Royal LePage
Ennisclare Park
· House
· Garden · Office room · Fireplace · Swimming pool
Ennisclare Park · House · Garden · Office room · Fireplace · Swimming pool
Welcome to this bright and well-maintained home with 5-bedroom, 5-bathroom and over 4,600sf living space on a 100x151.76ft premium lot in Oakville's prestigious Eastlake community. Set on a quiet, tree-lined street surrounded by mature trees, just steps to top-ranked schools (Oakville Trafalgar High School and Maple Grove Public School) The functional main floor features formal living and dining rooms, a private office, and an open-concept kitchen, spacious breakfast area and family room with a fireplace overlooking the backyard. Multiple windows and skylights fill the space with natural light, while multiple walkouts lead to the covered porch, professionally landscaped backyard and inground pool. The kitchen features a large centre island and was refreshed in 2026 with new countertops, refrigerator, stove and range hood. Interior doors and door frames on the main and second floors were also replaced in 2026. A mudroom, laundry room and powder room complete the main level. The second f
$ 3,250,000

Get email alerts

Don't miss out: be the first to know about new properties

The alert was correctly created

On subscribing you accept the conditions of use and the privacy policy
Alert
Receive new ads in your inbox
Save this search
Receive alerts for new listings

We'll send you an email when we have new properties for: "Houses for sale in Ennisclare Park"

The alert was correctly created

Get email alerts and be the first to see new listings
Required field
On subscribing I accept the terms of the privacy policy
Perfect! You'll soon start receiving new listings via email
Alert
Receive an email when we have new ads for Houses for sale in Ennisclare Park
Save this search
Filters

Bedrooms

Area (sq.ft)

sq.ft
sq.ft

Price

$
$

Filter by property type

Bathrooms

Clear all filters
Receive notifications when new entries are published.