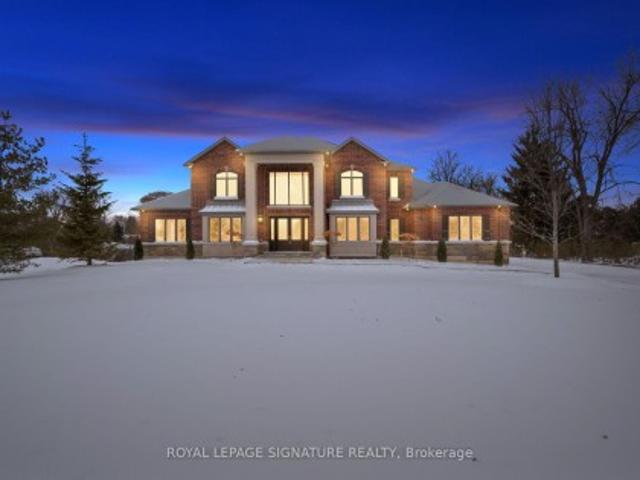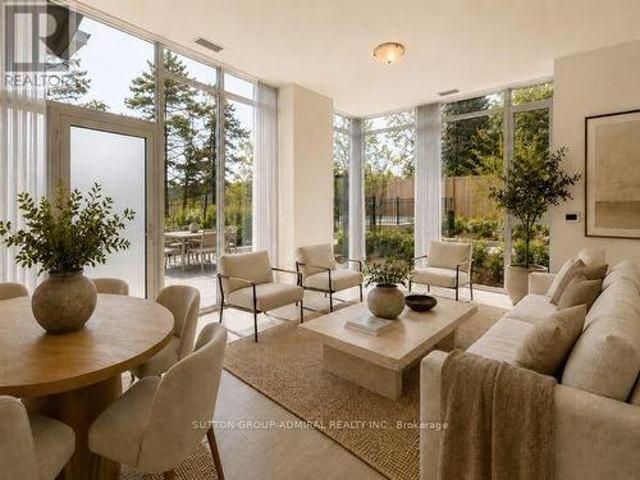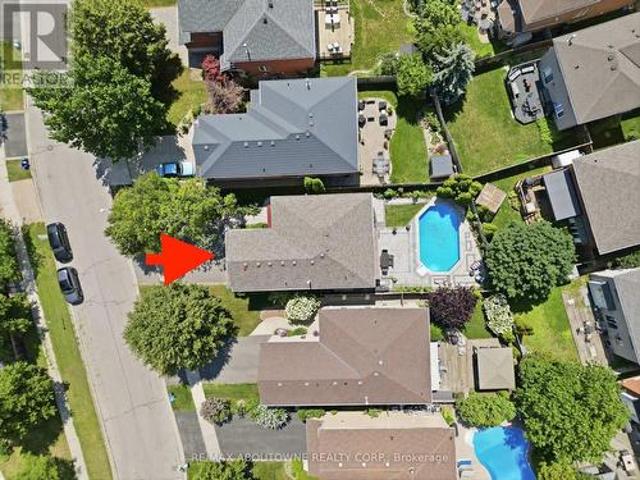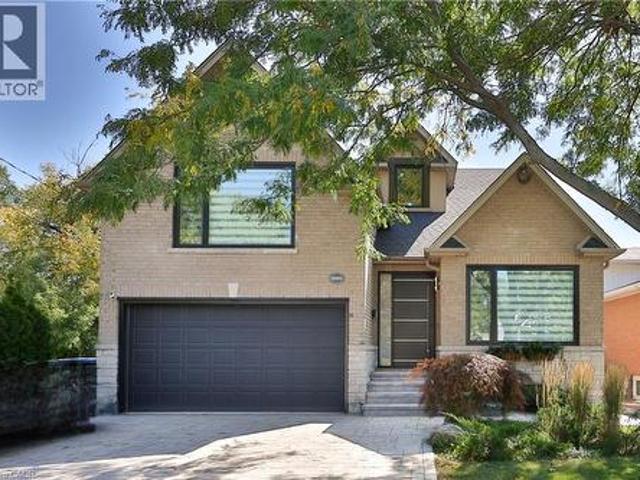
9,595 houses for sale in Ennisclare Park

880 6Th Street, Mississauga, ON, L5E 1N6 house for sale | Listing ID 40840 | Royal LePage
View photo
House · for sale
$ 1,750,000
880 6Th Street, Mississauga, ON, L5E 1N6 house for sale | Listing ID 40840 | Royal LePage
Ennisclare Park
· House
· Garden · Fireplace
Ennisclare Park · House · Garden · Fireplace
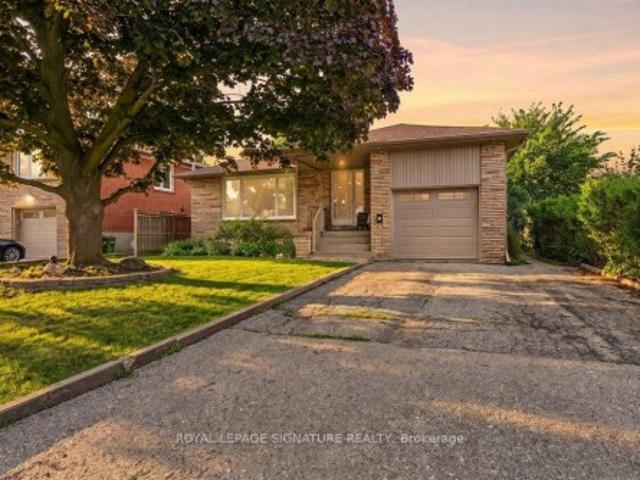
Don't miss this exceptional opportunity to own a fully renovated, move-in-ready detached home in the highly sought-after Lakeview neighbourhood. Offering 4+1 bedrooms and a thoughtfully designed floor plan, this stunning residence seamlessly combines modern luxury with everyday functionality, making it ideal for families and discerning buyers alike. Step inside to a bright and spacious open-concept main floor featuring soaring 9-foot ceilings, oversized windows, and an effortless flow between the living and dining areas, highlighted by a stylish fireplace. The chef-inspired kitchen is a true showpiece, complete with premium stainless steel appliances, stone countertops, custom cabinetry, and a large centre island. The adjoining breakfast area walks out to the backyard, creating the perfect space for seamless indoor-outdoor entertaining. A rare and desirable feature, the main-floor primary suite offers exceptional comfort and convenience, complete with a walk-in closet and a spa-inspire
$ 1,750,000
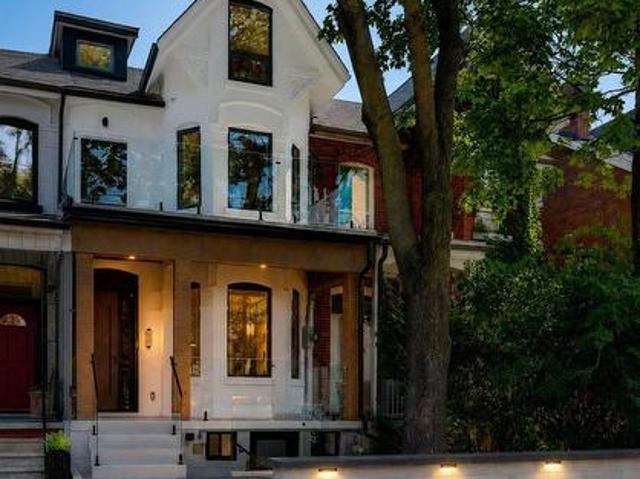
385 Manning Avenue, Toronto, ON, M6G 2V6 house for sale | Listing ID C13680 | Royal LePage
View photo
House · for sale
$ 3,398,000
New
385 Manning Avenue, Toronto, ON, M6G 2V6 house for sale | Listing ID C13680 | Royal LePage
Ennisclare Park
· House
· Patio · Garden · Balcony · Fireplace
Ennisclare Park · House · Patio · Garden · Balcony · Fireplace
A Truly Exceptional, Fully Reimagined Victorian Residence In The Heart Of Palmerston-Little Italy, Offering 3+2 Bedrooms And A Beautifully Modernized, Multi-Level Layout, Thoughtfully Designed by award winning firm Dexign Matter Studio, With A Sleek Contemporary Aesthetic, Featuring A 10-Ft Ceiling On The Main Floor & Nearly 10-Ft Ceiling On The Second Floor, Wide-Plank Flooring, Custom Millwork, Designer Lighting & Glass Stair Railings. The Show-Stopping Main Floor Features A Dramatic Living Room With Linear Fireplace, Full-Height Feature Wall & Illuminated Built-Ins. The Designer Kitchen Showcases Custom Cabinetry, Large Centre Island, Full-Height Slab Backsplash, Pot Filler & A Premium High-End Appliance Package. Oversized Sliding Glass Doors Open To The Landscaped Backyard & Patio. A Standout Highlight Is The 3 Large Private Walk-Out Balconies/Terraces-Each Of The 3 Above-Grade Bedrooms Enjoys Its Own Private Outdoor Space. The Primary Features A Luxurious 6-Pc Bath, Custom Storage
$ 3,398,000
3 Hapsbury Square, Brampton, ON, L6S 1Y7 house for sale | Listing ID W13681 | Royal LePage
View photo
House · for sale
$ 679,900
New
3 Hapsbury Square, Brampton, ON, L6S 1Y7 house for sale | Listing ID W13681 | Royal LePage
Ennisclare Park
· House
· Patio · Garden · Parking · Cellar
Ennisclare Park · House · Patio · Garden · Parking · Cellar
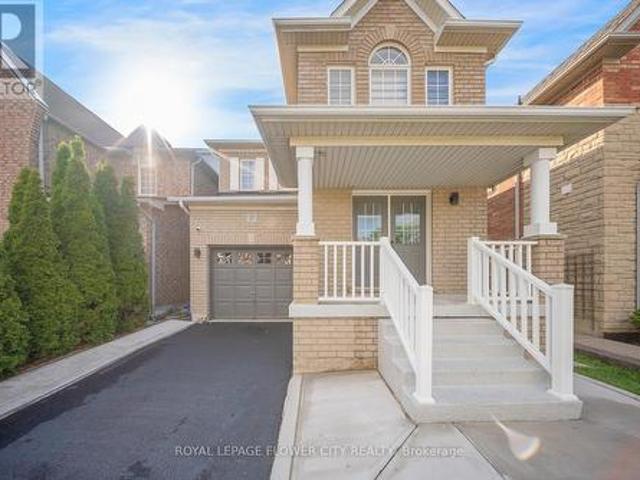
Wonderful Budget-Friendly Detached Home, Perfect For First-Time Home Buyers, Downsizers Or Investors! Beautifully Maintained with $ Spent On Upgrades And A Huge Private Driveway With Parking For Up To 4 Cars. Welcome Your Family Into A Cozy & Bright Living Area Featuring Sparkling Floors, Pot Lights & Large Windows, Perfect For Relaxing And Spending Quality Time Together. Modern Kitchen Features Stainless Steel Appliances, Stylish Backsplash, Quartz Countertops & Ample Cabinet Space. Bright Breakfast Area With Walk-Out To A Covered Backyard Patio, Perfect For Summer Entertaining! Main Floor Offers 2 Comfortable Bedrooms & An Updated Washroom. Finished Basement Provides Excellent Additional Living Space With Pot Lights, Updated Flooring, Additional Bedroom, 4-Piece Washroom & Recreation Area, Plus Beautiful Wood Stair Railing. Enjoy The Fully Fenced backyard, perfect for enjoying summer days, entertaining family and friends, hosting BBQs, and creating wonderful outdoor memories. Conveni
$ 679,900
16 Pipestone Place, Toronto, ON, M9W 3V4 house for sale | Listing ID W13681 | Royal LePage
View photo
House · for sale
$ 799,990
New
16 Pipestone Place, Toronto, ON, M9W 3V4 house for sale | Listing ID W13681 | Royal LePage
Ennisclare Park
· House
· Parking · Cellar
Ennisclare Park · House · Parking · Cellar
Welcome to The Elms! Located on a quiet, family-friendly court in the established Elms-Old Rexdale neighbourhood, this well-kept bungalow is being offered for sale by the estate of its original owner. Lovingly maintained over the years and largely in its original condition, this is an excellent opportunity for buyers looking to renovate, update or create their own vision. The home offers 3 bedrooms, 2 bathrooms and a finished basement, providing a versatile layout with plenty of potential. Situated on an impressive pie-shaped, fully fenced lot measuring approximately 44.10' x 120.15' x 75.09' x 126.80', there is an abundance of outdoor space for children, pets, gardening and entertaining. A double attached garage provides excellent parking and storage. The location offers an exceptional combination of nature, recreation and convenience. The Humber River runs through the area, providing walking trails and abundant greenspace, with Pine Point Park, Elms Community Pool, Berry Creek and Hu
$ 799,990
60 Galbraith Drive, Hamilton, ON, L8G 1Z9 house for sale | Listing ID X13605 | Royal LePage
View photo
House · for sale
$ 779,900
60 Galbraith Drive, Hamilton, ON, L8G 1Z9 house for sale | Listing ID X13605 | Royal LePage
Ennisclare Park
· House
· Garden
Ennisclare Park · House · Garden
Situated in one of Hamilton's most desirable neighbourhoods, this captivating 1.5-storey residence seamlessly combines charm, comfort, and practicality. Set on a generous 49 x 99 ft. Lot, the home backs onto a tranquil ravine, offering a rare and peaceful natural retreat right in your backyard. Boasting approximately 1,100 square feet of well-appointed living space, this home features 3+1 spacious bedrooms and 2.5 bathrooms ideal for growing families or those who value both functionality and flexibility. The thoughtfully designed layout maximizes every square foot, creating a warm and inviting atmosphere perfect for everyday living and entertaining alike. Enjoy the serenity of nature with stunning ravine views, all while being just moments away from top-rated schools, scenic parks, and a wealth of essential amenities. Whether starting a family, downsizing, or investing in a prime location, this unique property presents an exceptional opportunity in one of Hamilton's most sought-after c
$ 779,900
7635 Anaka Drive, Mississauga, ON, L4T 3H8 house for sale | Listing ID W13680 | Royal LePage
View photo
House · for sale
$ 739,900
New
7635 Anaka Drive, Mississauga, ON, L4T 3H8 house for sale | Listing ID W13680 | Royal LePage
Ennisclare Park
· House
· Garden · Cellar
Ennisclare Park · House · Garden · Cellar
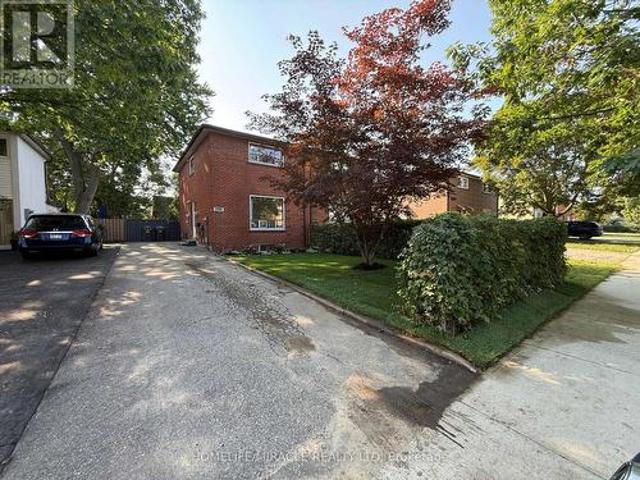
Location! Location! Location! Deal for the first-time home buyers or investors. Freshly painted 2-story semi-detached house features 4 BR, 2-washrooms, with one bedroom basement Ensuite with separate entrance. Side entrance leads to huge backyard, located in the most desirable neighborhood of Malton. Close to schools, parks, shopping plaza & Major Transit routes. The upper portion is tenanted, the basement is vacant. (Id: 27)
$ 739,900
7399 Bell School Line, Milton, ON, L9T 2Y1 house for sale | Listing ID W13679 | Royal LePage
View photo
House · for sale
$ 3,950,000
New
7399 Bell School Line, Milton, ON, L9T 2Y1 house for sale | Listing ID W13679 | Royal LePage
Ennisclare Park
· House
· Office room · Fireplace
Ennisclare Park · House · Office room · Fireplace
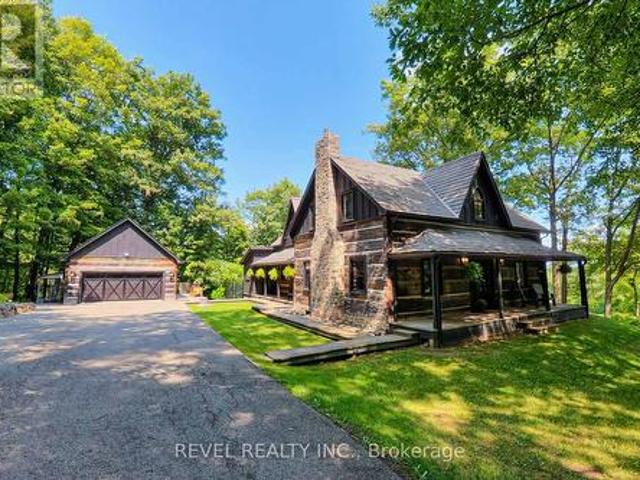
A truly extraordinary century-old log estate set on 11.4 acres along the Niagara Escarpment, offering privacy, timeless craftsmanship and panoramic Toronto skyline views, just minutes from Milton and major commuter routes. Rich in history, the residence was transported log by log from an island in the Ottawa Valley by horse and sleigh across frozen waterways, before renowned Ontario architect Mel Shakespeare united two historic log homes into one remarkable residence. The chef's kitchen features custom cabinetry, stone and quartz countertops, a La Cornue dual gas-electric range, built-in Jenn-Air refrigerator/freezer, dining area with sweeping skyline views and a butler's pantry with wine and beverage refrigeration. Original exposed logs, wide pine floors, traditional brick oven and wood-burning stove preserve the home's authentic character. The grand living room features a gas-converted Rumford-style fireplace. A spacious laundry room with custom cabinetry doubles as a home office, wh
$ 3,950,000
25 985 Limeridge Road, Hamilton, ON, L8W 1X9 townhouse for sale | Listing ID X13680 | Royal LePage
View photo
Townhouse · for sale
$ 419,000
New
25 985 Limeridge Road, Hamilton, ON, L8W 1X9 townhouse for sale | Listing ID X13680 | Royal LePage
Ennisclare Park
· Townhouse
· Garden · Office room · Parking
Ennisclare Park · Townhouse · Garden · Office room · Parking
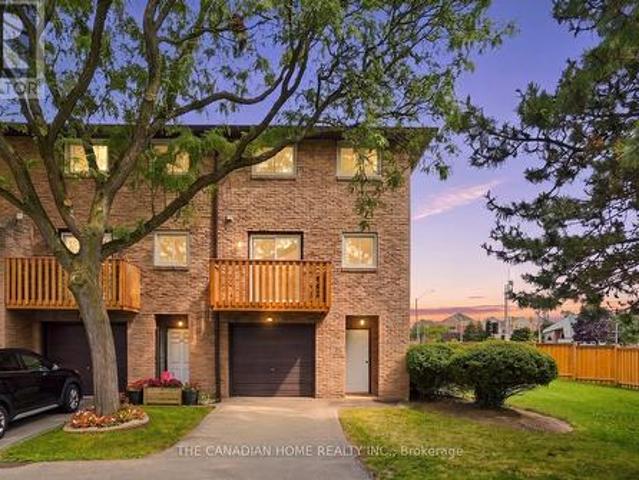
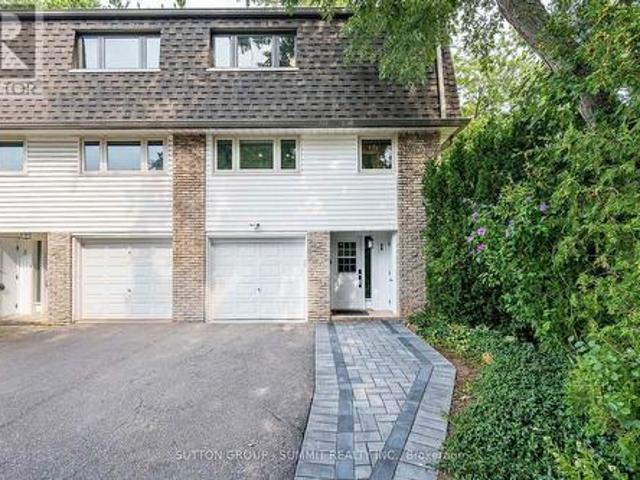
Welcome to this beautifully renovated end-unit townhouse, where modern updates meet everyday comfort. This bright and spacious 3-bedroom, 2-bathroom home is perfect for first-time buyers, growing families, or downsizers seeking a move-in-ready property in a highly desirable neighbourhood. The main floor features a stunning open-concept layout with gleaming floors, a stylish modern kitchen, and a spacious living and dining area designed for effortless entertaining. Step through the sliding doors onto your private balcony-the perfect place to enjoy your morning coffee or unwind after a long day. The finished lower level offers a generous recreation room with walk-out access to a private, fenced backyard, providing additional living space ideal for family gatherings, a home office, or a play area. An attached garage plus an additional parking space add to the home's convenience. Ideally located just minutes from the Lincoln Alexander Parkway (LINC), public transit, schools, parks, shoppin
$ 419,000
26 Barton St. Street E, Hamilton, ON, L8L 2V5 house for sale | Listing ID X12935 | Royal LePage
View photo
House · for sale
$ 628,000
26 Barton St. Street E, Hamilton, ON, L8L 2V5 house for sale | Listing ID X12935 | Royal LePage
Ennisclare Park
· House
Ennisclare Park · House
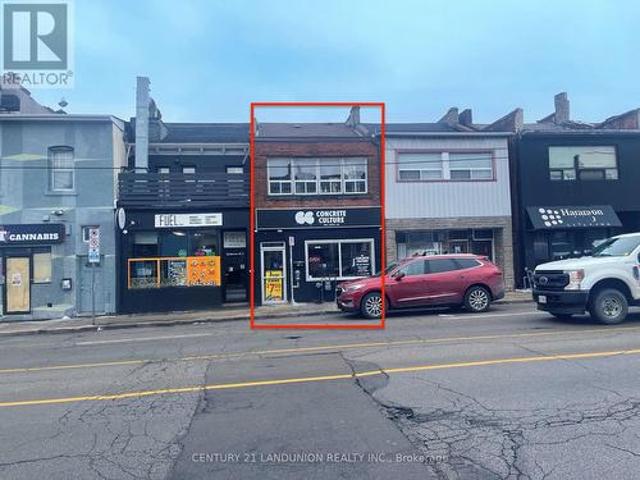
Investment Opportunity! Located In Central Downtown Hamilton, Currently Setup As 1 Store Front Unit (Tenanted), 1 Bedroom Apartment on Main Floor (Vacant), Two Bedroom Apartment On 2nd Floor (Tenanted). Great Business Exposure And Traffic. This is a linked property. *. (id: 27)
$ 628,000
34 Bryans Way, Grimsby, ON, L3M 0L5 house for sale | Listing ID X13160 | Royal LePage
View photo
House · for sale
$ 833,300
34 Bryans Way, Grimsby, ON, L3M 0L5 house for sale | Listing ID X13160 | Royal LePage
Ennisclare Park
· House
· Parking
Ennisclare Park · House · Parking
Evergreen Estates. Exquisite Luxury Two-Storey Semi-Detached: A Dream Home in the Heart of Convenience. Step into luxury with this stunning Two-Storey Semi-Detached offering 2007 square feet of exquisite living space. Featuring a spacious 2-car garage complete with an opener and convenient hot and cold water lines, this home is both practical and luxurious. The double paved driveway ensures ample parking space for guests. Inside, the kitchen is a chef's dream crafted with precision by Artcraft Kitchen with quartz countertops, the quality millwork exudes elegance and functionality. Soft-closing doors and drawers adorned with high-quality hardware add a touch of sophistication to every corner. Quality metal or insulated front entry door, equipped with a grip set, deadbolt lock, and keyless entry for added convenience. Vinyl plank flooring and 9-foot-high ceilings on the main level create an open and airy atmosphere, perfect for entertaining or relaxing with family. Included are central v
$ 833,300
1 Twelfth Street, Grimsby, ON, L3M 2V6 house for sale | Listing ID X13542 | Royal LePage
View photo
House · for sale
$ 2,199,000
1 Twelfth Street, Grimsby, ON, L3M 2V6 house for sale | Listing ID X13542 | Royal LePage
Ennisclare Park
· House
· Fireplace · Air conditioning
Ennisclare Park · House · Fireplace · Air conditioning
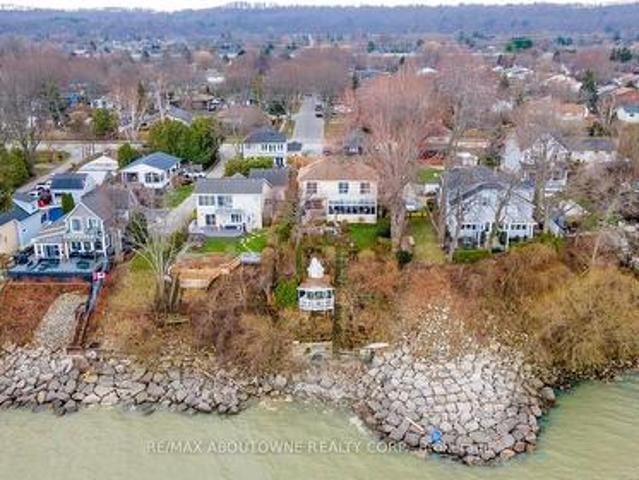
Exceptional waterfront 3 +1 bedroom and 3.5 bathrooms detached home in Grimsby, offering a grand double door entry and an impressive foyer with soaring 16'11' ceilings. This well-appointed home features a beautiful wood staircase and a spacious layout designed for both comfortable living and entertaining. The bright living room showcases rich hardwood flooring and a charming wood-burning fireplace, while the inviting family room seamlessly opens to a stunning and expansive sunroom complete with a gas fireplace-perfect for relaxing and enjoying natural light year-round. The well-equipped kitchen features tile flooring, stainless steel appliances, a built-in wine rack, garburator, and abundant cabinetry and counter space. A separate dining area is ideal for hosting guests, while the breakfast area provides the perfect setting for morning coffee or tea. Main floor laundry adds everyday convenience. The upper level offers three generously sized bedrooms, 2 full bathrooms, and access to a c
$ 2,199,000
234 Eleanor Avenue, Hamilton, ON, L8W 1B5 house for sale | Listing ID 40855 | Royal LePage
View photo
House · for sale
$ 1,399,999
New
234 Eleanor Avenue, Hamilton, ON, L8W 1B5 house for sale | Listing ID 40855 | Royal LePage
Ennisclare Park
· House
· Cellar
Ennisclare Park · House · Cellar
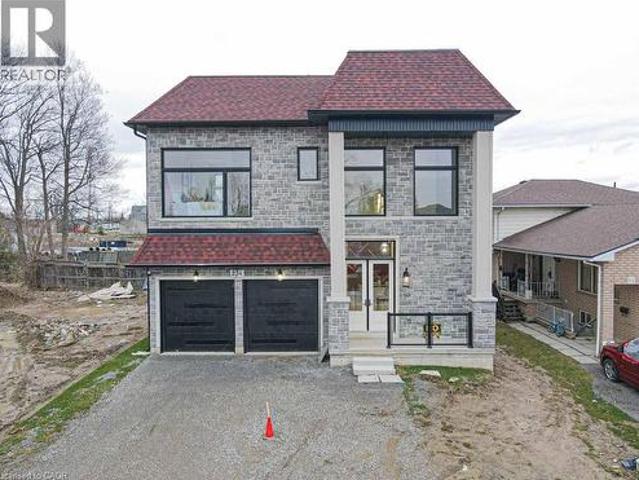
A truly exceptional 2026 custom-built luxury residence defined by grand scale, refined craftsmanship & architectural excellence. Boasting soaring 12 ft ceilings on the main level, 11 ft on the second floor & an impressive 10 ft ceiling in the basement, this home offers an unparalleled sense of openness. Oversized 8 ft doors & expansive windows flood the interior with natural light, while the thoughtfully designed layout seamlessly blends elegance with everyday functionality. The heart of the home is a statement designer kitchen, complete with premium built-in appliances, sleek quartz countertops, and custom cabinetry, ideal for both entertaining and family living. Elevated finishes continue throughout with custom chandeliers, a striking skylight on the second floor, and sophisticated designer feature walls that add depth and character. A dramatic glass-railing staircase enhances the modern aesthetic, while spa-inspired custom bathrooms deliver a luxurious retreat experience. Strategica
$ 1,399,999
1 1270 Gainsborough Drive, Oakville, ON, L6H 2L2 townhouse for sale | Listing ID W13676 | Royal LePage
View photo
Townhouse · for sale
$ 950,000
New
1 1270 Gainsborough Drive, Oakville, ON, L6H 2L2 townhouse for sale | Listing ID W13676 | Royal LePage
Ennisclare Park
· Townhouse
· Parking
Ennisclare Park · Townhouse · Parking
Move-in ready! Beautifully renovated 3-bedroom, 2-bathroom end-unit condo townhouse offering the privacy and feel of a semi-detached home. This bright and stylish home features a carpet-free layout with vinyl flooring throughout, an open-concept main floor, and an impressive kitchen complete with a large centre island, abundant cabinetry, and stainless steel appliances. Large windows fill the home with natural light, complemented by convenient electric window coverings. Enjoy direct access to aprivate, fully fenced backyard-perfect for relaxing or entertaining, or barbecuing. The tandem parking accommodates up to 3 vehicles, including the garage, whichfeatures a durable epoxy floor. Perfectly Located in a well-maintained complex, this home offers modern finishes, functional living space, and exceptional comfort. Easy access to QEW, malls, shopping plazas and great schools. (Id: 27)
$ 950,000
34 Clifton Avenue, Toronto, ON, M3H 4L1 house for sale | Listing ID C13640 | Royal LePage
View photo
House · for sale
$ 1,189,888
34 Clifton Avenue, Toronto, ON, M3H 4L1 house for sale | Listing ID C13640 | Royal LePage
Ennisclare Park
· House
· Deck
Ennisclare Park · House · Deck
Welcome To 34 Clifton Avenue, A Much-Loved 3+2 Bedroom Home In The Heart Of Bathurst Manor, Offered For Sale For The First Time*. Cherished By Four Generations, This Special Residence Carries A True Sense Of Warmth, History, And Belonging, Offering Close To 2,500 Square Feet Of Living Space Designed For Family Connection, Everyday Comfort, And Meaningful Moments At Home. The Main Floor Invites You In With An Open-Concept L-Shaped Living And Dining Area, Where Natural Light Pours Through A Large Picture Window And The Walkout To The Deck Creates An Easy Flow For Quiet Mornings, Family Dinners, And Relaxed Gatherings. The Generous Eat-In Kitchen, Complete With A Charming Coffee Nook, Is A Natural Place To Cook, Bake, Talk, And Linger, While Original Hardwood Floors Bring Warmth And Timeless Character Throughout The Main Level. The Bright Lower Level, Complete With A Separate Entrance, Full Kitchen, Two Bedrooms, A Spacious Recreation Room, And Ample Storage, Offers Wonderful Flexibility
$ 1,189,888
D704 5 Highway 7 Highway W, Vaughan, ON, L4L 0J1 townhouse for sale | Listing ID N13681 | Royal LePage
View photo
Townhouse · for sale
$ 749,900
New
D704 5 Highway 7 Highway W, Vaughan, ON, L4L 0J1 townhouse for sale | Listing ID N13681 | Royal LePage
Ennisclare Park
· Townhouse
· Terrace · Balcony · Lift · Parking
Ennisclare Park · Townhouse · Terrace · Balcony · Lift · Parking
Spectacular End-Unit Townhome At Oggi Boutique Development. Private Entrance With Your Own Private Elevator. Rare Bungalow-Style Suite With 1,075 Sqft Of Living Space On One Floor. Loaded With Every Builder Upgrade Imaginable; Oak Staircase, Quartz Counters, Premium Backsplash And More. Feat A Balcony In Master Bed + 540 Sqft Rooftop Terrace For Your Own Private Oasis. 2 Parking Spots & 1 XL Locker Located Directly Beside Parking. No Neighbours Above or Below. One Of Four Units Of Its Kind. Ideal Location, Minutes To Hwy's 400, 427, 407 & Subway. (Id: 27)
$ 749,900
10 Elmview Court, Toronto, ON, M9A 2T8 house for sale | Listing ID W13679 | Royal LePage
View photo
House · for sale
$ 1,385,000
New
10 Elmview Court, Toronto, ON, M9A 2T8 house for sale | Listing ID W13679 | Royal LePage
Ennisclare Park
· House
· Garden · Office room
Ennisclare Park · House · Garden · Office room
Spectacular, extra-deep pie-shaped lot tucked away on a quiet cul-de-sac in sought-after The Kingsway! This updated 1.5-storey home features bright, open-concept living and dining rooms, a modern updated kitchen, plus a main-floor bedroom and powder room. The upper level boasts 2 additional bedrooms and a dedicated den/office. Walk out from the main floor to a private, tree-lined backyard featuring a spacious wooden deck-ideal for outdoor entertaining. The oversized lot offers incredible potential for a custom addition or building your dream home. Ideally located near top-ranked schools (Our Lady of Sorrows, Kingsway College School, Lambton Kingsway, and Etobicoke Collegiate), vibrant shopping, TTC access, and Donnybrook Park. A rare opportunity in a prime neighborhood!
$ 1,385,000
419 Parklane Road, Oakville, ON, L6H 4J6 house for sale | Listing ID W13677 | Royal LePage
View photo
House · for sale
$ 1,499,000
New
419 Parklane Road, Oakville, ON, L6H 4J6 house for sale | Listing ID W13677 | Royal LePage
Ennisclare Park
· House
· Fireplace · Deck
Ennisclare Park · House · Fireplace · Deck
Welcome to 419 Parklane Road. A beautiful College Park executive home offering exceptional space, and private green-space setting with no rear neighbours. Ideally located within walking distance of Sheridan College, this impressive 4+1 bedroom, 4-bathroom detached home offers a wonderful blend of elegance and functionality. The grand foyer welcomes you with beautiful hardwood floors and a graceful circular staircase. The spacious formal living room and separate dining room each feature charming bay windows, creating bright and inviting principal rooms. The gorgeous kitchen is both stylish and functional, featuring custom cabinetry, granite countertops, glass backsplash, stainless steel appliances and a centre island, with a convenient walk-out to the deck. The inviting family room features a gas fireplace and walk-out to the new, oversized composite deck with glass railing, an exceptional outdoor space overlooking the unobstructed green space behind the home. With no neighbours directl
$ 1,499,000
1130 Truman Avenue, Oakville, ON, L6H 1Y8 house for sale | Listing ID W13675 | Royal LePage
View photo
House · for sale
$ 1,999,999
New
1130 Truman Avenue, Oakville, ON, L6H 1Y8 house for sale | Listing ID W13675 | Royal LePage
Ennisclare Park
· House
Ennisclare Park · House
Exceptional opportunity to complete and customize a substantial detached residence in Oakville. Spacious home with generous principal rooms and significant potential for an end-user, renovator or investor. Portions of the dwelling remain incomplete. An existing building permit remains open; final inspections were not completed and occupancy approval was not granted. The requirements to obtain occupancy approval and/or close the permit have not been finally determined. Buyer/Buyer Agent to conduct independent due diligence regarding the property, permit, inspections, occupancy requirements, condition and completion. Property isbeing sold in its present condition on an'as-is, where-is' basis. (Id: 27)
$ 1,999,999
9 Wilbur Street N, Halton Hills Ac Acton, ON, L7J 2C3 house for sale | Listing ID W13680 | Royal LePage
View photo
House · for sale
$ 749,999
New
9 Wilbur Street N, Halton Hills Ac Acton, ON, L7J 2C3 house for sale | Listing ID W13680 | Royal LePage
Ennisclare Park
· House
· Garden · Deck · Air conditioning · Cellar
Ennisclare Park · House · Garden · Deck · Air conditioning · Cellar
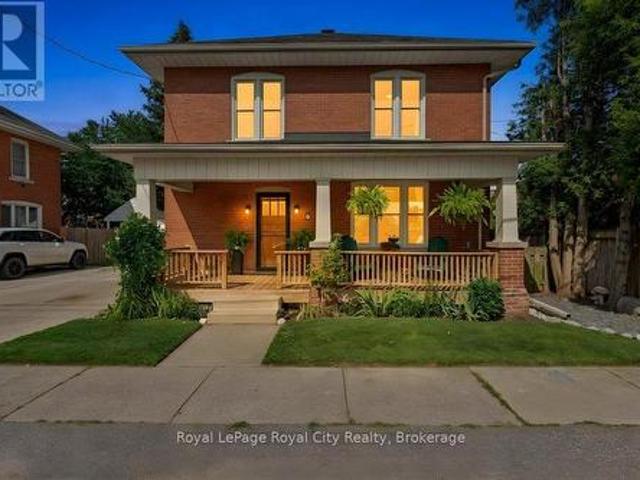
Welcome to 9 Wilbur in the heart of downtown Acton, where everything is a short walk away and the streets are filled with friendly neighbours. Old home character is almost impossible to recreate, but with preserved oversized trim, high ceilings, original hardwood floors, pocket doors, and finishes that were built to last, this home has a warmth that welcomes all. The main floor boasts a powder room and a fully upgraded kitchen and butler's pantry, where classic colours and designs were used to help it enhance the house but still fit in. Up the original hardwood stairs on the second storey you will find 2 generous bedrooms, a primary bedroom with a walk-in closet, and a newly renovated bathroom with loads of style and heated floors for cold winter days. The finished basement offers a laundry room, storage, and a place for kids to play or adults alike. The backyard showcases a large deck to maximize the entertaining potential of the home. And who can forget the sacred front porch, where
$ 749,999
2464 Brookhurst Road, Mississauga, ON, L5J 1R3 house for sale | Listing ID W13675 | Royal LePage
View photo
House · for sale
$ 879,000
New
2464 Brookhurst Road, Mississauga, ON, L5J 1R3 house for sale | Listing ID W13675 | Royal LePage
Ennisclare Park
· House
· Garden · Deck · Air conditioning · Parking
Ennisclare Park · House · Garden · Deck · Air conditioning · Parking
Spent on upgrades! Ready to move in! Bright, Clean, and Beautifully Renovated Semi-Detached Home Featuring 3 Bedrooms and 3 Car Parking. Stunning Engineered Flooring Throughout the Main Floor. A Large Bay Window In The Living/Dining Room Fills The Space With Natural Light. Terrific For Everyday Living and Entertaining. The Brand New Kitchen Features New Stainless Steel Appliances. Easy access from kitchen to the deck makes BBQing a breeze. The Second Floor Features Beautiful Engineered Flooring Throughout, Three Bedrooms, and A Newly Renovated 4-Piece Bathroom. The Lower Level Offers A Spacious Recreation Room. Ideal Flex Space, Complete With A 3-Piece Bathroom & Laundry Room. Enjoy The Privacy Of Your Fully Fenced Yard With Large Deck, Perfect For Relaxing, Entertaining, Or Enjoying The Outdoors. Walking Distance to Daycare, Elementary & High Schools. Minutes To The Lakeshore, QEW, 403, Clarkson Go Station and Shopping! 2023 AC & Furnace. 2026 Washer & Dryer, Fridge, Stove, Microwave
$ 879,000
7 Penbridge Circle, Brampton, ON, L7A 2P8 house for sale | Listing ID W13679 | Royal LePage
View photo
House · for sale
$ 849,900
New
7 Penbridge Circle, Brampton, ON, L7A 2P8 house for sale | Listing ID W13679 | Royal LePage
Ennisclare Park
· House
Ennisclare Park · House
Welcome to 7 Penbridge Circle! This stunning detached home is a rare find in one of the most sought-after quiet and well-established neighbourhood in Brampton. Recently renovated with no detail overlooked, this home offers the perfect blend of modern elegance and everyday comfort. Featuring brand new flooring, a beautifully kitchen complete with brand new stainless steel appliances and a gas stove, brand new blinds, and a bright spacious layout, every inch of this home has been thoughtfully designed and meticulously finished. Just minutes from the Cassie Campbell Community Centre, major banks, grocery stores, shopping stores, restaurants, parks, schools, and convenient transit options, this is truly a turn-key opportunity in a prime and highly connected location. Whether you are a first-time buyer, a growing family, or a savvy investor, this home checks every single box. Move-in ready and waiting for you. This one will not last. Book your private showing today! (Id: 27)
$ 849,900
1128 Pinegrove Road, Oakville, ON, L6L 2W6 house for sale | Listing ID W13674 | Royal LePage
View photo
House · for sale
$ 1,299,000
New
1128 Pinegrove Road, Oakville, ON, L6L 2W6 house for sale | Listing ID W13674 | Royal LePage
Ennisclare Park
· House
· Garden · Fireplace
Ennisclare Park · House · Garden · Fireplace
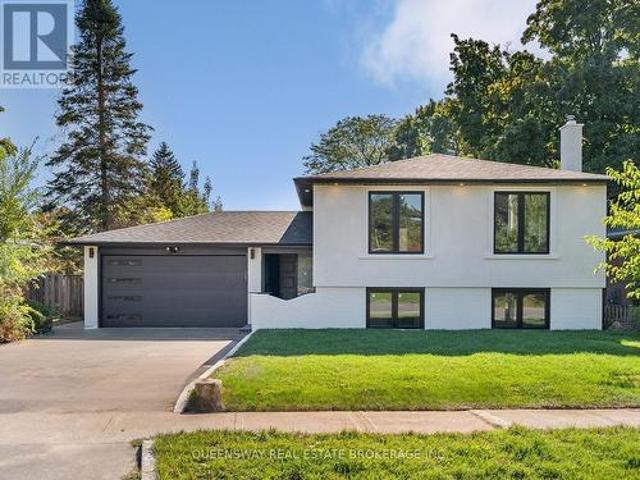
Welcome to 1128 Pinegrove Road, a rare, turn-key gem in an incredibly valuable neighbourhood! Skip the stress of renovations with an entirely brand-new, custom interior that blends modern luxury with classic charm. The heart of the home is a stunning custom kitchen featuring sleek cabinetry and new appliances, flowing into a bright, open layout perfect for family life. You'll find large, sun-filled bedrooms that offer plenty of personal space, along with a massive 4th bedroom in the above-grade lower level. This level also features a cozy recreation room with a beautiful brick fireplace, adding to the home's warm character. All new exterior finishes, windows, doors, brand new bright stucco for great curb appeal and a new charming interlocked backyard for summer hosting, this house is ready for you to just move in and enjoy. Perfectly located near the lake, highly rated schools, highways including the QEW, shopping and public transit. Custom quality in a prime location at a price that m
$ 1,299,000
101 Perryman Court, Erin, ON, N0B 1H0 Luxury House for sale | Listing ID X12942 | Royal LePage Carriage Trade Luxury Properties
View photo
House · for sale
$ 4,999,900
101 Perryman Court, Erin, ON, N0B 1H0 Luxury House for sale | Listing ID X12942 | Royal LePage Carriage Trade Luxury Properties
Ennisclare Park
· House
· Fireplace · Deck · Cellar
Ennisclare Park · House · Fireplace · Deck · Cellar
Welcome to a truly exceptional estate offering over 8,234 sq ft of finished living space on an approximately 1-acre lot, where grand scale meets thoughtful design and premium craftsmanship throughout. The home features 10' ceilings on the main floor and 9' ceilings on both the second level and walk-out basement, creating an airy, light-filled atmosphere. With 7 bedrooms and 9 bathrooms, this residence is perfectly suited for large families, multigenerational living, or those who love to entertain. At the heart of the home is a spectacular great room open to above, anchored by a dramatic floor-to-ceiling stone fireplace. The chef's kitchen is a showstopper, equipped with high-end built-in stainless steel appliances, an oversized island, custom backsplash, and direct walkout to the expansive 55' x 16' deck, ideal for indoor-outdoor living. A butler's pantry with prep kitchen adds both elegance and functionality. Retreat to the main-floor primary bedroom which is a private sanctuary featu
$ 4,999,900
Th10 5858 Yonge Street, Toronto, ON, M2M 0C6 townhouse for sale | Listing ID C13680 | Royal LePage
View photo
Townhouse · for sale
$ 18,890,000
New
Th10 5858 Yonge Street, Toronto, ON, M2M 0C6 townhouse for sale | Listing ID C13680 | Royal LePage
Ennisclare Park
· Townhouse
Ennisclare Park · Townhouse
Rarely offered and exceptionally spacious, this impressive two-level residence at Plaza on Yonge combines the scale, privacy and outdoor lifestyle of a home with the security, convenience and exceptional amenities of luxury condominium living. One of the building'slarger residences, its practical open-concept design is enhanced by soaring 10' floor-to ceiling windows, abundant natural light and generous proportions throughout. The expansive main level is designed for both comfortable everyday living and entertaining, featuring spacious living and dining areas, a contemporary kitchen with integrated appliances and extensive cabinetry, and direct access to a substantial private terrace-an exceptional extension of the living space for outdoor dining, lounging and entertaining. A striking staircase with oak detailing and metal pickets connects the two levels while creating a natural separation between entertaining and private spaces. Generously proportioned bedrooms, beautifully finished b
$ 18,890,000
2216 Norfolk Drive, Oakville, ON, L6H 6H4 house for sale | Listing ID W13674 | Royal LePage
View photo
House · for sale
$ 1,445,000
New
2216 Norfolk Drive, Oakville, ON, L6H 6H4 house for sale | Listing ID W13674 | Royal LePage
Ennisclare Park
· House
· Garden · Fireplace · Swimming pool
Ennisclare Park · House · Garden · Fireplace · Swimming pool
Why Go to a Resort When Your Backyard Looks Like This? *. Welcome to your own private summer oasis in the heart of sought-after River Oaks! This distinctive 4-bedroom detached home combines impressive architecture, thoughtful upgrades & an incredible backyard lifestyle, highlighted by a beautiful in-ground pool. Imagine sunny afternoons by the pool, weekend BBQs, family gatherings & relaxing summer evenings-all in the privacy of your own backyard. Inside, discover the home's signature architectural feature: a spectacular sun-filled second-floor mezzanine family room with soaring 12+ ft ceilings, cozy fireplace & open design overlooking the main living area. Bright, airy & incredibly versatile, this impressive space is perfect as a family retreat, media or games room, or entertaining area, offering a wonderful balance of connection & privacy. Designed for comfortable family living, the home features a rare 3-piece main-floor bathroom, elegant maple kitchen cabinetry, reverse-osmosis dri
$ 1,445,000

Get email alerts

Don't miss out: be the first to know about new properties

The alert was correctly created

On subscribing you accept the conditions of use and the privacy policy
Alert
Receive new ads in your inbox
Save this search
Receive alerts for new listings

We'll send you an email when we have new properties for: "Houses for sale in Ennisclare Park"

The alert was correctly created

Get email alerts and be the first to see new listings
Required field
On subscribing I accept the terms of the privacy policy
Perfect! You'll soon start receiving new listings via email
Alert
Receive an email when we have new ads for Houses for sale in Ennisclare Park
Save this search
Filters

Bedrooms

Area (sq.ft)

sq.ft
sq.ft

Price

$
$

Filter by property type

Bathrooms

Clear all filters
Receive notifications when new entries are published.