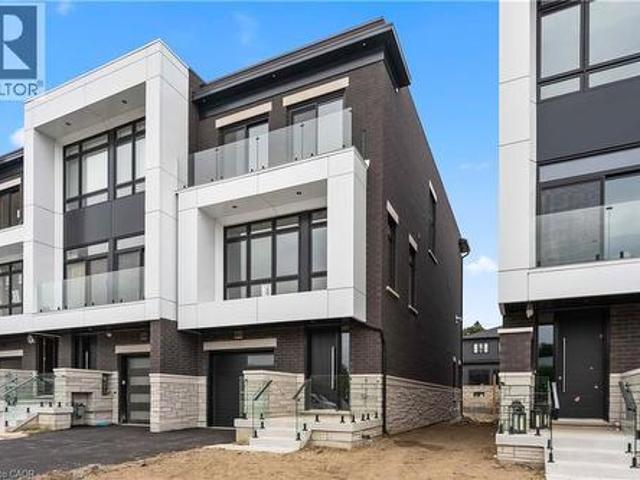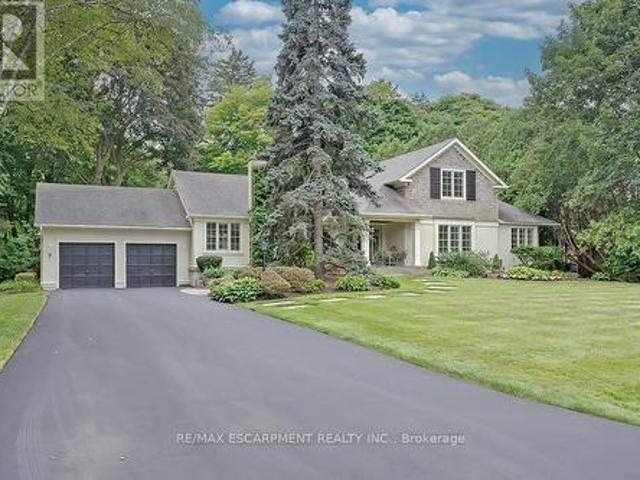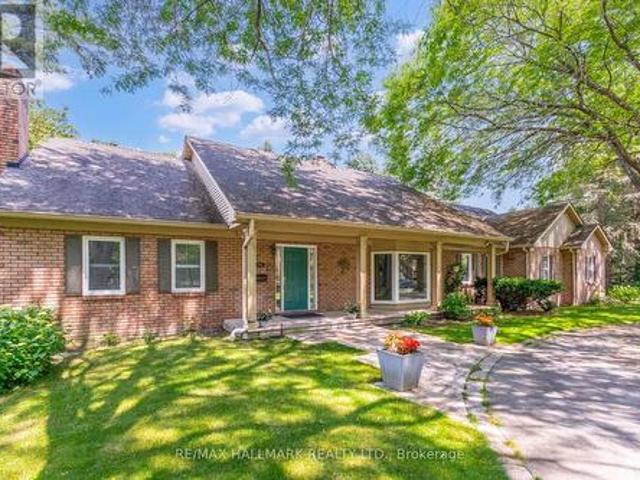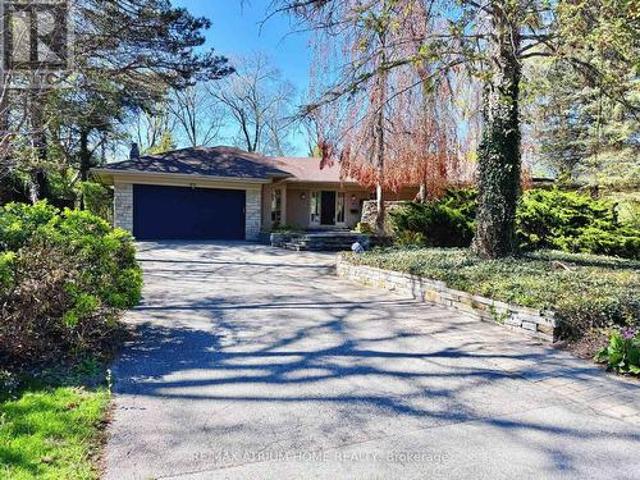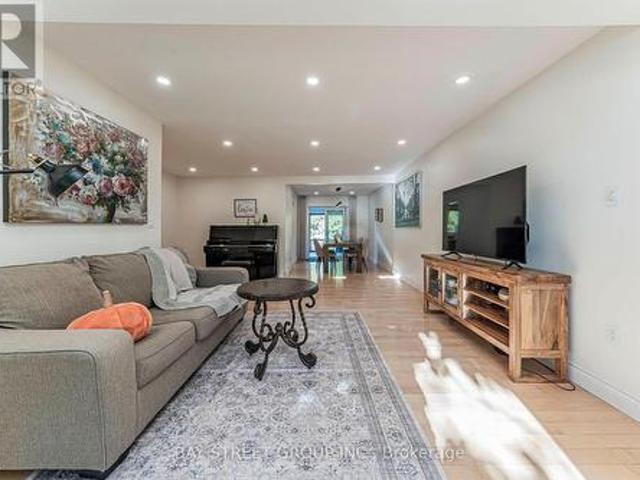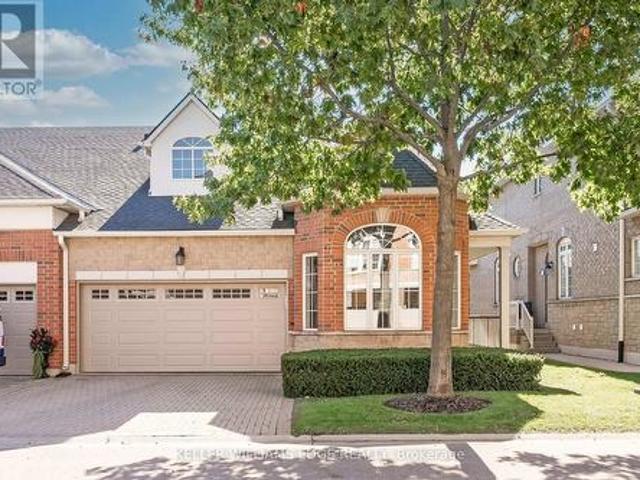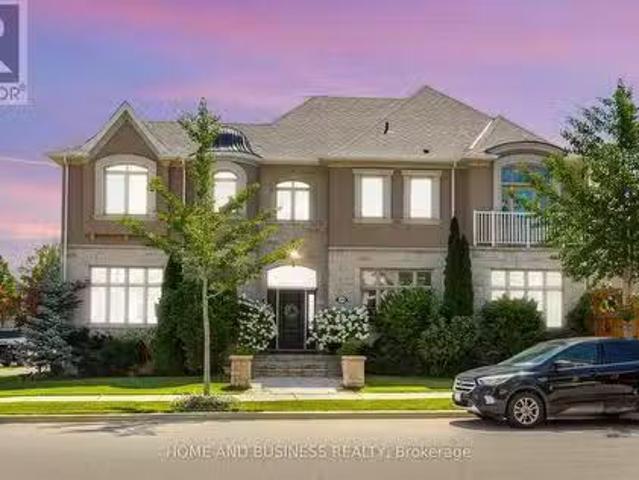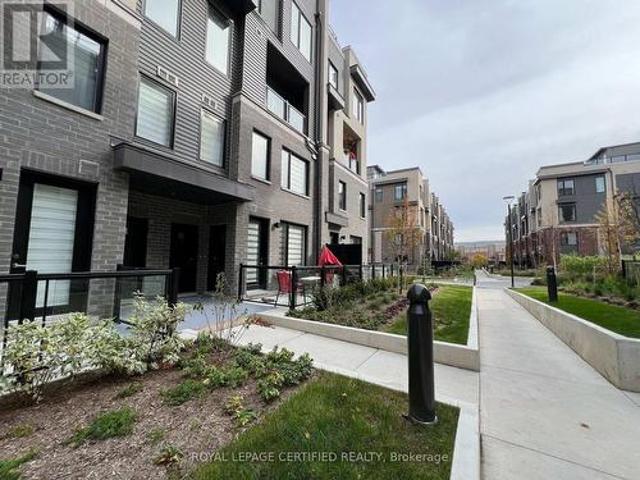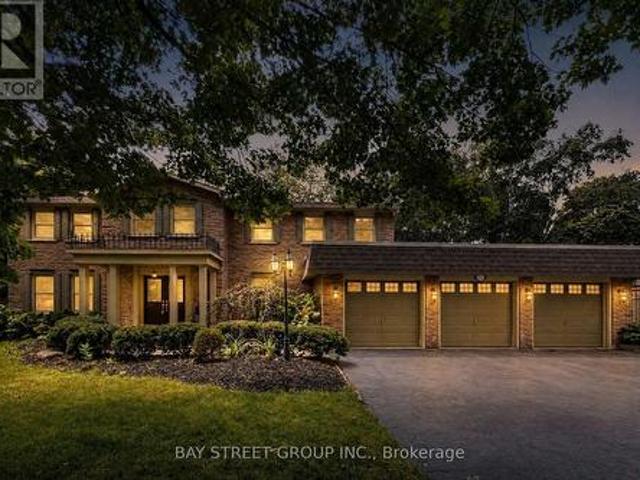
9,595 houses for sale in Ennisclare Park

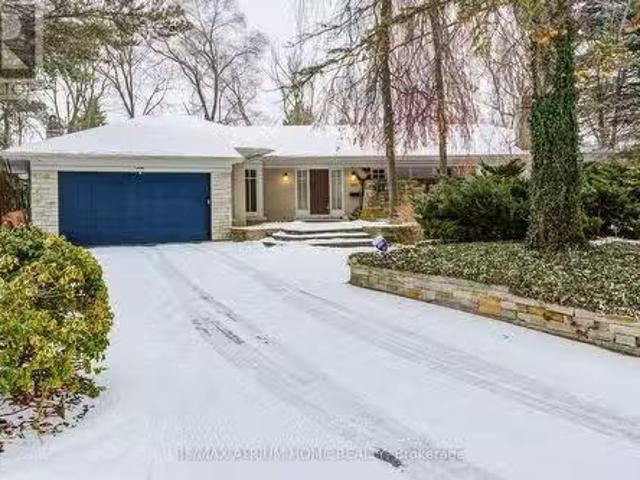
2048 Devon Road, Oakville, ON, L6J 2N2 house for sale Listi.
View photo
House · for sale
$ 2,499,000
2048 Devon Road, Oakville, ON, L6J 2N2 house for sale Listi.
Ennisclare Park
· 5 Bedrooms · 3 Baths · House
· Fireplace · Swimming pool · Parking
Ennisclare Park · 5 Bedrooms · 3 Baths · House · Fireplace · Swimming pool · Parking
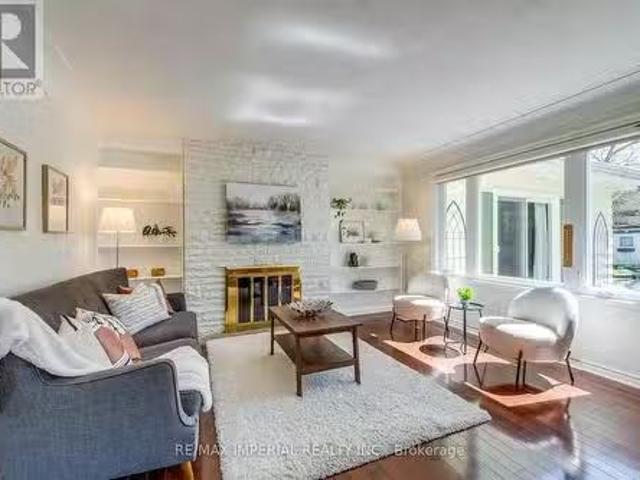
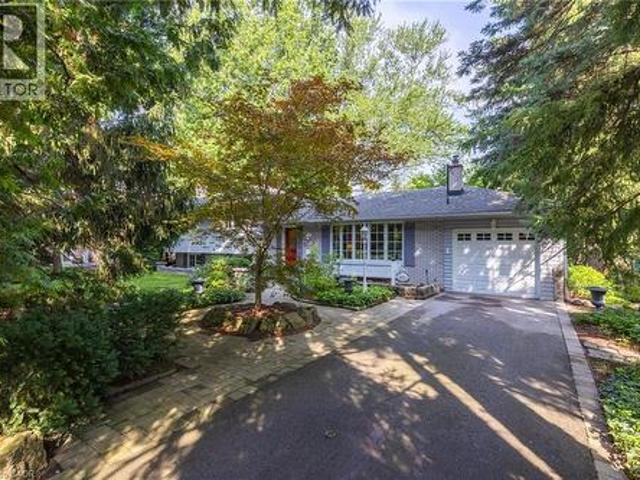
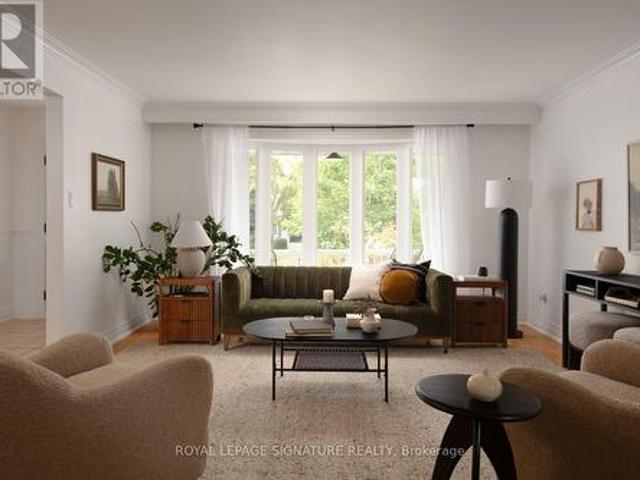
RenoNew-BuildLandbank Opportunity in Prime Southeast Oakville. Exceptional 78 x 148 ft mature lot featuring an inground pool, offering multiple possibilities: move in and enjoy, renovate, or build your dream home among prestigious multimillion-dollar estates. This rare 11,420.50 sq ft property is zoned RL2-0, allowing for a residential floor area of up to 30%. Meticulously maintained and thoughtfully updated over the years, the home is fully livable or can serve as a saleal investment while you design your next project. The residence offers 4+1 bedrooms, 3 bathrooms, 3 fireplaces, an interior-access garage, and a fully finished lower level. Recent updates include main floor bathrooms, doors, and windows (2020). Nestled among custom luxury homes, this location is minutes from Highways 403 & QEW, downtown Oakville, the marina, and the Oakville Trafalgar Community Centre. Situated in one of Oakvilles most sought-after school districts: Oakville Trafalgar High School, Maple Grove Public Sc
$ 2,499,000
113 Maple Grove Drive, Oakville, ON, L6J 4T9 Luxury House for sale | Listing ID W13475 | Royal LePage Carriage Trade Luxury Properties
View photo
House · for sale
$ 12,000,000
113 Maple Grove Drive, Oakville, ON, L6J 4T9 Luxury House for sale | Listing ID W13475 | Royal LePage Carriage Trade Luxury Properties
Ennisclare Park
· House
· Swimming pool
Ennisclare Park · House · Swimming pool
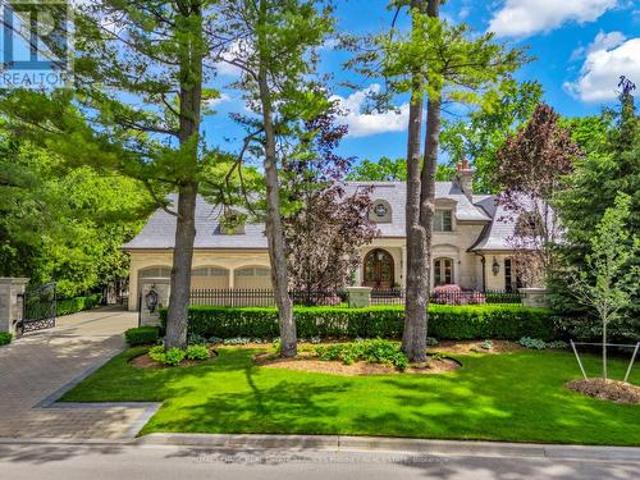
Gracefully positioned behind gated entry on an expansive 0.78-acre parcel in South-East Oakville, this distinguished residence offers an exceptional blend of privacy, scale, and refined living. Thoughtfully designed for both grand entertaining and comfortable family living, the home showcases timeless architecture, remarkable craftsmanship, and elegant interiors throughout. A refined material palette features heated marble flooring with decorative inlay and galaxy border, quarter-sawn white oak hardwood flooring, crown moldings with extensive ceiling detailing and custom millwork. Carefully considered architectural details, custom cabinetry, integrated technology, and seamless indoor-outdoor connections create a residence that feels both impressive and effortlessly livable. Surrounded by mature landscaping and resort. Style outdoor spaces-including a spectacular ozone pool and cabana setting, covered entertaining areas, and a year-round hot tub-the property offers an exceptional lifest
$ 12,000,000
3 Ennisclare Drive, Oakville, ON, L6J 4N3 house for sale | Listing ID W12884 | Royal LePage
View photo
House · for sale
$ 15,900,000
3 Ennisclare Drive, Oakville, ON, L6J 4N3 house for sale | Listing ID W12884 | Royal LePage
Ennisclare Park
· House
Ennisclare Park · House
Live in or build new. One of the last remaining developable Riparian Lakefront estates in South East Oakville boasting unrivalled and expansive views of Lake Ontario from Downtown Toronto to the Niagara Escarpment. With 184ft of lake frontage and boat access and a total of 3.63 acres and over 3/4 acres of tableland, this breathtaking and extremely private estate offers endless possibilities. With RL1-0 zoning the land can accommodate a new build of up to approximately 10,000 square feet above grade without a variance. The existing bright and spacious 5 bedroom family home has been renovated for even the most discerning buyer with many new updates including a new kitchen and bathrooms. Located on one of Oakville's most sought-after and finest, tree lined and quiet family friendly streets and only 30 minutes to downtown Toronto. This estate has the furthest projected vantage point for Toronto views in Oakville. With a extremely rare concrete docking pier and newer Seawall (2020) with a p
$ 15,900,000
437 Cairncroft Road, Oakville, ON, L6J 4N1 house for sale | Listing ID W13445 | Royal LePage
View photo
House · for sale
$ 4,450,000
437 Cairncroft Road, Oakville, ON, L6J 4N1 house for sale | Listing ID W13445 | Royal LePage
Ennisclare Park
· House
· Patio · Garden · Swimming pool · Cellar
Ennisclare Park · House · Patio · Garden · Swimming pool · Cellar
Positioned on a rare 0.8-acre ravine lot in one of Southeast Oakville's most coveted neighbourhoods, this exceptional residence makes an immediate impression with its stately curb appeal and beautifully landscaped grounds. Framed by mature trees and offering exceptional privacy, the home presents a refined presence that blends seamlessly with its lush, natural surroundings. Inside, 7,000 sq. ft. Of elegantly finished living space unfolds. A grand foyer sets the tone, complemented by rich hardwood flooring and soaring ceilings throughout. The home offers four spacious bedrooms, each with its own private ensuite, along with premium appliances and a custom wine cellar. A separate side entrance adds flexibility, providing a private access point with direct entry to the lower level. Designed for both elegant entertaining and relaxed everyday living, the backyard is a private resort-style retreat. A saltwater inground pool, expansive stone patio, and uninterrupted ravine views create a setti
$ 4,450,000
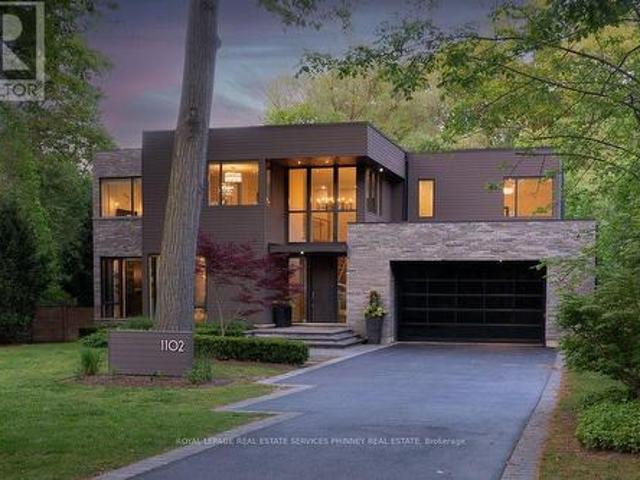
1102 Crestview Street, Oakville, ON, L6J 2C6 Luxury House for sale | Listing ID W13558 | Royal LePage Carriage Trade Luxury Properties
View photo
House · for sale
$ 6,250,000
1102 Crestview Street, Oakville, ON, L6J 2C6 Luxury House for sale | Listing ID W13558 | Royal LePage Carriage Trade Luxury Properties
Ennisclare Park
· House
Ennisclare Park · House
This is not your average home-it's a statement. Set on a premium, near half-acre lot, this custom masterpiece brings together the vision of Gren Weis, the craftsmanship of Bachly Construction, and the landscape artistry of Mark Pettes-creating a residence that feels as elevated as it is effortless. From the moment you step inside, the energy shifts. Soaring 10-ft ceilings and a stunning 17-ft sun-drenched family room set the tone-open, airy, and designed to impress. A dedicated main floor office offers the perfect balance of productivity and privacy, ideal for today's work-from-home lifestyle. Whether it's an intimate night in or a full house of guests, the flow is seamless. A prep kitchen keeps everything behind the scenes running smoothly, while the newly added main-floor bar invites you to pour a drink and stay awhile. The glass-encased wine room? Pure drama-in the best way. Every bedroom is its own private retreat, complete with a luxe ensuite-because comfort should never be compro
$ 6,250,000
1477 Duncan Road, Oakville, ON, L6J 2R5 house for sale | Listing ID W13445 | Royal LePage
View photo
House · for sale
$ 5,490,000
1477 Duncan Road, Oakville, ON, L6J 2R5 house for sale | Listing ID W13445 | Royal LePage
Ennisclare Park
· House
· Lift
Ennisclare Park · House · Lift
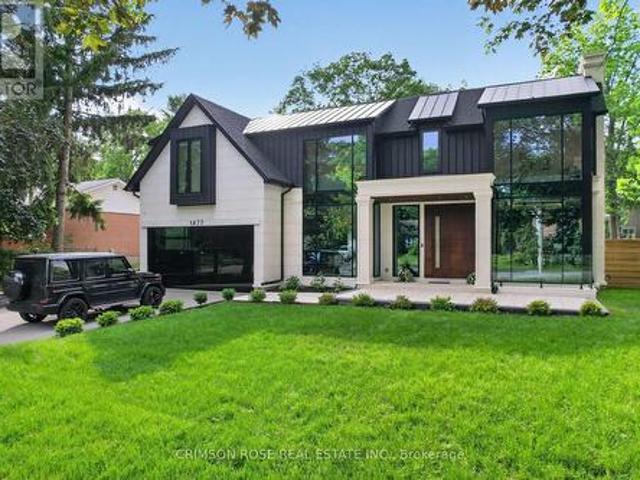
Spectacular custom-built modern farmhouse by richco development in prestigious south-east oakville! Situated on an exceptional 79' x 151' mature lot, this newly constructed residence offers approximately 7,000 sq. Ft. of exquisitely designed living space across all levels, including an impressive walkout lower level. Thoughtfully designed for both refined everyday living and grand-scale entertaining, this extraordinary home features elevator access to all three levels, soaring ceiling heights, extensive natural stone finishes, and expansive walls of glass throughout. The breathtaking family room showcases a dramatic 23-foot feature wall, heated flooring, a remarkable custom crystal chandelier inspired by the iconic Waldorf Astoria lobby, and a stunning floor-to-ceiling glass curtain wall. The designer kitchen is anchored by two oversized islands, premium Sub-Zero and Wolf appliances, and a fully equipped chef's kitchen, creating the perfect setting for everyday living and entertaining.
$ 5,490,000
2054 Lakeshore Road E, Oakville, ON, L6J 1M3 house for sale.
View photo
House · for sale
$ 39,000,000
$ 2,030/sq.ft
2054 Lakeshore Road E, Oakville, ON, L6J 1M3 house for sale.
Ennisclare Park
· 19,203 sq.ft · 7 Bedrooms · 12 Baths · House
· Terrace · Deck
Ennisclare Park · 19,203 sq.ft · 7 Bedrooms · 12 Baths · House · Terrace · Deck
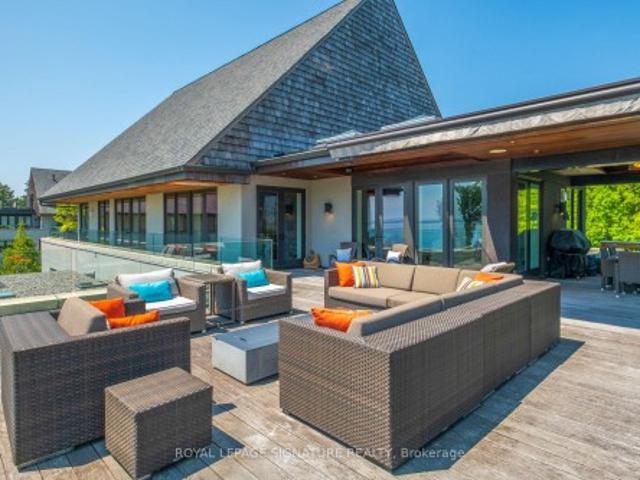
2054 Lakeshore Rd. East is one of Oakvilles finest lakefront estates. Situated on 1.6 acres & 164.22 ft of pristine shoreline, complete with deck, & stairway access to the water. Designed by renowned architect Gren Weis & brought to life by the exceptional craftsmanship of Coulson Fine Homes. This magnificent 7-bdrm, 13-bath home spans an impressive 19,210 sq ft. Step into the grand formal entrance where limestone cast walls create a dramatic first impression serving as a prelude to the extraordinary spaces beyond. The residence showcases 12 ft ceilings on the main level, Brazilian walnut flooring thru-out & custom cabinetry adorns this remarkable home. The estate features an expansive living & dining rm wbreathtaking water views, perfect for intimate gatherings or grand celebrations. Step outside to the covered terrace where you can relax to the sounds of the Bellagio inspired fountains & waterfall. The gourmet open-concept kit. flows effortlessly into the fam. rm where water views &
$ 39,000,000
1024 Linbrook Road, Oakville Mo Morrison, ON, L6J 2L1 house for sale | Listing ID W13549 | Royal LePage
View photo
House · for sale
$ 6,788,999
1024 Linbrook Road, Oakville Mo Morrison, ON, L6J 2L1 house for sale | Listing ID W13549 | Royal LePage
Ennisclare Park
· House
· Office room · Terrace · Fireplace
Ennisclare Park · House · Office room · Terrace · Fireplace
A Rare Executive gated 1.39-acre ravine estate in Morrison sought after community timeless elegance meets modern luxury this residence provides unmatched privacy, lush landscaping, & refined outdoor living. Through the custom 8-foot beveled glass entry doors, the soaring foyer sets the tone with emerald pearl granite floors, a handcrafted Austrian crystal chandelier on motorized lift, & a sweeping French Provincial staircase with wool Victorian Tapestry runner. The main floor boasts elegant formal living & dining rooms with hand-carved marble fireplaces, cathedral ceilings, plaster mouldings, & Palladian windows framing ravine views. A richly appointed library & office feature maple plank flooring, crown moulding, & custom draperies. The family room offers panoramic vistas & a mahogany fireplace, while the chefs Hawthorne kitchen impresses with cherry cabinetry, granite surfaces, premium appliances, & a walkout to the terrace. Upstairs, the luxurious primary suite includes a two-way fi
$ 6,788,999
75 Arbour Drive, Oakville, ON, L6J 4Y6 house for sale | Listing ID W13617 | Royal LePage
View photo
House · for sale
Request Details
Updated
75 Arbour Drive, Oakville, ON, L6J 4Y6 house for sale | Listing ID W13617 | Royal LePage
Ennisclare Park
· House
· Garden · Balcony · Swimming pool
Ennisclare Park · House · Garden · Balcony · Swimming pool
An exceptional opportunity to own a luxurious family residence in one of Southeast Oakville's most prestigious lakeside neighbourhoods. Ideally situated south of Lakeshore Road and just three homes from the lake, set on a spectacular approximately 109 by 189 foot lot, the property is surrounded by extensive professional landscaping, mature trees, stonework, and a beautifully designed backyard featuring a heated saltwater pool. With more than 5,000 square feet of refined living space, the home has been thoughtfully designed for comfortable family living and sophisticated entertaining. The versatile floor plan offer 3 bedrooms on the second floor and two bedrooms on the main level. The luxurious primary suite provides a peaceful private retreat with generous closet space, a private balcony overlooking the landscaped grounds, and a spa inspired ensuite complete with heated floors, dual vanities, a glass enclosed shower, and a deep soaker tub. At the heart of the home is the impressive gre
Request Details
1310 Duncan Road, Oakville Mo Morrison, ON, L6J 2P8 house for sale | Listing ID W13631 | Royal LePage
View photo
House · for sale
$ 3,399,000
1310 Duncan Road, Oakville Mo Morrison, ON, L6J 2P8 house for sale | Listing ID W13631 | Royal LePage
Ennisclare Park
· House
· Garden · Fireplace · Deck
Ennisclare Park · House · Garden · Fireplace · Deck
Spectacular custom home completely renovated to the studs with high-end finishes and a thoughtfully reimagined floor plan, blending timeless elegance with modern functionality. Situated on a premium 75x150 south-facing rectangular premium lot, this home is just a short walk to Oakville's top-rated schools. The exterior showcases new stucco with natural stone accents, oversized windows, and stunning curb appeal. Inside, the open-concept design features a grand living/dining room with soaring 13-ft ceilings and wood-burning fireplace, seamlessly flowing into a brand-new custom kitchen and family room. The chefs kitchen offers a massive center island, custom hardwood cabinetry, top-of-the-line appliances including a Wolf stove and Fisher & Paykel fridge, and walkout to a sun-filled cedar deck. A beautiful sunroom with full HVAC brings the outdoors in, overlooking landscaped gardens, mature trees, ponds, and stone pathways. The upper level features double primary suites with spa-inspired e
$ 3,399,000
1482 Caulder Drive, Oakville Mo Morrison, ON, L6J 5S9 house for sale | Listing ID W13474 | Royal LePage
View photo
House · for sale
$ 2,599,000
1482 Caulder Drive, Oakville Mo Morrison, ON, L6J 5S9 house for sale | Listing ID W13474 | Royal LePage
Ennisclare Park
· House
· Garden · Office room · Fireplace
Ennisclare Park · House · Garden · Office room · Fireplace
Nestled on a quiet, tree-lined street in Morrison, one of Southeast Oakville's most prestigious neighbourhoods, this family residence is being offered for sale for the first time in nearly 50 years. Lovingly maintained by the same family, the home presents a rare opportunity to own a premium property surrounded by luxury estates and custom-built homes. Set on an impressive 100' x 140' lot, this traditional two-storey home offers over 2,400 sq. Ft. above grade with a functional layout designed for family living. The main floor features spacious principal rooms including a formal living room, dining room, private office, family room with fireplace, and a bright kitchen with breakfast area overlooking the backyard. Large windows throughout fill the home with natural light. The second level offers five generous bedrooms, while the finished lower level provides a recreation room, workshop, and abundant storage. Meticulously cared for over the years, this home offers exceptional flexibility
$ 2,599,000
427 Cairncroft Road, Oakville, ON, L6V 4N1 house for sale | Listing ID W12723 | Royal LePage
View photo
House · for sale
$ 2,650,000
427 Cairncroft Road, Oakville, ON, L6V 4N1 house for sale | Listing ID W12723 | Royal LePage
Ennisclare Park
· House
· Office room · Fireplace
Ennisclare Park · House · Office room · Fireplace
Nestled in the heart of Morrison, this distinguished Southeast Oakville residence offers a rare blend of privacy, elegance, and family functionality. Set on a premium 81 x 140 ft lot backing onto King's Forest, the home is framed by a charming wraparound porch and mature landscaping. Freshly renovated and meticulously maintained, the home features hardwood floors throughout, a freshly painted interior, and a bright open-concept kitchen with stainless steel appliances, an oversized island, and floor-to-ceiling windows that flood the space with natural light. The breakfast area flows seamlessly into the family room with a gas fireplace and custom built-ins-ideal for both everyday living and entertaining. The main level offers a large office, easily convertible to a main-floor bedroom, complemented by a 3-piece full bathroom-perfect for extended family, guests, or a nanny suite. The upper level features three full bathrooms, including two private ensuites, along with convenient second-flo
$ 2,650,000
1264 Baldwin Drive, Oakville, ON, L6J 2W5 house for sale | Listing ID W13467 | Royal LePage
View photo
House · for sale
$ 2,499,000
1264 Baldwin Drive, Oakville, ON, L6J 2W5 house for sale | Listing ID W13467 | Royal LePage
Ennisclare Park
· House
· Garden · Office room · Fireplace · Deck · Swimming pool
Ennisclare Park · House · Garden · Office room · Fireplace · Deck · Swimming pool
Welcome to 1264 Baldwin Drive. This updated executive 4 bedroom, 3.5 bath home is situated on a quiet court in Oakville's highly desirable Morrison neighbourhood. Nestled on a premium, professionally landscaped 62' x 180' deep lot, featuring a backyard retreat with an expansive deck overlooking a private pool is an entertainer's dream. Inside, the main floor offers a home office/study, large dining room, renovated kitchen featuring high-end stainless steel appliances, granite counters and a large centre island with seating for five beside the fireplace. The kitchen is open to the living room with vaulted ceiling, oversized windows, skylights and a French door walk-out to the back deck. The second level has 4 bedrooms, including the primary with walk-in closet and 3pc ensuite bath. All bedrooms have hardwood floors and large windows overlooking the front and back yards. The 5pc main bath offers plenty of space with a double marble-topped vanity. The professionally finished lower level a
$ 2,499,000
230 Morrison Road, Oakville, ON, L6J 4J4 house for sale | Listing ID W13538 | Royal LePage
View photo
House · for sale
$ 3,899,000
230 Morrison Road, Oakville, ON, L6J 4J4 house for sale | Listing ID W13538 | Royal LePage
Ennisclare Park
· House
· Garden · Fireplace
Ennisclare Park · House · Garden · Fireplace
Exceptional property, situated in prime Morrison area of southeast Oakville, 1.293 Acres with tall trees and English-country gardens, abutting Morrison Creek at the back for total privacy. Ot measures: 112ft (front and back) x 497ft (south side) x 505ft (north side). The property provides lovely landscaping, trees and fragrant bushes in the expansive backyard, with the lawn extending all the way back to top of bank (appr 300' deep to top of bank (flood plain below) extending to Morrison Creek at the very back of the property. The home offers a sense of timeless elegance and warmth, with rich solid-wood floors in principal rooms and light pouring in from multiple bay windows throughout. Walk into the refined living room/great room and find a grand, wood-burning fireplace, with lush views of the backyard from both bay windows. The dining room offers a sophisticated light-filled space from a front-facing bay window and provides ample table room for large gatherings. Next to the dining roo
$ 3,899,000
2255 Bethnal Green Road, Oakville Fd Ford, ON, L6J 5J8 house for sale | Listing ID W13435 | Royal LePage
View photo
House · for sale
$ 2,350,000
2255 Bethnal Green Road, Oakville Fd Ford, ON, L6J 5J8 house for sale | Listing ID W13435 | Royal LePage
Ennisclare Park
· House
· Fireplace · Cellar
Ennisclare Park · House · Fireplace · Cellar
Gorgeous executive family home nestled in the highly sought-after South East Oakville. Situated on a large R2 75x120feet premium lot on a quiet, child-safe street with no sidewalk, this elegant residence offers exceptional curb appeal, a classic Colonial-style front porch, and an outstanding lifestyle just steps to the lake, top-rated schools, parks, trails, and Maple Grove Arena. Beautifully updated throughout, this home features fresh modern upgrades while maintaining timeless character and warmth. The main floor offers spacious principal rooms, an inviting family room with fireplace, and a refreshed kitchen with new countertops and backsplash-perfect for everyday living and entertaining. The second level showcases new hardwood flooring and a spacious primary bedroom retreat complete with an updated ensuite, generous walk-in closet, charming window seat, and built-in cabinetry. Additional bedrooms provide comfortable space for family living. The finished basement adds excellent versa
$ 2,350,000
223 Trelawn Avenue, Oakville, ON, L6J 4R3 house for sale Li.
View photo
House · for sale
$ 2,999,000
223 Trelawn Avenue, Oakville, ON, L6J 4R3 house for sale Li.
Ennisclare Park
· 5 Bedrooms · 4 Baths · House
· Garden · Swimming pool · Air conditioning
Ennisclare Park · 5 Bedrooms · 4 Baths · House · Garden · Swimming pool · Air conditioning
Architectural Masterpiece By Gren Weiss Based On Frank Lloyd Wrights Classic Design. Spectacular, Over Half An Acre Lot, Backing Onto Wedged Creek&Treed Ravine.5431 S. F. Of Quality Finished Space. Field Stone&Wood Finishes, Wrap Around Windows. The Addition Features 12 High Ceilings, Douglas Fir Central Column, Modern Design, Large Kitchen WPantry&Island+Breakfast Bar; Master Bedrm W Dressing Rm, Spa-Like Bath. Heated Salt Water Gunite Pool. Rcnt Updts Incd: Pot Lights Thr Out, Security Cam And Alarm Systm, Bsmt Flooring, Whole House Water Softner System, Water Filtration System, All Ash Tree Removal At Front&Back Yard, AC, Gdo, Insulation, And Much More. (id:27). Still available at ListedBuy!
$ 2,999,000
1516 Duncan Road, Oakville, ON, L6J 2R3 house for sale | Listing ID W13519 | Royal LePage
View photo
House · for sale
$ 4,895,000
1516 Duncan Road, Oakville, ON, L6J 2R3 house for sale | Listing ID W13519 | Royal LePage
Ennisclare Park
· House
· Garden · Terrace · Fireplace · Lift
Ennisclare Park · House · Garden · Terrace · Fireplace · Lift
Welcome to 1516 Duncan Road, an extraordinary custom-built contemporary residence in prestigious Southeast Oakville where exceptional craftsmanship and state-of-the-art smart home technology come together seamlessly. Completed in 2020, this one-of-a-kind bungalow offers 5,000 sq. Ft. of living space with 3+1 bedrooms, 4 bathrooms, and a residential elevator servicing all three levels, including the rooftop terrace. Soaring 15-ft floor-to-ceiling windows flood the open-concept interior with natural light while creating a seamless connection to the landscaped backyard featuring extensive hardscaping, an outdoor gas fireplace, heated outdoor living areas, and exceptional privacy. Polished concrete floors with hydronic radiant heating, custom cabinetry, and natural stone finishes define the sophisticated interior. The designer kitchen is equipped with Thermador and Bosch appliances, Brazilian Black Fusion stone countertops, double ovens, a barista station, and a wet bar featuring Grohe Blu
$ 4,895,000
1081 Argyle Drive, Oakville, ON, L6J 1A9 house for sale | Listing ID 40856 | Royal LePage
View photo
House · for sale
$ 7,475,000
New
1081 Argyle Drive, Oakville, ON, L6J 1A9 house for sale | Listing ID 40856 | Royal LePage
Ennisclare Park
· House
· Garden · Cellar
Ennisclare Park · House · Garden · Cellar
An architectural masterpiece by renowned Gren Weis, this exceptional residence offers over 10,000 sq. Ft. of luxurious living space on more than half an acre in one of Oakville’s most desirable lake-influenced neighbourhoods. Showcasing soaring ceilings, extensive millwork, and superb craftsmanship, the home features spacious, elegant rooms and a seamless flow for entertaining. All bedrooms include ensuite baths, while the lower level impresses with a wine cellar and theatre. Outside, enjoy covered terraces, a built-in outdoor kitchen, luxury cabana, mature gardens, and a stream with bridge surrounded by landscape lighting. A classically inspired front fountain and spectacular landscaping enhance the property’s distinguished presence on an important street. Close to top private and public schools, this private estate blends timeless design, quality, and sophistication in a truly remarkable setting. Luxury Certified. (Id: 27)
$ 7,475,000
1508 Oakhill Drive, Oakville Mo Morrison, ON, L6J 1Y5 house for sale | Listing ID W13444 | Royal LePage
View photo
House · for sale
$ 3,739,000
1508 Oakhill Drive, Oakville Mo Morrison, ON, L6J 1Y5 house for sale | Listing ID W13444 | Royal LePage
Ennisclare Park
· House
Ennisclare Park · House
Nestled in the heart of highly sought-after Morrison, this exceptional custom-built executive home offers 4,464sf above grade or nearly 6,000 sf of refined luxury living space, set on a rare 100 x 150 ft south-facing premium lot. Thoughtfully designed with a contemporary aesthetic and impeccable craftsmanship, this residence seamlessly blends elegance with modern functionality. Featuring a versatile layout with 2 bedrooms on the main level and 2 on the upper level, all spacious and boasts its own private ensuites and spacious walk-in closets, offering ultimate comfort and privacy. The home showcases rich hardwood flooring throughout, complemented by custom slatted wood accent walls, extensive millwork, crown mouldings, and soaring ceilings that elevate the sense of space and sophistication. The heart of the home is the breathtaking double-height family room, highlighted by floor-to-ceiling windows, and a dramatic walnut slatted feature wall-creating a true architectural statement. Walk
$ 3,739,000
169 Morrison Road, Oakville Mo Morrison, ON, L6J 4J3 house for sale | Listing ID W13174 | Royal LePage
House · for sale
$ 2,499,000
169 Morrison Road, Oakville Mo Morrison, ON, L6J 4J3 house for sale | Listing ID W13174 | Royal LePage
Ennisclare Park
· House
· Garden · Balcony · Fireplace · Swimming pool
Ennisclare Park · House · Garden · Balcony · Fireplace · Swimming pool
Nestled in the heart of prestigious Morrison, this fabulous bright open-concept bungalow sits on an exceptional 0.35-acre premium lot backing onto tranquil Morrison Creek and fronting onto Lawson Park-offering a rare'Muskoka-like' setting just moments from downtown Oakville, Gairloch Gardens, and the lake. This beautifully maintained 3+2 bedroom residence features a spacious living room with a wood burning fireplace and an effortless flow into the dining area, where a walkout leads to a private balcony overlooking lush gardens and an inviting in-ground swimming pool. The gourmet kitchen is equipped with premium Sub-Zero refrigeration, Sub-Zero wine fridge, and a Wolf gas stove-perfect for both everyday living and entertaining. The primary suite offers a renovated ensuite, while California shutters throughout enhance both elegance and privacy. Newly upgraded broadloom flooring extends through the bedrooms and into the fully finished lower level, which features a large recreation room wi
$ 2,499,000
7 Colonial Crescent, Oakville, ON, L6J 4K8 house for sale | Listing ID W13206 | Royal LePage
House · for sale
$ 5,988,000
7 Colonial Crescent, Oakville, ON, L6J 4K8 house for sale | Listing ID W13206 | Royal LePage
Ennisclare Park
· House
· Garden · Fireplace
Ennisclare Park · House · Garden · Fireplace
A rare offering in prestigious Southeast Oakville, 7 Colonial Crescent presents an exceptional bungaloft estate on a remarkable 0.64-acre (27,469 square feet) property south of Lakeshore Road. Encompassing over 4,300 sq ft above grade, plus a partially finished lower level, this 5-bedroom, 2.5-bath residence was masterfully redesigned by Gren Weis in 2001. This home offers endless potential. Move in and enjoy or renovate / build. The main level-spanning over 3,000 sq ft-showcases grand principal rooms, hardwood flooring, 3 fireplaces, and an abundance of natural light. A beautifully appointed eat-in kitchen features a generous island, premium stainless steel appliances, and seamless access to a private, pool-sized backyard. The main floor also includes a living room, dining room, family room, laundry room and sunroom! The primary bedroom includes a 5-piece ensuite and walk-in closet. The 2nd level of the home includes 3 large bedrooms and a 4-piece bathroom. The lower level adds versat
$ 5,988,000
1268 Hillhurst Road, Oakville, ON, L6J 1X4 house for sale | Listing ID W12922 | Royal LePage
House · for sale
$ 3,150,000
1268 Hillhurst Road, Oakville, ON, L6J 1X4 house for sale | Listing ID W12922 | Royal LePage
Ennisclare Park
· House
· Parking · Fireplace · Cellar
Ennisclare Park · House · Parking · Fireplace · Cellar
Spectacular opportunity in Southeast Oakville's prestigious Morrison Road district. Premium0.346-acre lot (102 x 148 ft) with desirable south exposure-ideal to move in, renovate, or build a custom home among multi-million dollar estates. Well-maintained 2-storey home offering approx. 2,549 sq ft with 4 bedrooms, 3 bathrooms, and adouble car garage. Updated throughout and suitable for immediate occupancy with futurepotential. Renovated kitchen features quartz countertops, subway tile backsplash, updated fixtures (2024), LG fridge (2024), and Samsung induction stove (2022), Heated Floors (Hot Water) in main floor family room and finished basement. Bright family room addition includes, skylight, and premium windows and doors. Muskoka room provides a peacefulspace overlooking the mature lot. Hardwood flooring and Napoleon fireplace (2024) in principal rooms. Finished basementincludes fireplace, pot lights, and large above-grade windows. Major updates: roof (2010-11), windows (2010-11), ele
$ 3,150,000
3346 Chartrand Crescent, Mississauga, ON, L5L 4C5 house for sale | Listing ID W13566 | Royal LePage
View photo
House · for sale
$ 3,549,900
Updated
3346 Chartrand Crescent, Mississauga, ON, L5L 4C5 house for sale | Listing ID W13566 | Royal LePage
Ennisclare Park
· House
· Garden · Parking · Cellar
Ennisclare Park · House · Garden · Parking · Cellar
Welcome to this beautifully updated 4+1 bedroom, 3.5 bathroom detached home offering approximately 2,600 sq. Ft. of finished living space, a fully finished basement with in-law suite potential, and parking for 6 vehicles. Renovated in 2019, including the kitchen, bathrooms, flooring and shingles, this move-in ready home combines modern finishes with a functional family-friendly layout. The bright main floor features separate living and dining rooms, a spacious family room, and an updated eat-in kitchen with quartz countertops, stainless steel appliances, ample cabinetry and a large centre island overlooking the backyard. Upstairs, the spacious primary suite offers a walk-in closet and renovated ensuite, while three additional generously sized bedrooms share an updated main bathroom. The finished basement adds exceptional versatility with a second kitchen, fifth bedroom, full bathroom, large recreation area, separate laundry, and ample storage-ideal for extended family, multi-generation
$ 3,549,900
1377 William Halton Parkway, Oakville, ON, L6M 5N9 house for sale | Listing ID W13681 | Royal LePage
View photo
House · for sale
$ 1,049,800
New
1377 William Halton Parkway, Oakville, ON, L6M 5N9 house for sale | Listing ID W13681 | Royal LePage
Ennisclare Park
· House
· Parking · Balcony
Ennisclare Park · House · Parking · Balcony
Mattamy townhouse Located In The Desirable Oakville Community with all desirable facility nearby! 9 Ft Ceilings On Main & 2nd Floors, Creating An Open & Spacious Feeling. Three large Sized Bdrms, Primary Bdrm With Ensuite Baths, Large Walk-In Closet, Juliette Balcony, Frameless Glass Shower. Morden, Elegant Kitchen W/ Island Bar, Granite Countertops, Walk in pantry for extra space. High End Hardwood Floors Through-out. Kitchen and dinning Area W/O To Spacious Balcony, Ideal for Outside Entertainment. Stained Oak Stairs, Pot Lights. Exceptional Quality & Meticulous Attention To Details. Double Car Garage (Access To Main Flr) With Rear Lane Drive Way, 3 Cars parking together with driveway, 5 Minutes Walk To Oakville Hospital, Close To Top Schools, Public Transit, Parks, Plaza, Shopping Centre. Mins To Sheridan College, Hwy 403,407 & QEW. (Id: 27)
$ 1,049,800
5240 Elmridge Drive, Mississauga, ON, L5M 5A4 house for sale | Listing ID W13680 | Royal LePage
View photo
House · for sale
$ 2,850,850
New
5240 Elmridge Drive, Mississauga, ON, L5M 5A4 house for sale | Listing ID W13680 | Royal LePage
Ennisclare Park
· House
· Garden
Ennisclare Park · House · Garden
Absolutely stunning executive estate in prestigious Credit Mills, set on a premium 73.5' x 168' lot with over 6,000 sq. Ft of finished living space and more than $300,000 in high-quality 2017 renovations. Designed for luxurious family living and elegant entertaining, this home showcases timeless craftsmanship, refined finishes, and thoughtful custom details throughout. The chef-inspired kitchen features premium Kitchen-Aid appliances, elegant finishes, and excellent functionality. A dramatic two-storey foyer with motorized crystal chandeliers creates a memorable first impression, while the open ceiling hallway captures beautiful backyard views. A private main-floor office with custom built-in shelves offers an ideal work-from-home space. All four bathrooms have been beautifully renovated with high-end finishes. The luxurious primary suite includes a spa-inspired ensuite and generous walk-in closet, while spacious secondary bedrooms offer convenient Jack-and-Jill access. Custom storage
$ 2,850,850

Get email alerts

Don't miss out: be the first to know about new properties

The alert was correctly created

On subscribing you accept the conditions of use and the privacy policy
Alert
Receive new ads in your inbox
Save this search
Receive alerts for new listings

We'll send you an email when we have new properties for: "Houses for sale in Ennisclare Park"

The alert was correctly created

Get email alerts and be the first to see new listings
Required field
On subscribing I accept the terms of the privacy policy
Perfect! You'll soon start receiving new listings via email
Alert
Receive an email when we have new ads for Houses for sale in Ennisclare Park
Save this search
Filters

Bedrooms

Area (sq.ft)

sq.ft
sq.ft

Price

$
$

Filter by property type

Bathrooms

Clear all filters
Receive notifications when new entries are published.